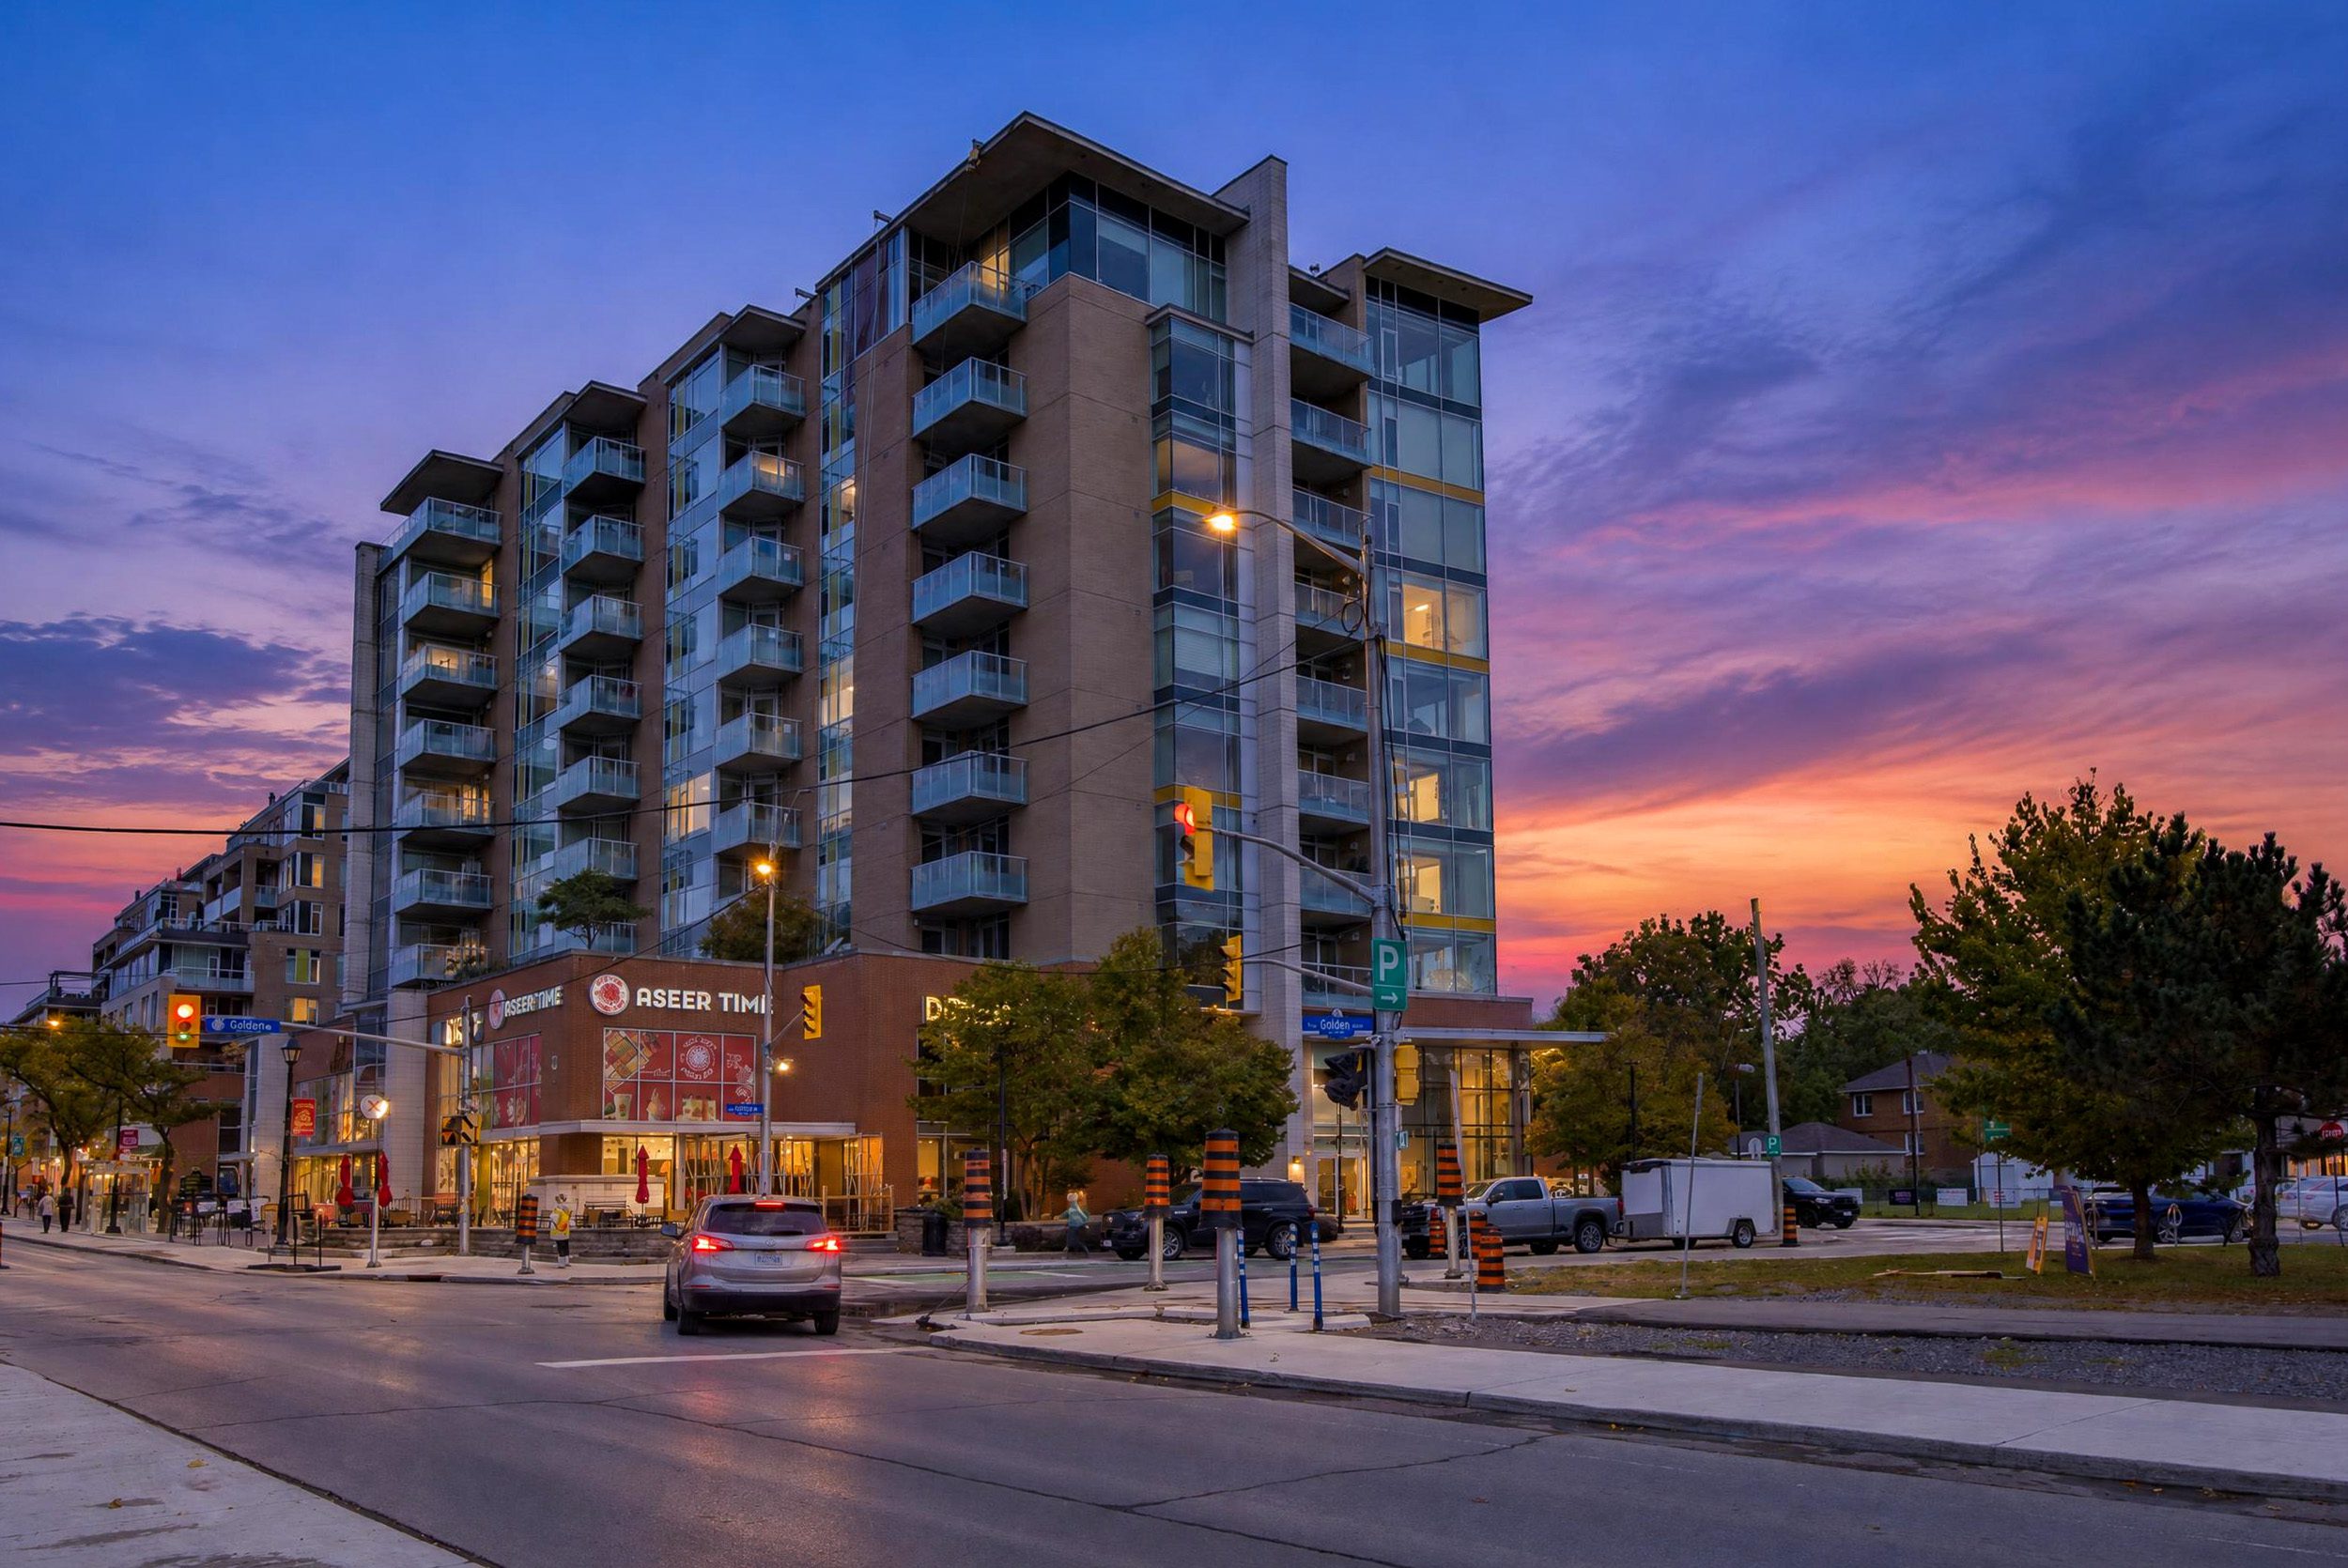
401 Golden Avenue, Suite 703 | Westboro
The pleasure of living in the heart of it all, with the luxury of feeling a little above it.
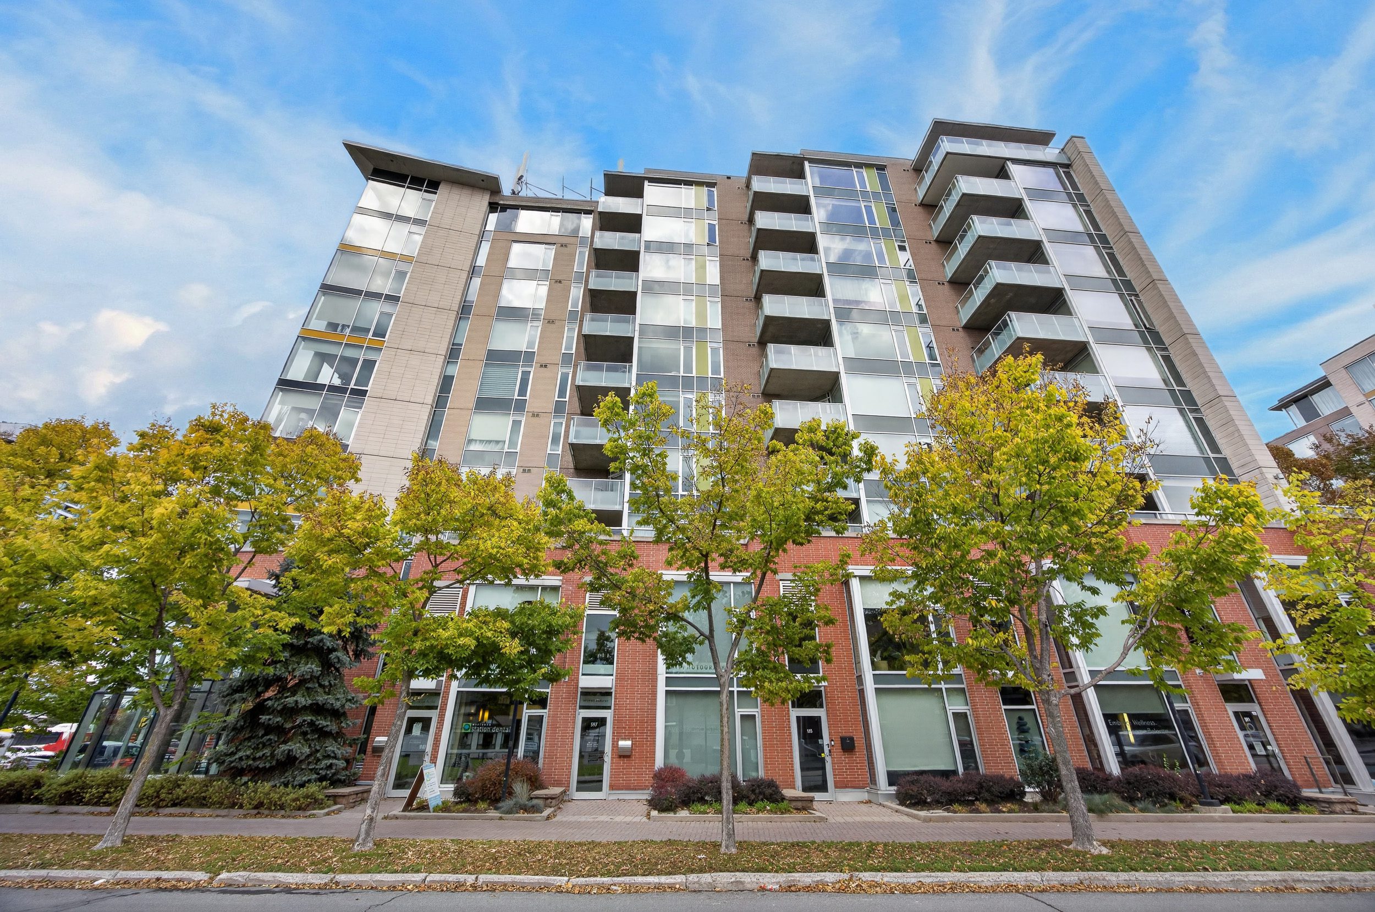
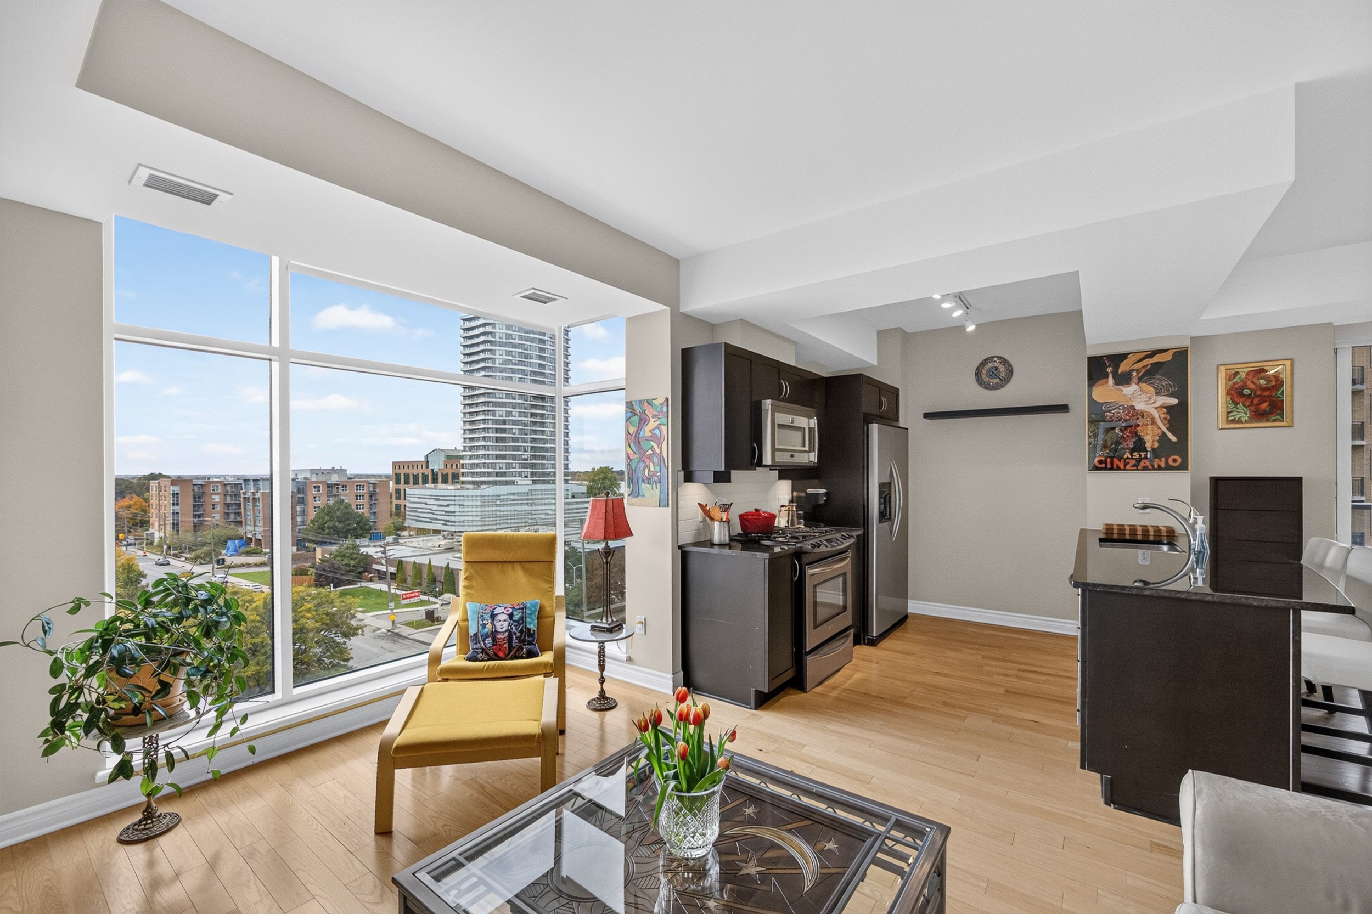
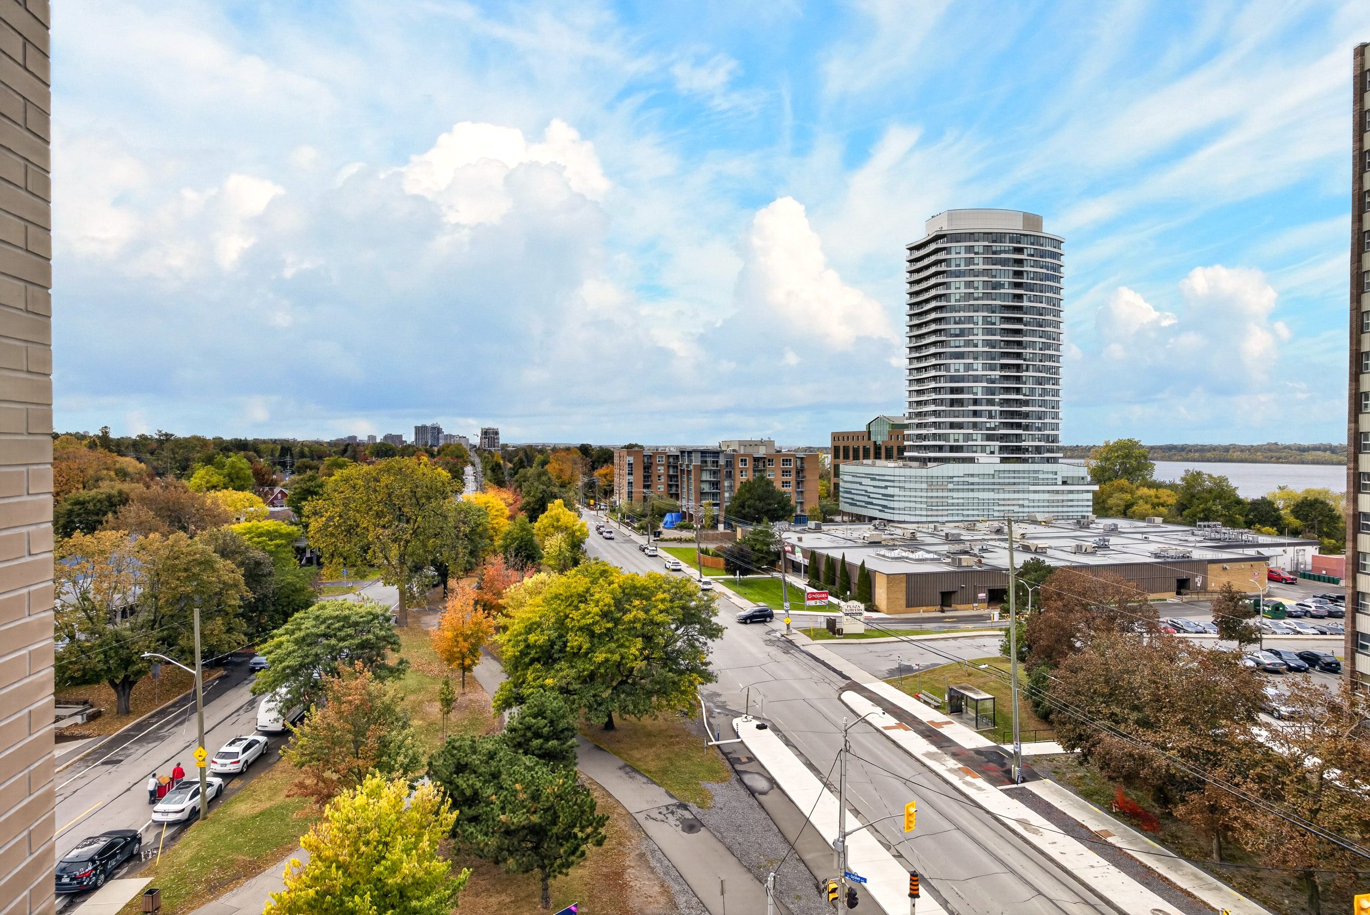
Situated on the seventh floor of Westboro Station, this beautifully maintained corner residence offers approximately 1,200 square feet of thoughtfully designed living space, wonderful natural light, and an outlook that stretches across the neighbourhood treetops, with glimpses of the Ottawa River beyond.
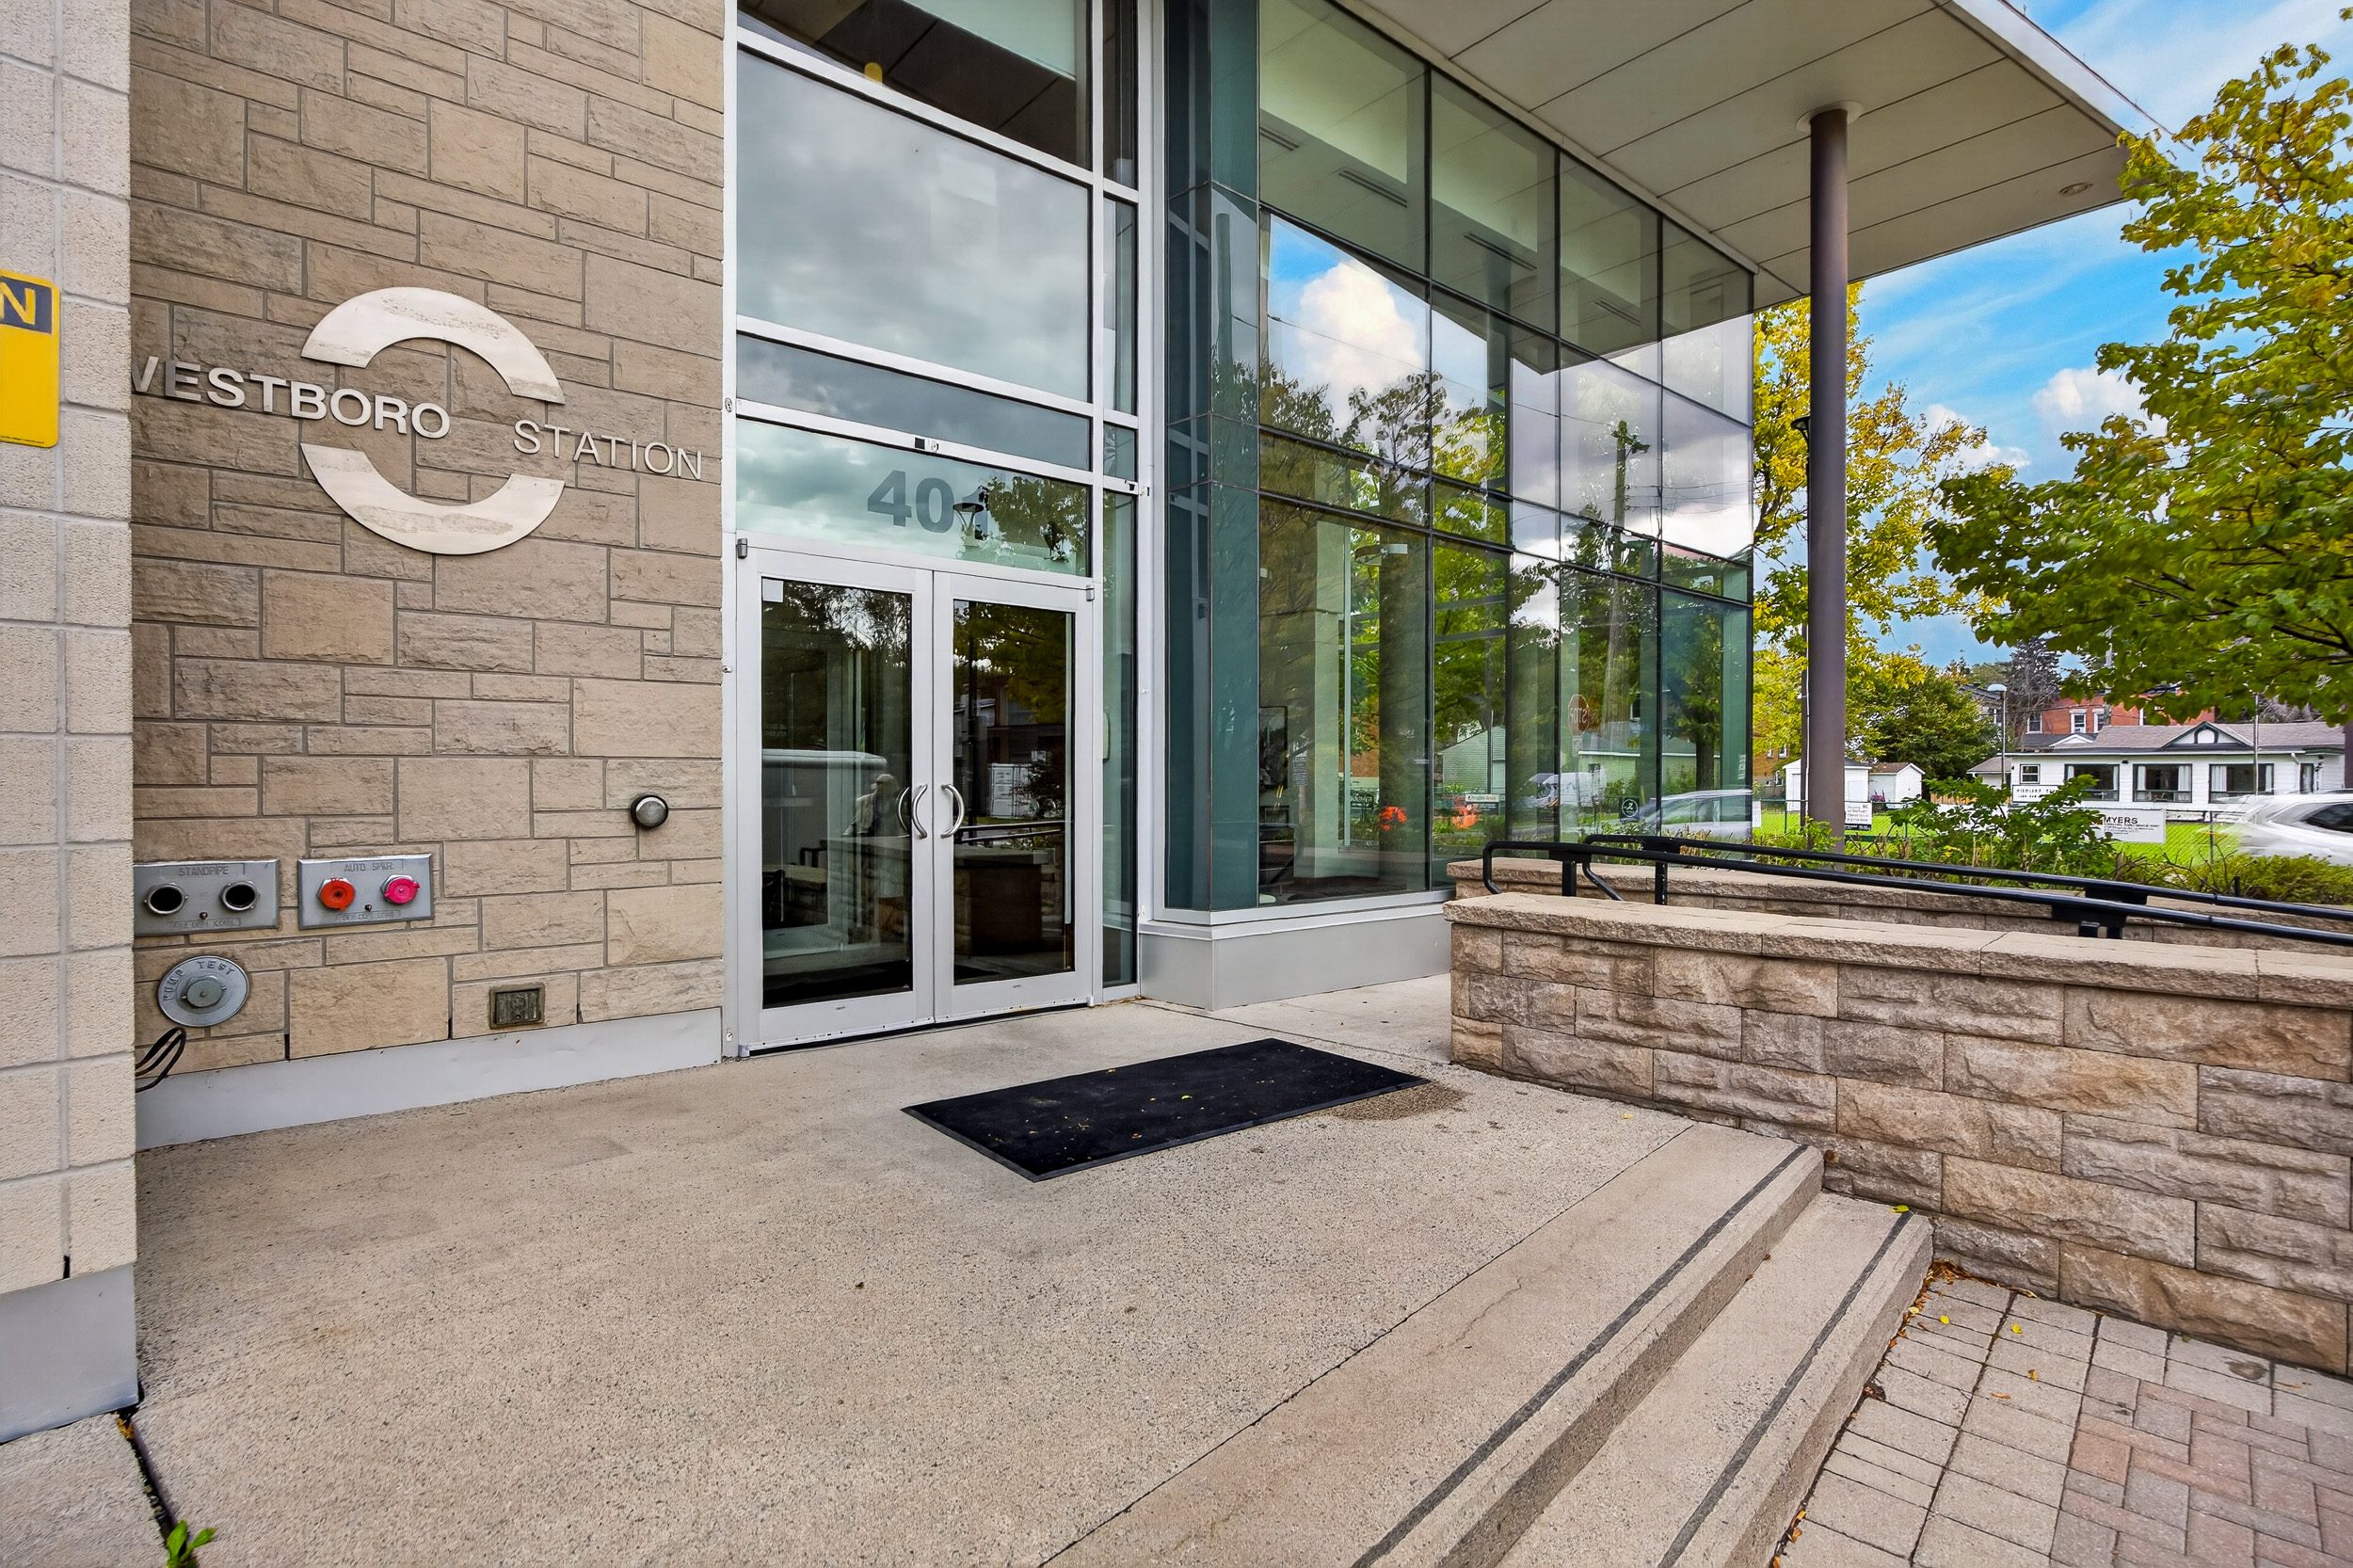
Designed by acclaimed Ottawa architect Barry Hobin, Westboro Station brings a contemporary architectural presence to one of the city's most engaging neighbourhoods.
And within it, this immaculate two-bedroom, two-bathroom apartment offers a lovely balance of style, comfort, and everyday practicality.
Appropriately named the “Bullet Train,” this thoughtfully designed floor plan reflects the building's connection to the city's transit network and the ease of living in such a wonderfully accessible location.
Yet step inside and the pace changes.
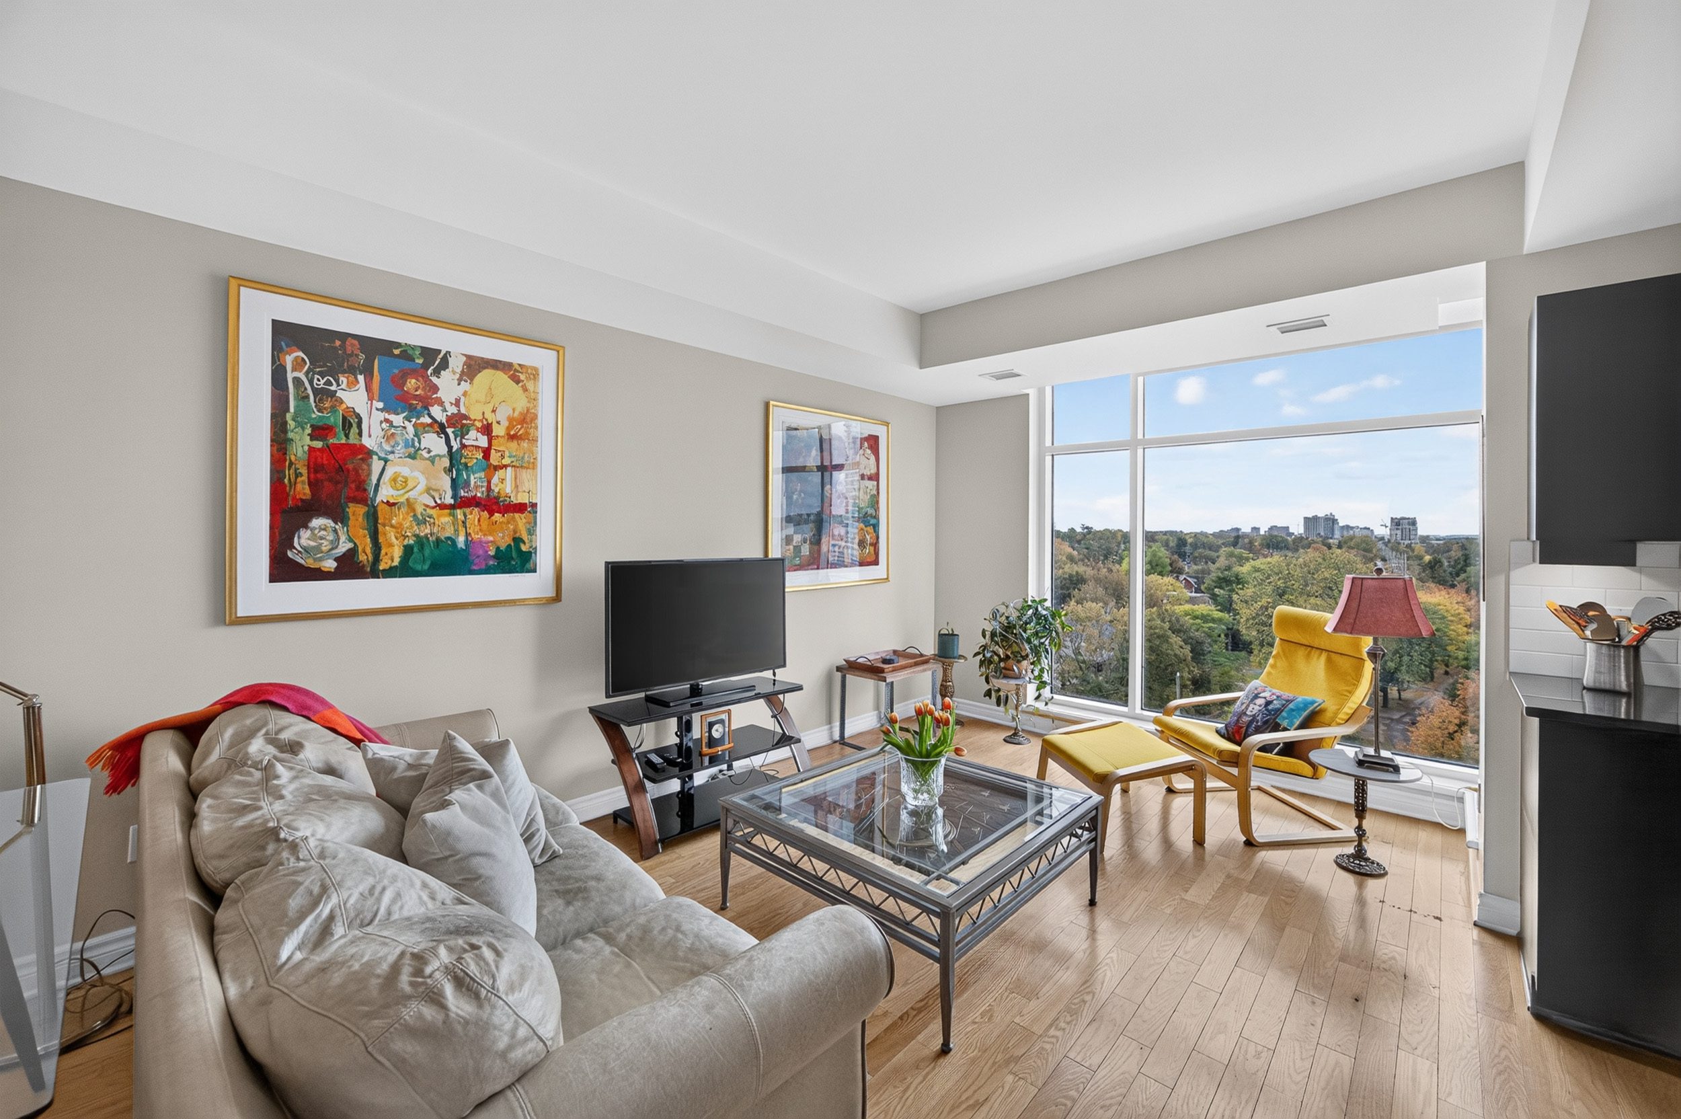
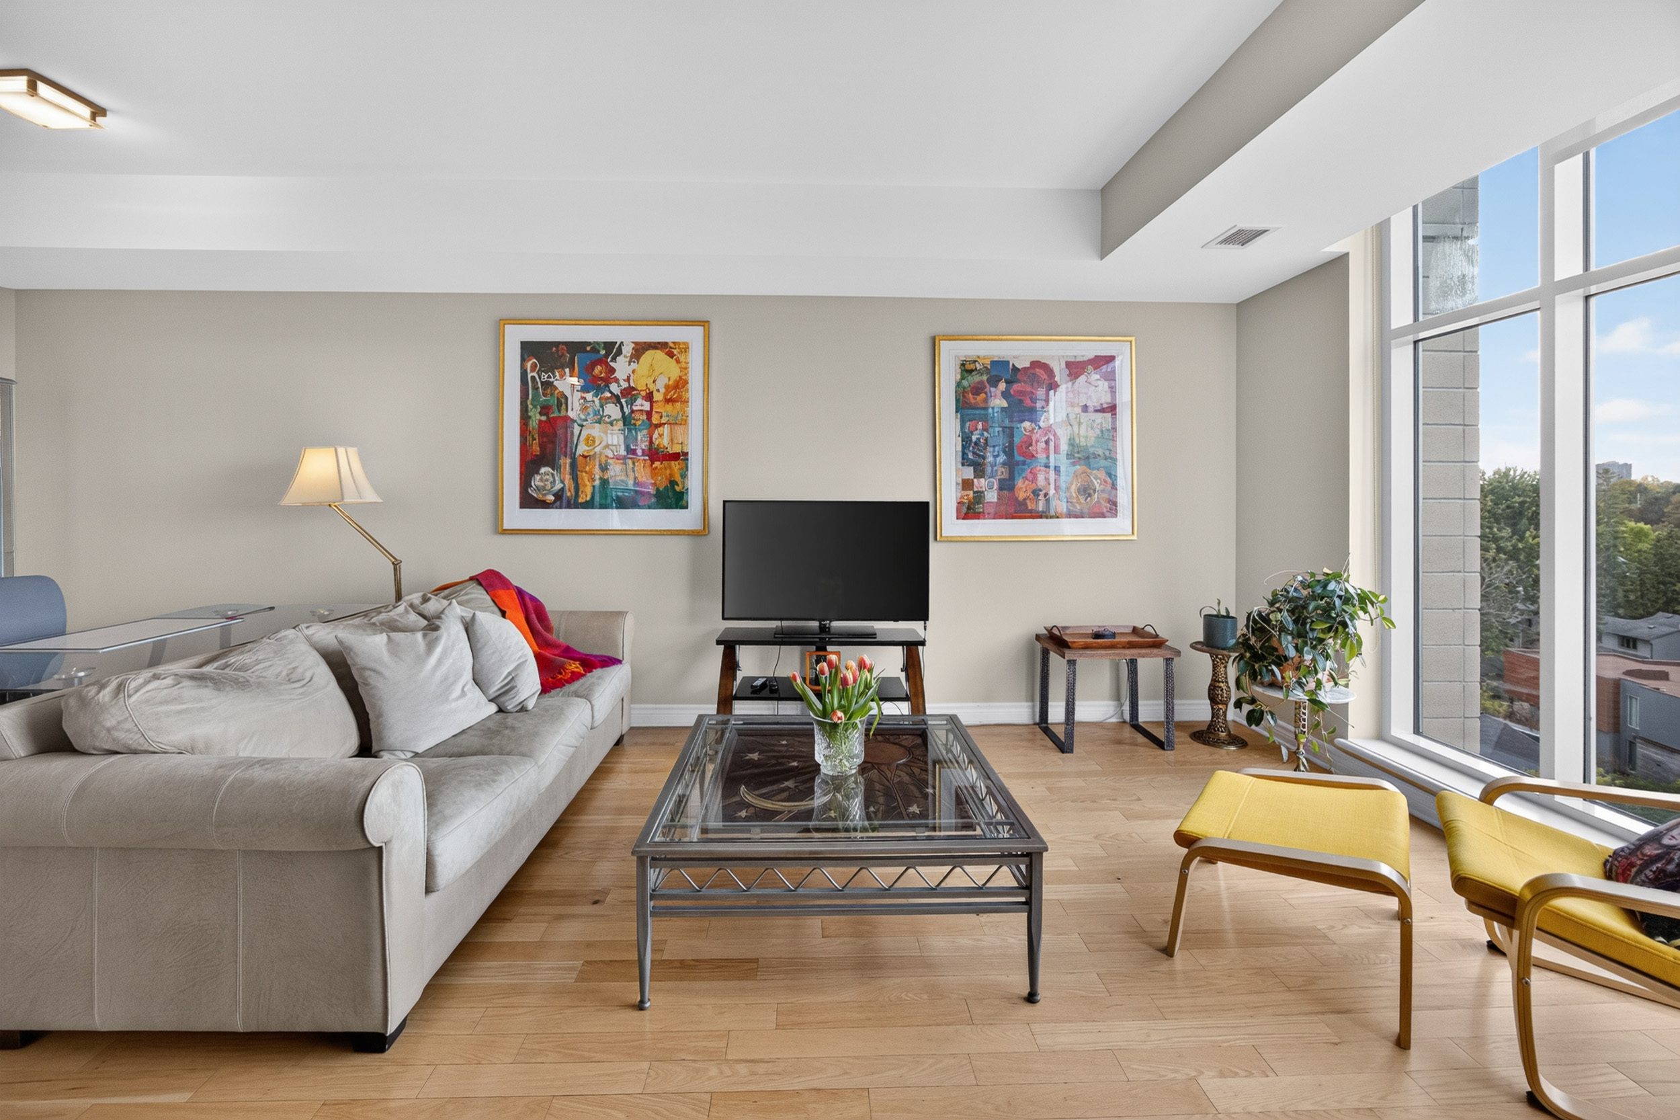
As a corner residence, the apartment enjoys natural light from more than one direction, creating an airy, welcoming atmosphere throughout the principal rooms. Expansive windows frame the surrounding neighbourhood, bringing the changing seasons into everyday view.
Warm hardwood flooring, a pleasing neutral palette, and beautifully proportioned ,flexible living spaces create an interior that feels sophisticated without being formal.
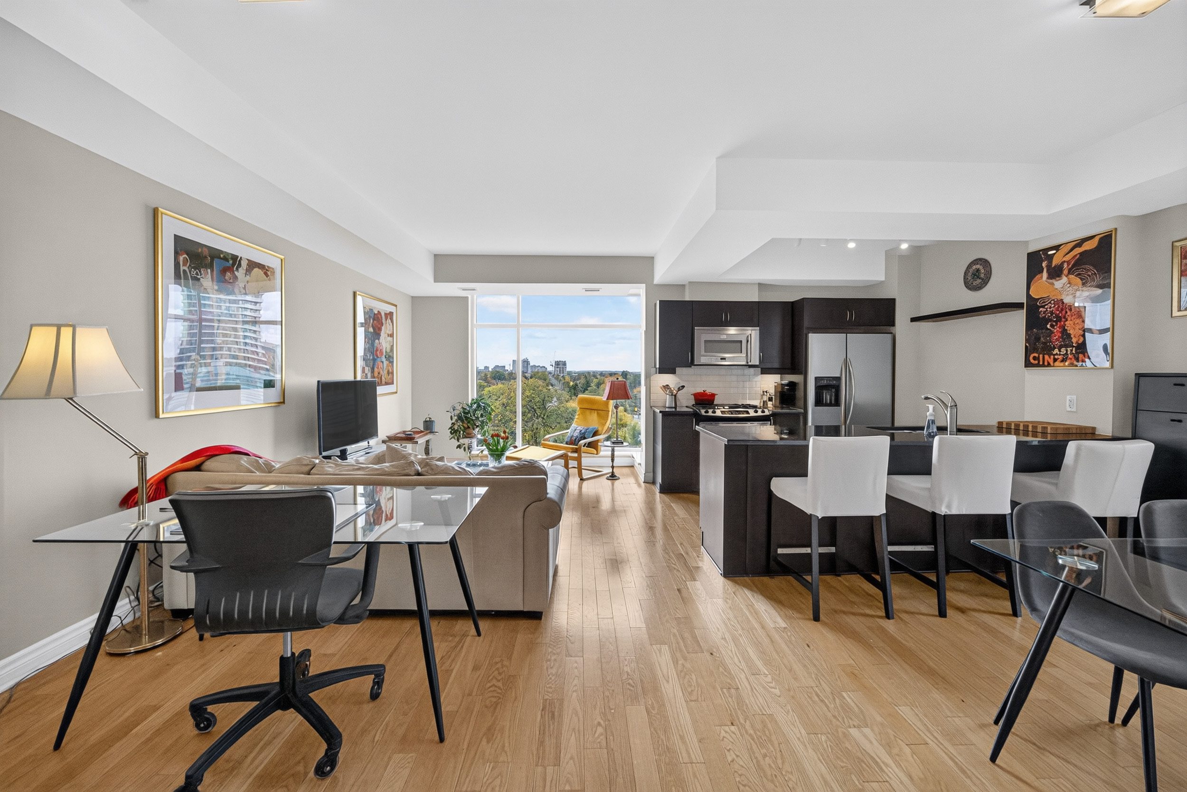
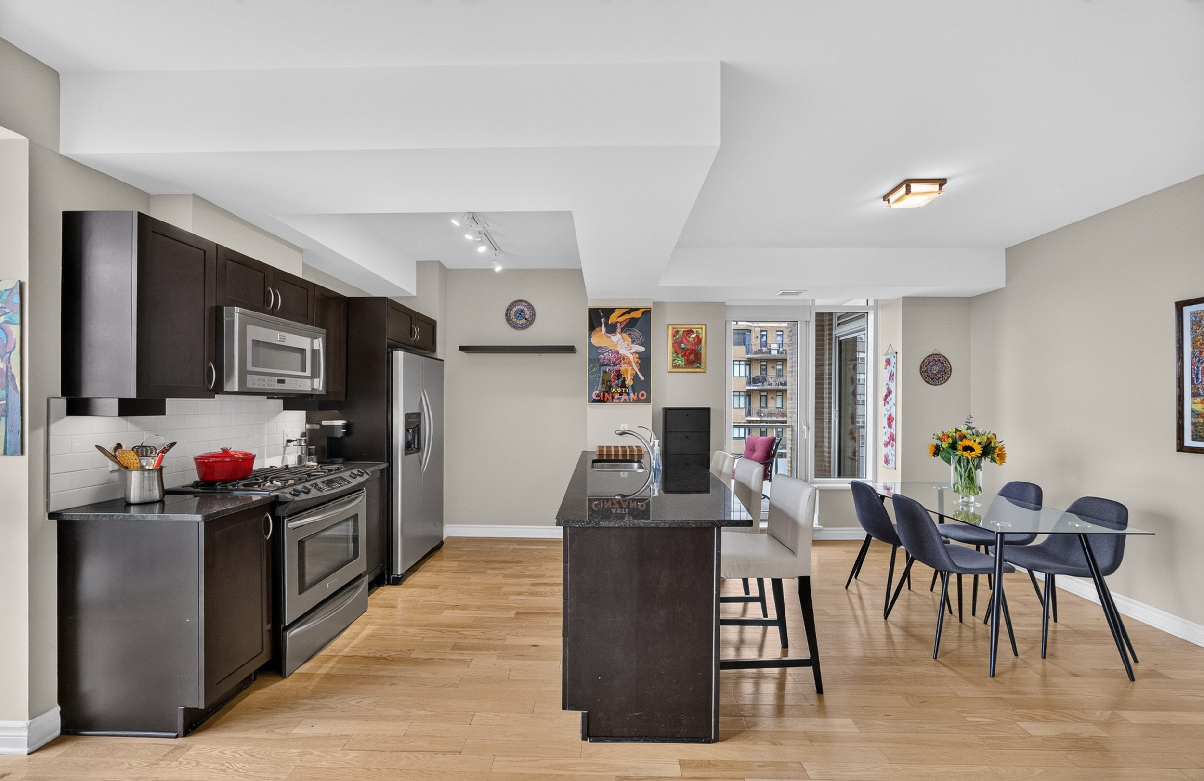
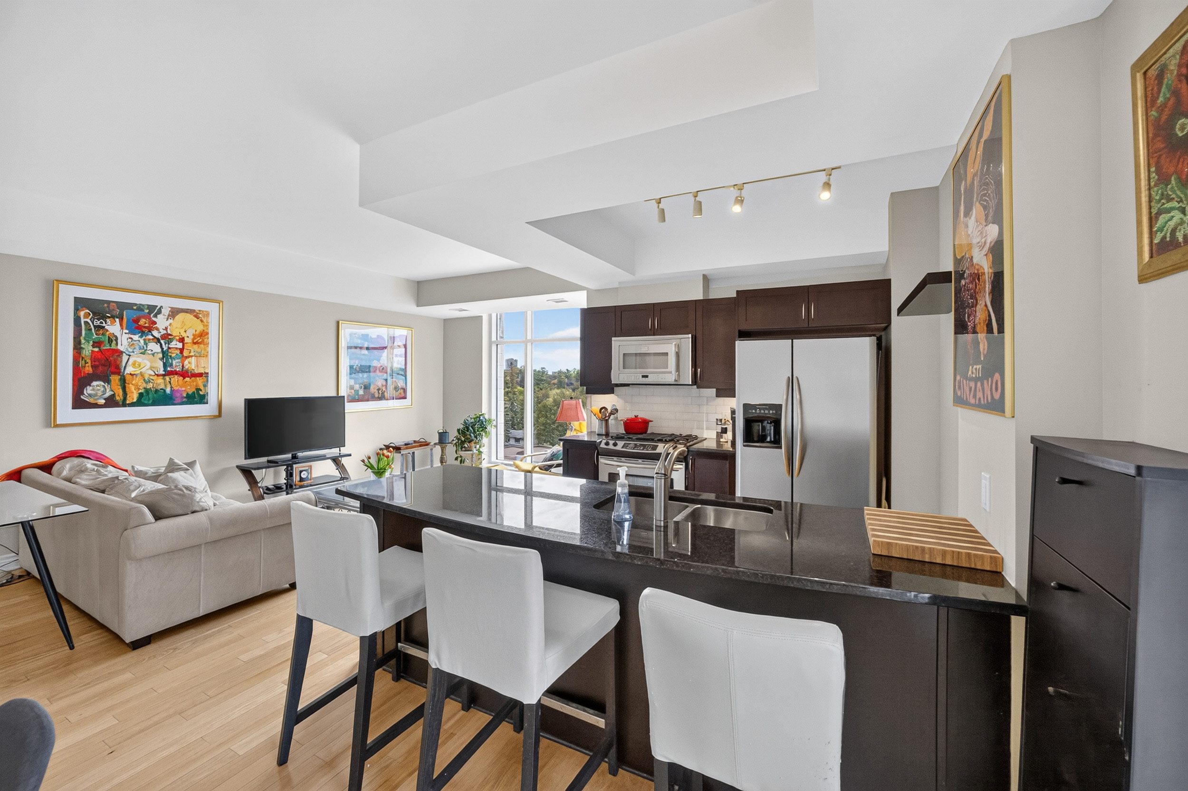
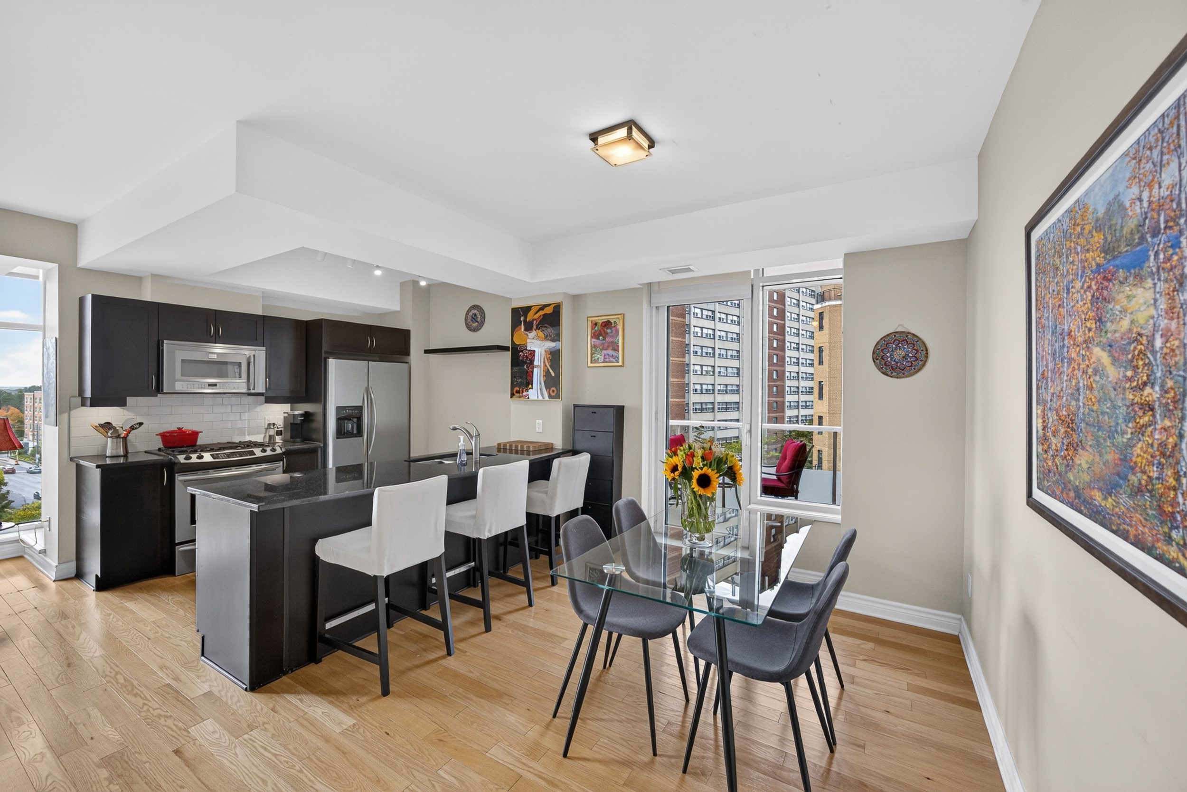
The open-concept living and dining areas flow naturally together, offering generous space for entertaining while remaining wonderfully comfortable for quieter moments at home.
One particularly inviting corner beside the windows seems made for a favourite chair, a good book, and a leisurely morning coffee.
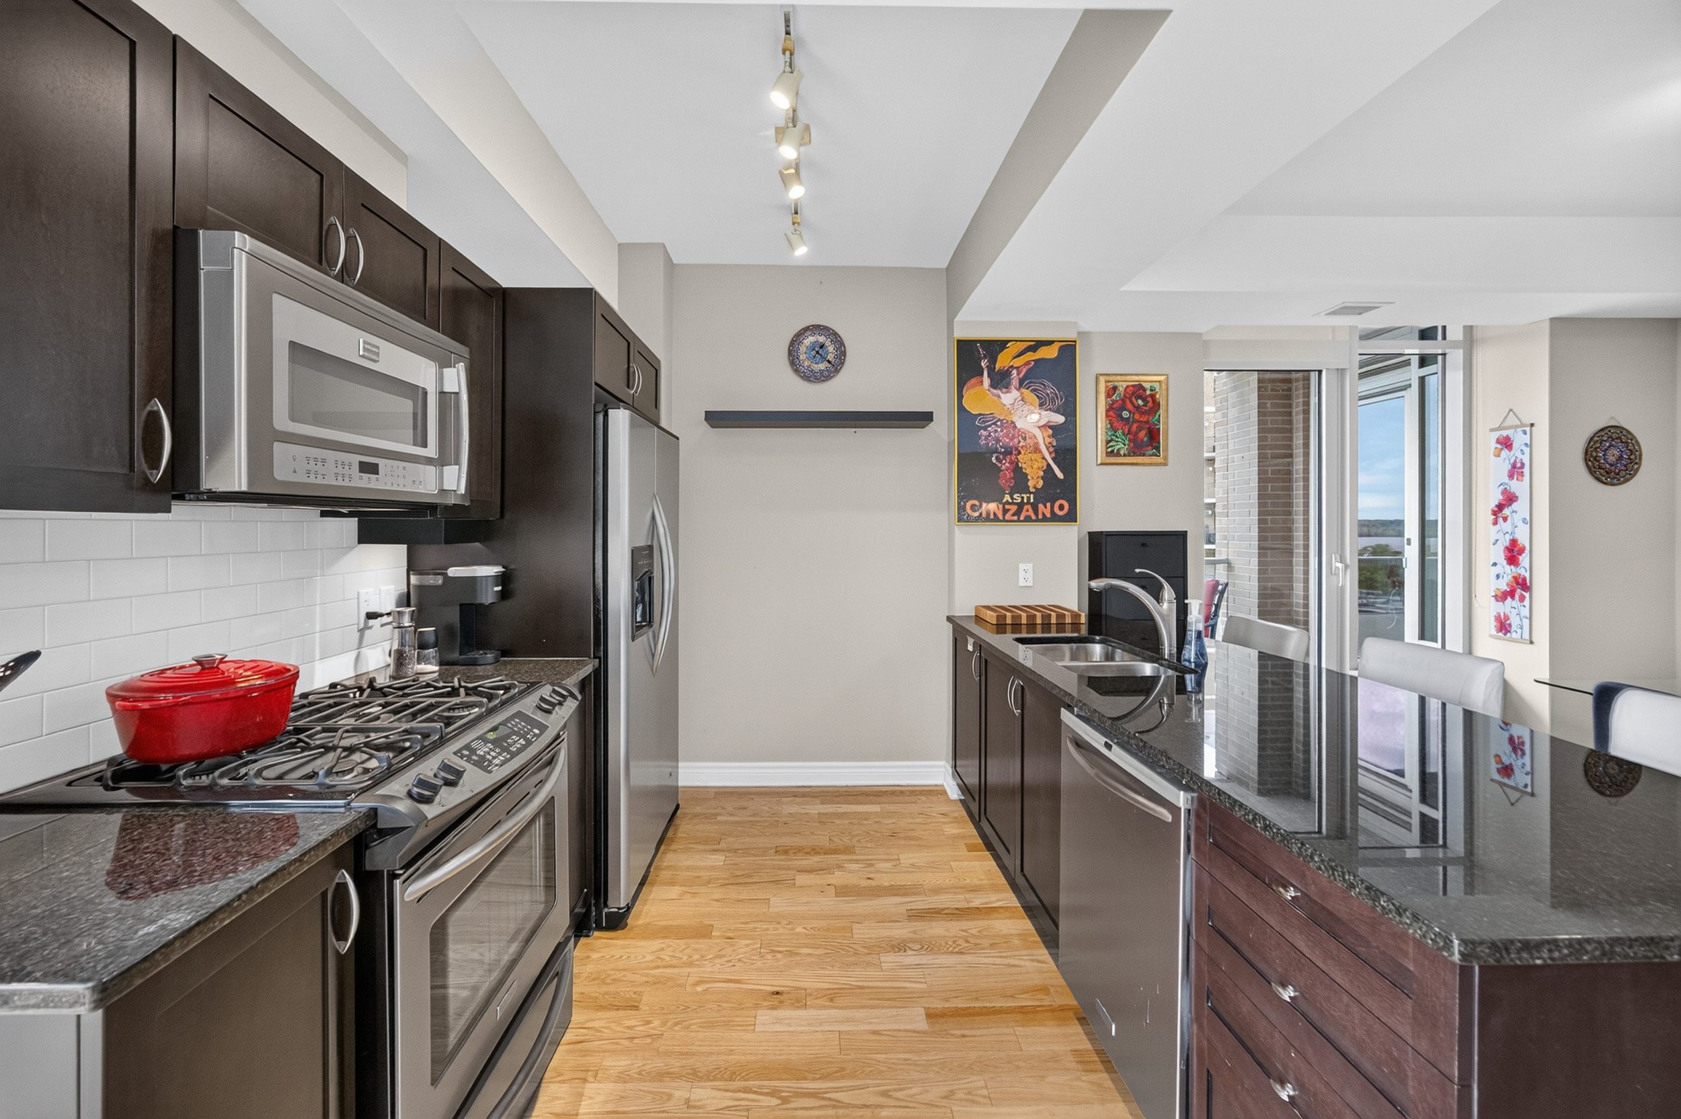
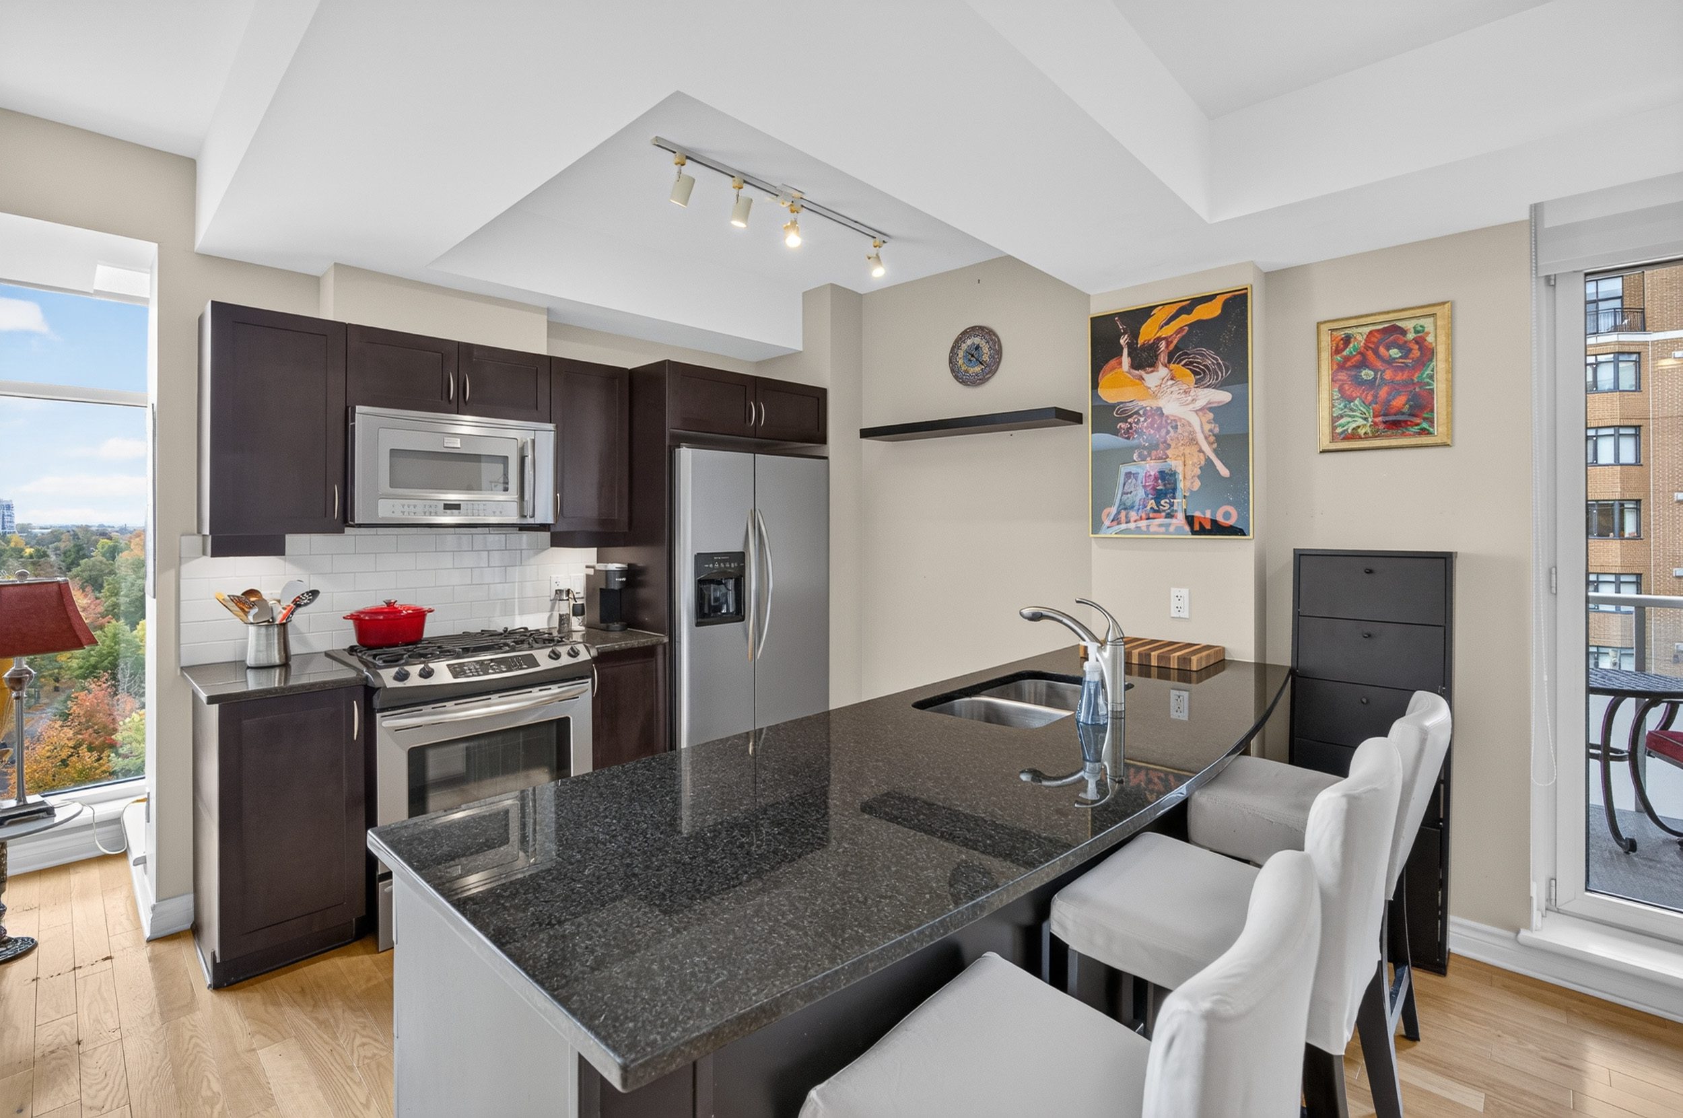
The kitchen is both attractive and practical, with rich cabinetry, stone countertops, stainless steel appliances, and a generous island offering additional preparation space and casual seating.
Open to the principal living areas, it allows cooking, conversation, and entertaining to unfold naturally.
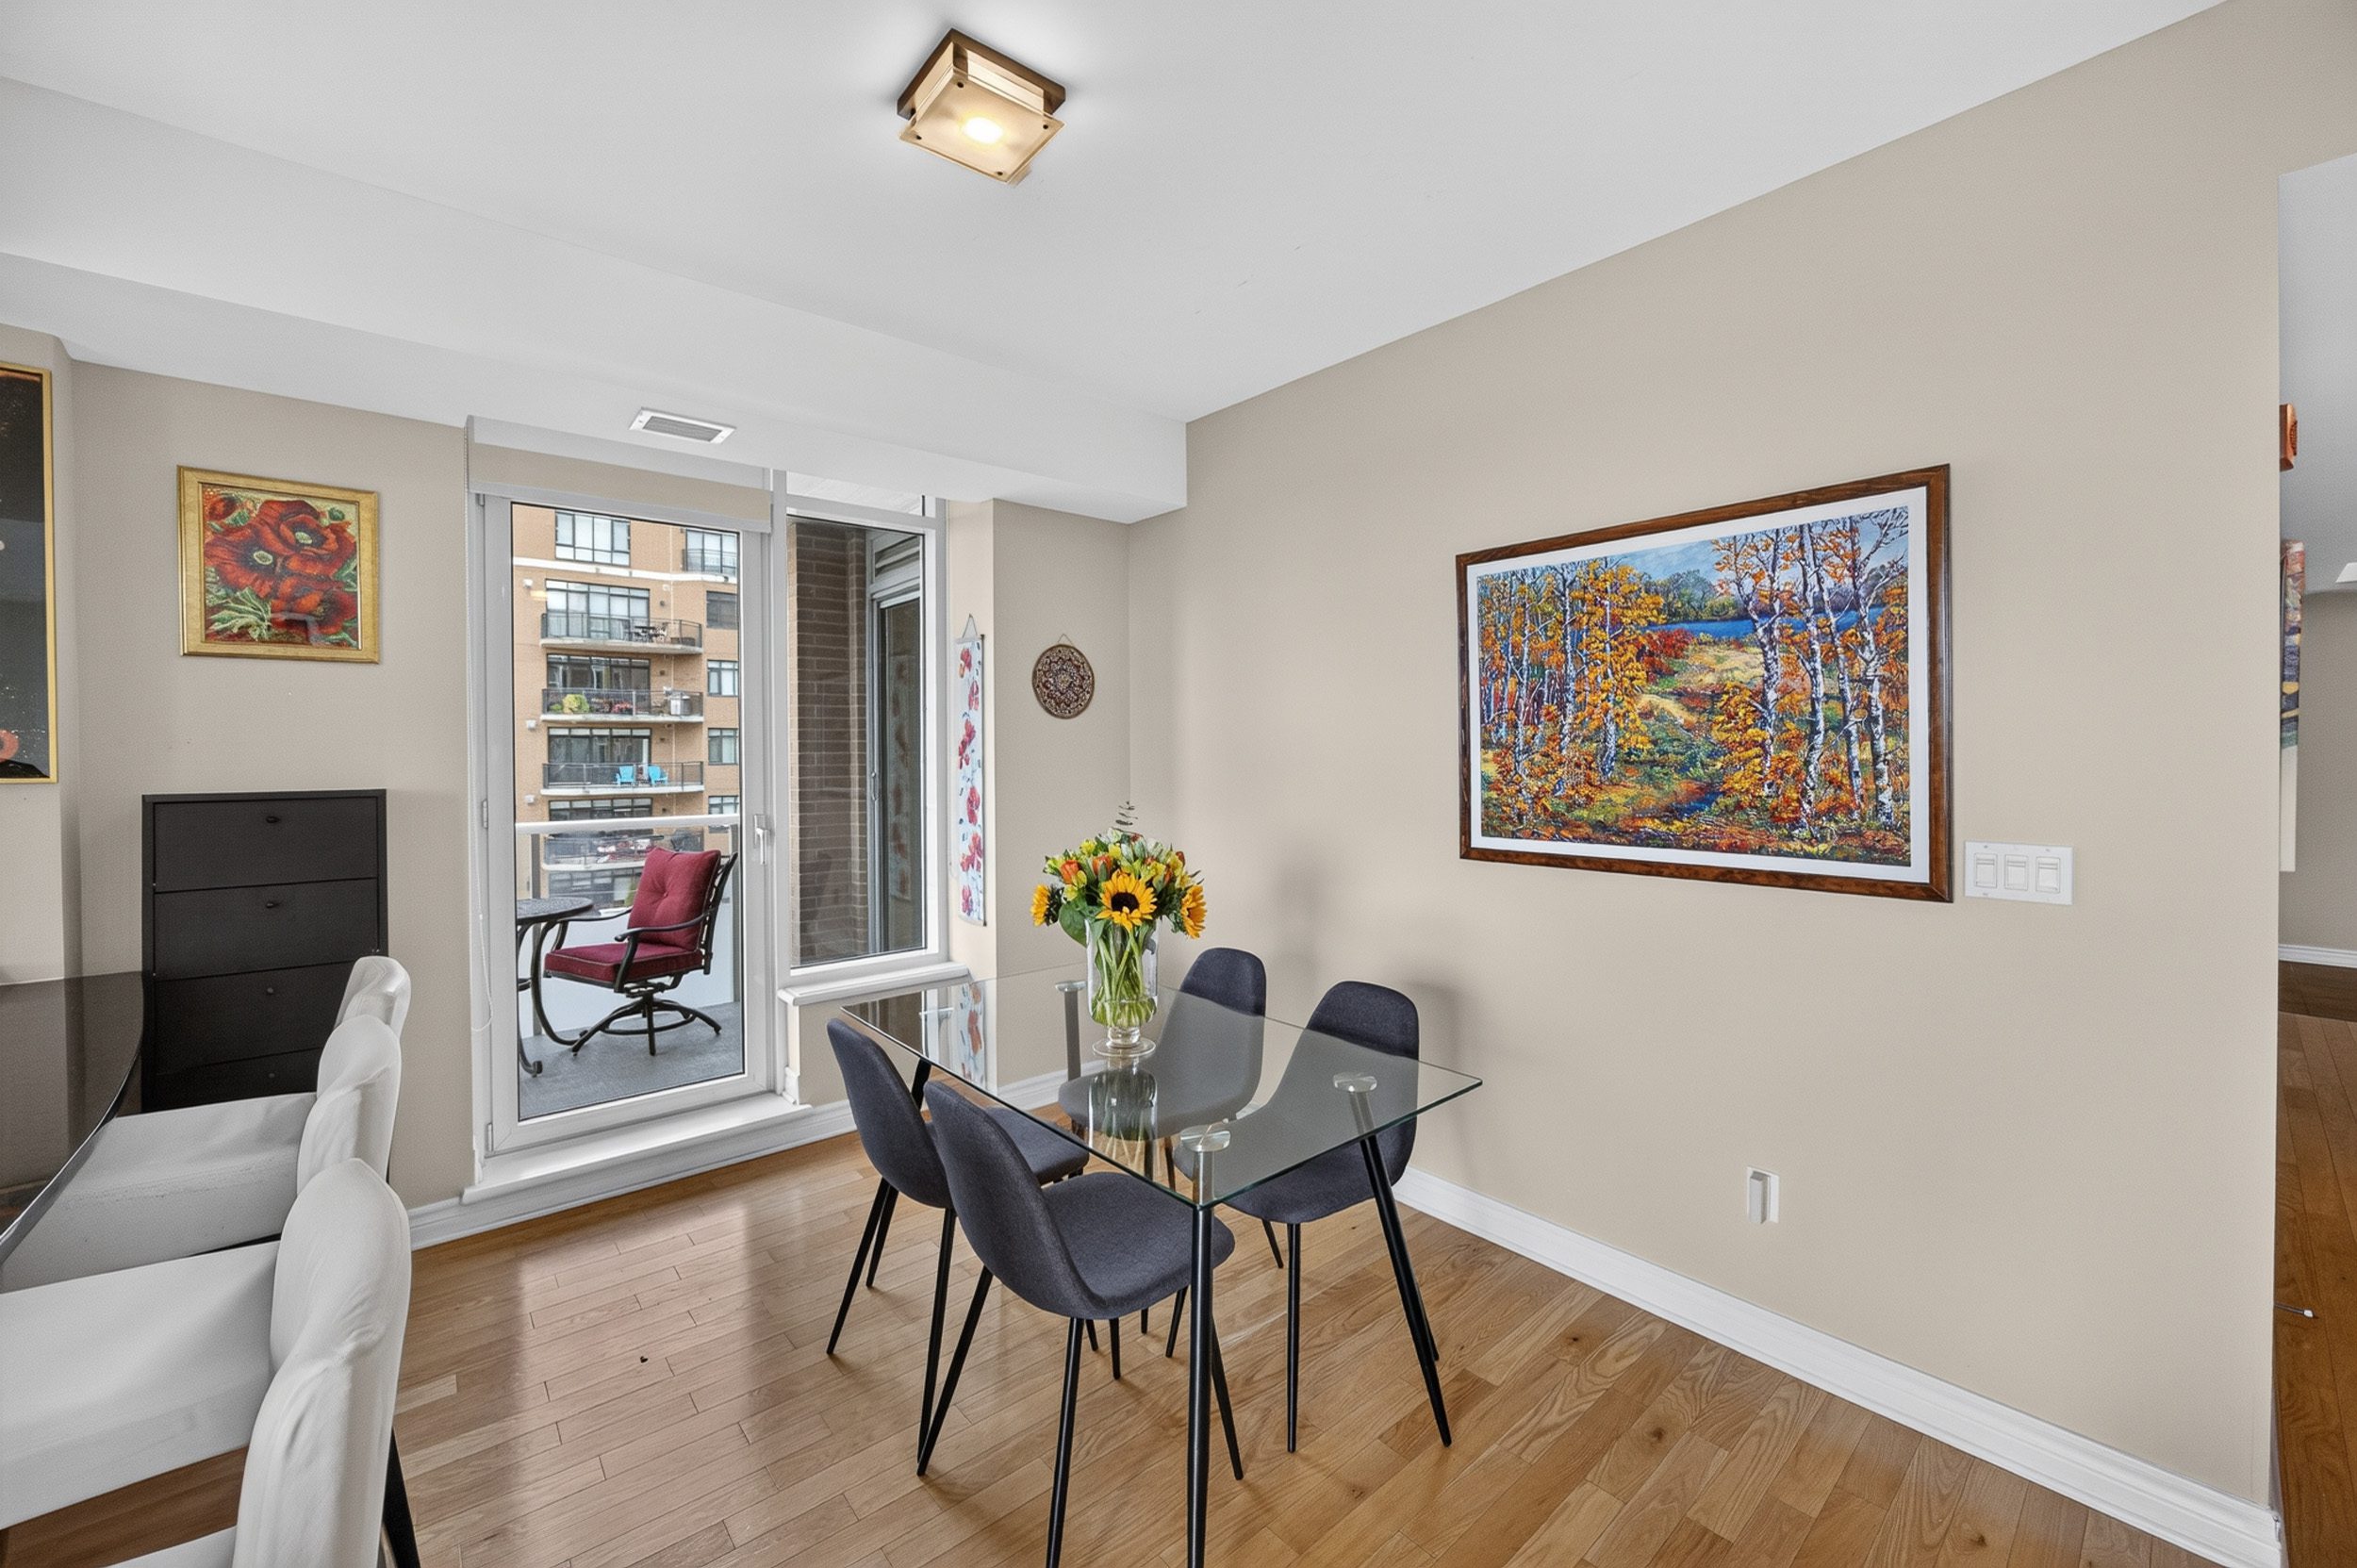
The dining area provides comfortable space for gathering around the table, while the adjoining living room is defined by its impressive windows and lovely outlooks.
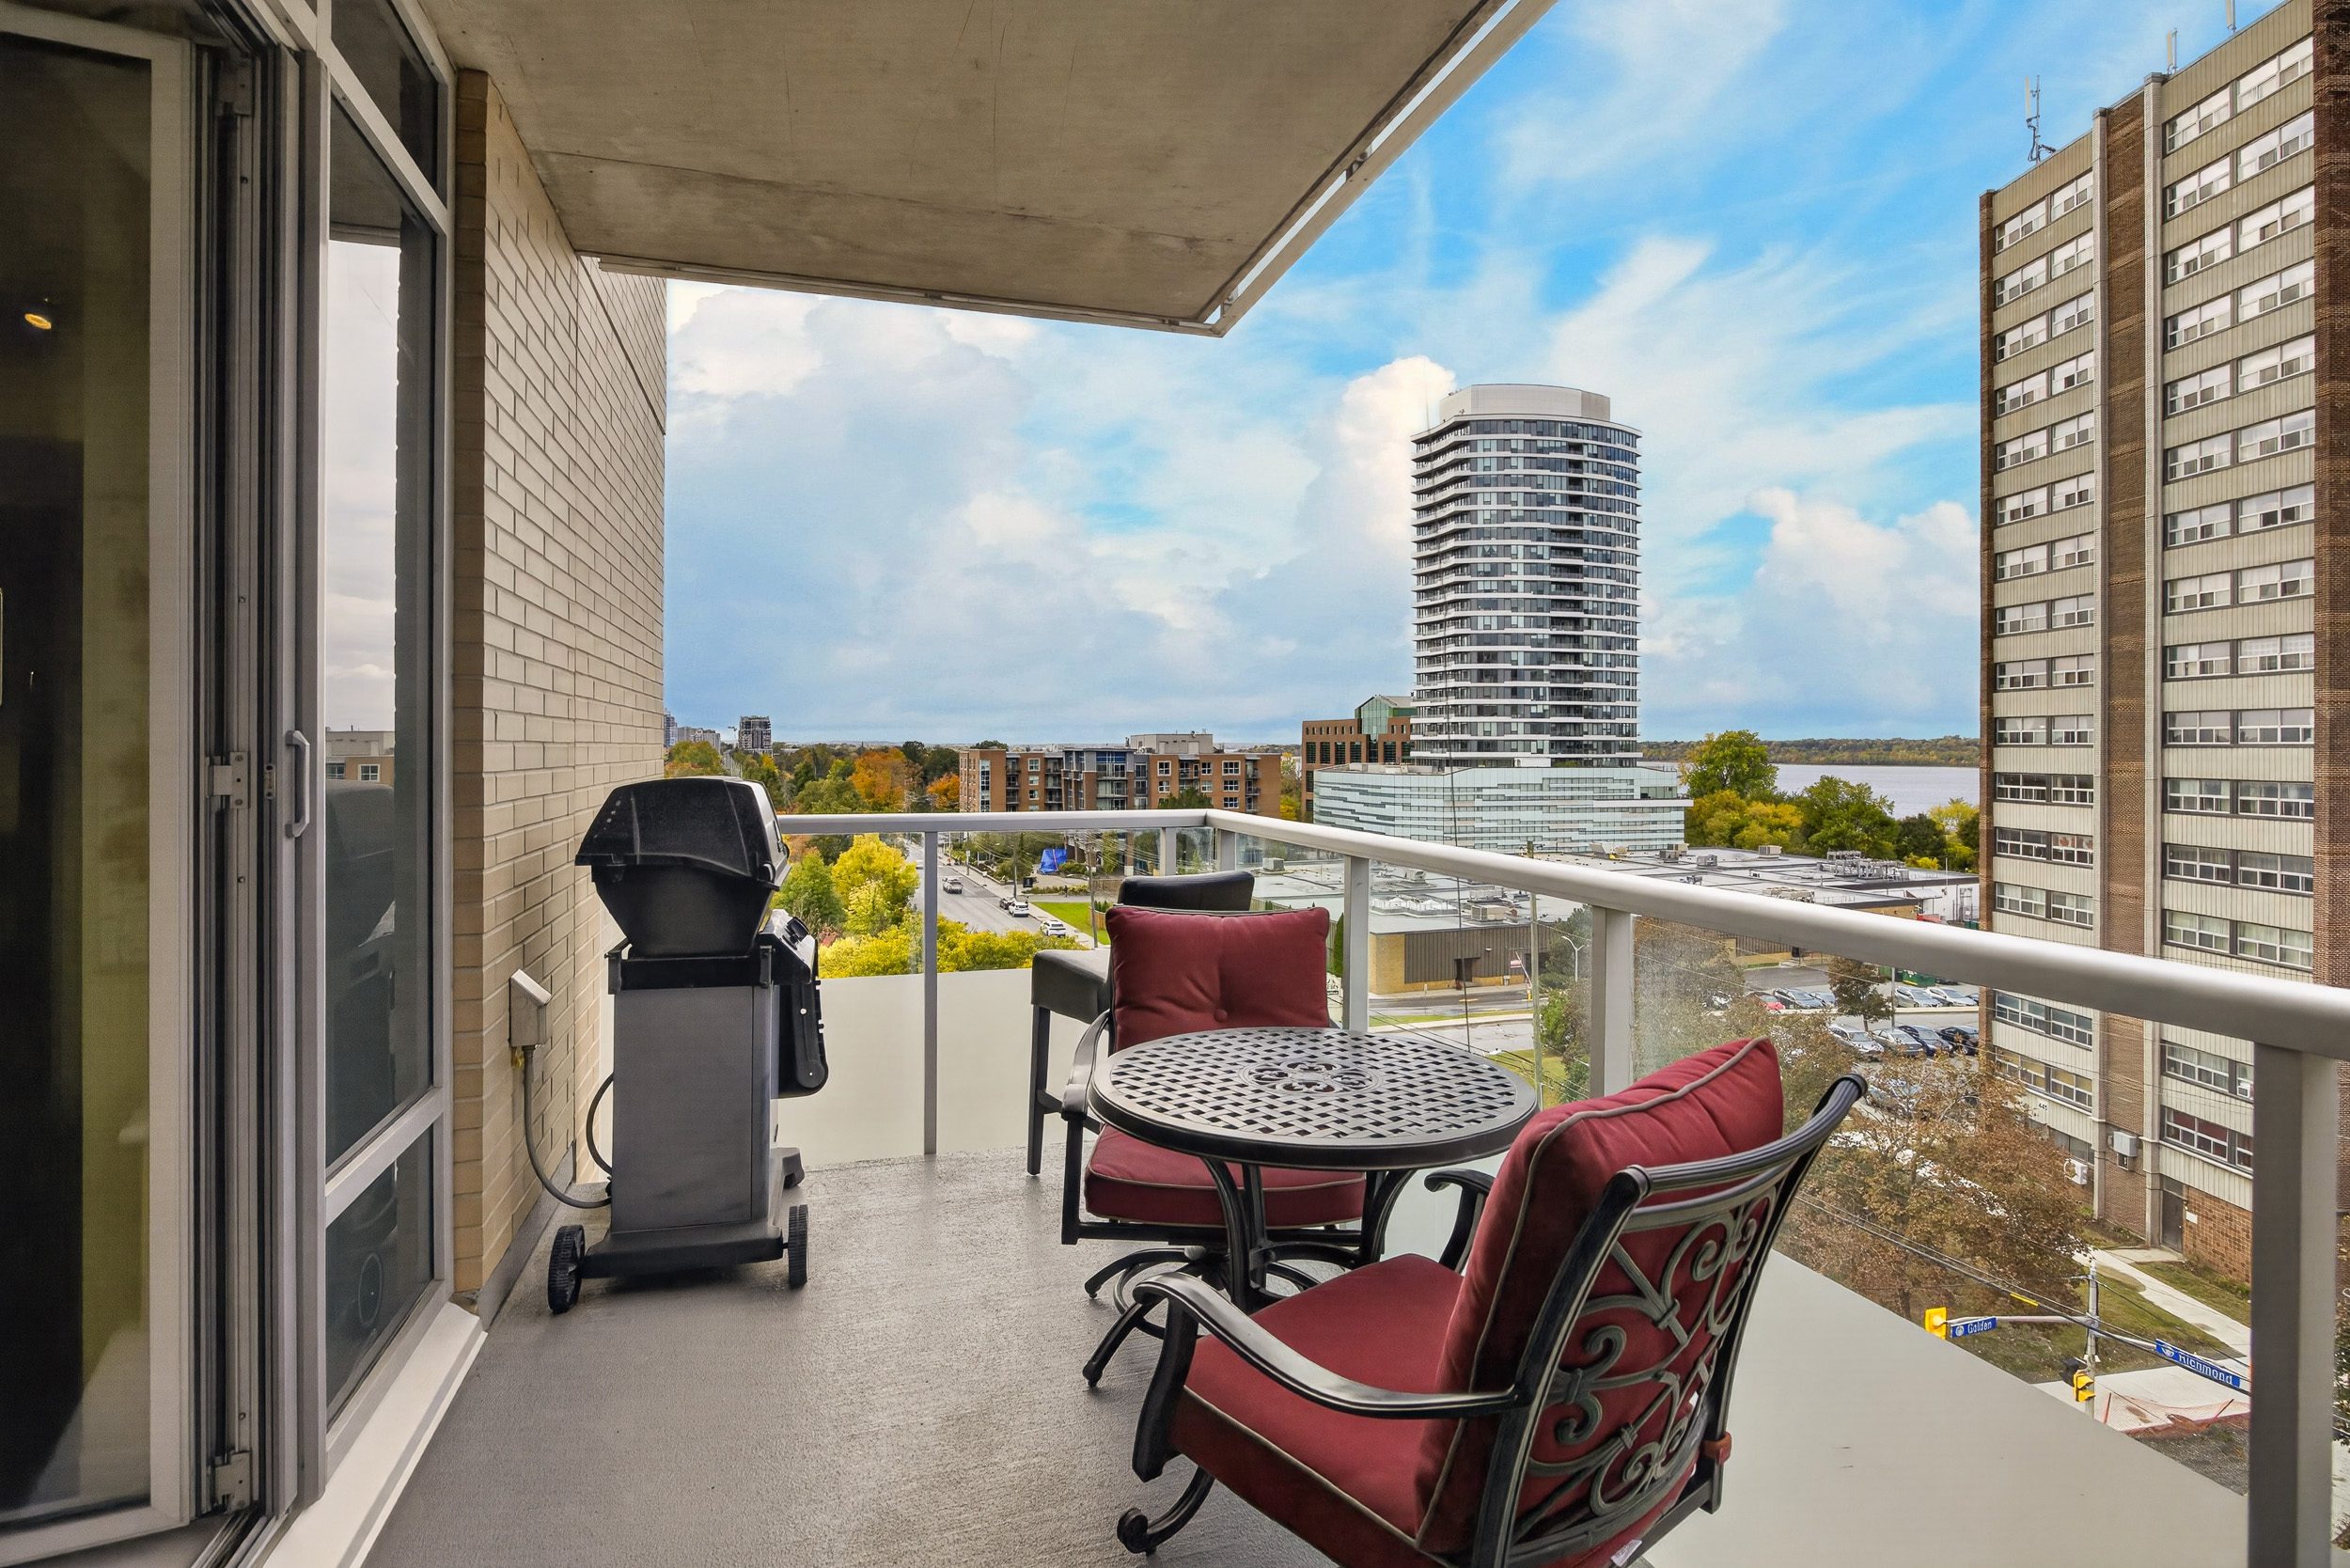
Beyond, the private balcony offers another perspective on the neighbourhood. With its apparent west/northwest exposure, it promises open skies, afternoon light, and the pleasure of watching the city settle into evening.
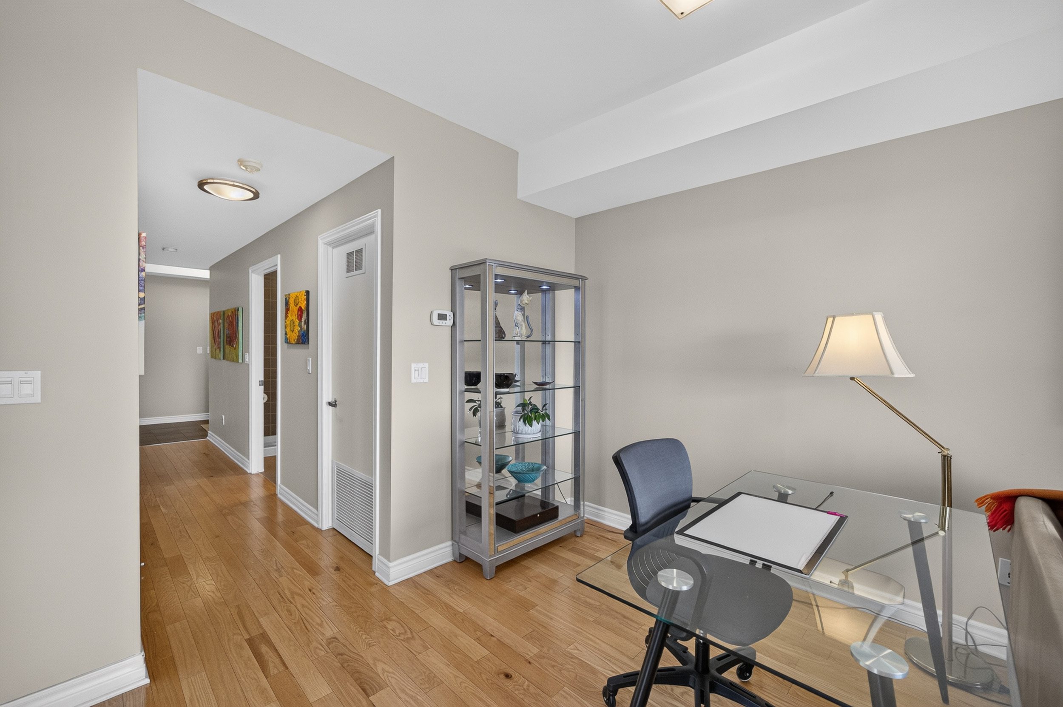
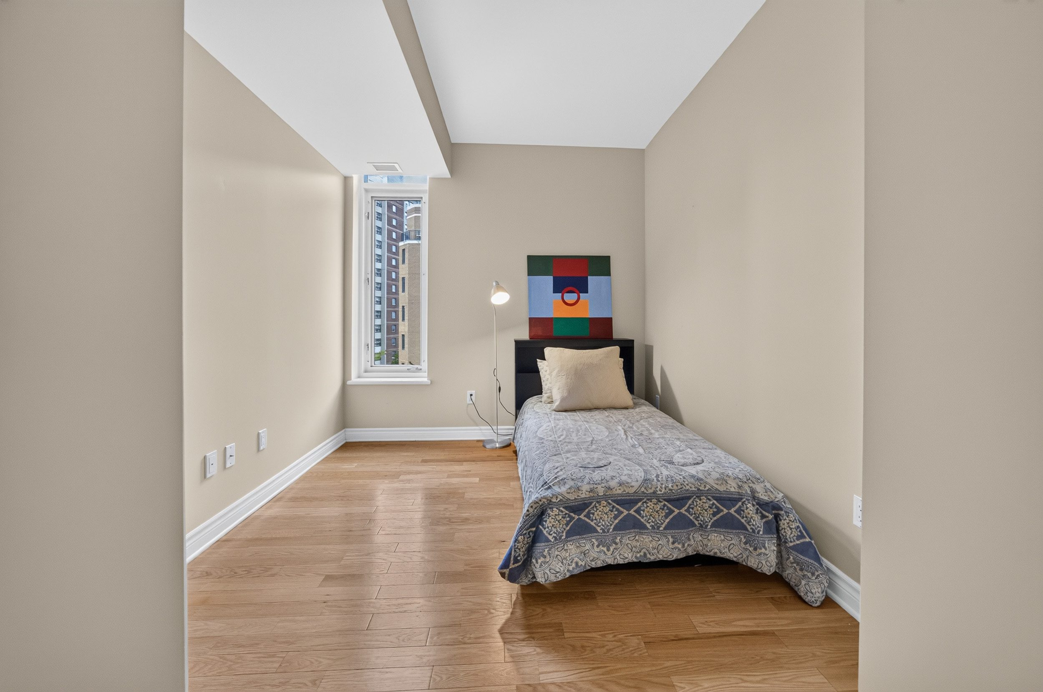
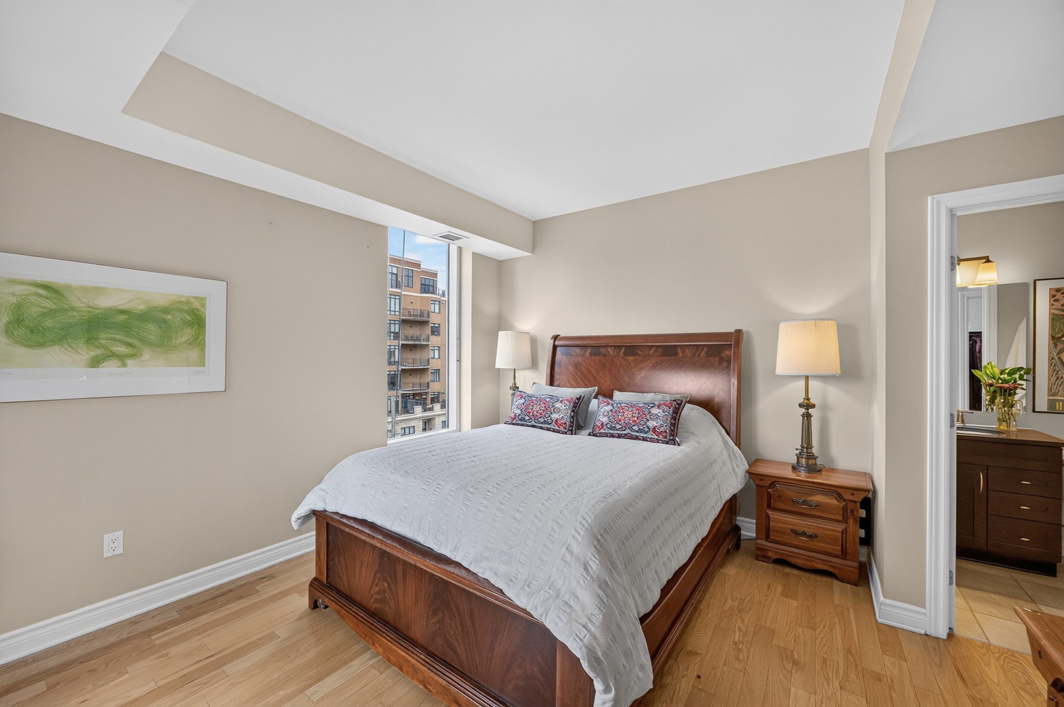
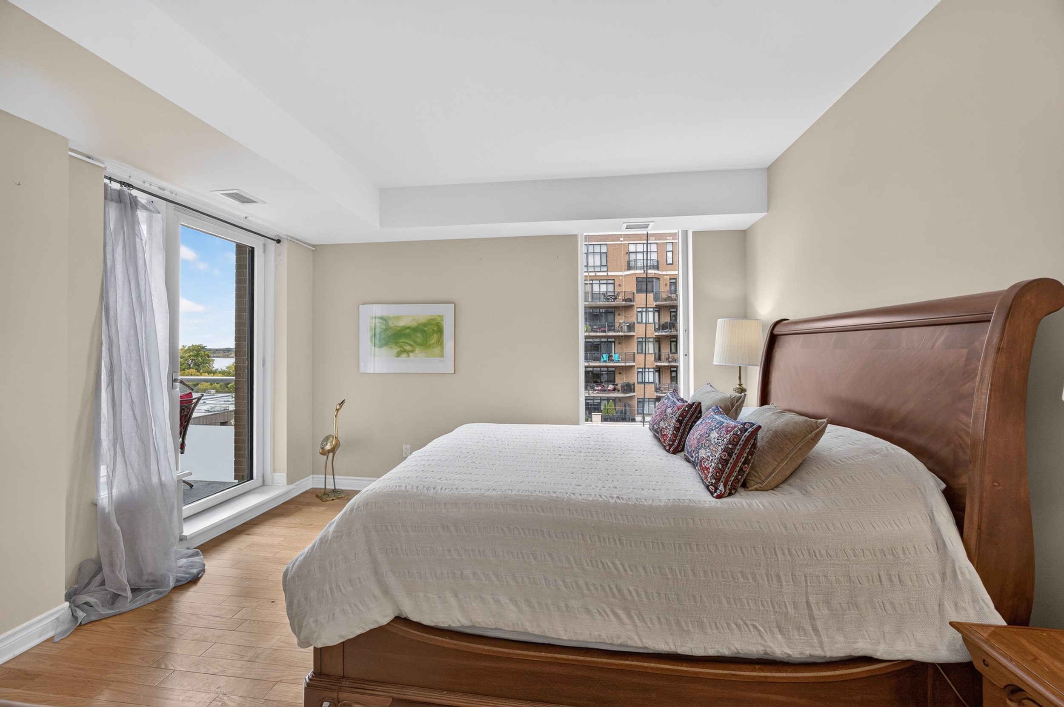
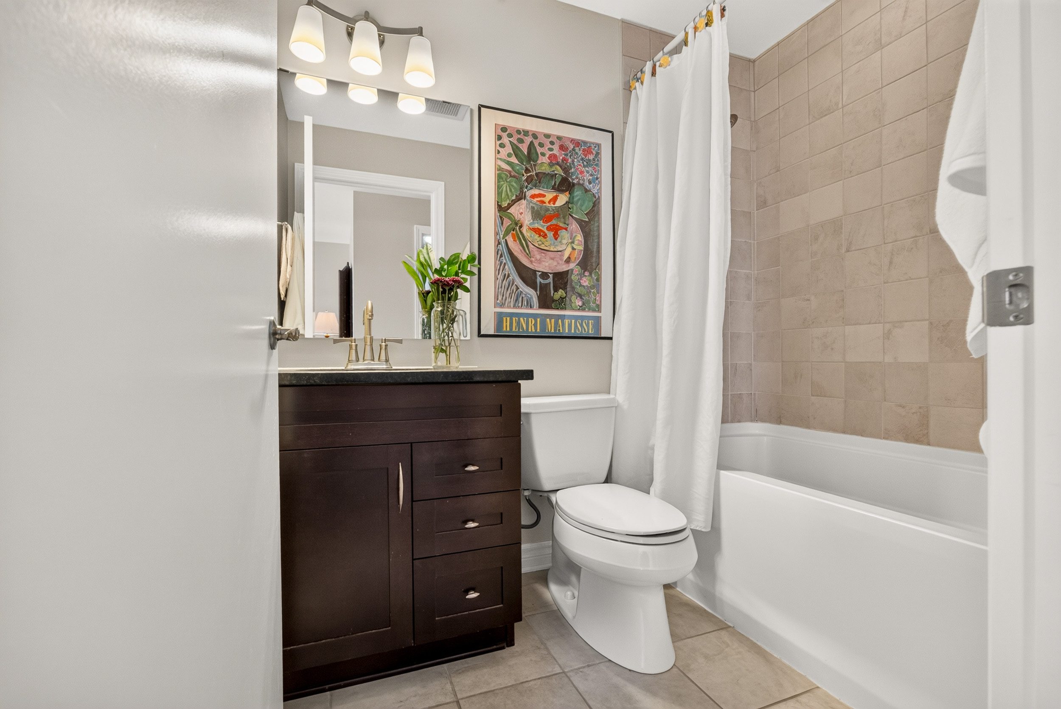
The principal bedroom offers a comfortable retreat with its own ensuite bathroom, while the second bedroom and additional full bathroom provide welcome flexibility for guests, a home office, or whatever life requires.
Throughout, the apartment has been impeccably maintained, offering the considerable pleasure of a home that is ready to enjoy from the moment you arrive.
Few Ottawa neighbourhoods offer quite the same balance of urban vitality and natural beauty as Westboro.
From 401 Golden Avenue, the pleasures of the neighbourhood are wonderfully accessible.
Independent boutiques, cafés, restaurants, specialty food shops, and everyday conveniences are all close at hand. Whether meeting friends for lunch, browsing the shops, or simply stepping out for coffee, there is an appealing spontaneity to life here.
And just beyond the lively streetscape lies another side of Westboro.
The Ottawa River, its extensive recreational pathways, parkland, and Westboro Beach offer an extraordinary natural setting for walking, cycling, and enjoying the outdoors throughout the seasons.
Convenient access to public transit further enhances the location, making it easy to move about the city without always relying on a car.
It is this combination of neighbourhood character, connectivity, and access to nature that makes Westboro such an enduringly desirable place to live.
For those considering a move from a larger property, the appeal is immediately apparent.
Approximately 1,200 square feet provides comfortable room for everyday living, entertaining, and welcoming overnight guests, without the responsibilities that accompany a traditional house.
For professionals, couples, or those simply looking to enjoy a more flexible lifestyle, the apartment offers an appealing opportunity to spend less time looking after a property and more time enjoying everything around it.
401 Golden Avenue. Beautifully connected to the city. Wonderfully removed from the everyday.
Cartwright/Teskey 613.296.6708
Foyer - 5.8' x 8.5'
Livingroom/Diningroom - 22.1' x 11.0'
Kitchen - 9.2' x 8.6'
Office/Den - 9.8' x 9.2'
Balcony - 11.9' x 6.10'
Principal Bedroom - 13.10' x 11.10'
walk in closet - 6.4' x 5.10'
Ensuite bathroom - 5.1' x 7.6'
Bedroom 2 - 9.1' x 10.1'
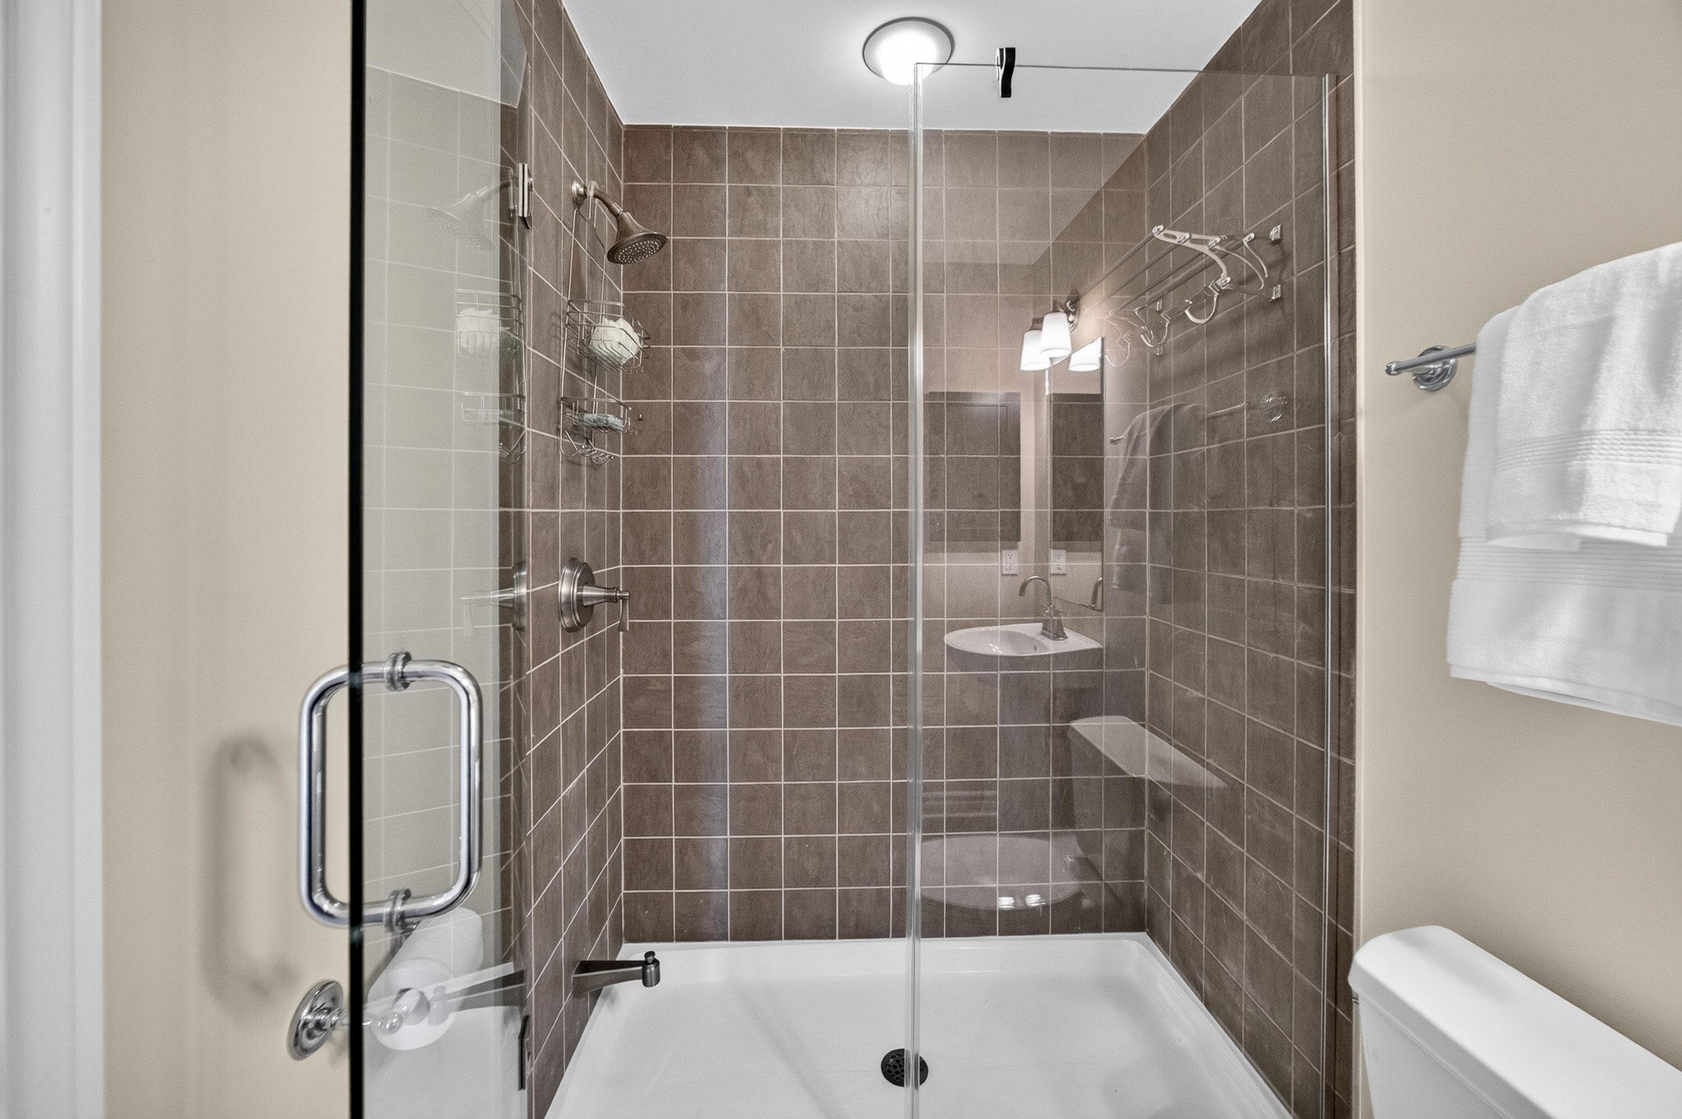
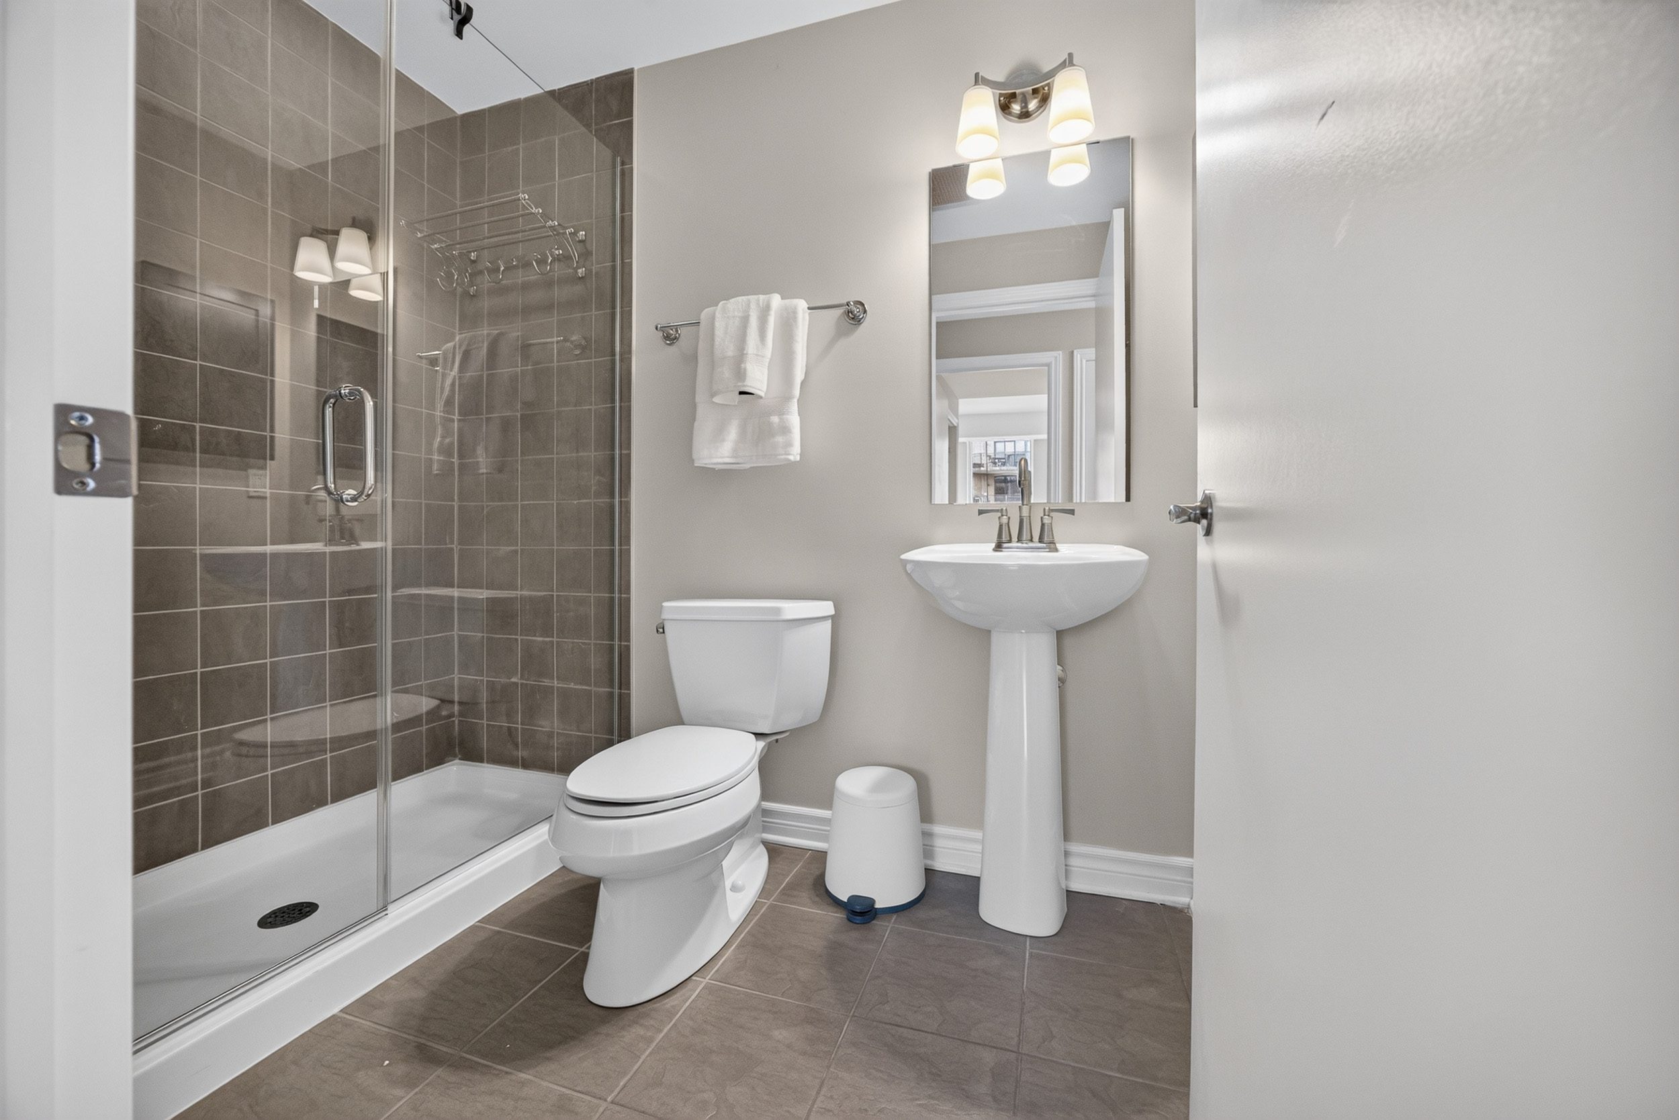
Main Bathroom - 5.0' x 7.6'
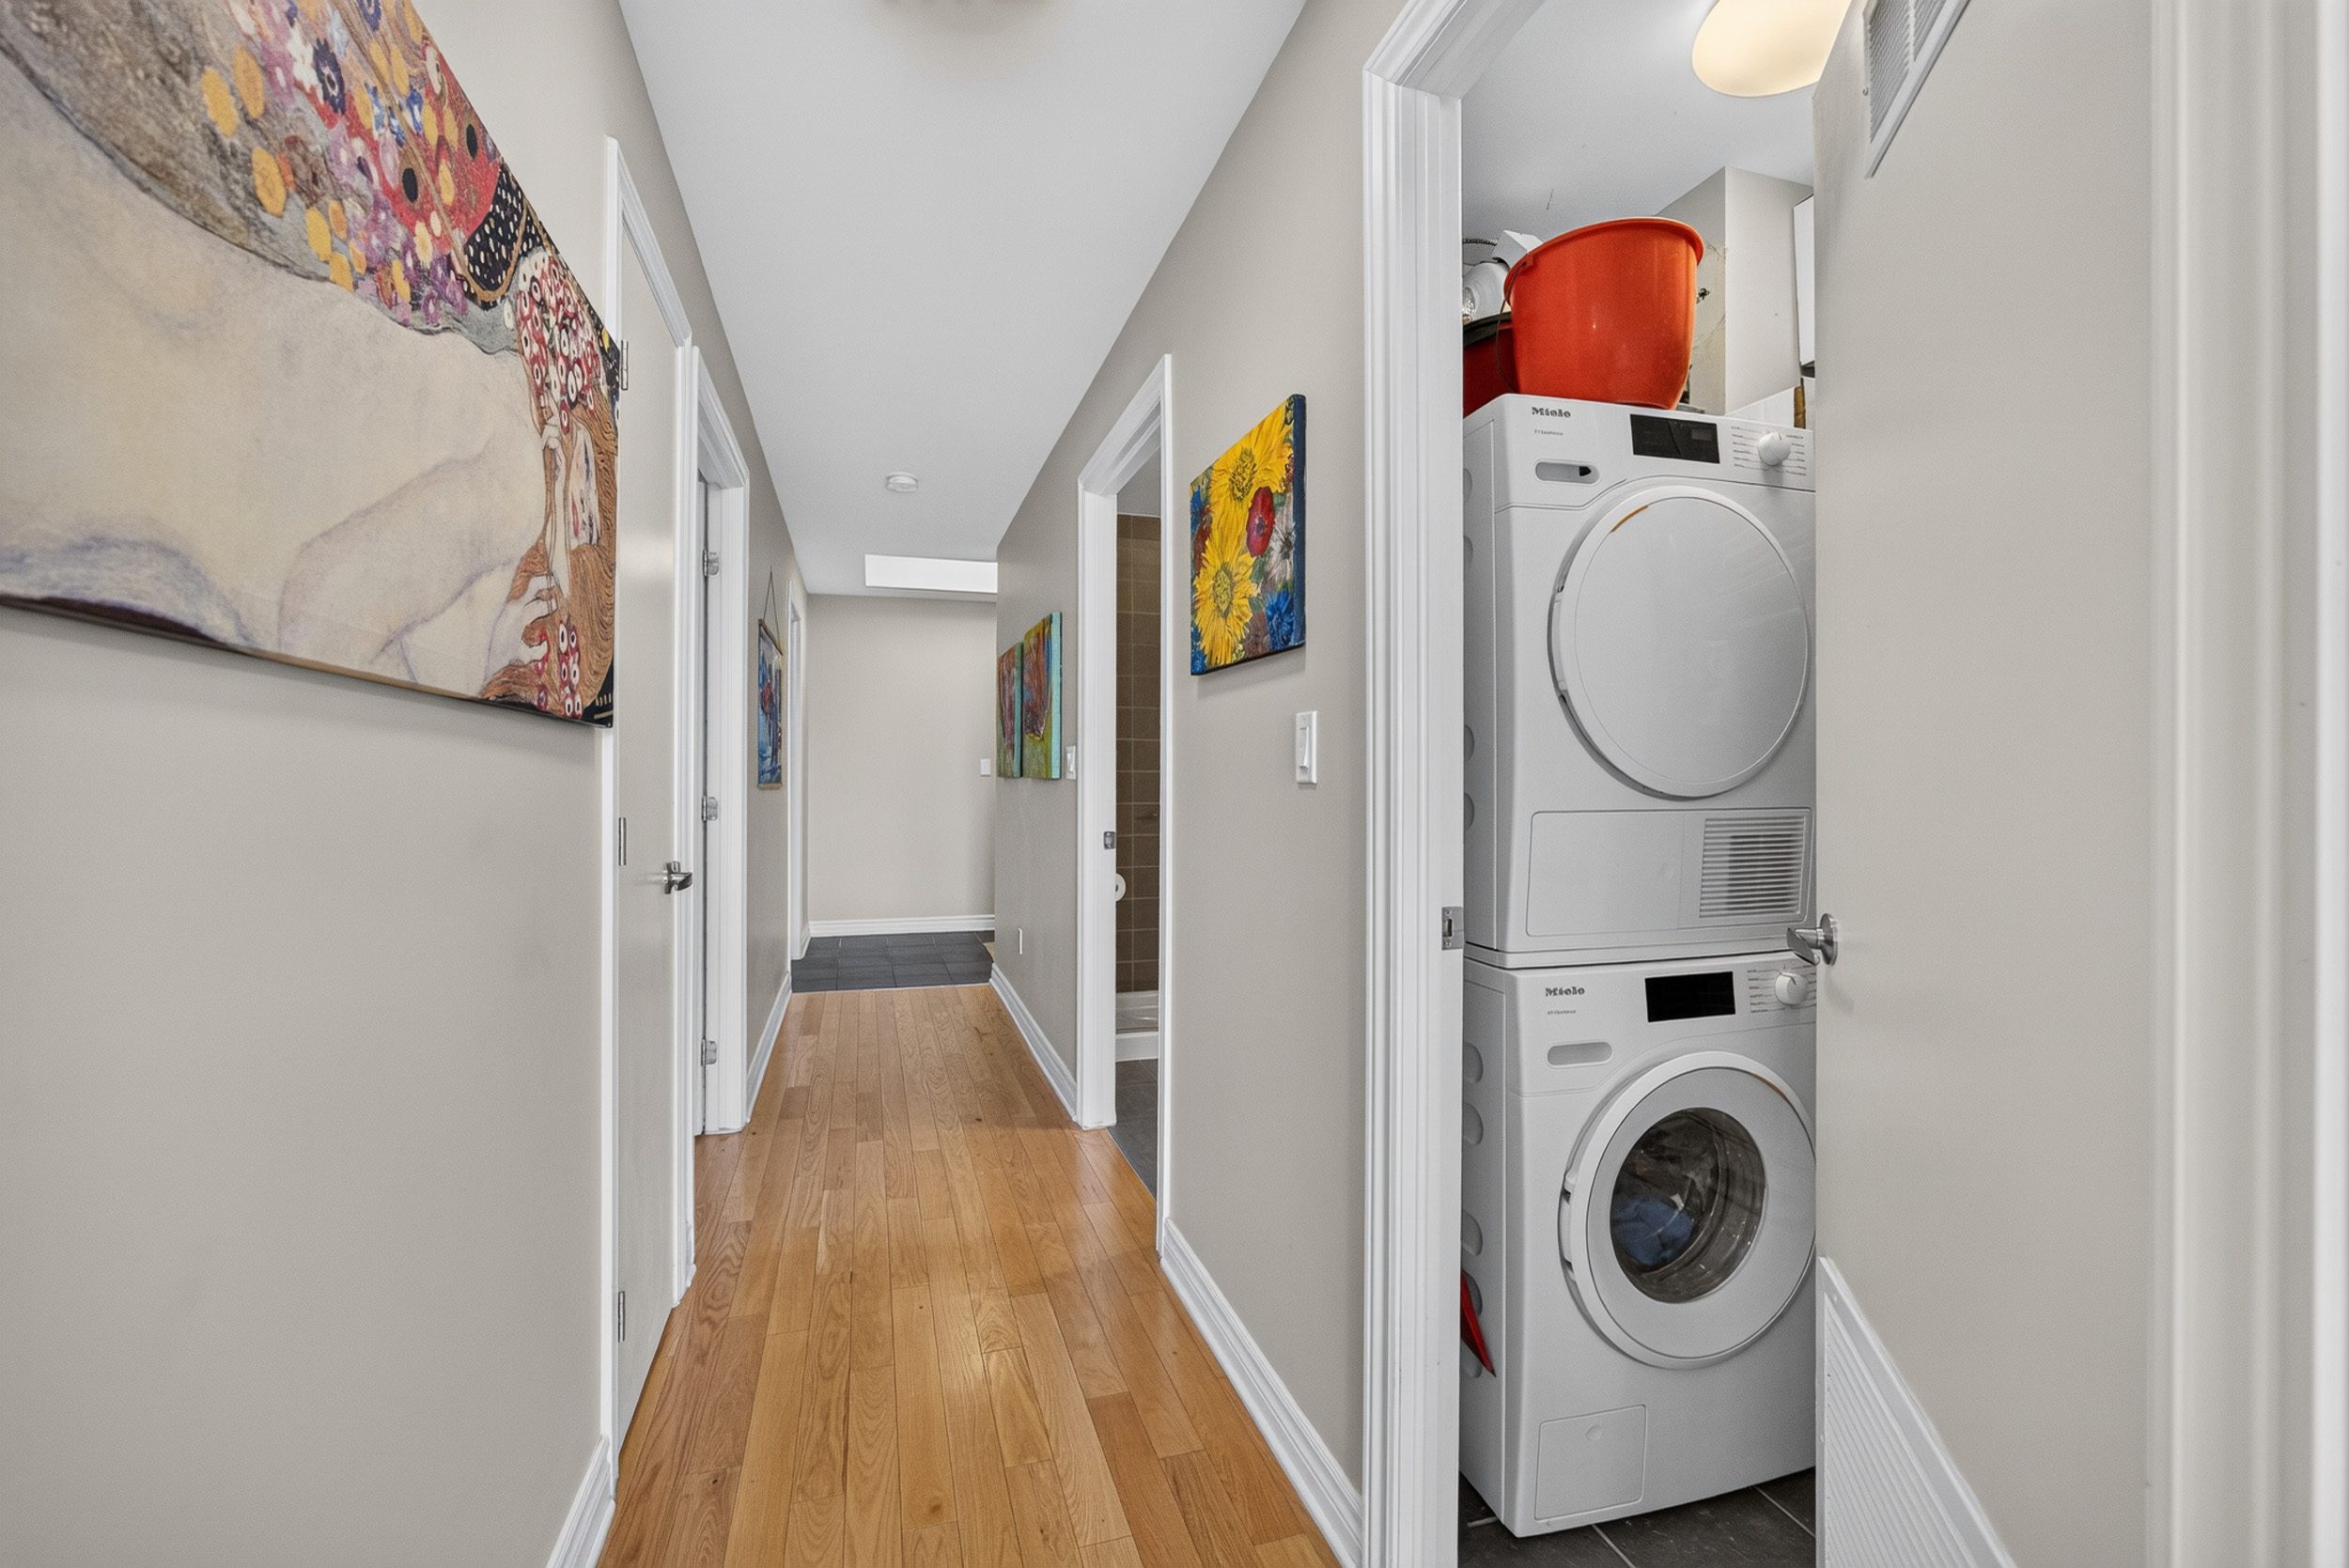
Laundry/storage
Bedrooms:2
Bathrooms:2
Parking:1
Taxes:$6532
Additional Information:
Condo fee. $1,044.79, which includes building insurance, maintenance, water, heating/cooling (HVAC). ( add $18.75 for Level 2 EV charger if new owner needs).There is a locked bike room in the garage. I've never seen it, but the bikers get together and clean it regularly.
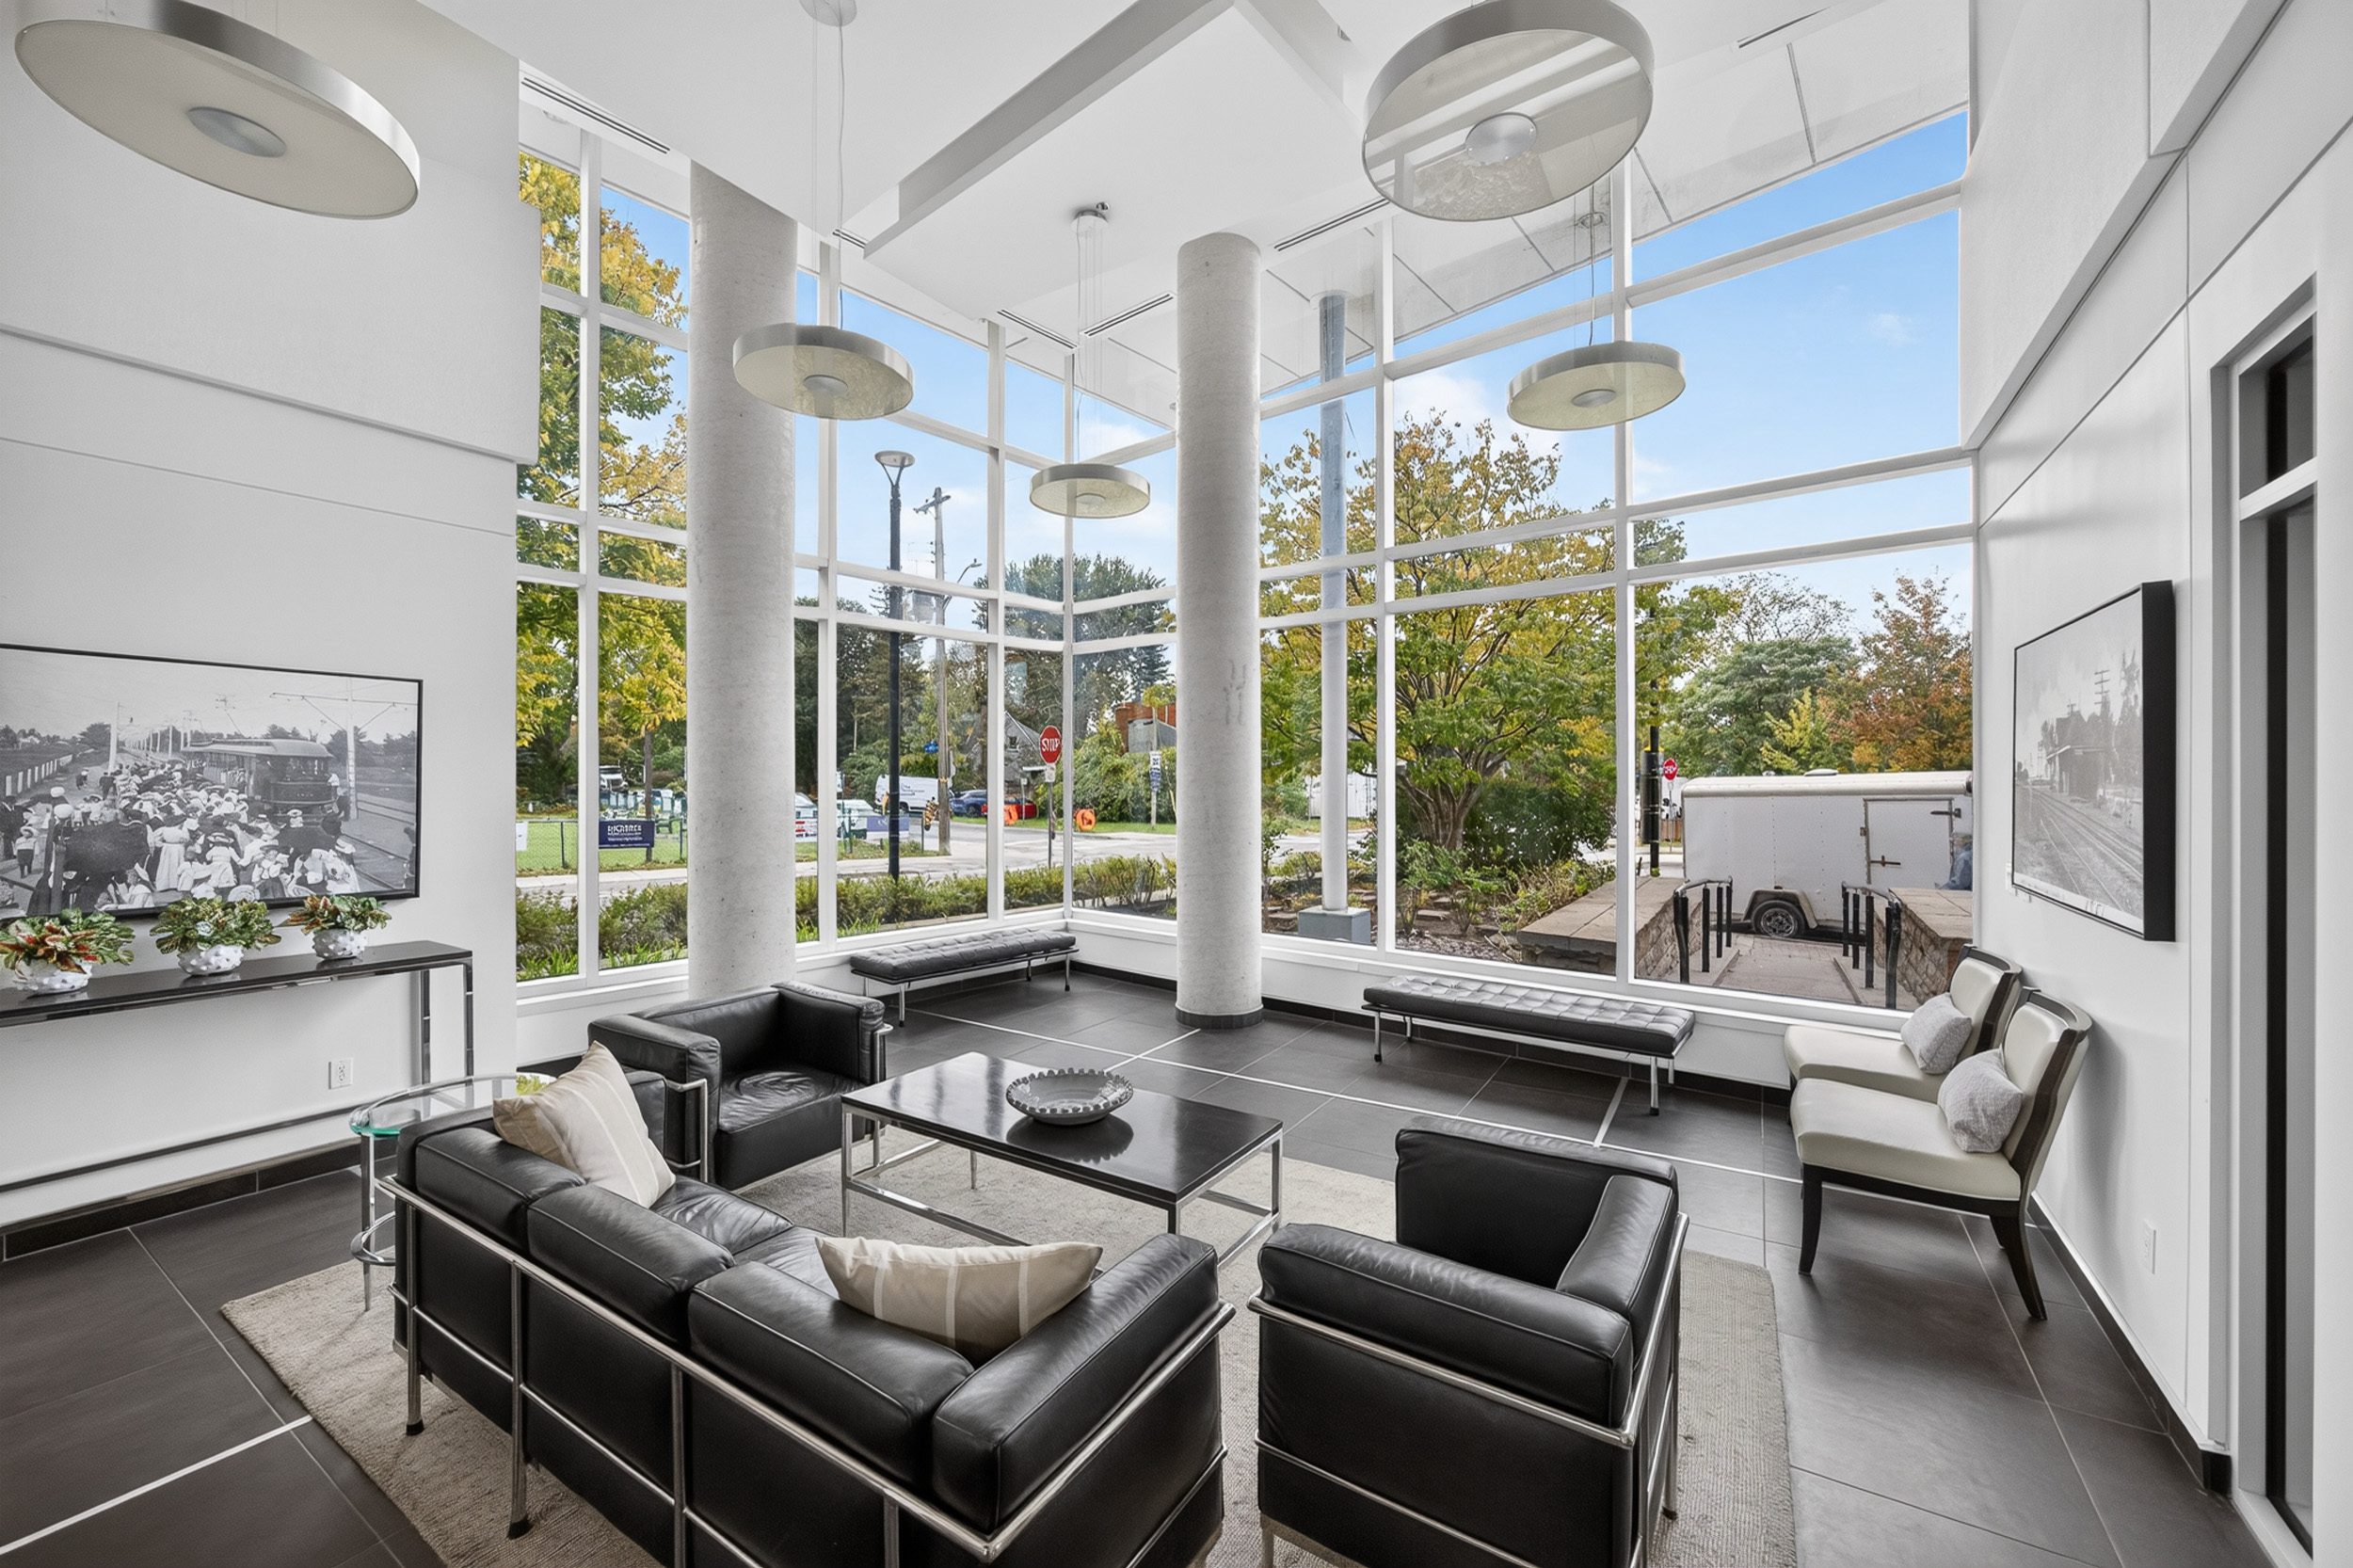
Pet Rules – 2 pet limit, and no we don't have to pick dogs up in common areas but they must be leashed in common areas and they are not to be in the Amenities Room (off the lobby). It is a pet-friendly building, and lots of the owners have dogs.
Utility costs – Hydro - $58/ month approx. Gas $32.00/ month approx.
Improvements:
Parking - 1 space, P1-A18. Personal Level 2 EV charger installed in my space. It cost just about $4,000 to install, I think, after rebate.
Locker - 1 locker on the 2nd floor in the Locker Room/Library, L0209. Size is 4 ft 10" wide x 5 ft 10" deep by 7 ft 4" high, plus a ton of space above the cage.
Inclusions: Washer, dryer, stove, fridge, built-in Microwave, dishwasher, gas barbecue (there is a gas hookup on the balcony), all window treatments and blinds, any lighting fixtures.
Exclusions: None.