ottawa
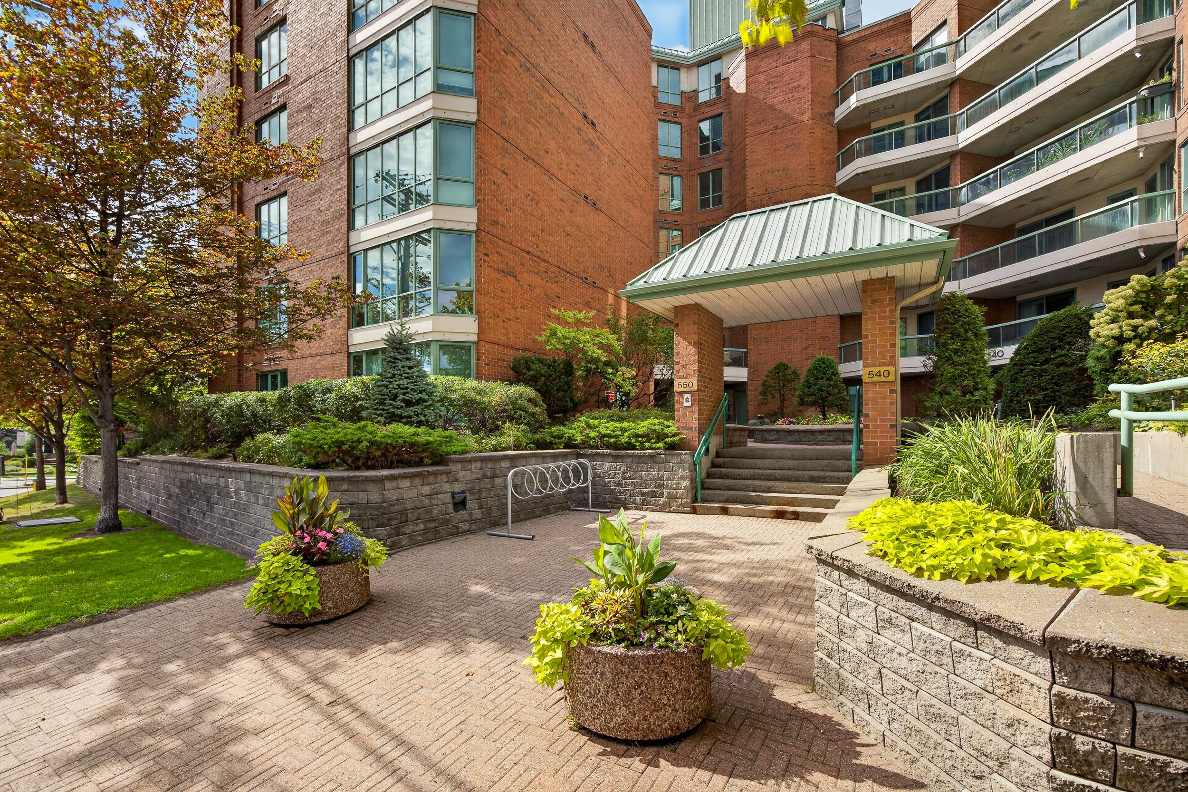
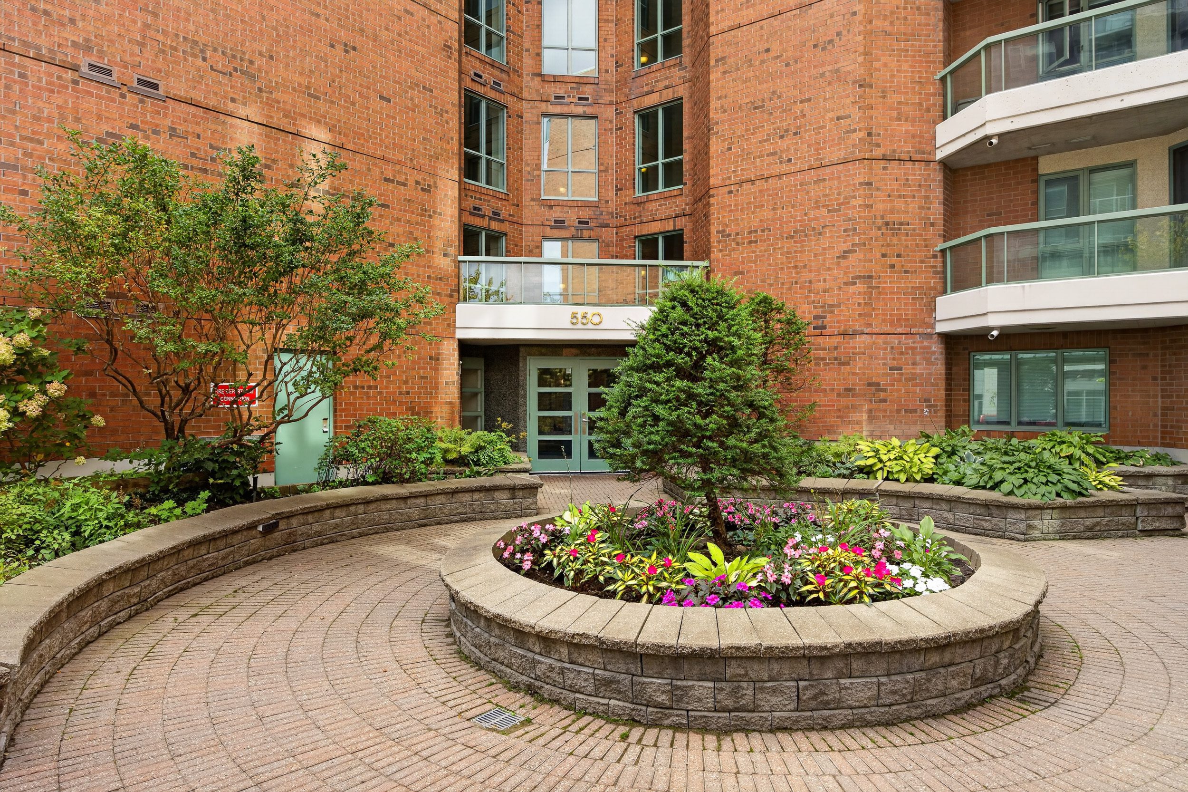
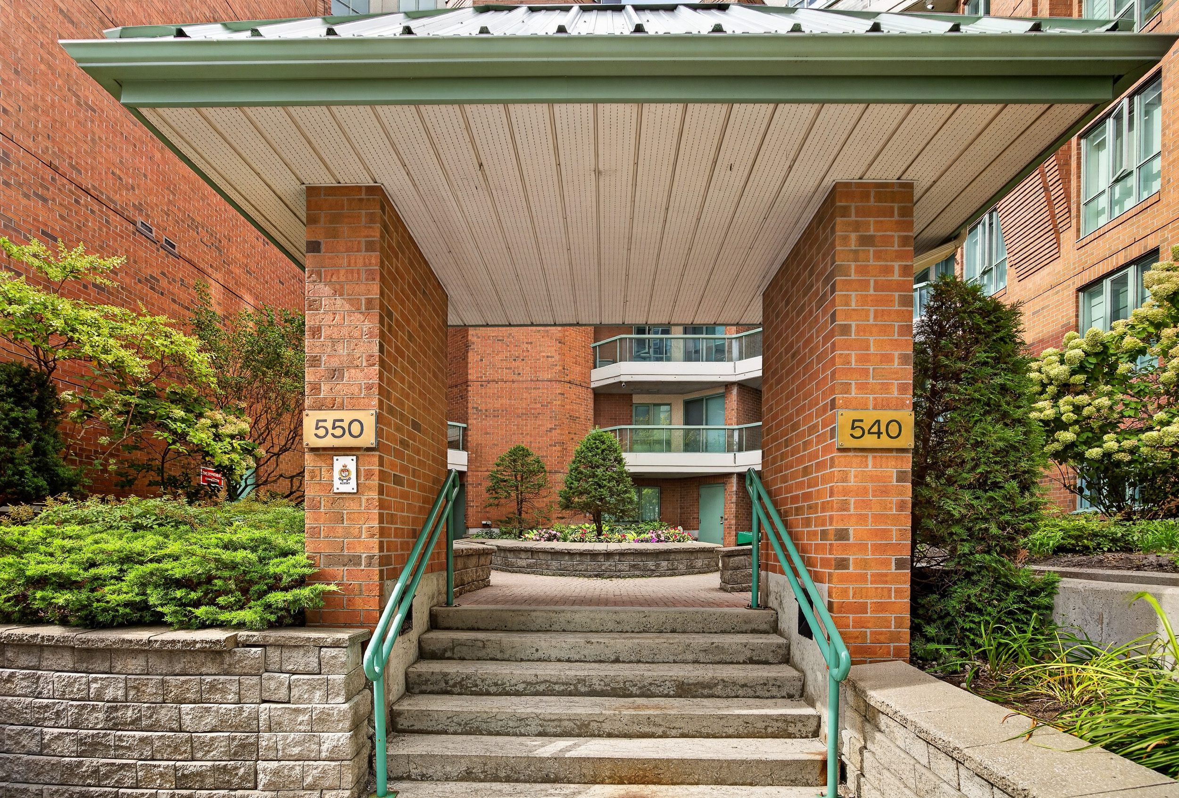
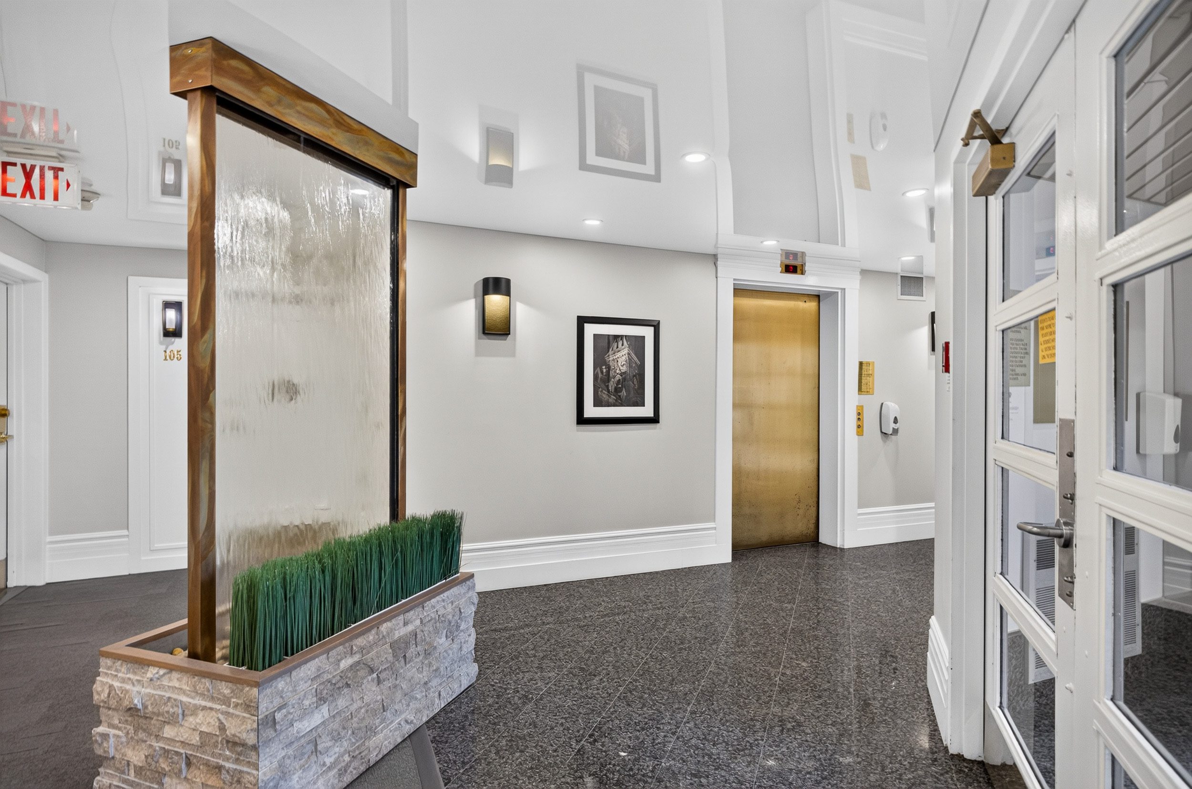
The Echo at 550 Cambridge offers generous, light-filled living spaces, a calm neutral palette and the kind of thoughtful layout that makes condominium living feel anything but confined.
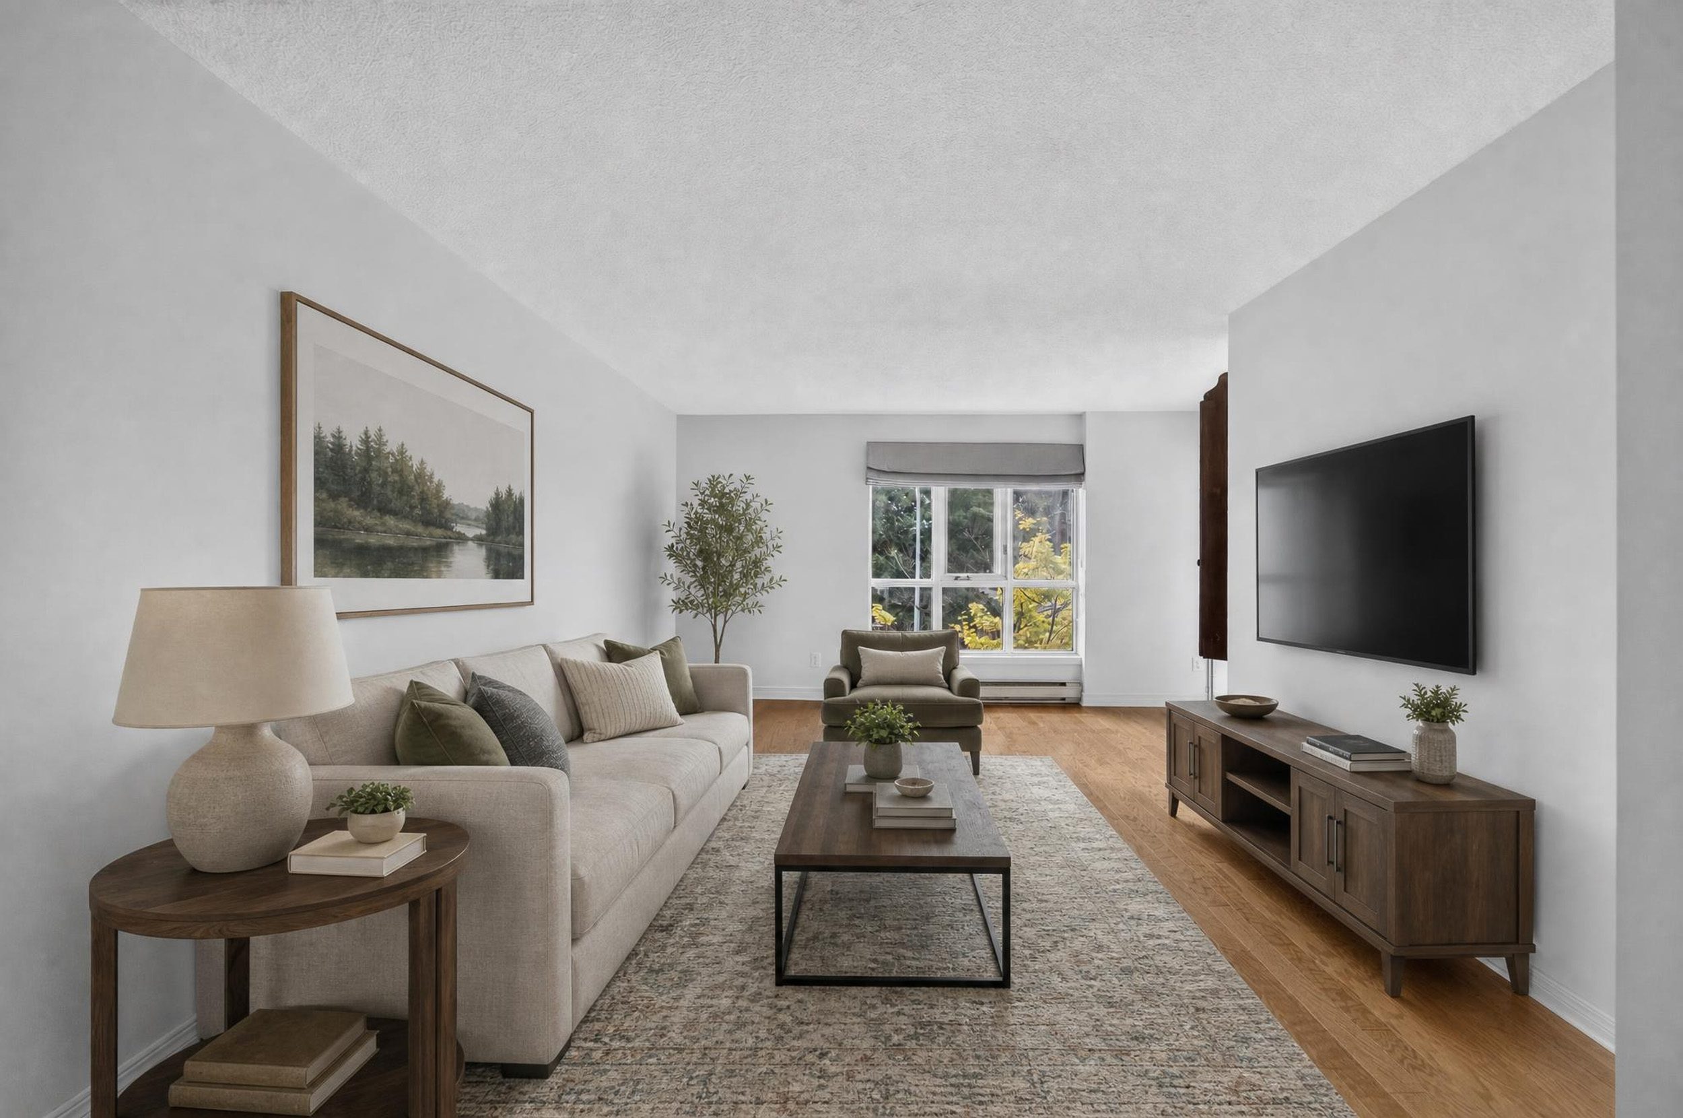
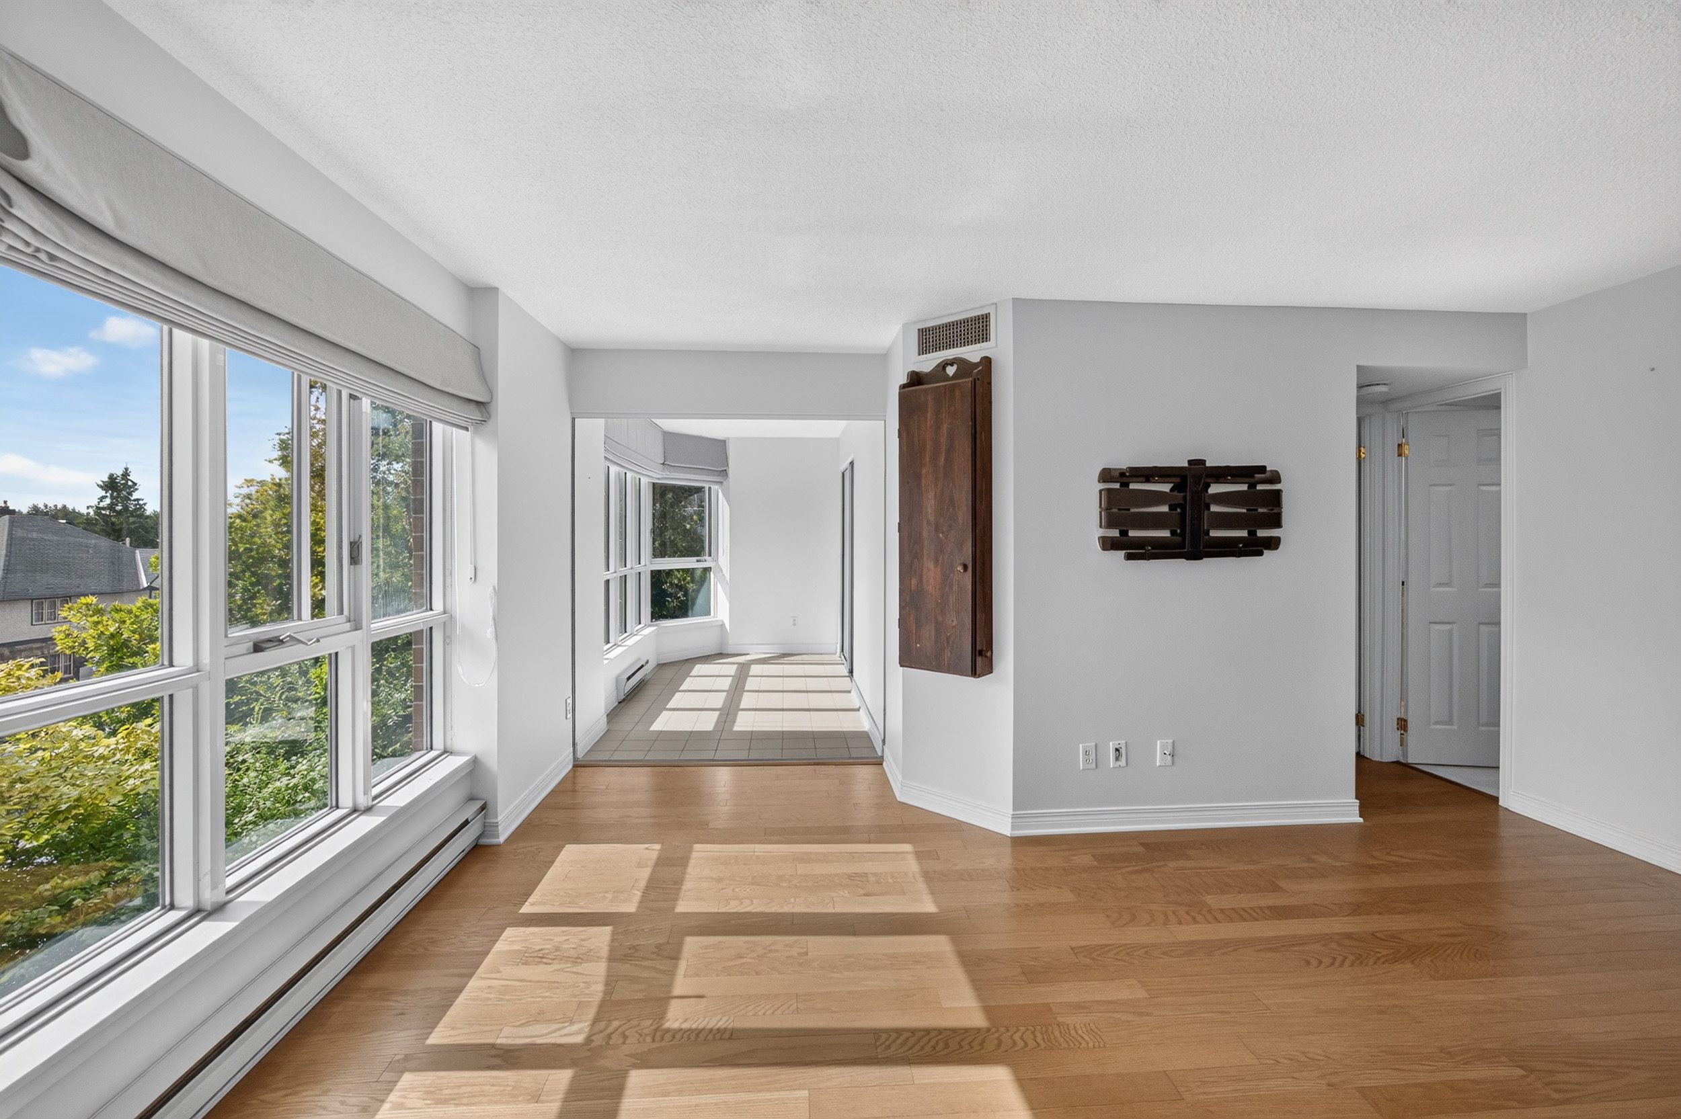
An off-white interior reflects the natural light beautifully, while warm wood flooring brings continuity through the principal living and dining areas. Large windows frame leafy, treed vistas, creating a welcome sense of separation from the city outside.
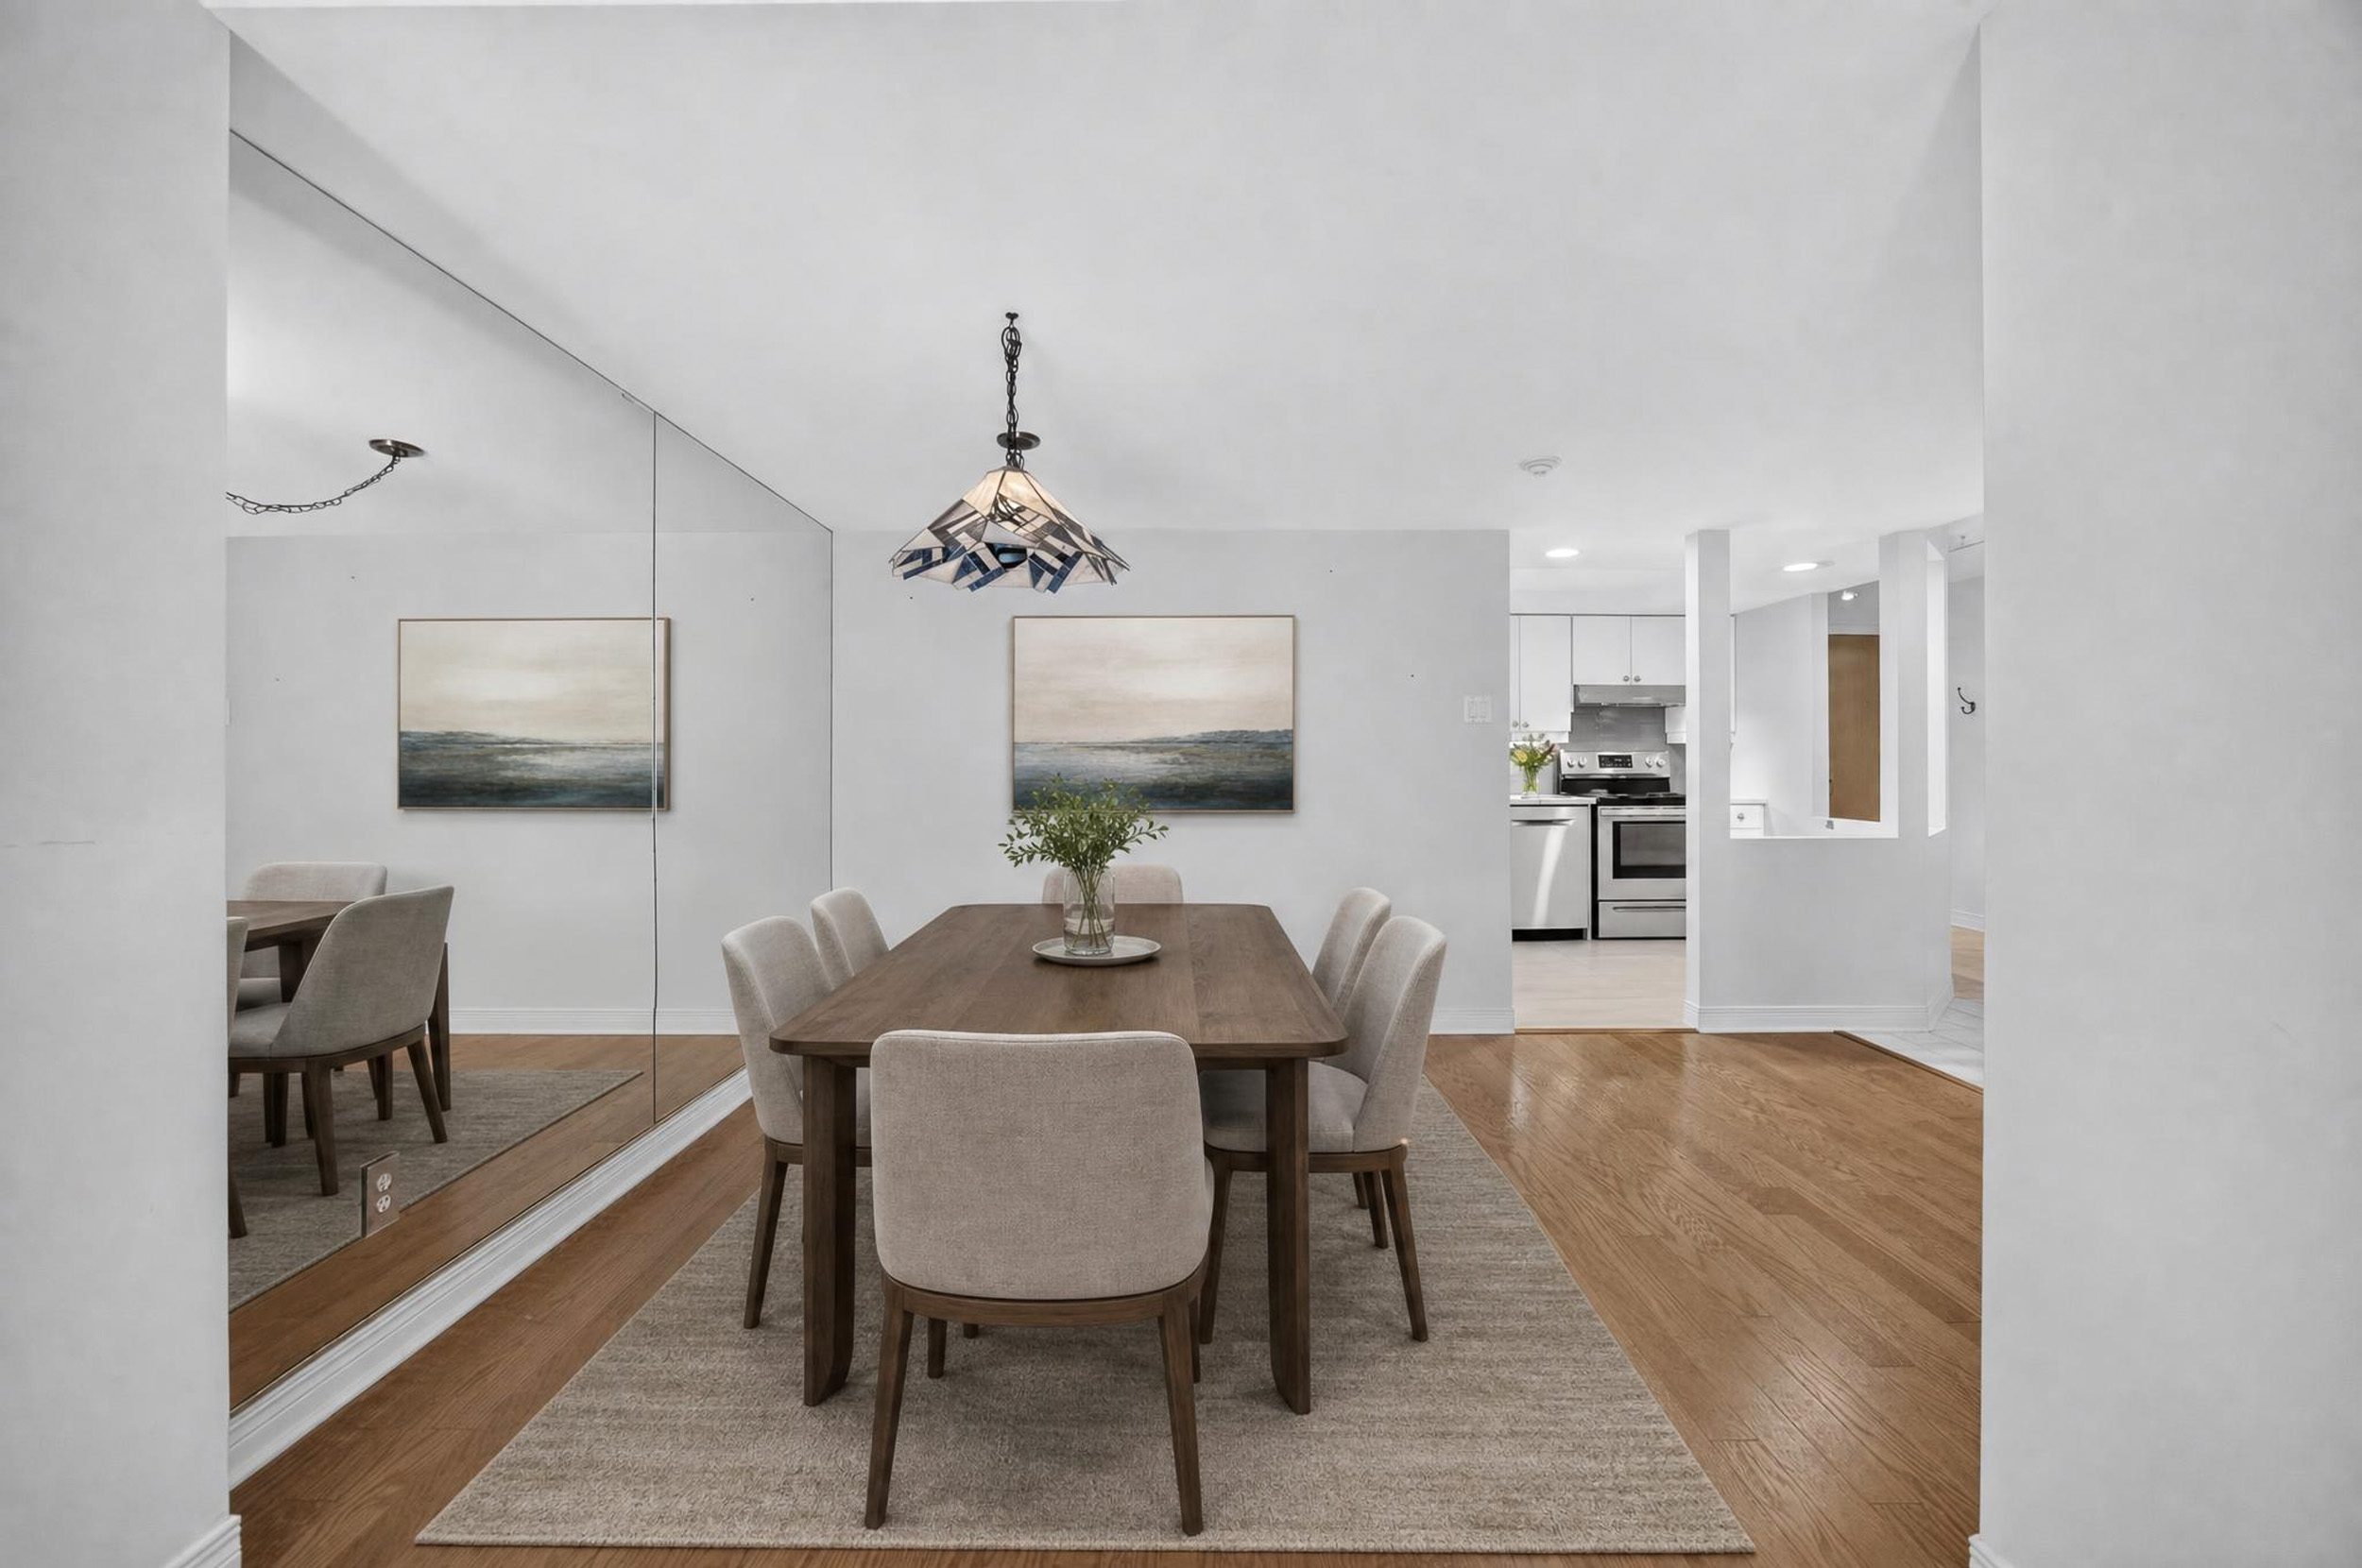
The living and dining rooms are comfortably proportioned, with enough space for real furniture and the flexibility to entertain without compromise.
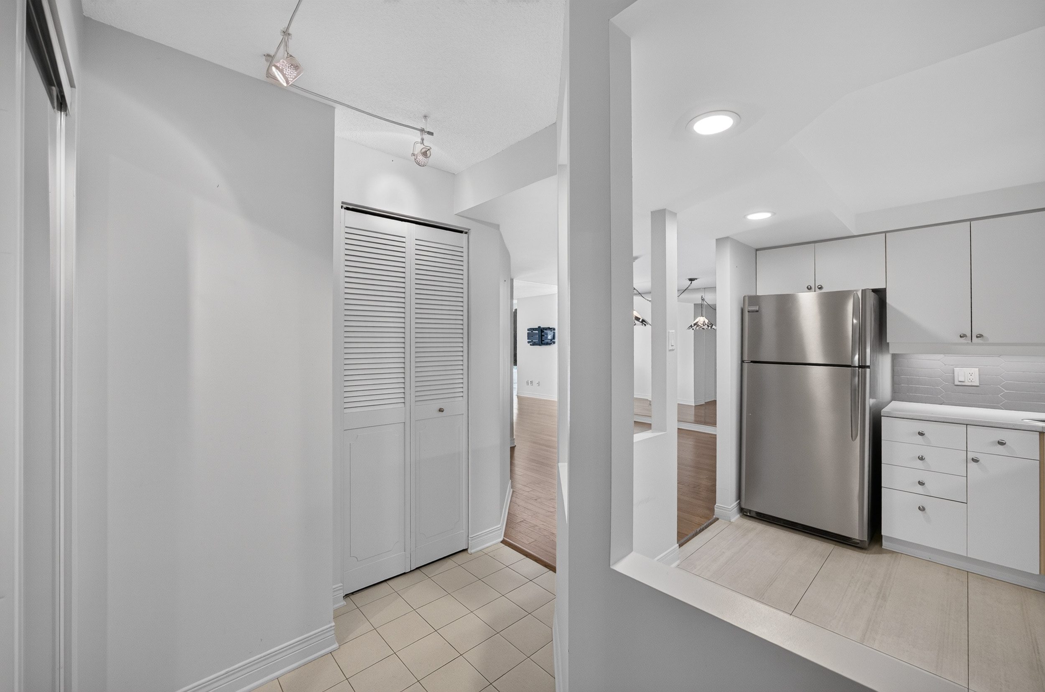
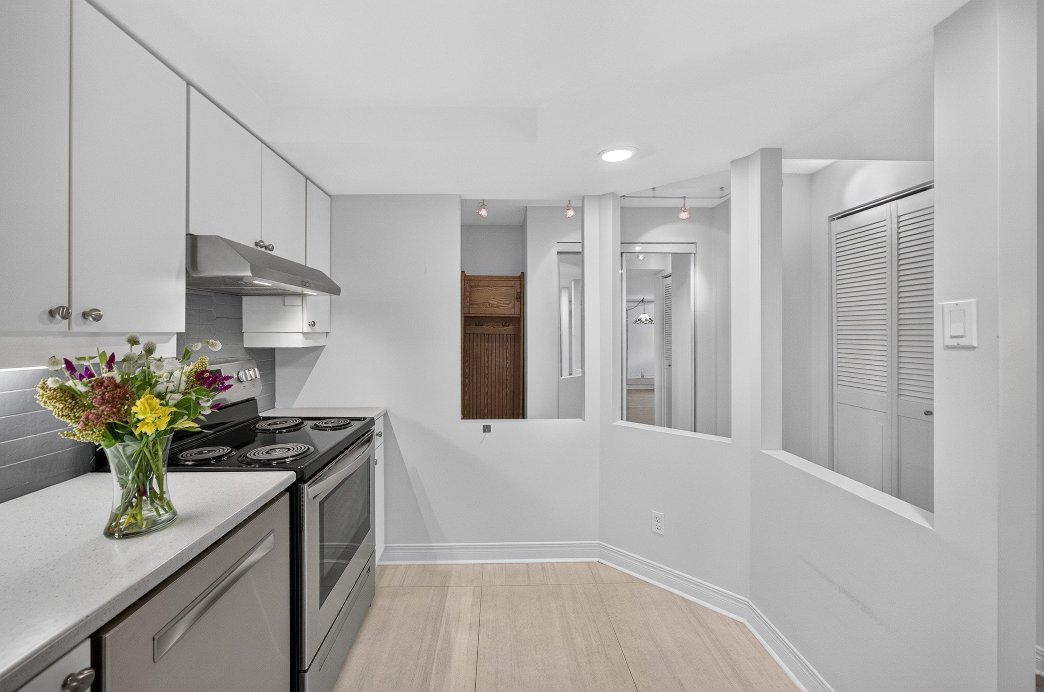
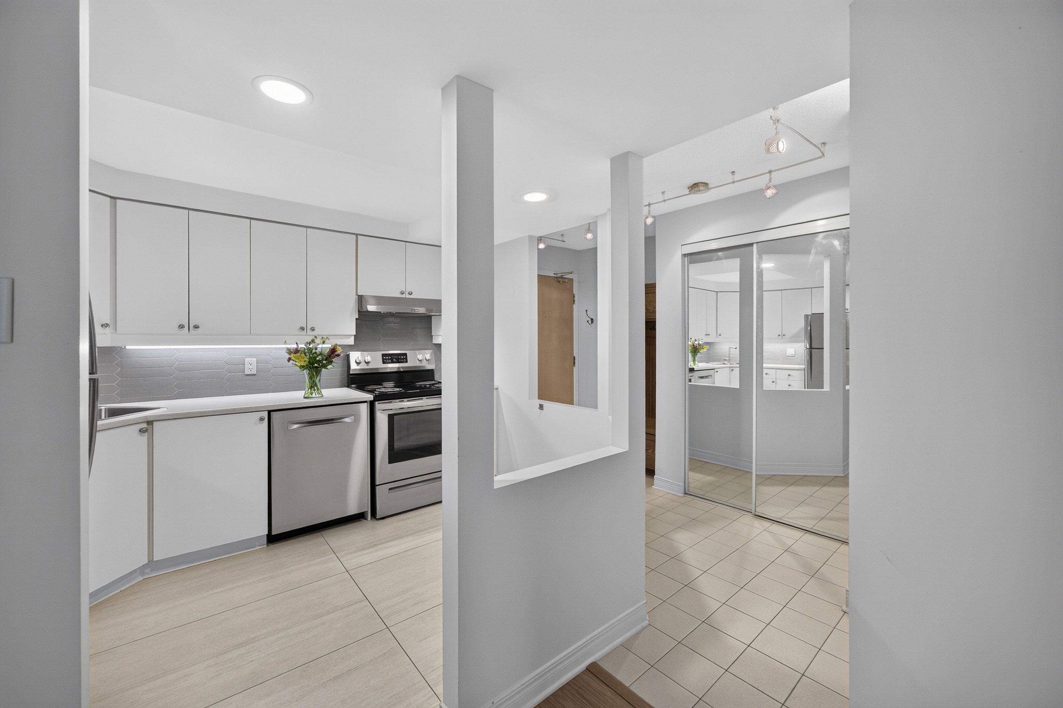
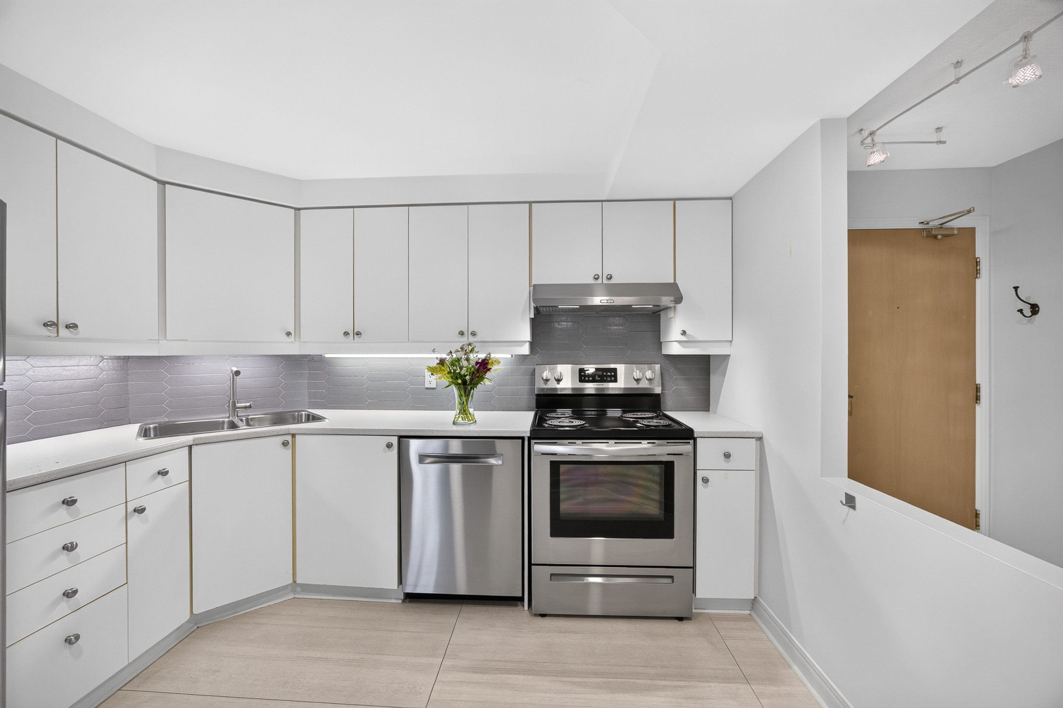
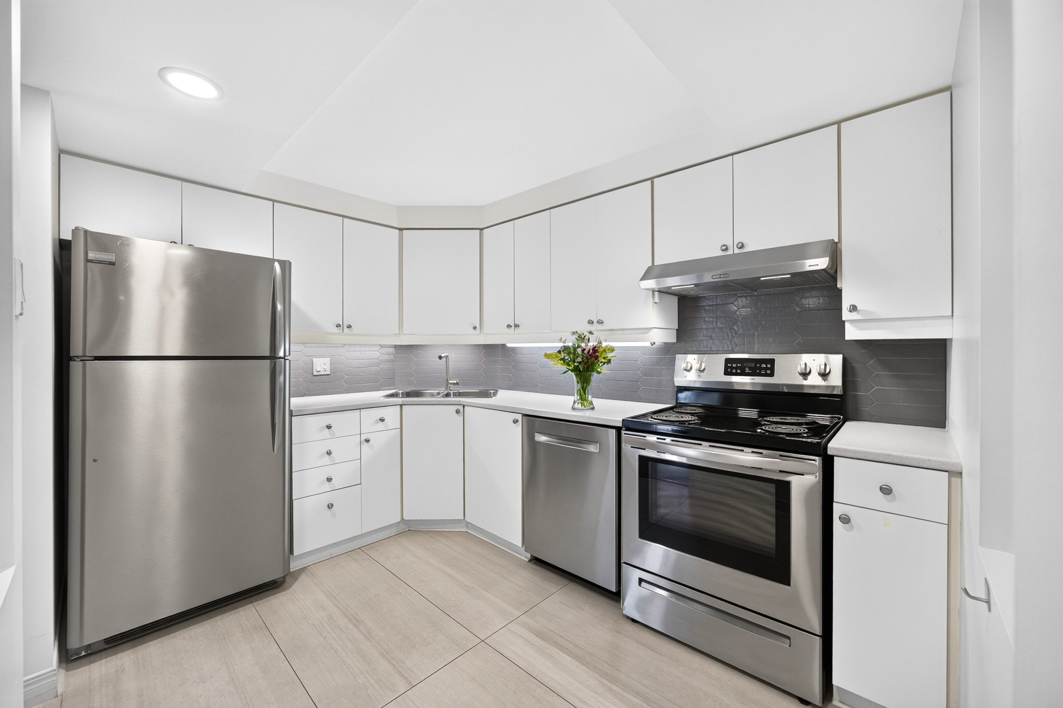
The eat-in kitchen is bright and practical, with extensive cabinetry, generous counter space, under-cabinet lighting and brushed stainless steel appliances. Openings between the kitchen and surrounding spaces allow light to travel through the suite while keeping each area comfortably defined.
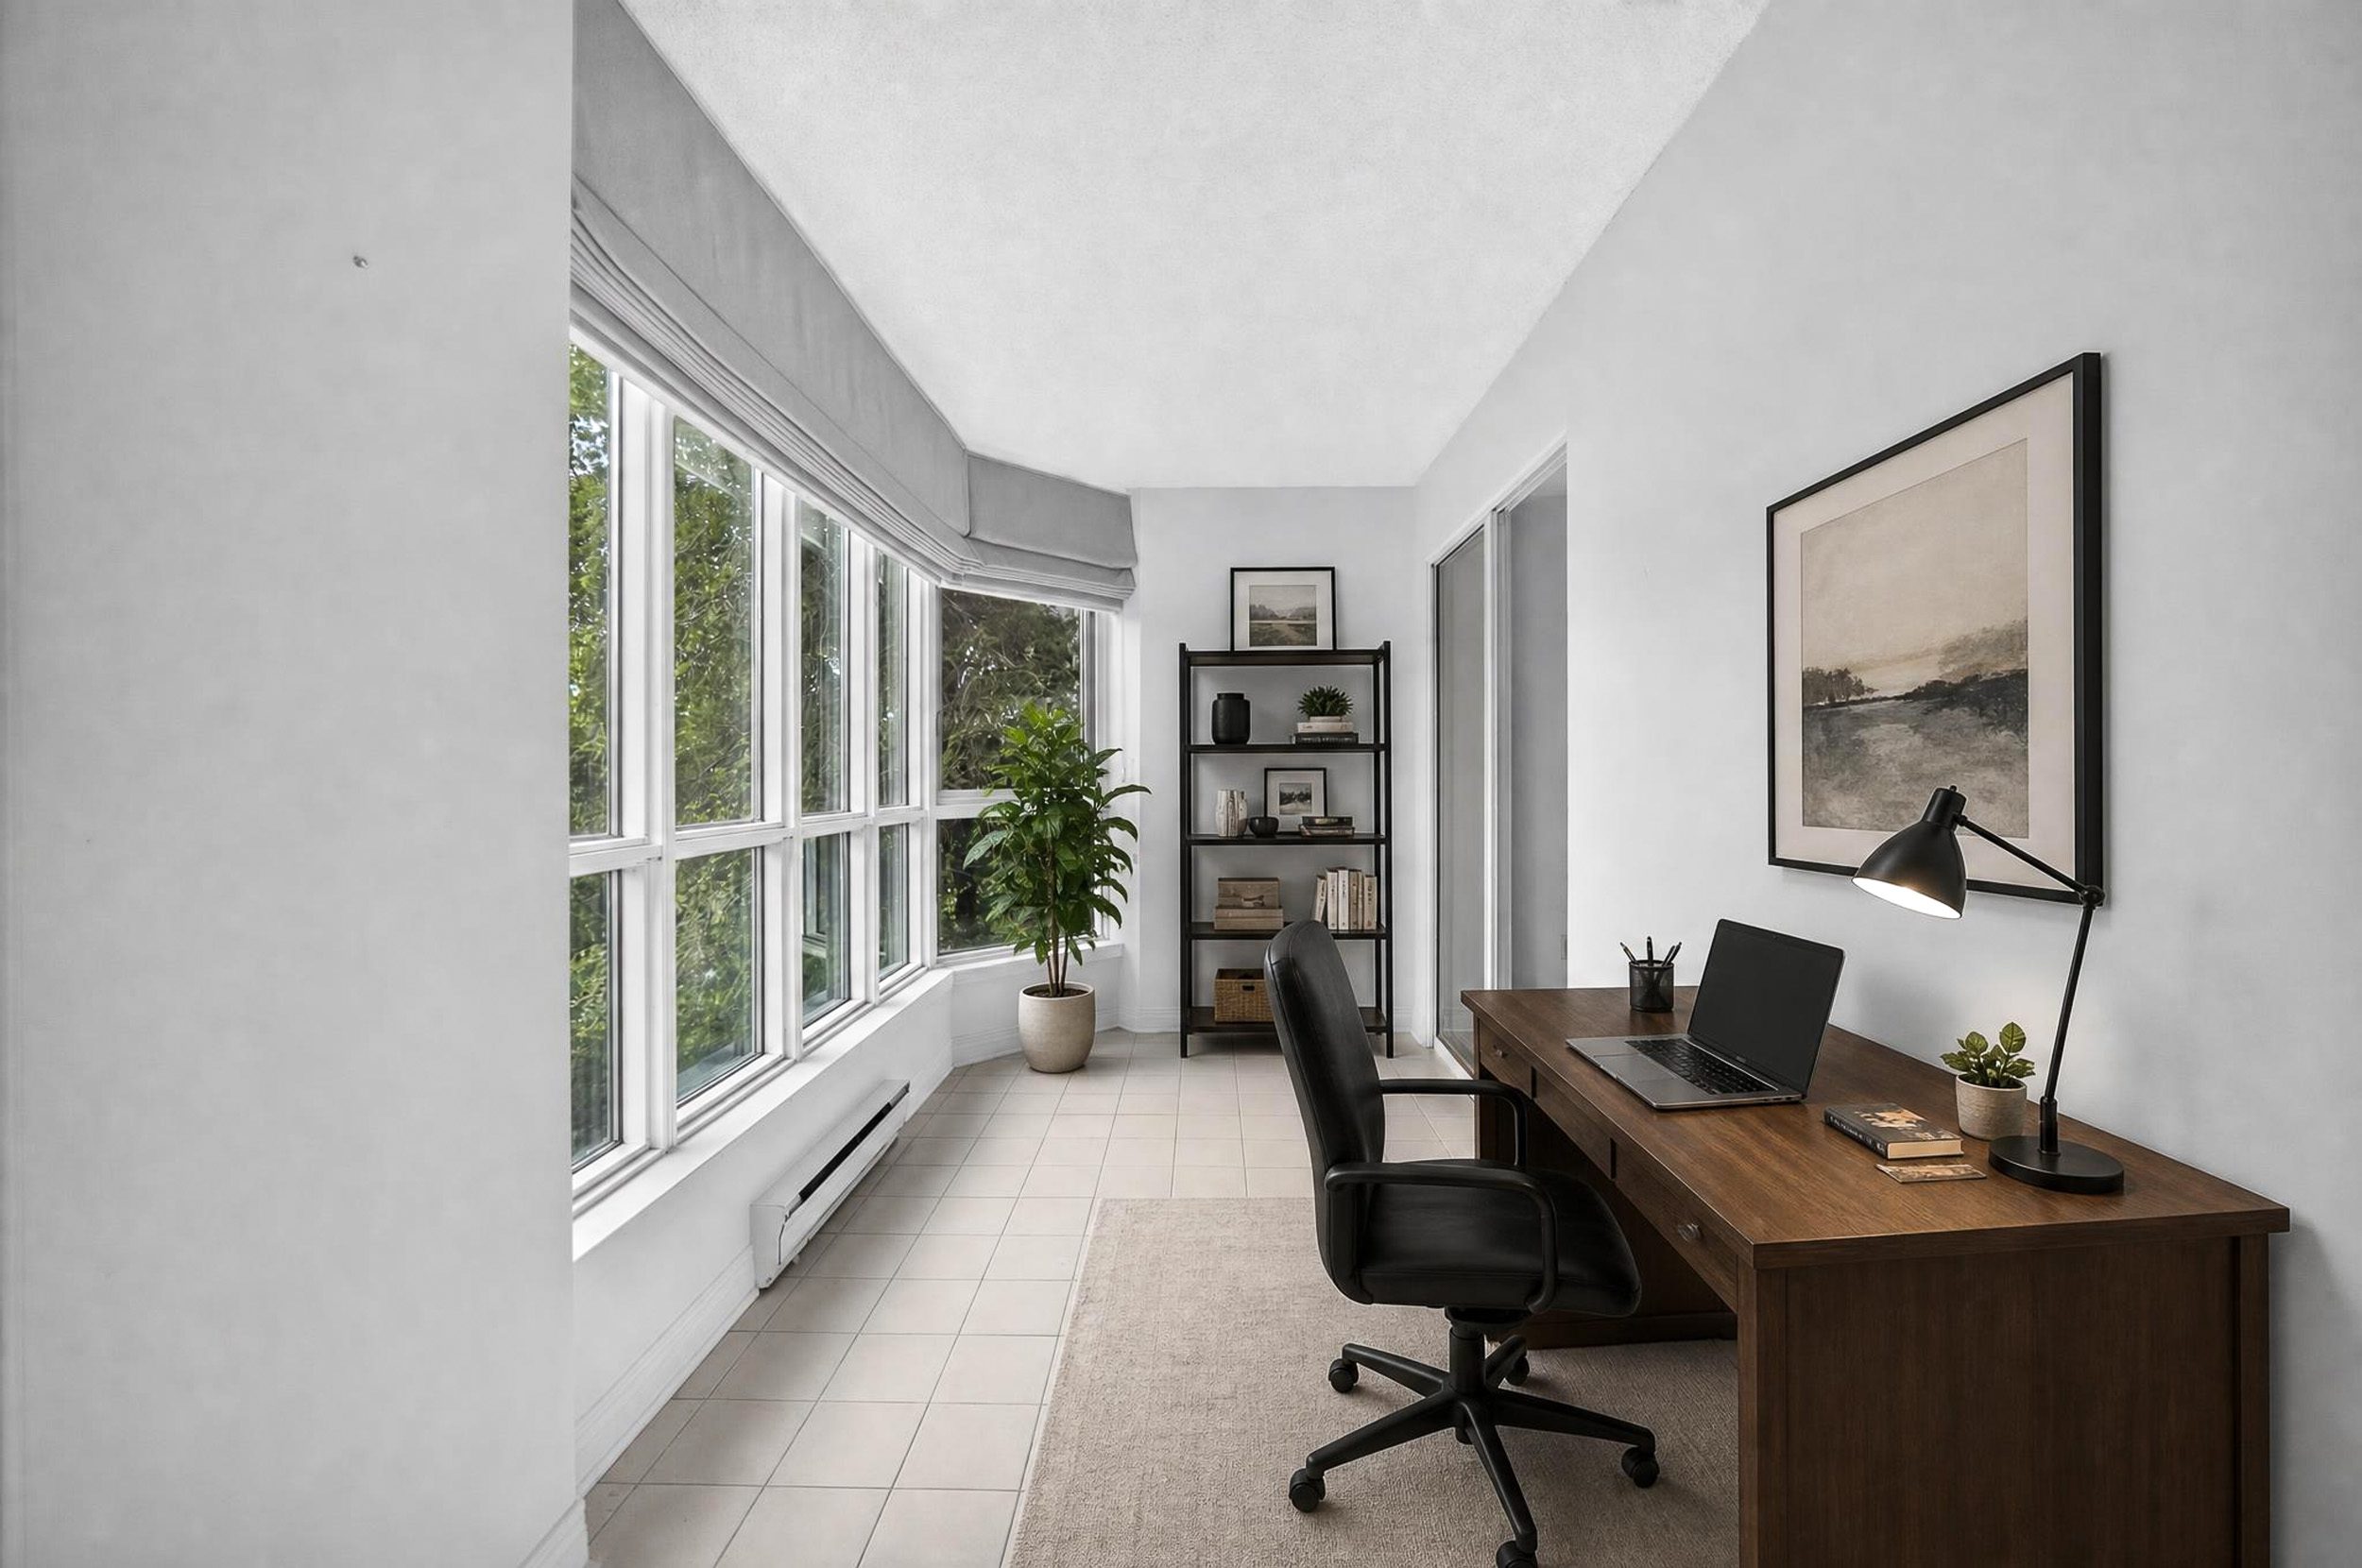
Now incorporated into the living space, the balcony provides walls of windows and av treetop outlook creating a wonderful bonus room—a quiet home office, reading lounge, studio or simply a place to sit with a morning coffee and watch the seasons change.
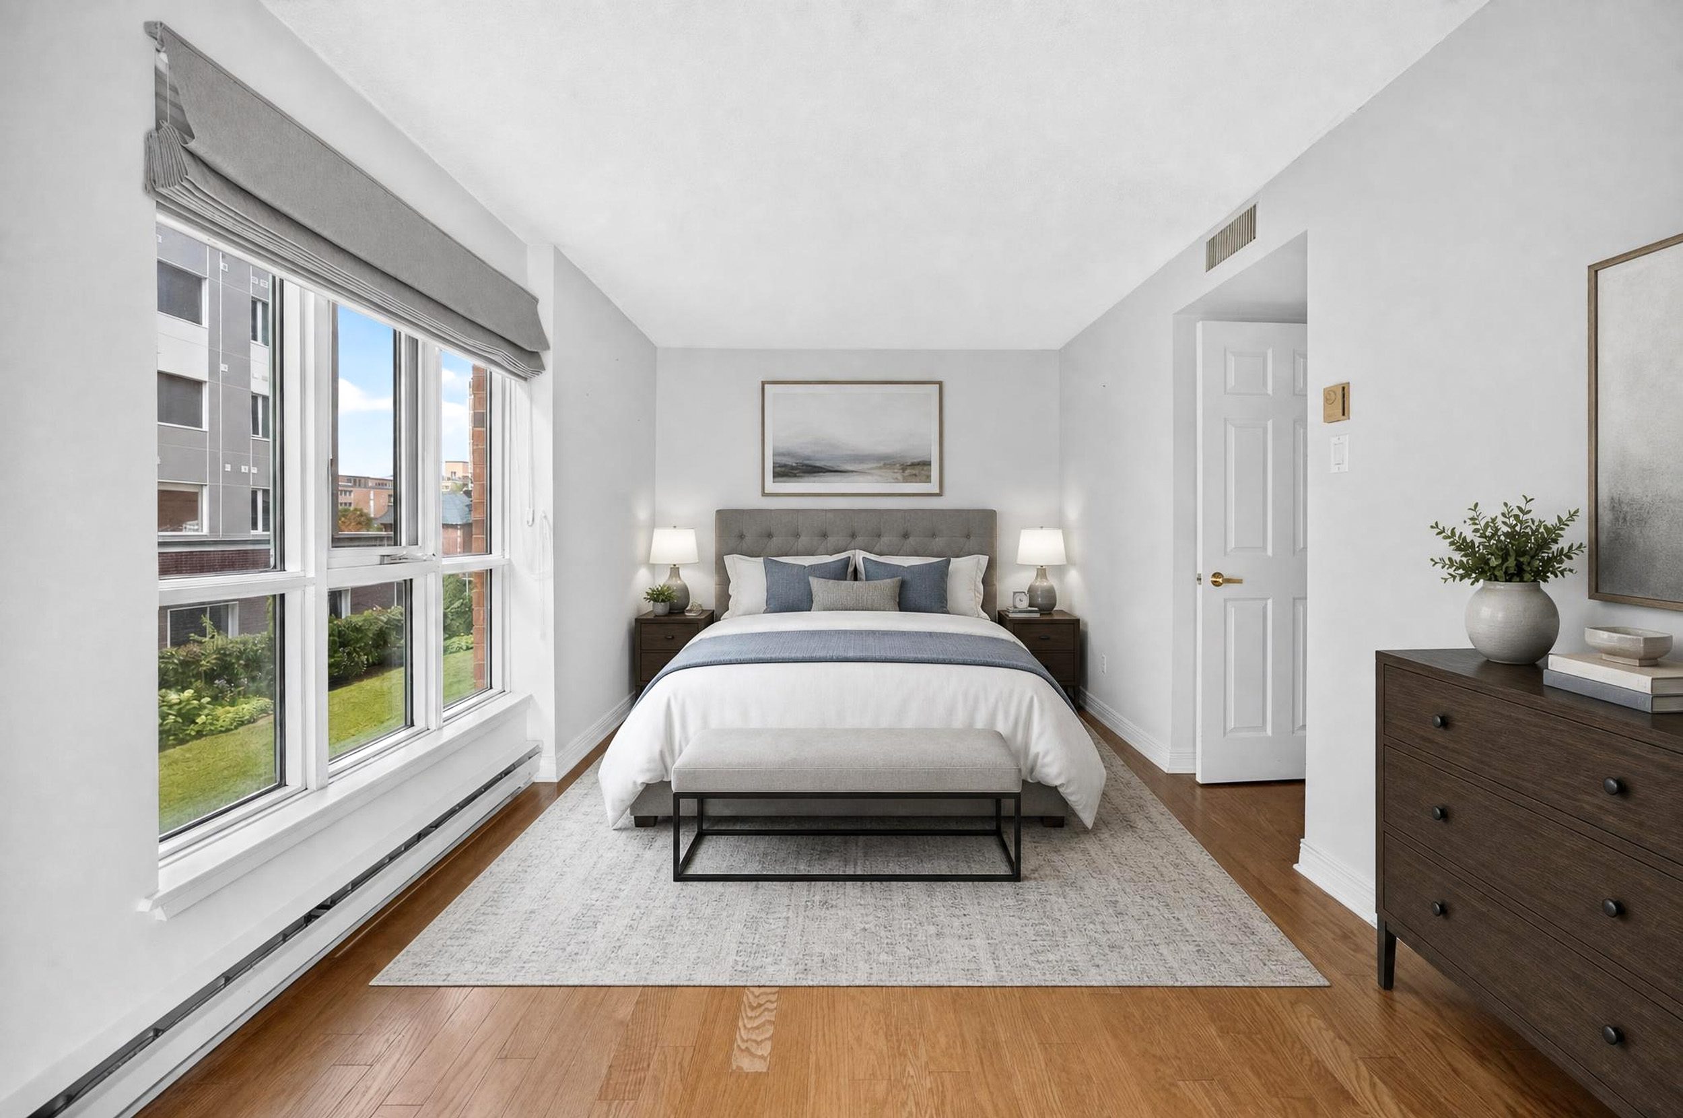
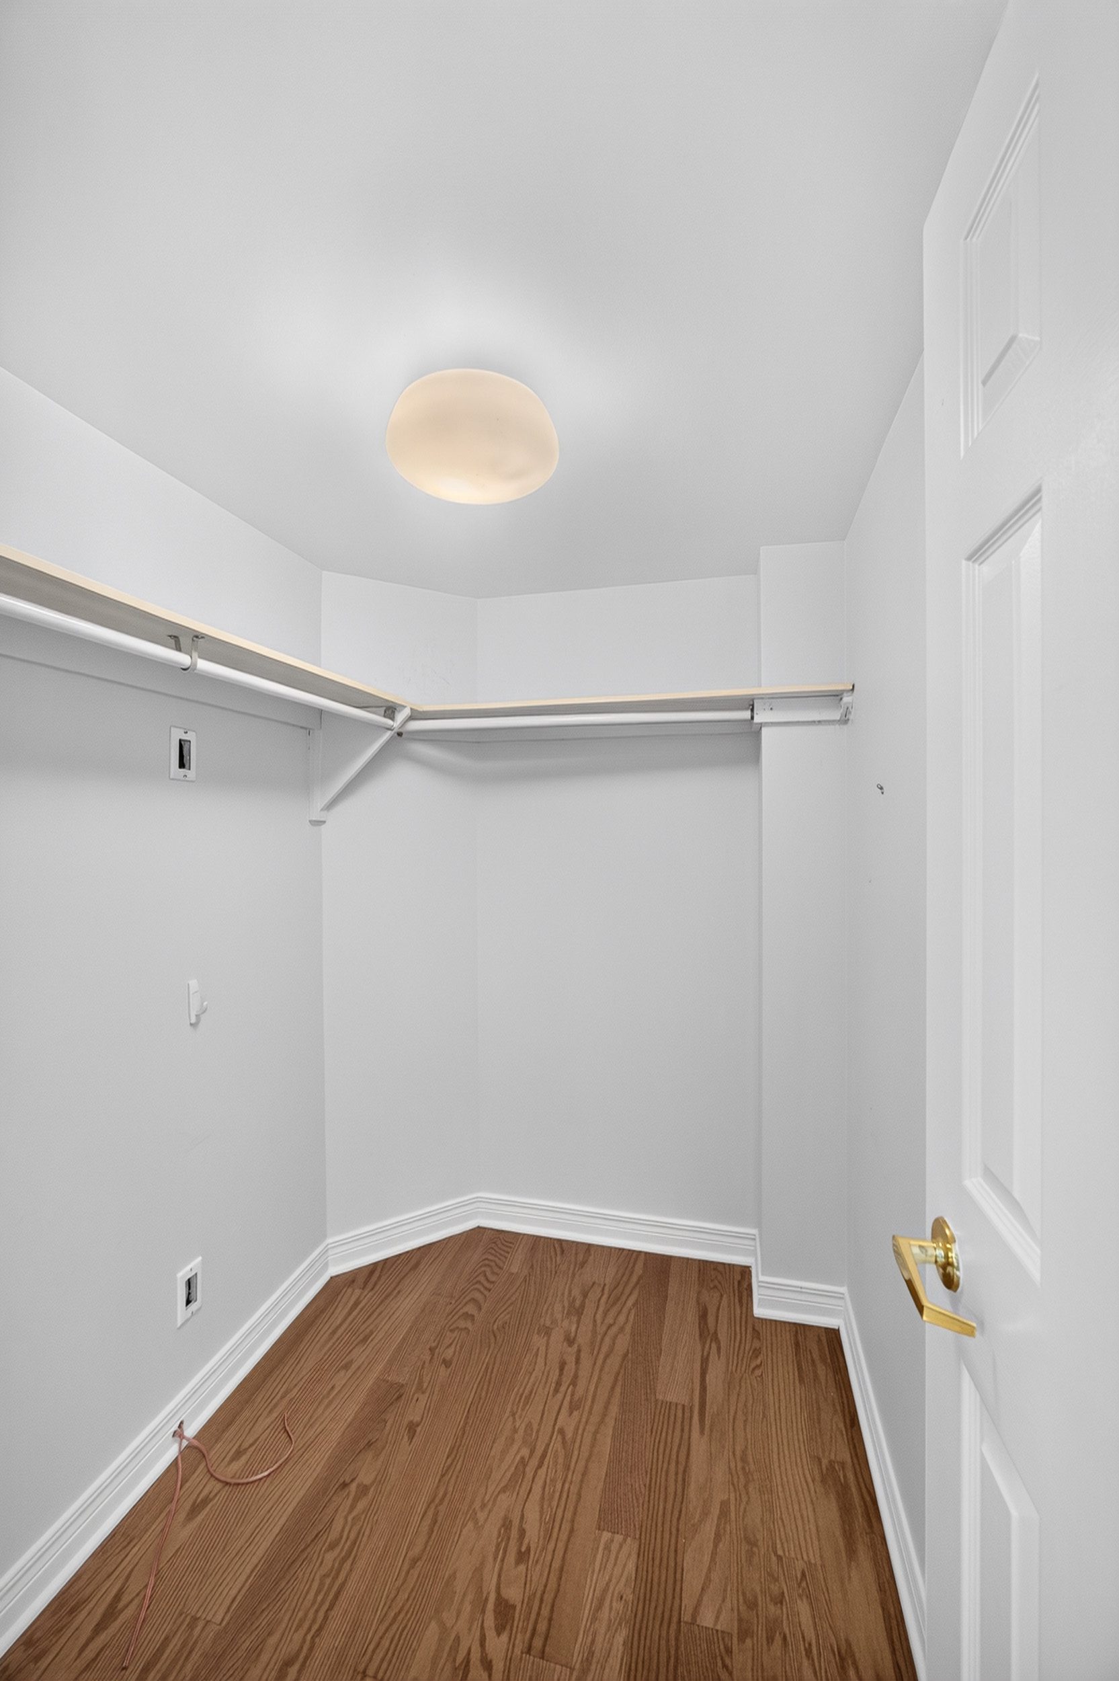
The spacious principal bedroom is filled with natural light and offers both a walk-in closet and private ensuite bath—a combination that adds considerably to the comfort of everyday living.
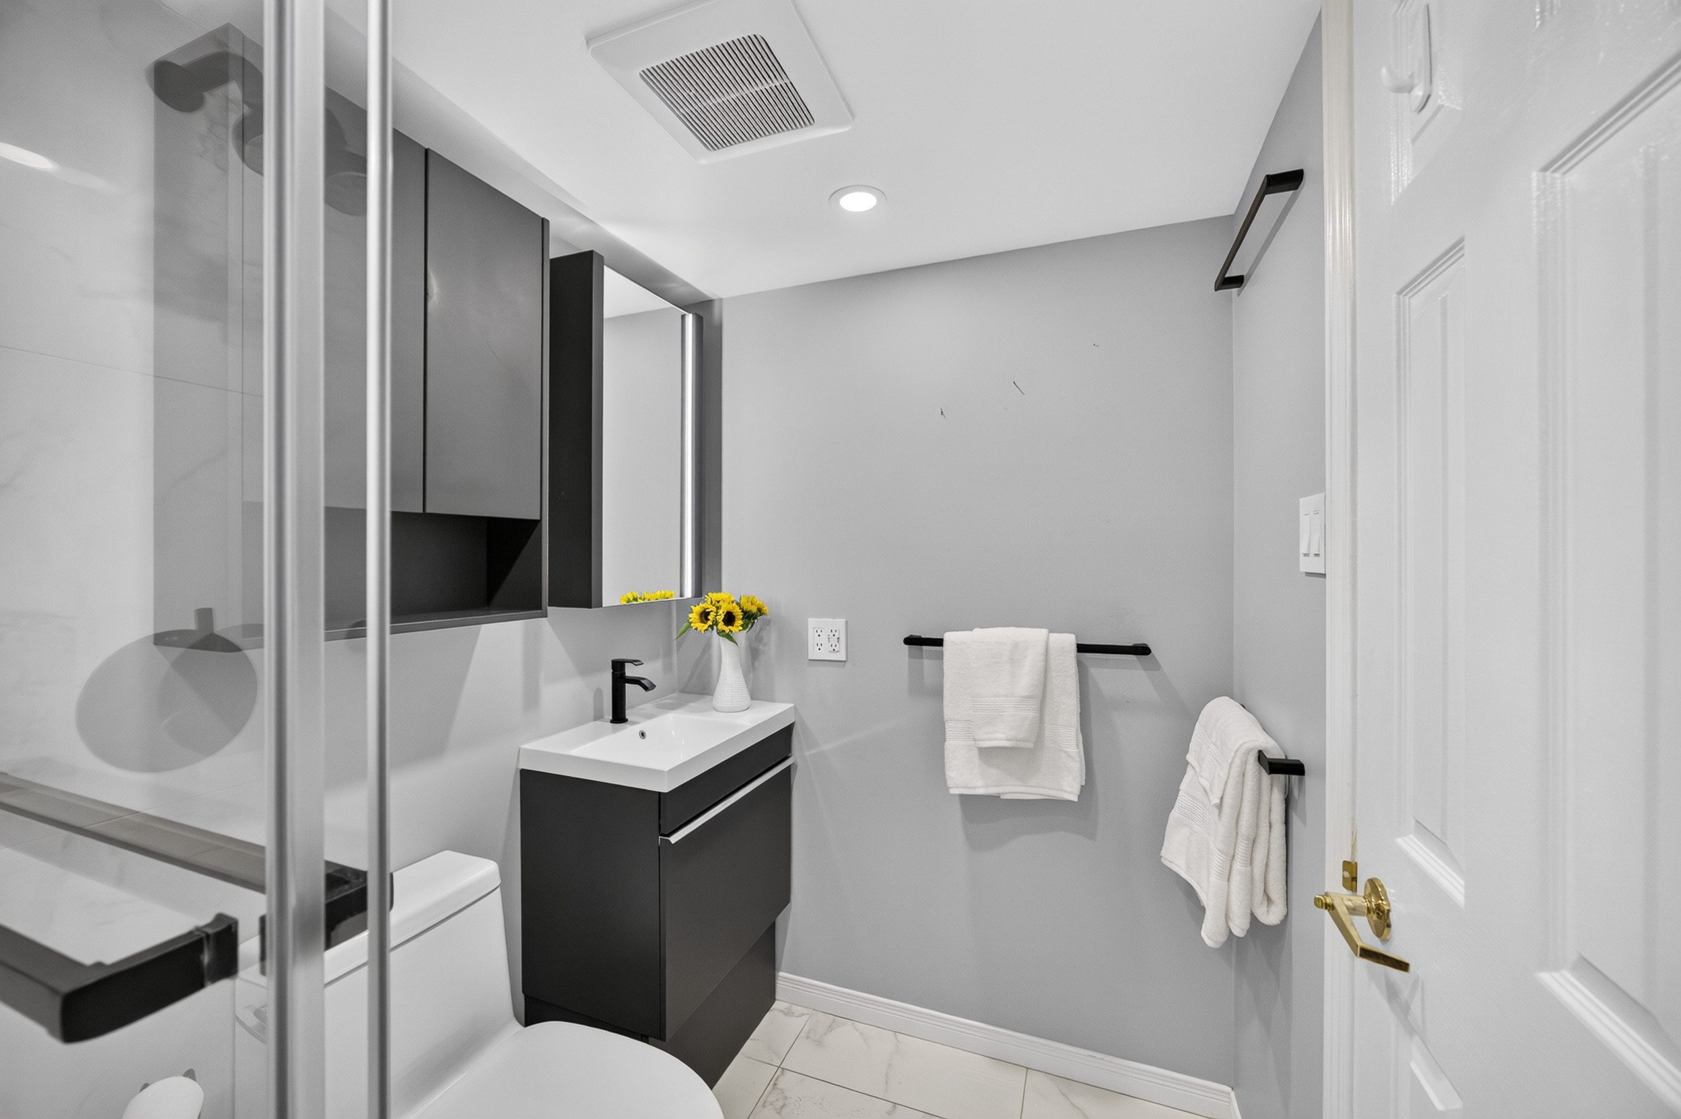
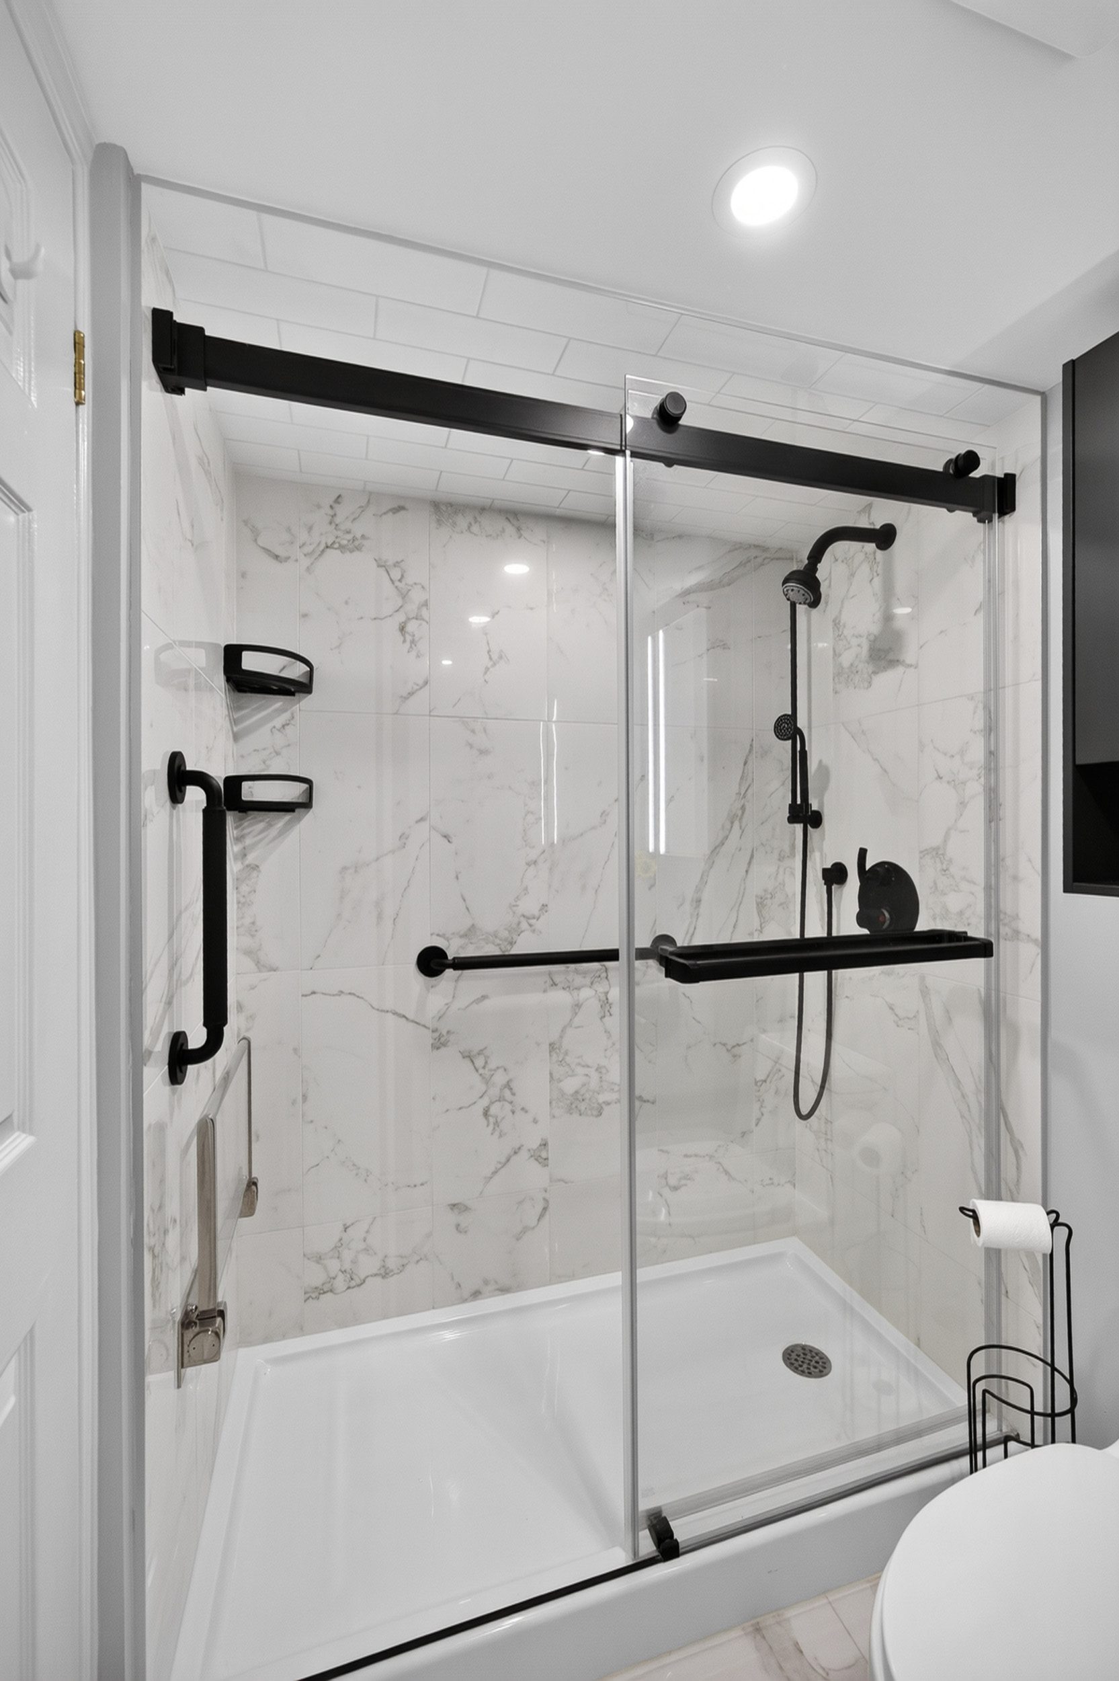
The updated ensuite has a crisp contemporary feel, with a glass-enclosed shower, marble-look tile and contrasting black fixtures.
In-suite laundry adds another important convenience.
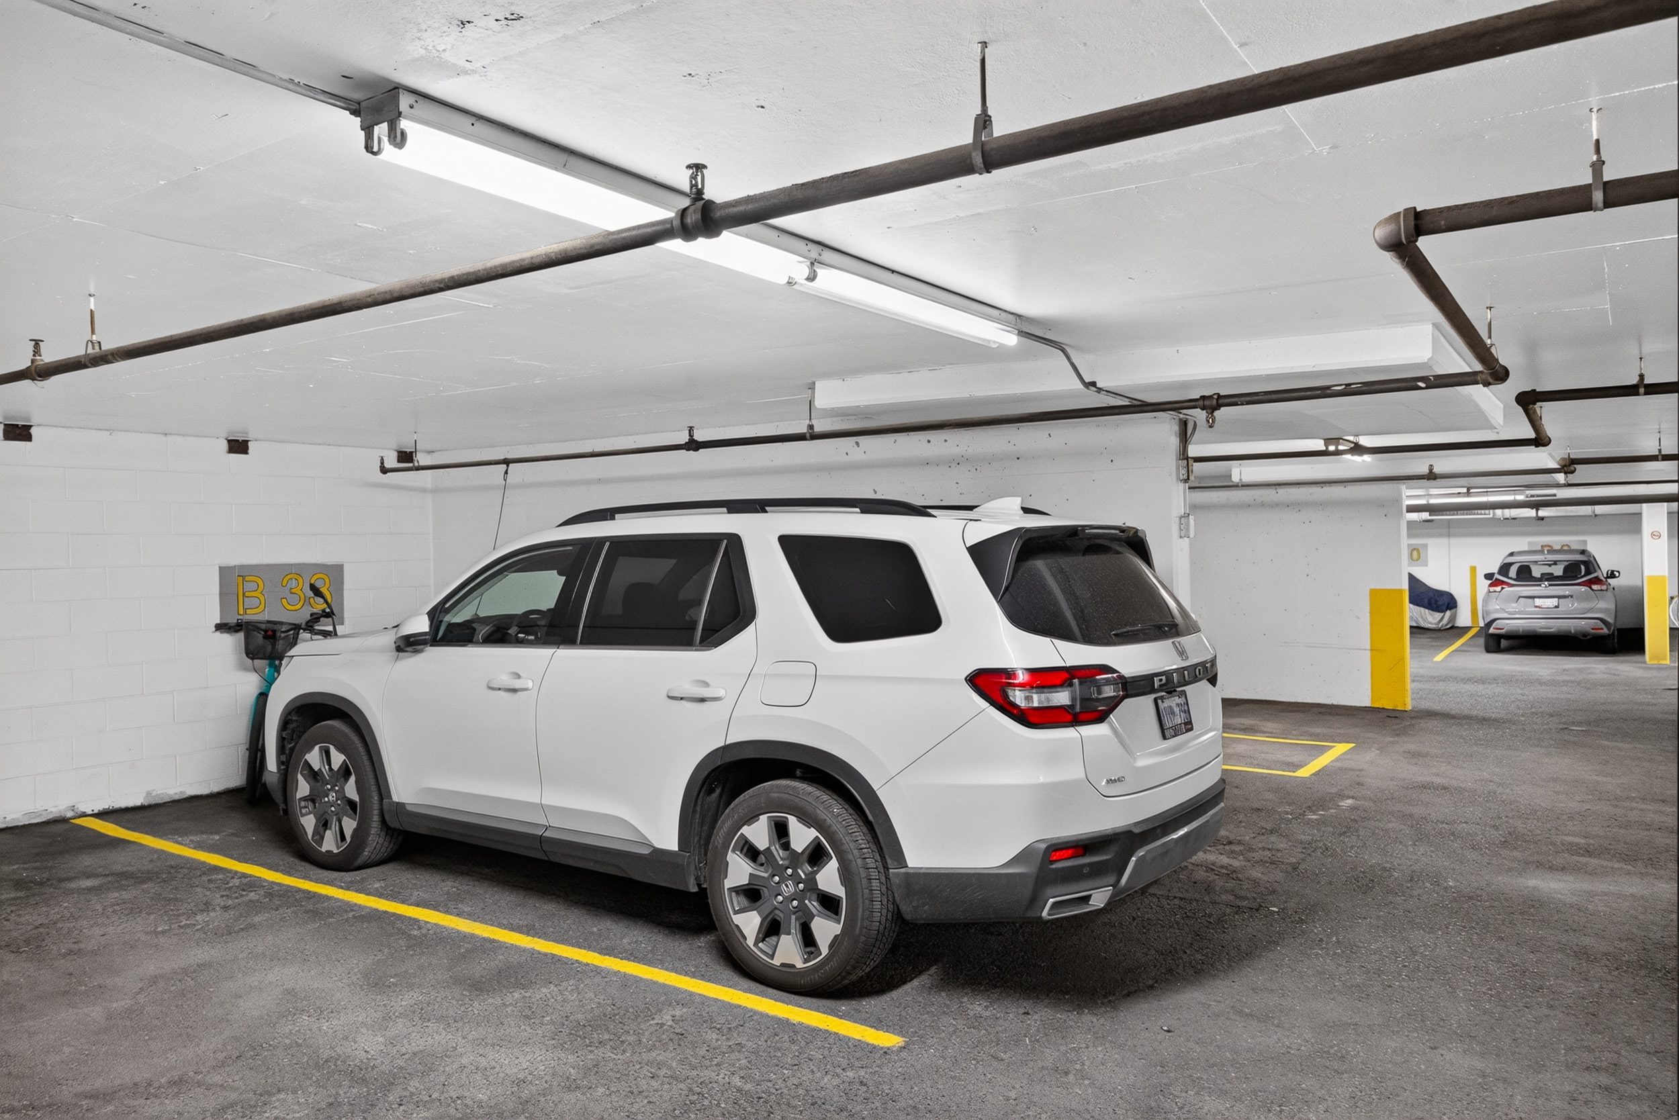
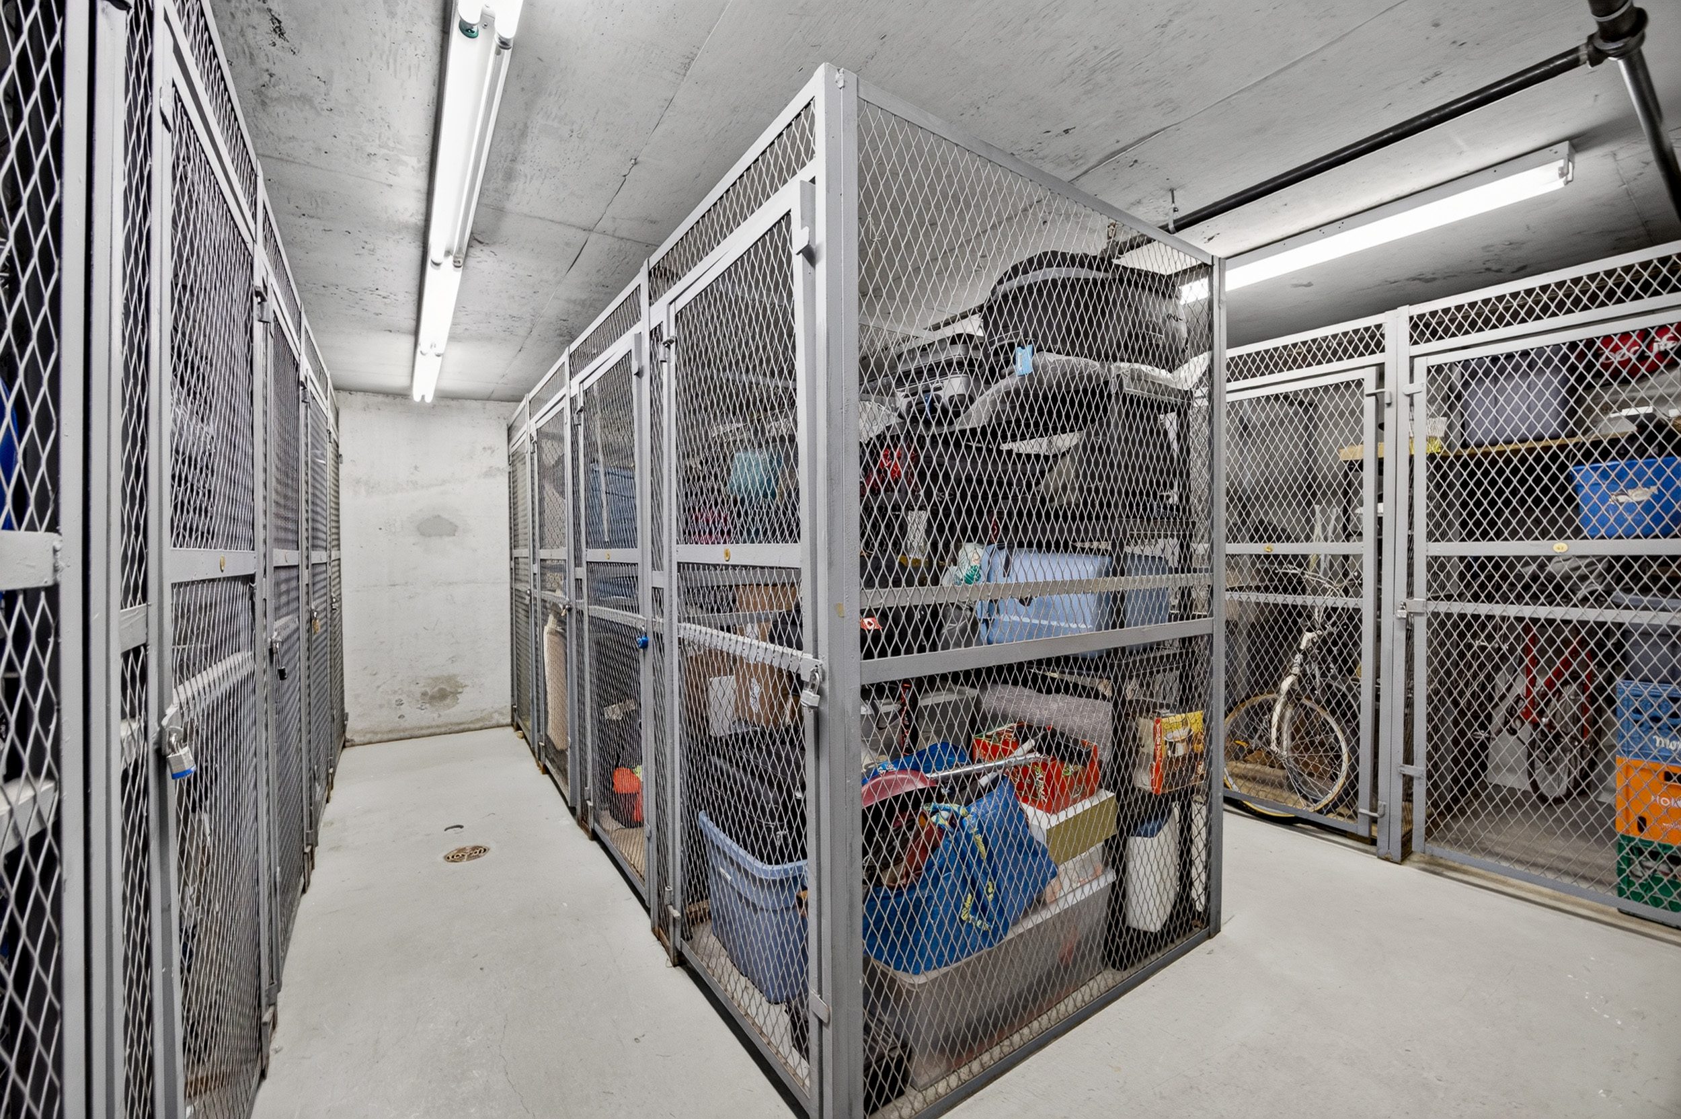
Underground parking and a storage locker.
Residents also enjoy the convenience of a guest suite for visiting family and friends, and pets are permitted—making this a home that can adapt comfortably to real life.
Teskey/Cartwright 613.296.6708
MAIN FLOOR
Foyer - 10' x 3.10'
Kitchen - 10.8' x 8.0'
Living room - 18' x 13'
Dining room - 12' x 10.2'
Solarium - 11' x 6.3'
Bathroom - 7' x 5'
Bedroom - 14.6' x 10'
Walk in Closet - 6' x 4.8'
Laundry - 6' x 5'
Bedrooms:1+1den
Bathrooms:1
Taxes:$3692
Condo fee and what it includes – management, water, maintenance, parking $586.42/monthly.
Elevator upgrades starting date TBD.
Garage floors were completed over summer.
Work completed on property. Redone Kitchen and bathroom renovated/updated.
Parking space number – B33 is owned with separate PIN
Storage locker number – 37 Section B
Rented - Hot water tank
Pets allowed – under certain weight, have to be carried.
Amenities – Guest Suite.
Inclusions – Fridge, stove, dishwasher, hood-fan, washer, dryer, all window treatments, all lighting fixtures.