Golden Triangle | Ottawa
Thoughtfully reimagined, beautifully restrained and filled with natural light, 73 Gilmour offers something increasingly rare—a home where architecture quietly supports the rhythm of everyday life. It is a place to gather, to reflect, to entertain and to retreat. Above all, it is a home designed not simply to be admired, but to be lived in.
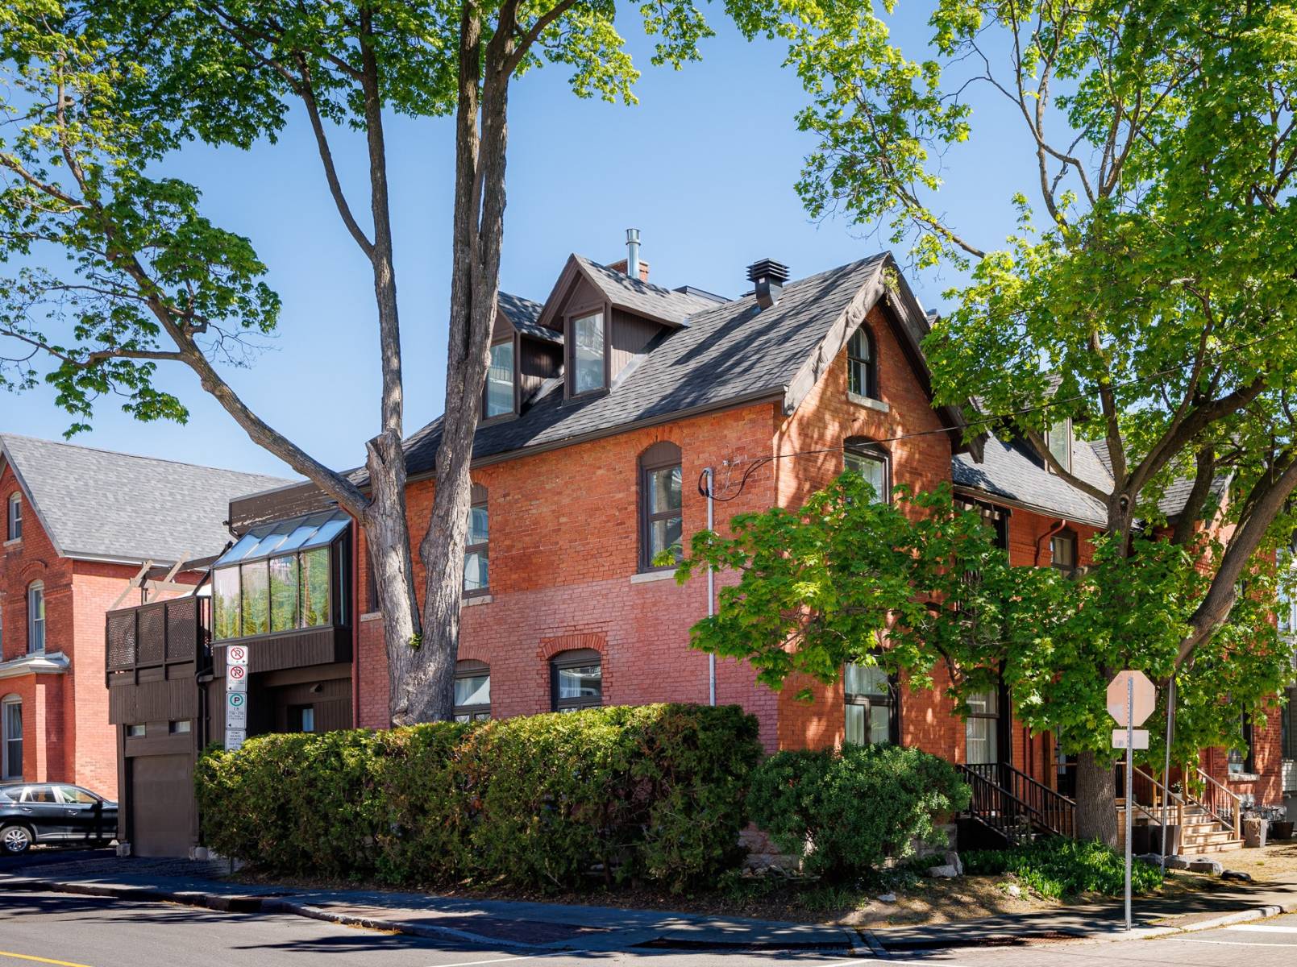
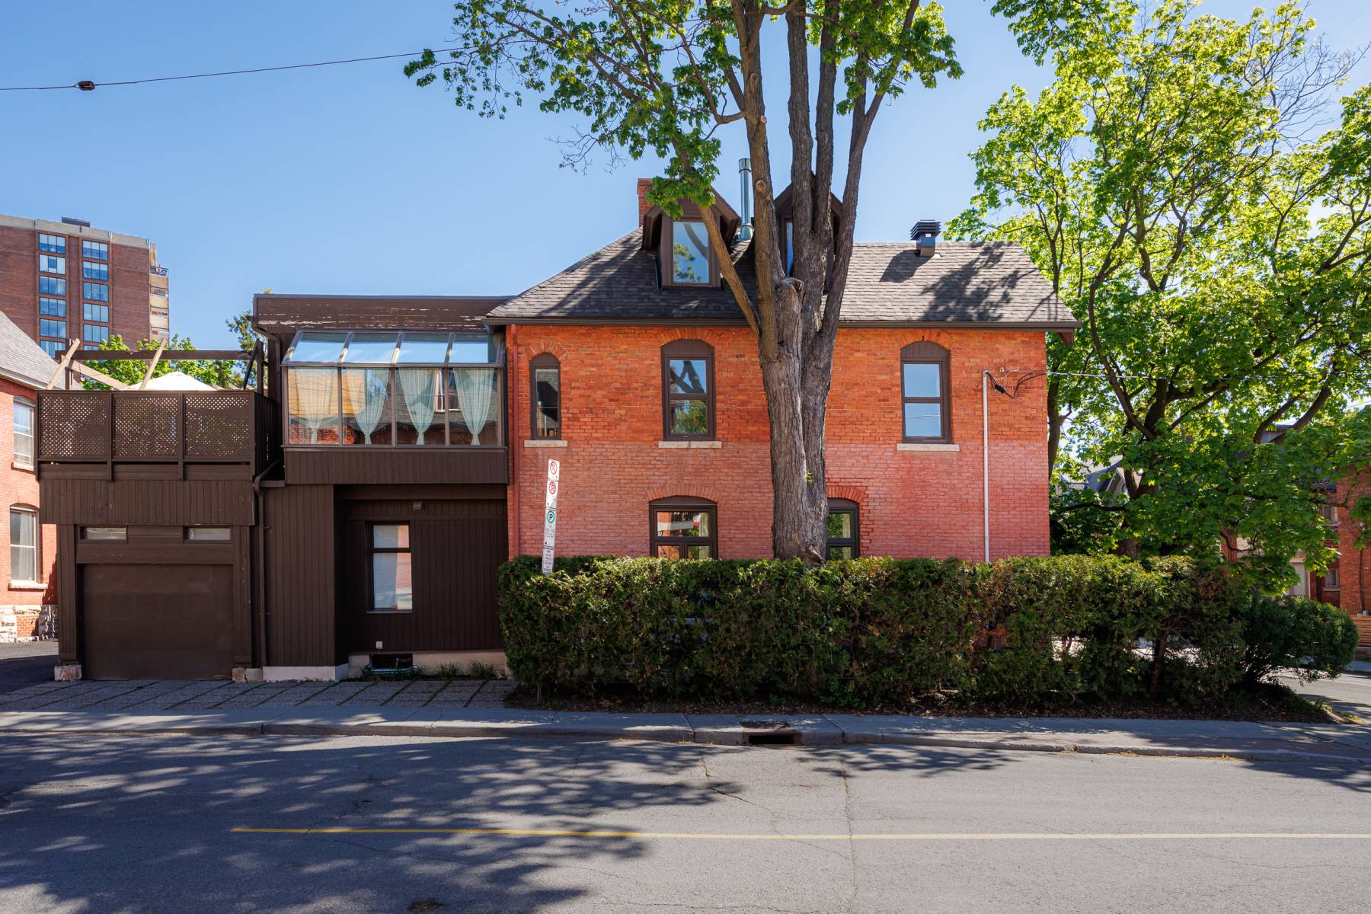
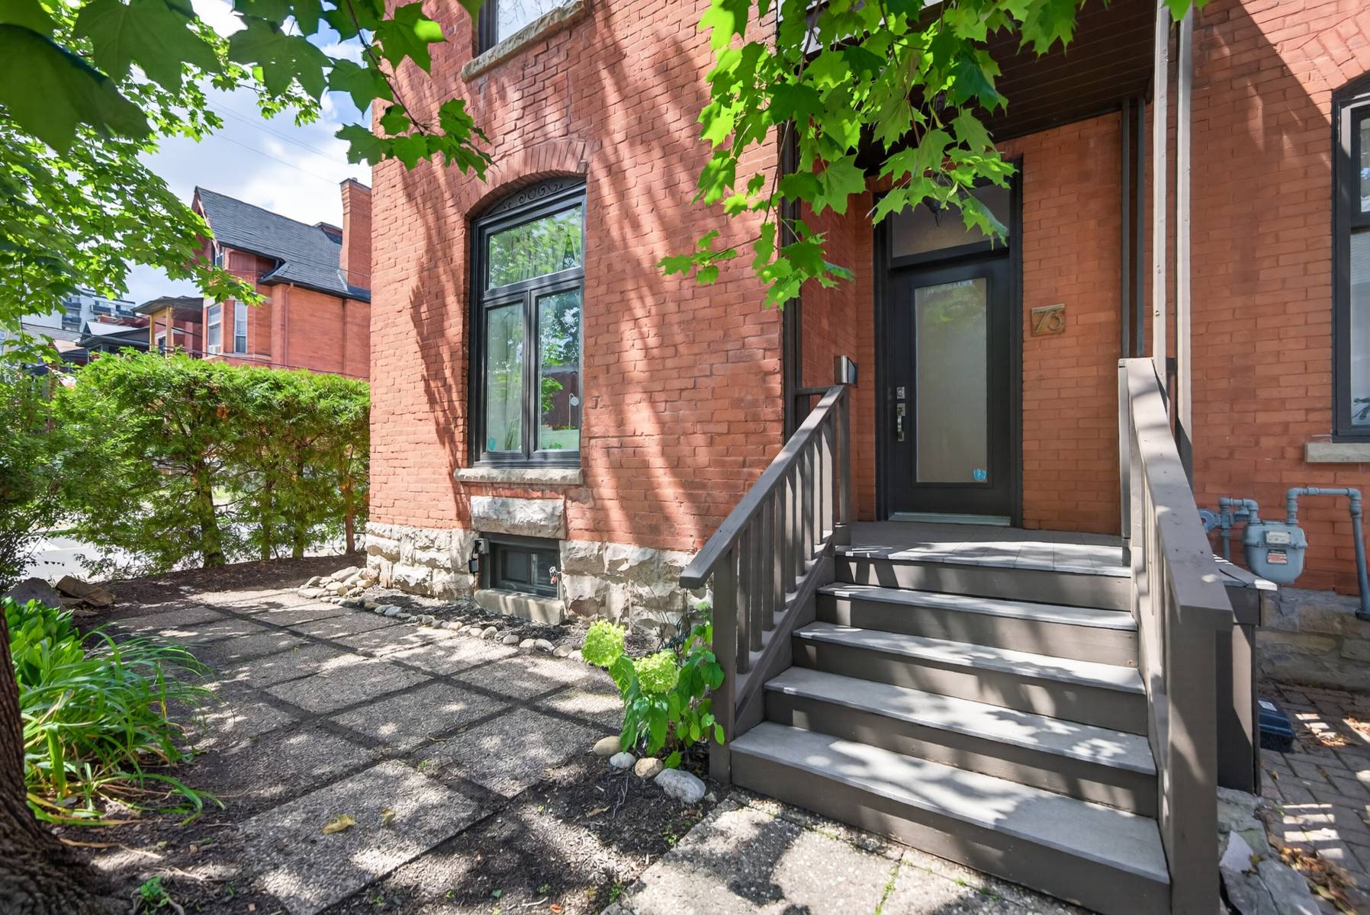
From the street, 73 Gilmour sits comfortably among the handsome brick residences that have long defined one of Ottawa's most established neighbourhoods. Its timeless façade offers little hint of what lies beyond the front door.
Step inside, however, and the home reveals itself slowly.
Not through extravagance or ornament, but through thoughtful design, natural light and an atmosphere that is both uplifting and remarkably serene.
Rather than simply renovating a traditional floor plan, the home has been intelligently reimagined for contemporary urban living. The principal living spaces have been elevated to embrace sunlight, treetop views and an ever-changing relationship with the city beyond. It is a design that quietly challenges convention, replacing expected with inspired, and creating a home that feels both timeless and entirely relevant to the way we live today.
Designed Around Light
Some homes are organized around rooms.
This home is organized around experience.
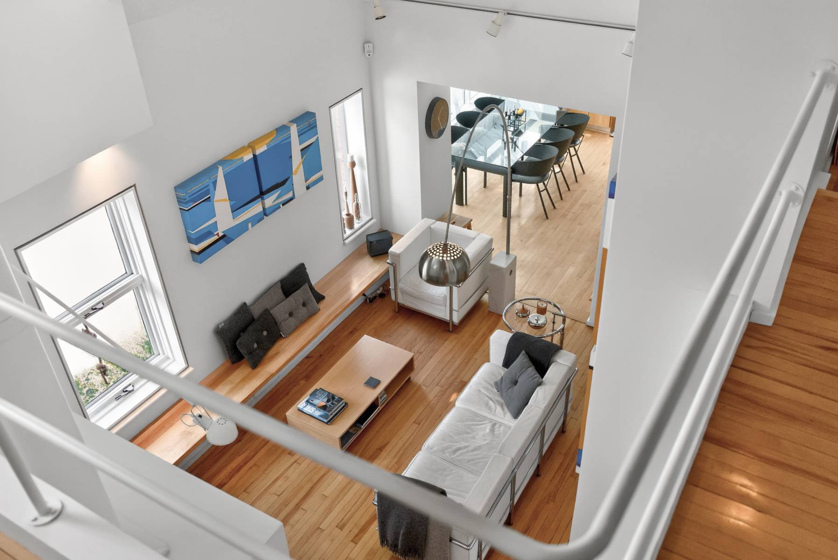
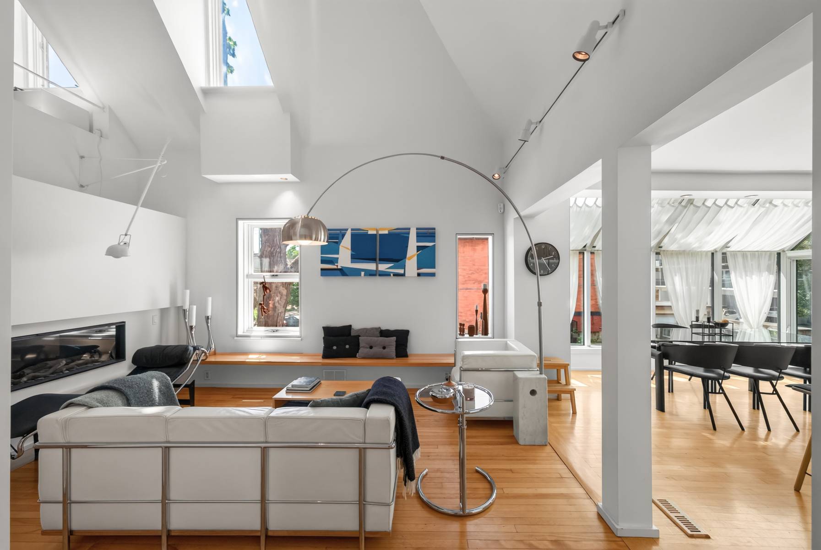

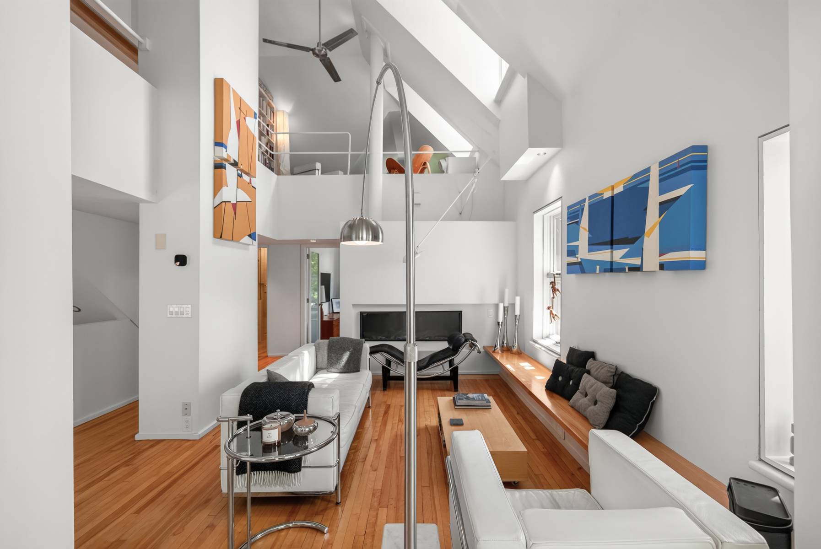
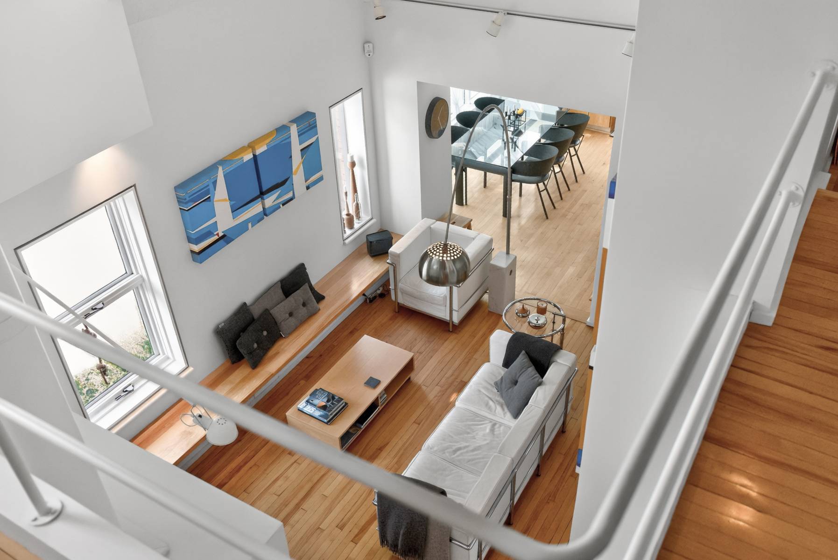
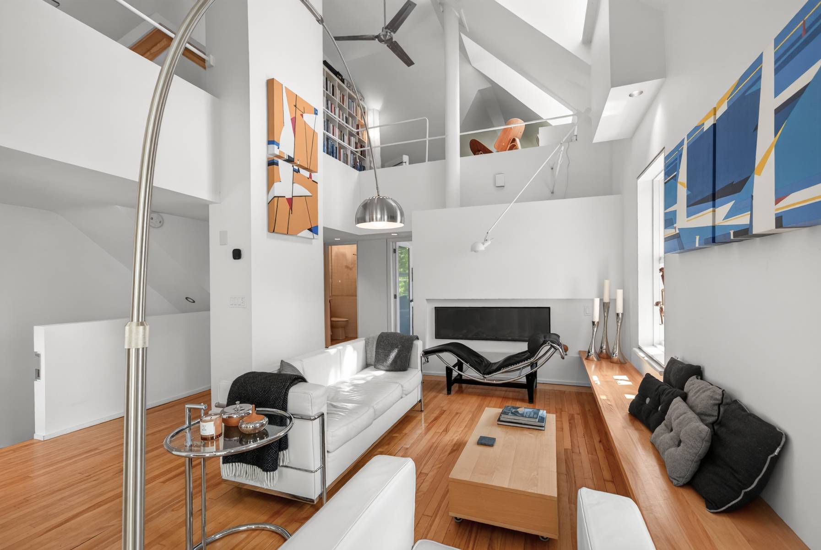
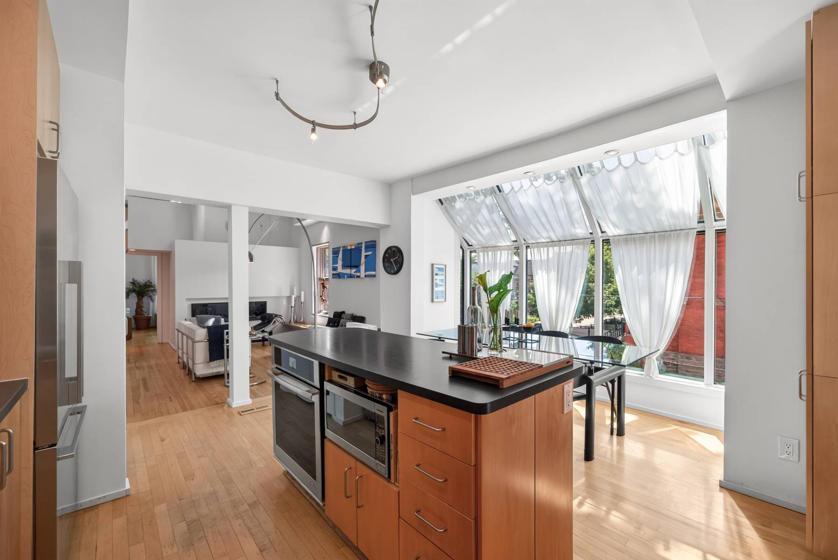
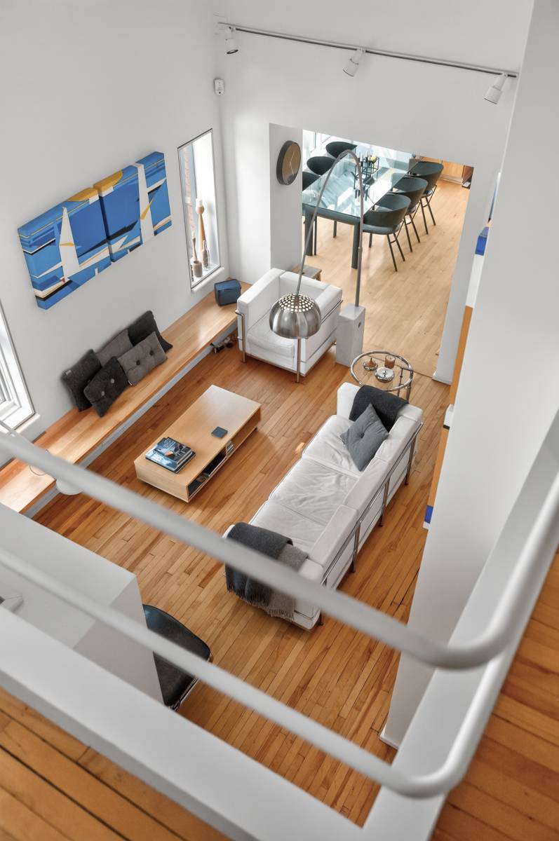
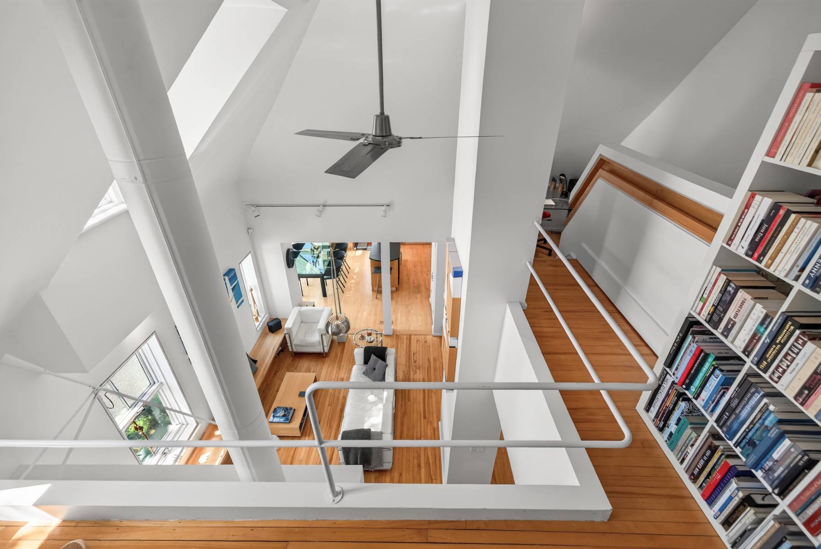
Throughout the second and third floors, interconnected spaces unfold naturally, each one maintaining its own identity while remaining visually connected to the next. At the centre, a dramatic two-storey living room rises toward the gallery loft above, anchored by a contemporary fireplace that brings warmth and intimacy to the soaring volume.
Yet despite its dramatic architecture, the home never feels overwhelming.
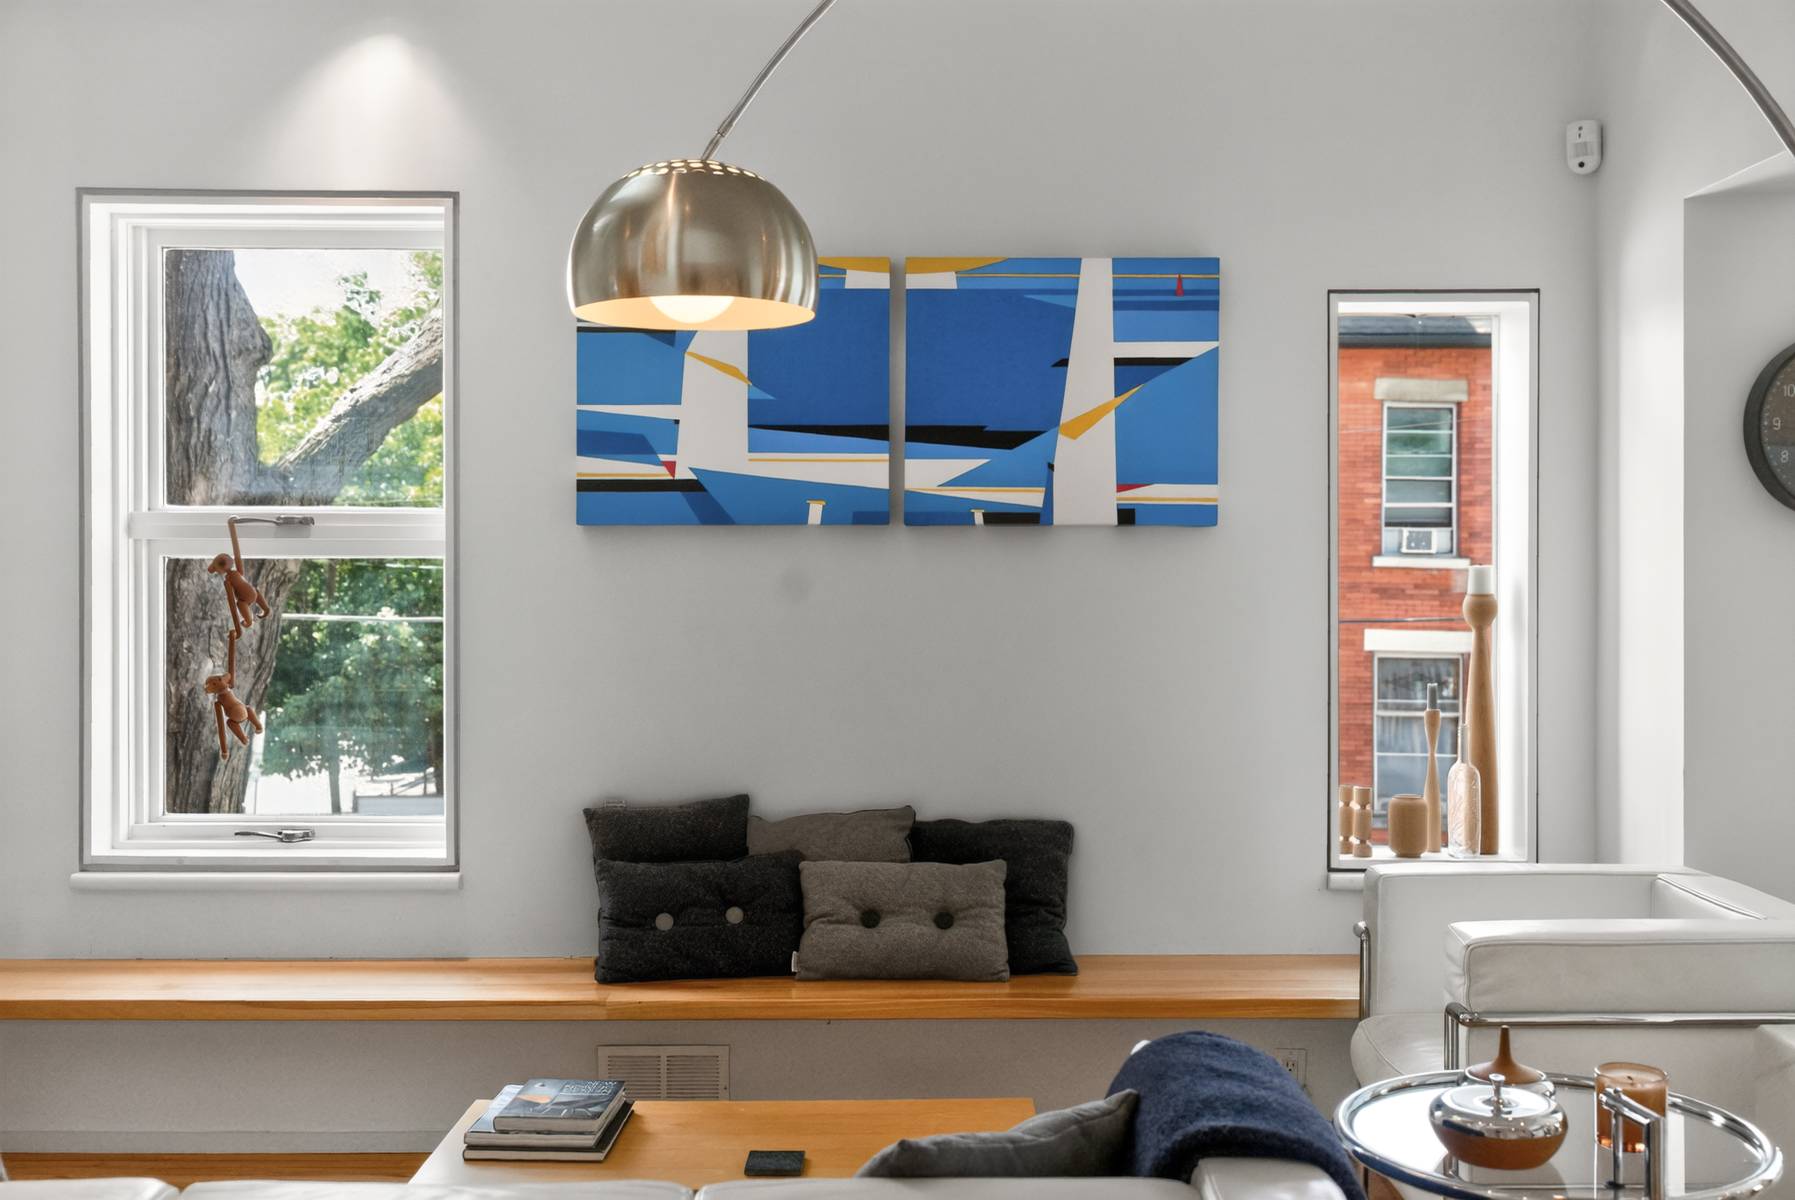
Instead, it feels calm. A restrained palette of soft whites, warm oak flooring and clean architectural lines allows natural light to become the defining design element. Morning light gently fills the kitchen, afternoon sun drifts across gallery-like walls, and evening settles softly around the fireplace. As daylight changes, so too does the character of the home.
The result is both dramatic and deeply restful.
It is architecture designed not simply to be admired, but to be lived in.
Everyday Living, Beautifully Considered
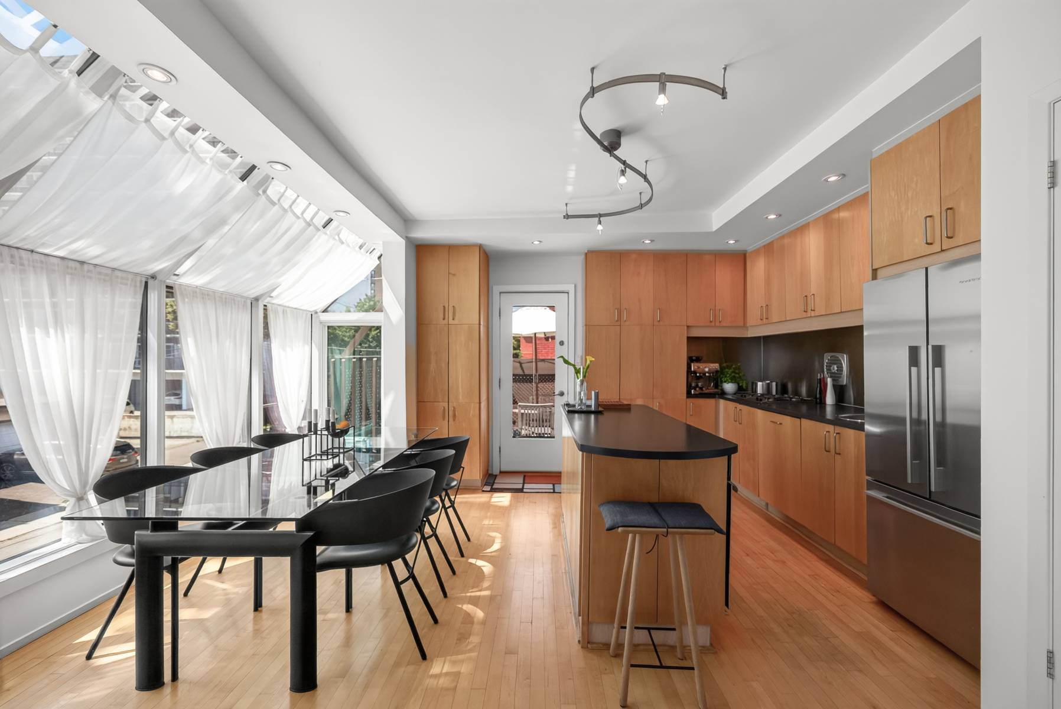
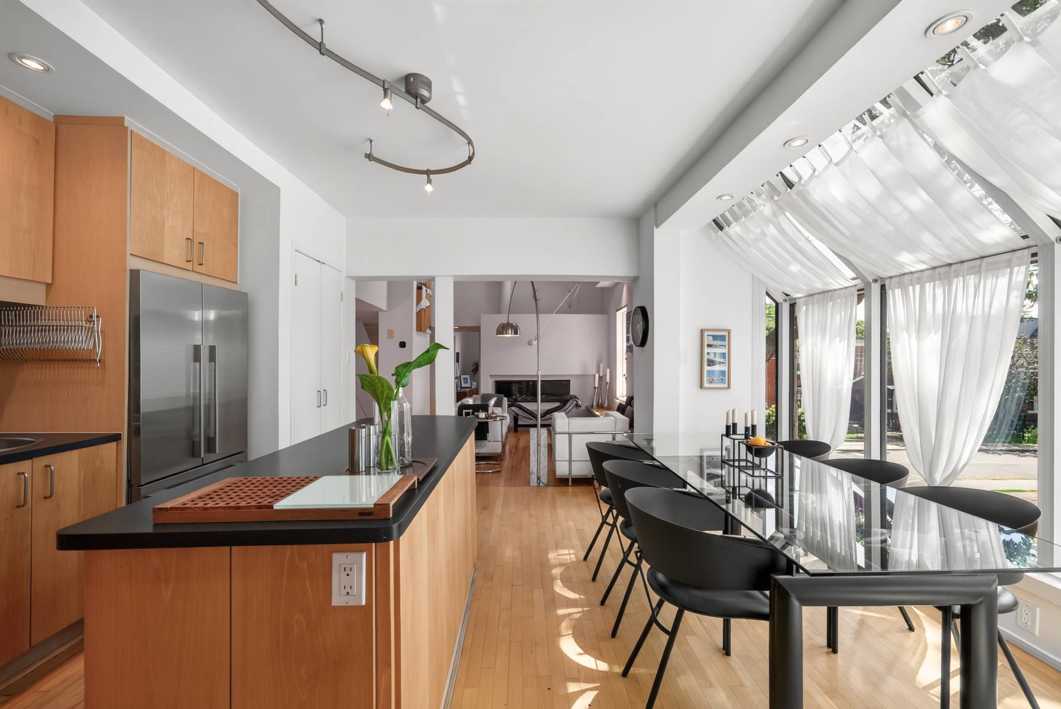
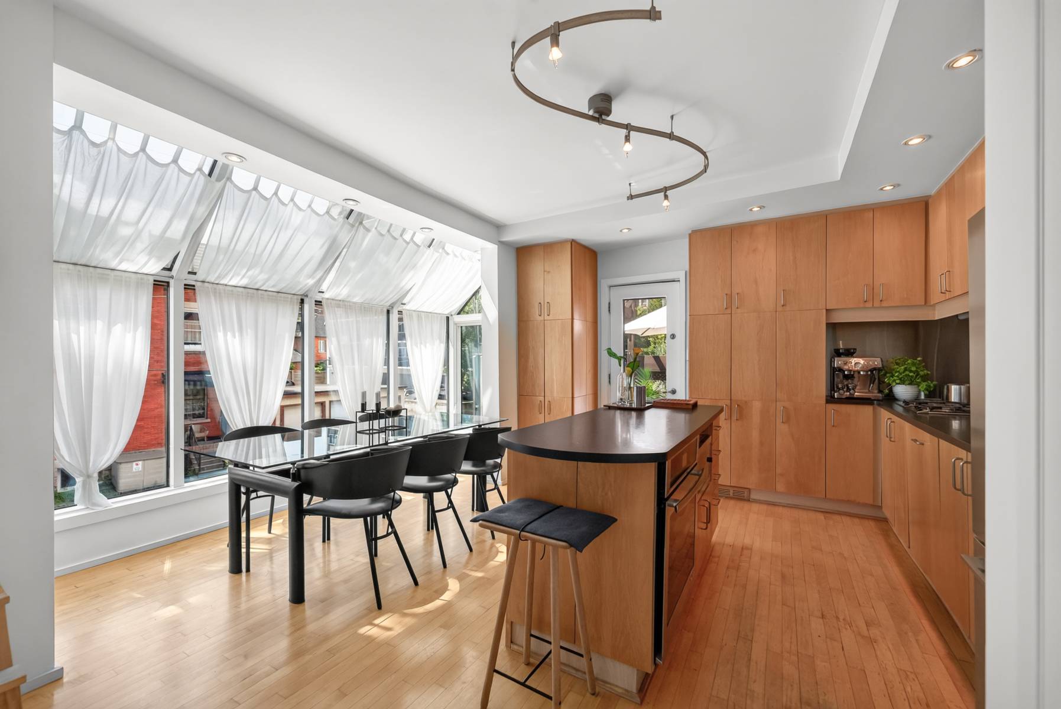
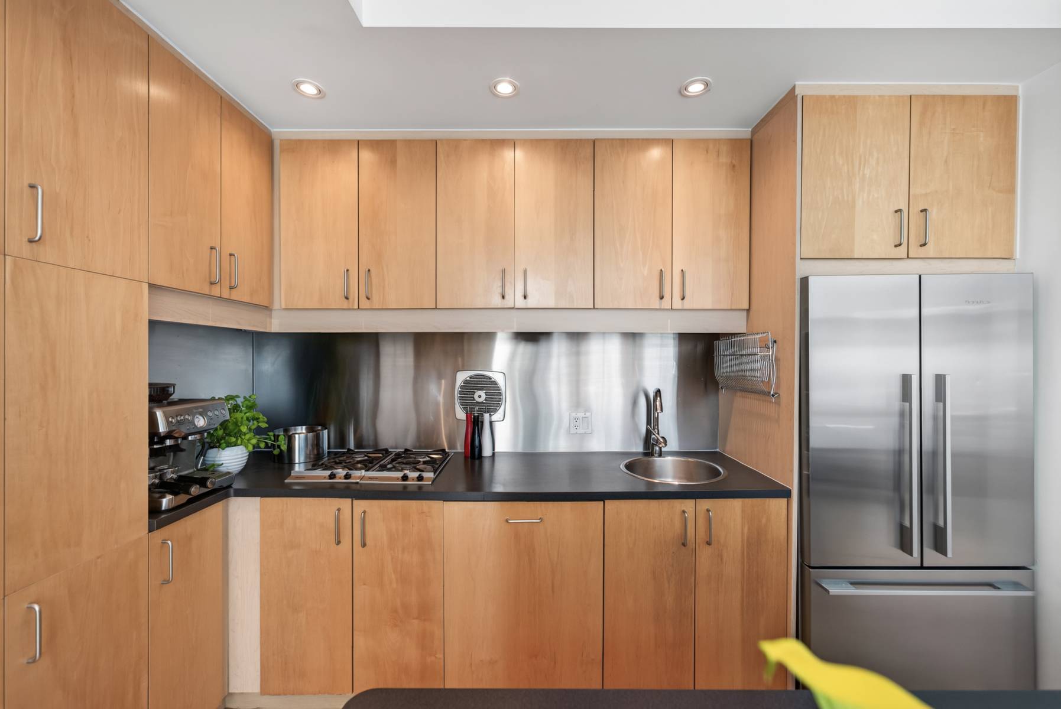
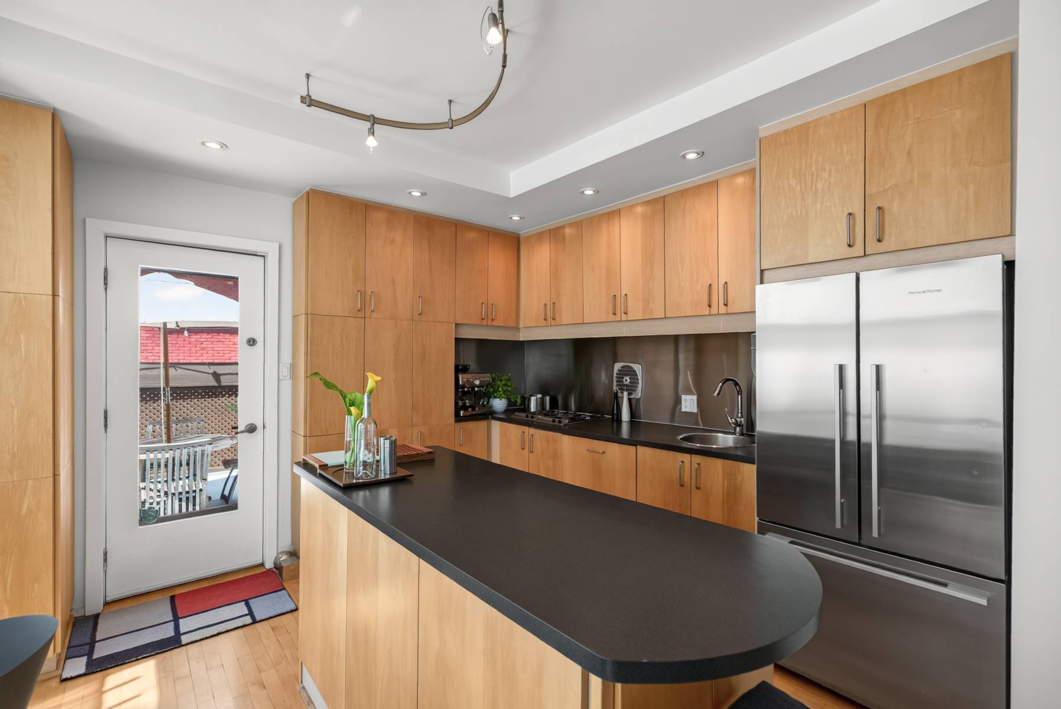
The kitchen embraces the same philosophy found throughout the home—beautifully proportioned, quietly elegant and designed to support everyday life rather than compete for attention.
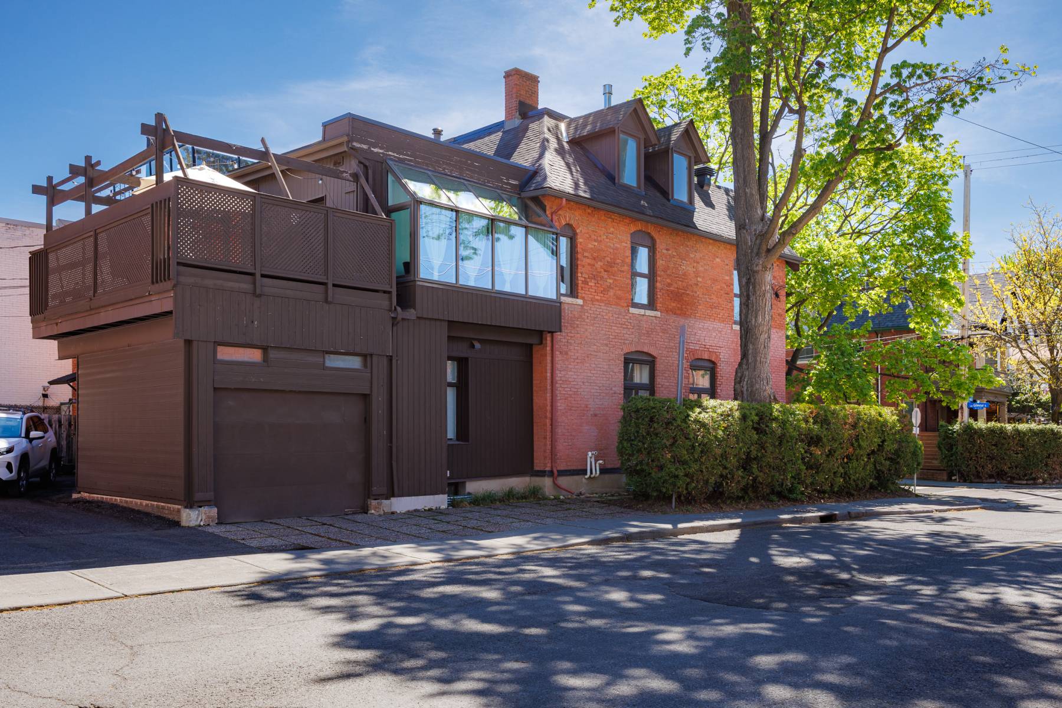
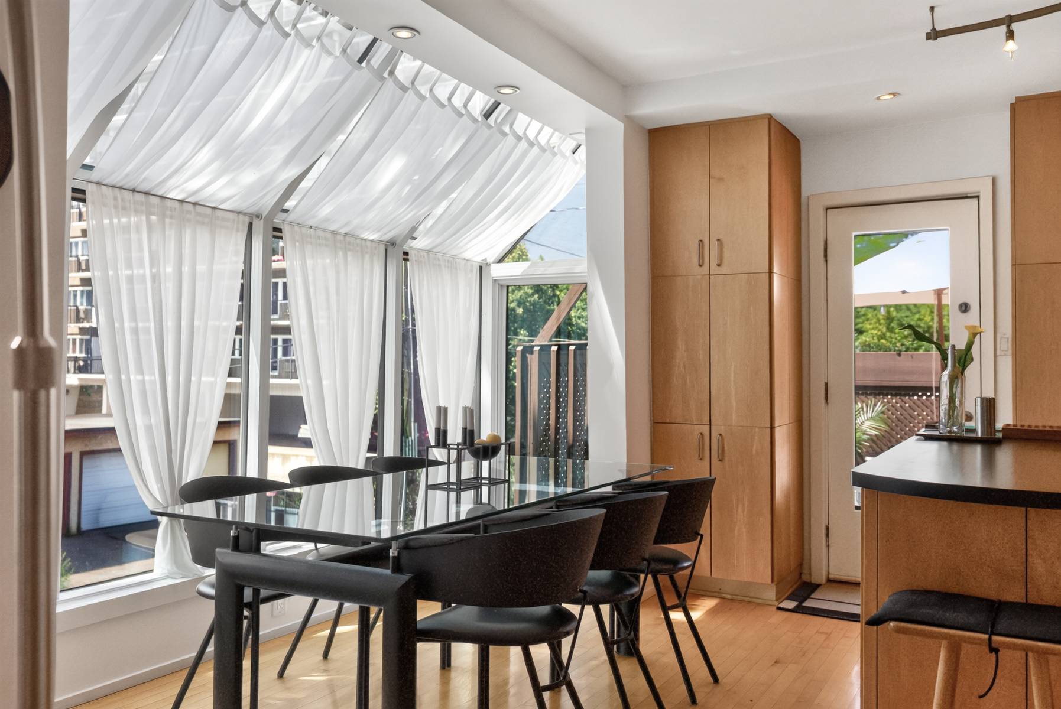
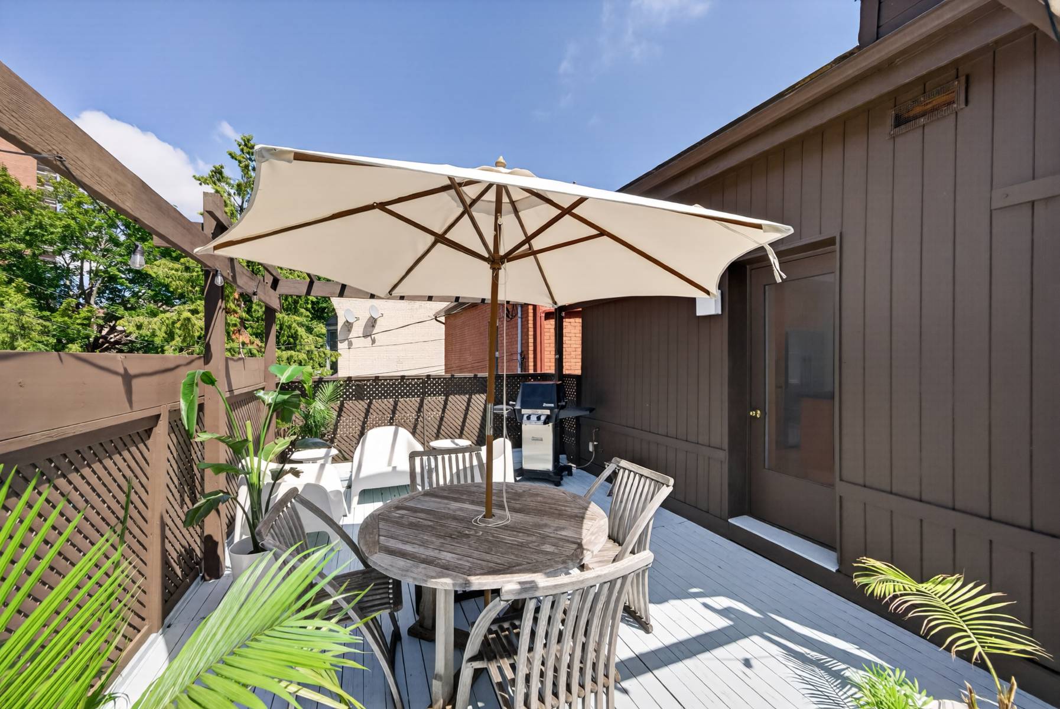
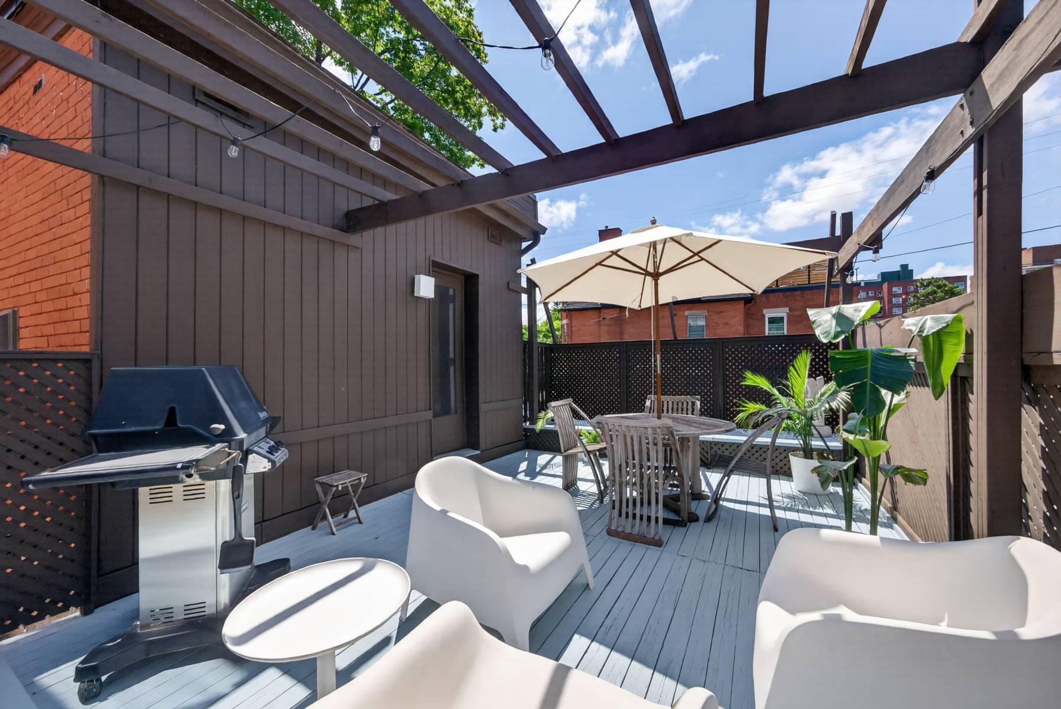
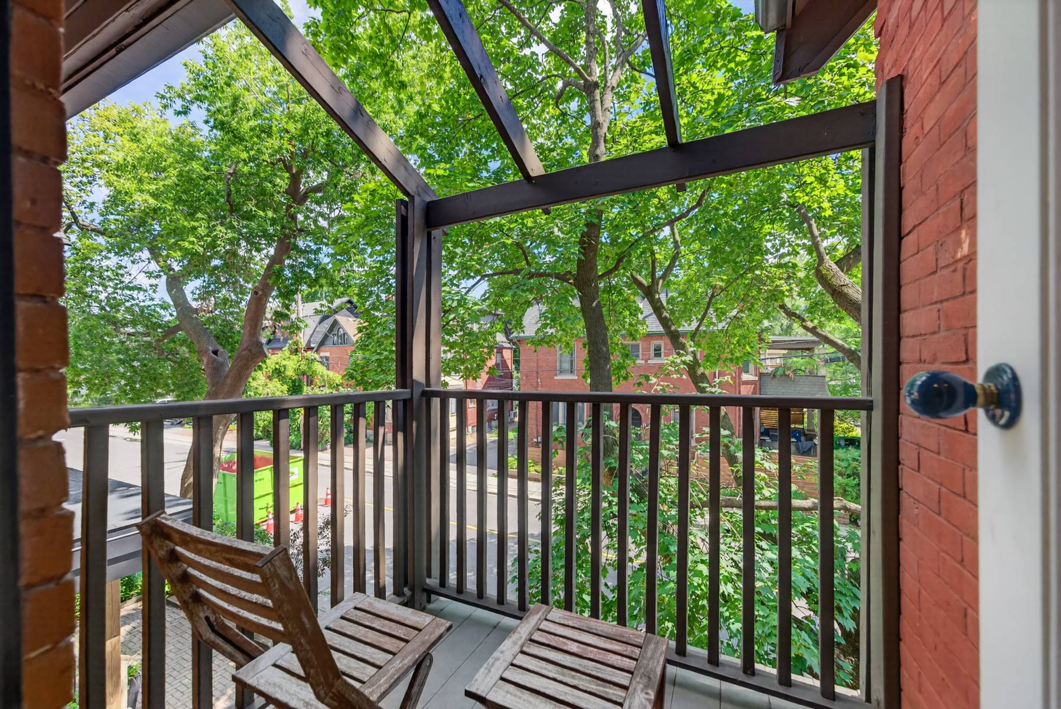
Warm wood cabinetry, generous preparation space and a central island encourage conversation as naturally as cooking. Beyond, the remarkable solarium-inspired dining room becomes one of the home's defining spaces. Surrounded by glass and elevated above the streetscape, it welcomes changing light throughout the day before opening seamlessly onto the private terrace, where indoor and outdoor living merge effortlessly through the warmer months.
It is easy to imagine the rhythm of life here.
Morning coffee as sunlight fills the room.
As daylight fades, the home takes on an entirely different character. The solarium-inspired dining room becomes a warm beacon overlooking the streetscape—a welcoming place where conversations linger and everyday moments quietly become lasting memories.
Friends lingering around the table long after dinner has ended.
Summer evenings that naturally spill onto the terrace beneath the open sky.
These are the quiet rituals that transform a beautifully designed house into a deeply loved home.
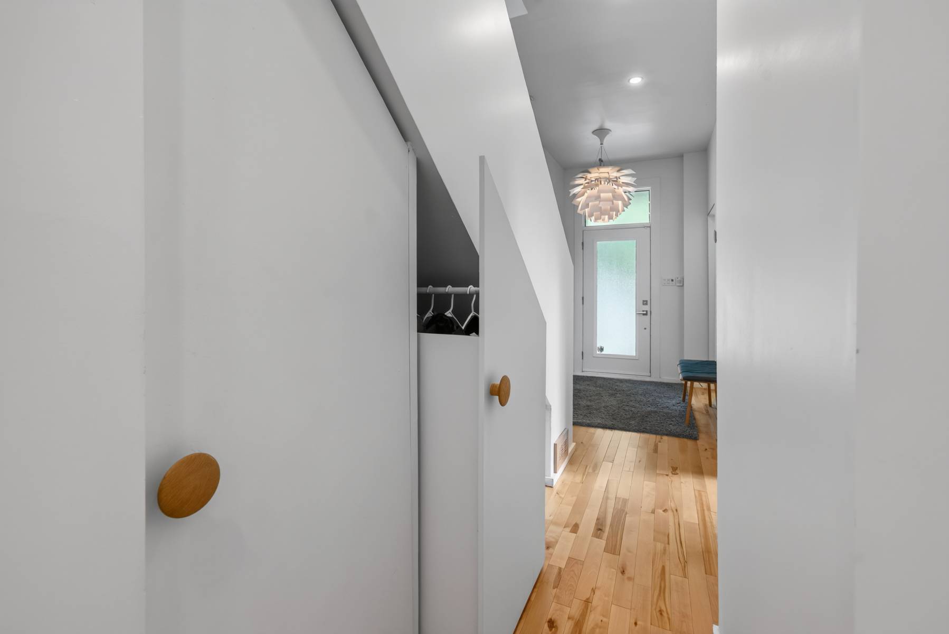
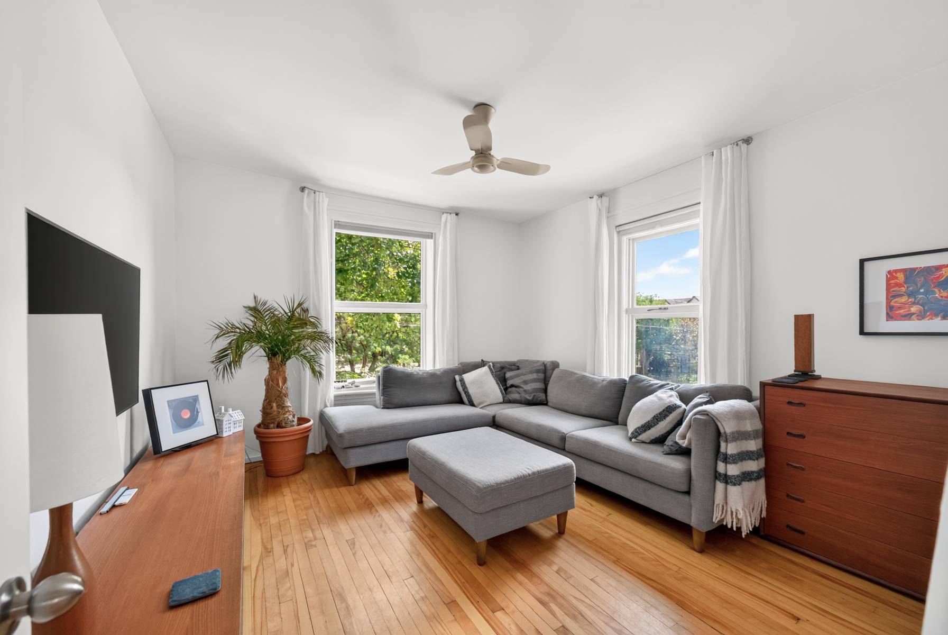
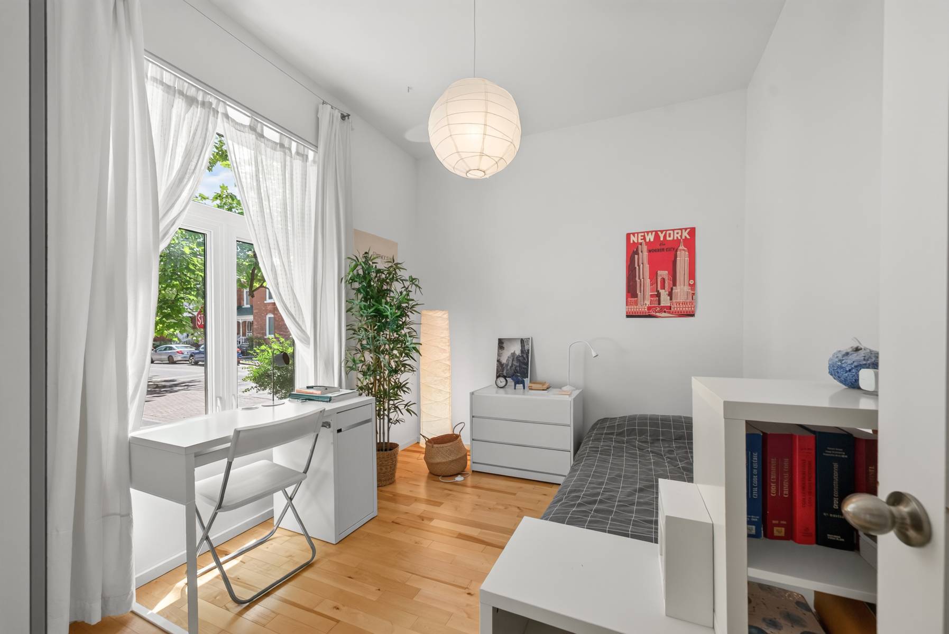
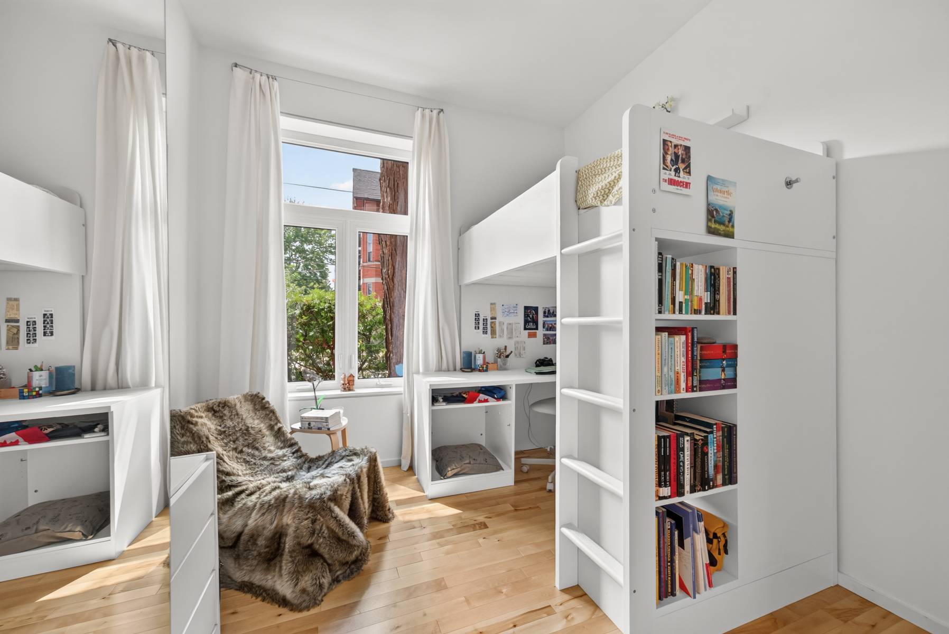
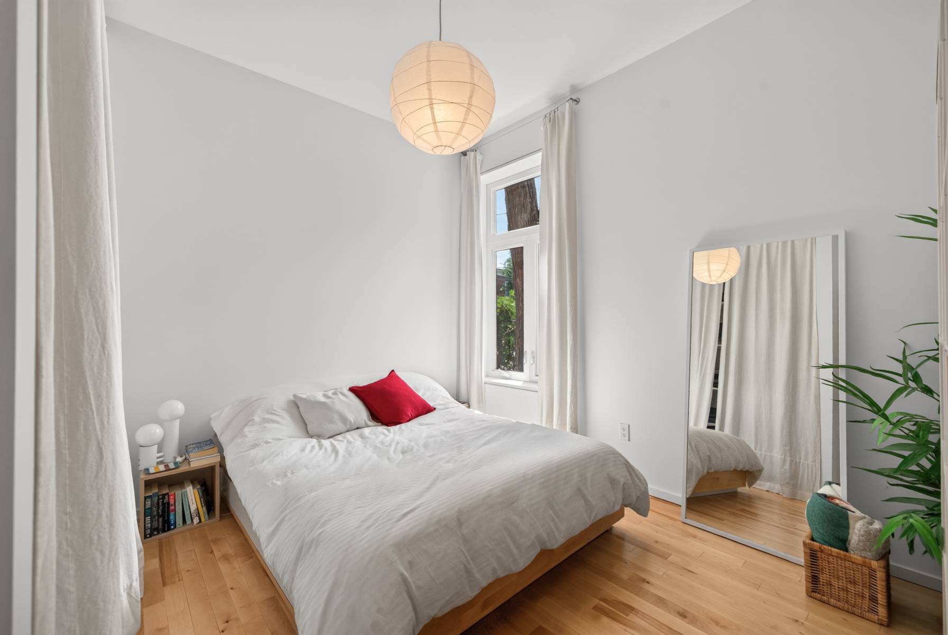
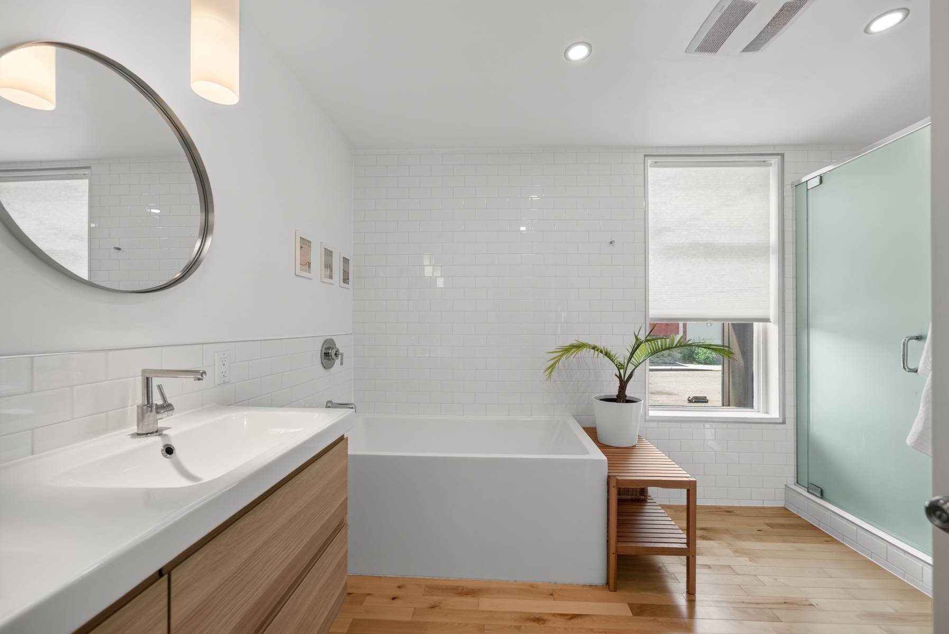
The main floor offers remarkable flexibility, with generous rooms that easily adapt as life changes. Bedrooms, guest accommodation, inspiring home offices or creative studios all feel equally at home here, complemented by generous storage, beautifully appointed bathrooms and convenient interior access from the garage.
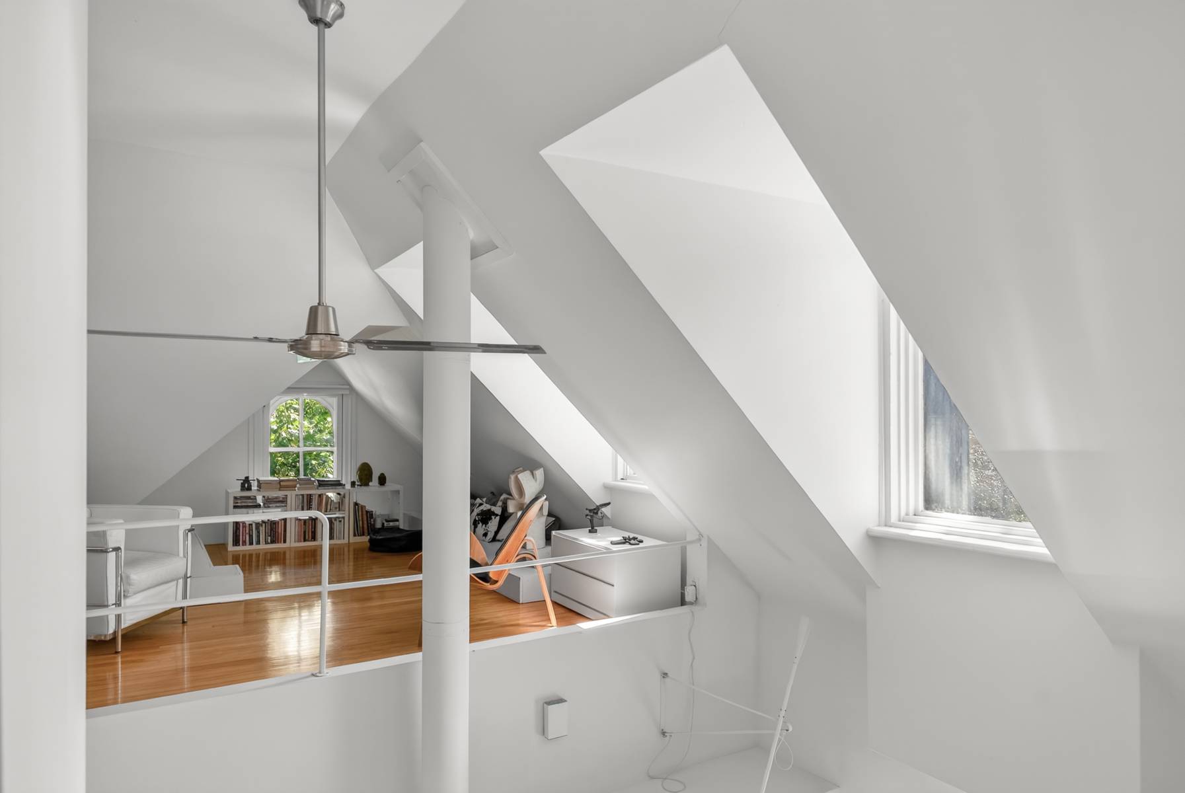
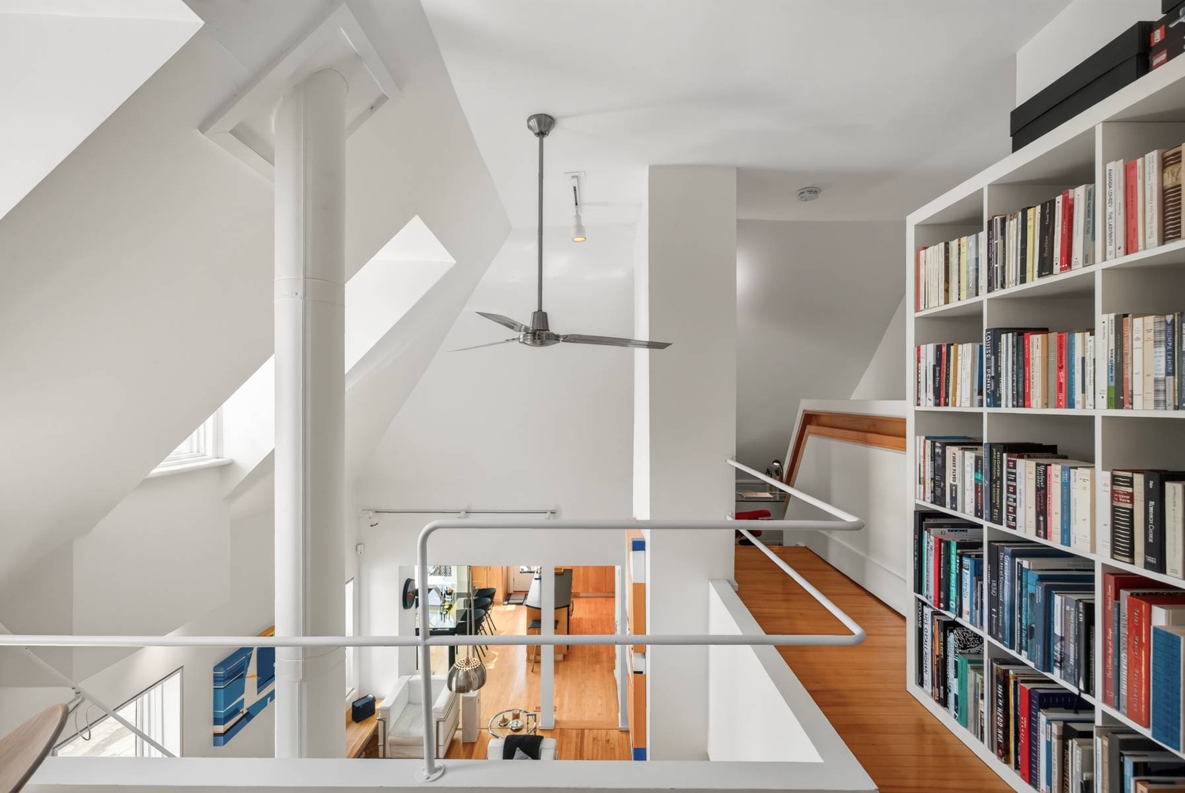
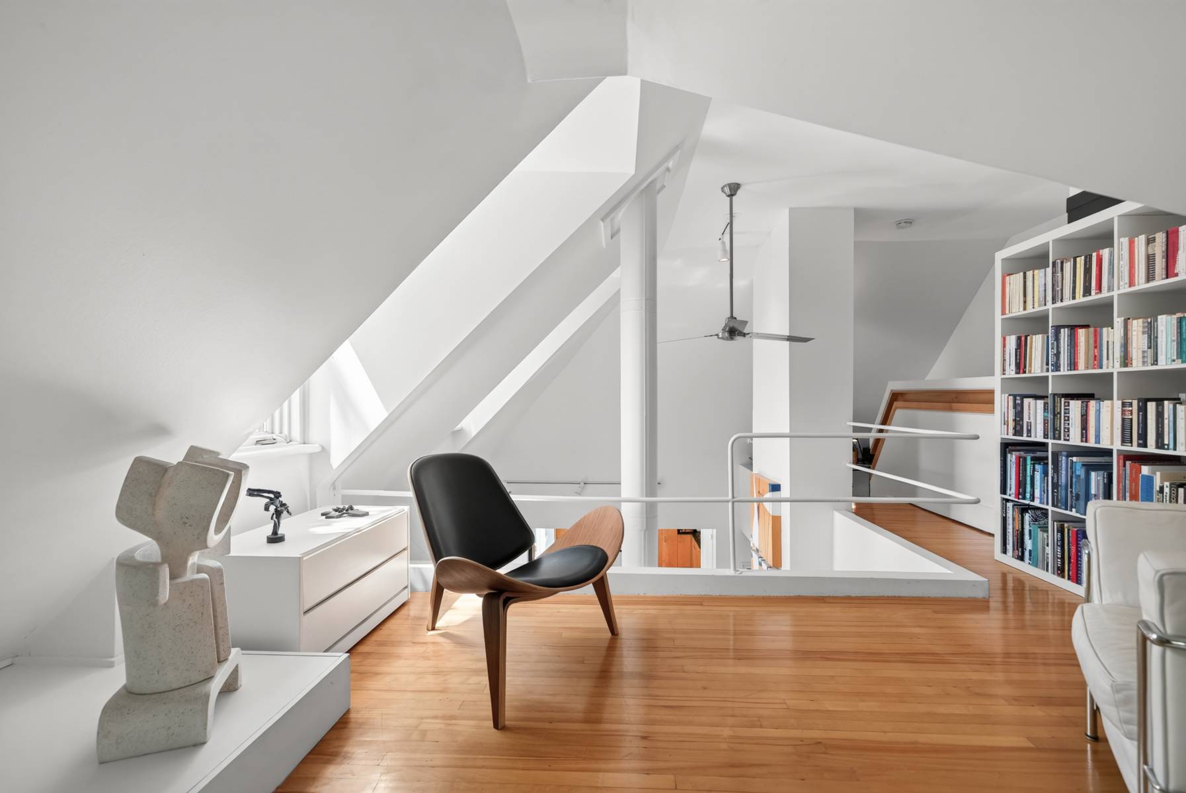
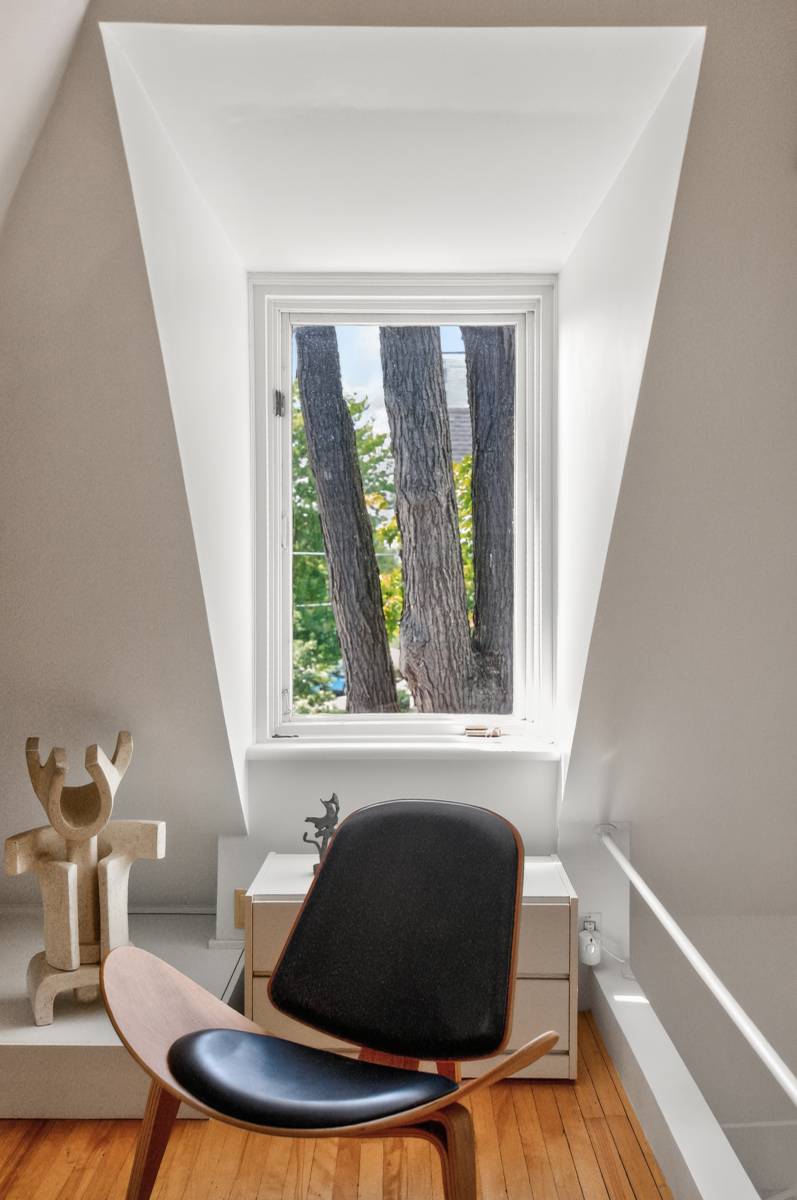
Above, the gallery loft overlooks the living room below—a peaceful retreat for reading, working or simply pausing for a moment while remaining connected to the life unfolding throughout the home.
Every space has purpose.
Every space offers possibility.
The City Beyond Your Door
Location has always been one of Gilmour's greatest strengths.
Just steps from Queen Elizabeth Drive and the Rideau Canal, daily walks, cycling, paddling and quiet moments by the water become part of everyday life. Elgin Street's cafés, restaurants, galleries and boutiques are within easy reach, as are the National Arts Centre, the University of Ottawa and some of the city's most respected schools.
It is a neighbourhood that encourages walking rather than driving, conversation rather than commuting, connection rather than convenience alone.
Yet returning home always feels like stepping into a private retreat—a place where thoughtful design offers a welcome pause from the energy of the city.
Teskey-Cartwright
Main floor- Bedrooms /Dens
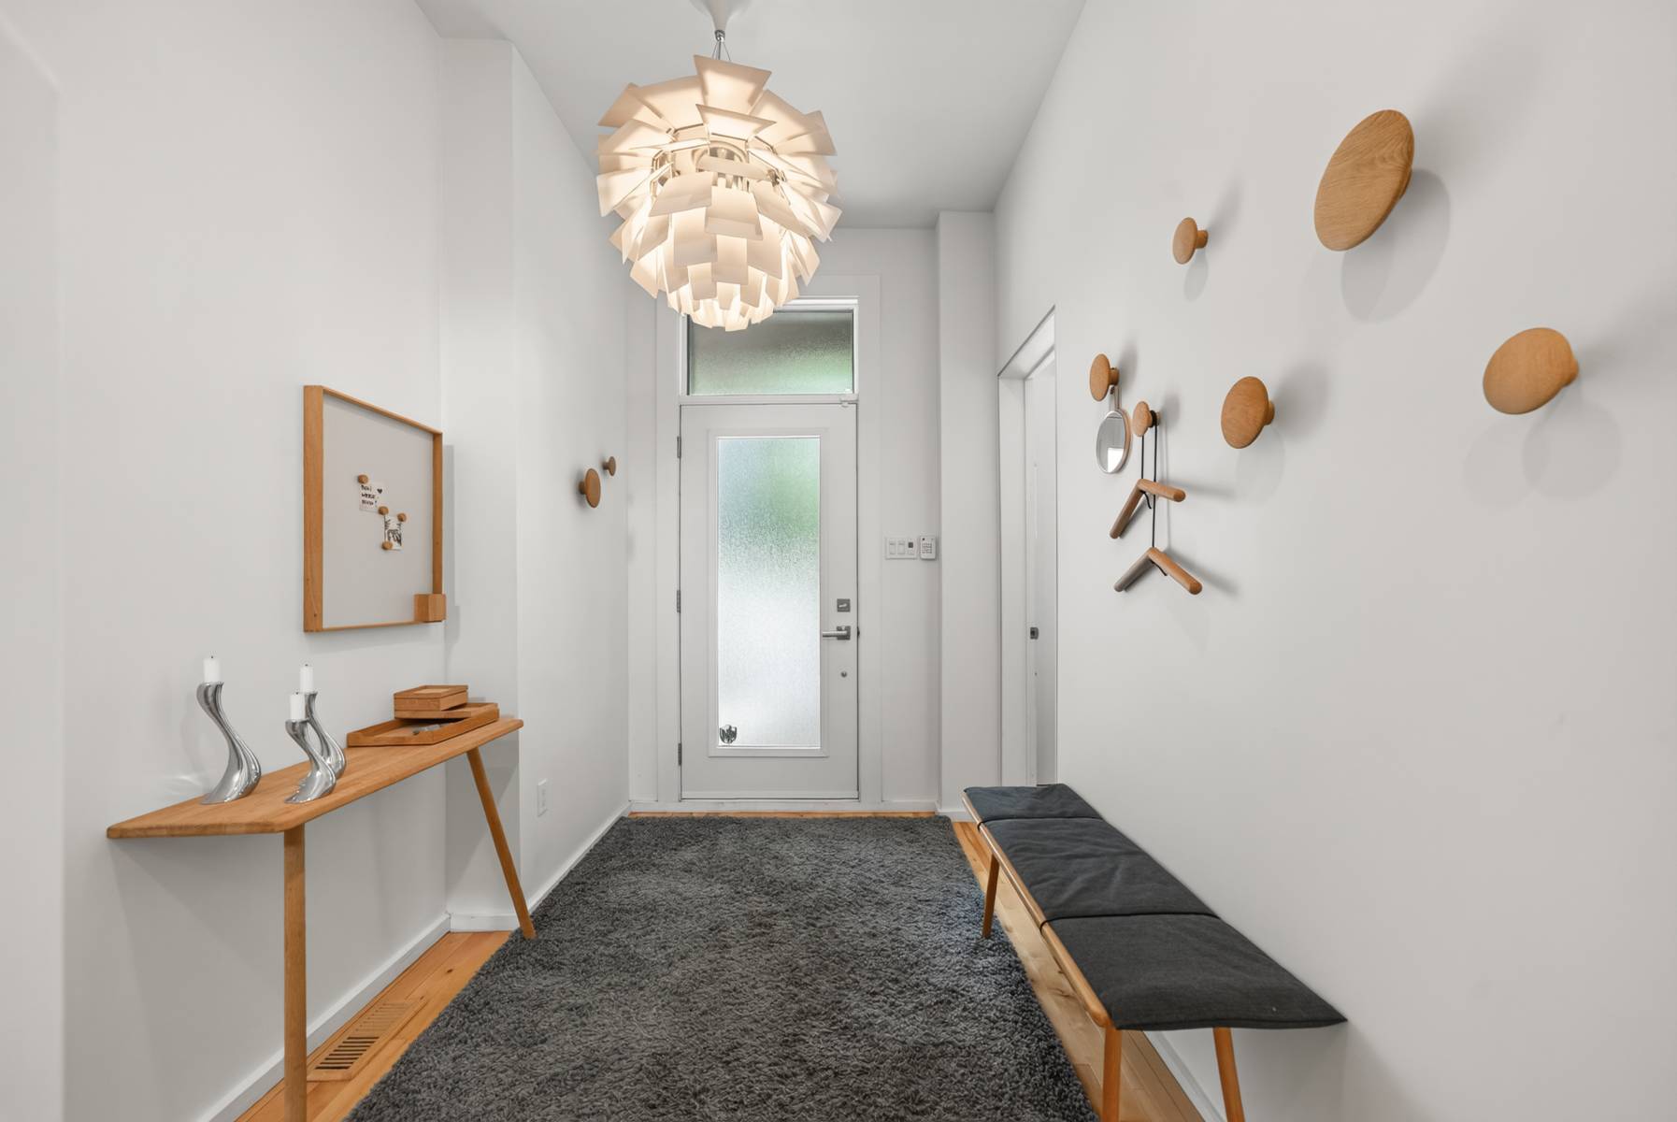
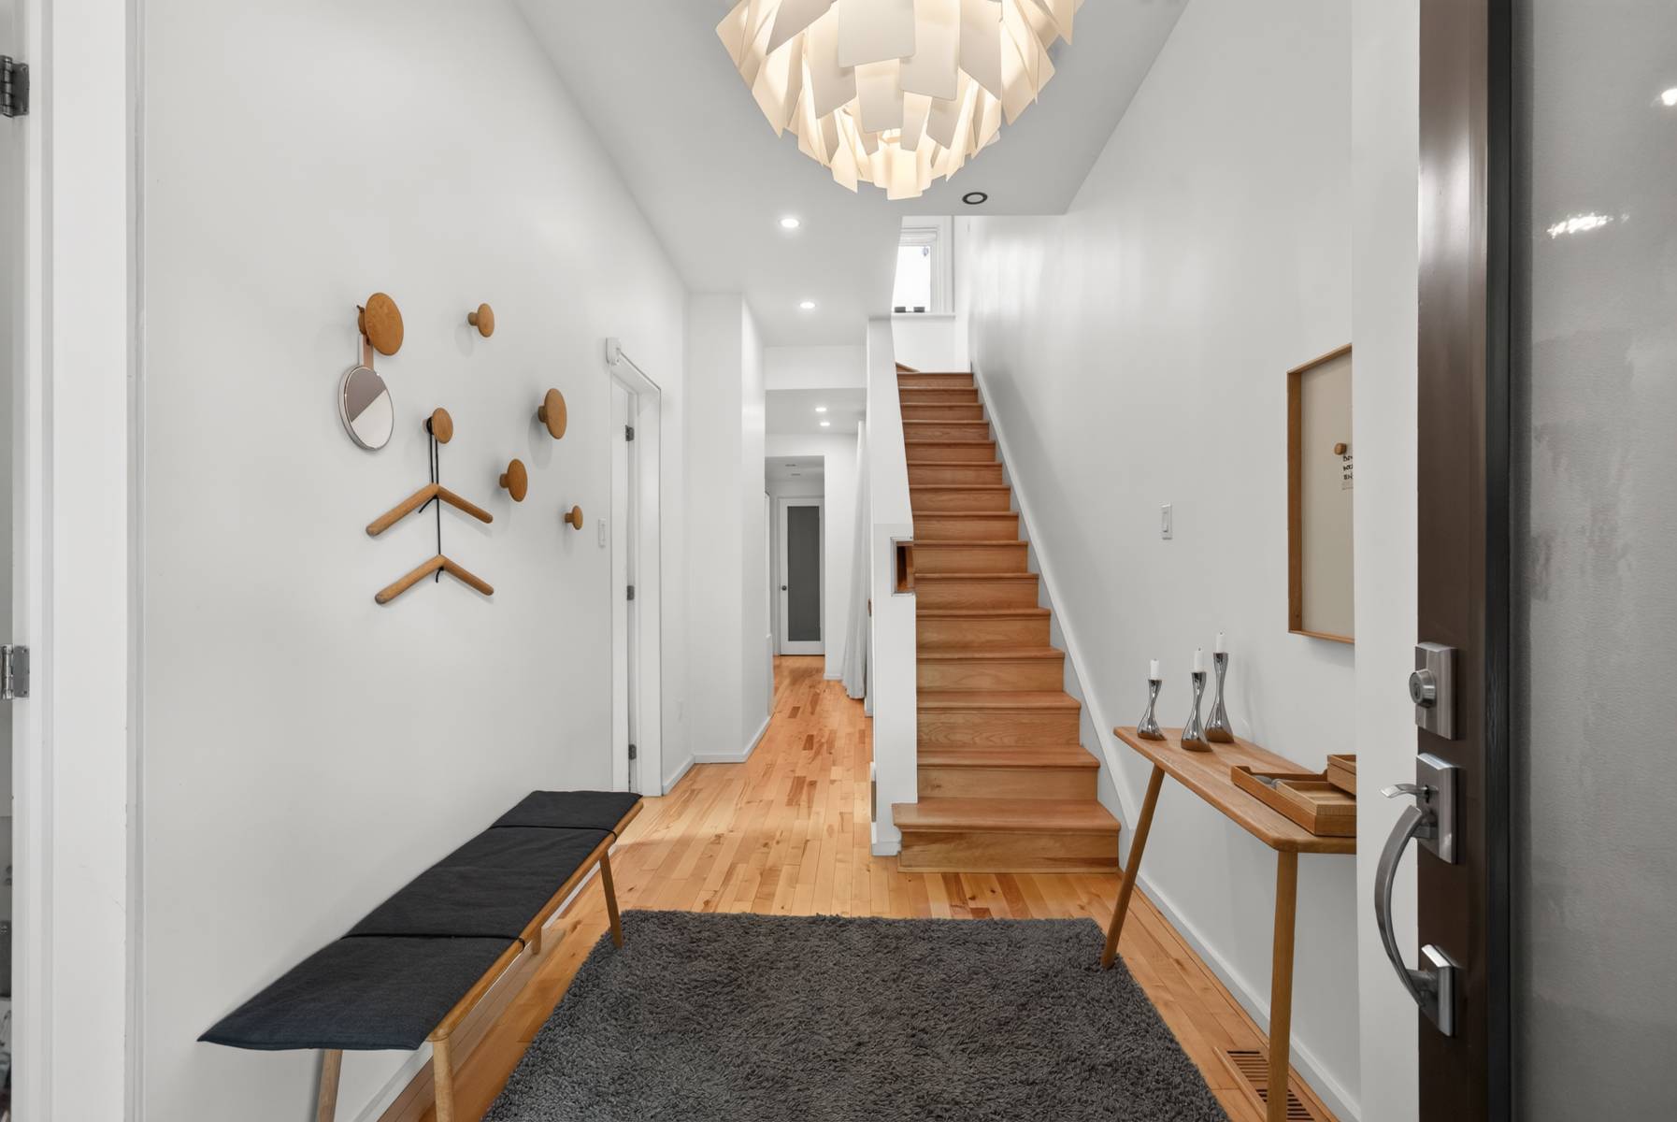
Foyer - 9.2' x 7.5'
Bedroom - 12' x 9.2'
Bedroom - 10.8' x 9.4'
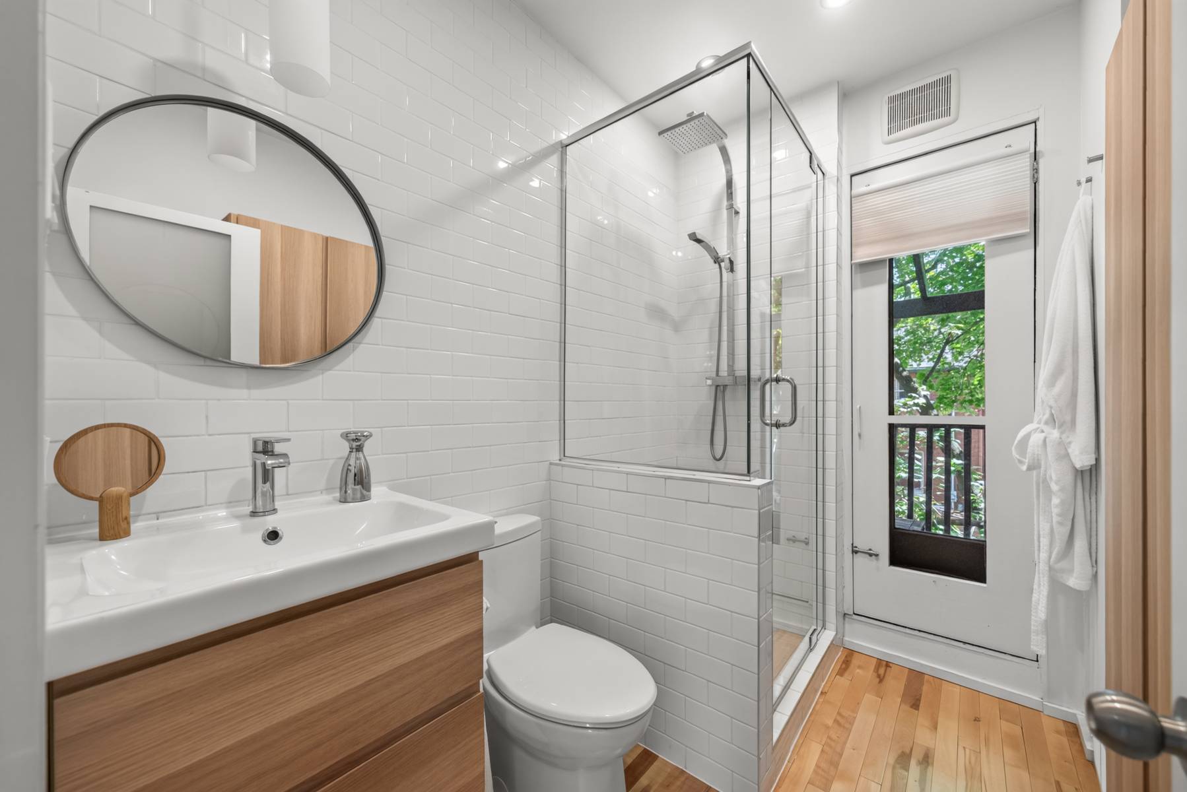
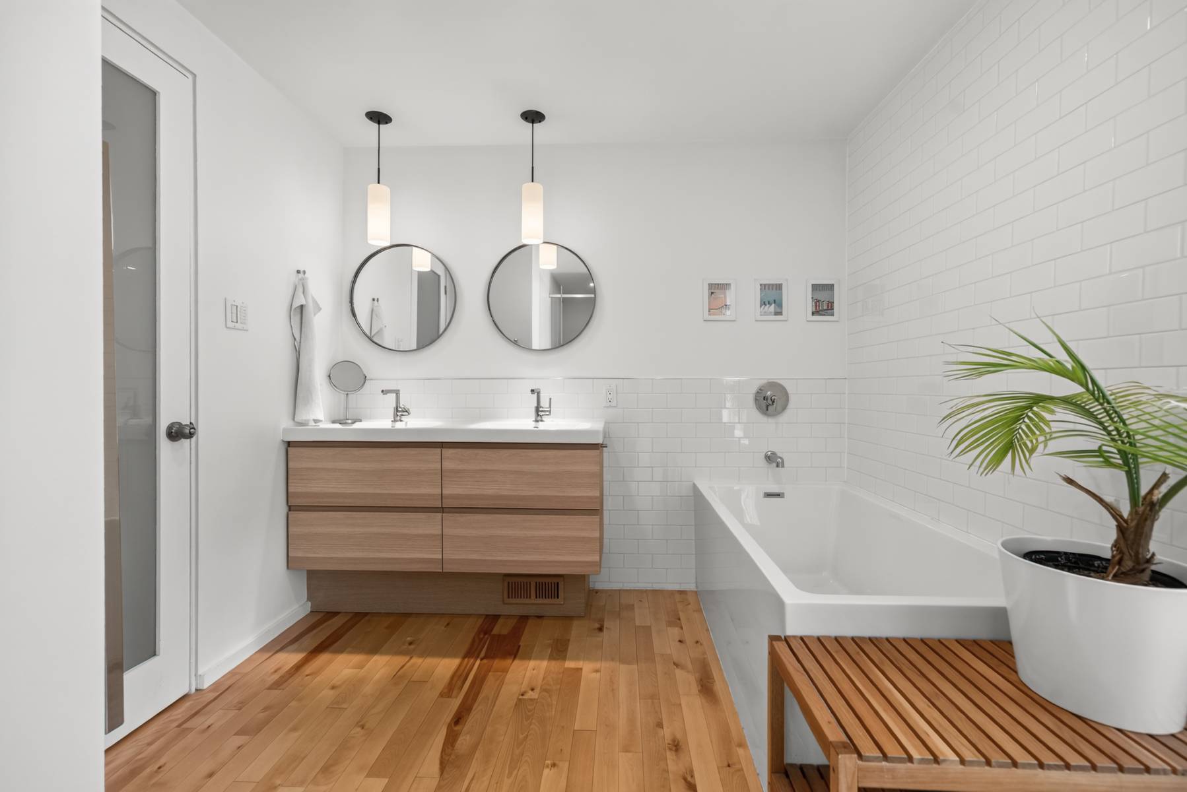
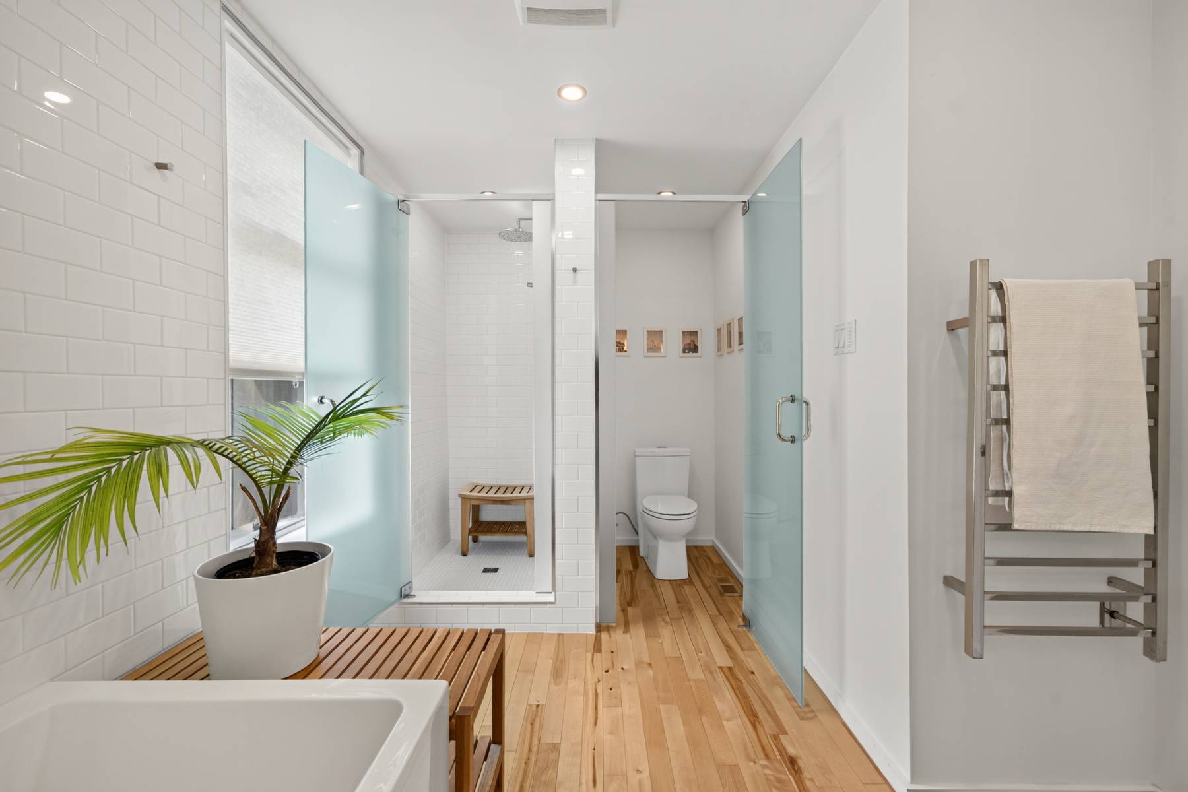
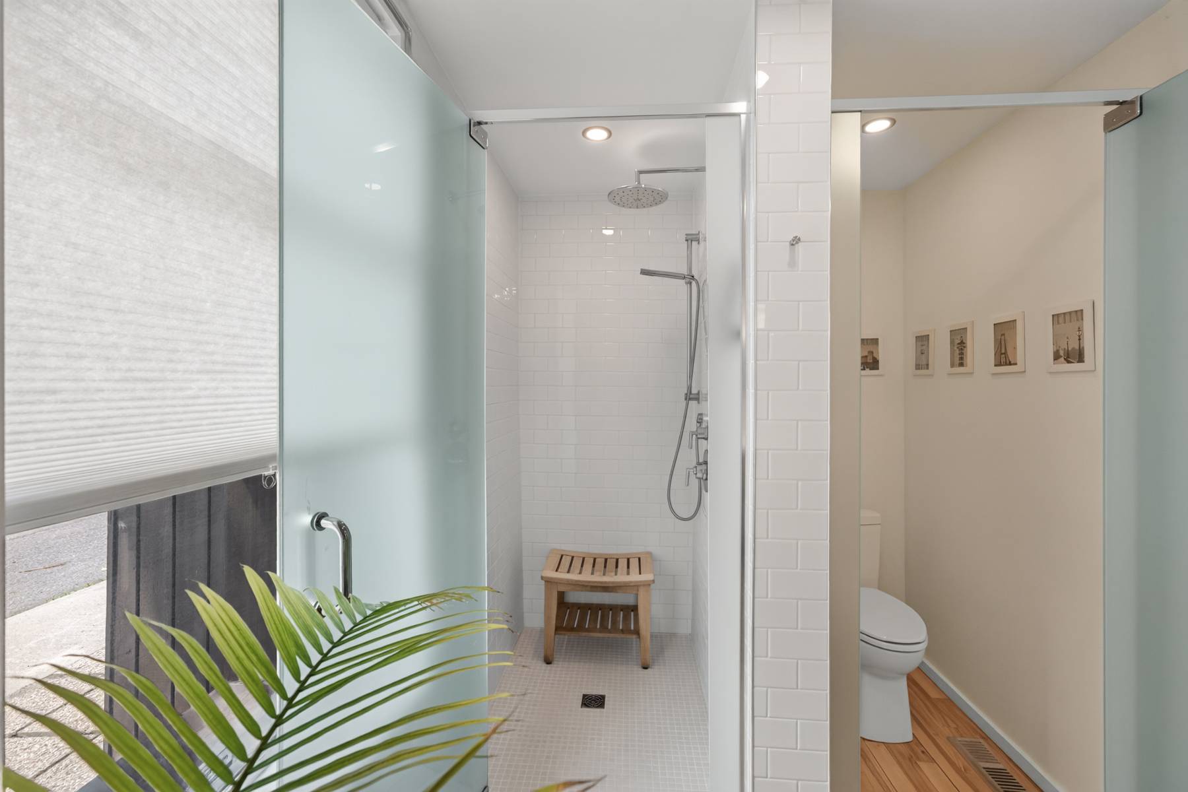
Bathroom - 14.5' x 8.10'
Bedroom/Den - 12' x 10.8'
Laundry - 7' x 2.10'
Rear Mudroom - 7.9' x 4.8'
SECOND FLOOR
Livingroom - 18.5' x 18.2'
Kitchen / Dining room - 16' x 14'
Roof Terrace - 19.11' x 13.5'
Primary Bedroom/Family room - 12.9' x 12'
Full Bathroom - 6.1' x 7.4'
Front Porch - 6.1' x 4.0'
Front Porch
THIRD FLOOR
LOFT - 15.3' x 14.11'
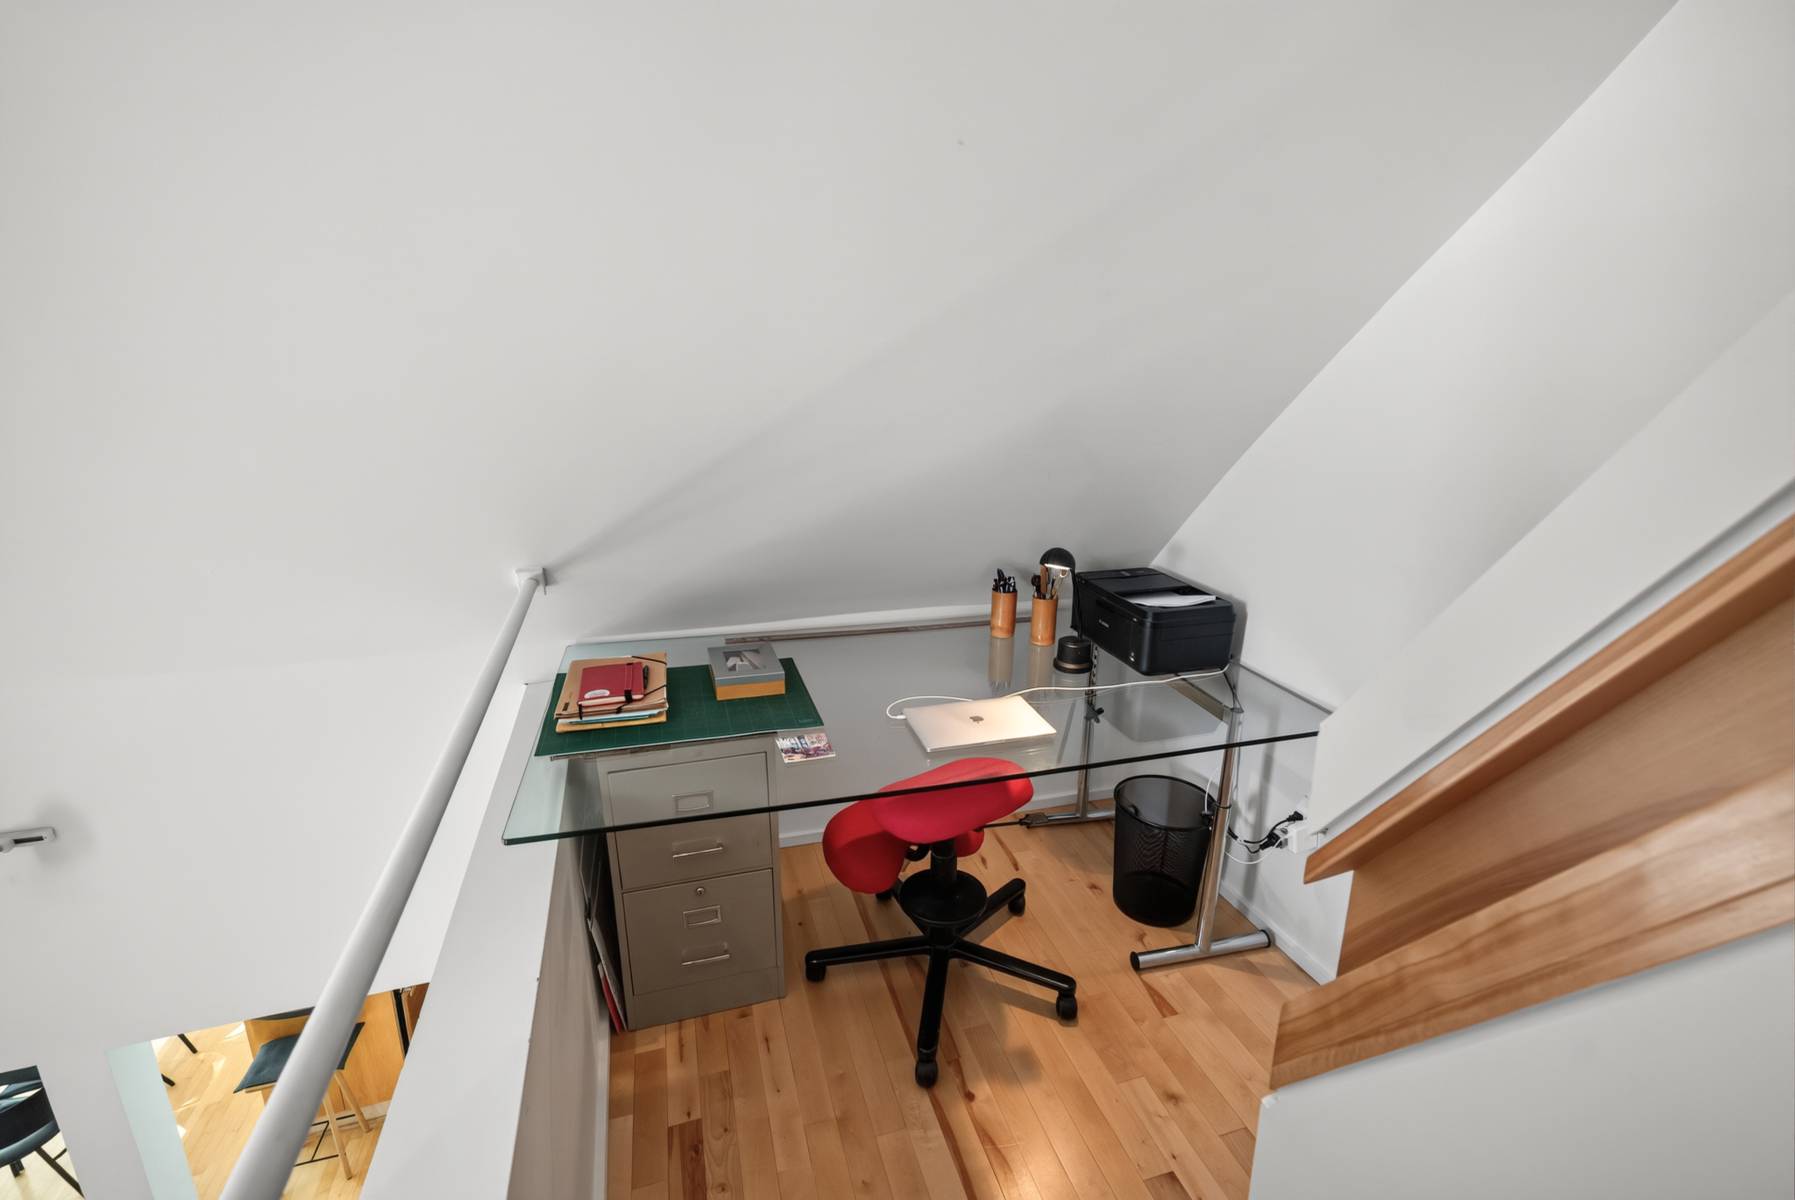
Desk Alcove - 6.6' x 6'
BASEMENT - 17.1' x 28.3'
GARAGE - 19.10' x 113.511'
Bedrooms:3+1
Bathrooms:2
Parking:2
Taxes:$9401
Information
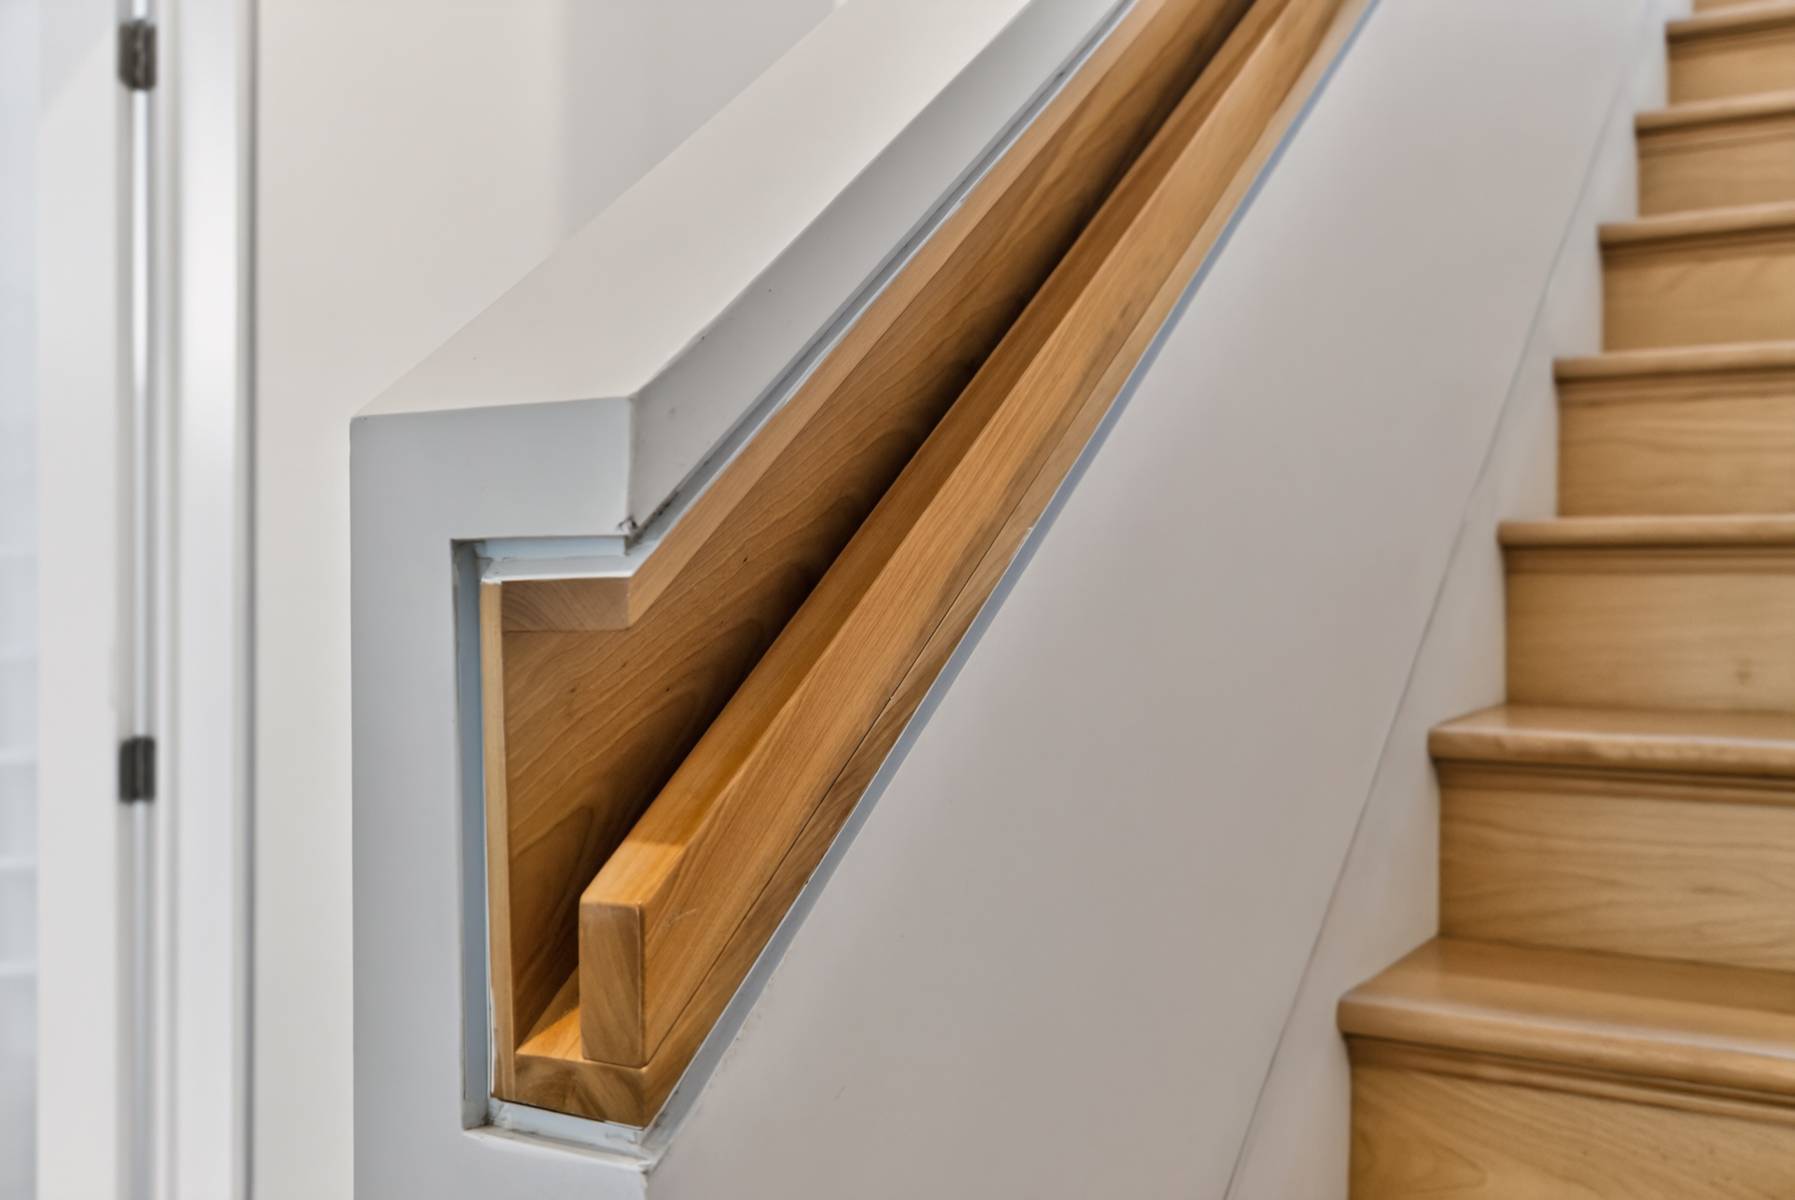
The bathrooms - the whole first floor redone- gas fireplace added, staircases, plumbing and electricity - were done in 2016.
The sunroom has also been replaced with a new structure and energy efficient triple pane windows circa 2009
Furnace 2017- Maintained yearly
Lot size 10.99 x 77
Legal Plan 15558 Pt Lot Pr %r-5025 Pts 1 and 4 Gilmour
Inclusions :
Dishwasher Miele
Gas Cook tops Miele
Oven Kitchenaid
Fridge is Paycal and Parker…
Gas Fireplace Bellfire
Alarm system Adobe
Hot water tank owned
Washer-Dryer
all light fixtures , ceiling fans and window treatments
Exclusions:
Foyer ceiling light fixture,