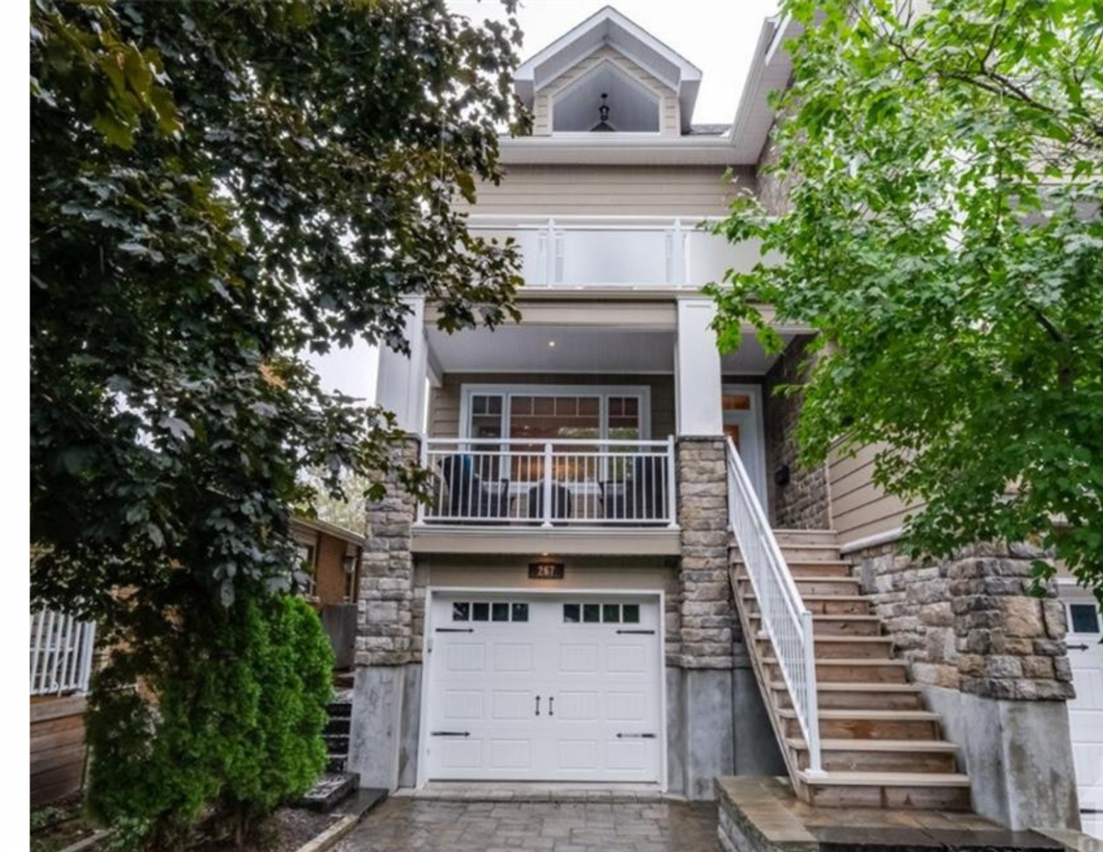
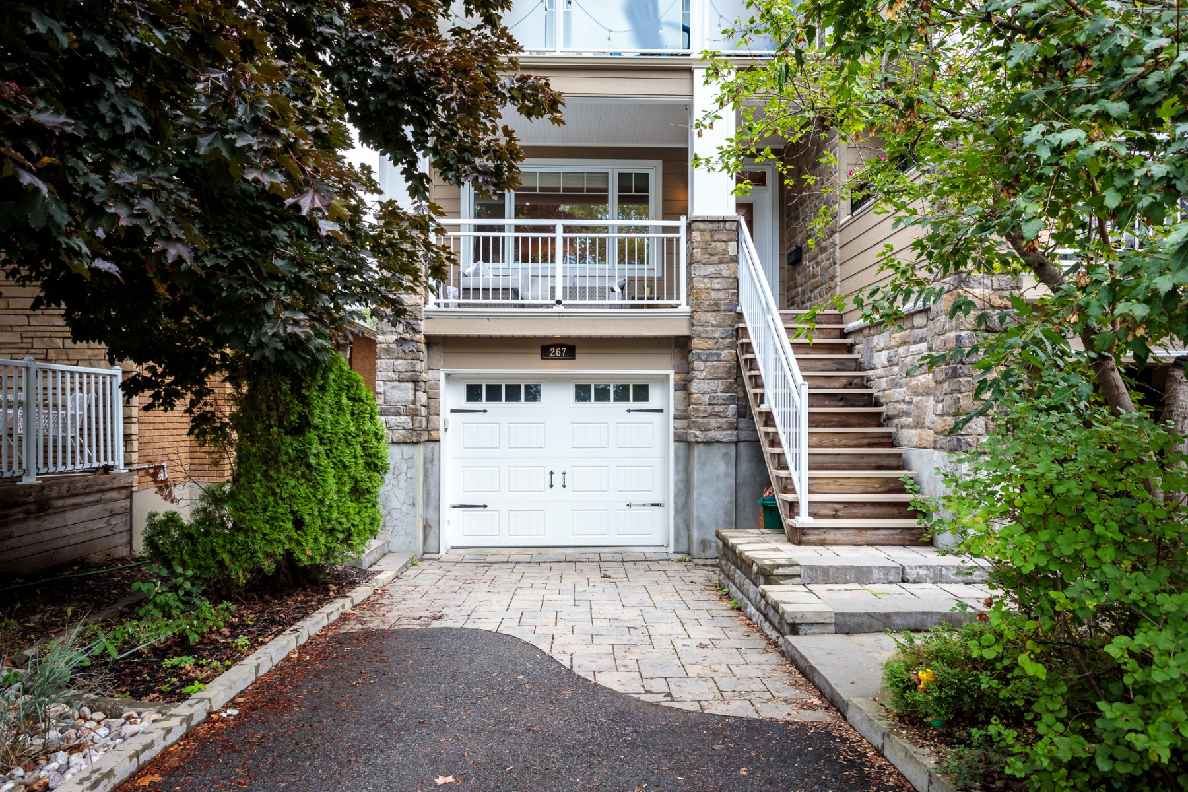
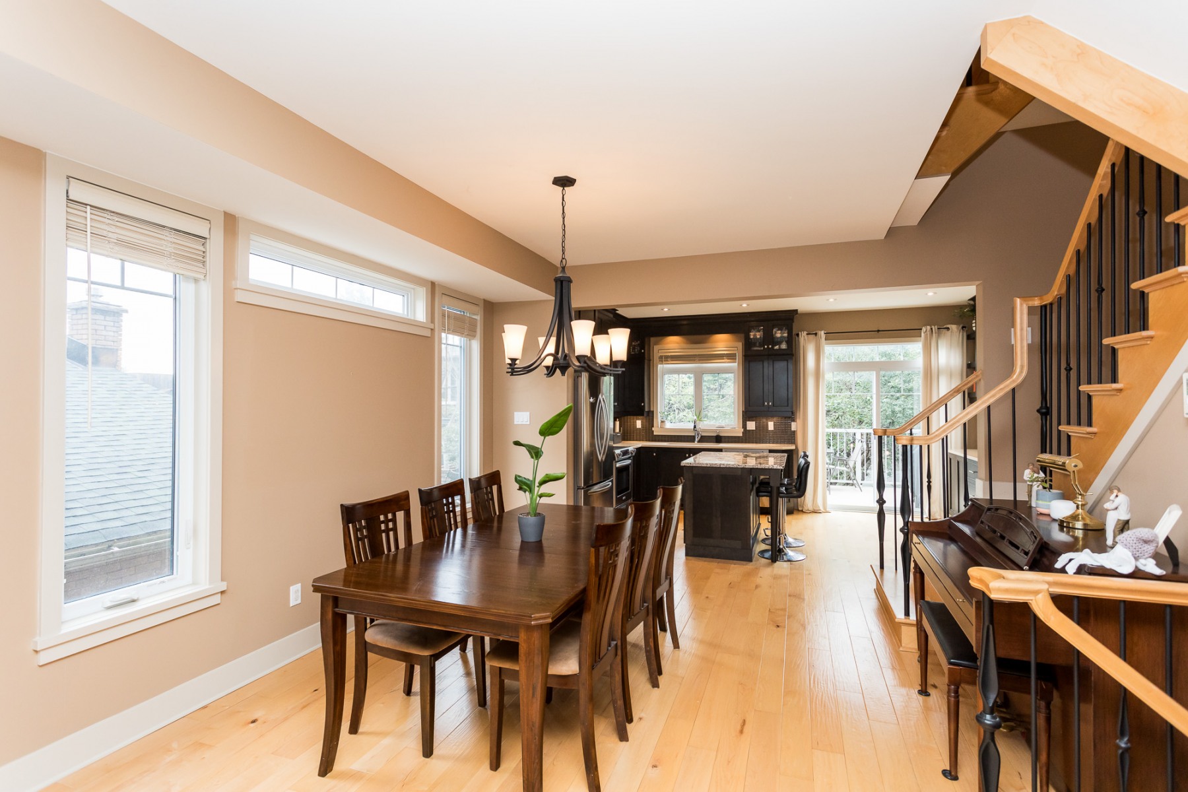
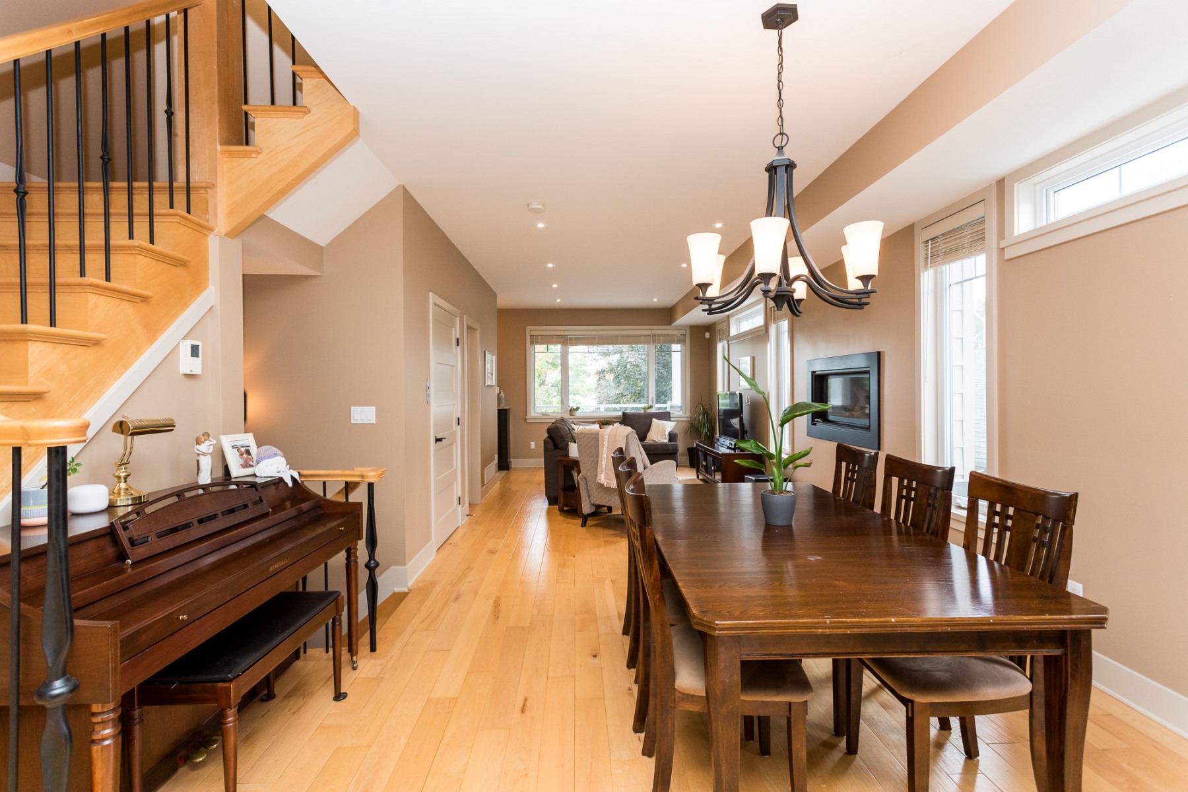
Experience the epitome of luxury living with this exceptional custom-designed executive townhome offering views of the Ottawa Parkway and Westboro Beach. This sun-drenched residence features spacious, rooms on every level, seamlessly blending indoor and outdoor living.
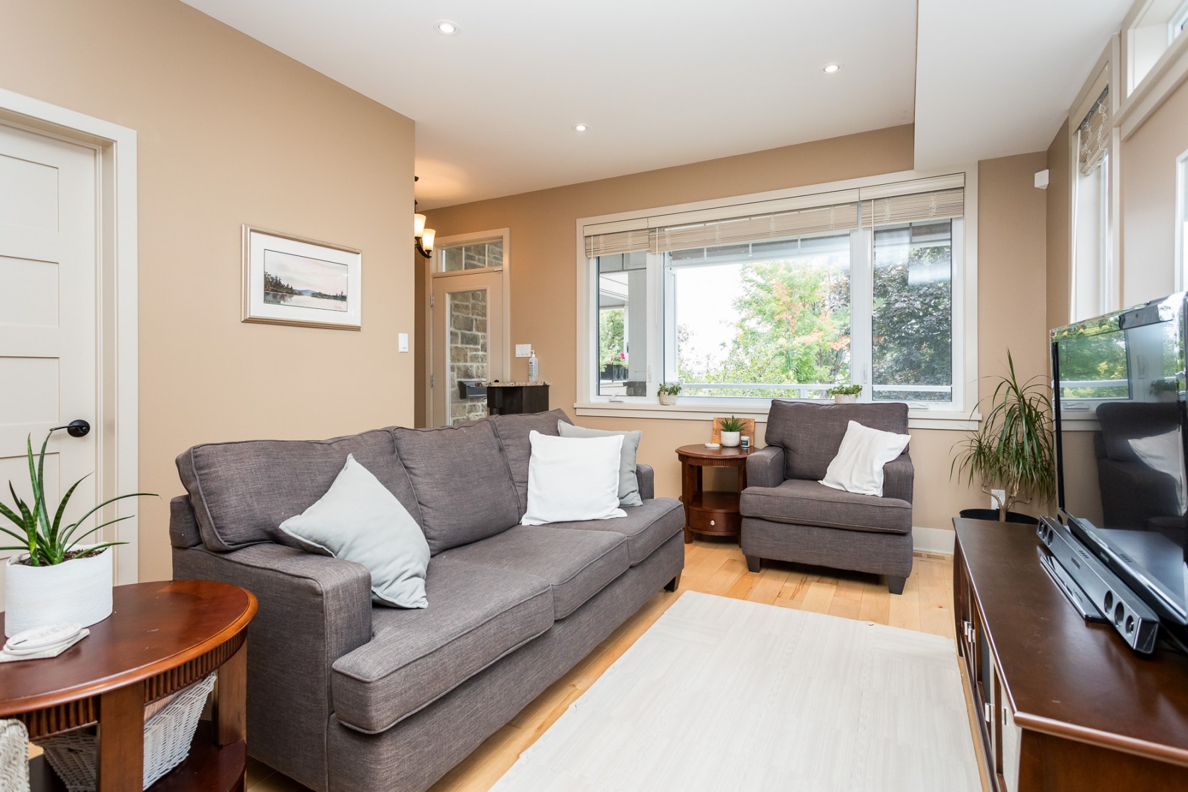
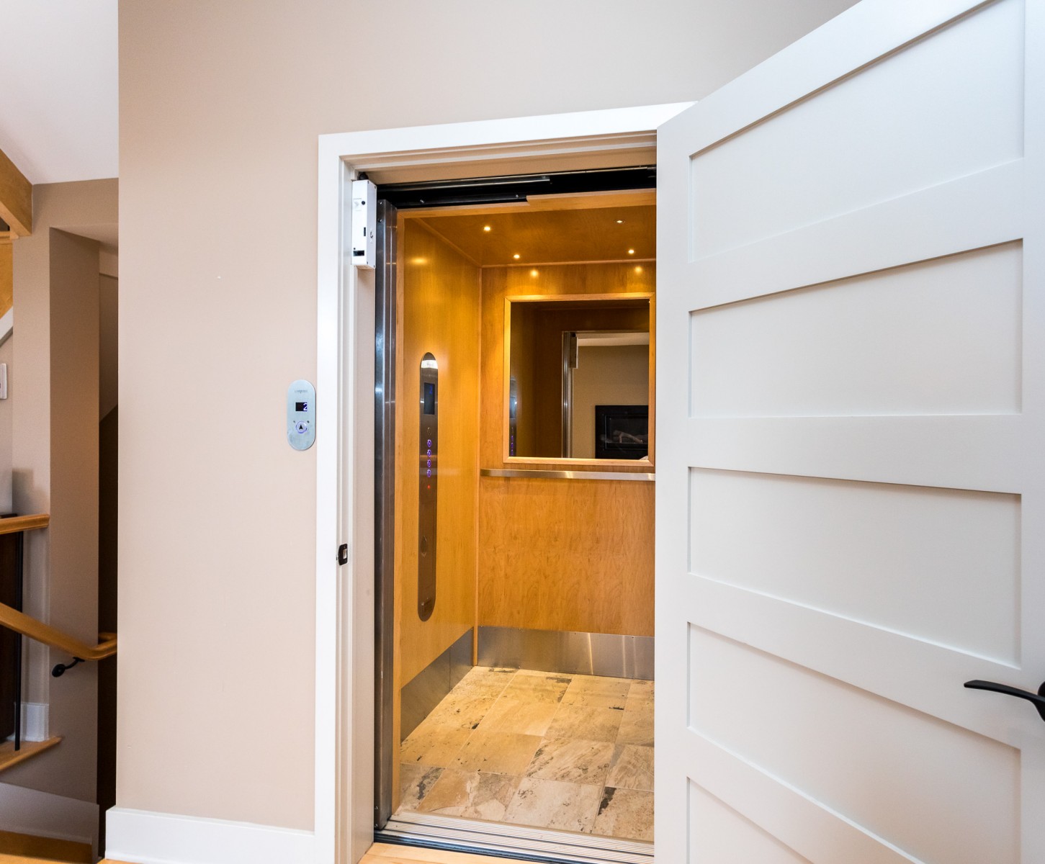
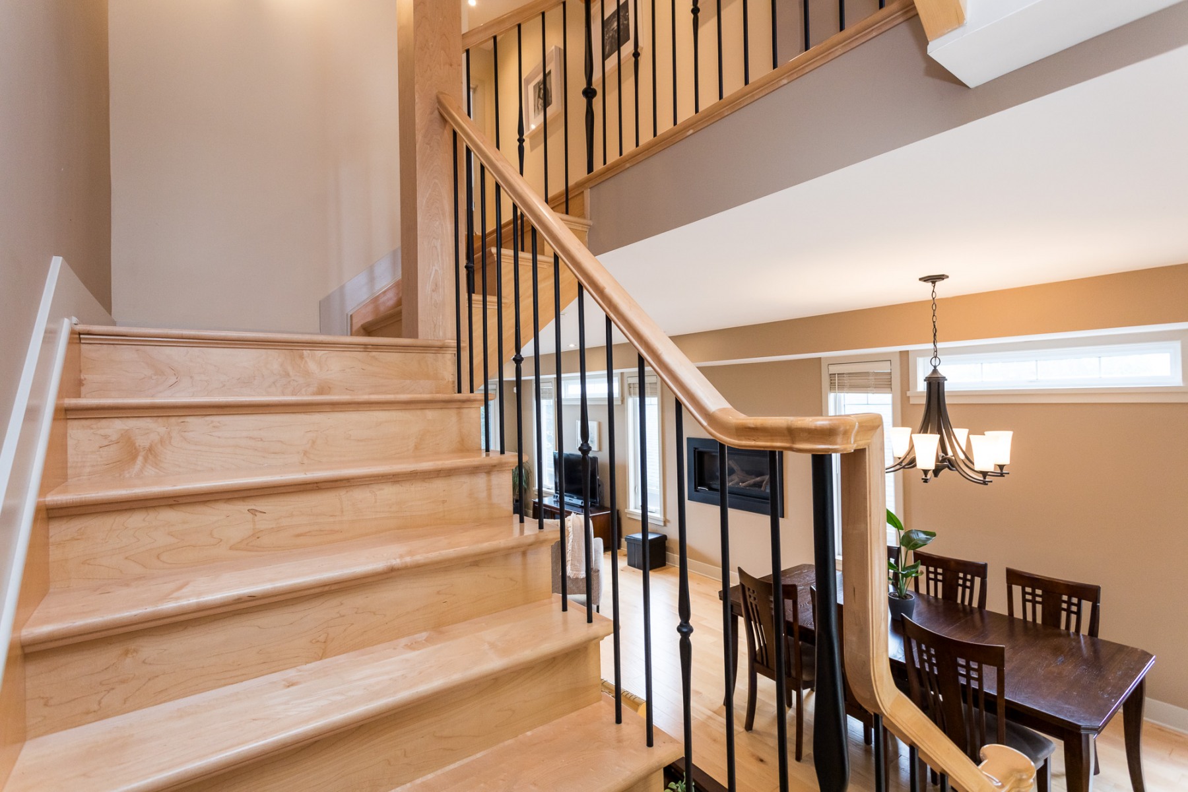
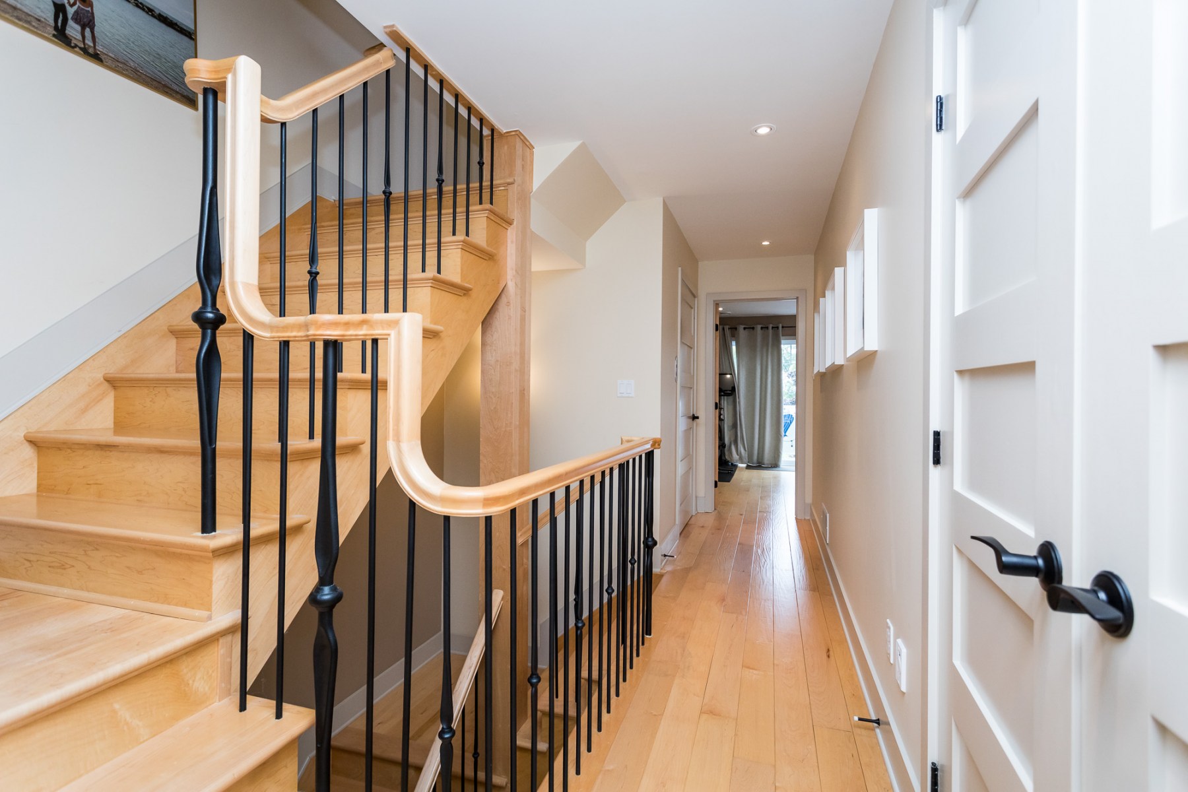
Step inside the convenient hydraulic elevator, ensuring accessibility for all ages. Maple hardwood floors and oversized windows create a warm and inviting ambiance while offering picturesque views of the surrounding trees. The main living areas are designed for both entertaining and family gatherings, making it the perfect space for hosting friends and loved ones.
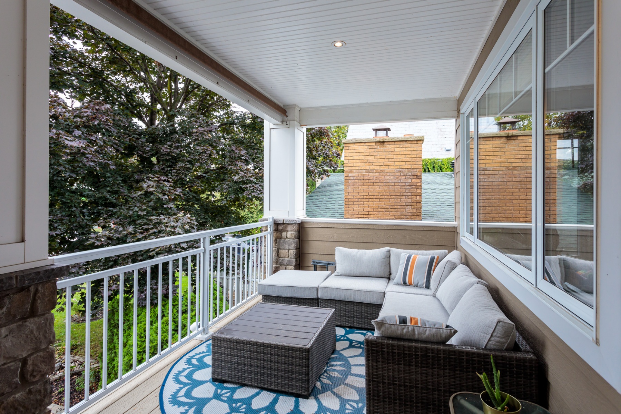
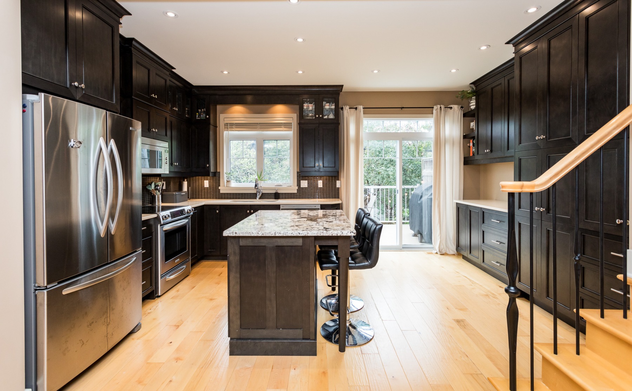
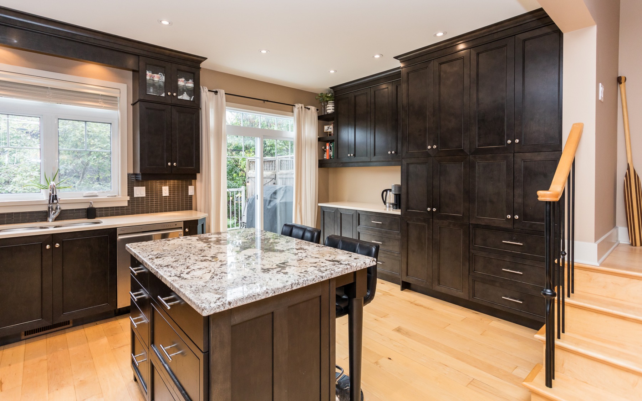
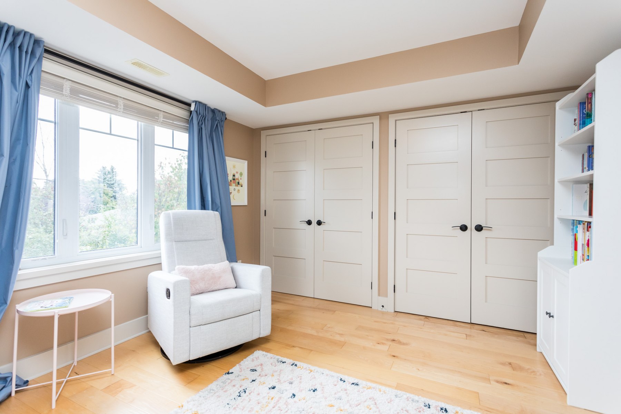
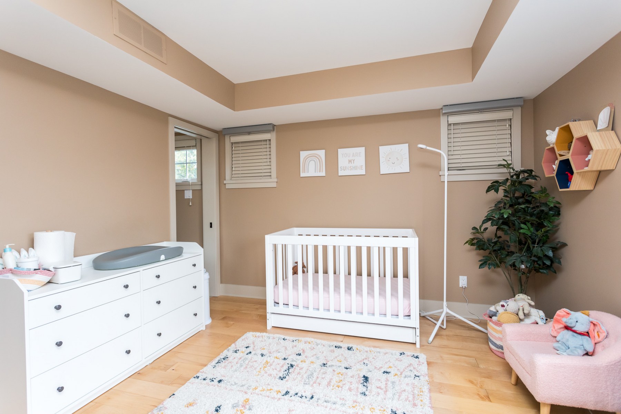
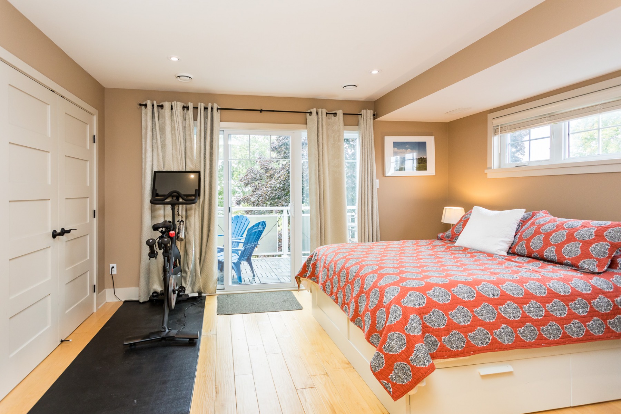
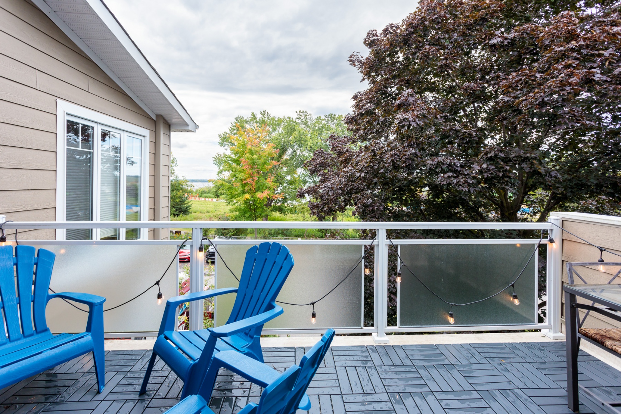
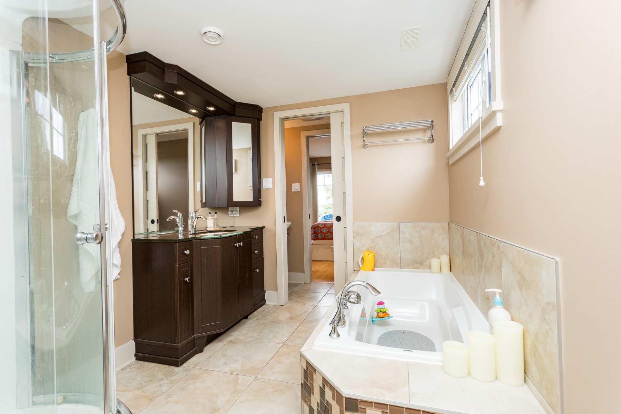
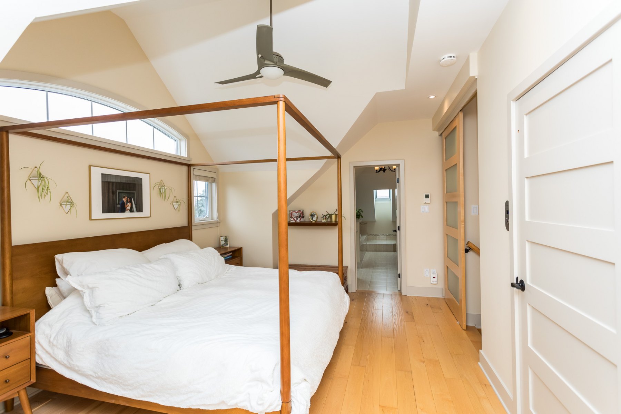
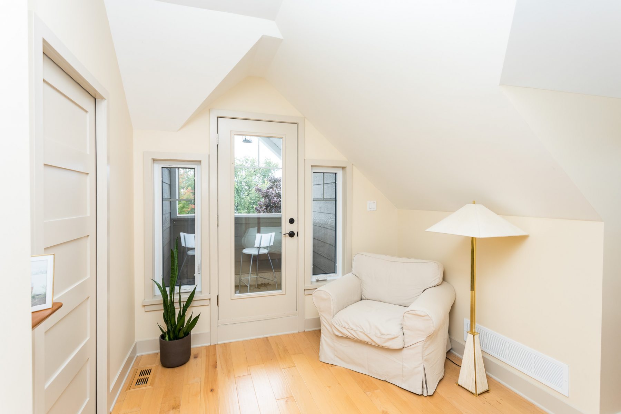
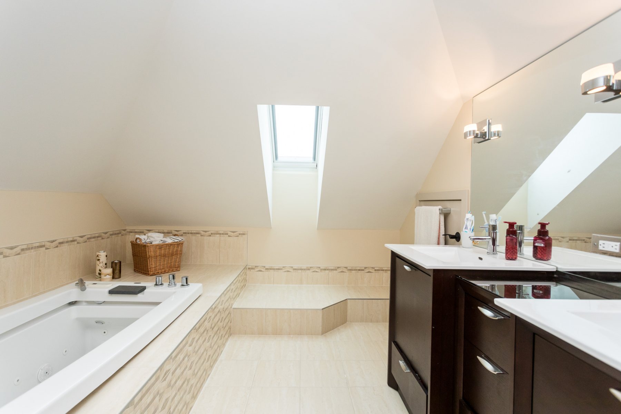
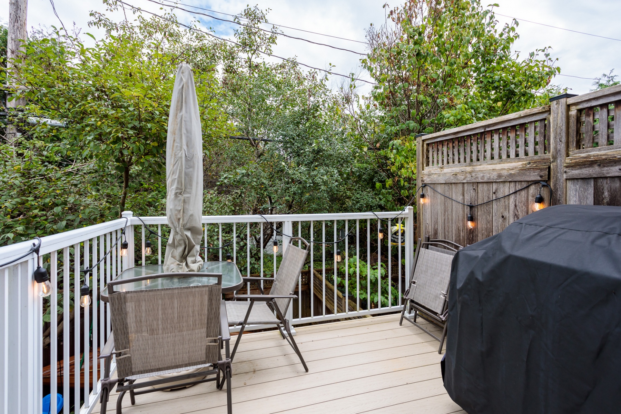
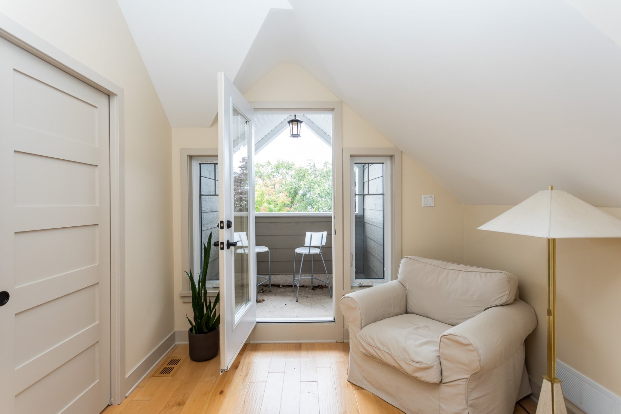
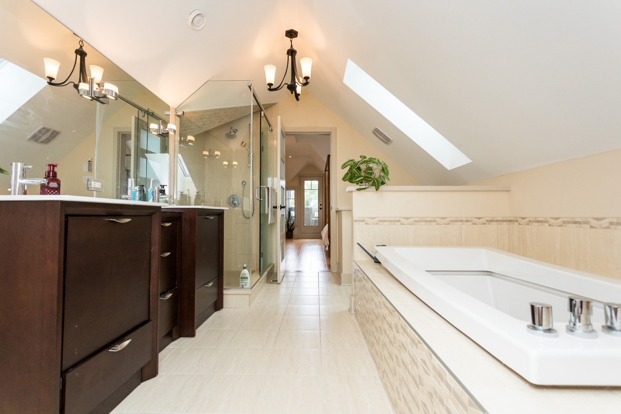
The heart of this home is the stunning Deslaurier Custom kitchen, complete with gleaming quartz and granite countertops, a casual dining bar, and direct access to a terrace – ideal for al fresco dining. The generously sized bedrooms provide ample closet space, and the luxurious bathroom is a haven for relaxation. The west-facing bedroom boasts a large terrace, perfect for enjoying sunsets. Main bedroom level providing a private tree top retreat- luxurious ensuite and a crow's nest to step out to look at the stars..
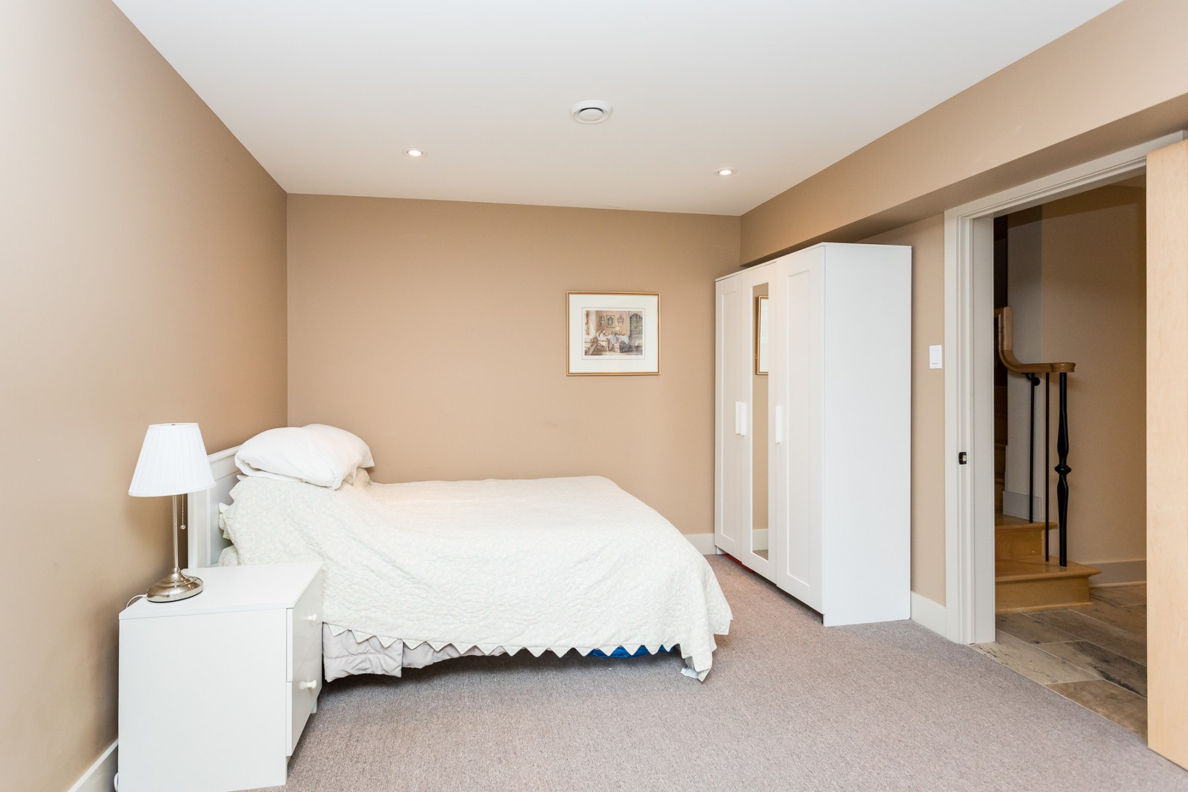
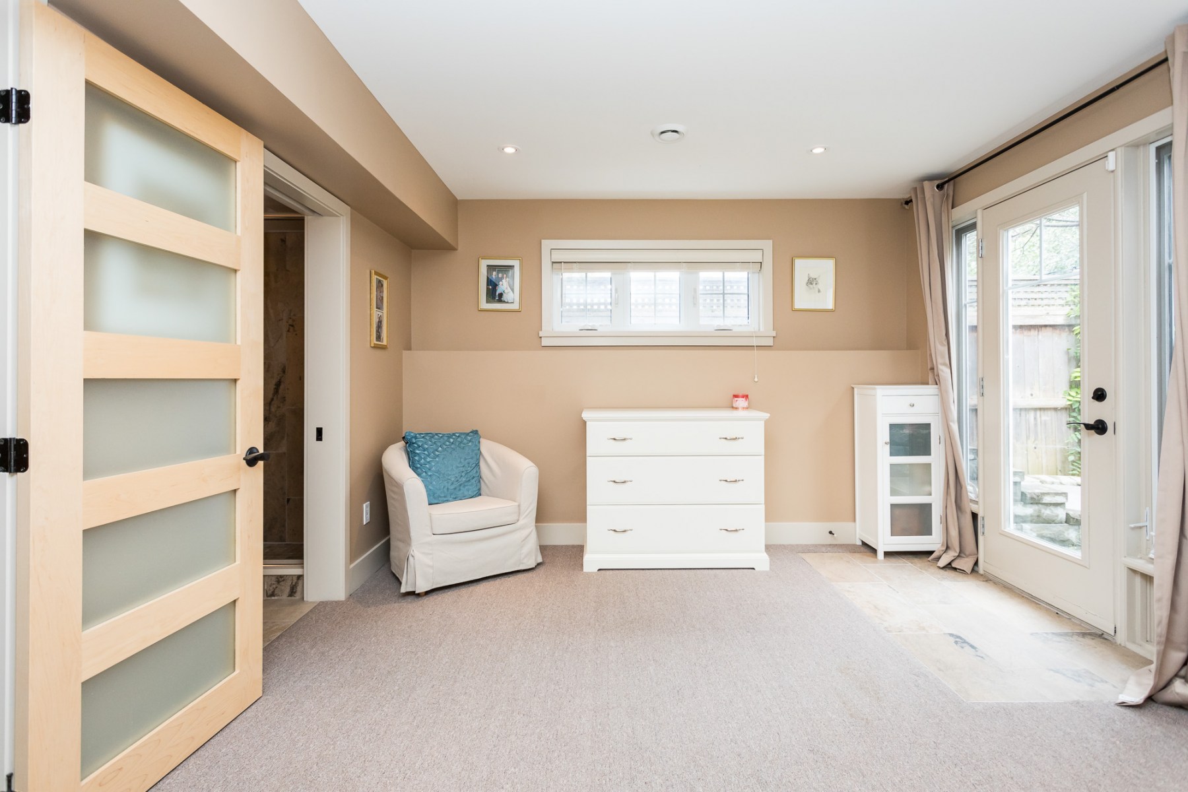
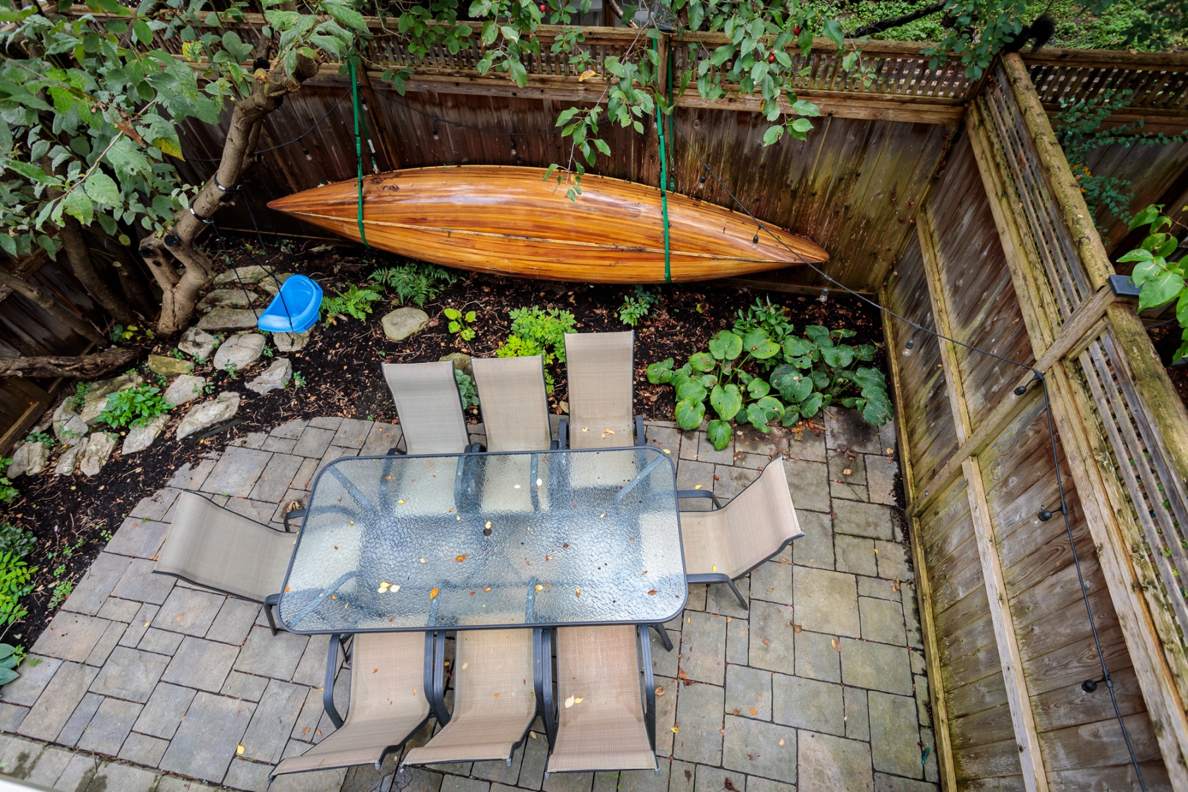
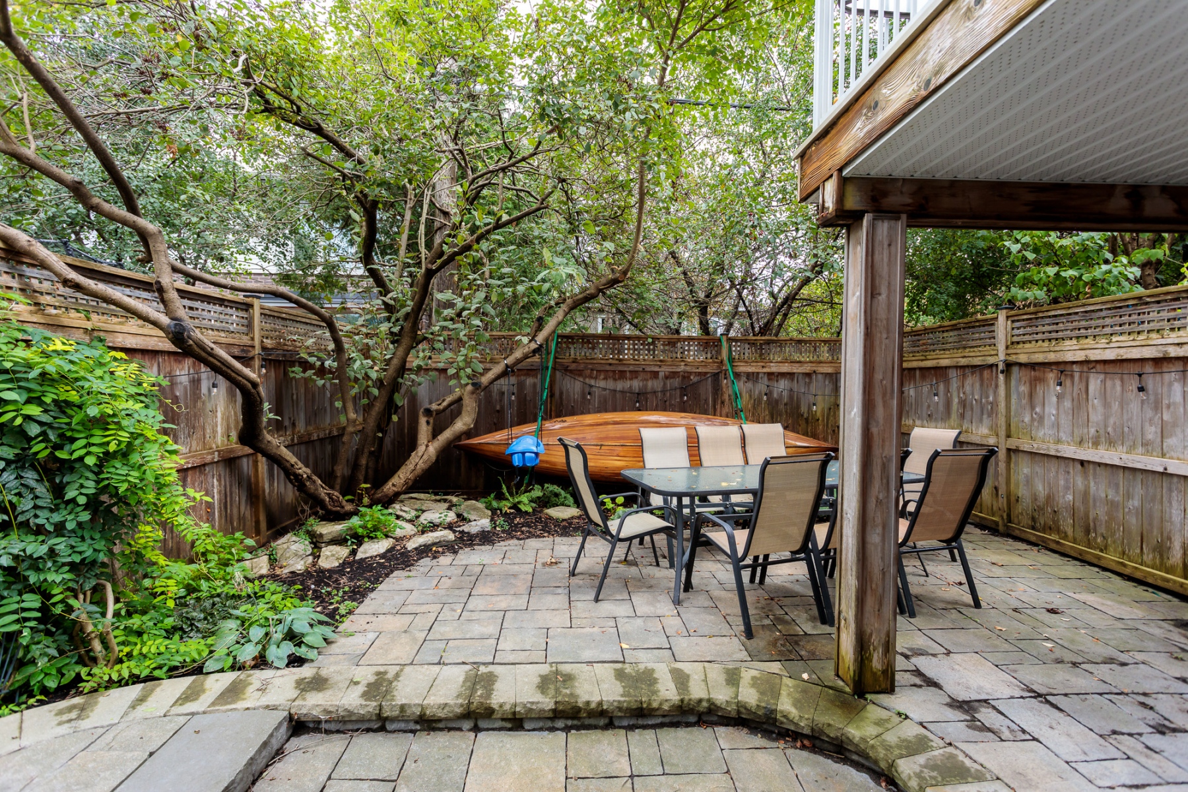
The fully finished lower level, accessible from the oversized garage, offers versatile space that can be transformed into a media room, home office, or gym. Additionally, you can practice yoga in the serene private greened natural garden.
Outside your doorstep, you'll find quick access to biking and walking trails, as well as the nearby beach. Start your mornings with a cup of coffee on the quaint front terrace and end your day with the beauty of a mesmerizing sunset. This home is sure to exceed your expectations and elevate your lifestyle.
Jenn Keeley 613.791.6186
MAIN FLOOR
Familyroom - 16.2' x 10.10'
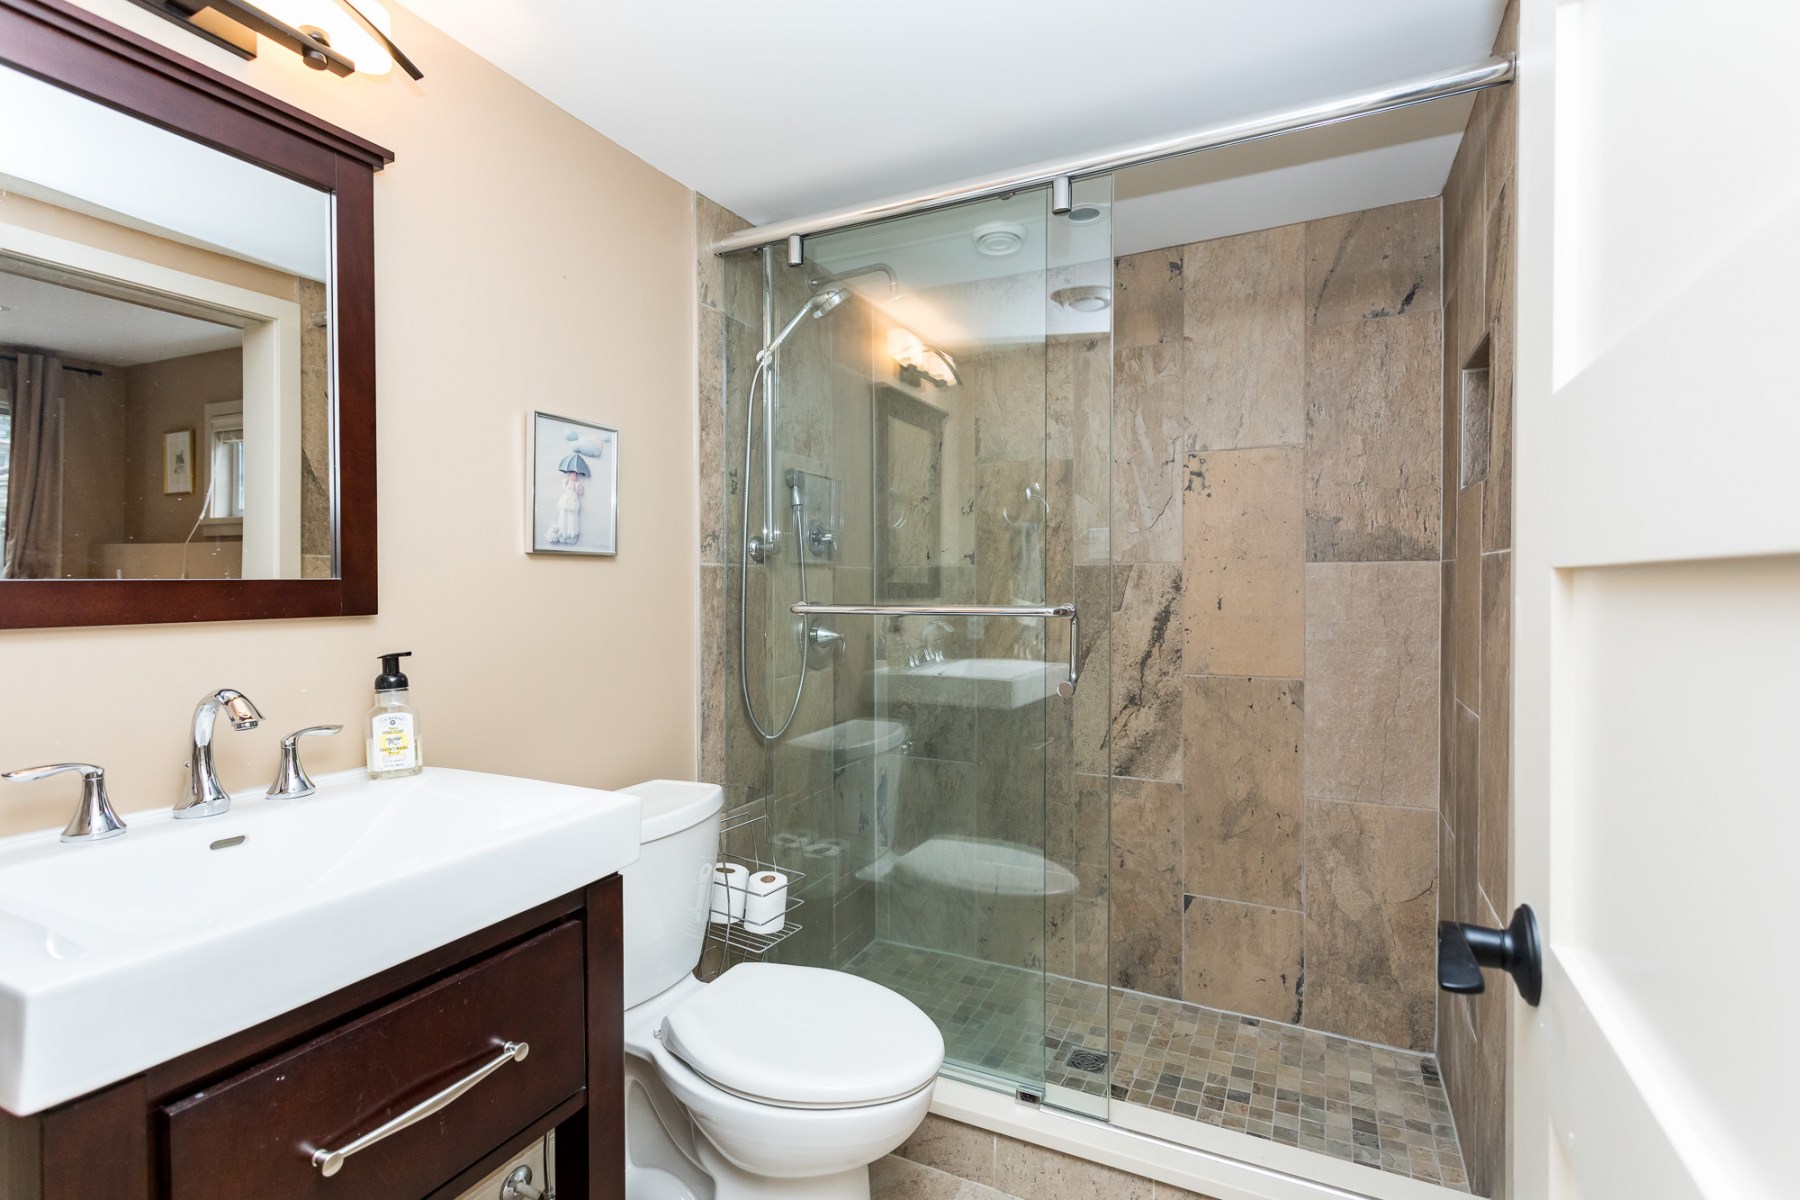
Bathroom 3pc - 7.7' x 5.2'
Garage - 20.10' x 16.9'
SECOND FLOOR
Living room - 19.1' x 11.4'
DINING ROOM - 13.1' x 11.9'
KITCHEN - 16.7' x 11.5'
POWDER ROOM - 4.10' x 4.9'
THIRD FLOOR
Bedroom - 14.5' x 12.8'
Bedroom - 14.5' x 11.5'
Bathroom - 7.6' x 17.8'
BEDROOM - 19' x 12'
Ensuite Bathroom - 10.9' x 15.2'
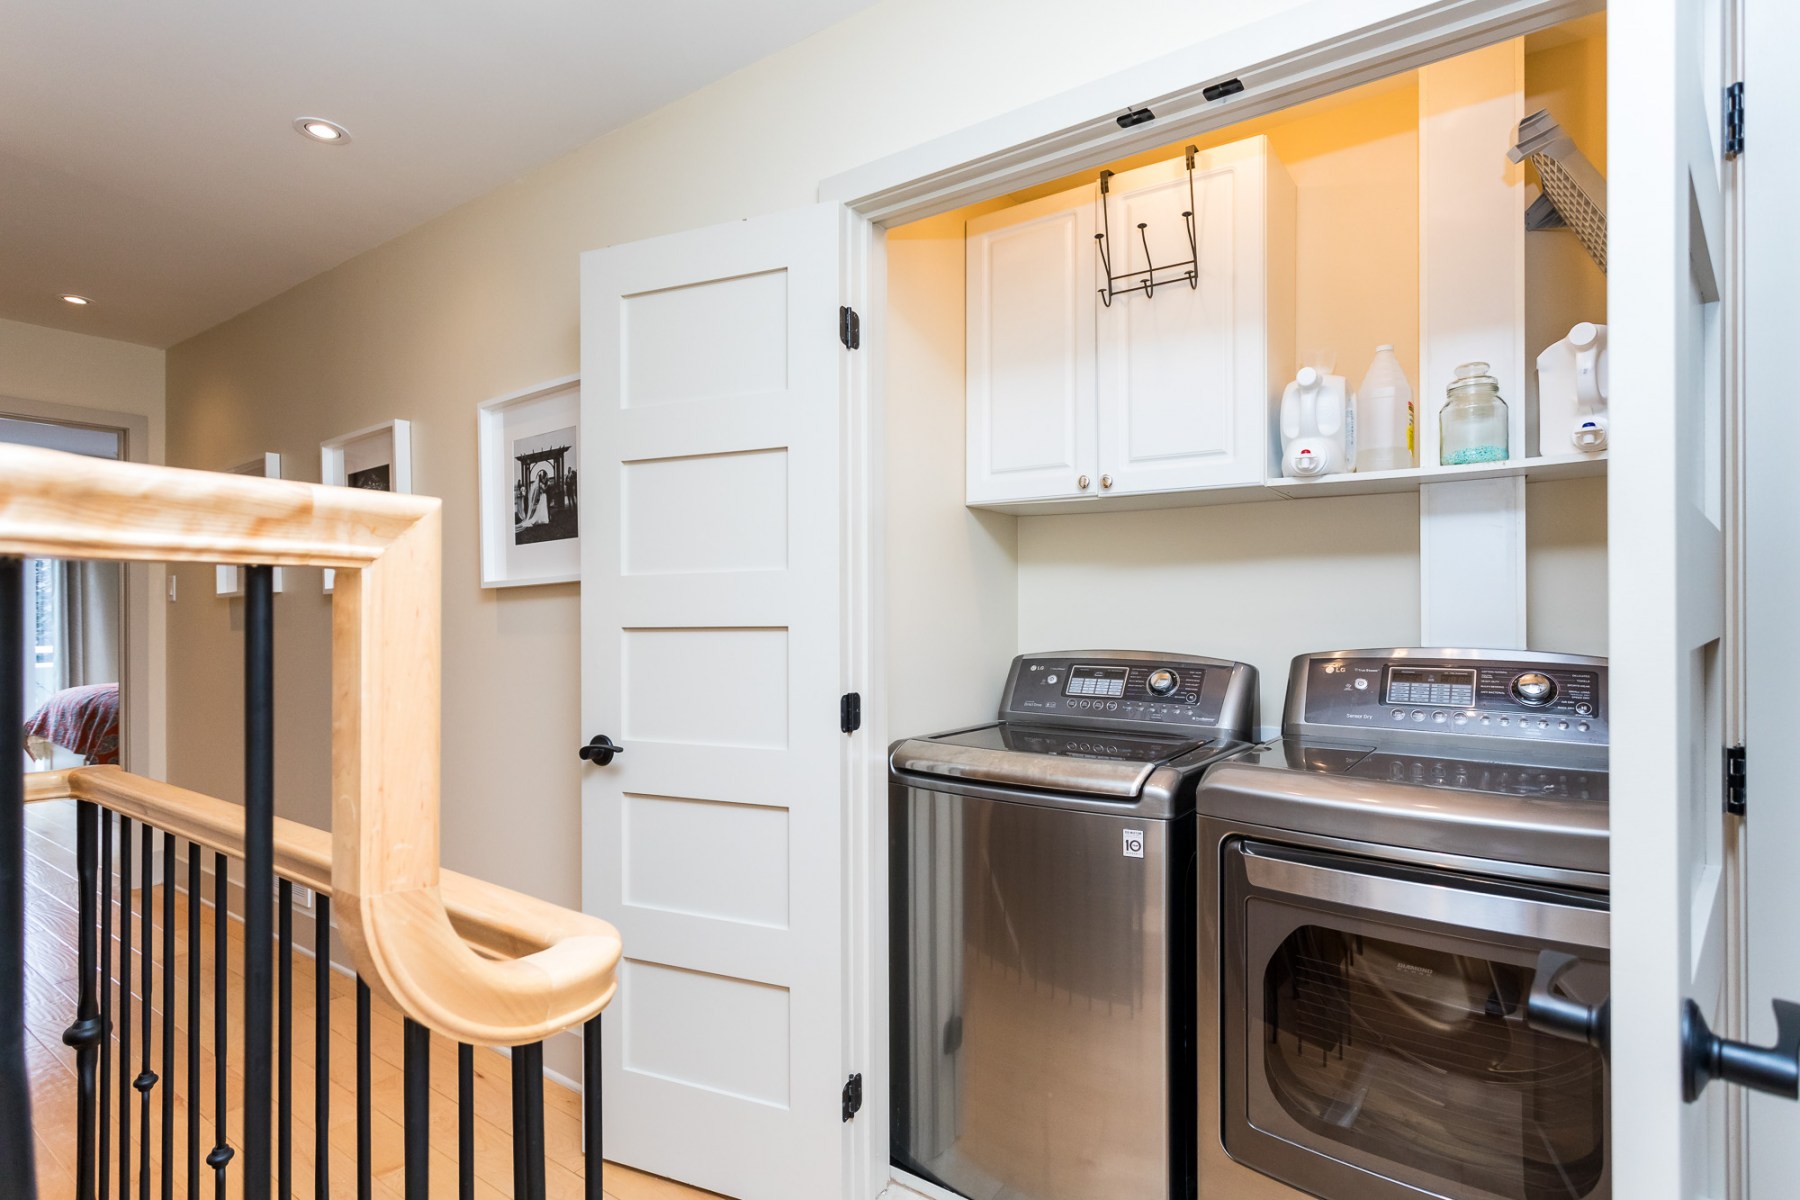
Laundry
Bedrooms:4
Bathrooms:4
Parking:2