A home steeped in history that has remained in its original nature allowing the next owner to make their own.

Queen Elizabeth Drive Home for Sale
As we are slowly becoming experts on the downsizing and handling of sales of family homes that are estate sales we come across so many original homes that have “great bones” and ” a sense of history” remaining .
The real story and history is found in the owners tile work that graces the bathrooms and kitchen – all hand painted by renowned and recognized icon Canadian potter – Mimi Cabri. The basement was her studio and the house contains her vibrant and whimsical artistry. Her ceramics are featured in major national spaces, including the Canadian Museum of History, the Gardiner Museum and the Canada Council Art Bank. There is an exuberant in style and colours. here is her tile work that remained in the house.
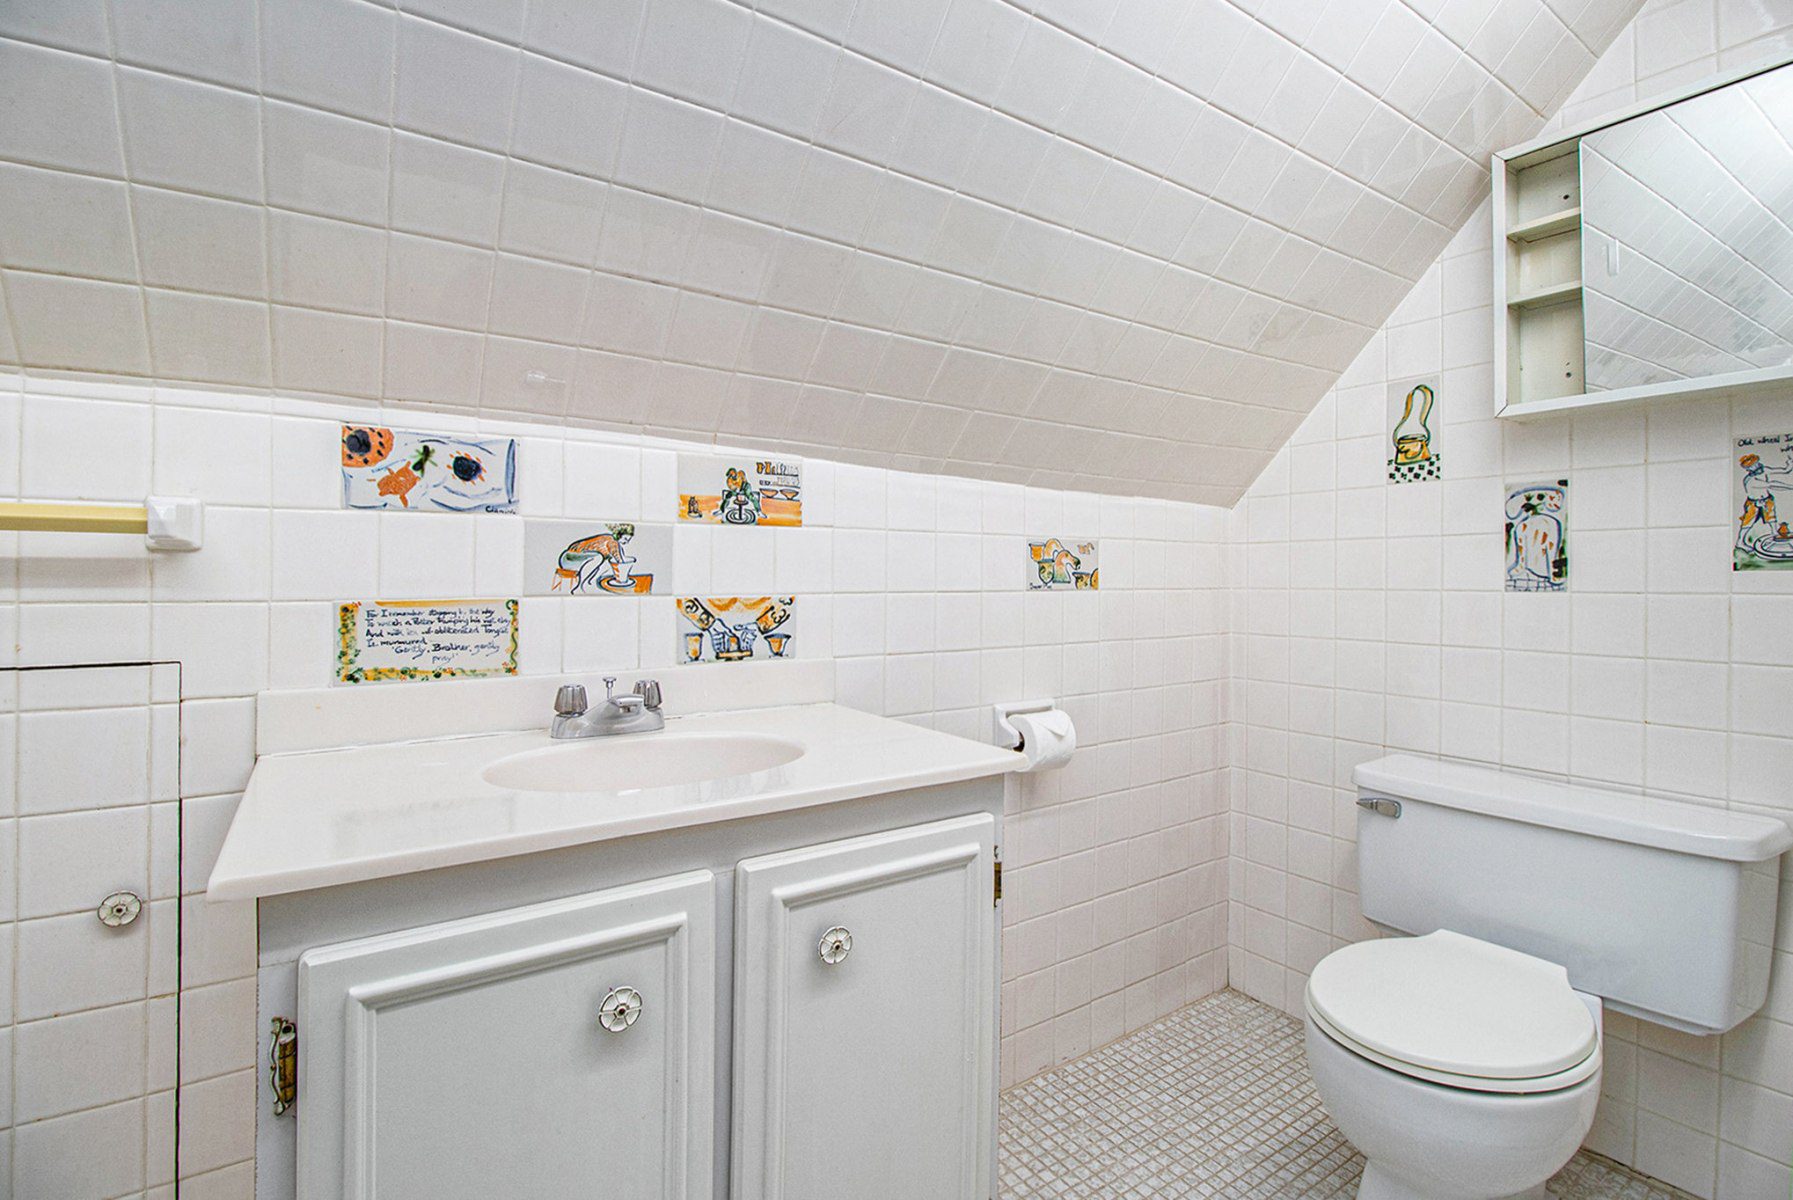
Mimi Cabri hand- painted tile work in her home on Queen Elizabeth Dr.
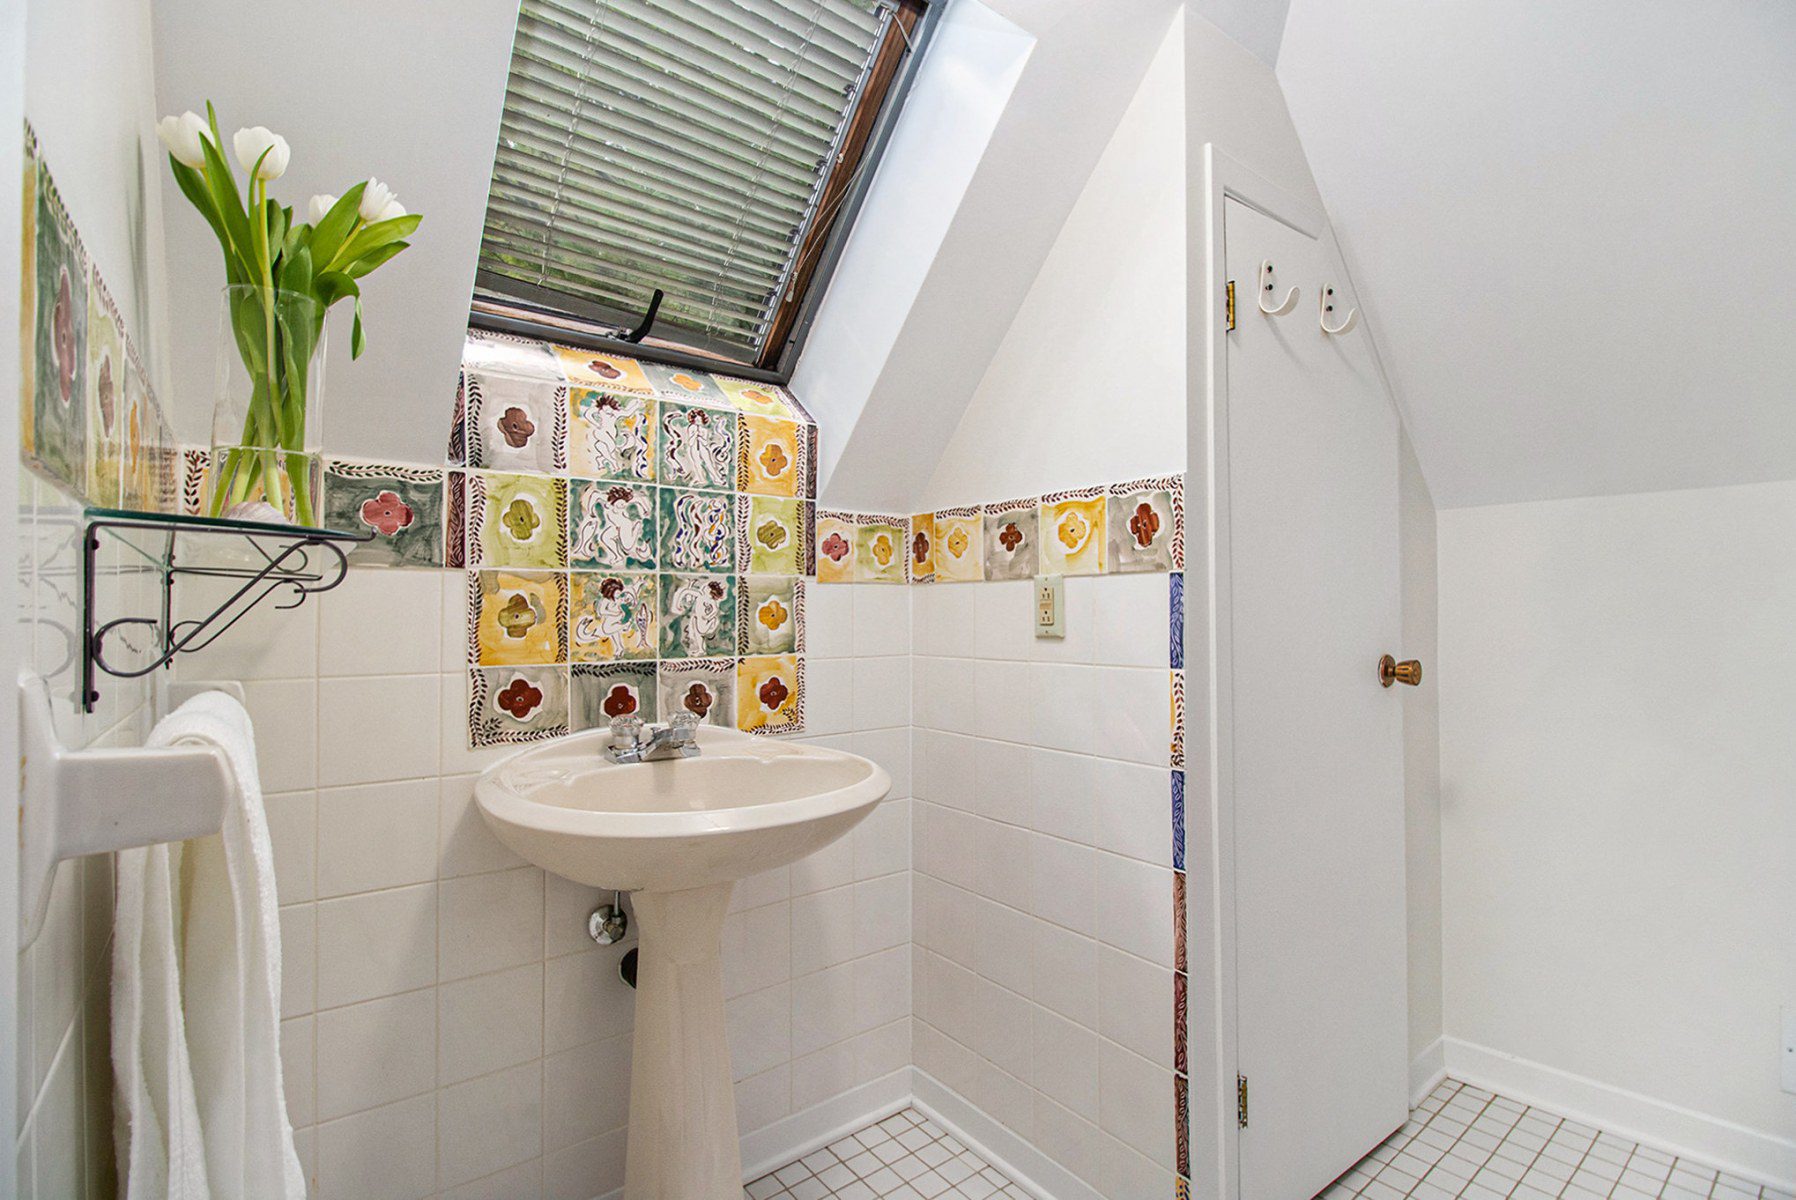
Mimi Cabri hand- painted tile work in her home on Queen Elizabeth Dr.
Their home is nestled along a serene stretch overlooking the picturesque Rideau Canal parkland. A vintage home that exudes a sense of tranquility and offers a canvas for creating your own cherished memories. With the same caring owners for nearly six decades, this residence is imbued with a rich history of family gatherings, entertaining friends and colleagues, and quiet contemplation amidst the treed landscape.
A testament to its enduring charm, most of the house’s original footprint remains untouched, presenting the new owner with a remarkable opportunity to tailor the spaces and renovations to their unique style and preferences.
Upon entering, the main floor reveals spacious, sun-filled rooms that welcome natural light and warmth. Original Plaster of Paris rosette ceiling borders grace the living room and main foyer, evoking a sense of timeless elegance. Hardwood flooring is found in many of the rooms, adding to the home’s appeal.
The kitchen, a generous space measuring approximately 19 x 12 feet, offers versatility for a homeowner’s multiple needs and creative aspirations.
Ascending to the second and third floors, you’ll discover five well-proportioned bedrooms and three bathrooms, each bathed in natural light from large windows that frame the surrounding natural beauty.
The lot ( 40.55 x 135 ft) extends to the rear lane, known as Pope’s Lane, granting easy access to the double-car garage. With ample yard space, the possibilities are endless – whether you envision a lush garden retreat, a refreshing pool oasis, or a thoughtful addition, this property offers a world of opportunity. Privately nestled and thoughtfully oriented for optimal sun exposure, this home is a sanctuary and rich in history.