The Glebe | Ottawa
Beyond Turnkey. Beyond Renovated.
A home where craftsmanship speaks quietly, quality is evident at every turn, and every detail has been thoughtfully considered. ( for full details of work please see attachment )
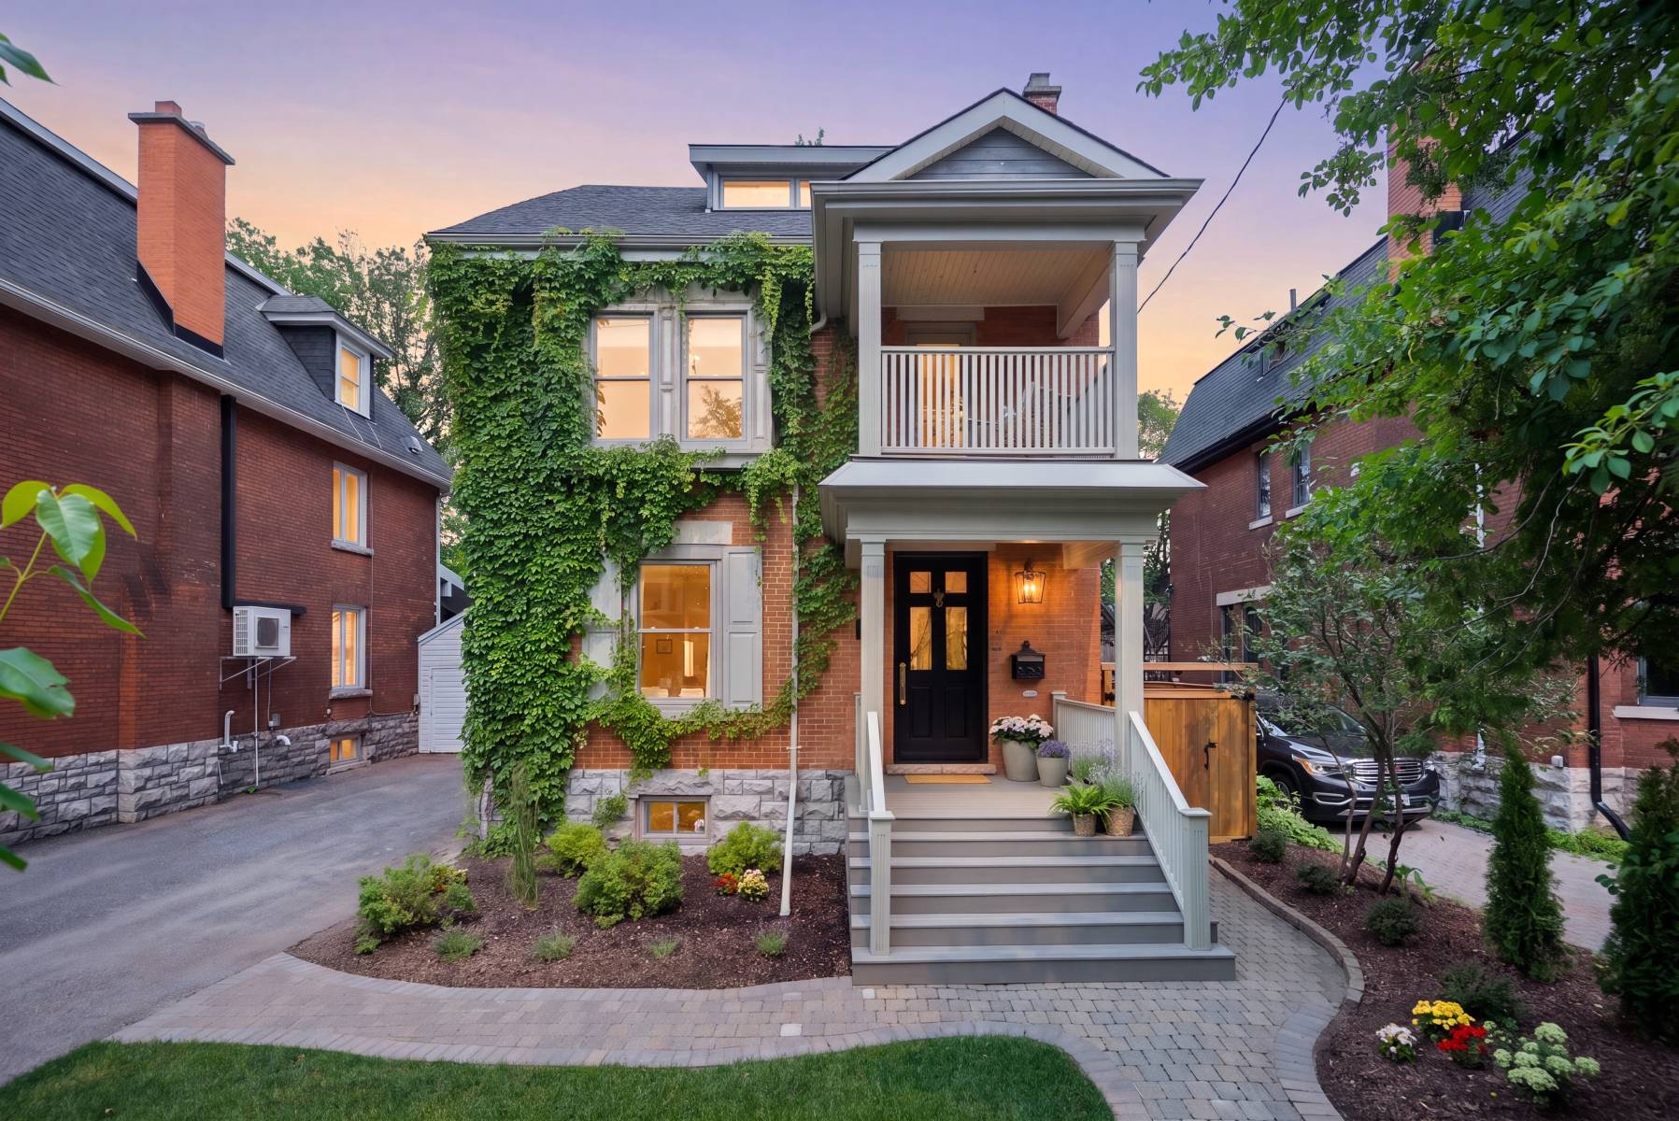
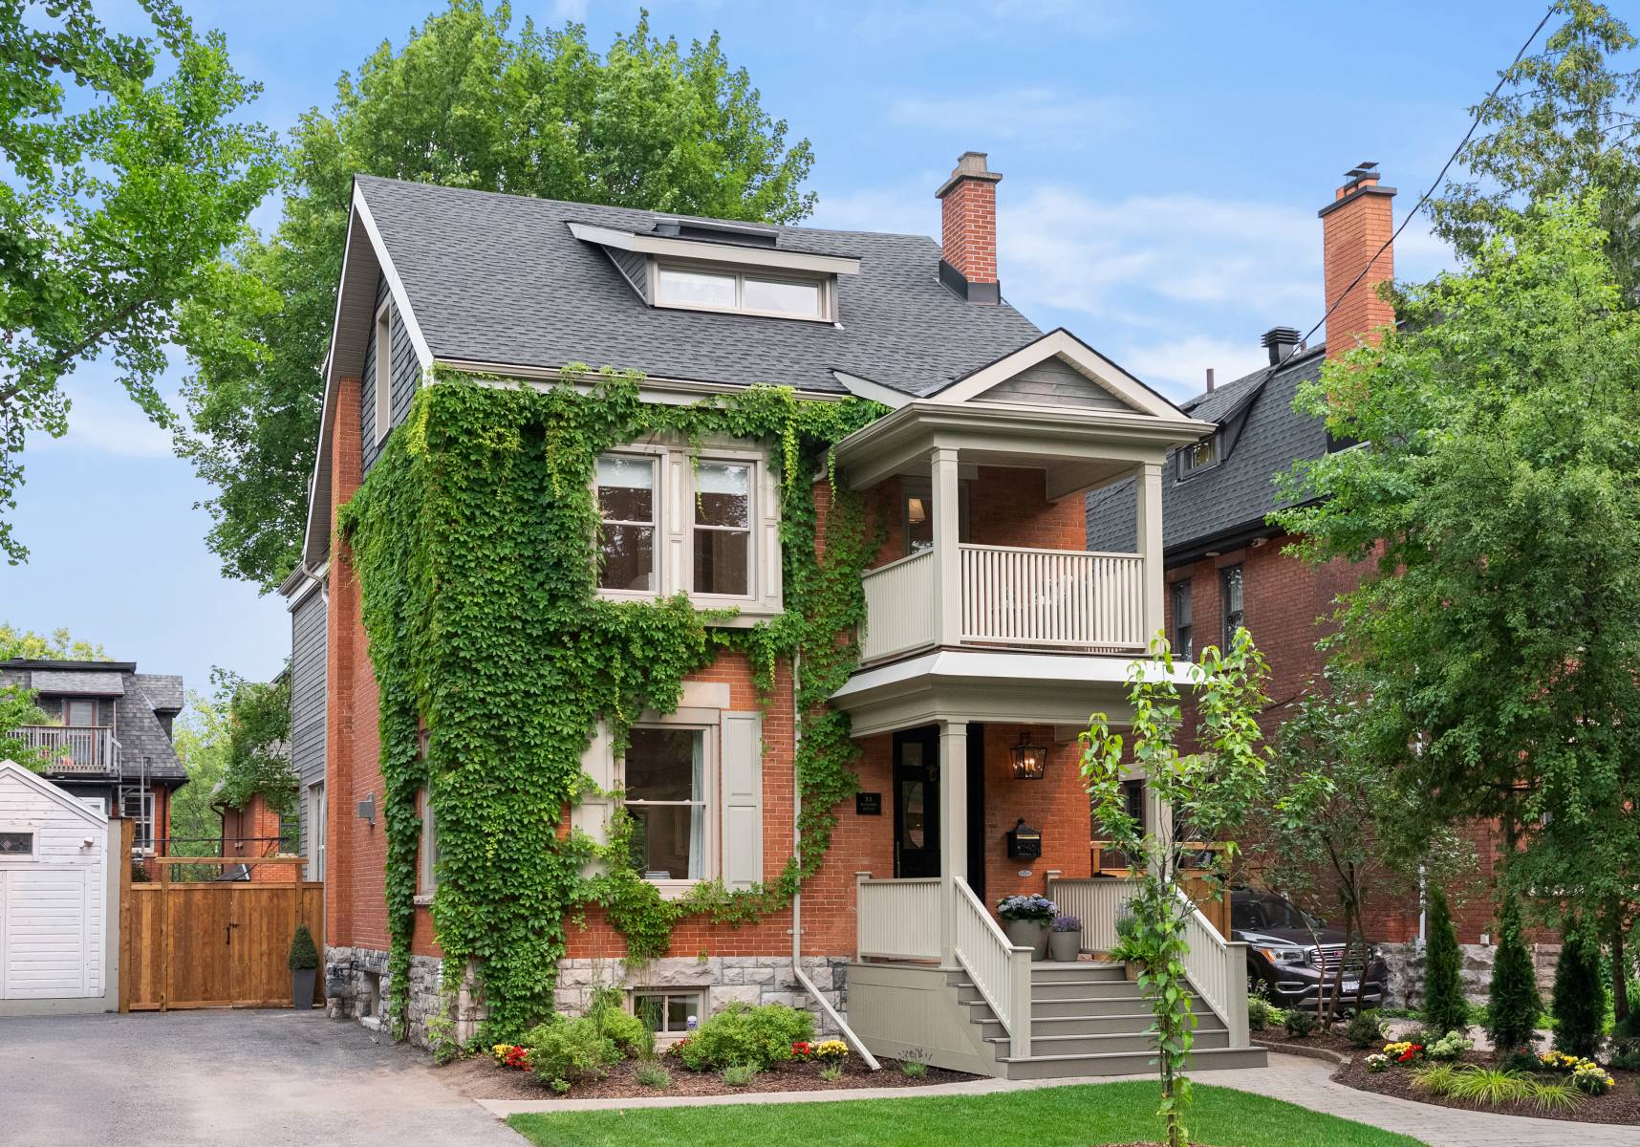
Perfectly positioned on one of the Glebe's most desirable streets, just steps to the Rideau Canal, beautiful parks, excellent schools, Lansdowne, cafés and boutiques, this exceptional three-storey residence has been extensively reimagined to offer an extraordinary blend of timeless design and modern family living.
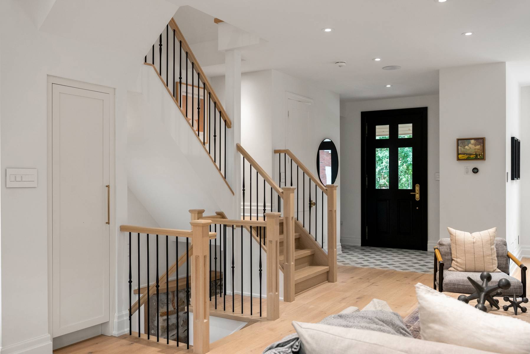
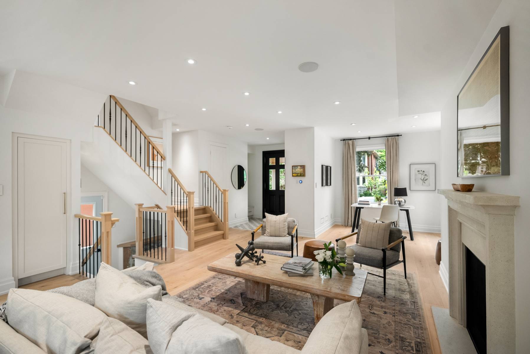
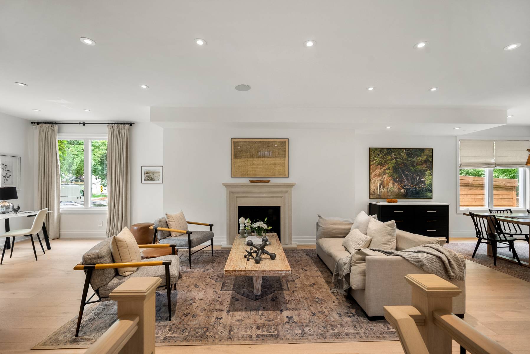
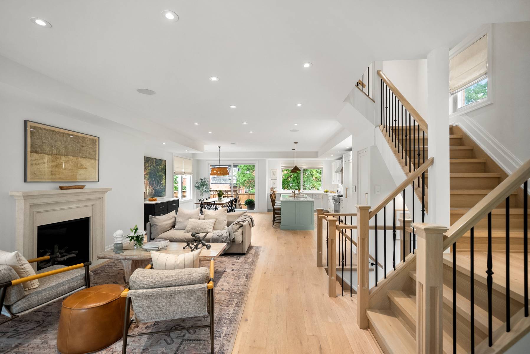
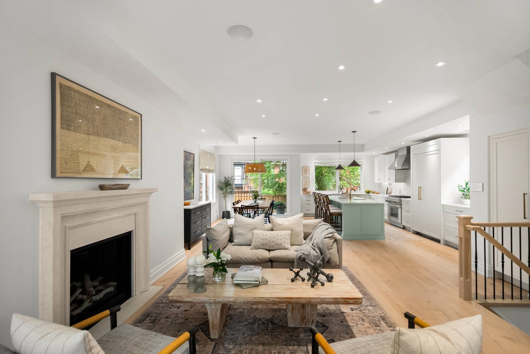
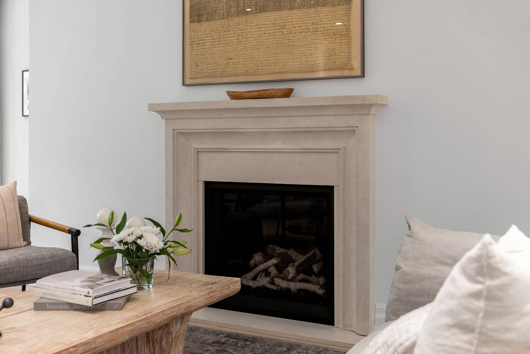
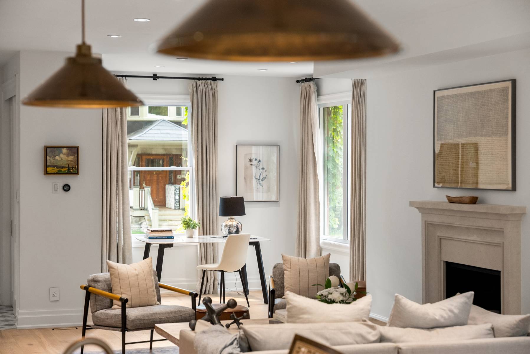
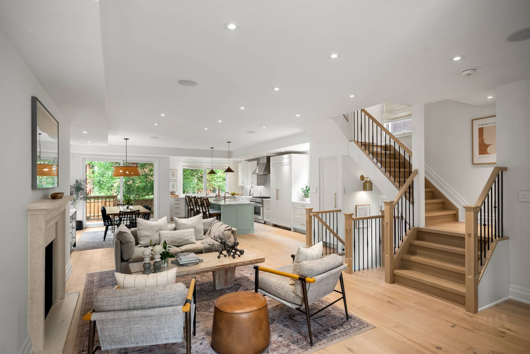
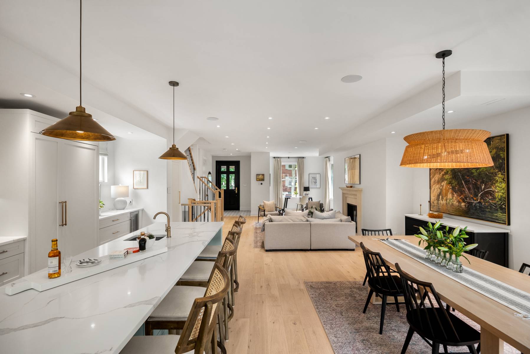
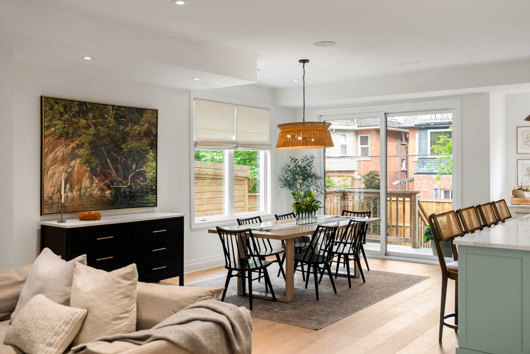
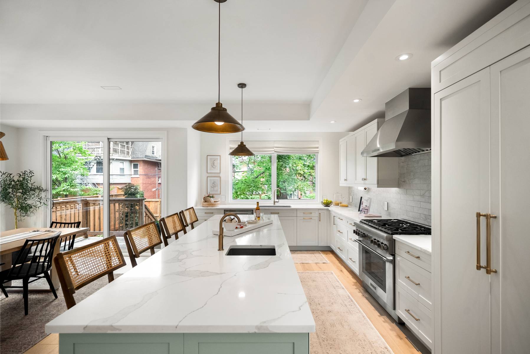
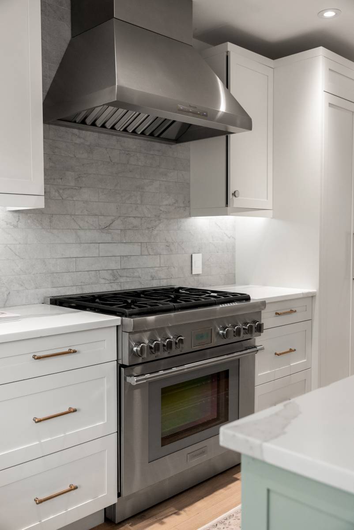
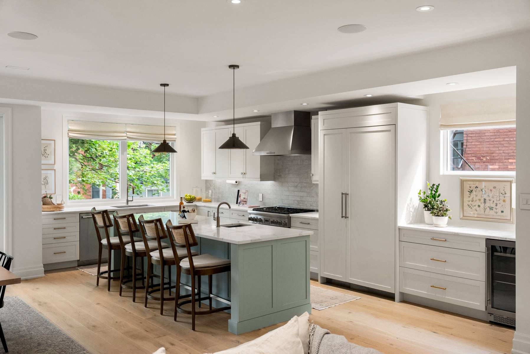
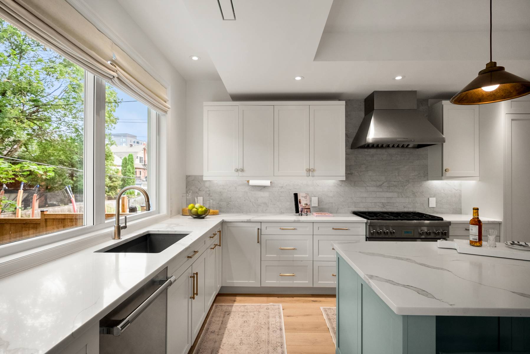
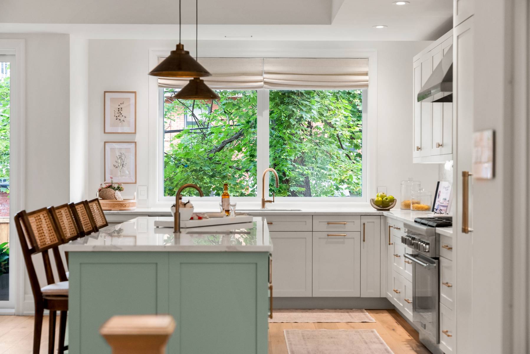
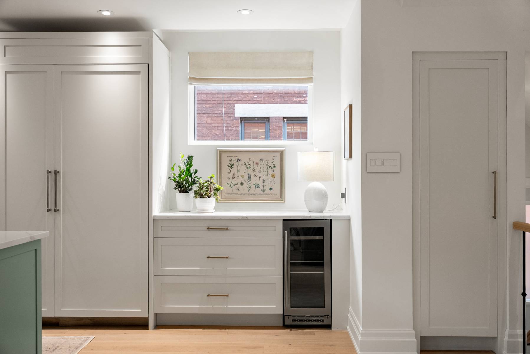
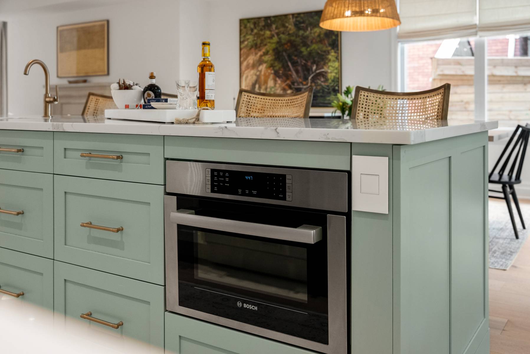
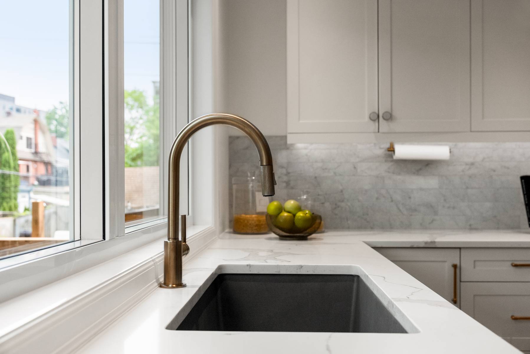
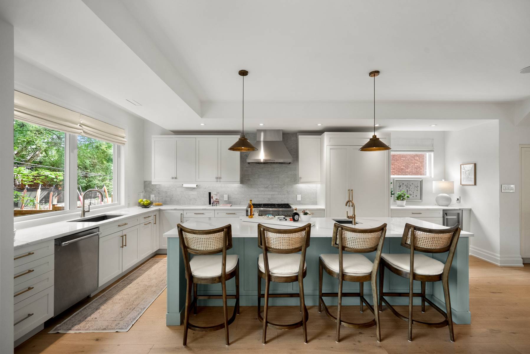
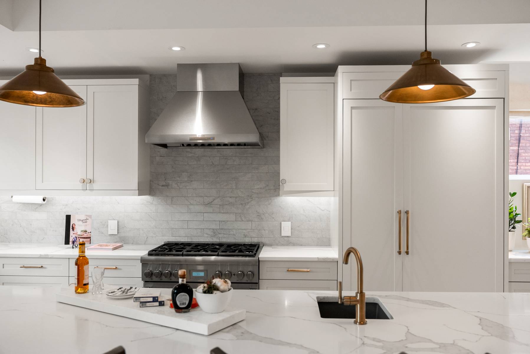
Filled with natural light, the thoughtfully designed main level offers outstanding scale and seamless flow for both everyday living and entertaining. Wide-plank white oak flooring, a sculptural staircase, elegant stone fireplace and oversized windows create warm, inviting spaces. At the heart of the home is a beautifully appointed Deslaurier kitchen featuring premium Thermador appliances, quartz countertops, an impressive centre island, custom cabinetry, quality fixtures and abundant workspace. The adjoining dining area opens effortlessly to the landscaped backyard, extending the living space outdoors.
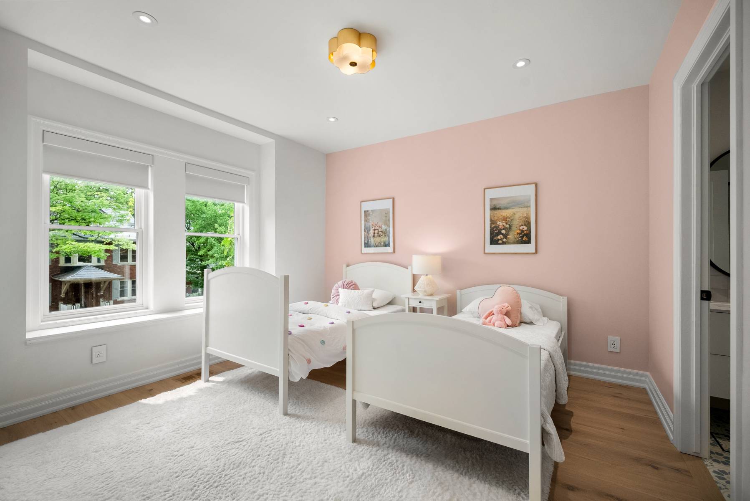
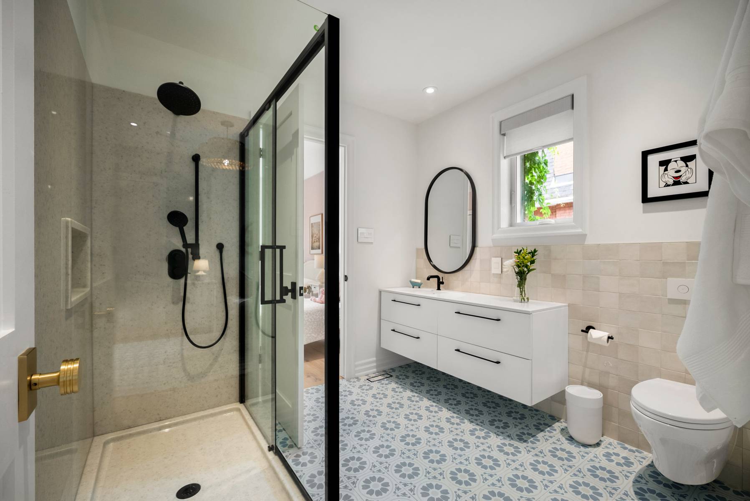
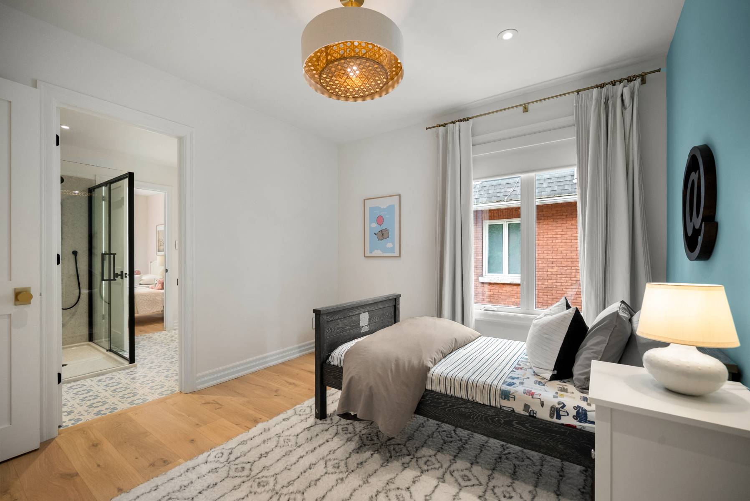
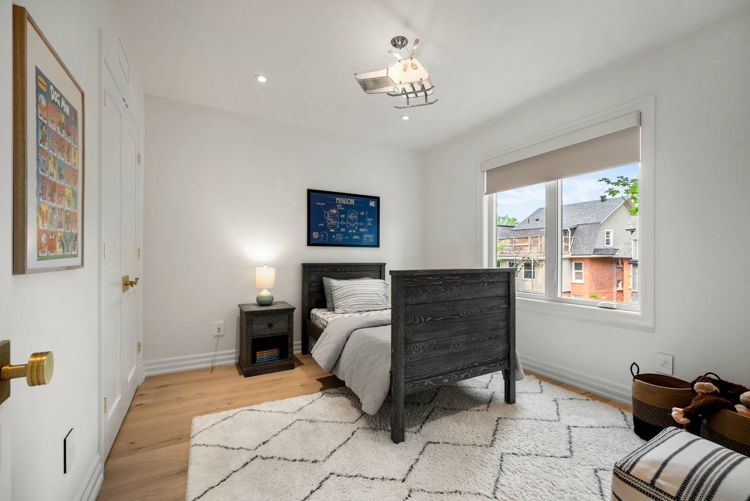
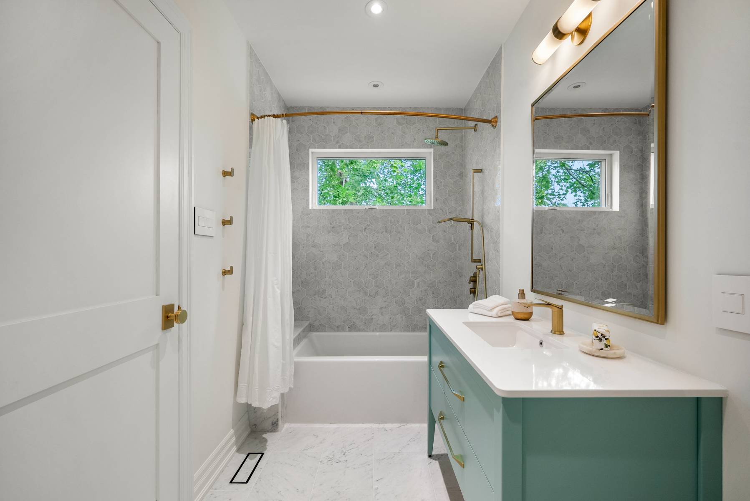
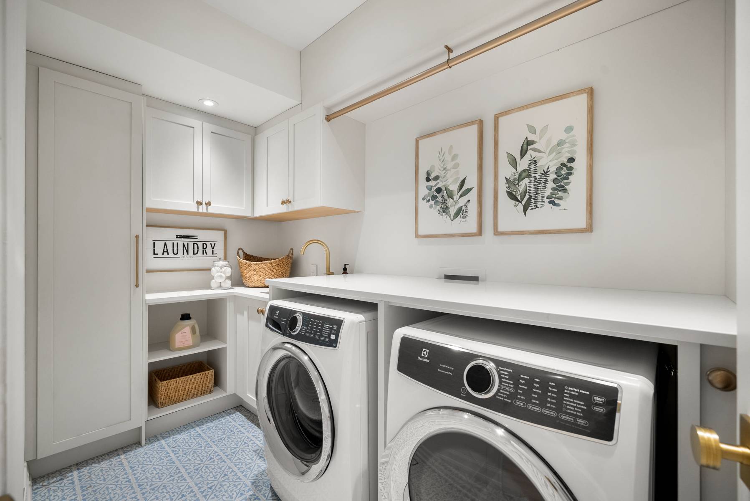
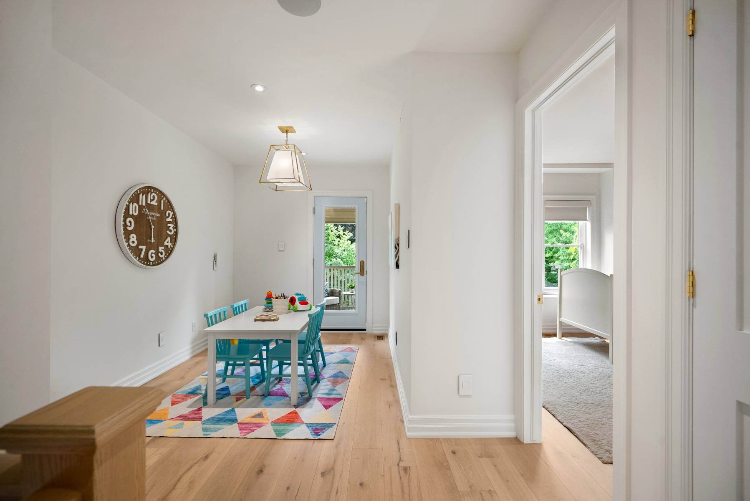
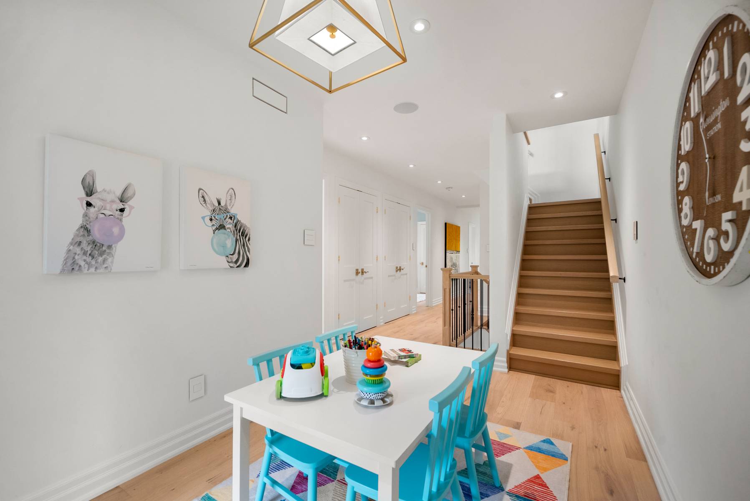
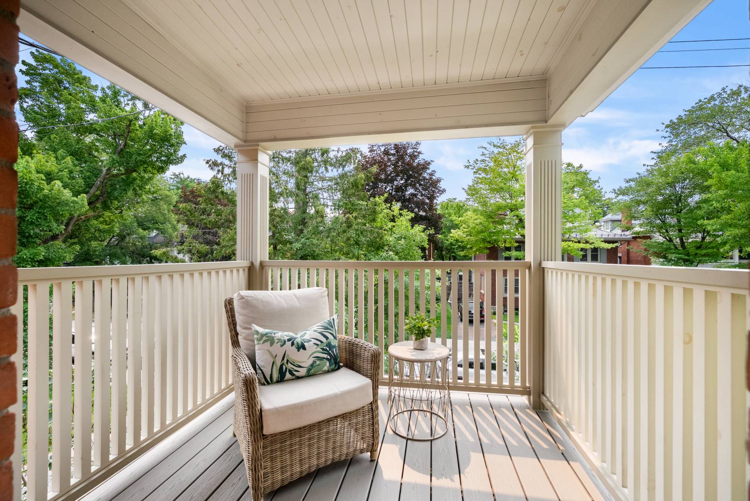
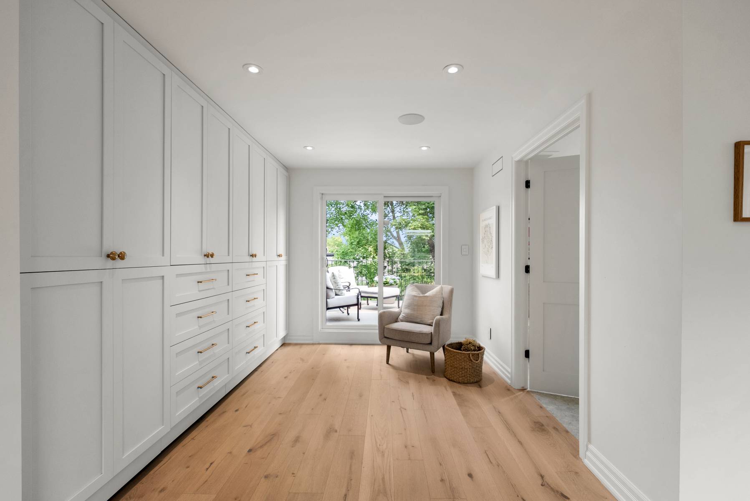
The second level is perfectly designed for family life with three generous bedrooms, two beautifully renovated bathrooms, a spacious laundry room with custom Laurysen cabinetry, and a versatile lounge, office or play area opening onto a charming front balcony.
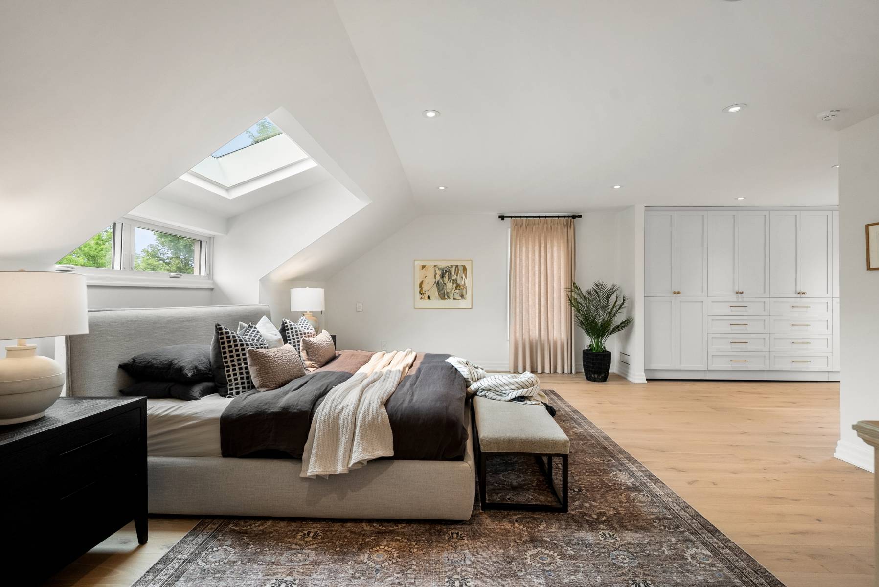
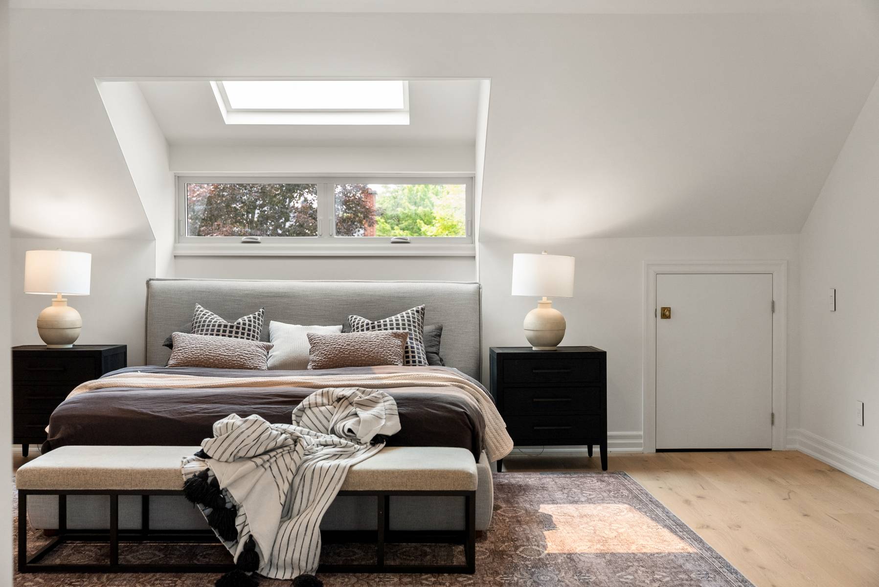
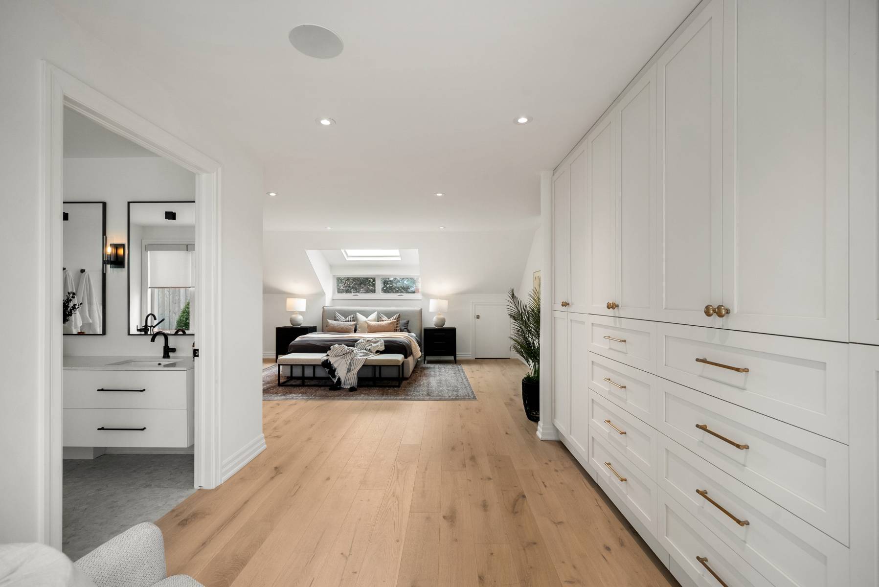
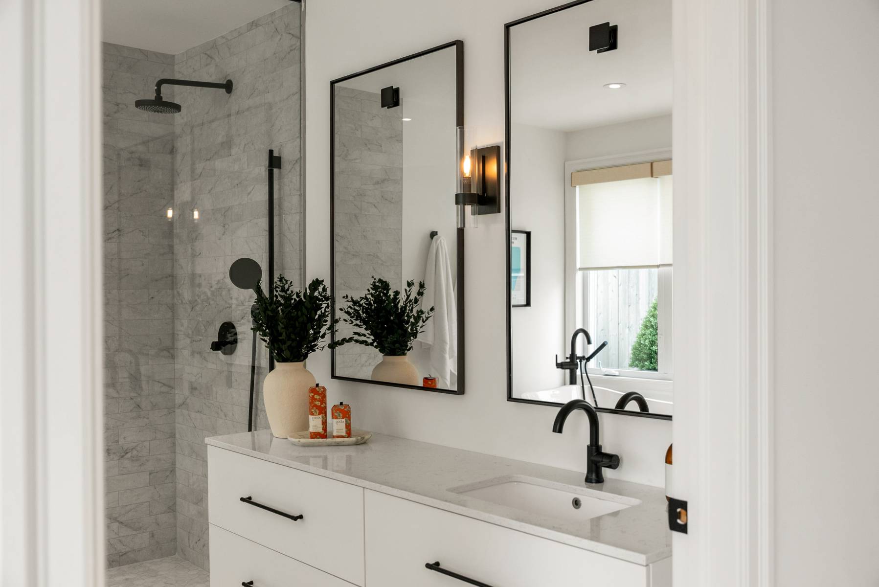
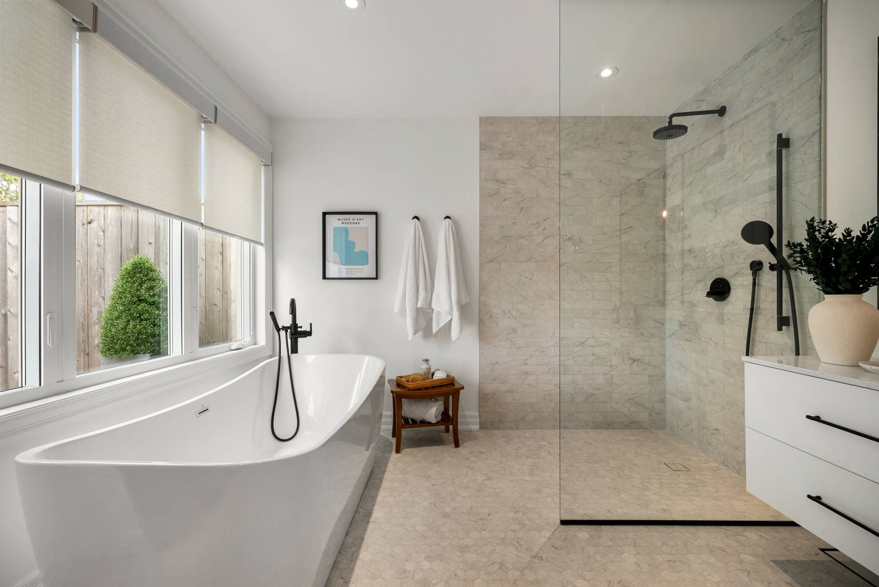
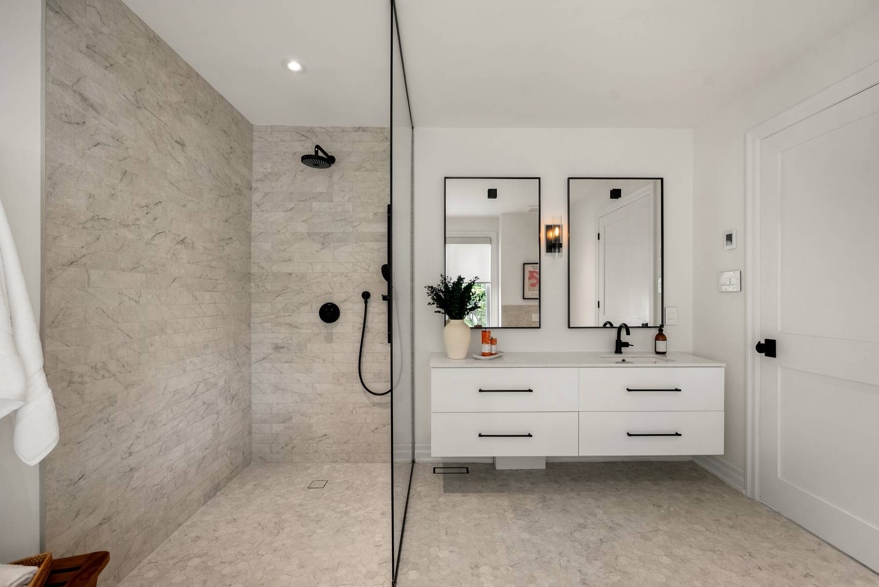
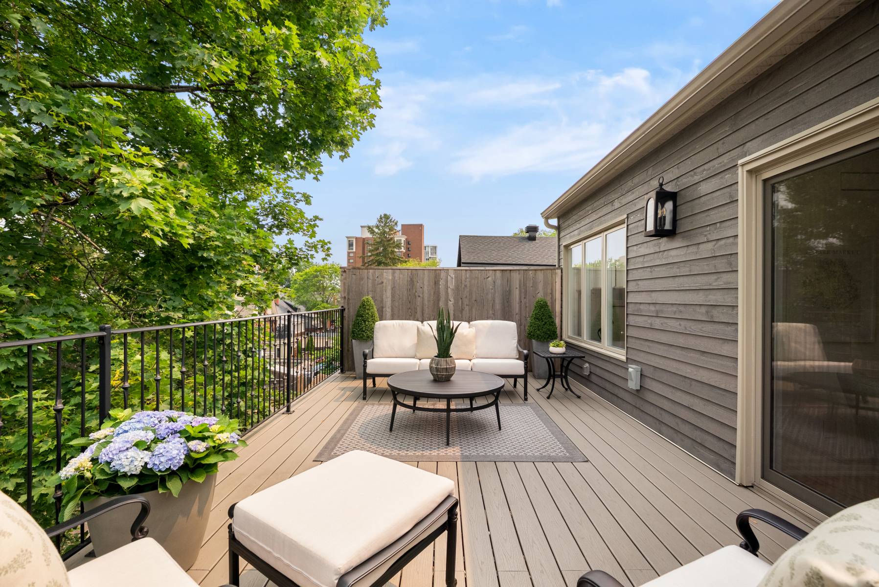
Occupying the entire third floor, the private primary suite is a private retreat offering custom Laurysen closets, skylights, a luxurious spa-inspired ensuite with heated marble floors, freestanding soaker tub, oversized walk-in shower and direct access to a private rooftop terrace overlooking the surrounding treetops.
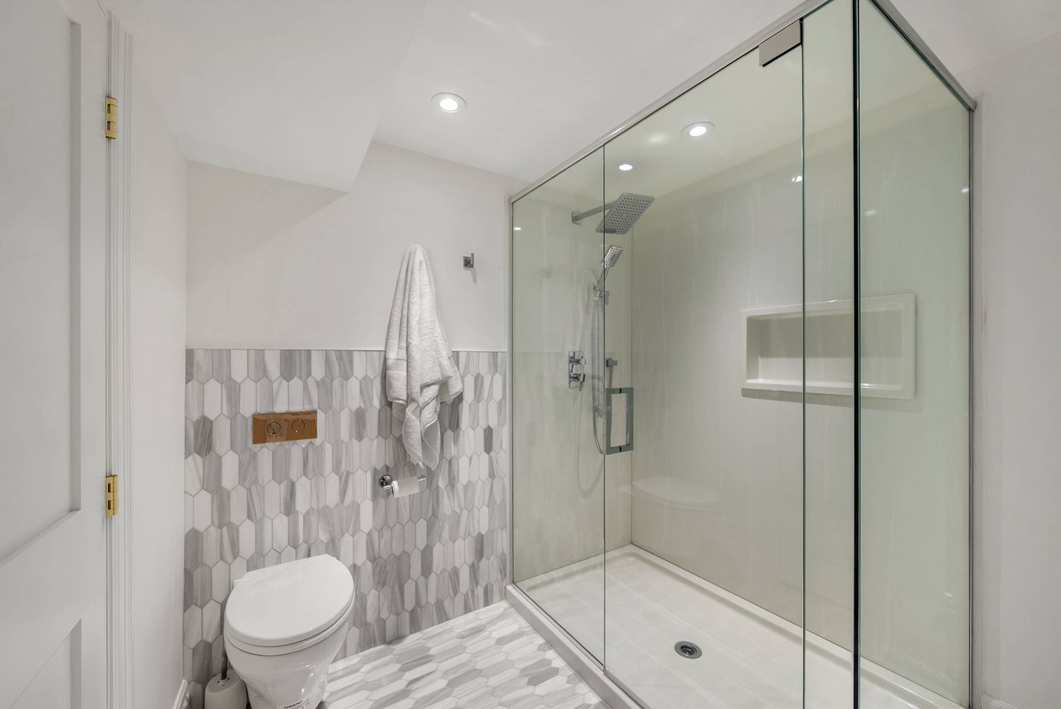
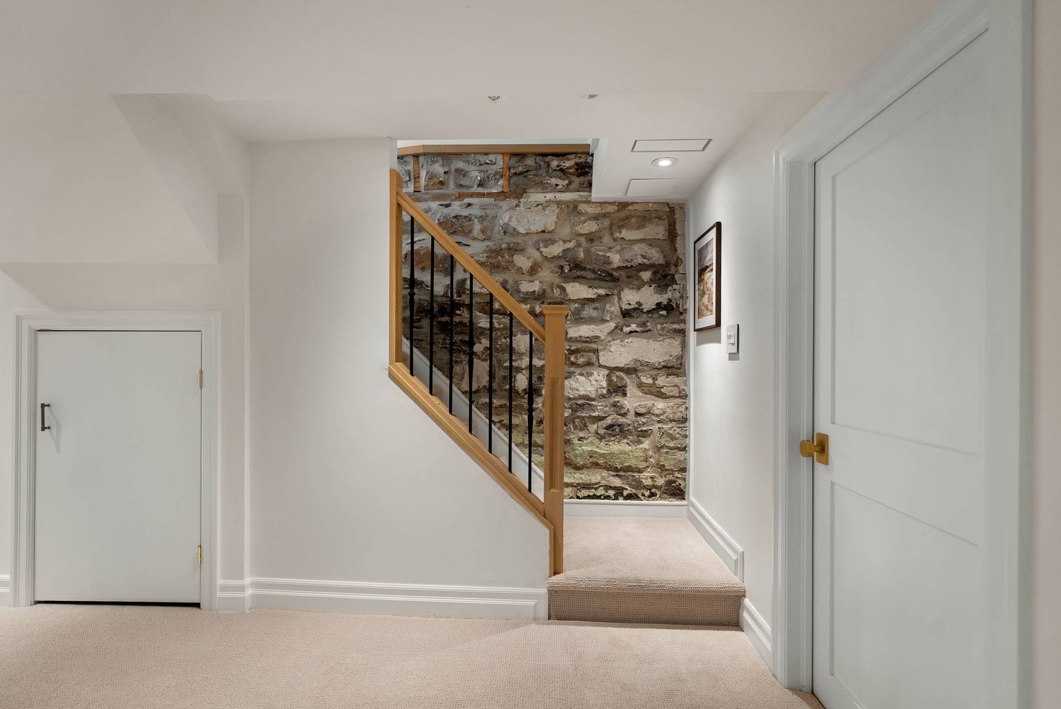
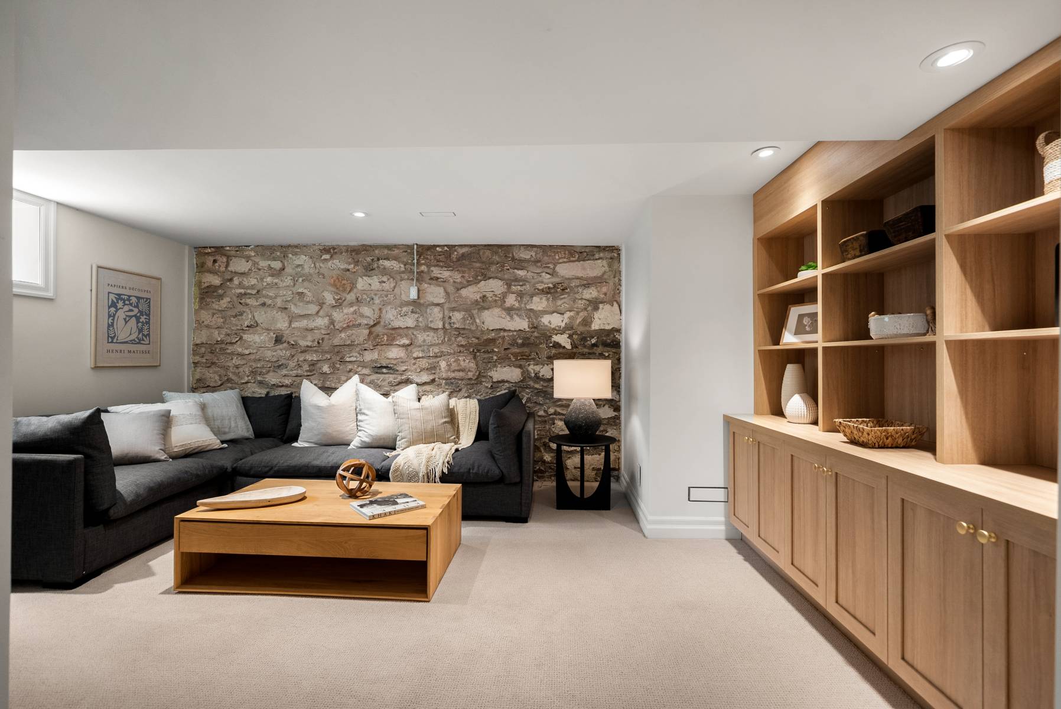
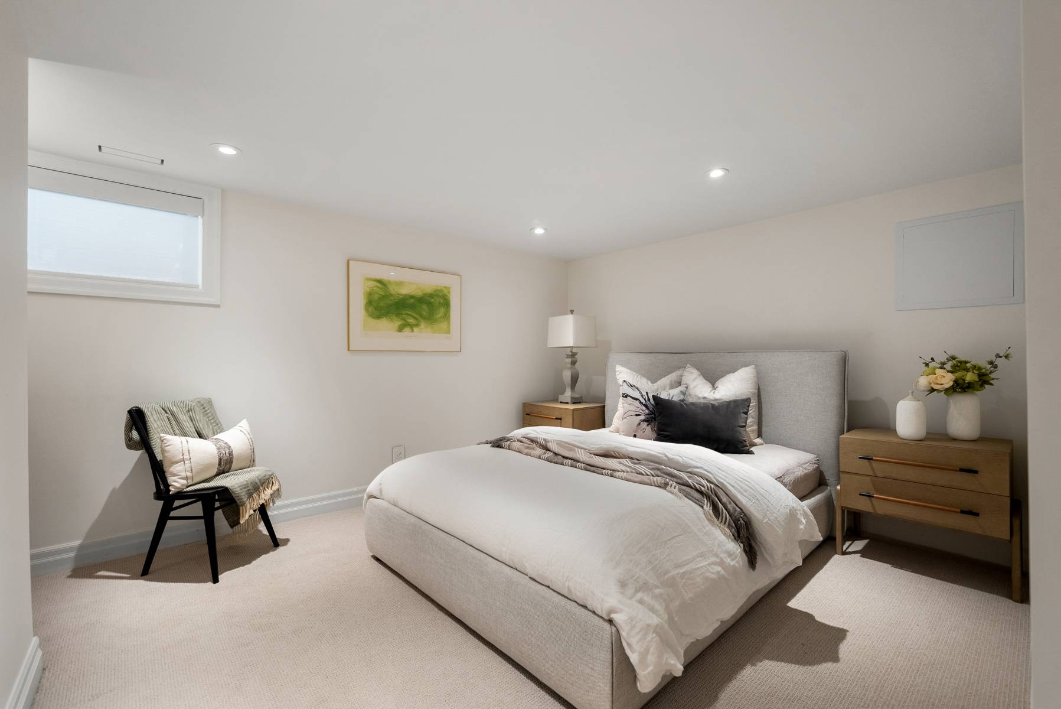
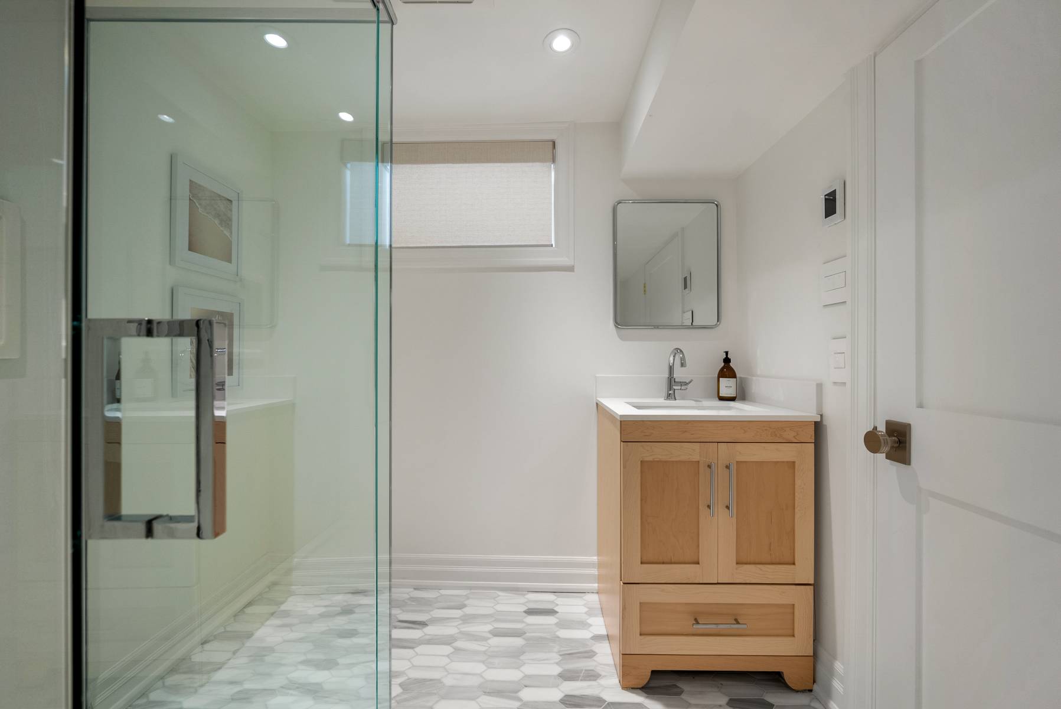
The finished lower level adds exceptional flexibility with a spacious recreation room, guest bedroom and a full bathroom.Expsoed stone walls and custom cabinetry accent the spaces. Ideal for a nanny's suite .
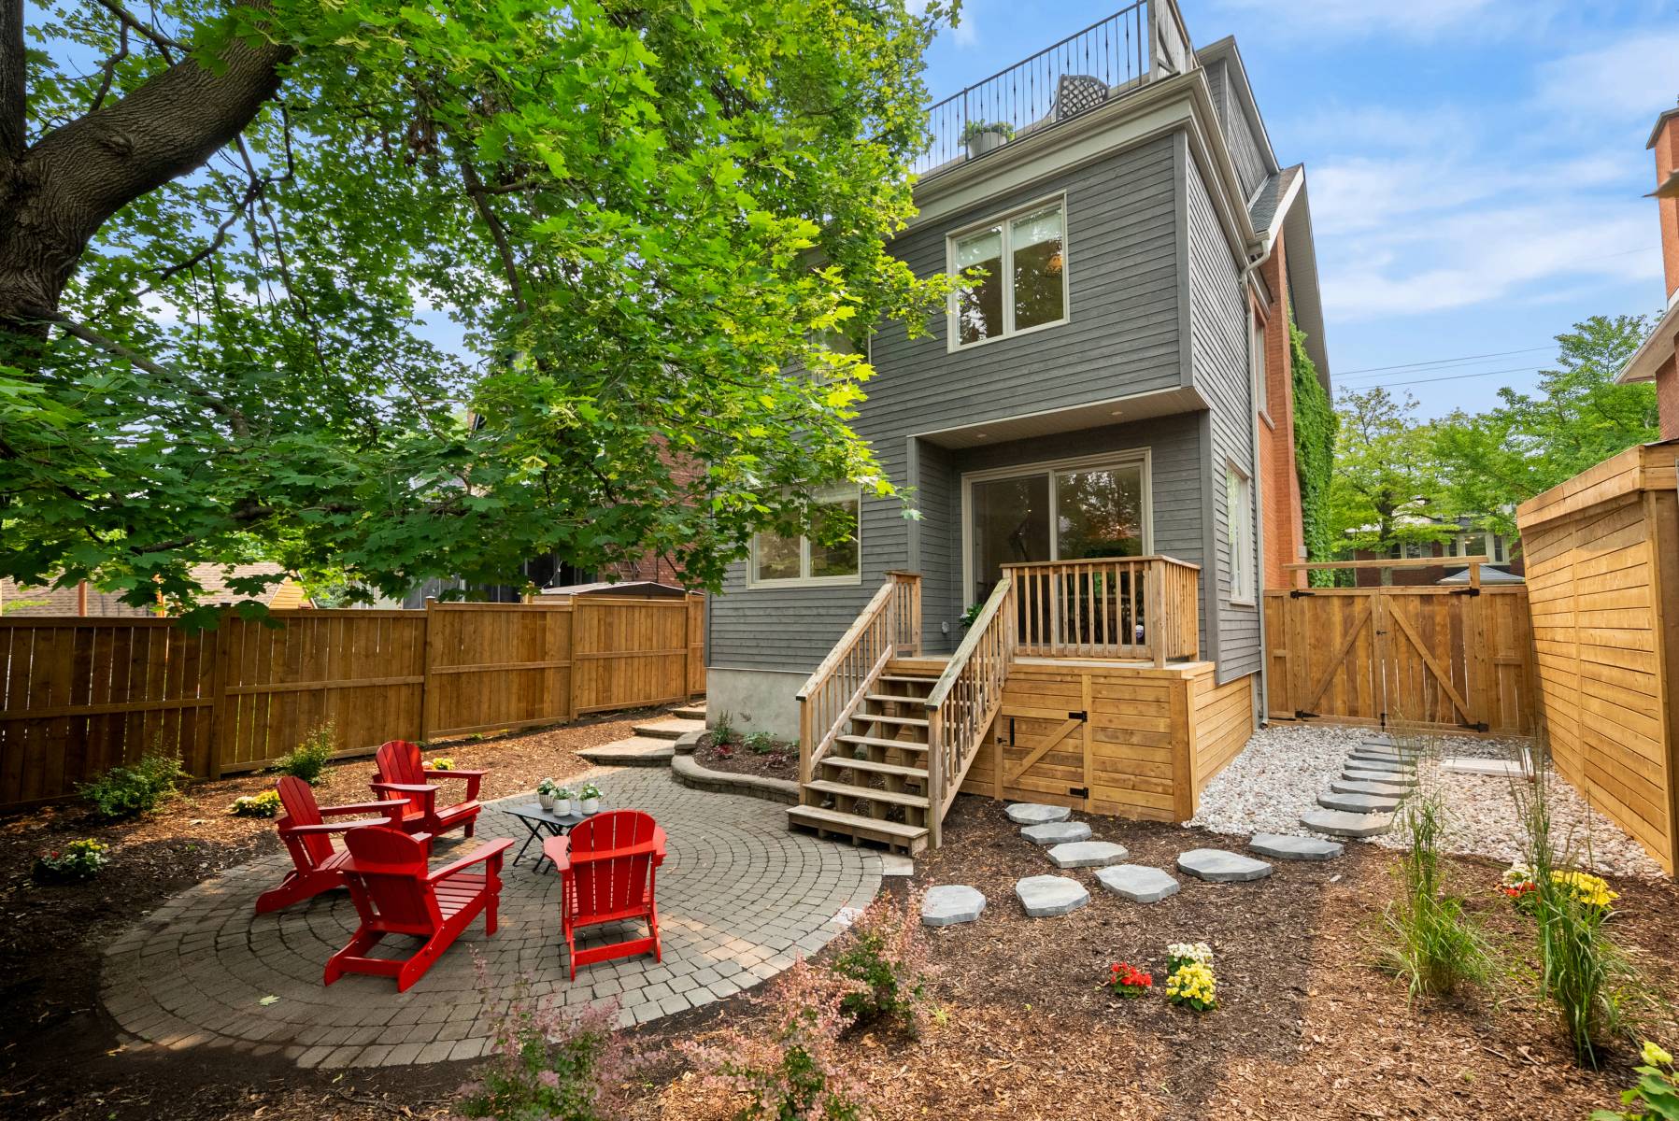
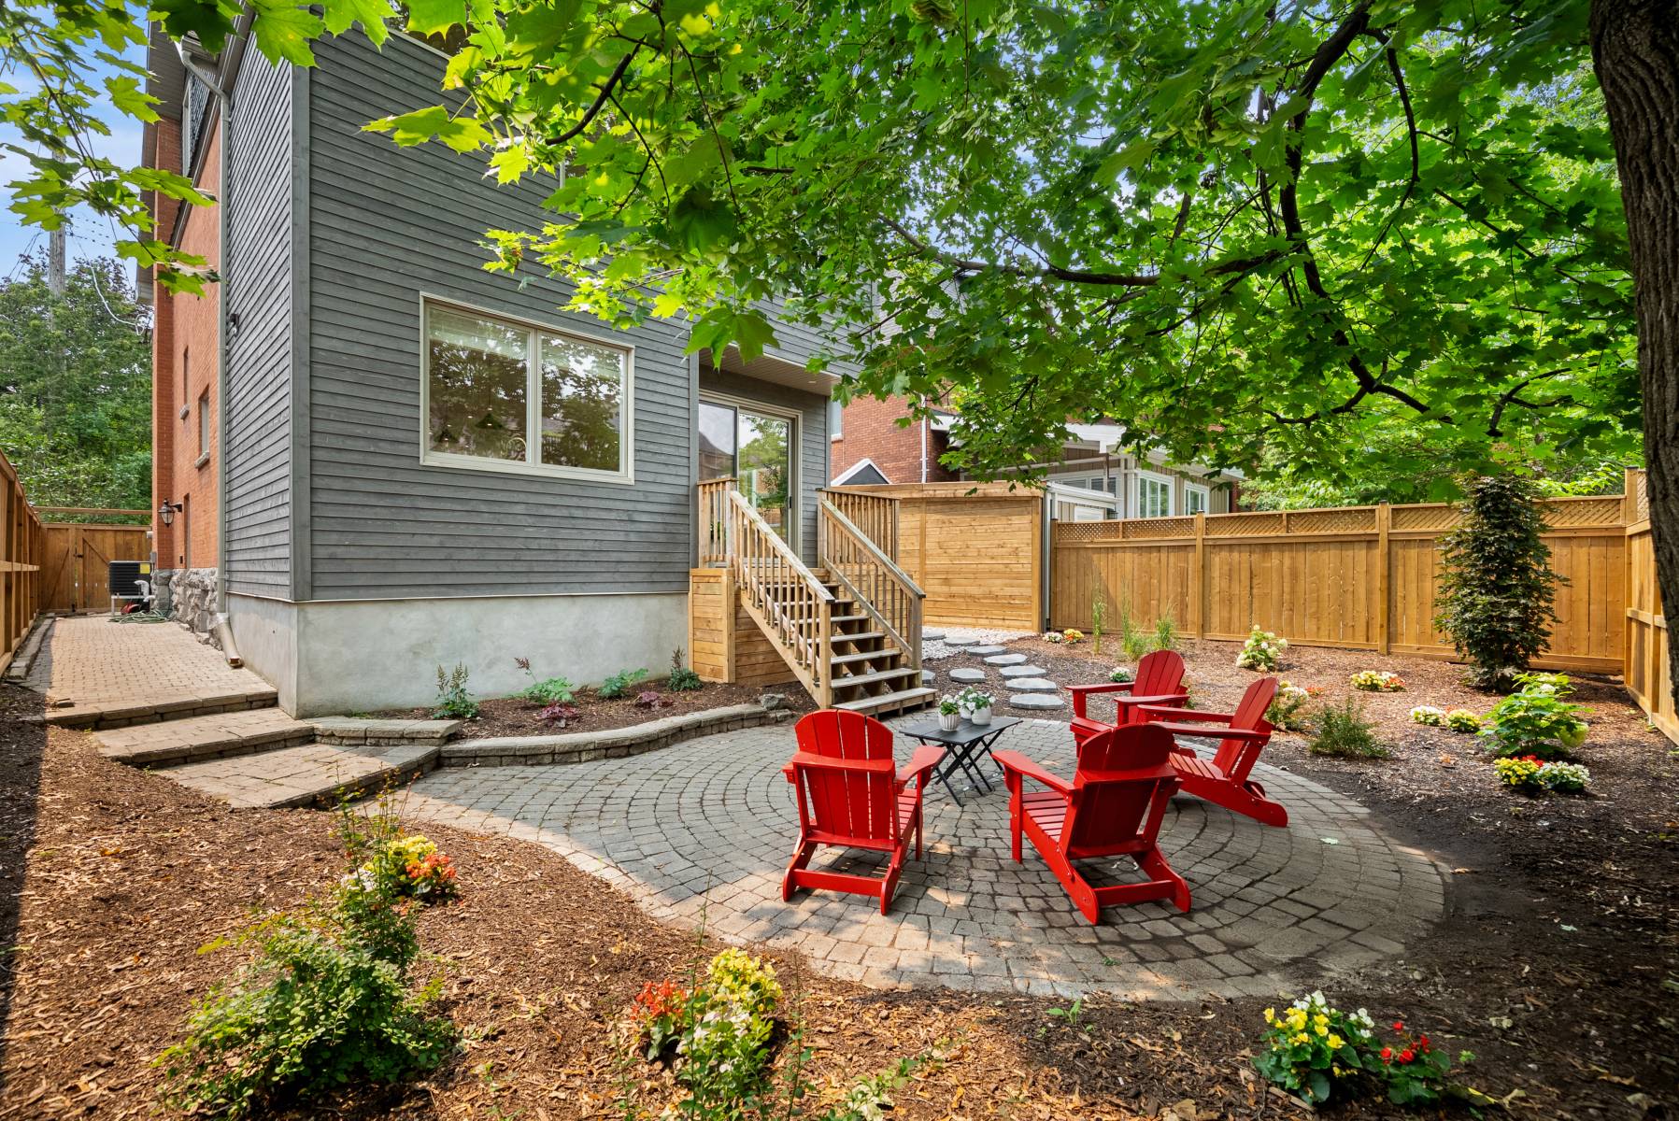
Professionally landscaped gardens, multiple outdoor entertaining areas, Trex decking, custom millwork, heated bathroom floors, premium window coverings, smart home features and countless thoughtful upgrades reflect the exceptional quality found throughout.
This is more than a beautifully renovated home. It is a rare opportunity to own a residence where architecture, craftsmanship and location come together in one of Ottawa's most sought-after neighbourhoods.
Nothing left to renovate. Everything left to enjoy.
Cartwright/Teskey
Main Floor Entrances
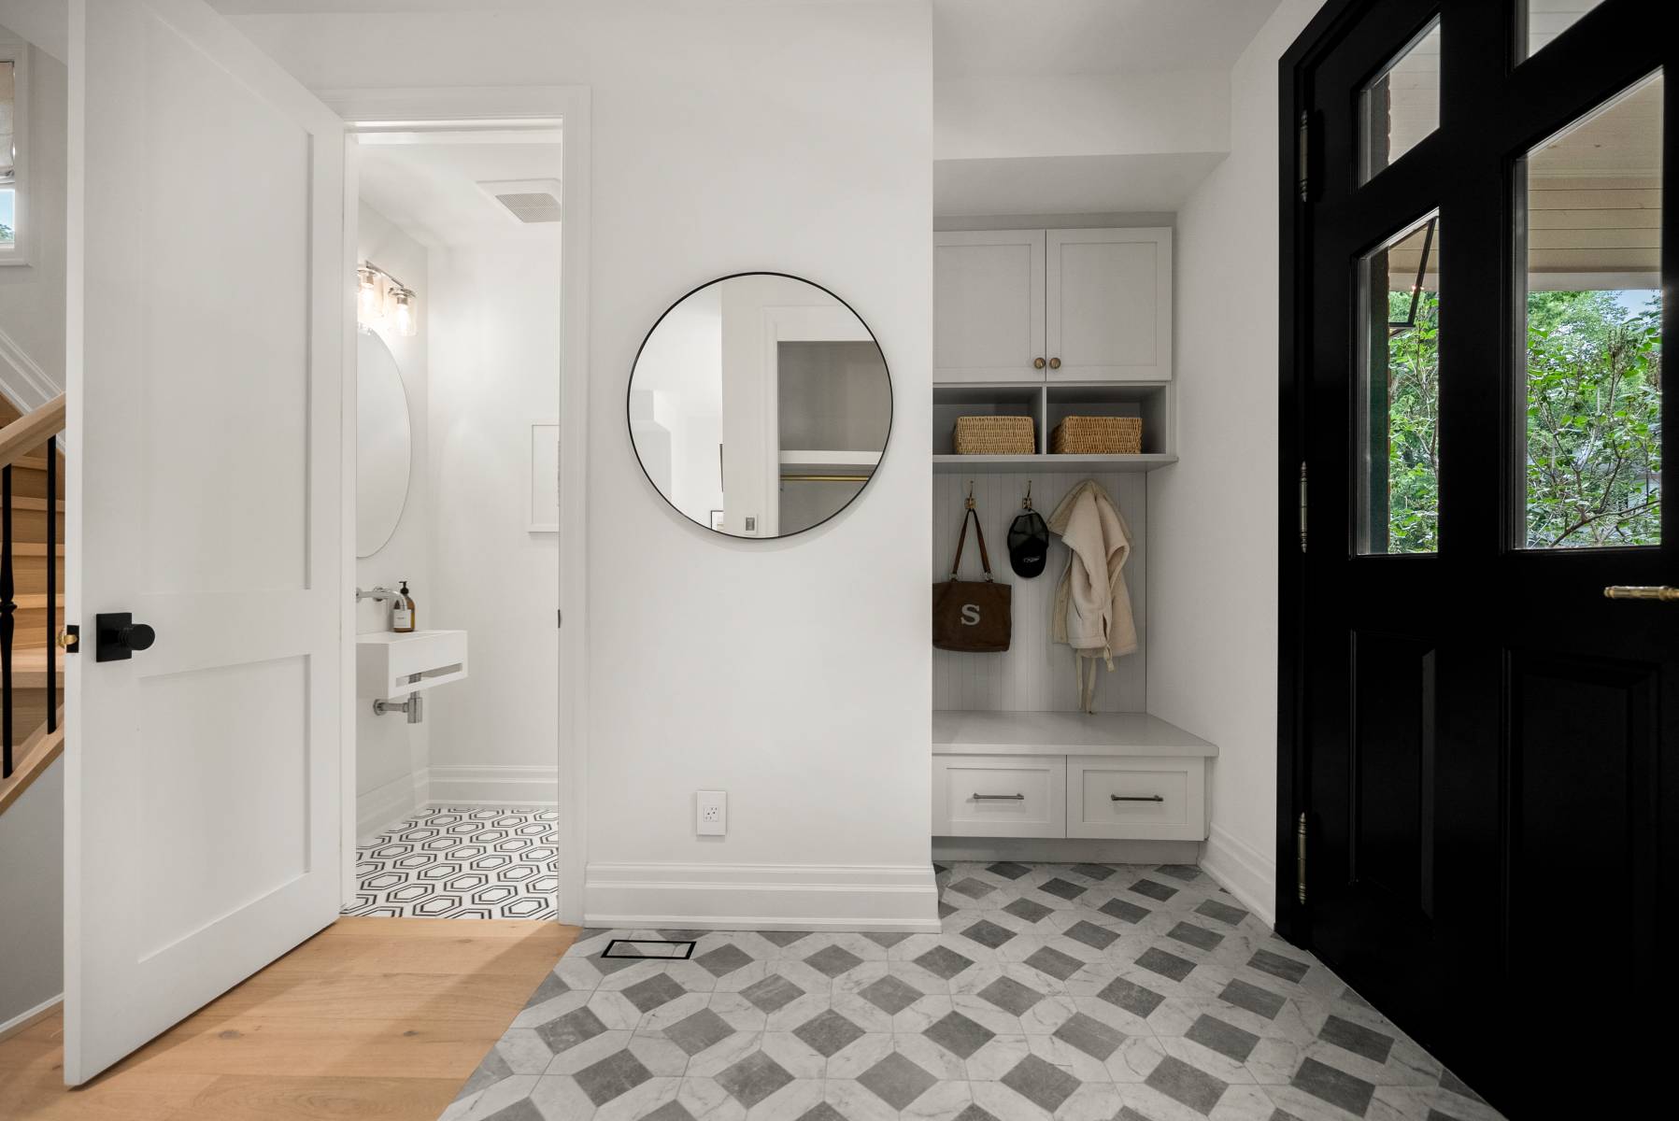
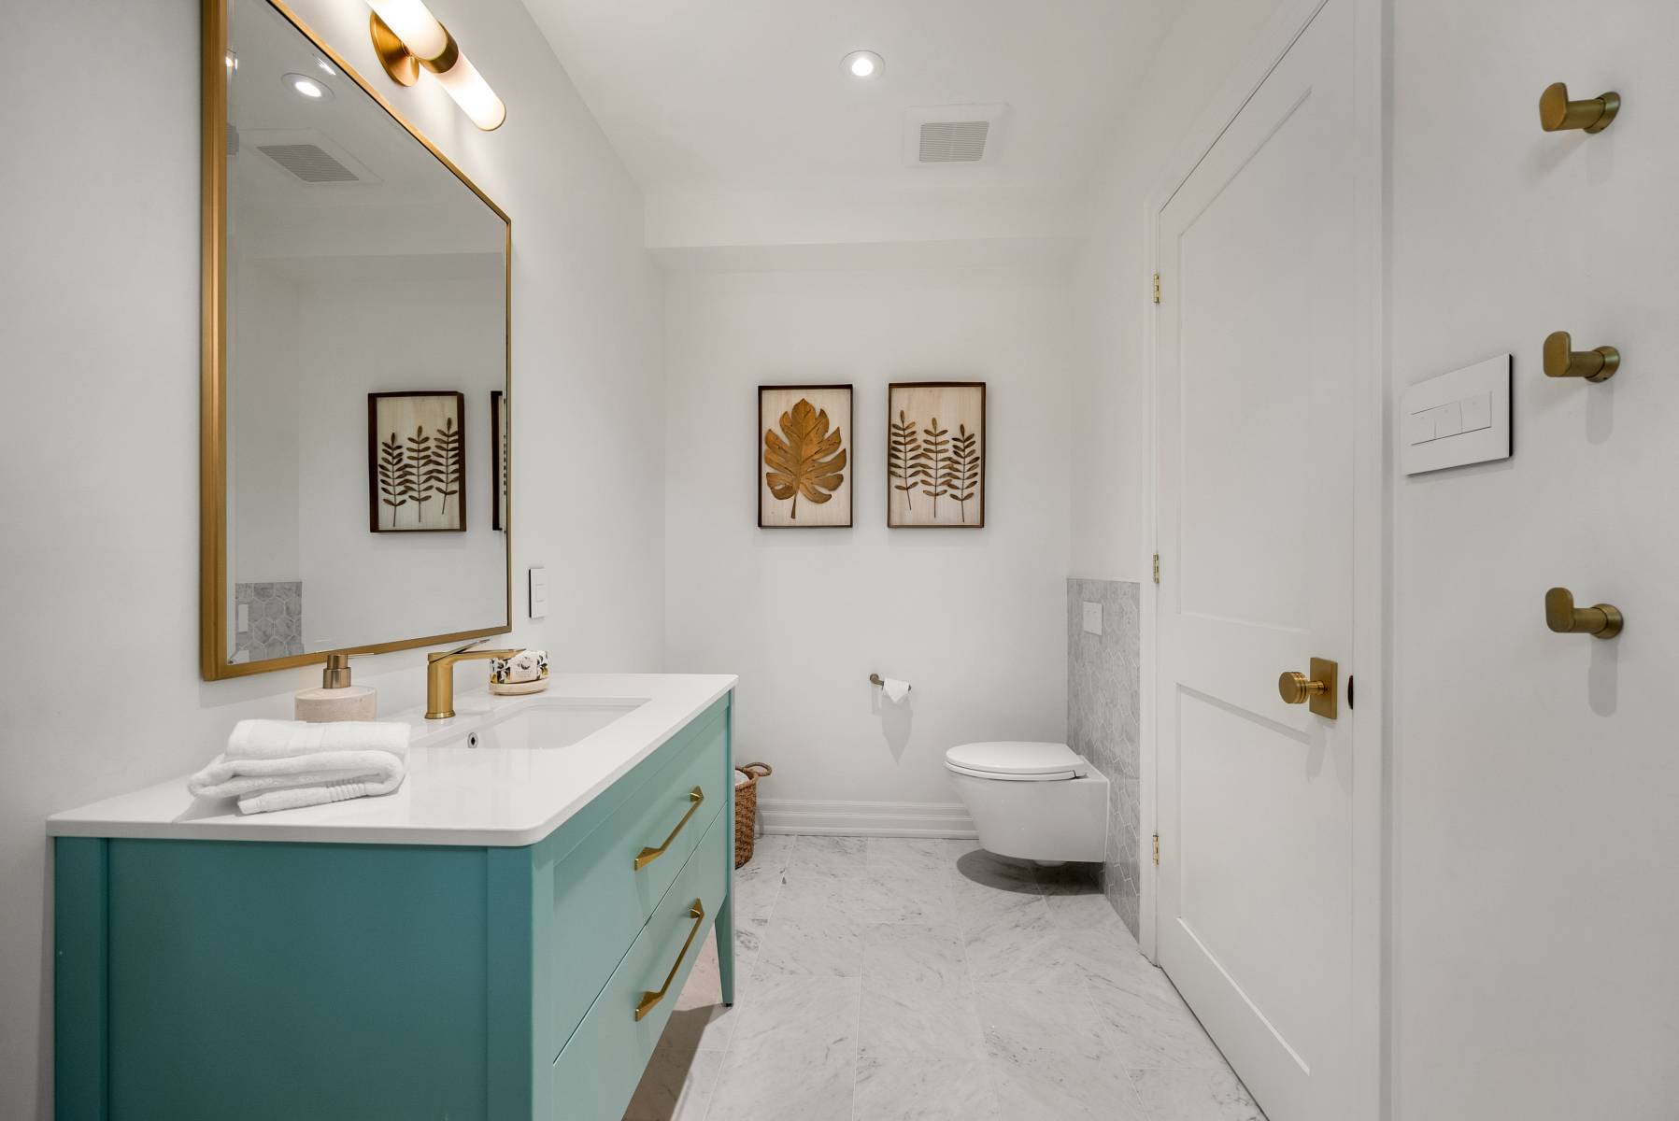
Powder room - 6.7' x 2.11'
Living room - 23.9' x 13.11'
Dining room - 17.9' x 10.7'
Kitchen - 22.6' x 11.1'
Yard
Second Floor
Bedroom - 11.6' x 10.5'
Bathroom - 8.11' x 8.8'
Bedroom - 11.6' x 10.7'
Bathroom - 5.7' x 11.0'
Laundry room - 5.7' x 11.2'
Den/Sitting Lounge - 9.10' x 14.7'
Front Sitting Porch - 7.8' x 7.2'
Third Floor - 28.9' x 21.8'
Roof Terrace - 22' x 11.8'
Lower Level/Basement
Family room - 18.5' x 16.10'
Bedroom - 15' x 12.7'
Bathroom - 8.9' x 6.6'
Utility - 9.2' x 8.1'
Bedrooms:5
Bathrooms:5
Parking:2
Taxes:$12300
Please see attachment of the extensive list of the renovation work
Inclusions: All window treatments and blinds and curtains, fridge, all lighting fixtures, all built-ins, stove, hood-fan, dishwasher, bar fridge, washer, dryer, metal shelving in linen closet second floor.
Exclusions: Frame tv in basement, Sonos amps for the built in speakers (2), bathroom mirrors (negotiable).