WESTBORO BEACH | OTTAWA
Conceived through an 18-month collaboration with Kariouk Architects and masterfully constructed by Sanchez Homes, this exceptional Westboro Beach residence is a remarkable expression of thoughtful architecture, enduring craftsmanship and a deeply considered way of living. From the beginning, the vision was never simply to build a beautiful home, but to create a place where light, privacy, comfort and connection would quietly shape everyday life.
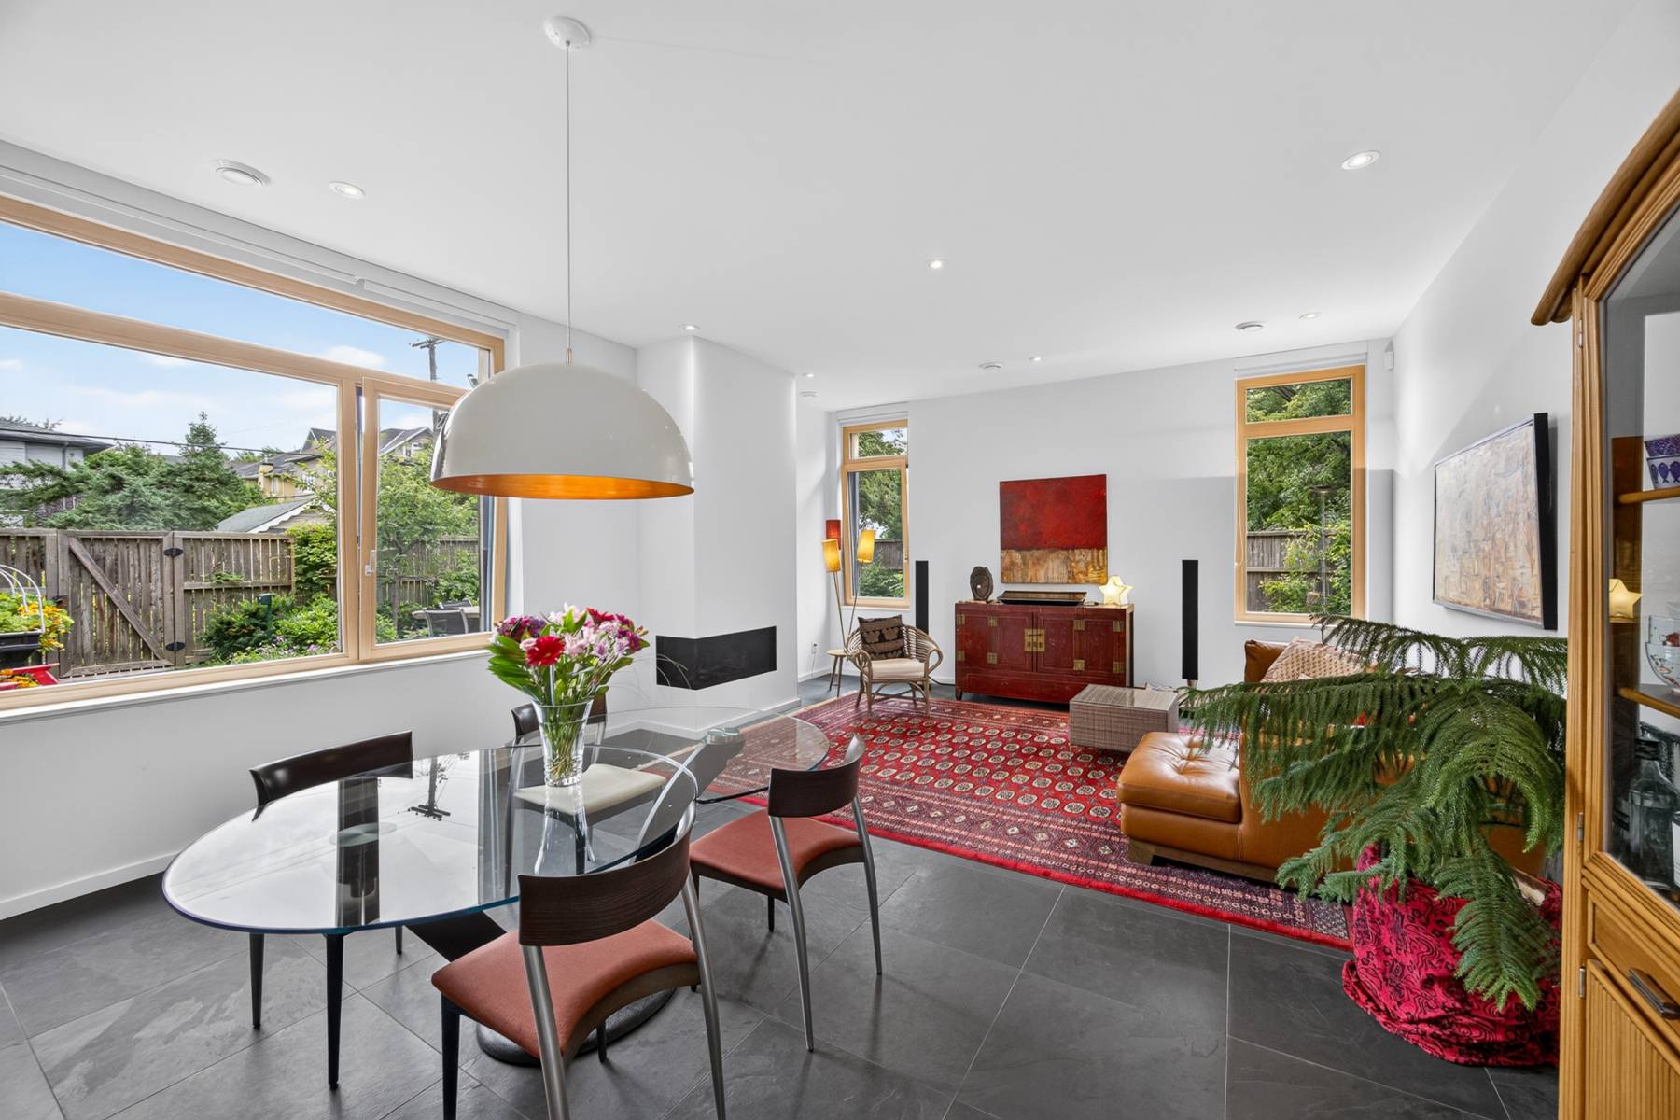
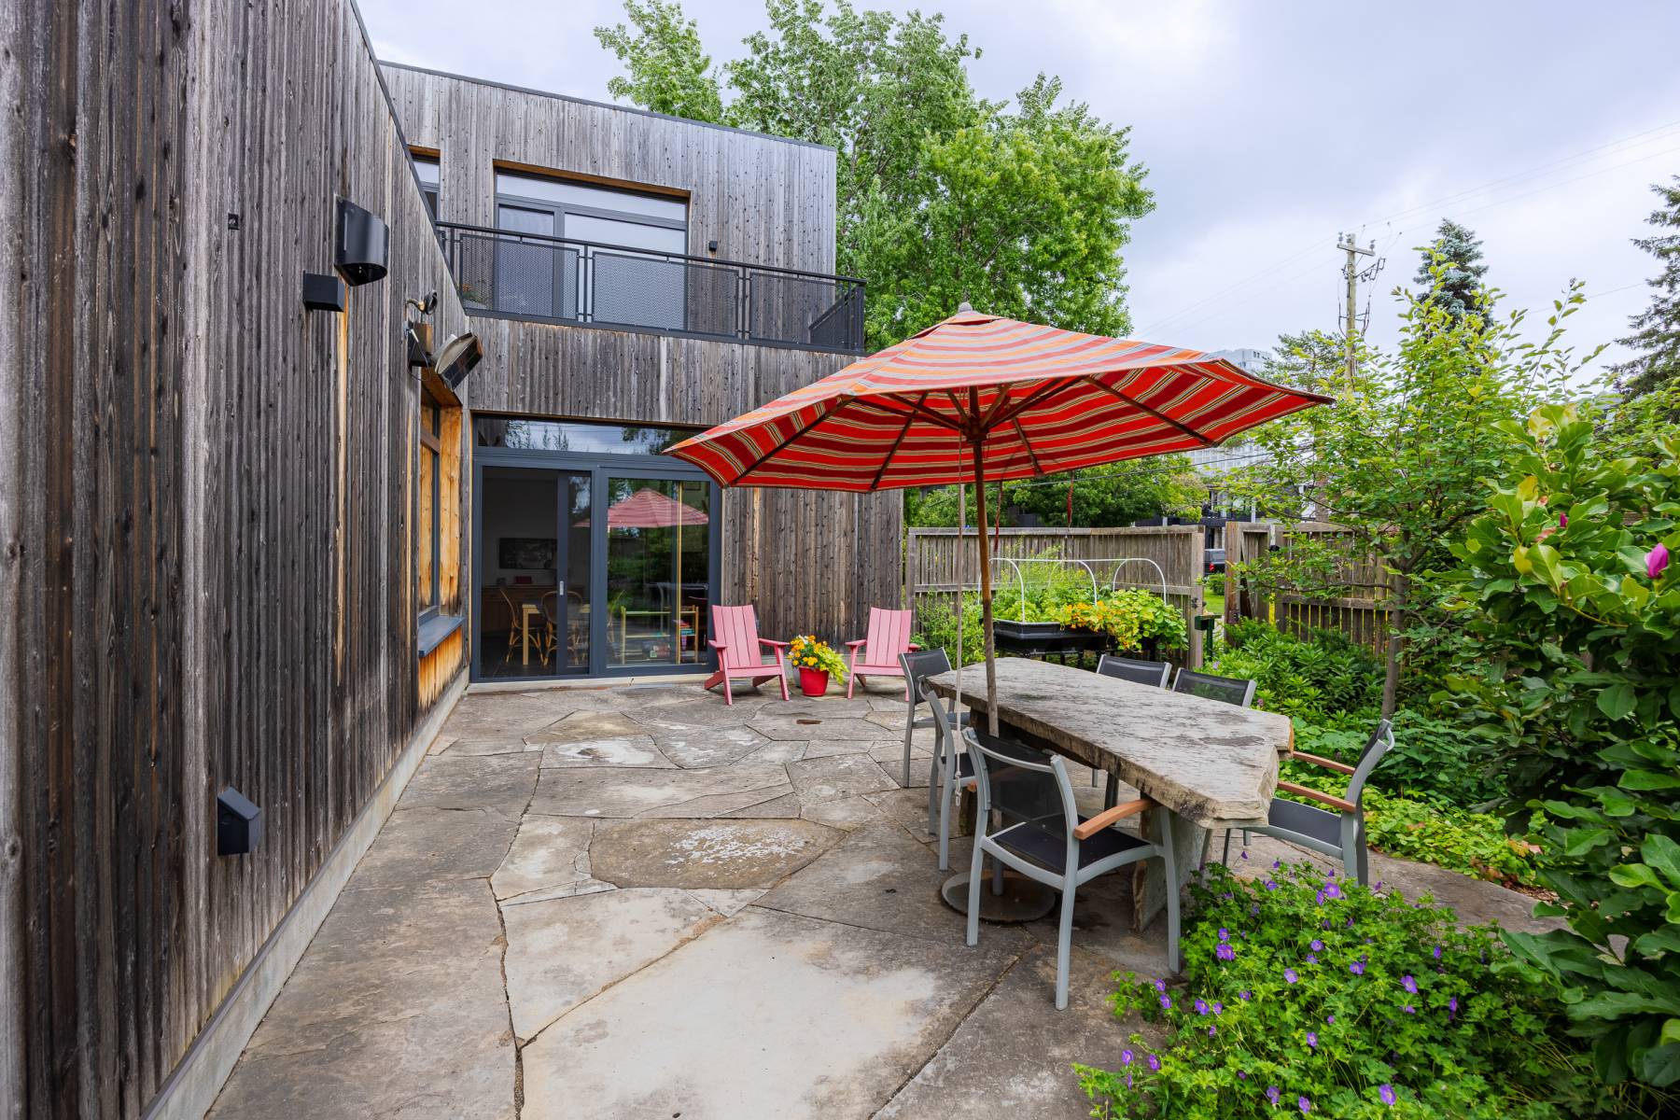
Perfectly positioned across from Westboro Beach and overlooking the Ottawa River, the home was intentionally oriented to embrace expansive skies, changing seasons and spectacular sunsets while maintaining an extraordinary sense of privacy. Every window, every terrace and every outdoor space has been thoughtfully placed, allowing the landscape to become part of daily life. Here, walls of glass dissolve the boundary between indoors and out, filling the home with natural light while framing gardens, river views and mature trees with remarkable restraint.
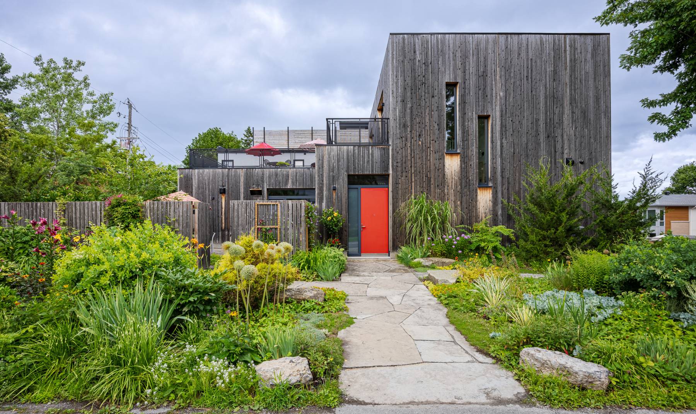
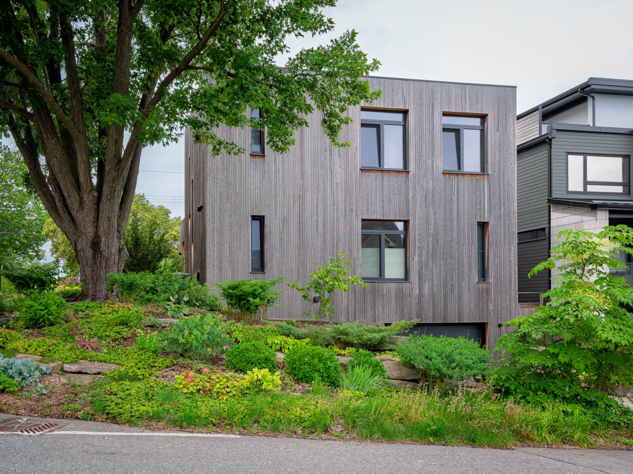
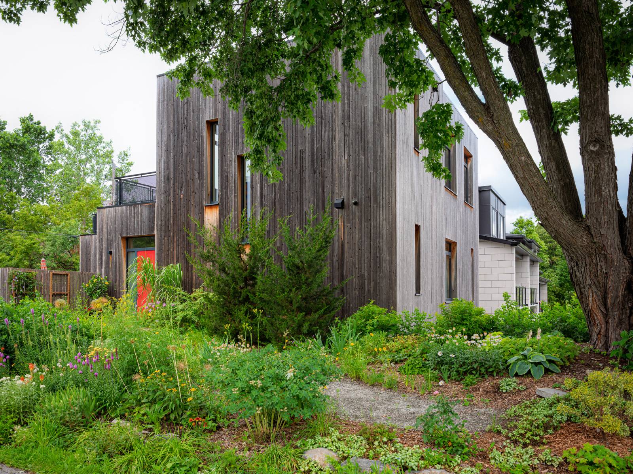
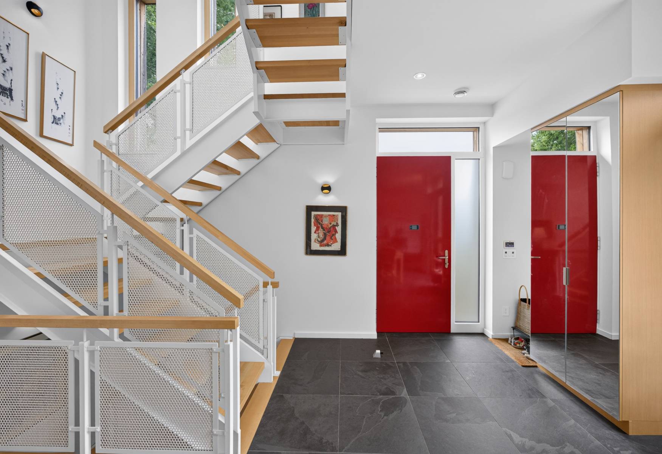
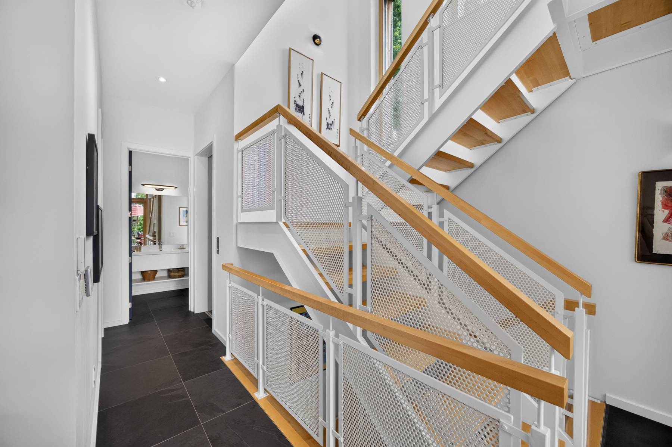
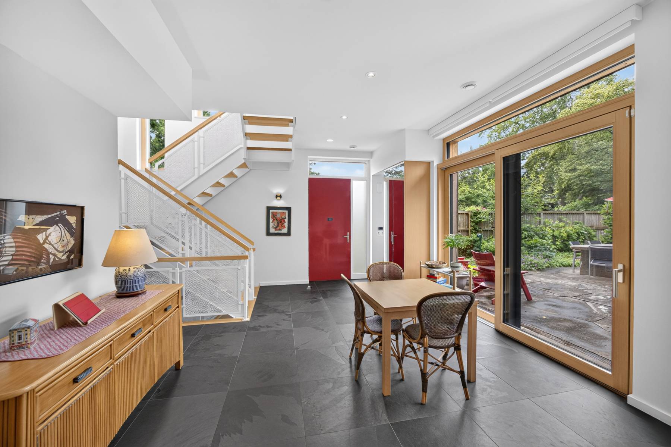
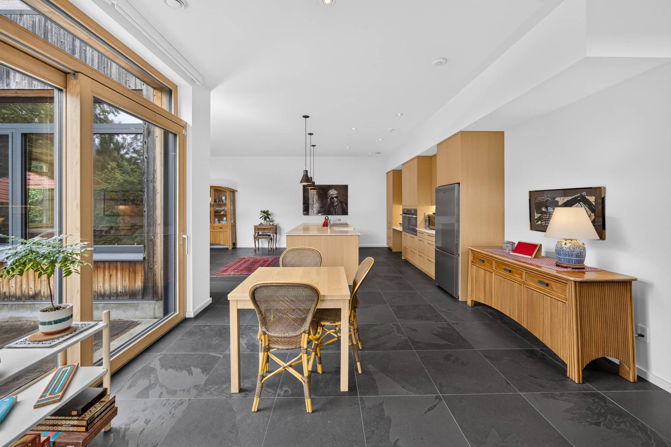
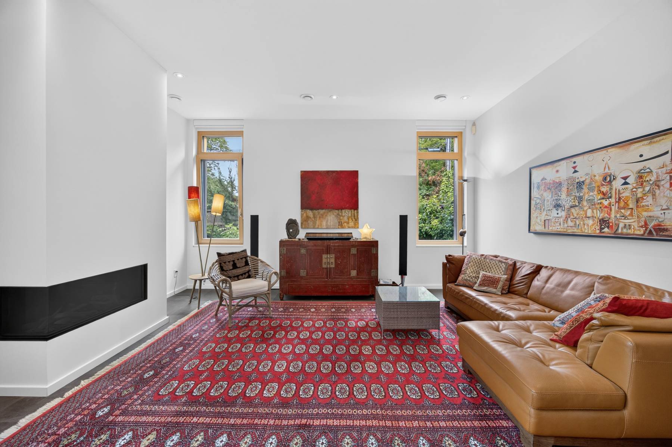
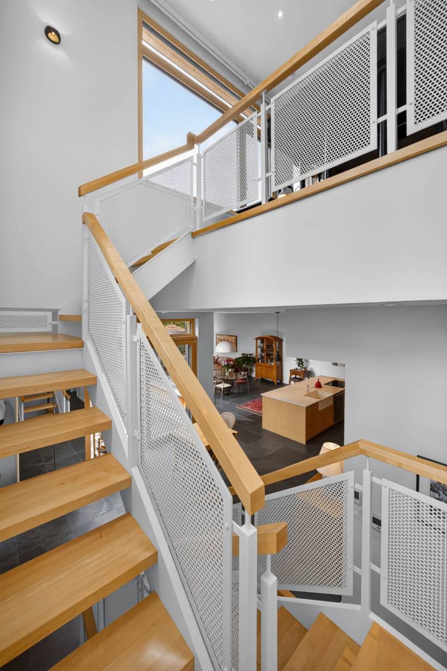
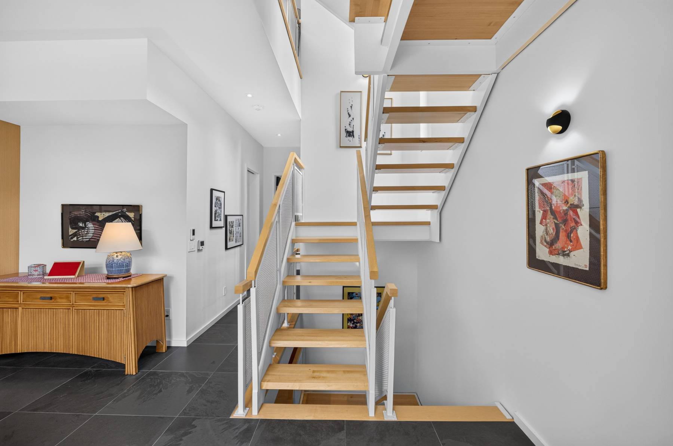
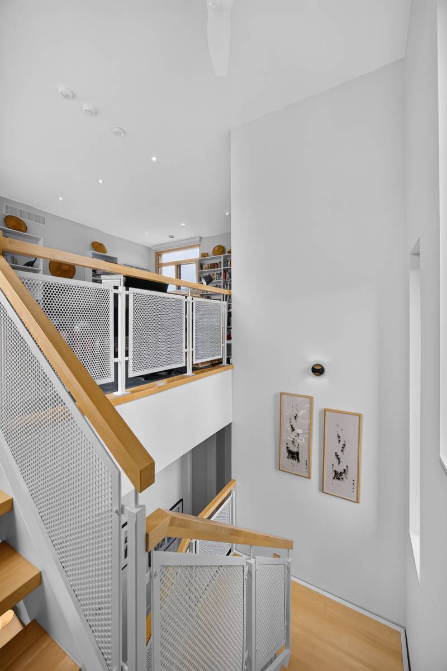
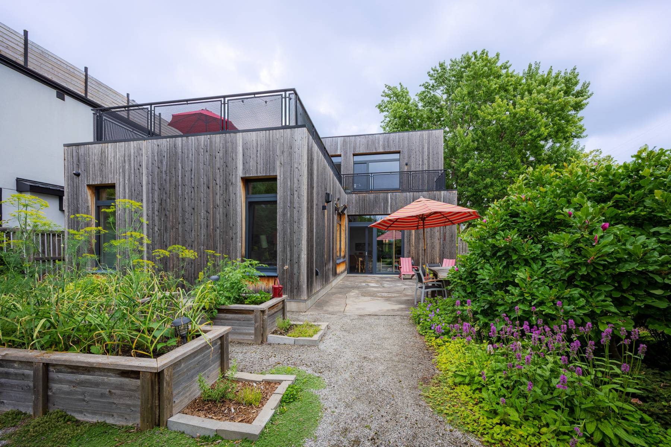
Completed in 2017, every detail reflects an uncompromising commitment to quality and authenticity. Rich Brazilian slate flooring, hand-selected limestone, naturally weathering Western Red Cedar and custom-crafted millwork establish a timeless palette of materials chosen not for fashion, but for longevity and character. Soaring ten-foot ceilings, oversized solid-core doors and Austrian-engineered triple-pane tilt-and-turn windows create an atmosphere of quiet sophistication, exceptional comfort and remarkable acoustic performance.
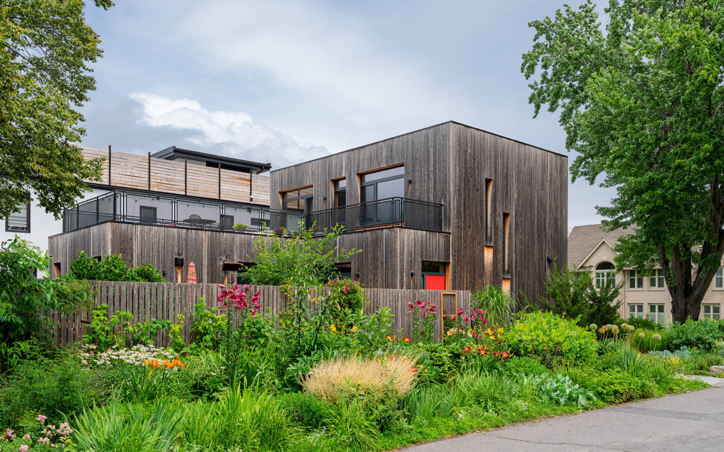
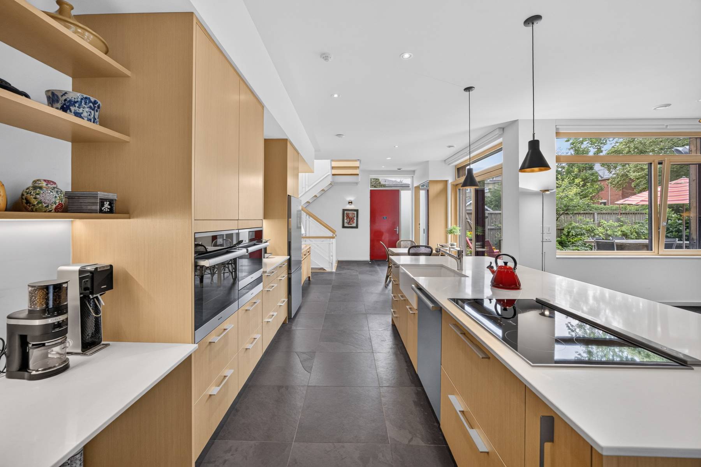
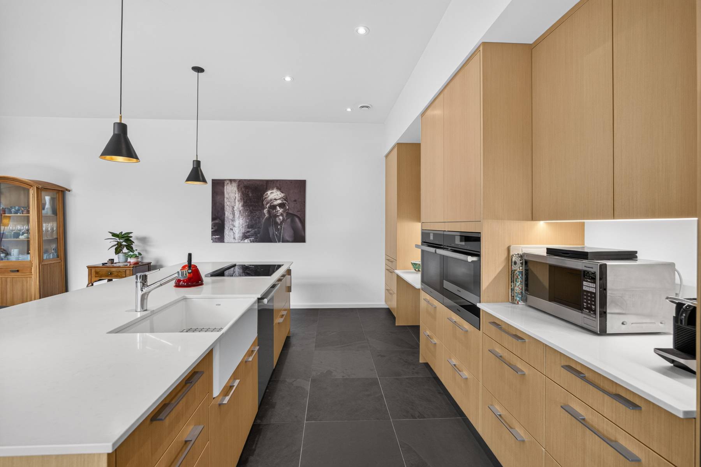
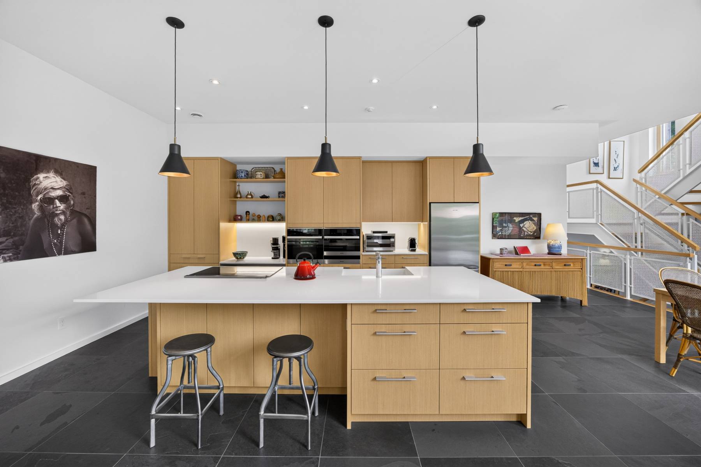
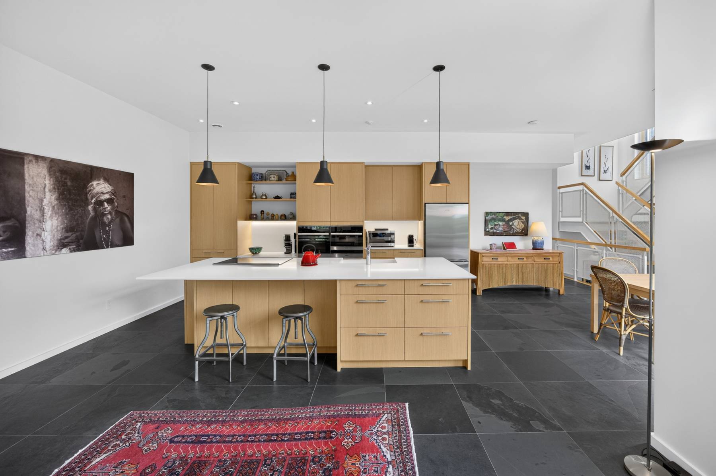
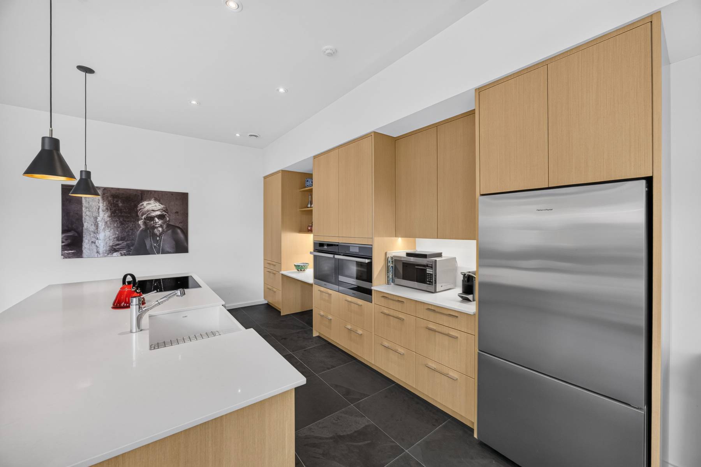
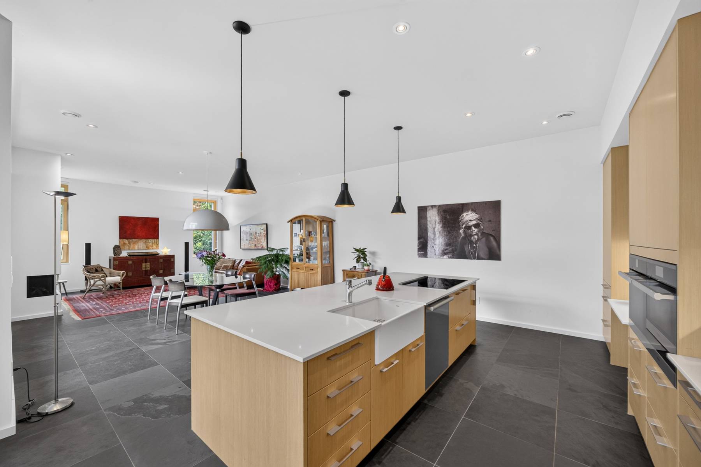
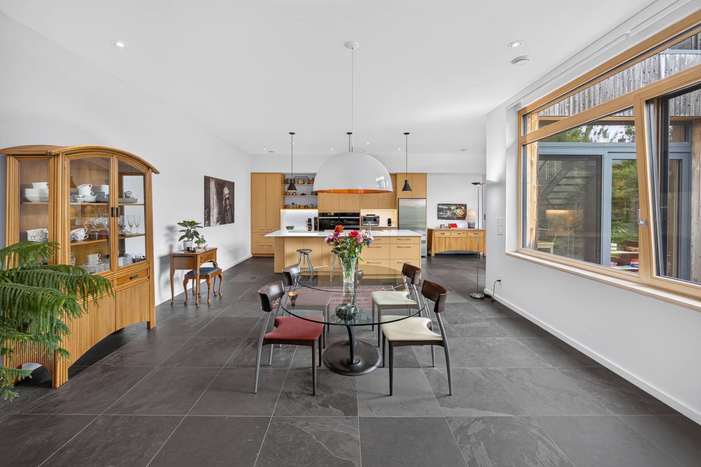
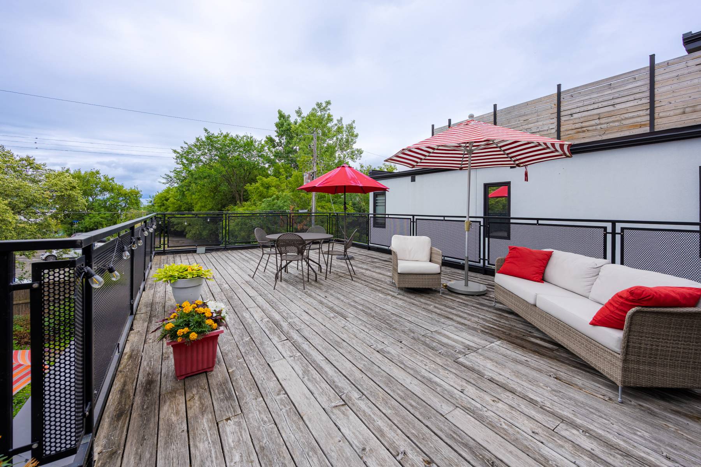
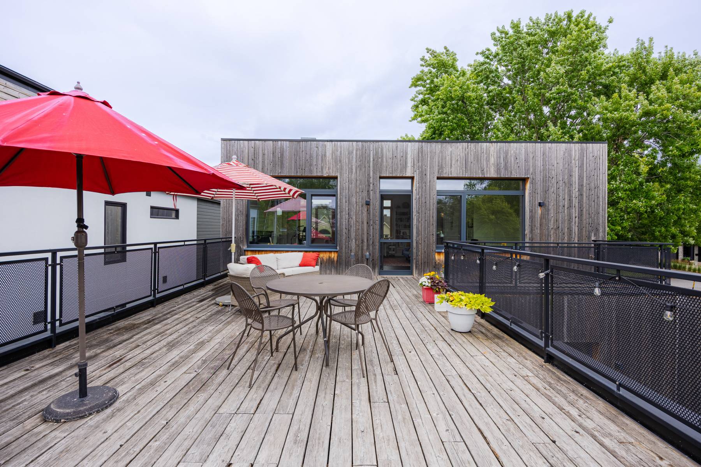
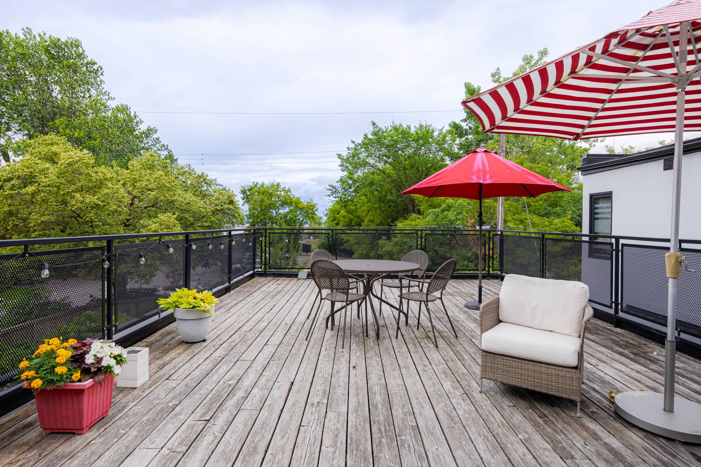
At the heart of the home is an extraordinary Handwerk kitchen anchored by an impressive eleven-foot island and a carefully curated collection of premium Miele appliances. Designed as much for conversation as cooking, the island allows family and guests to remain connected while meals are prepared, reinforcing the home's philosophy that everyday living should feel effortless and shared. The principal living spaces extend naturally to beautifully landscaped gardens, limestone terraces and the spectacular 650-square-foot cedar-clad rooftop terrace—an extraordinary outdoor retreat overlooking the Ottawa River and the ever-changing western sky.
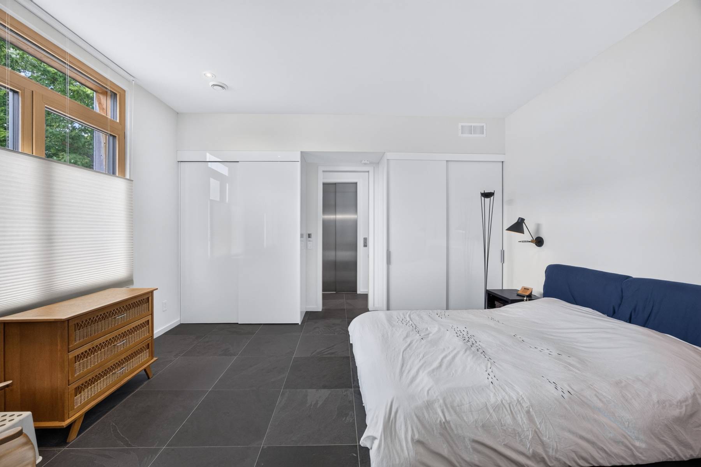
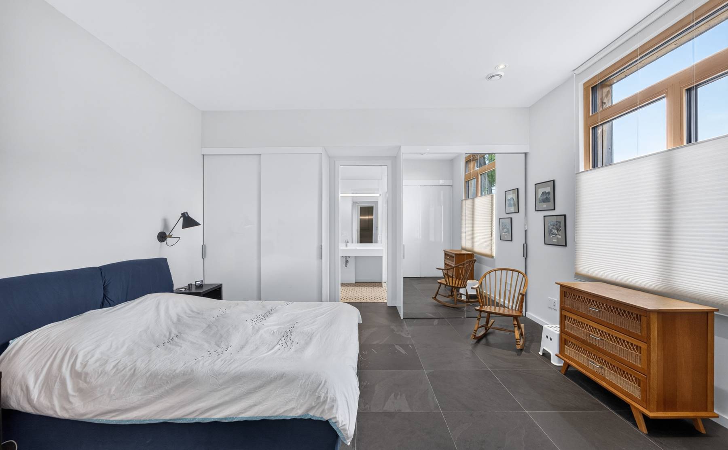
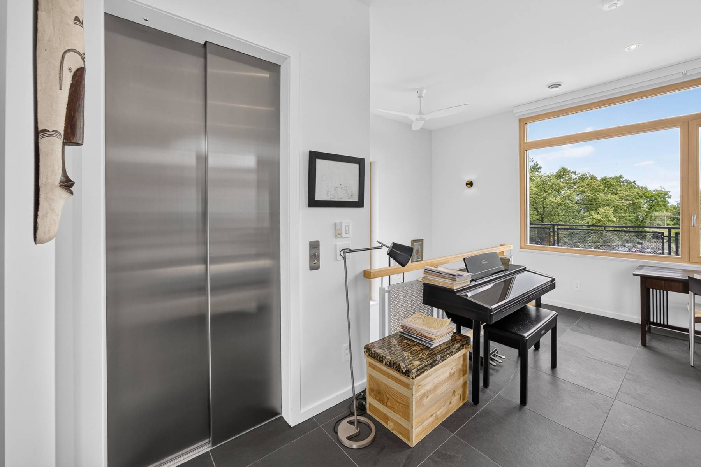
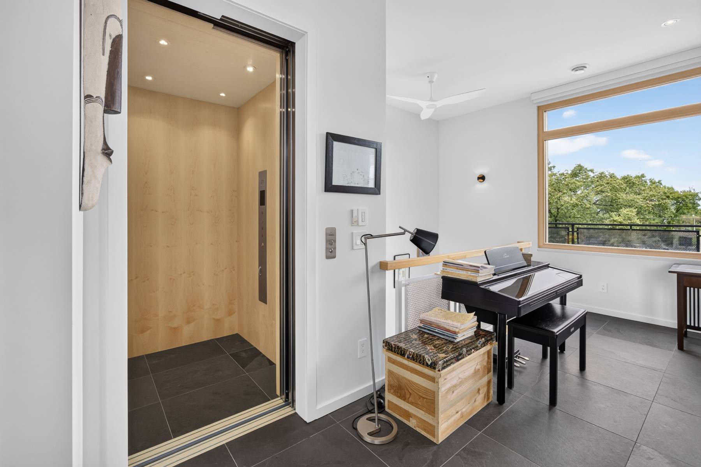
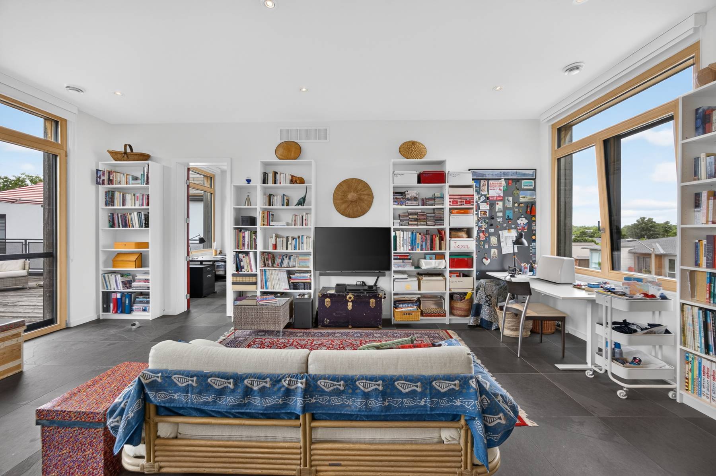
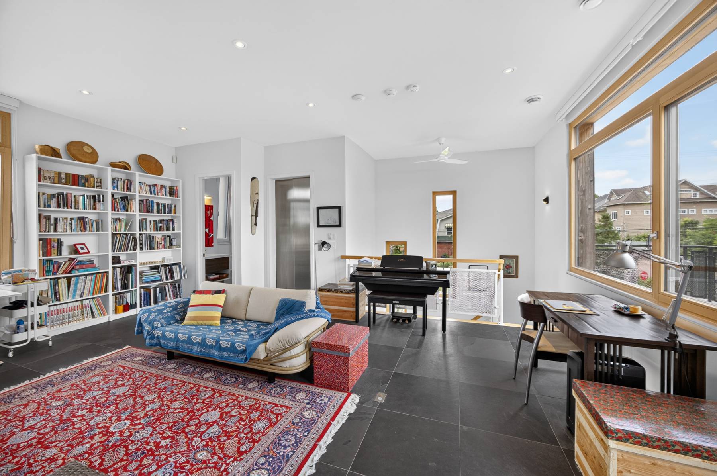
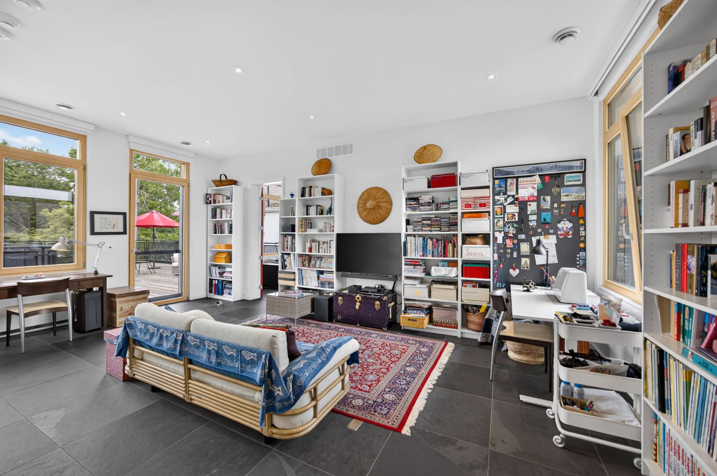
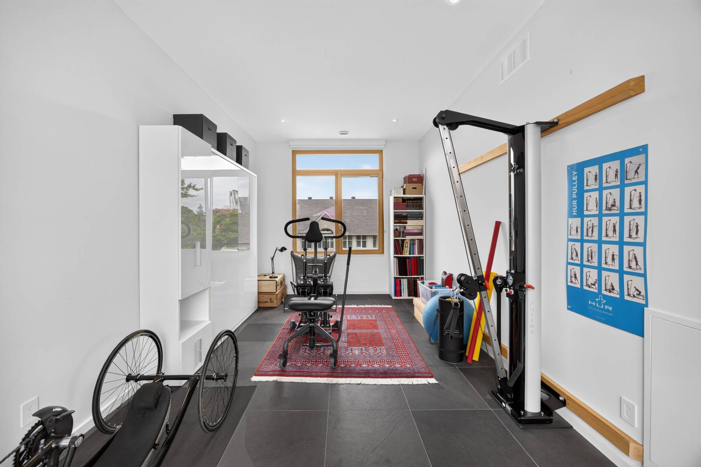
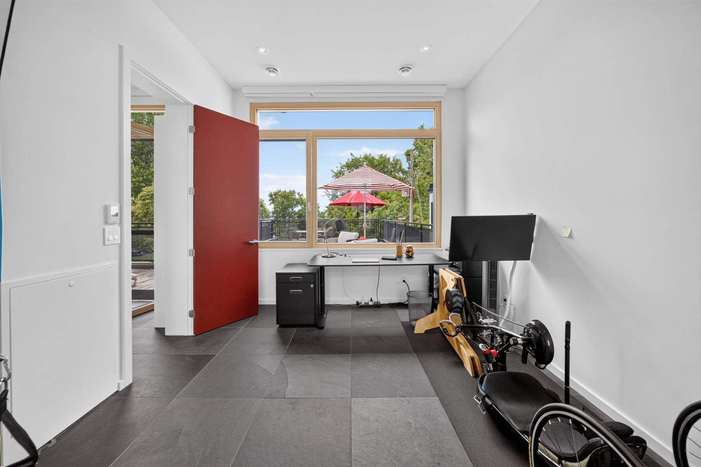
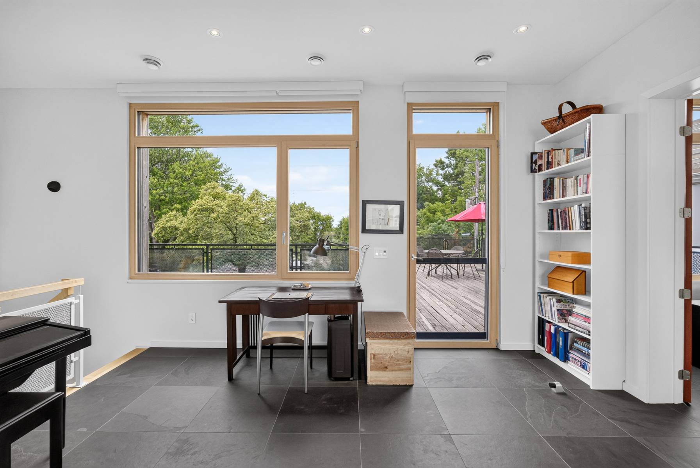
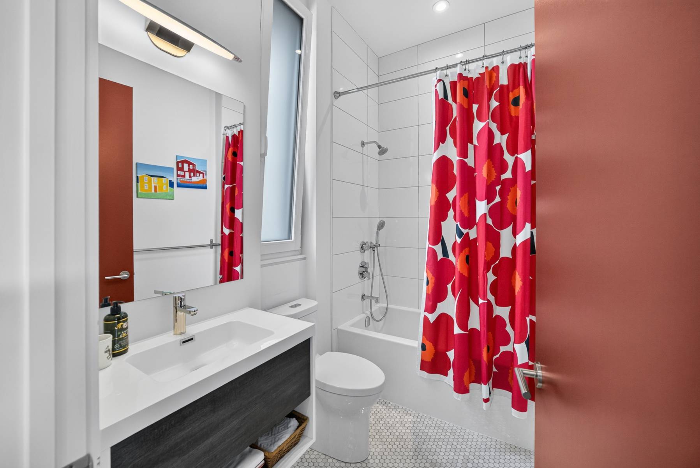
Thoughtfully designed for today's lifestyle, the residence offers three bedrooms and four bathrooms, including a serene main-floor primary suite with custom cabinetry, luxurious ensuite and convenient laundry. The second level introduces exceptional light-filled spaces overlooking the river, offering remarkable flexibility as bedrooms, family rooms, studios, offices or inspiring creative retreats. Throughout the home, the architecture adapts naturally to changing needs while remaining elegant, welcoming and effortless to live in.
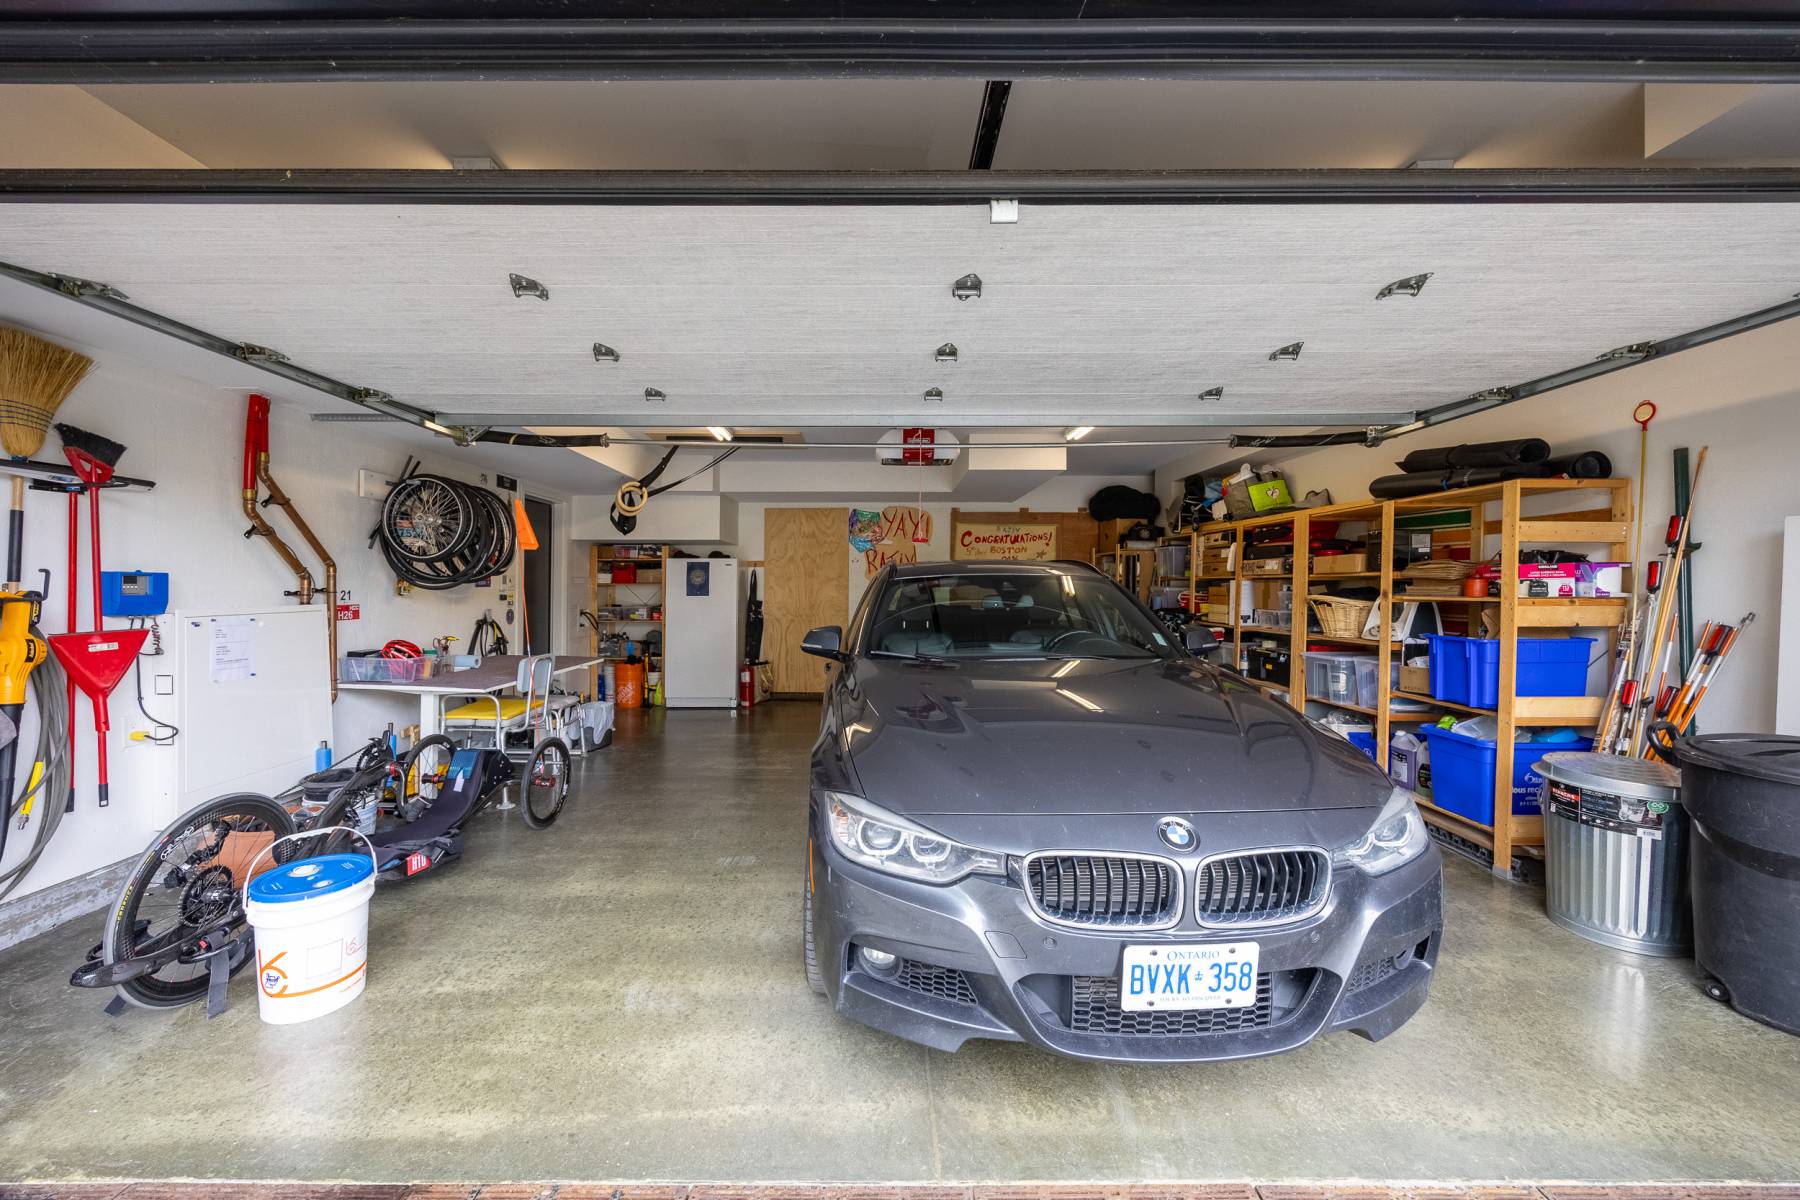
The fully finished lower level continues that flexibility with a beautifully appointed private studio suite featuring its own entrance—ideal for extended family, guests, a home office, studio or independent living arrangement. A climate-controlled 300-plus bottle wine cellar, oversized double garage and sophisticated mechanical systems reflect the same careful attention to detail found throughout the home.
Behind the walls lies engineering rarely found in residential construction. Multi-zone hydronic radiant heating, central air conditioning, superior insulation, commercial-grade mechanical systems and heated exterior walkways combine to deliver exceptional year-round comfort, energy efficiency and peace of mind. Every system was selected with the same philosophy that guided the architecture itself: invest in quality, build for longevity and allow exceptional design to quietly improve everyday life.
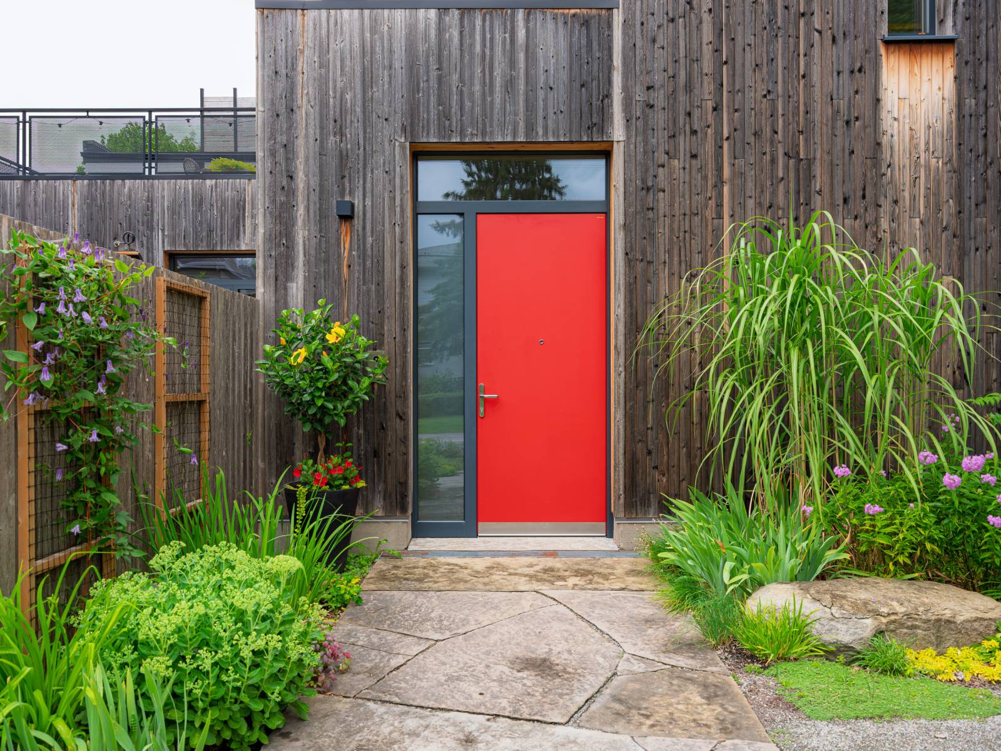
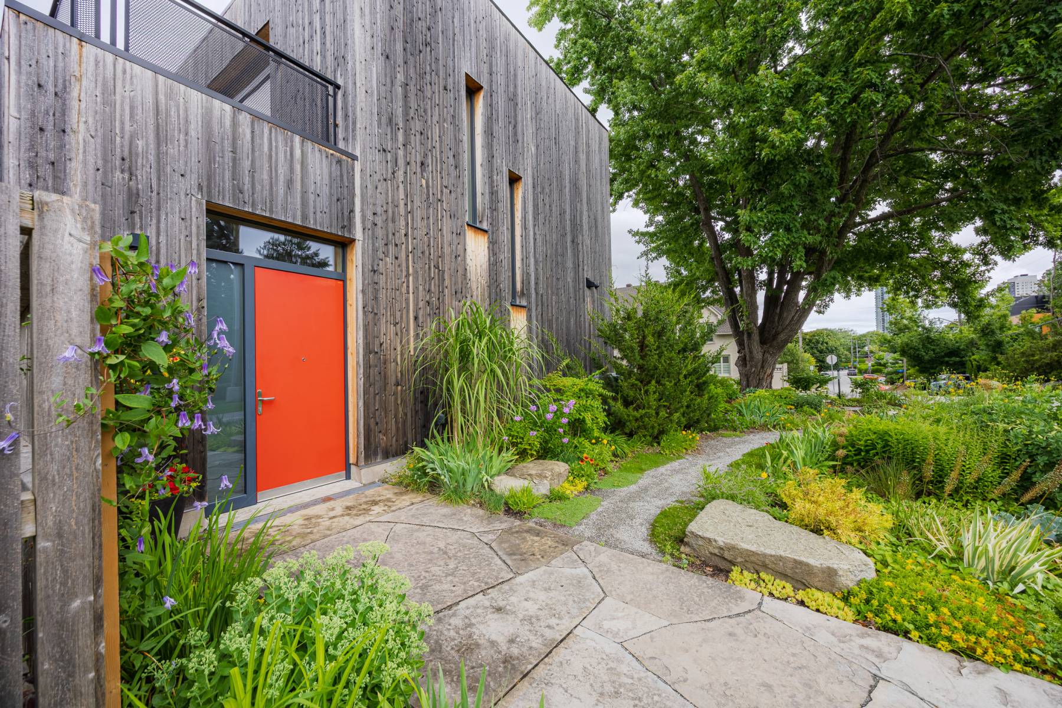
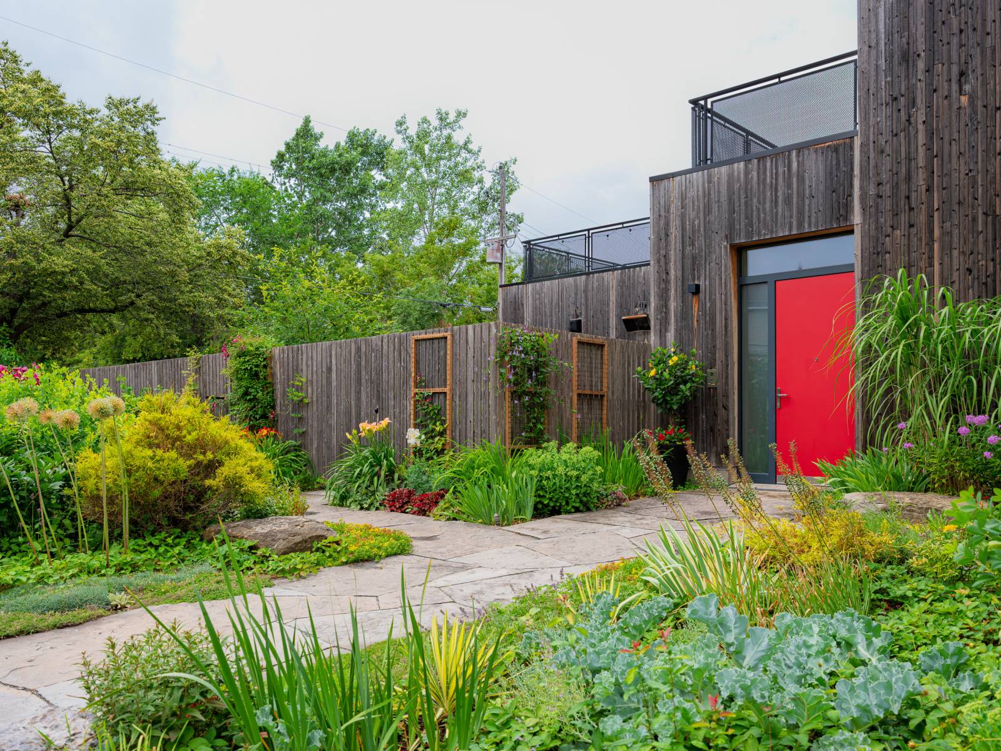
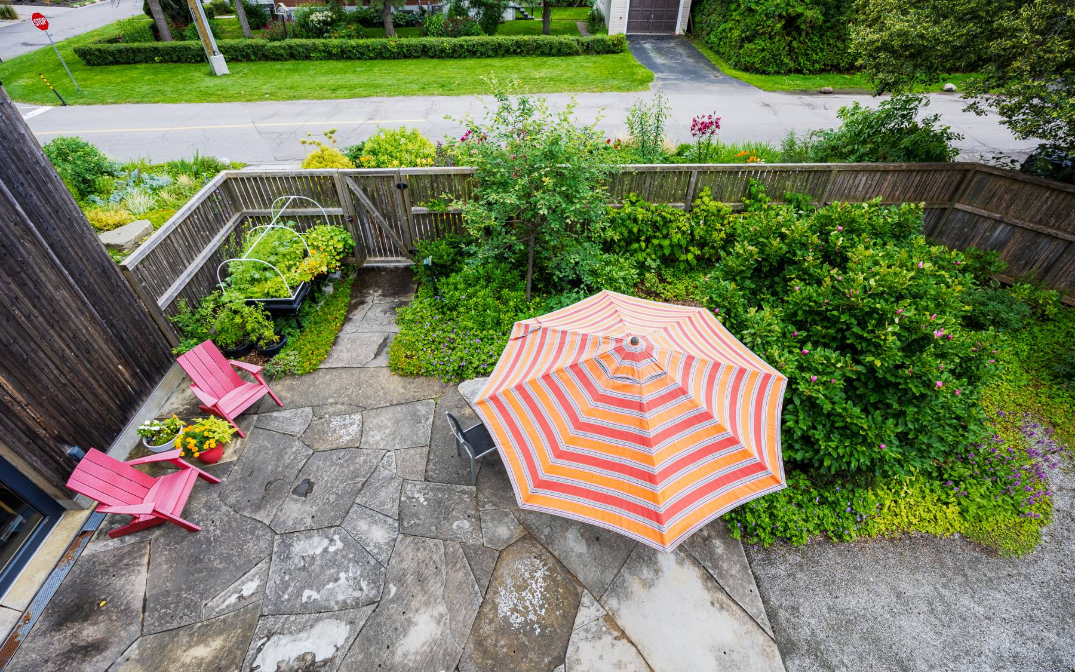
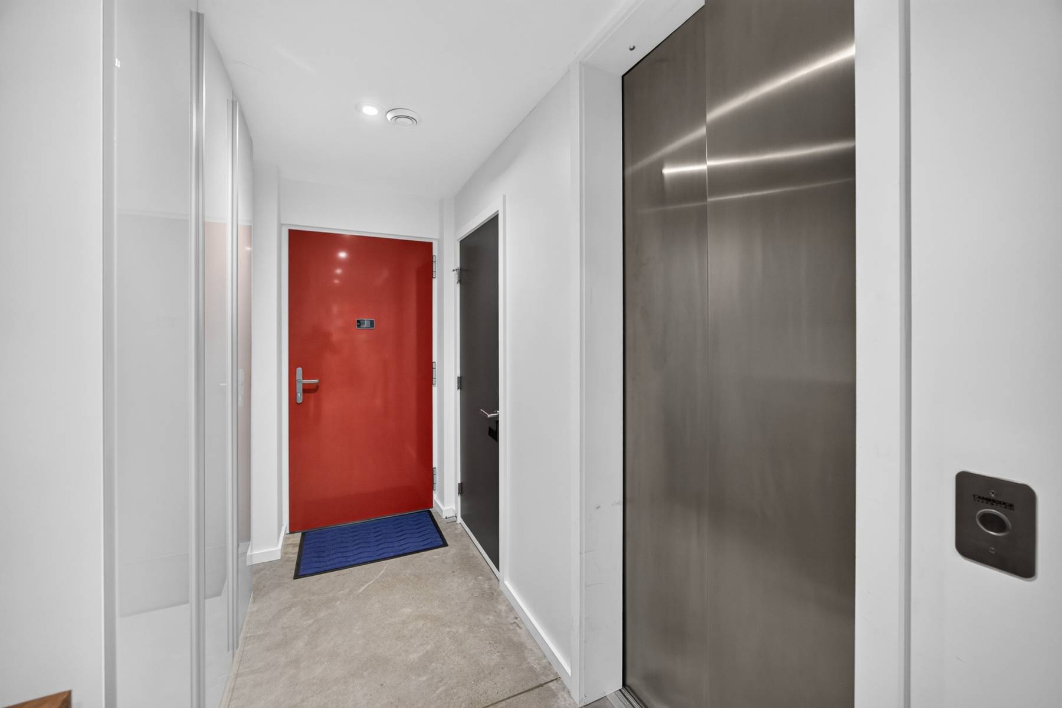
Outside, beautifully curated gardens have become as much a part of the home's identity as the architecture itself. Throughout the seasons, neighbours and visitors pause to admire the ever-changing landscape, while the naturally weathering cedar exterior continues to evolve with time, reinforcing the home's connection to nature and its surroundings. The now iconic red front door offers a confident yet understated welcome—a reflection of a home that has always been comfortable following its own path.
Just steps from the newly revitalized Westboro Beach, the Ottawa River pathway network, Kichi Z?b? M?kan, boutique shopping, acclaimed restaurants, cafés and the LRT, this is far more than an architect-designed residence.
It is a home created for those who value experiences over possessions, thoughtful design over passing trends, and the quiet confidence of craftsmanship that reveals itself more fully with each passing year. Here, architecture is not simply admired—it becomes part of the way you live.
Jenn Keeley 613.791.6186
MAIN FLOOR
Foyer - 10.5' x 5.8'
Lounge/Sitting room - 14.3' x 9.9'
Kitchen - 17.4' x 14.5'
Livingroom-Diningroom - 23.2' x 17.4'
Courtyard
Primary Bedroom - 15.9' x 16.10'
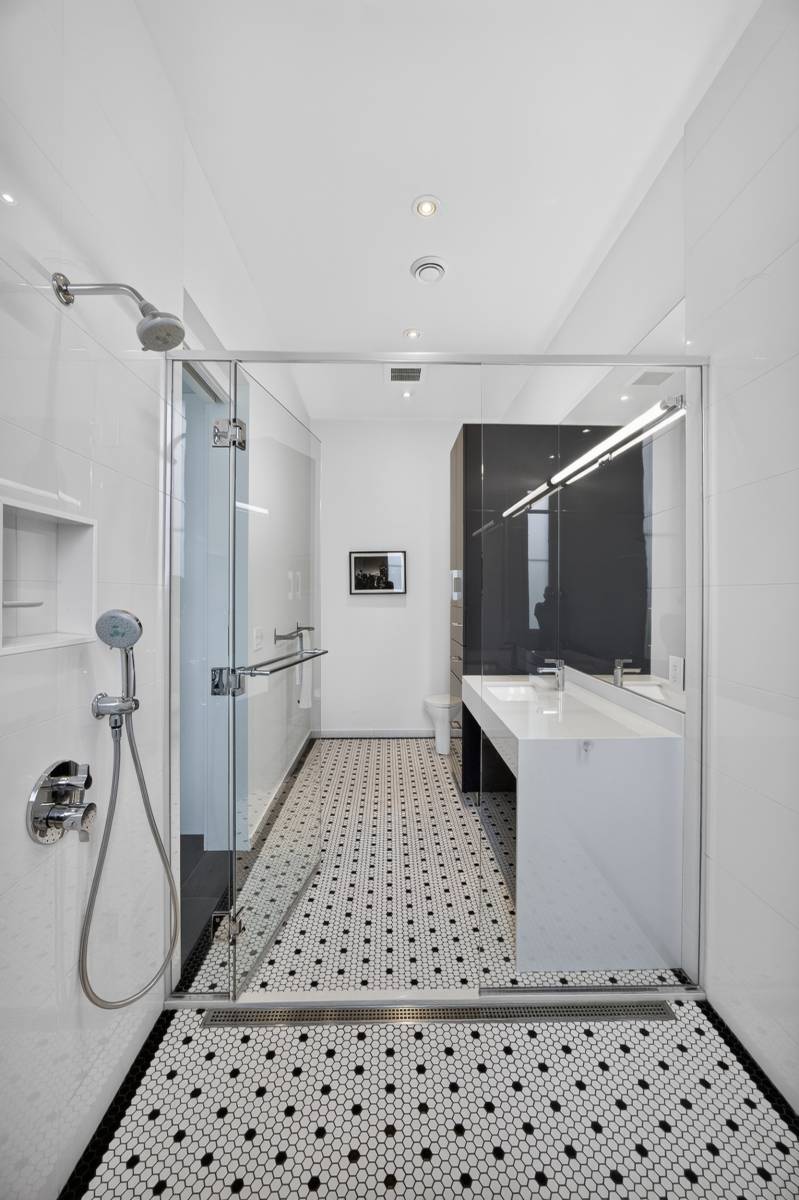
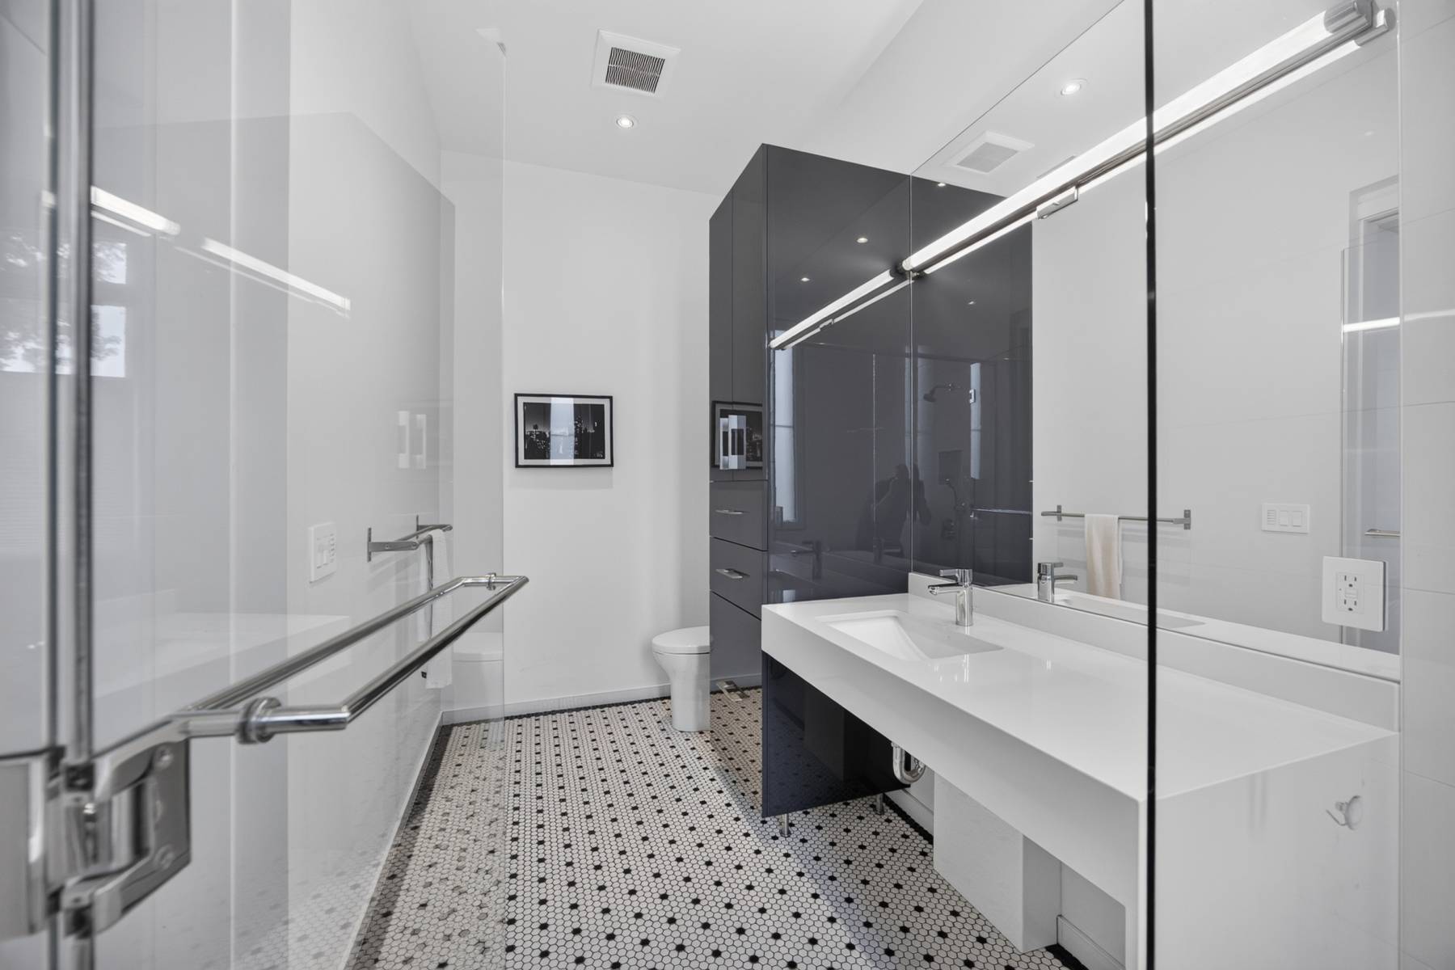
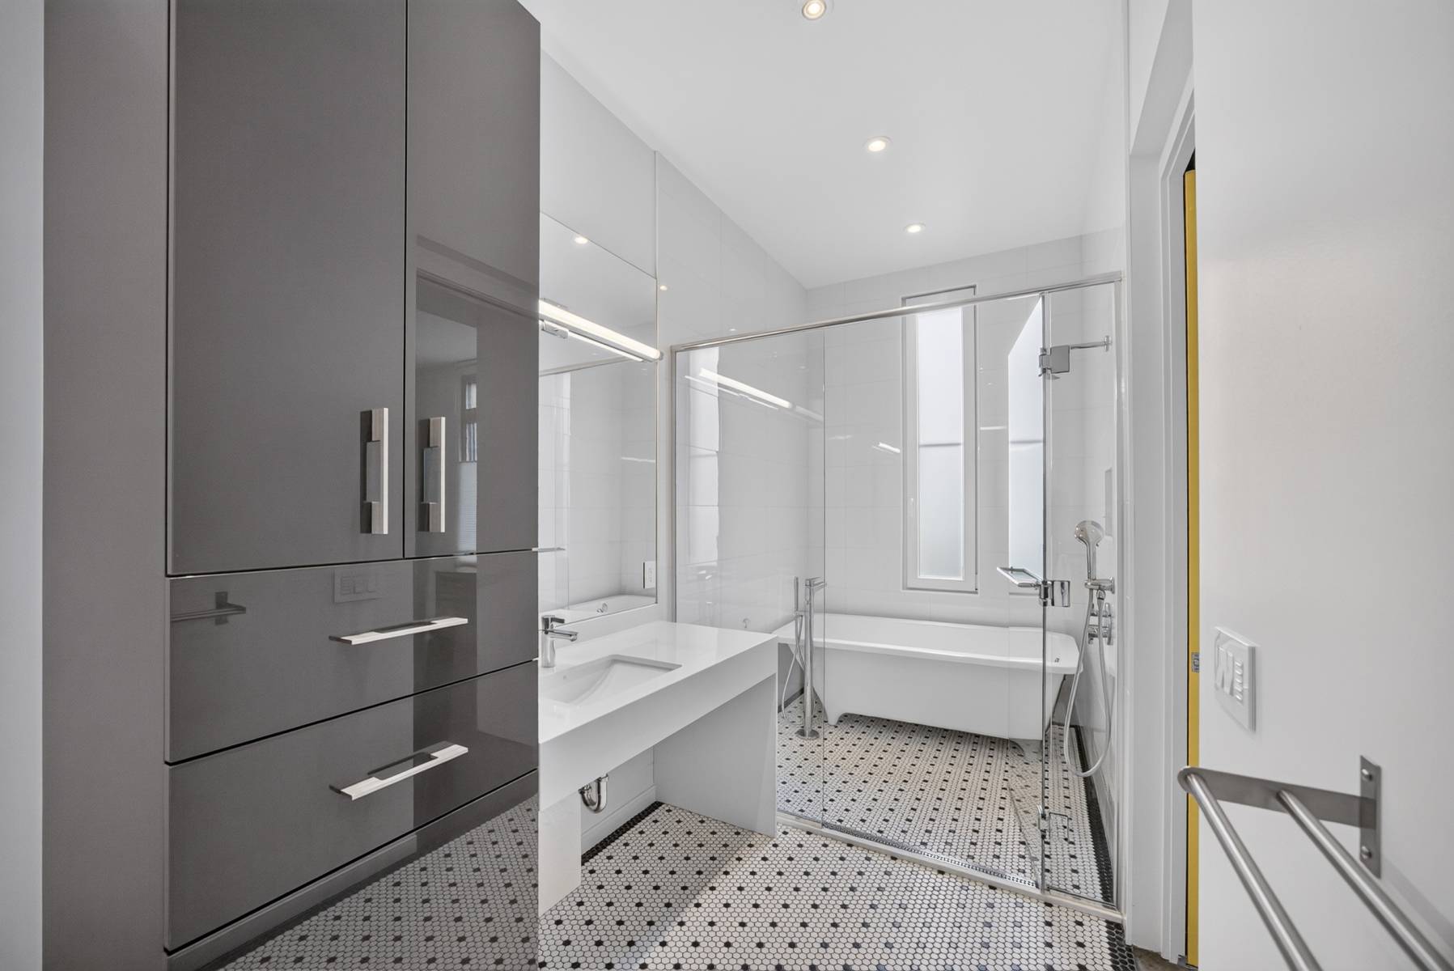
Bathroom - 15.9' x 5.10'
Hallway - 10.6' x 3.6'
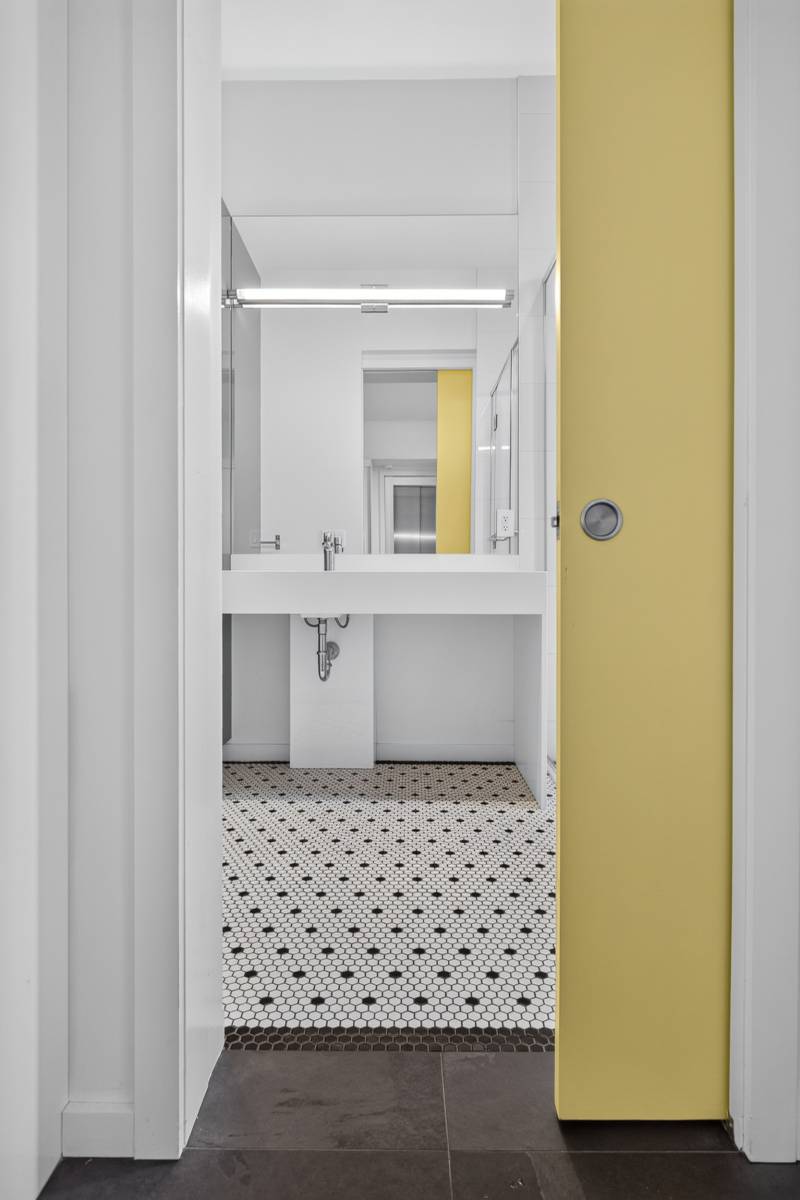
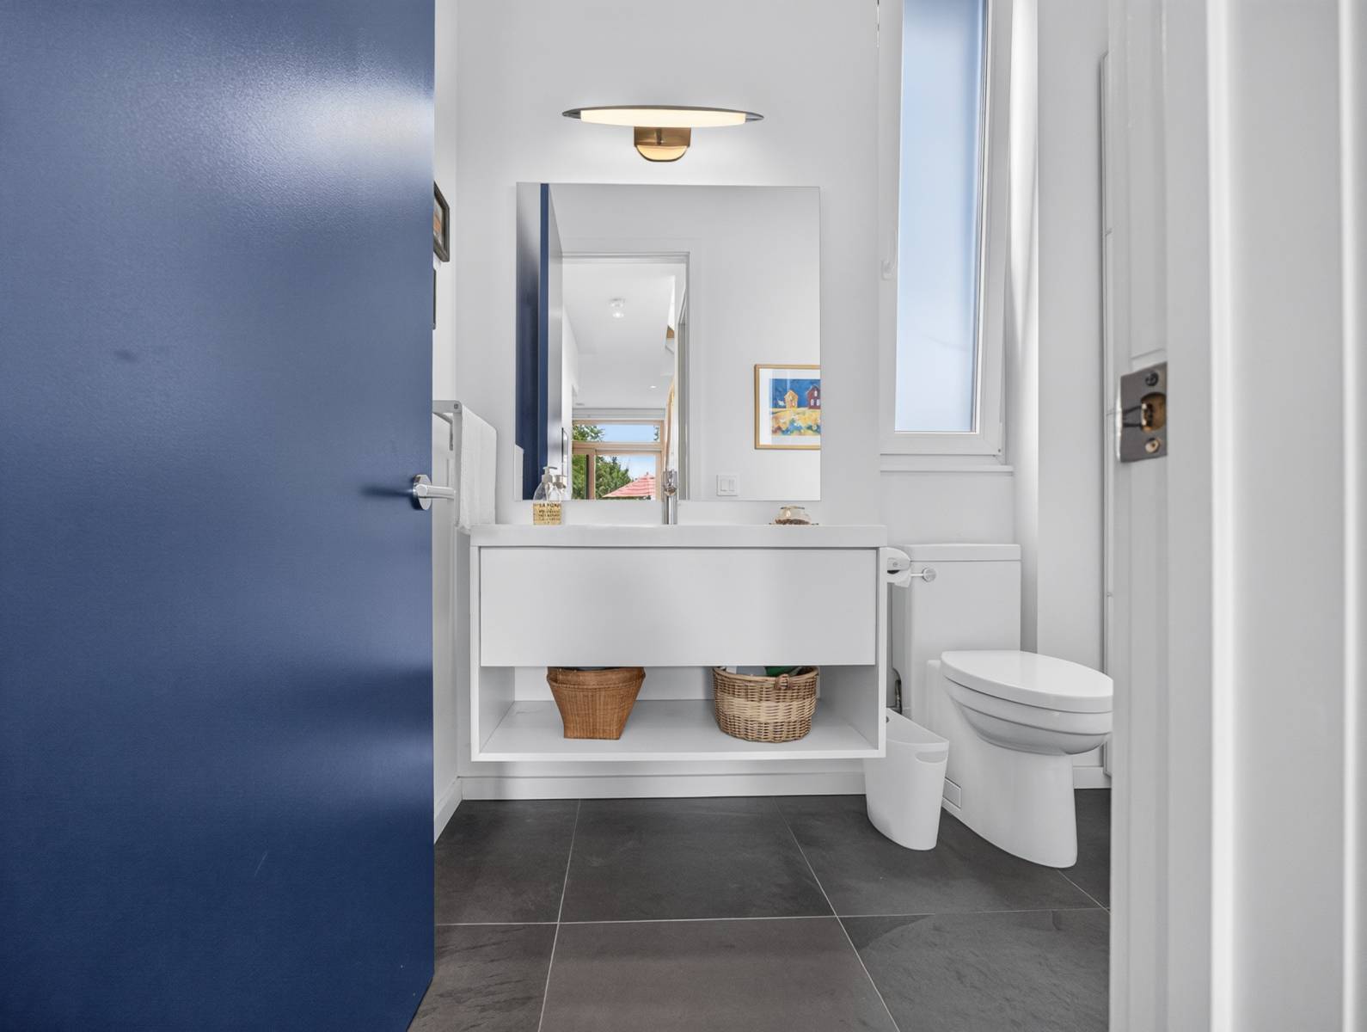
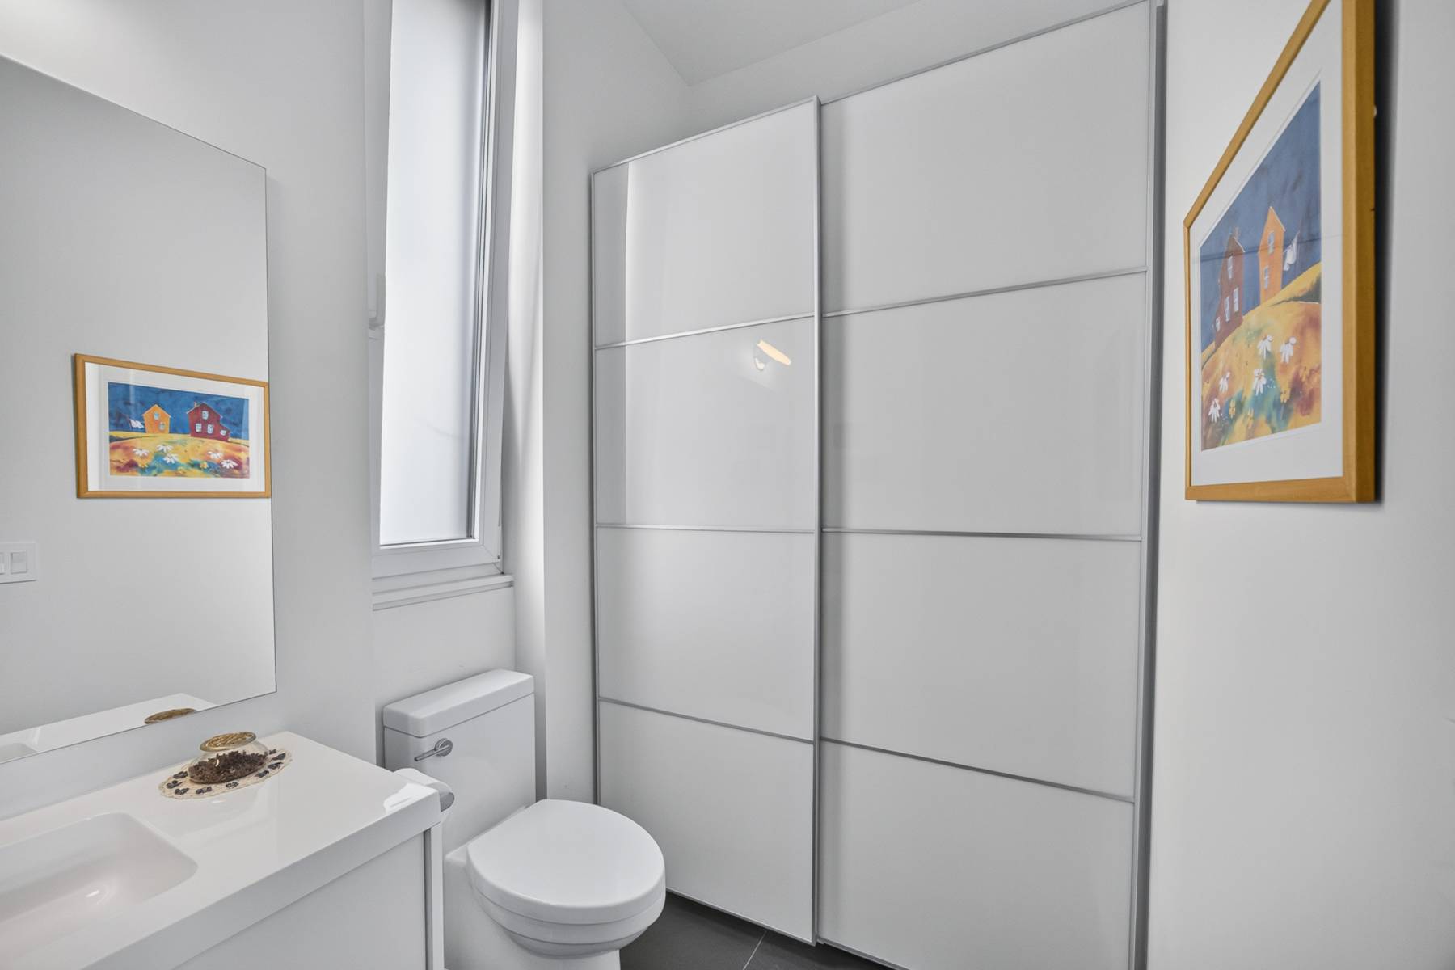
Bathroom - 7.0' x 5.4'
SECOND FLOOR
Familyroom - 22.0' x 15.9'
Roof Terrace - 30.8' x 33.99'
Bathroom - 8,2' x 5.4'
Garage - 22.2' x 20.6'
Wine cellar - 5.4' x 6.2'
Storage-Utility - 16.8' x 15.7'
STUDIO APARTMENT - 20,6' x 22.0'
Living/Dining/Kitchen - 20.7' x 29.7'
Bedroom - 11.3' x 10.2'
Bathroom - 10.2' x 5.5'
Bedrooms:4+PLUS LOWER LEVEL STUDIO FLAT
Bathrooms:4
Parking:4
Taxes:$11800
Included Items (Apartment):
• Stove: Yes – Blomberg 30” BERU30420CSS Ceran Range
• Dishwasher – Blomberg 30” Dishwasher DWT25502SS
• Refrigerator: Fisher & Paykel Fridge RF170BRPX6
• Washer: Miele Washer W1753
• Dryer: Miele Dryer T7634
• Microwave: Microwave
• Window coverings
• Light fixtures
• Other: All attached shelving and storage units in apartment