WESTBORO VILLAGE | Ottawa, ON
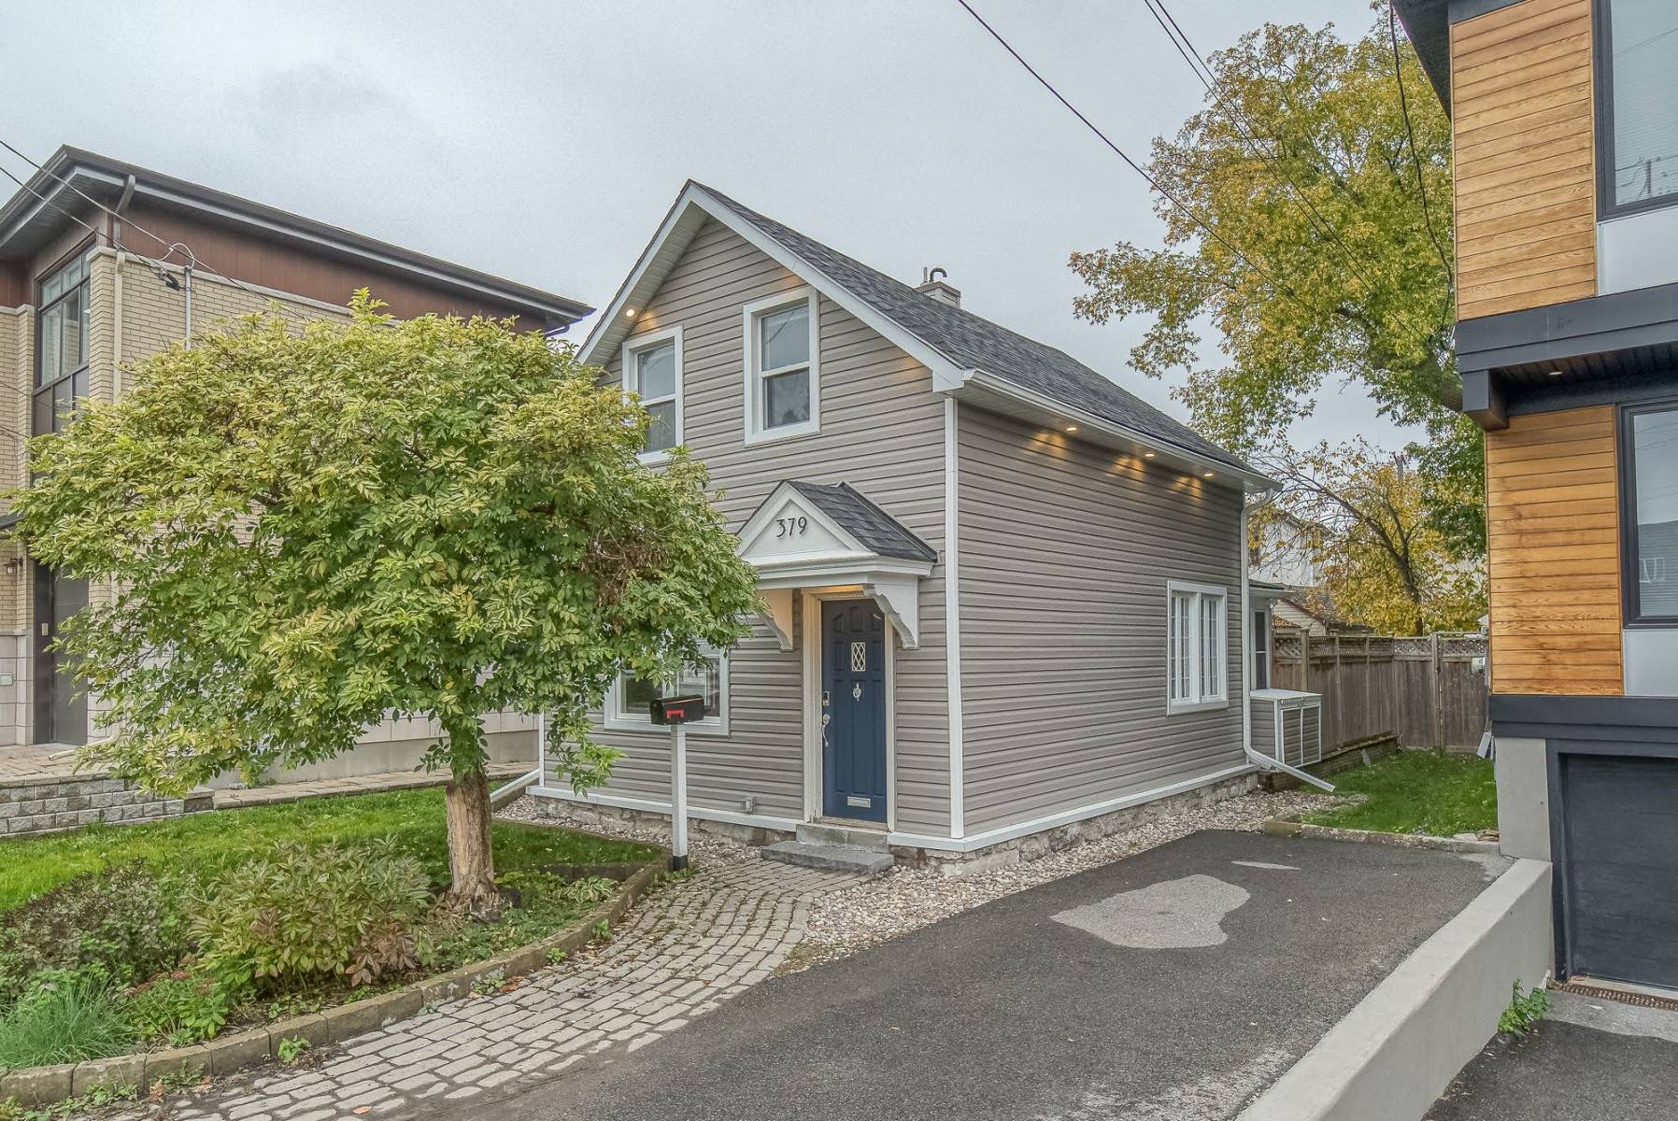
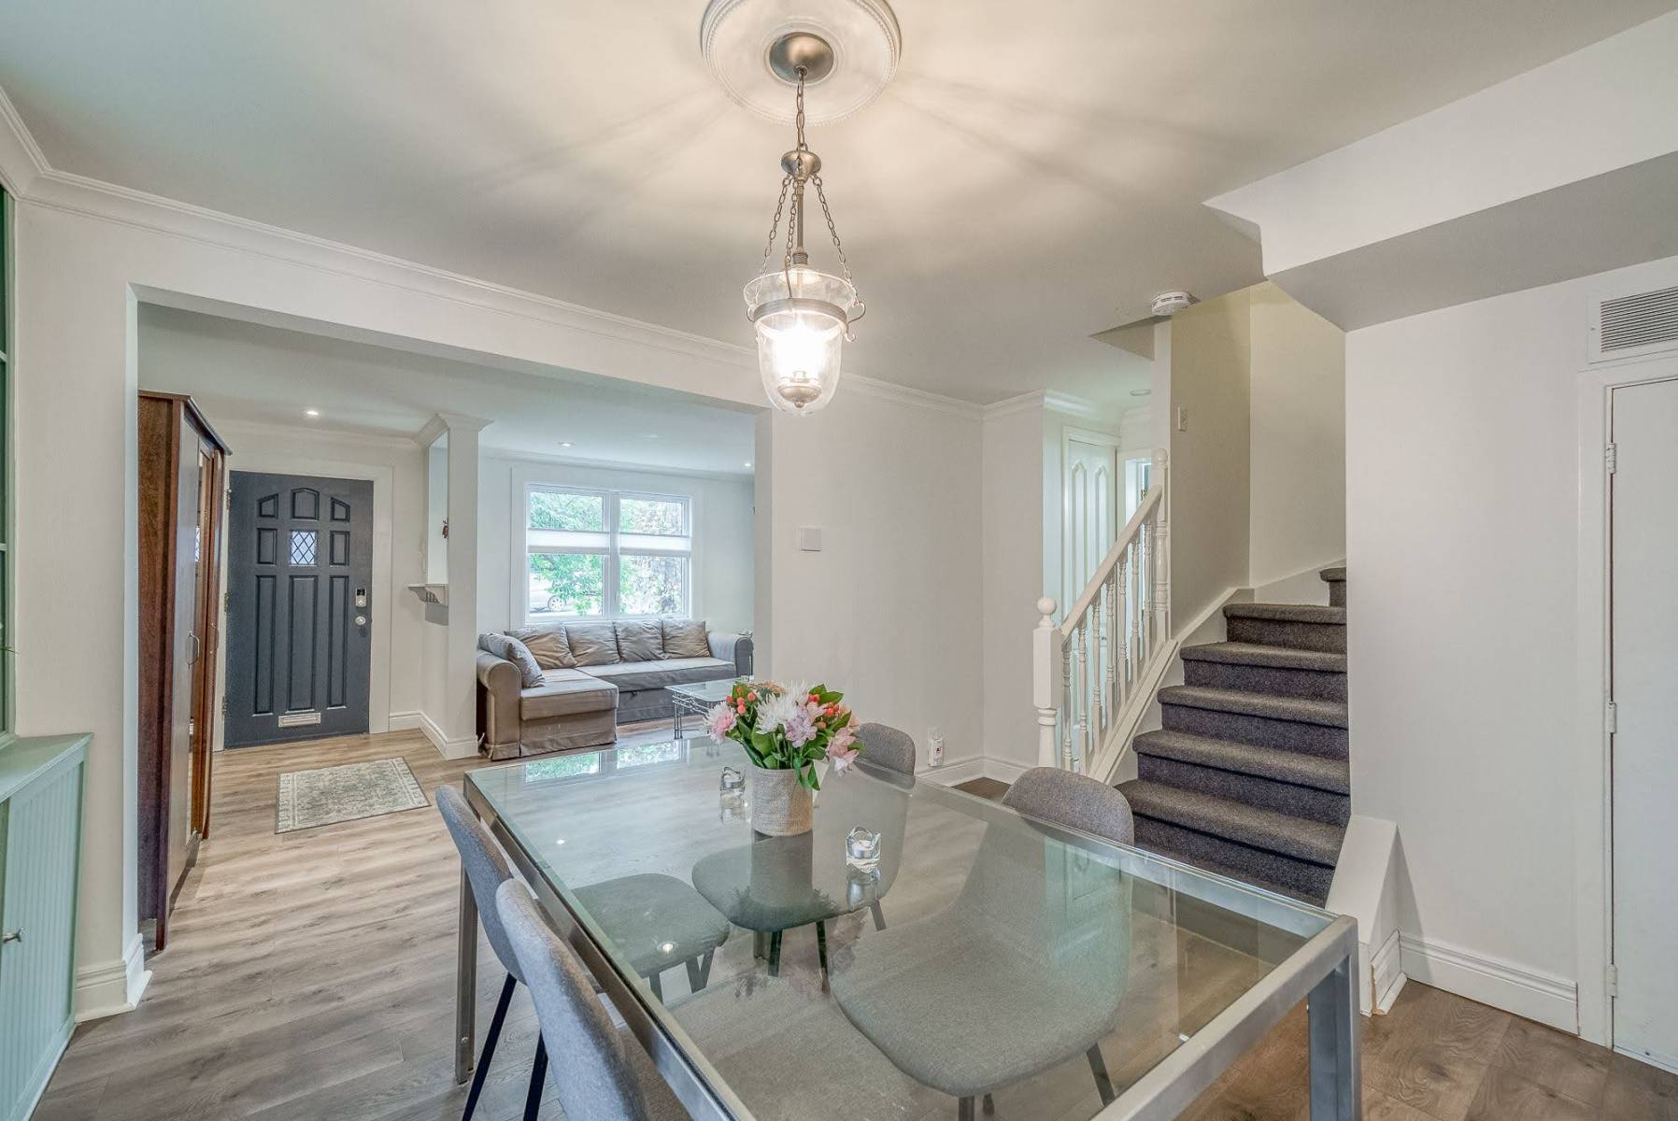
On a quiet street in the heart of Westboro Village, where many original homes have made way for larger custom residences, this thoughtfully renovated home offers something increasingly difficult to find—warmth, comfort and a scale that feels wonderfully easy to live in.
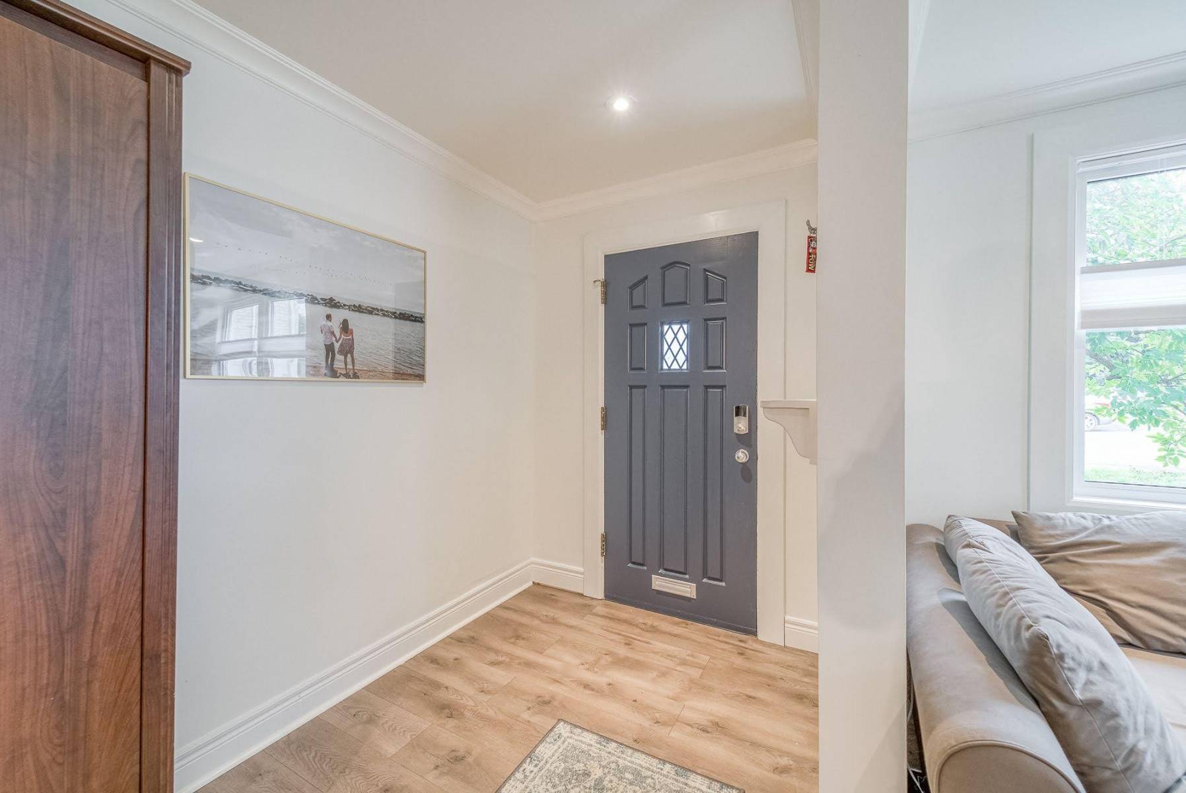
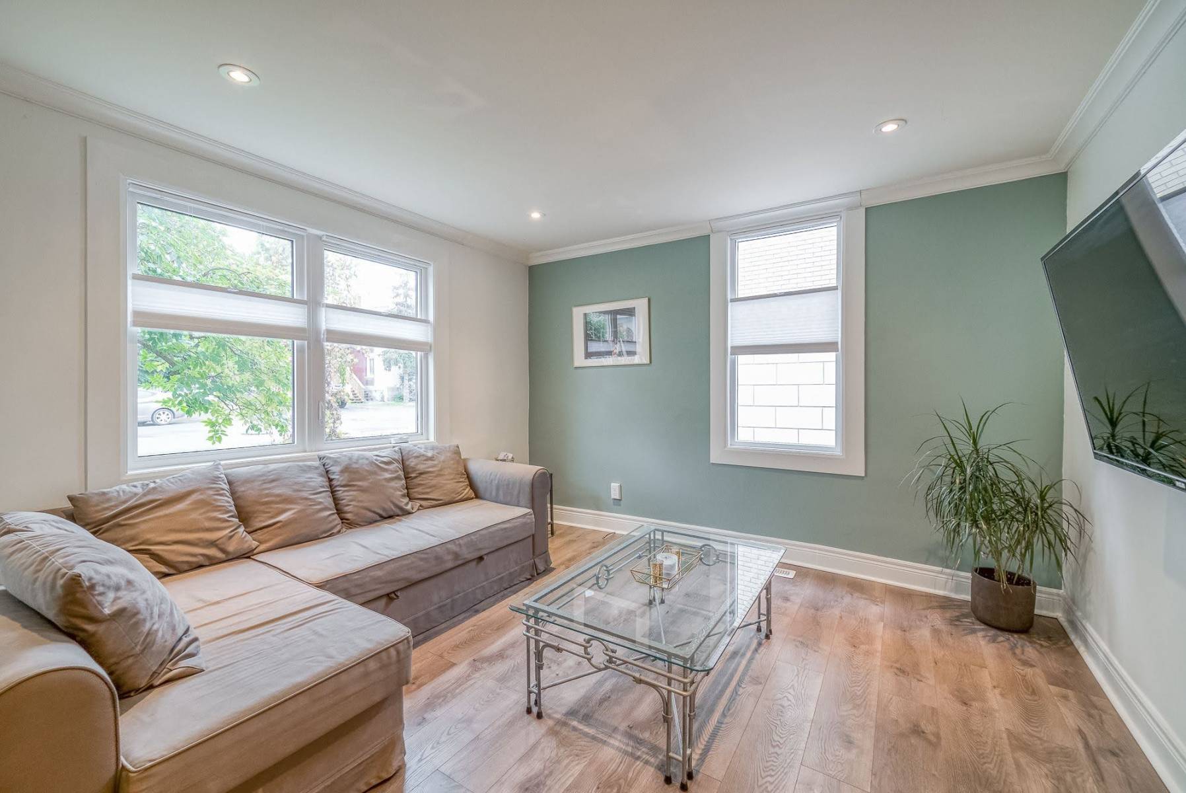
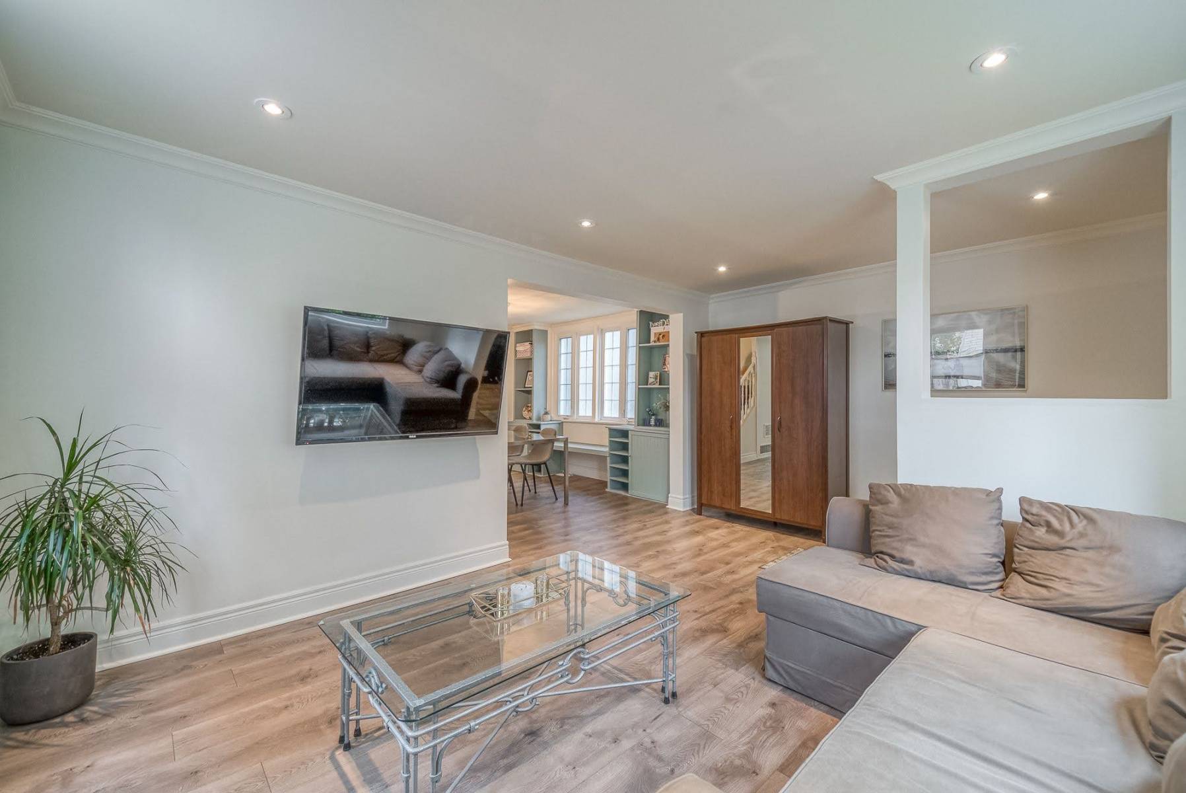
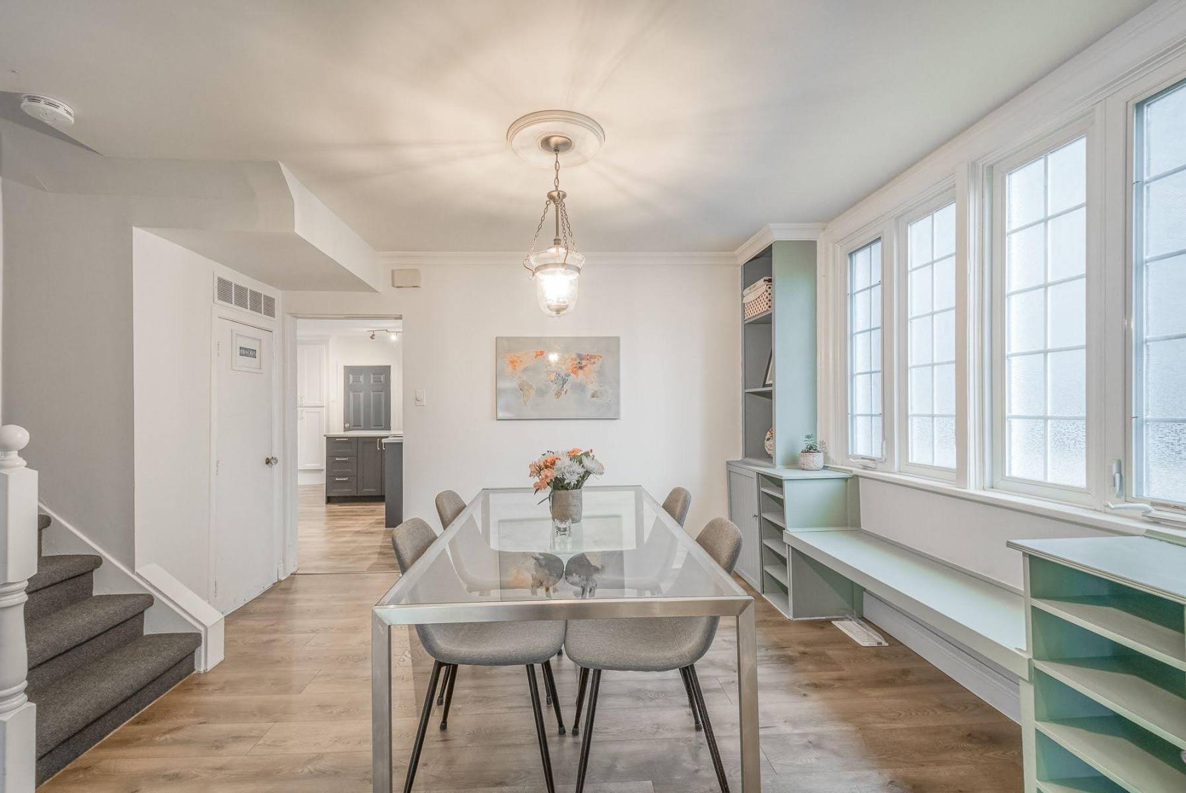
Filled with natural light from morning until evening, the home balances openness with privacy, creating bright, welcoming spaces that feel connected yet comfortably intimate. Soft neutral finishes, crown mouldings, recessed lighting and carefully chosen updates honour the character of the original home while providing the ease and functionality today's buyers appreciate.
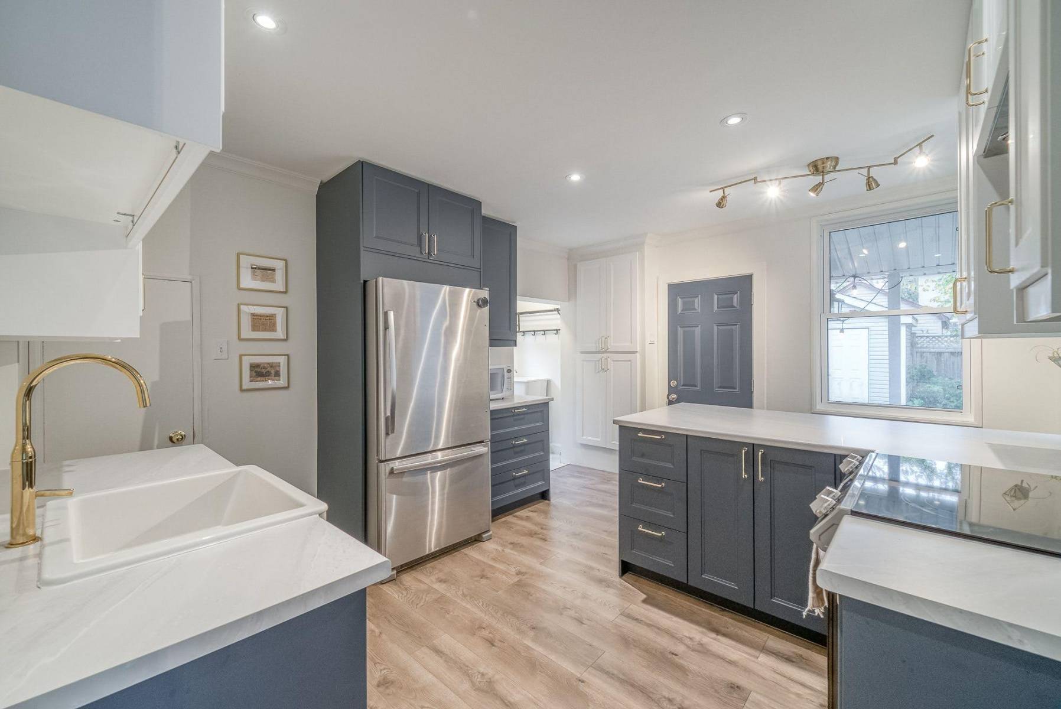
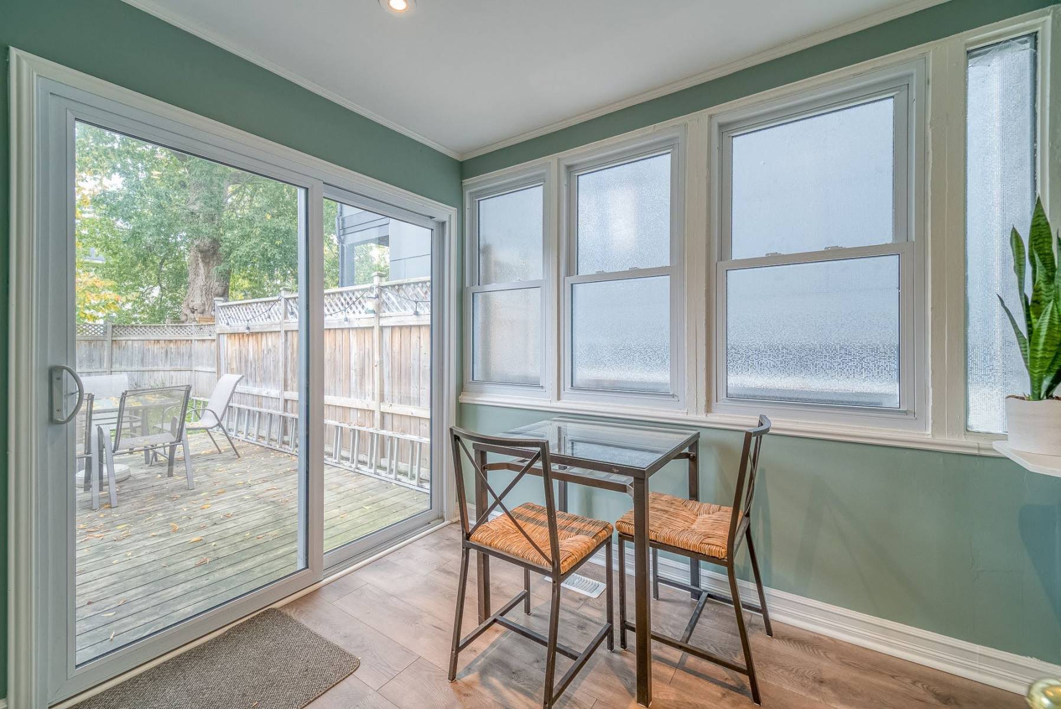
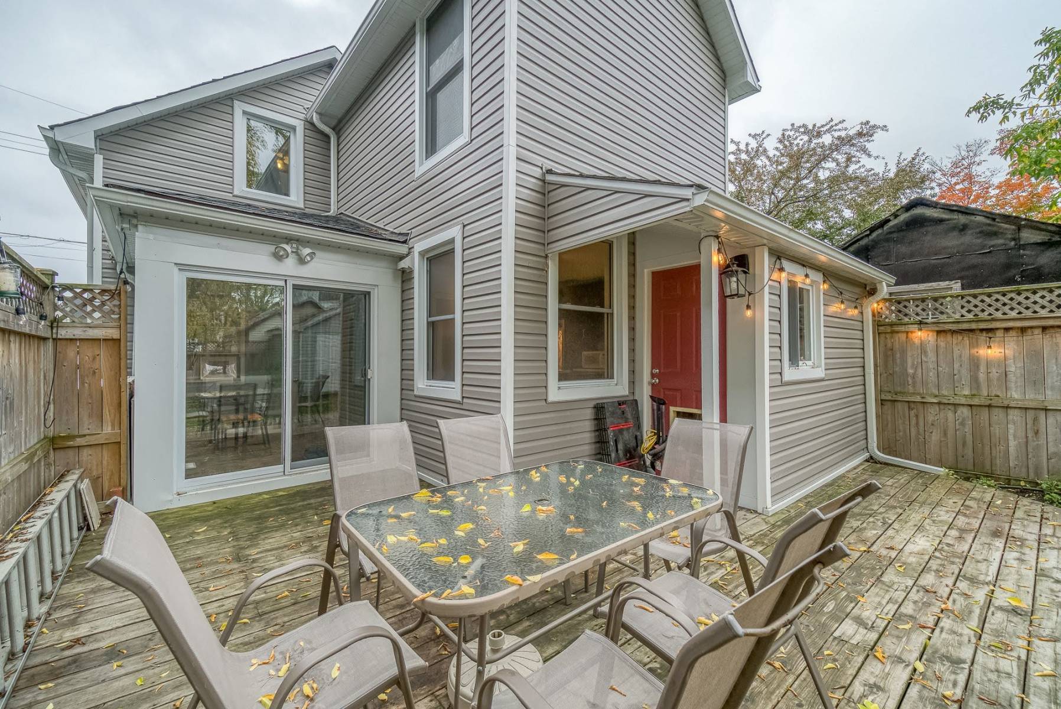
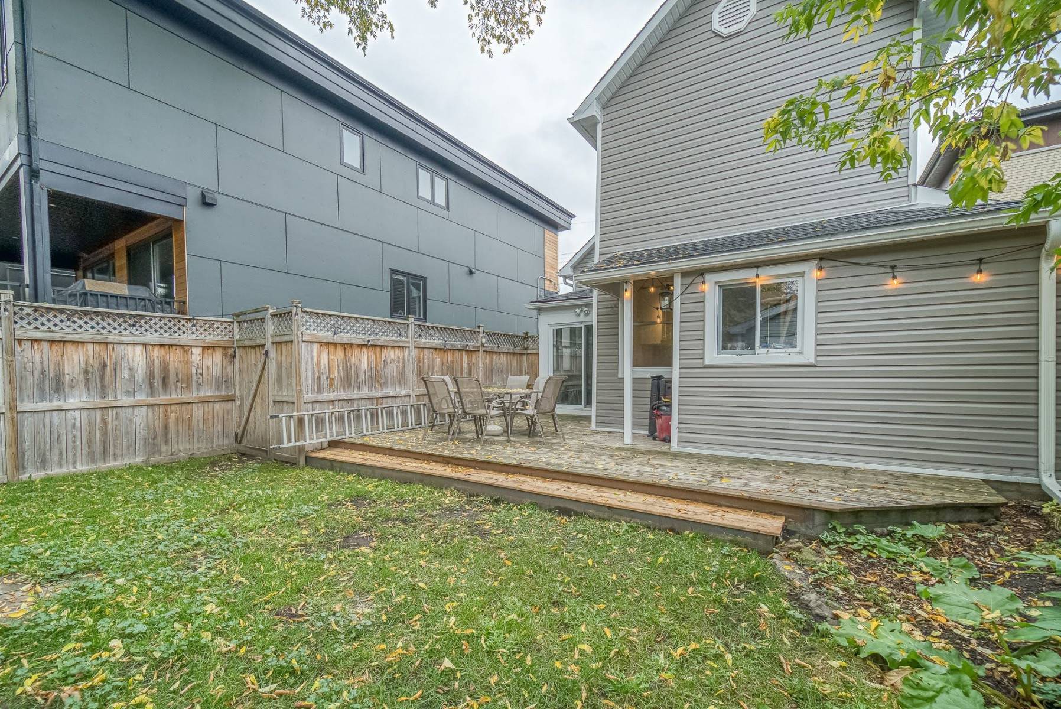
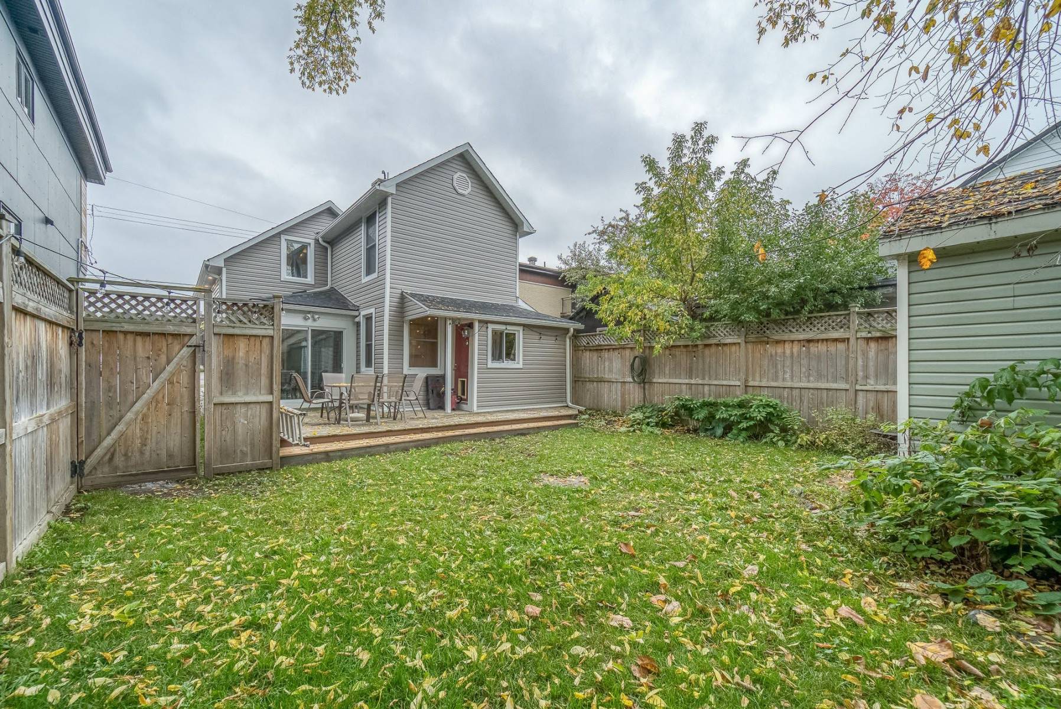
The renovated kitchen opens naturally to the sunny breakfast room, where large windows and garden views make even an ordinary morning feel a little brighter. Outside, the private backyard offers room to gather, garden or simply enjoy a quiet afternoon, sheltered from the surrounding neighbourhood in a way that feels surprisingly peaceful.
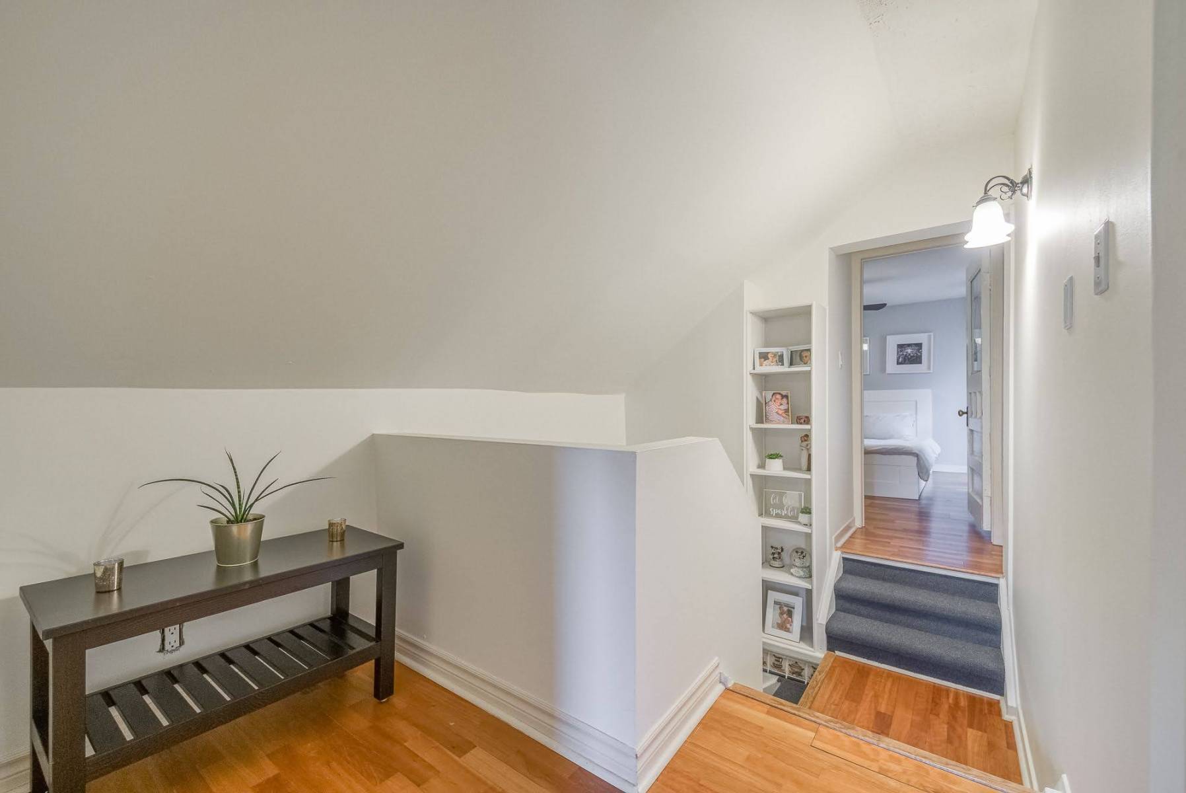
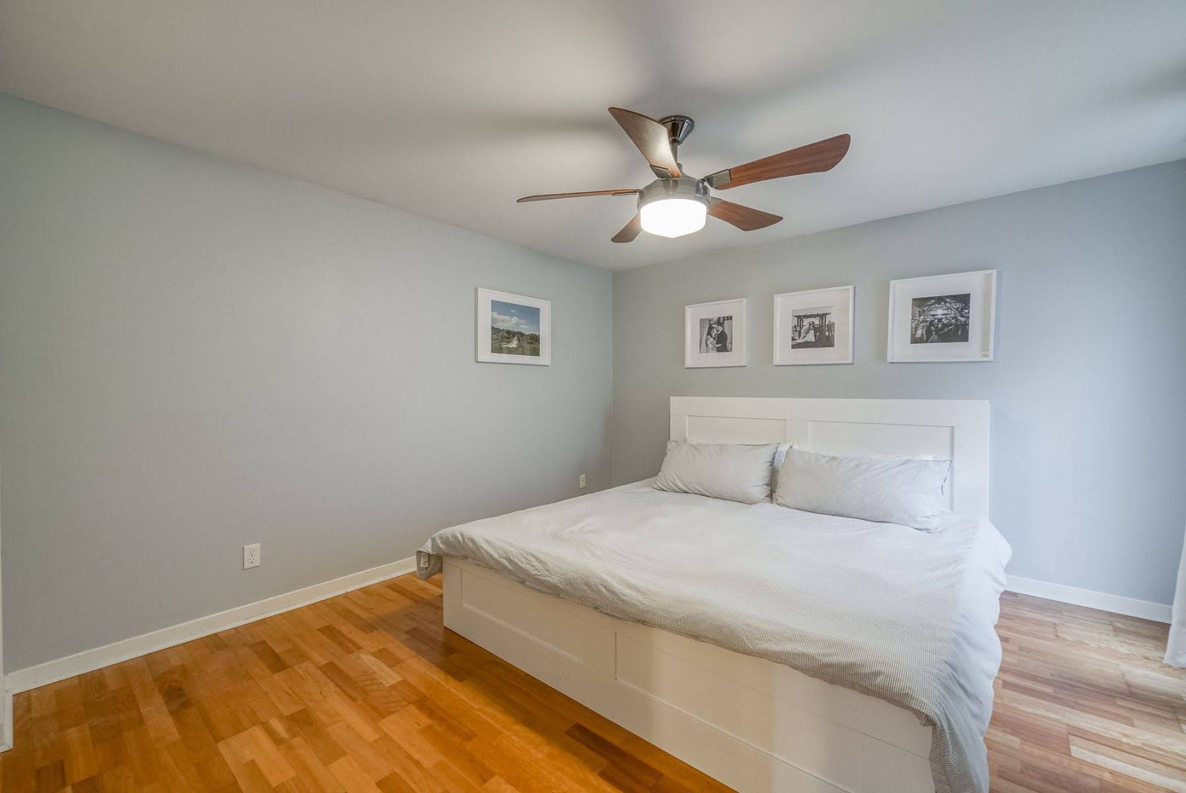
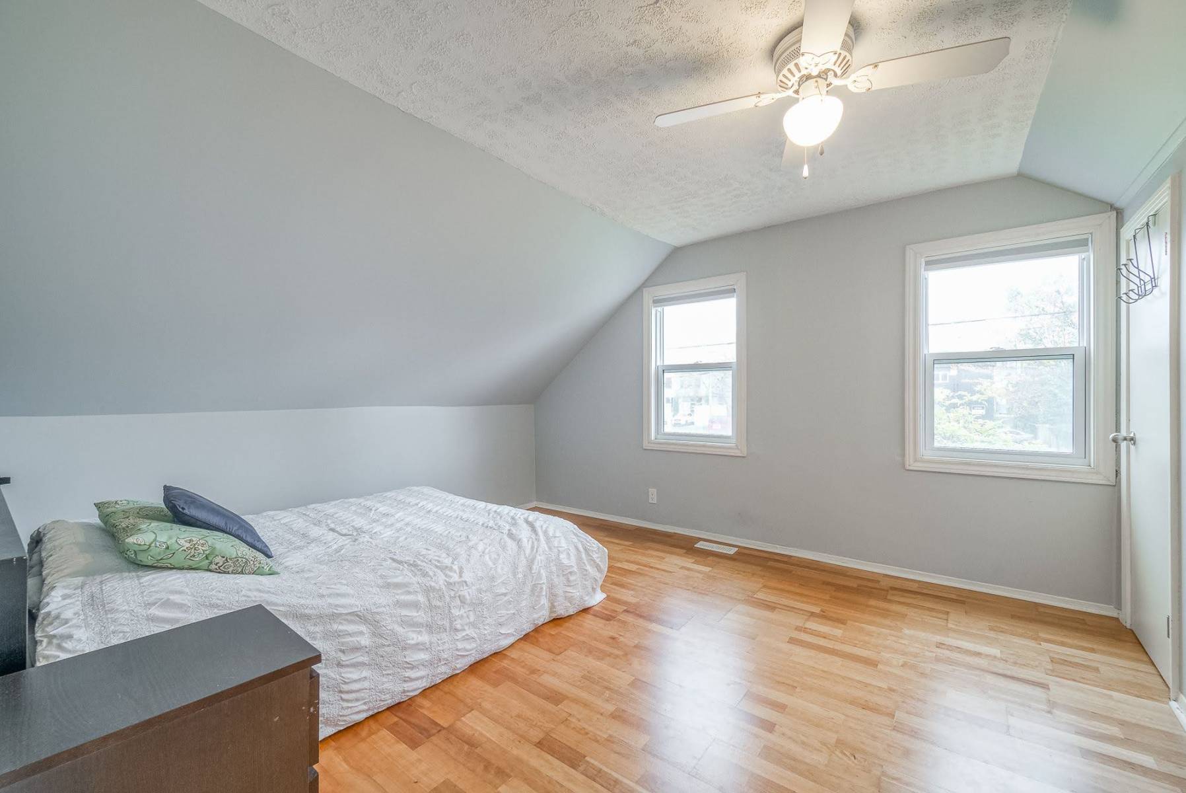
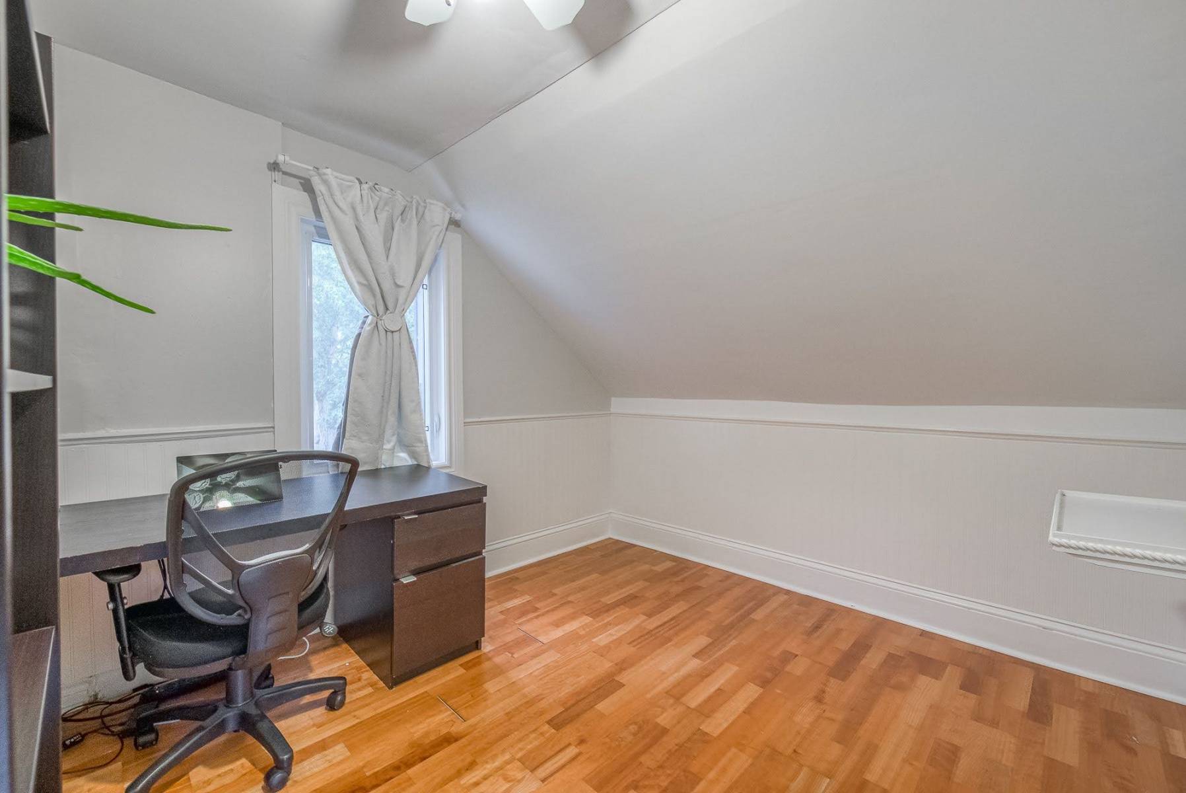
Upstairs, comfortable bedrooms continue the home's calm, welcoming atmosphere, while flexible spaces allow room for a home office, nursery or guest room as life evolves.
Just beyond your front door, Westboro Village invites you to leave the car behind. Morning coffee, neighbourhood cafés, local shops, Westboro Beach, the Ottawa River pathways and some of the city's favourite restaurants are all within easy reach.
If your idea of home is one that welcomes rather than overwhelms, offers comfort without compromise, and places one of Ottawa's most vibrant neighbourhoods right outside your door, then perhaps you've found exactly what you've been looking for.
Jenn Keeley 613.791.6186
MAIN FLOOR
Foyer - 5.6' x 4.2'
Living room - 17.1' x 11.10'
Dining room - 12.5' x 11.2'
Kitchen - 15.3' x 12.1'
Den - 7.2' x 8.4'
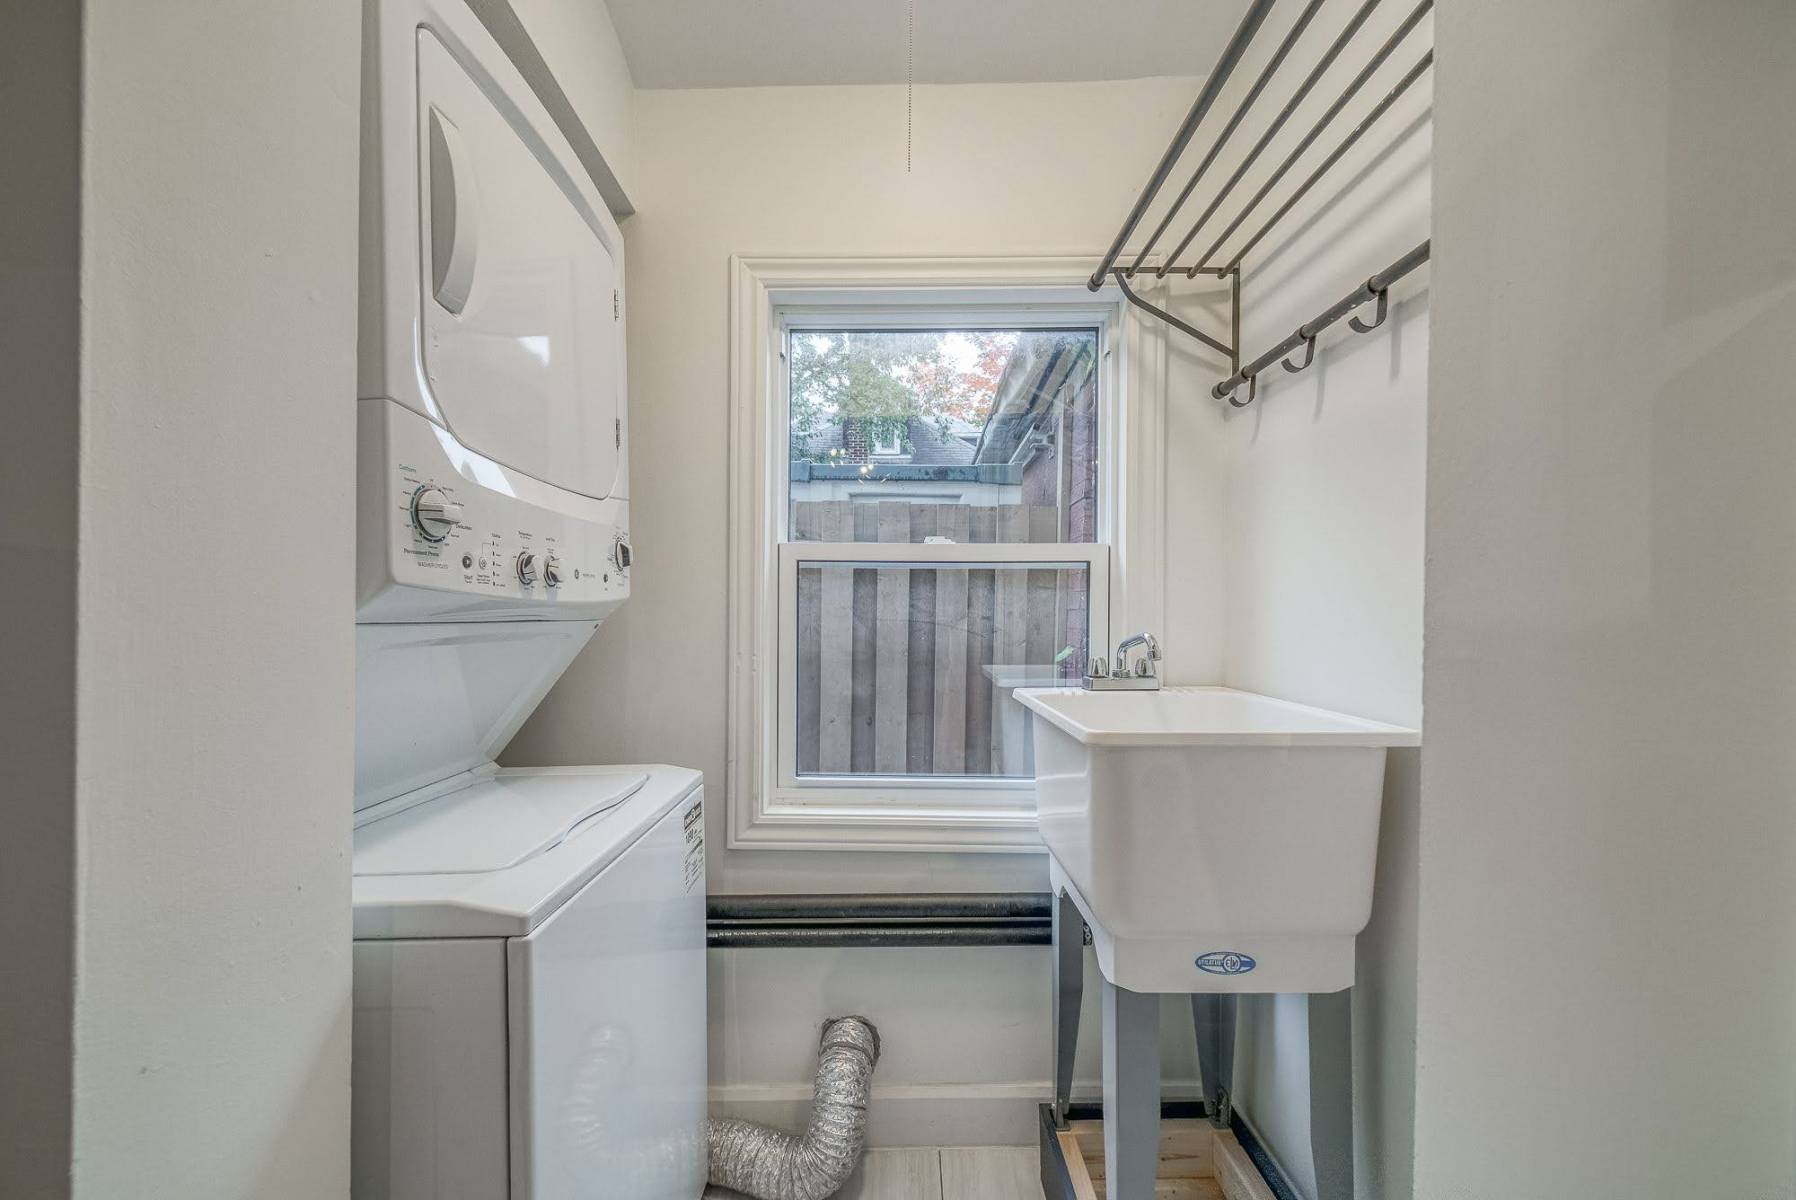
Mud room - 9.10' x 4.0'
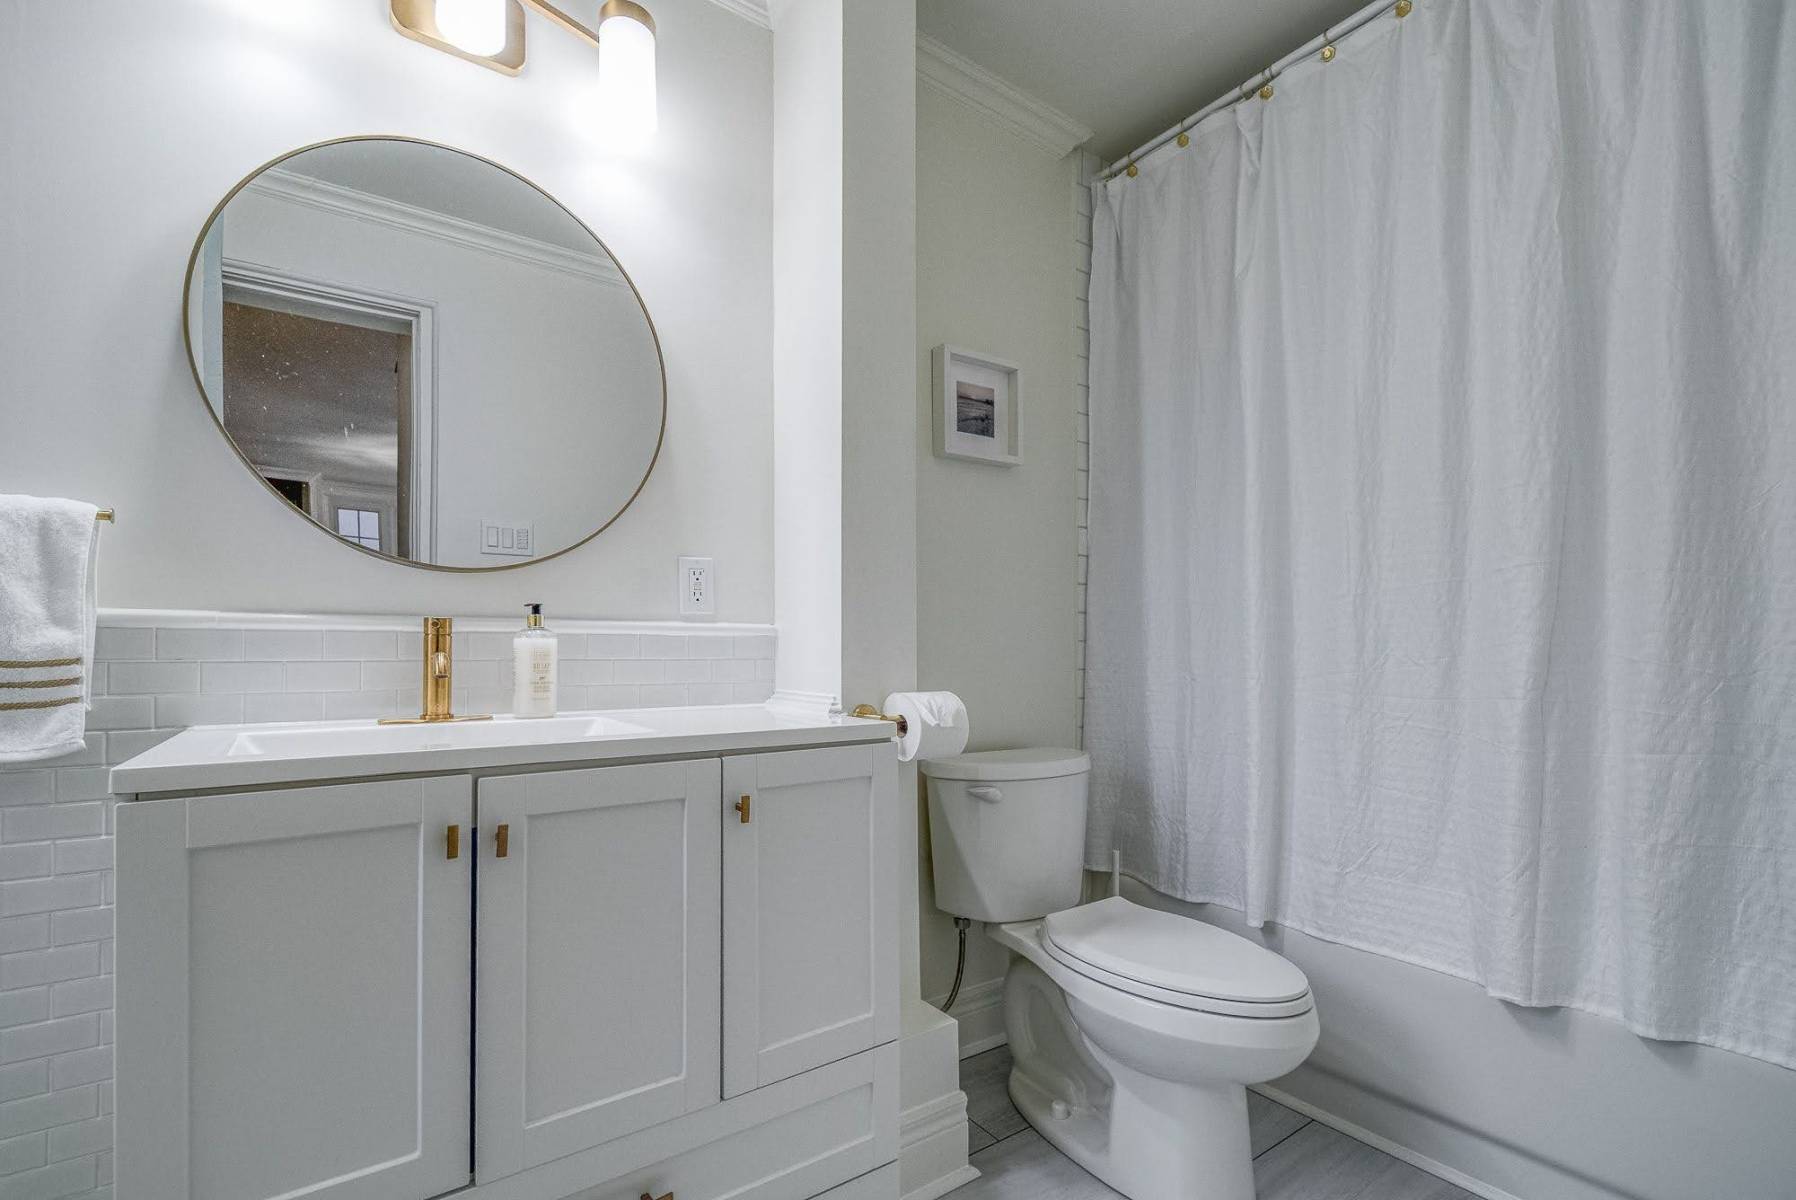
Bathroom - 11.4' x 4.11'
Deck and Yard - 25.2' x 18.9'
SECOND FLOOR
Bedroom - 9.9' x 11.2'
Bedroom - 12.1' x 12.4'
Primary Bedroom - 14.6' x 11.10'
Bedrooms:3
Bathrooms:1
Parking:2
Taxes:$7314
lOT 33 X 99
The entire home was resided in 2020.