Written and curated by Julie Teskey with quotes from the present owner.
This is home that made me think how well designed homes connect to the space around them. This is a wonderful example of those connections that allows visual beauty for both private and public.
We are known for the marketing of unique homes , so when Jenn Keeley listed this home we were delighted to be made part of it’s journey.
It is a quietly arresting home shaped by architecture, landscape and a very individual approach to living. While being beautifully connected to the world around it.
Its strong geometry and weathered cedar make an immediate impression, yet what is perhaps most surprising is how naturally the house now seems to belong here.
Gardens tumble toward the sidewalk. Mature trees frame the architecture. Plants soften its edges.
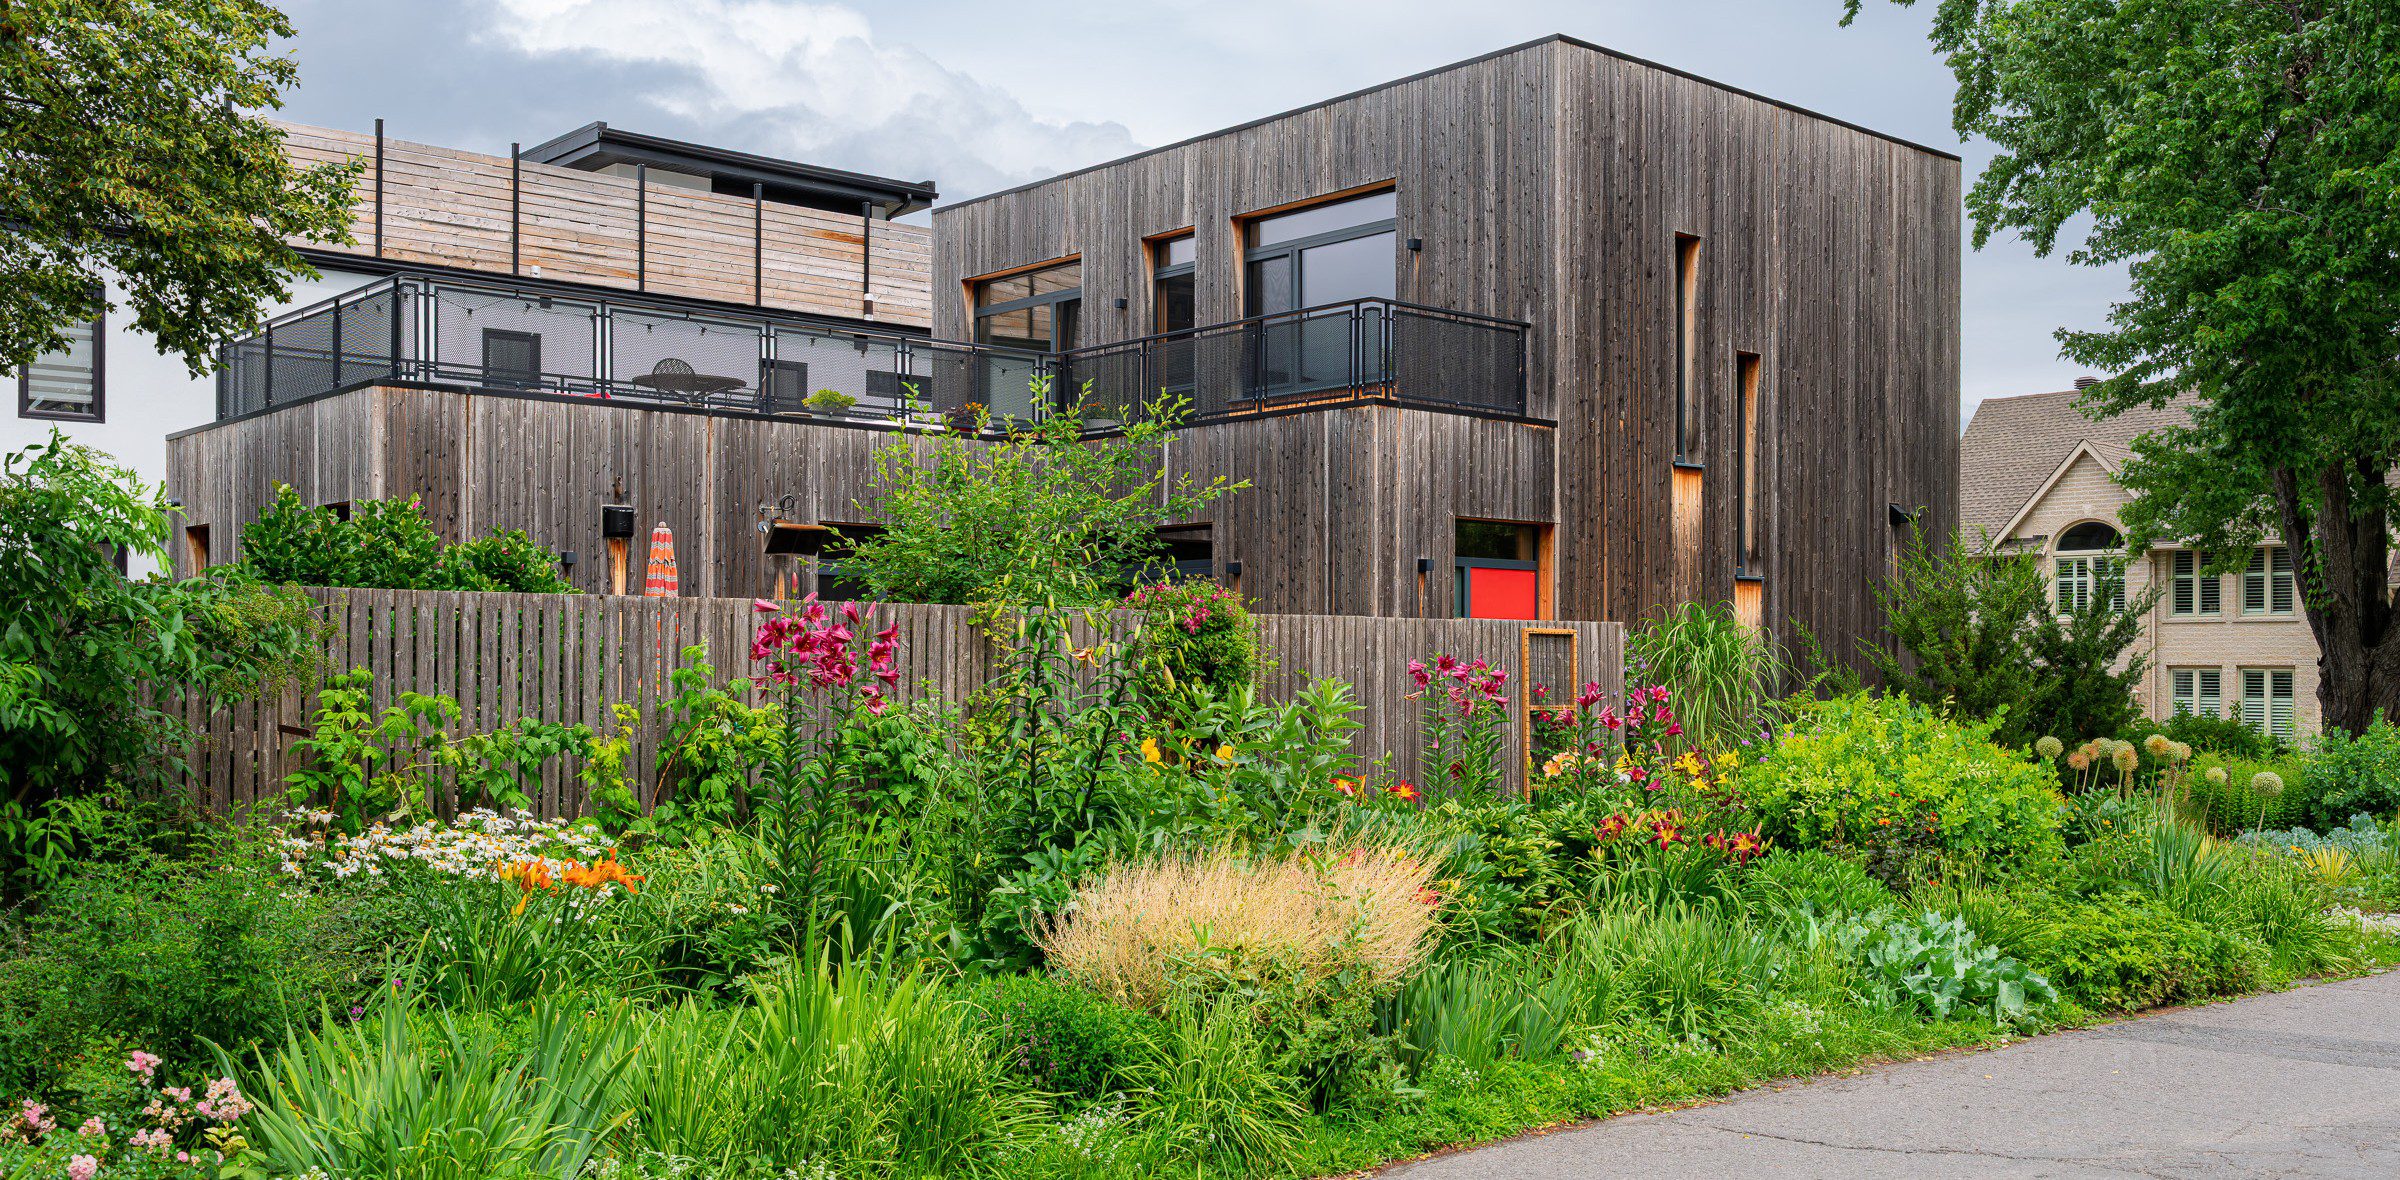
It is almost as though nature has wrapped itself around the house and welcomed it in.
The owners know this better than anyone.
“Almost everyone is compelled to glance at the house and garden as they walk by, whether it is their first time to the beach or their daily routine.”
When asked who they imagined might live here next, the owners didn’t really describe an age or stage of life. They described an outlook:
“People who value experiences over possessions, who value quality over quantity…”
and of people who value “living in natural spaces rather than talking about nature.”
Step inside and the experience changes.
Despite its strong presence from the street, the house feels remarkably private — not because it disconnects from its surroundings, but because it carefully chooses its relationship with them.
Windows frame trees, sky and river. The courtyard and gardens bring nature close. Beyond, parkland, Westboro Beach and the Ottawa River become part of the larger landscape of everyday life.
And for a house of steel, slate, glass and strong architectural forms, visitors discover something unexpected.
“When inside for some time, people start to notice that the house is really quiet and cozy.”
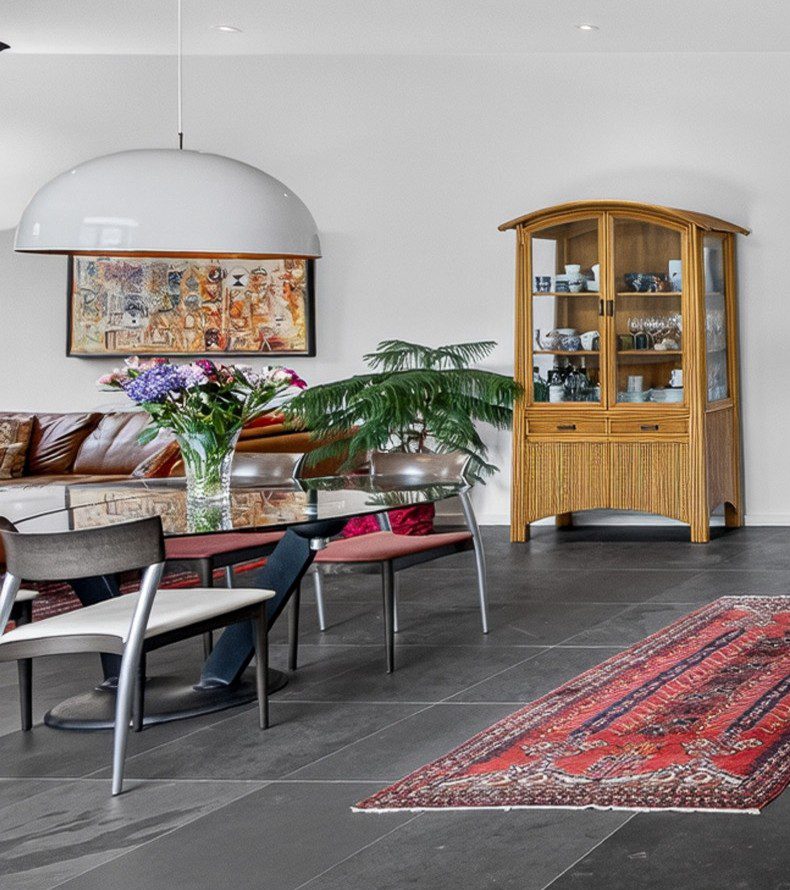
Slate floor accent the main rooms in keeping with the natural sense of the design.
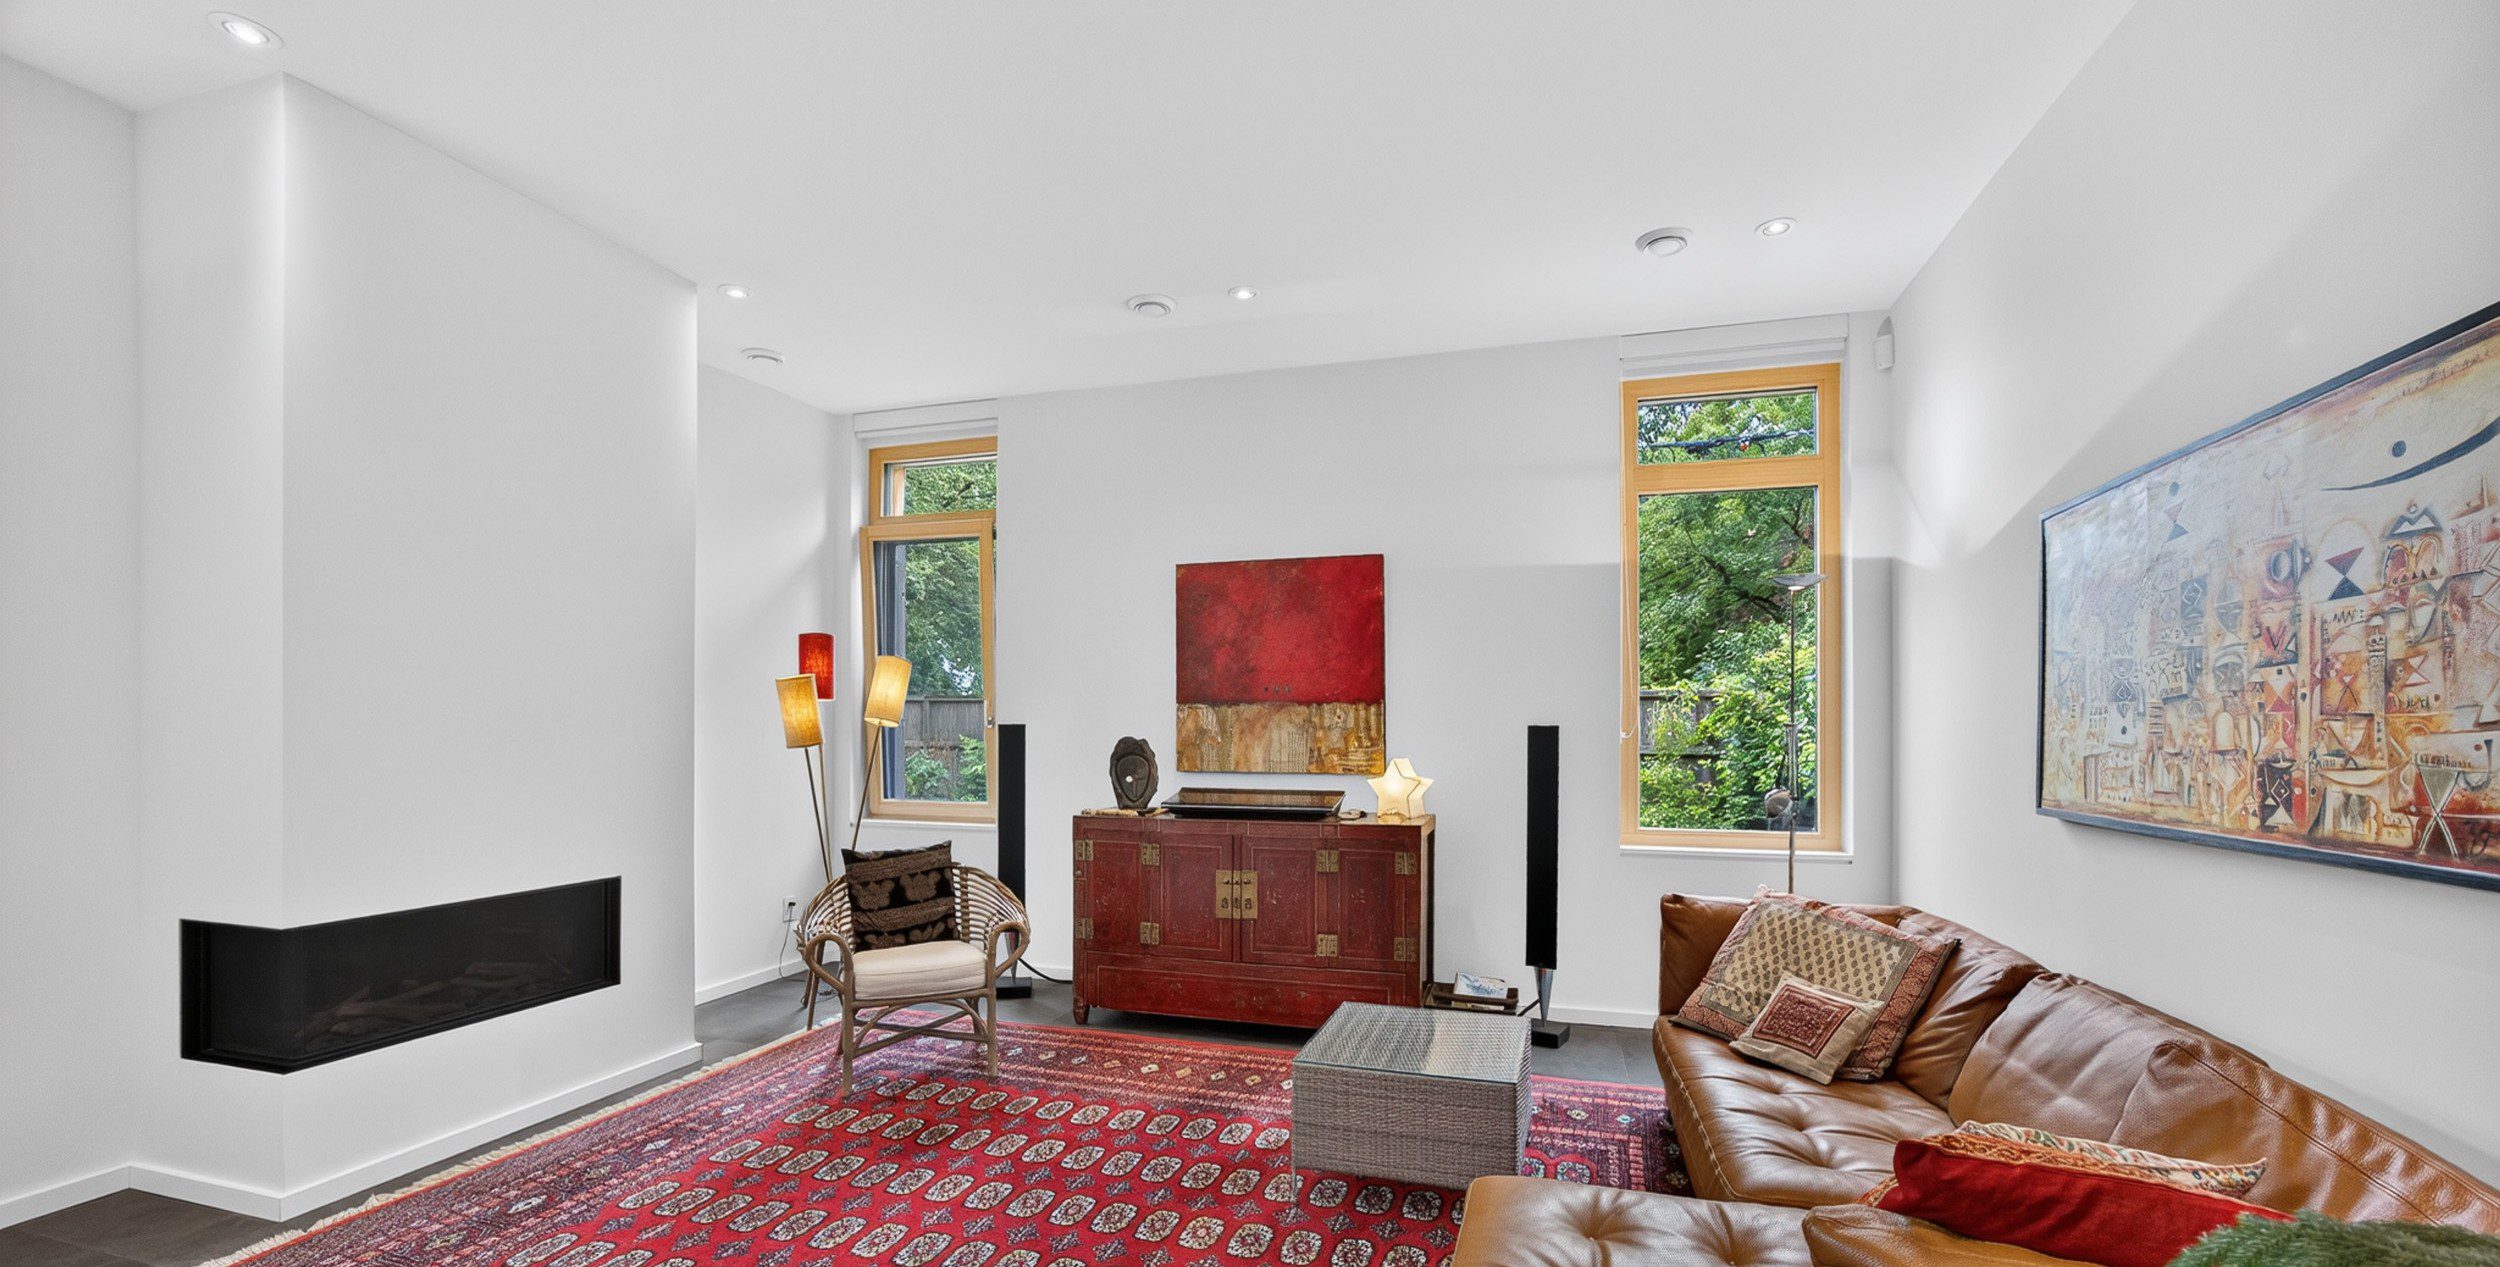
252 Atlantis – the main living areas with fireplace and lush vistas of the grounds.
The house grew from a very personal vision, but the result is remarkably adaptable.
Spaces are open without being undefined. Living, dining, kitchen, work and retreat areas connect while retaining their own identities. Light travels between levels and views extend through the house.
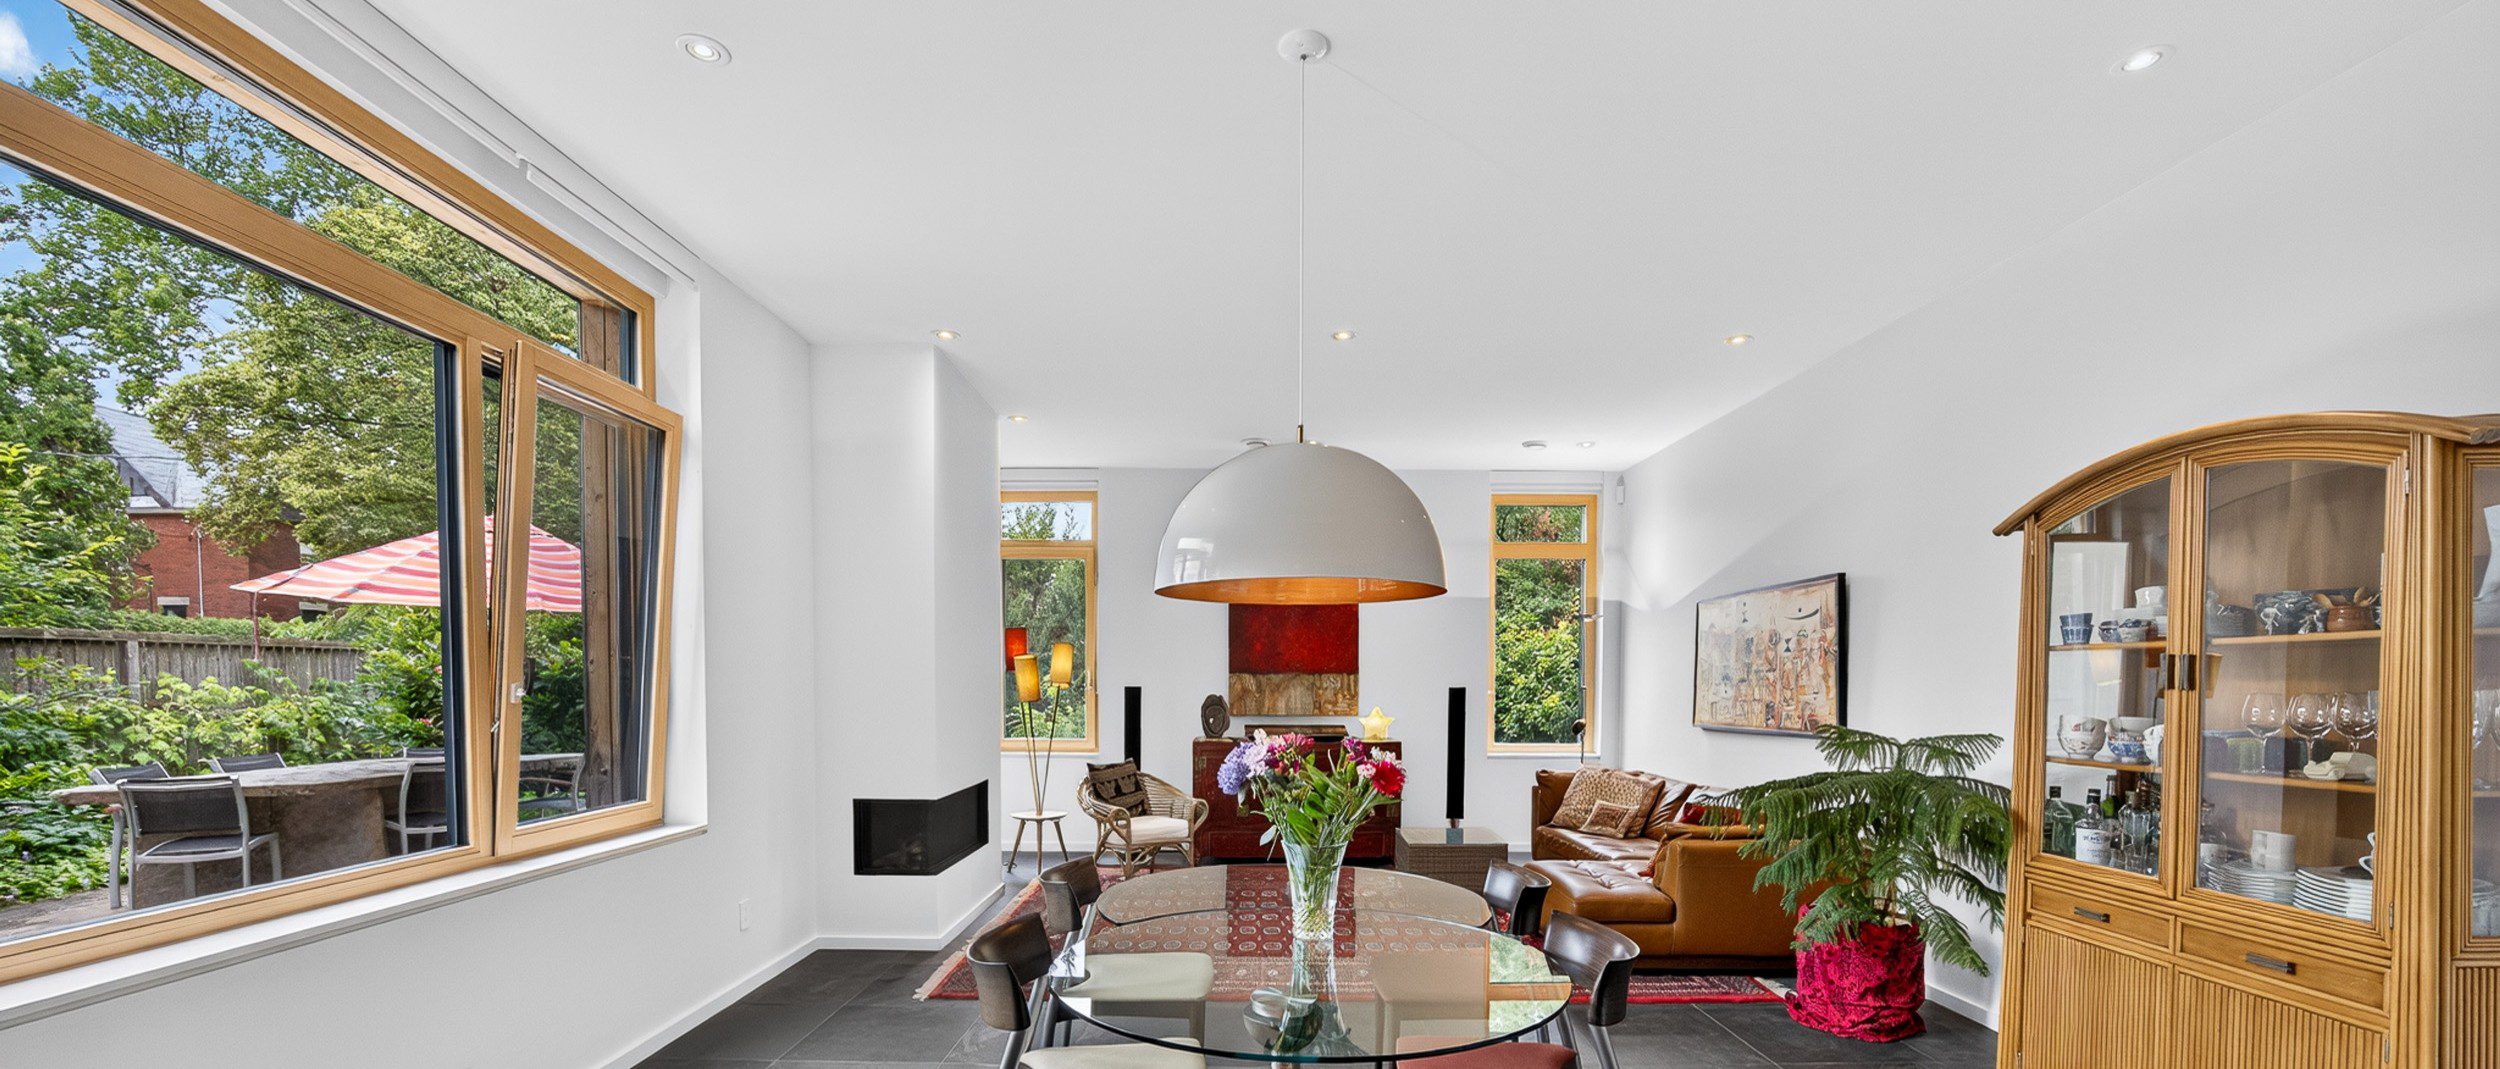
252 Atlantis – Light reflects in as the rooms take in the interior courtyard and gardens.
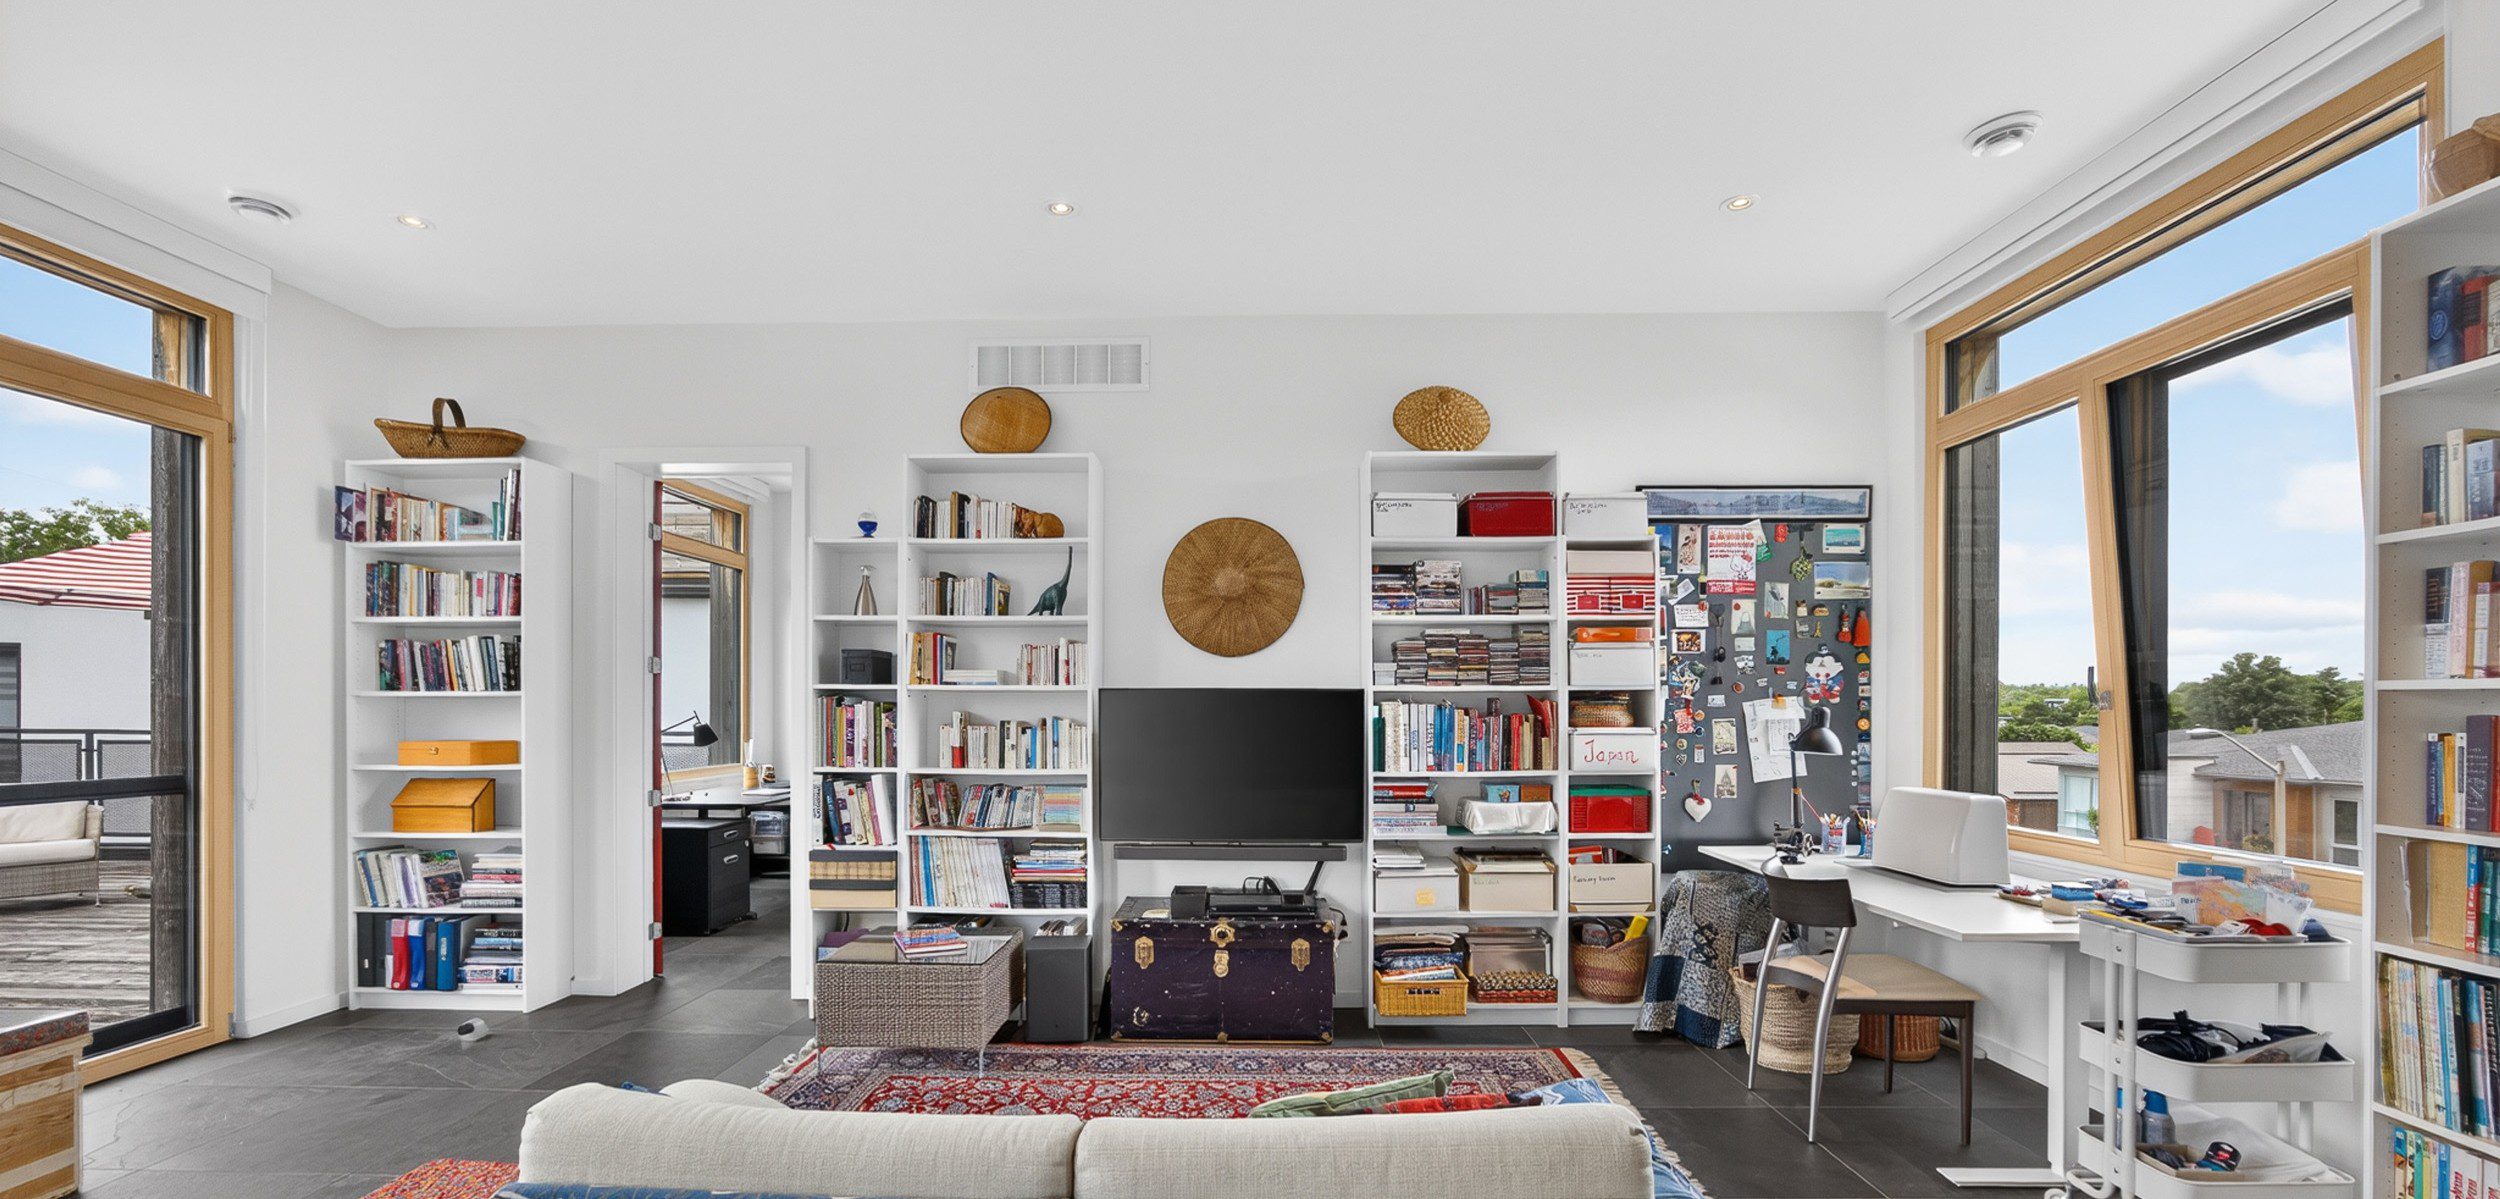
252 Atlantis – a space for everyone.
Some of the most privileged spaces overlooking the river were deliberately left flexible — able to accommodate reading, hobbies, work, exercise, family life or a bedroom.
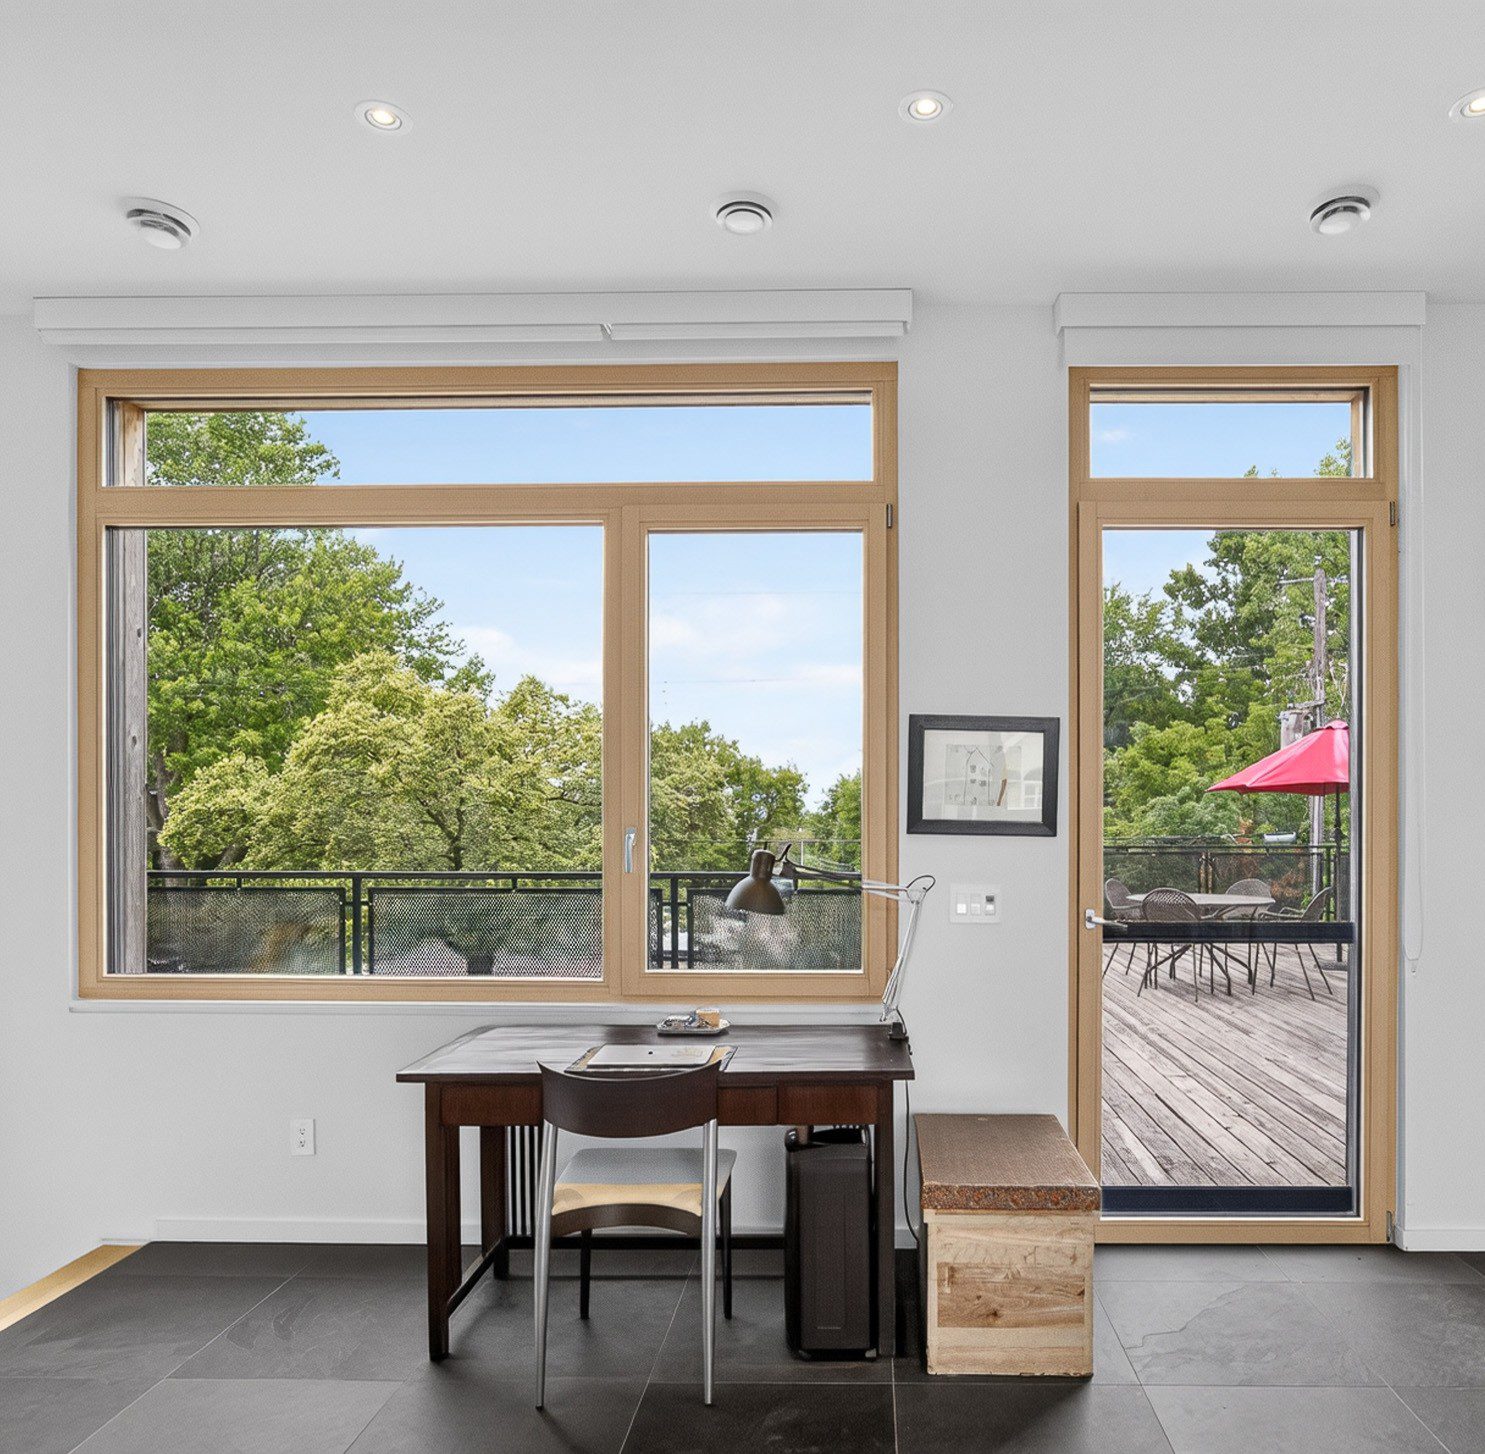
252 Atlantis- perfect spot for working overlooking the perfect every changing treelines
The philosophy behind those choices is perhaps best expressed by the owners themselves:
“Be the person you want to be and not the person others expect you to be.”
252 Atlantis is highly personal, but it doesn’t prescribe how someone else must live within it.
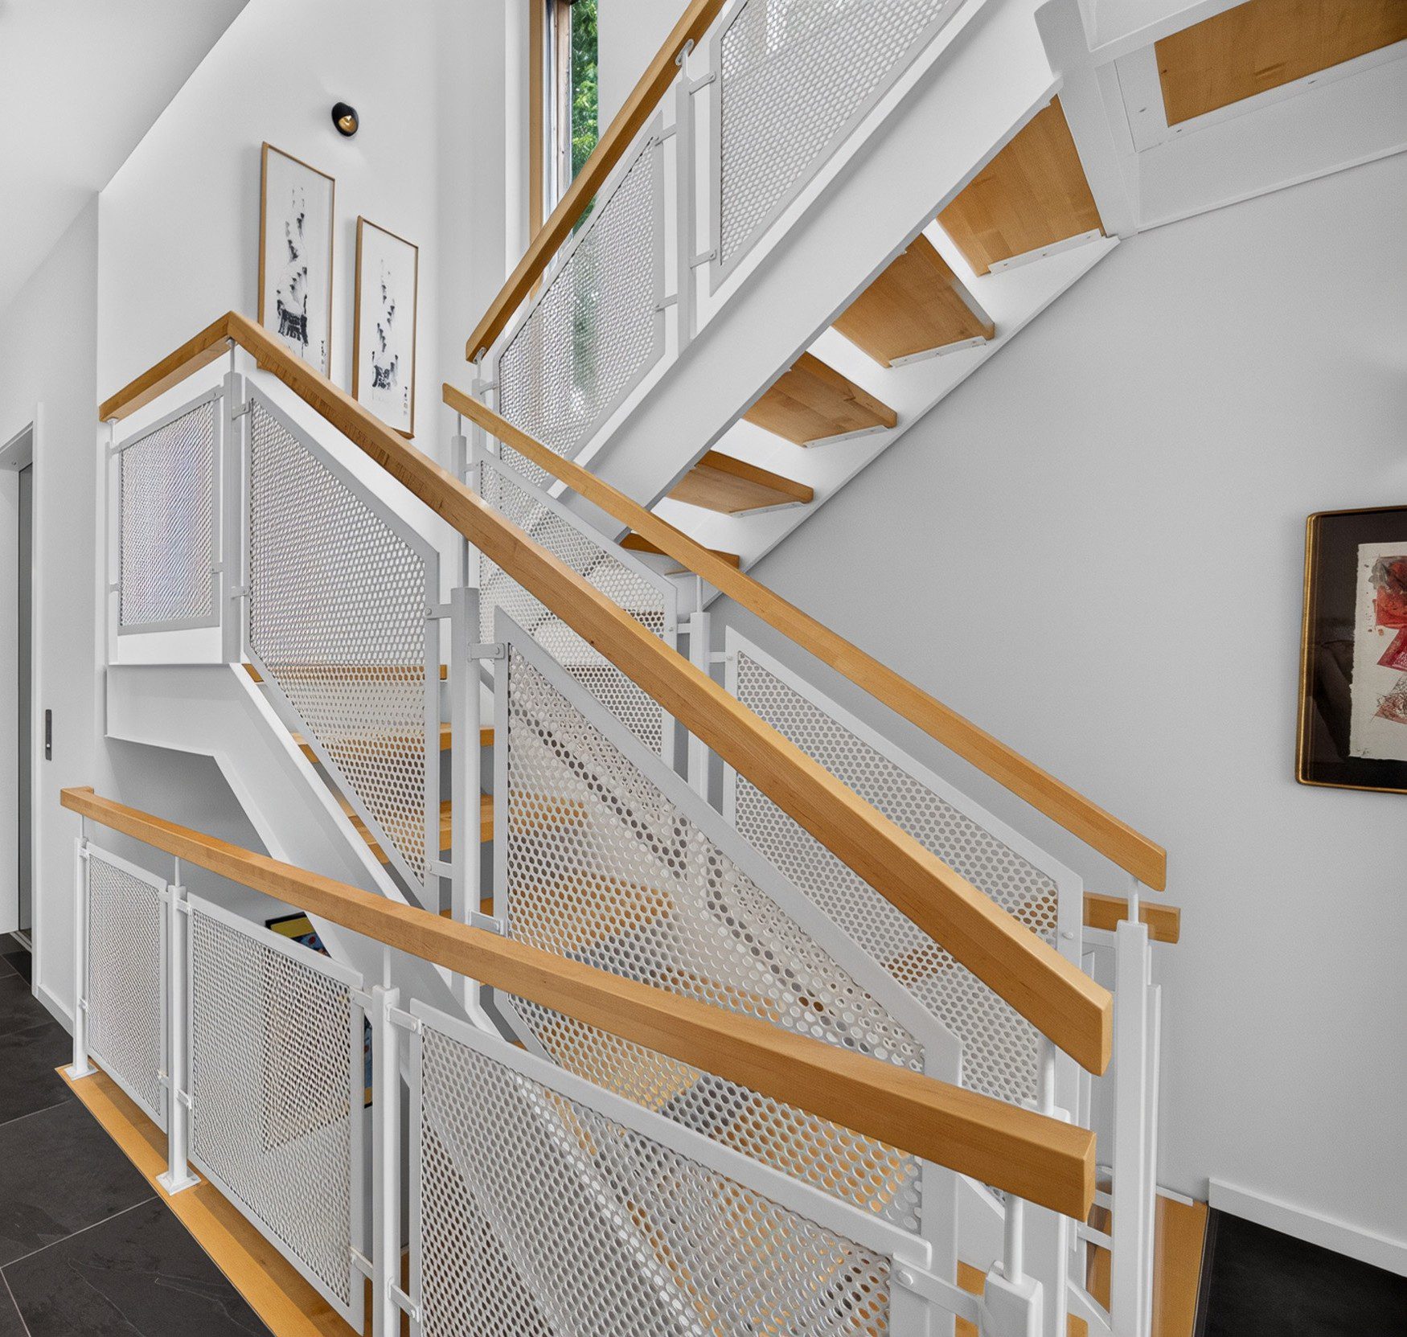
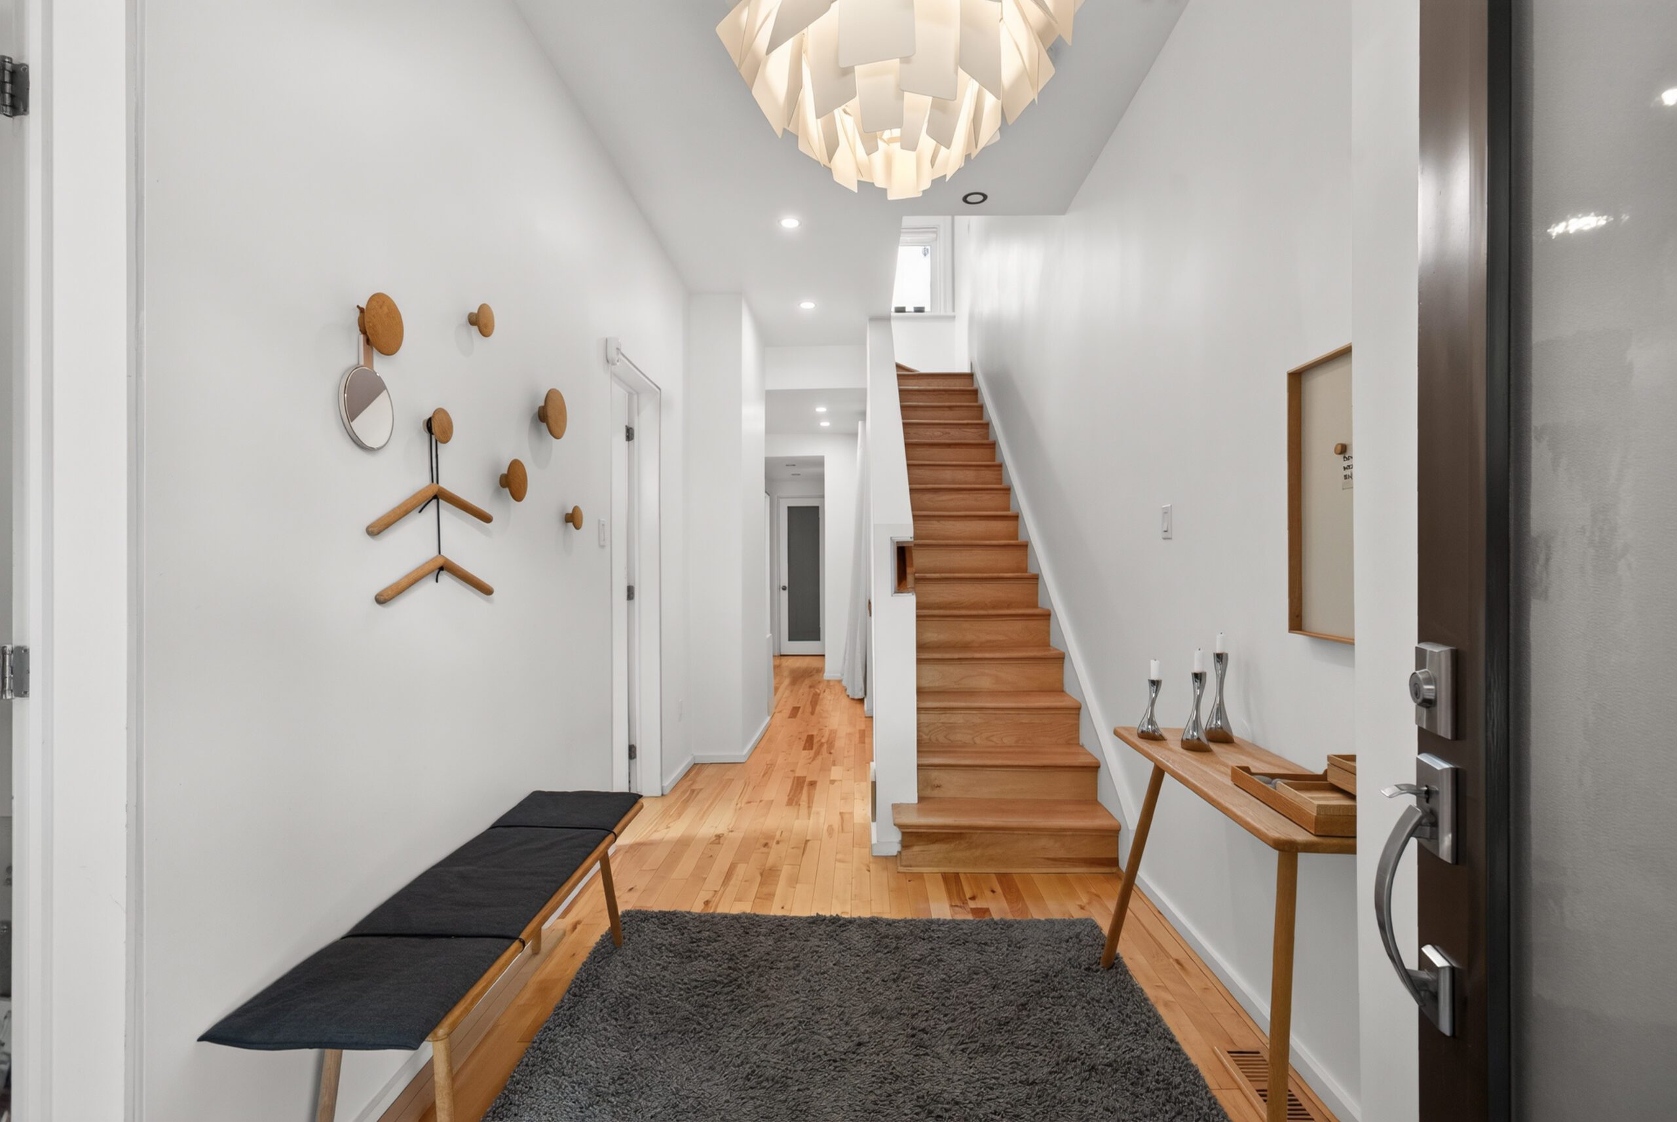
252 Atlantis staircase.
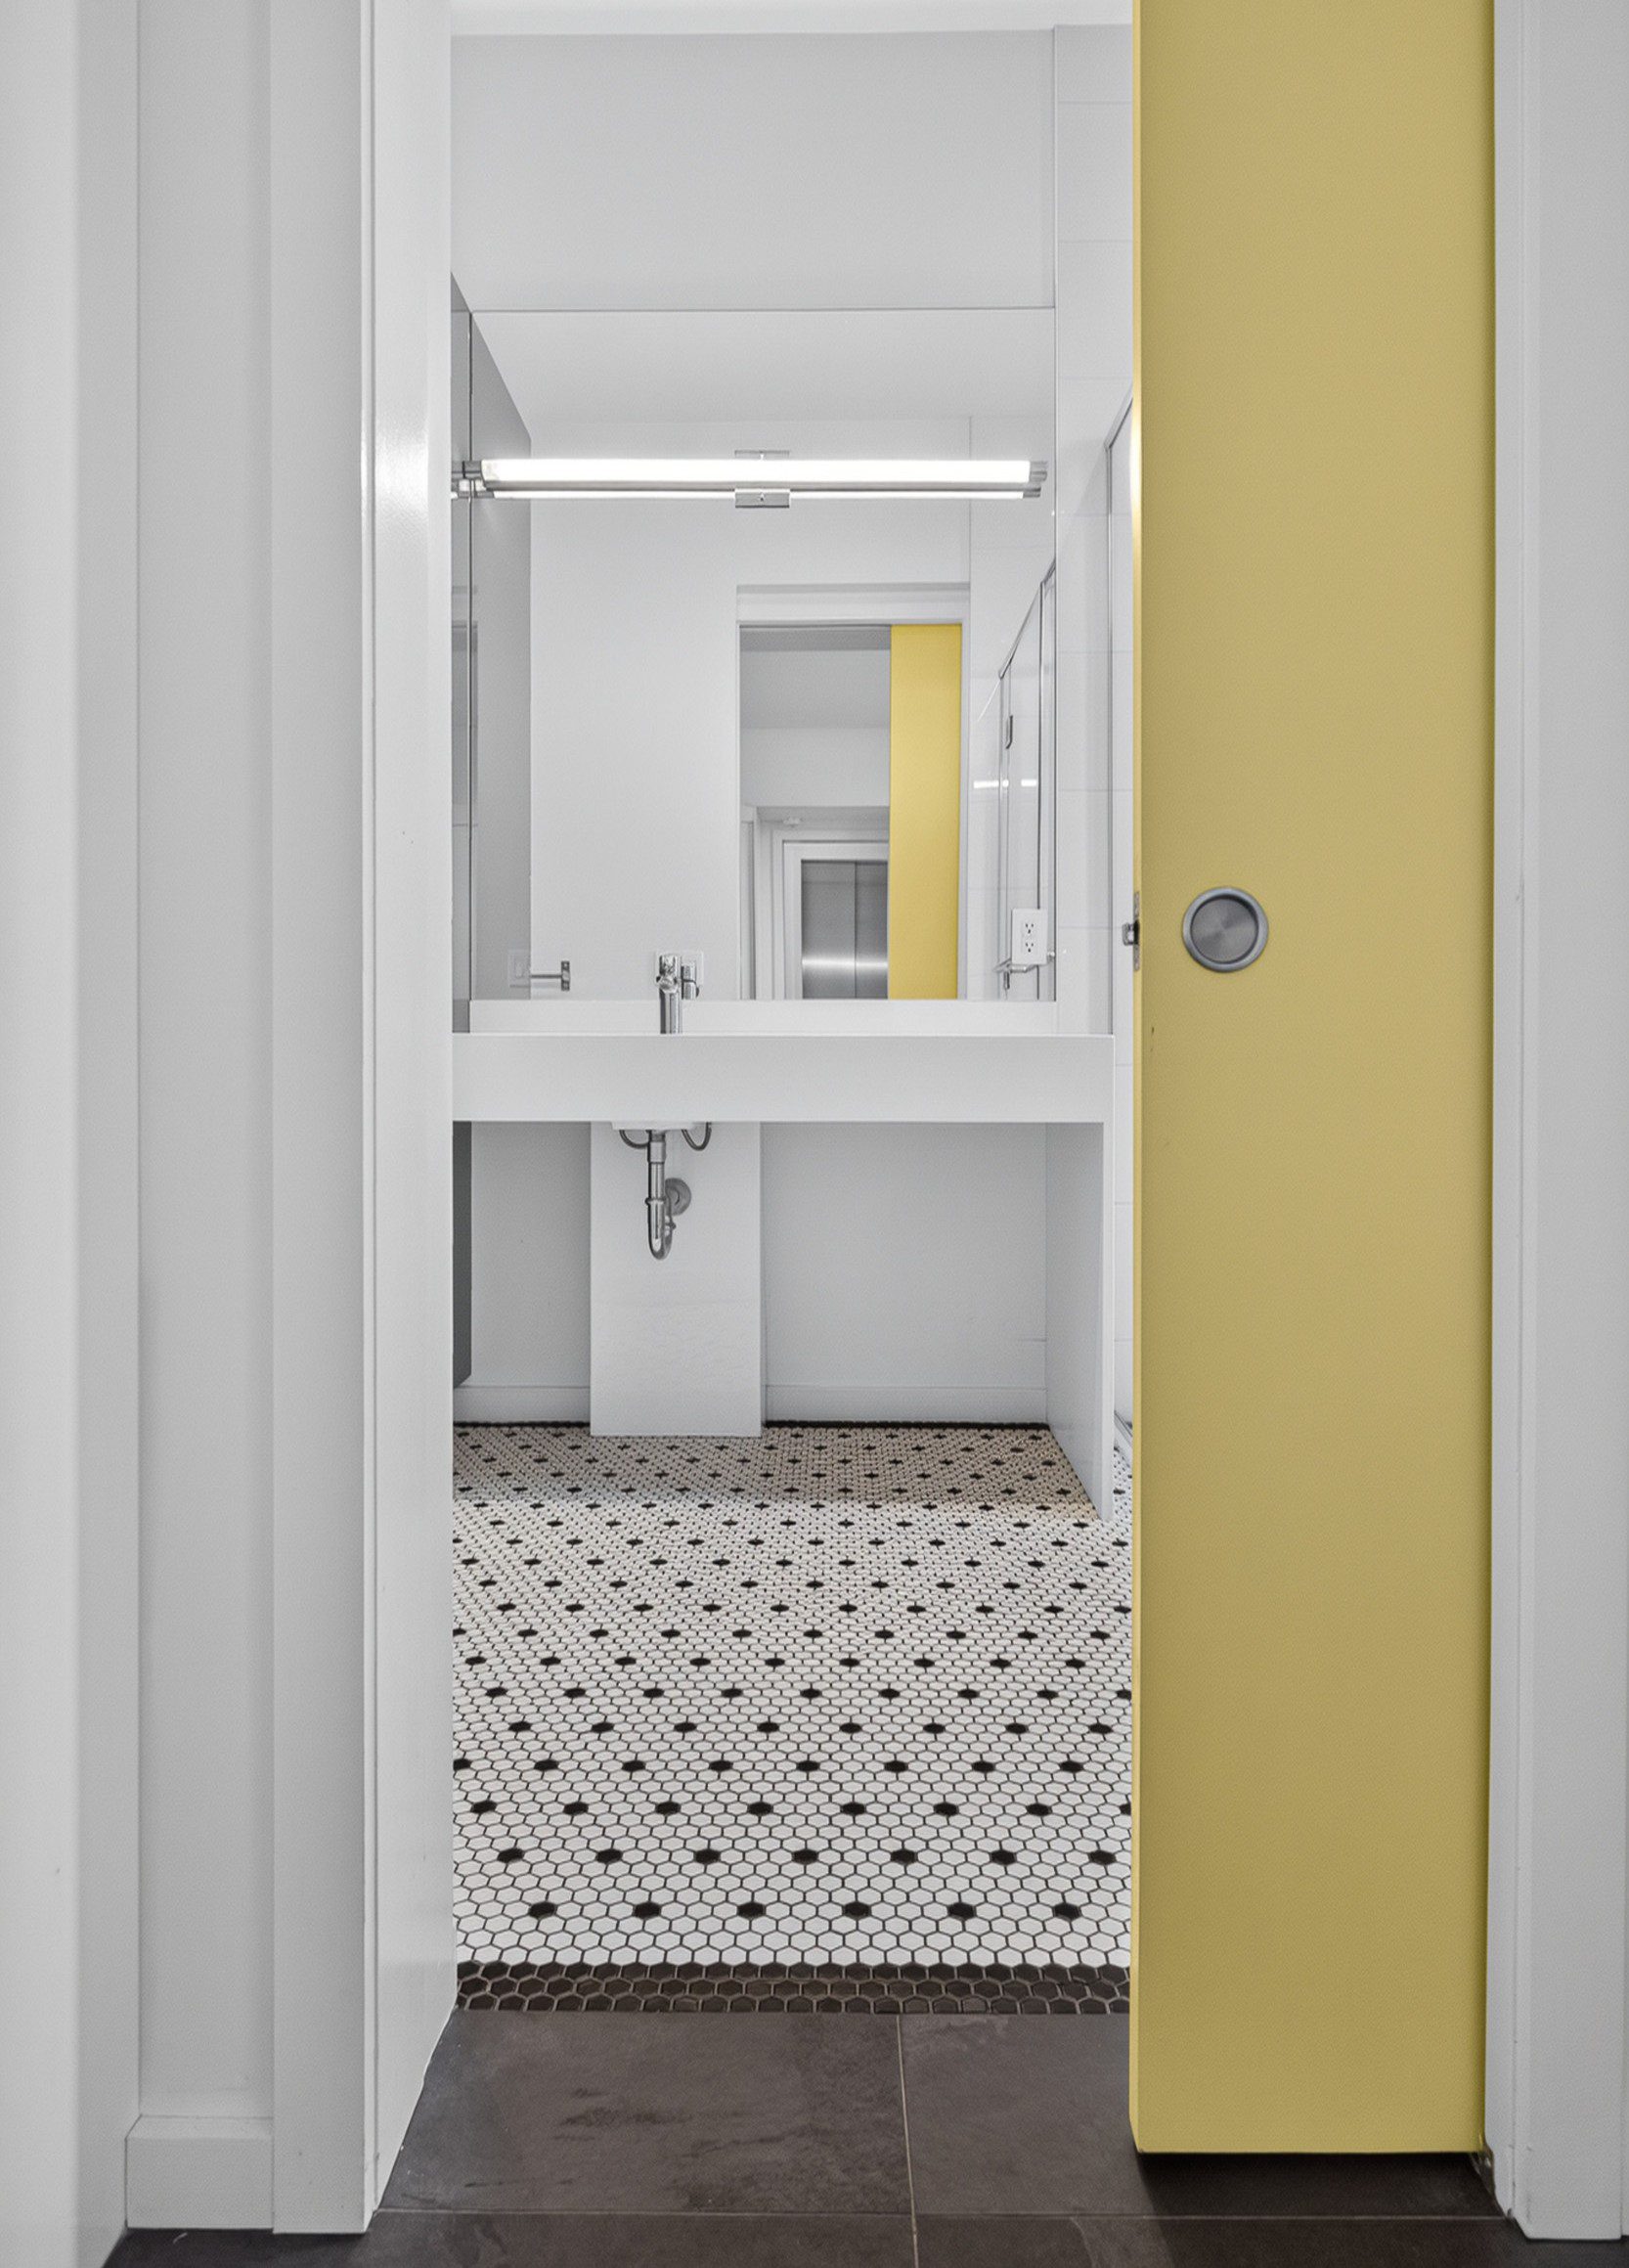
252 Atlantis -bathrooms designed with style and taste.
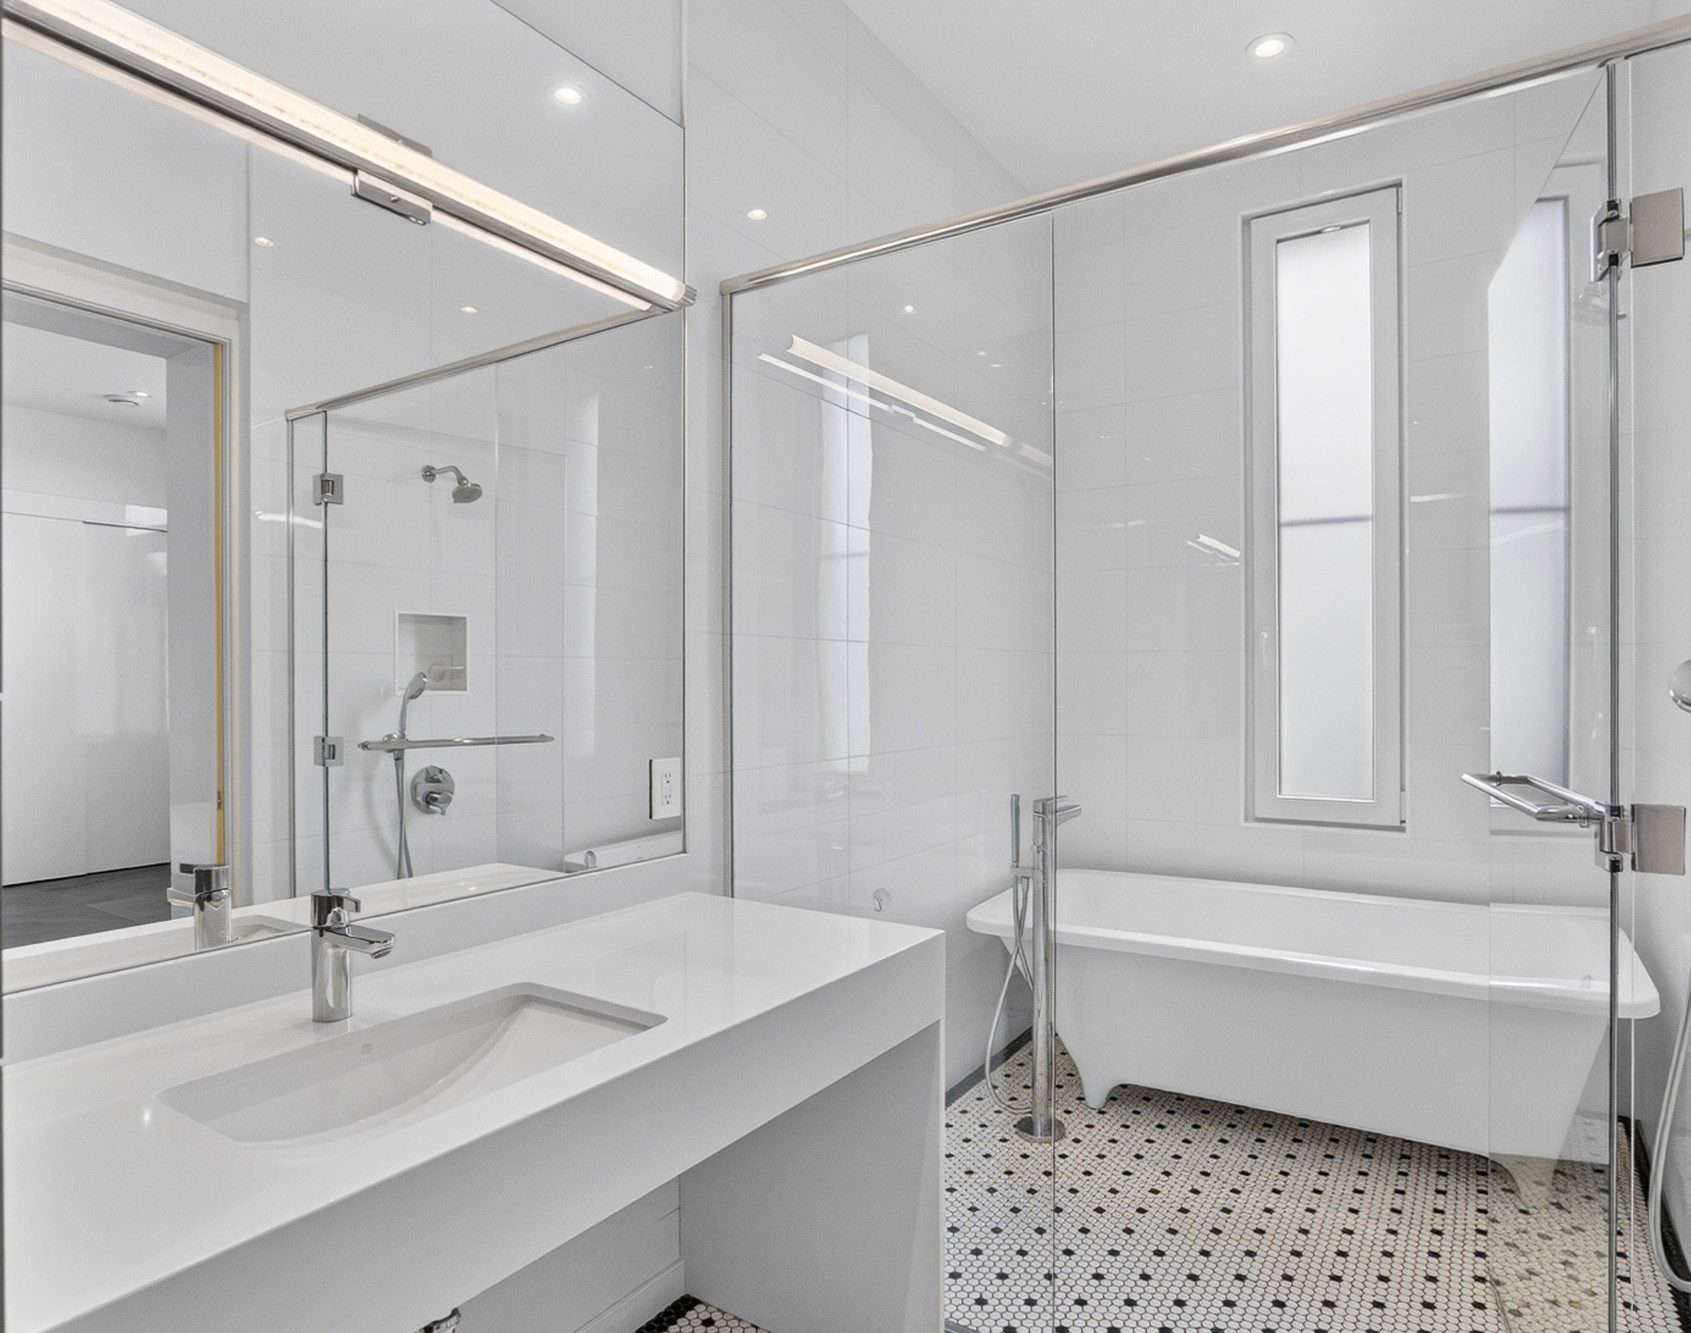
Classically elegant yet a Chic design
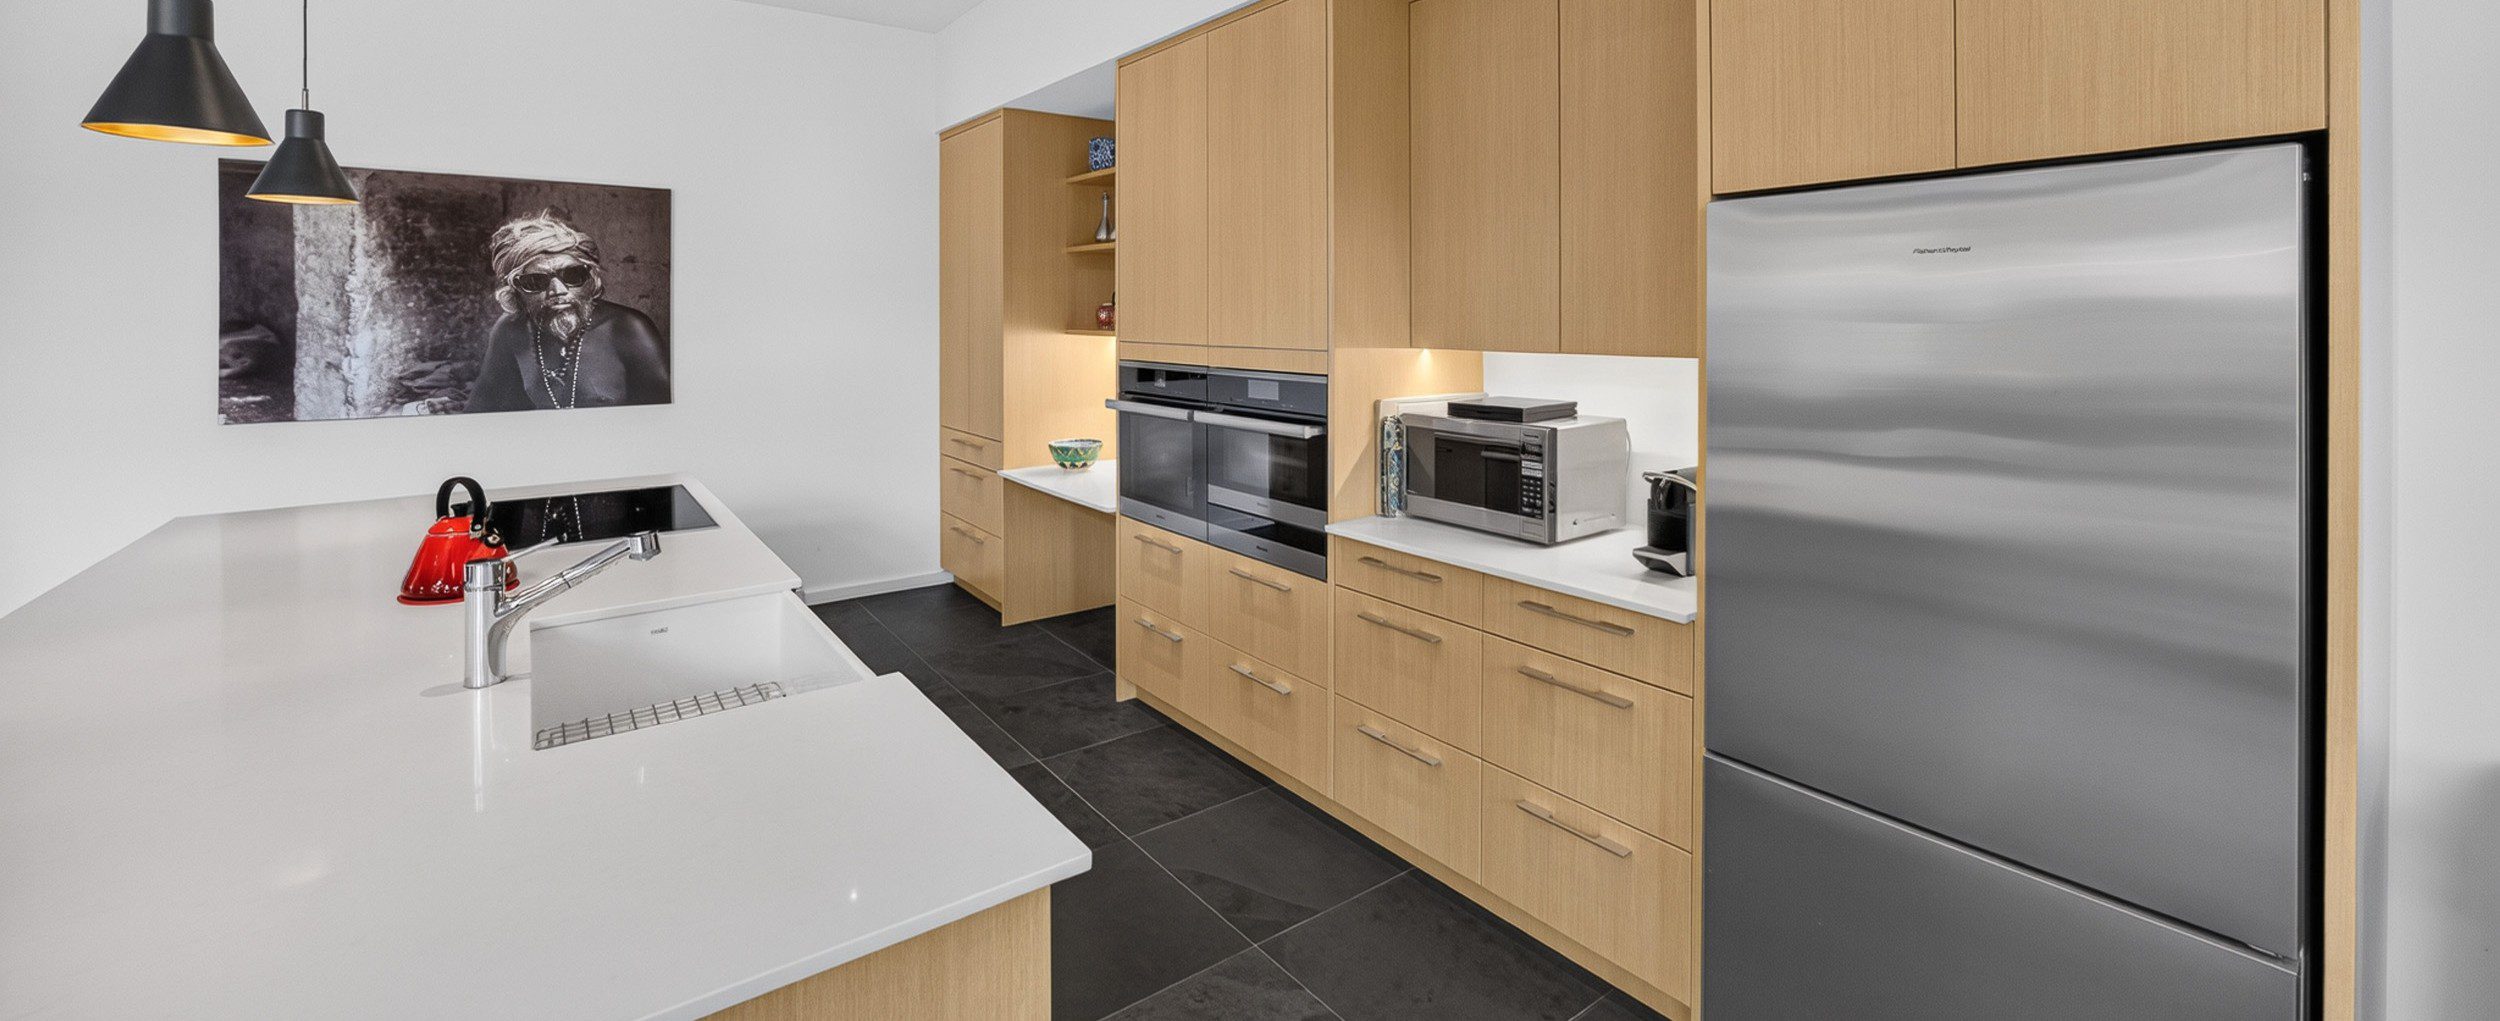
252 Atlantis – Custom Kitchen Design.
Light isn’t simply something that enters this house. It is part of how the house lives.
“The sun streaming in from the big windows in the winter months and literally warming our home.”
And every morning there is a much smaller ritual.
“Morning coffee is in the kitchen overlooking the interior patio and garden under the soft morning light. It reminds us every day of the crazy and amazing project that we started in 2014.”
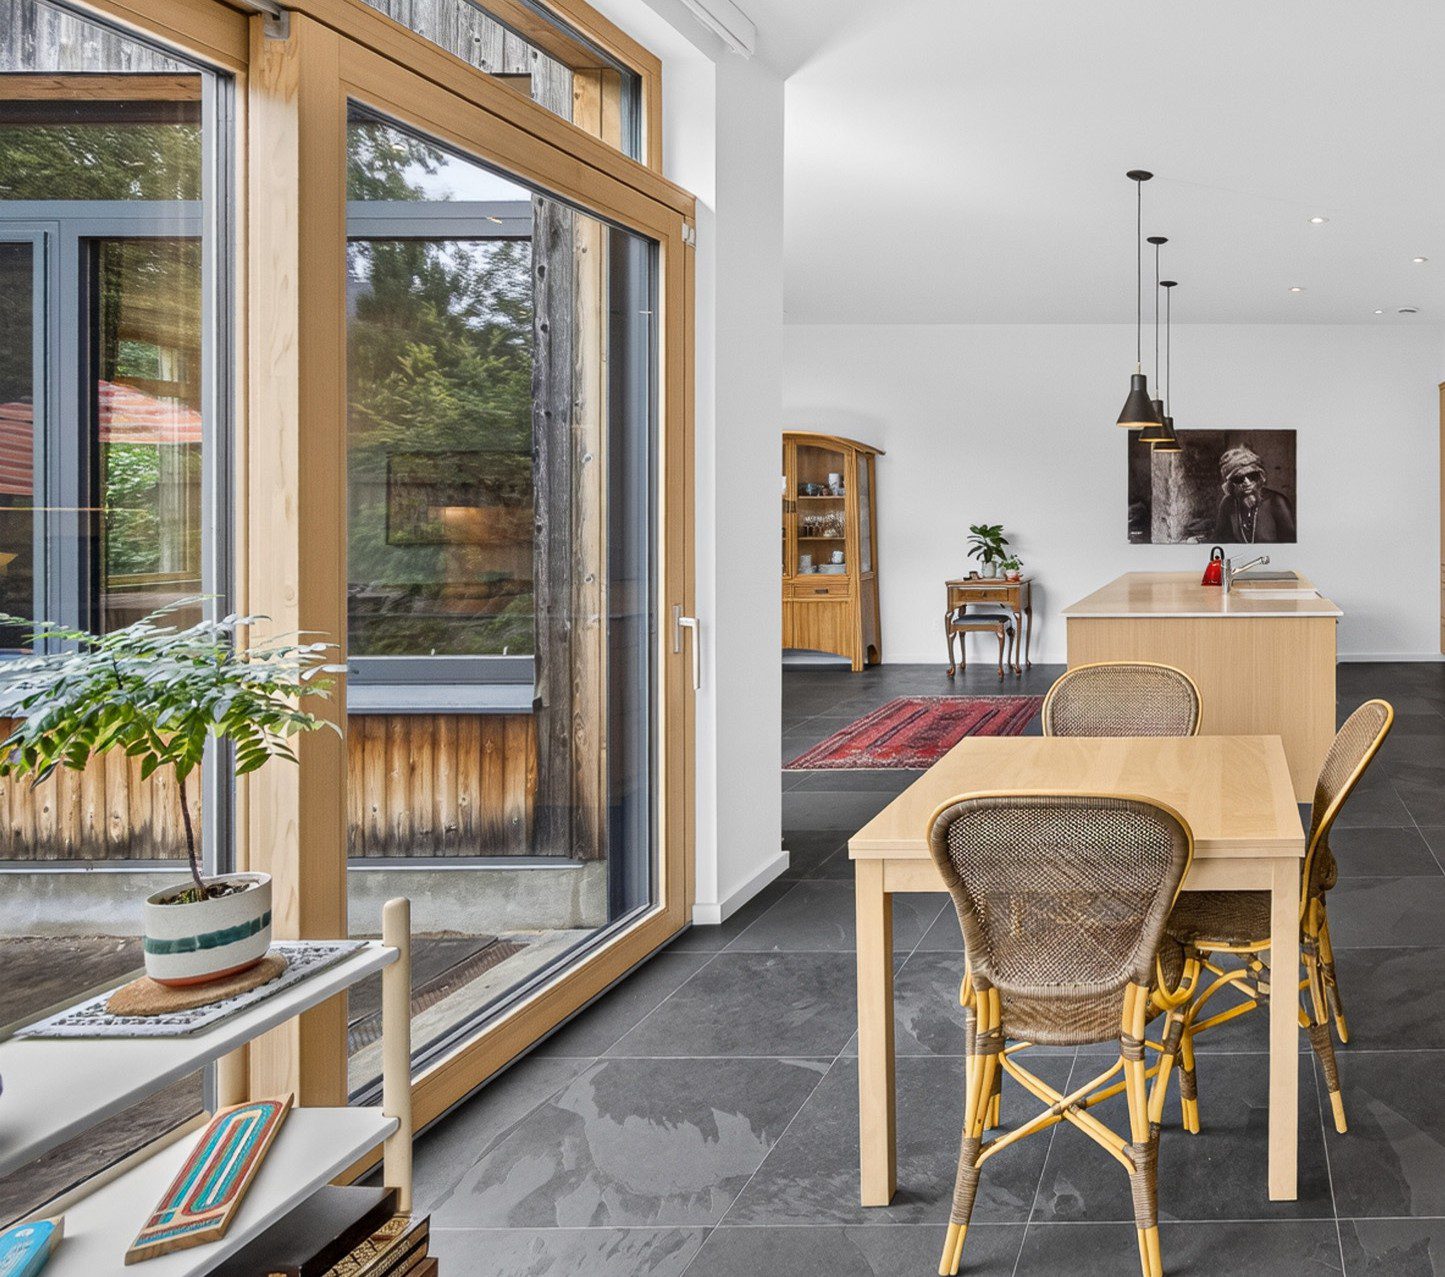
252 Atlantis – doors open to expansive roof terrace.
After all the planning, construction and architectural decisions, one of the rewards is simply where you drink your morning coffee.
Perhaps that is where architecture becomes home.
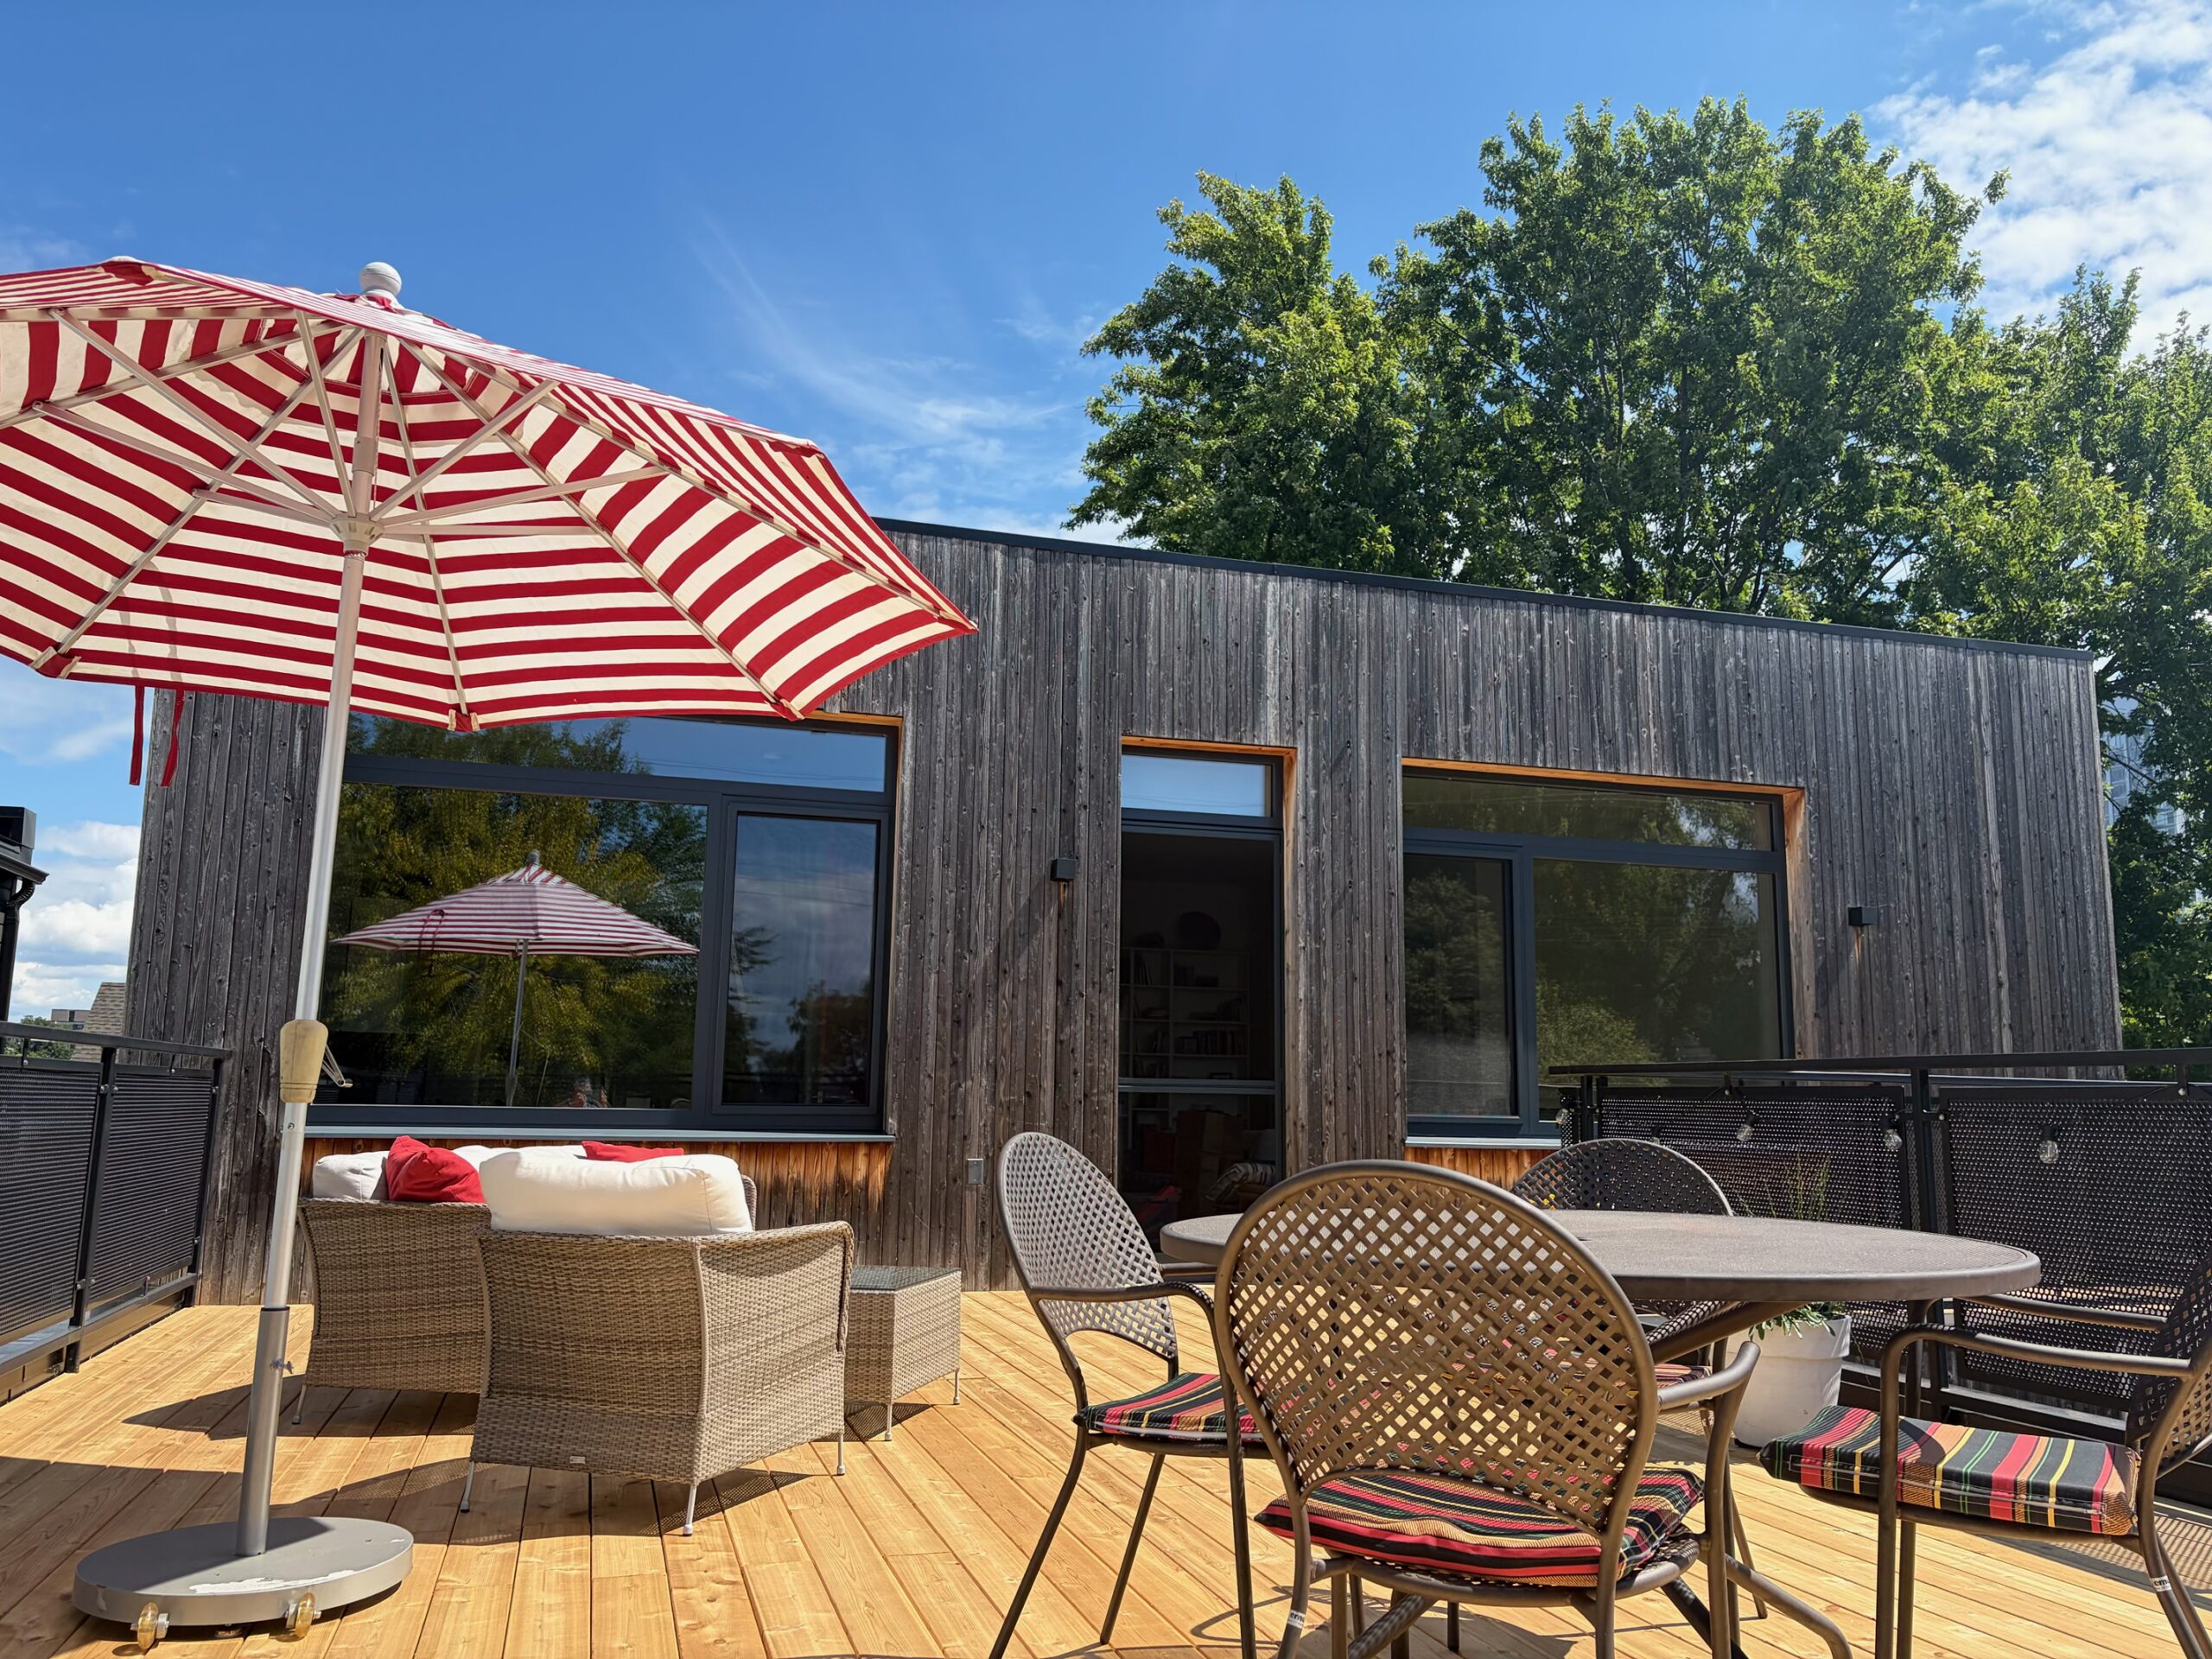
252 Atlantis Roof Terrace .
Windows here aren’t simply openings in walls. They decide what you see — a canopy of leaves, changing sky, sunlight, glimpses toward the river.
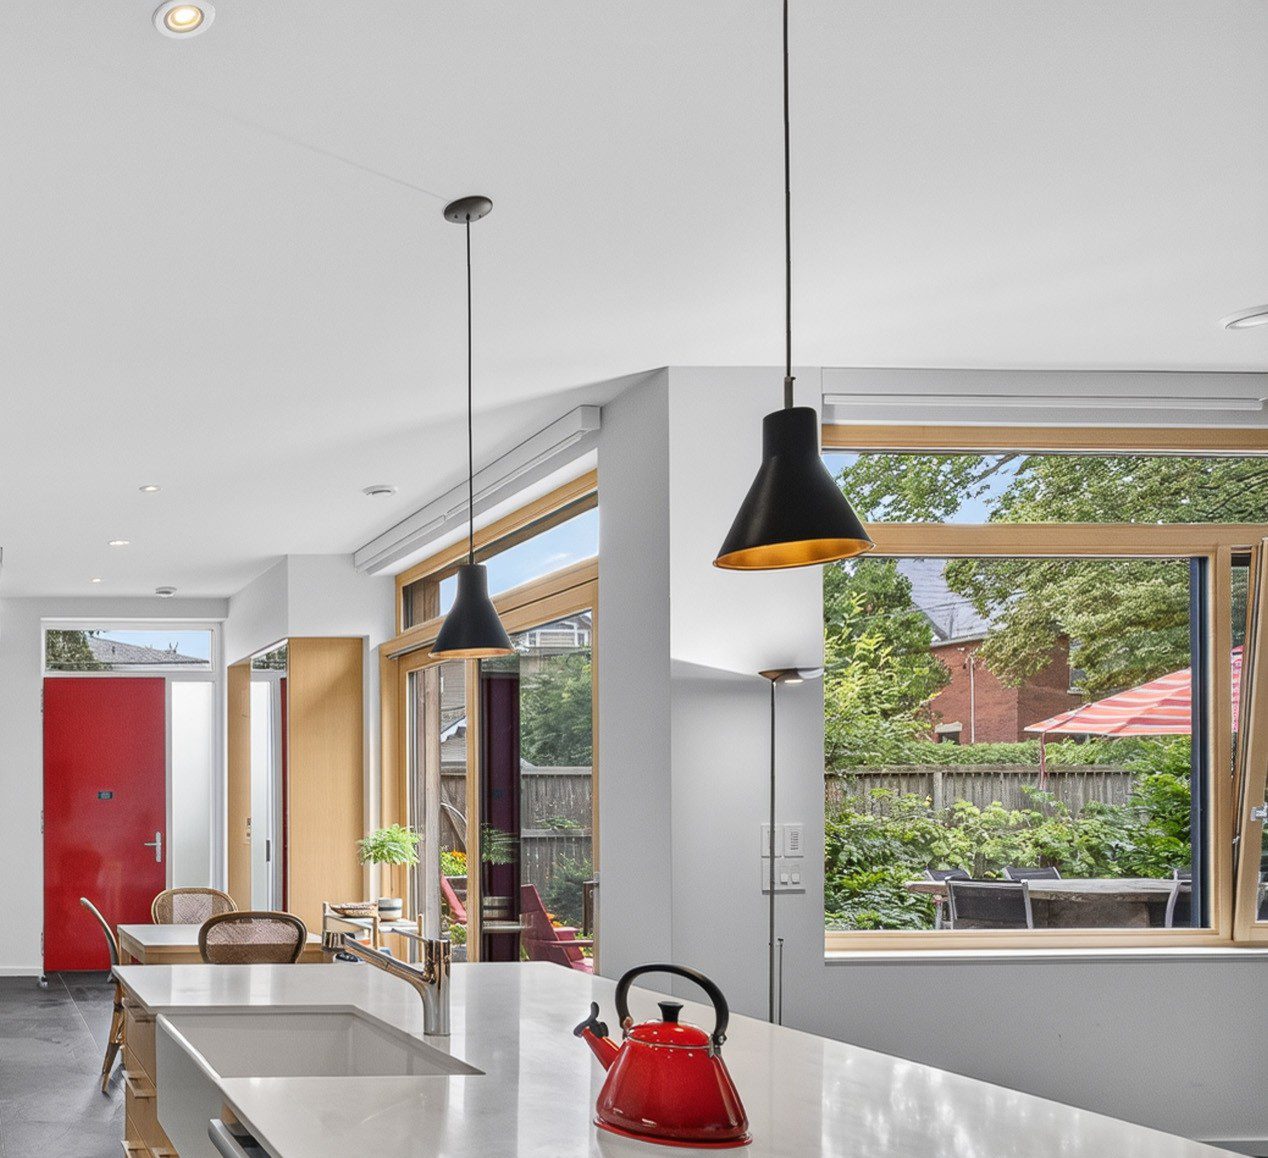
252 Atlantis – Rooms with a view
This home does not have to conform in order to belong.
It is intensely individual and still welcomes others. It offers sanctuary without shutting out the world. Architecturally disciplined and wonderfully cozy. It turns inward for privacy while allowing its gardens to reach outward toward a neighbourhood.
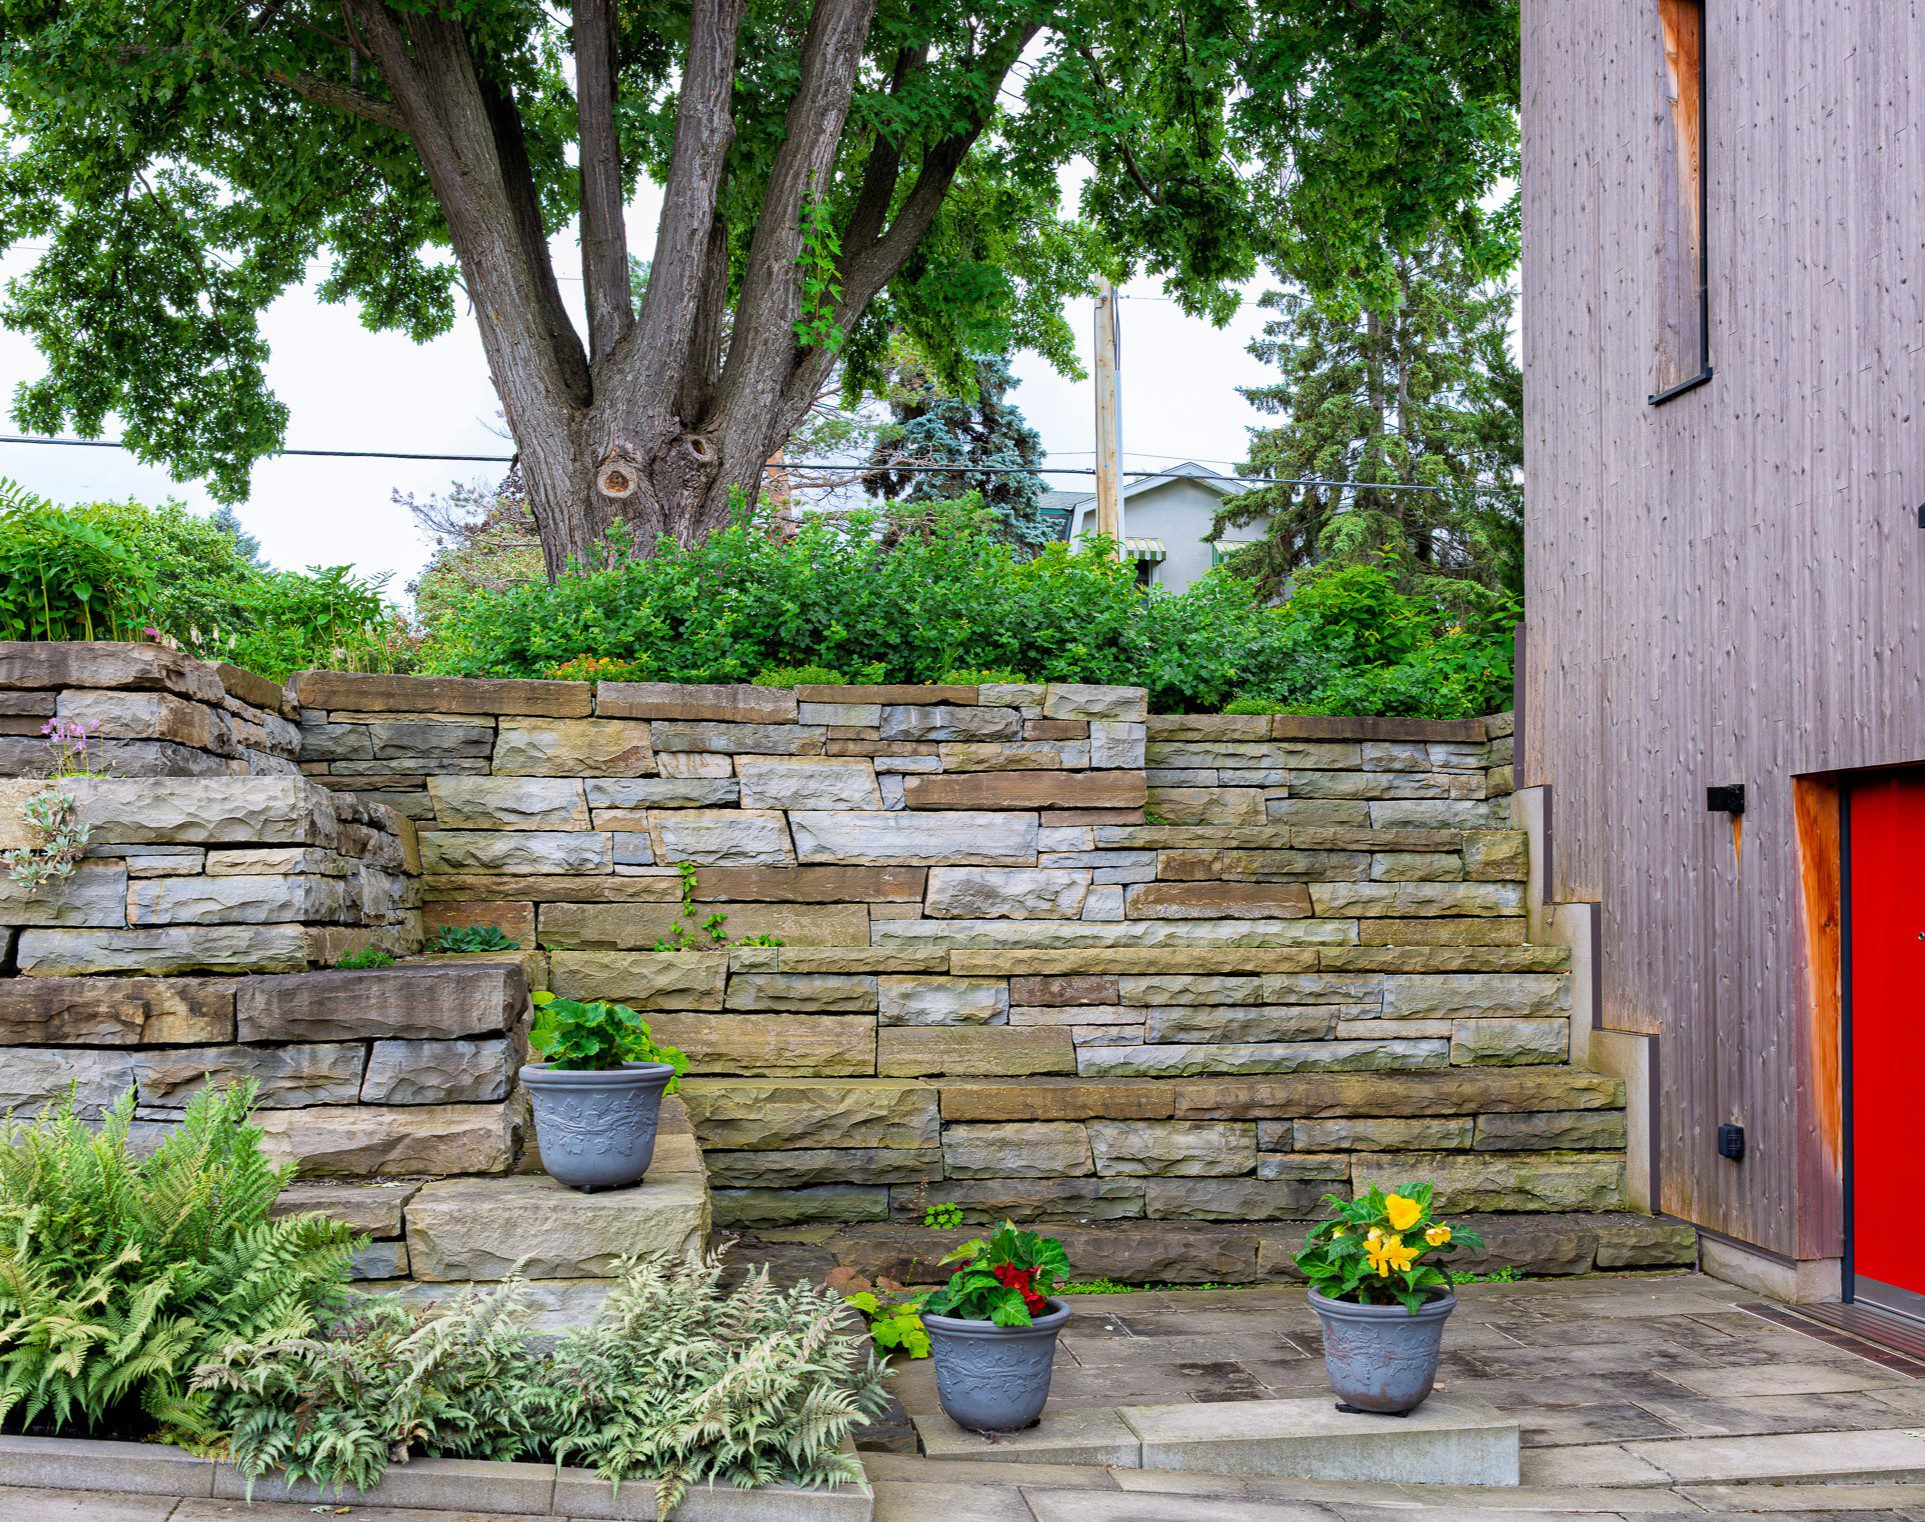
This house is a strikingly modern also makes you feel wonderfully at home.
Nature has welcomed it. The neighbourhood has adopted it. And life has softened it. Winding pathways traverse the gardens leading to the private grounds and courtyard.
Toward the street, the gardens become part of the landscape of the neighbourhood.
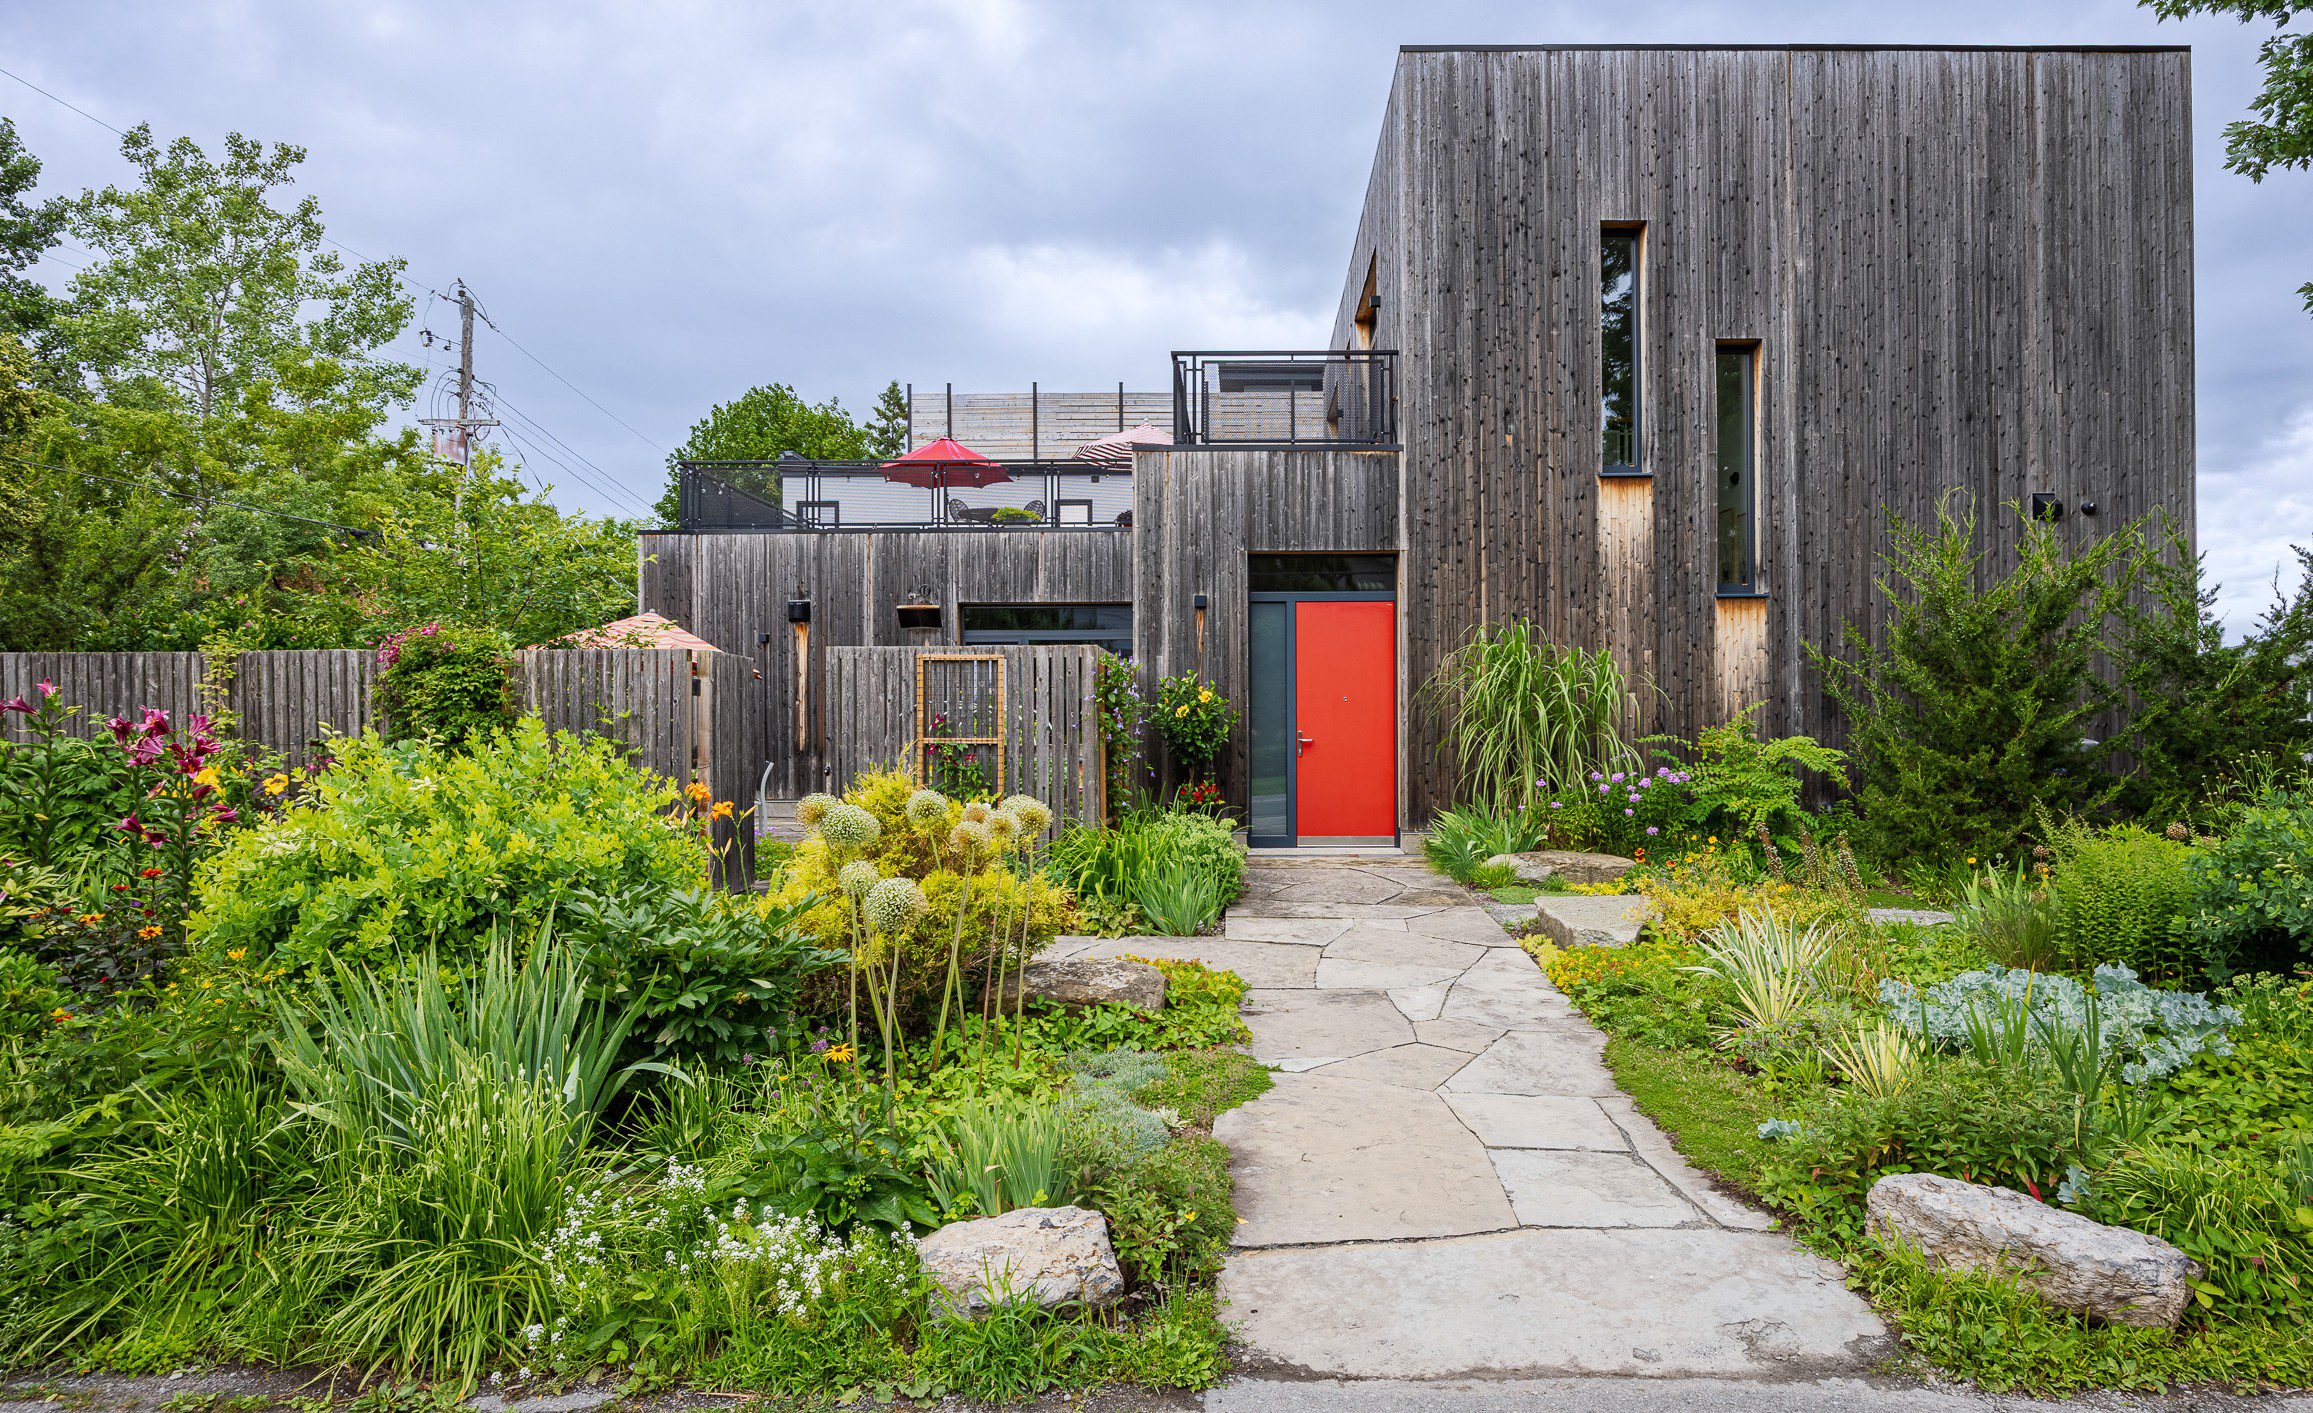
People look. People stop. People return to see how the garden has changed.
The owners describe the result
“The house comes with a built-in community of neighbours and strangers.”
It was an unexpected connection.
Over time, the garden’s colour, texture and changing seasons have simply become part of the experience of walking along Atlantis toward Westboro Beach.
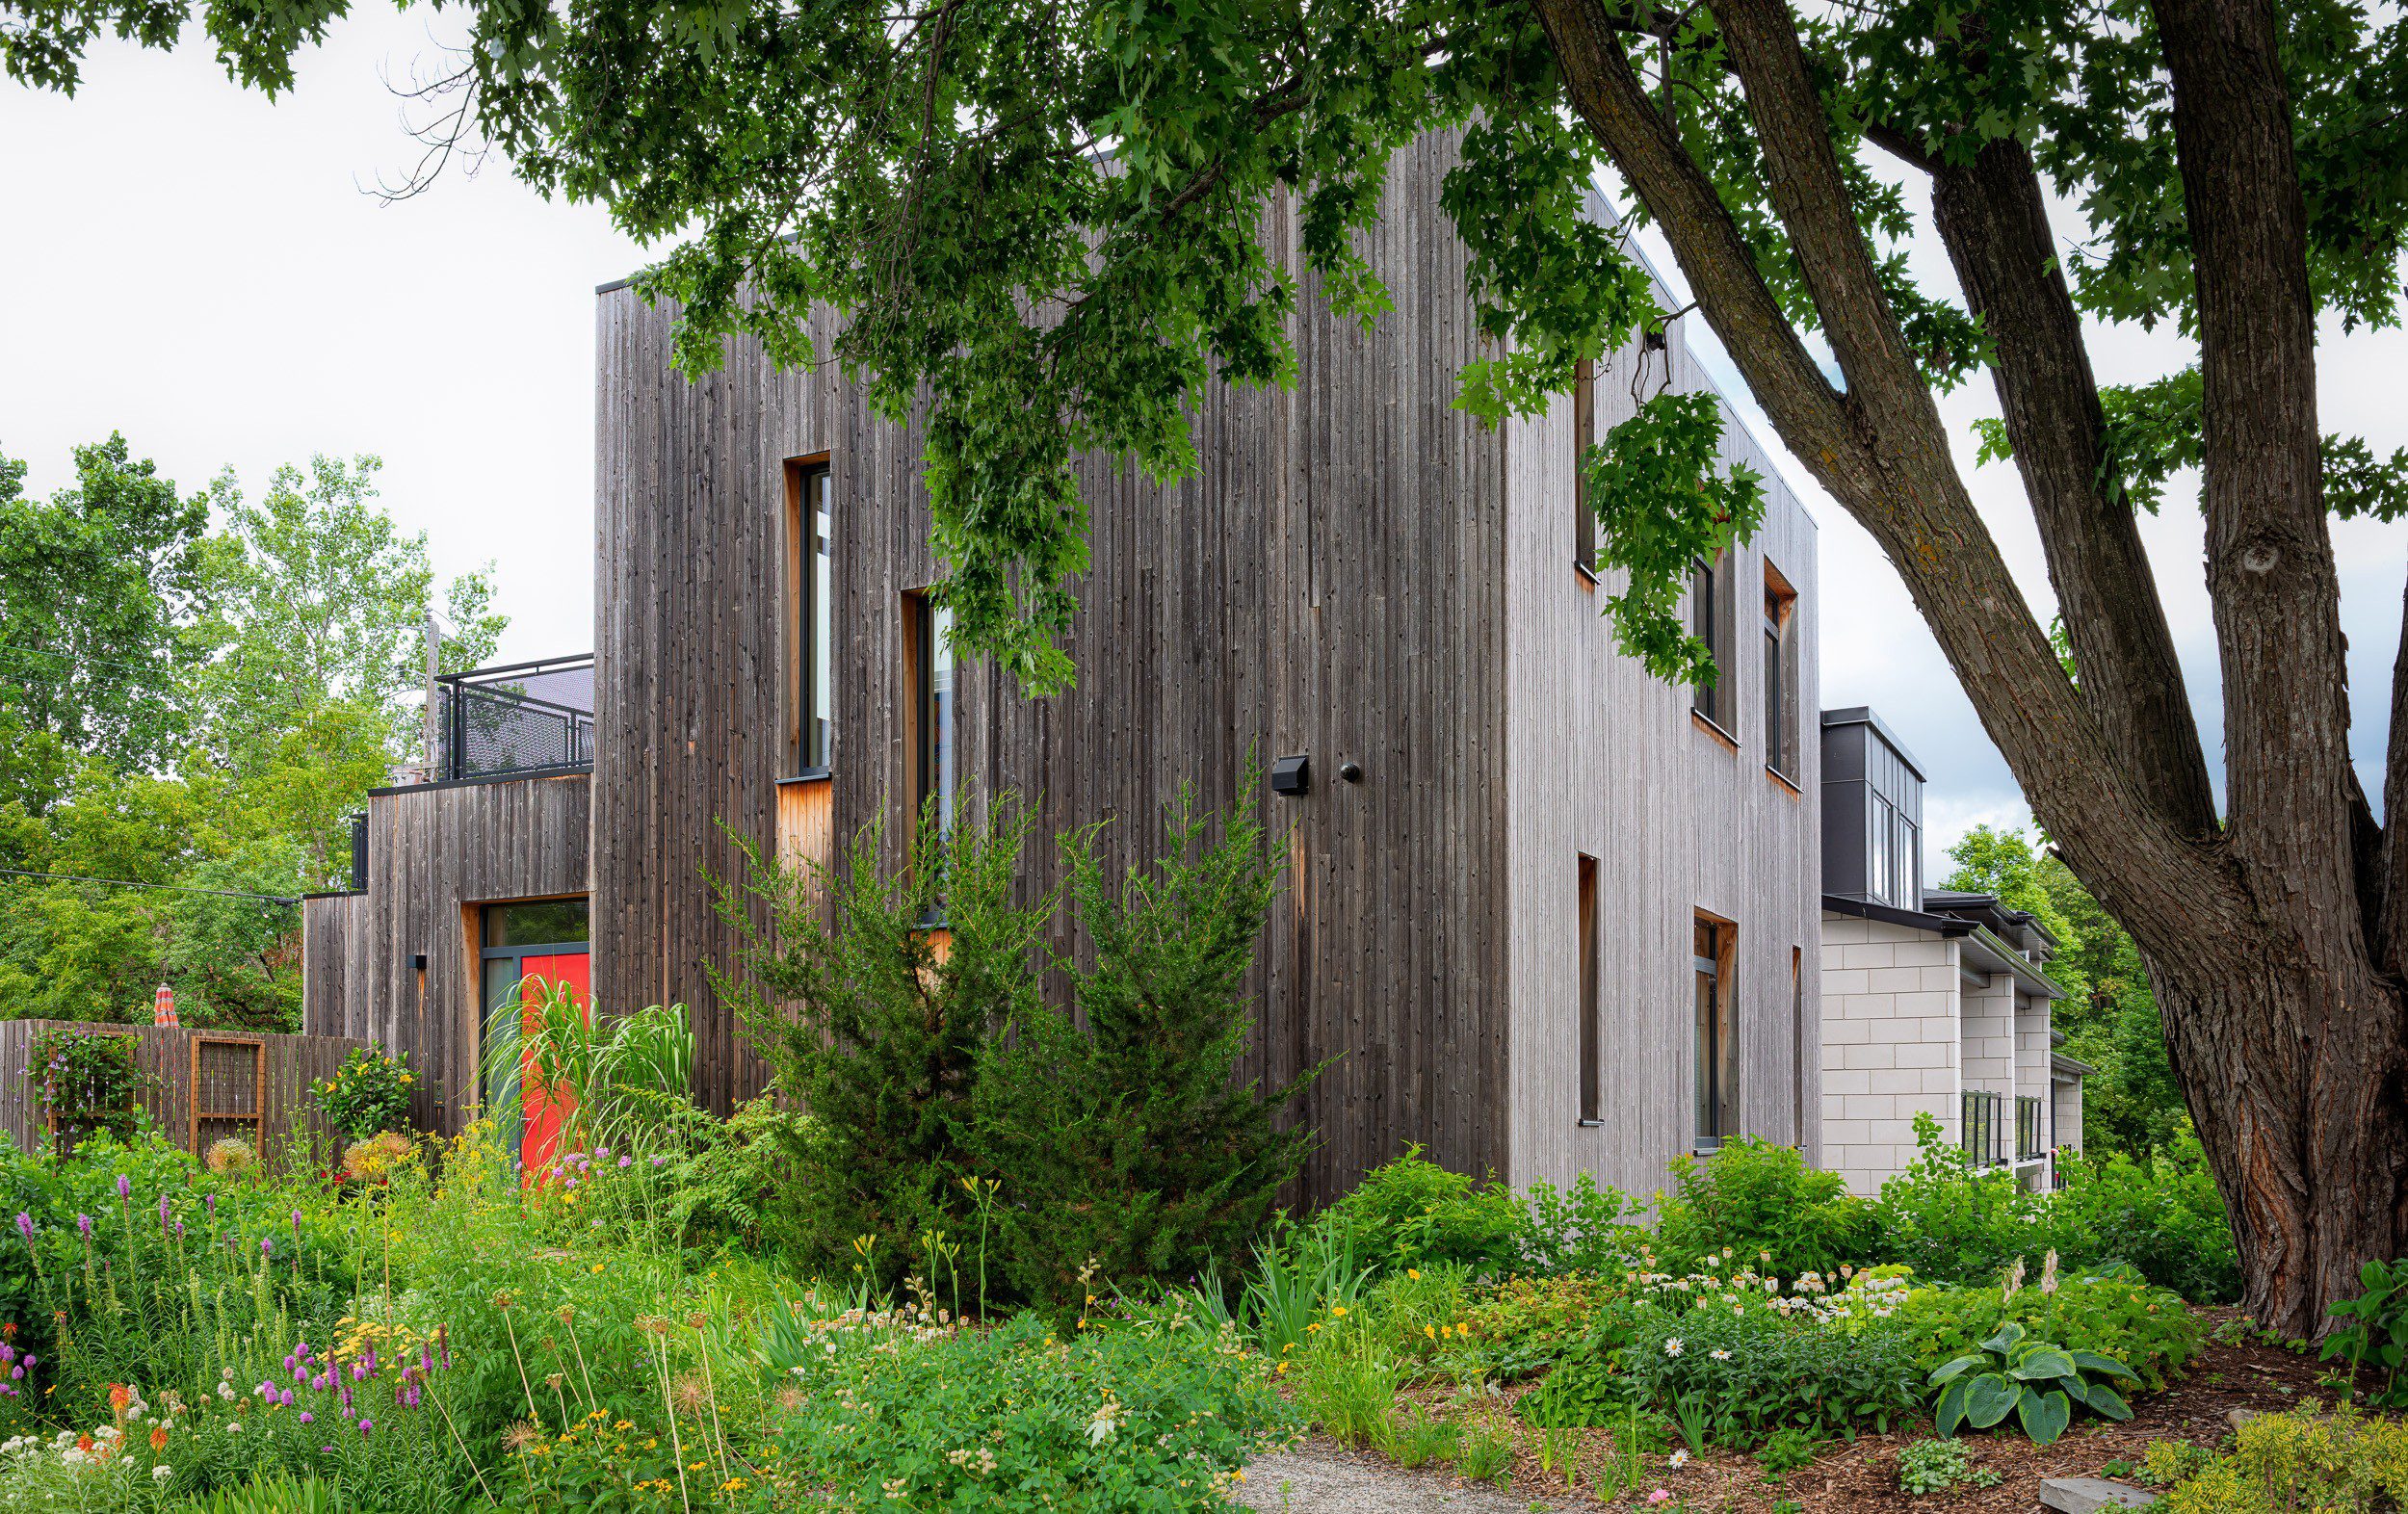
The grounds of 252 Atlantis
Of all the views associated with Atlantis — the river, gardens, trees and sky — one of the owners’ favourites isn’t from the house at all.
It is of the house.
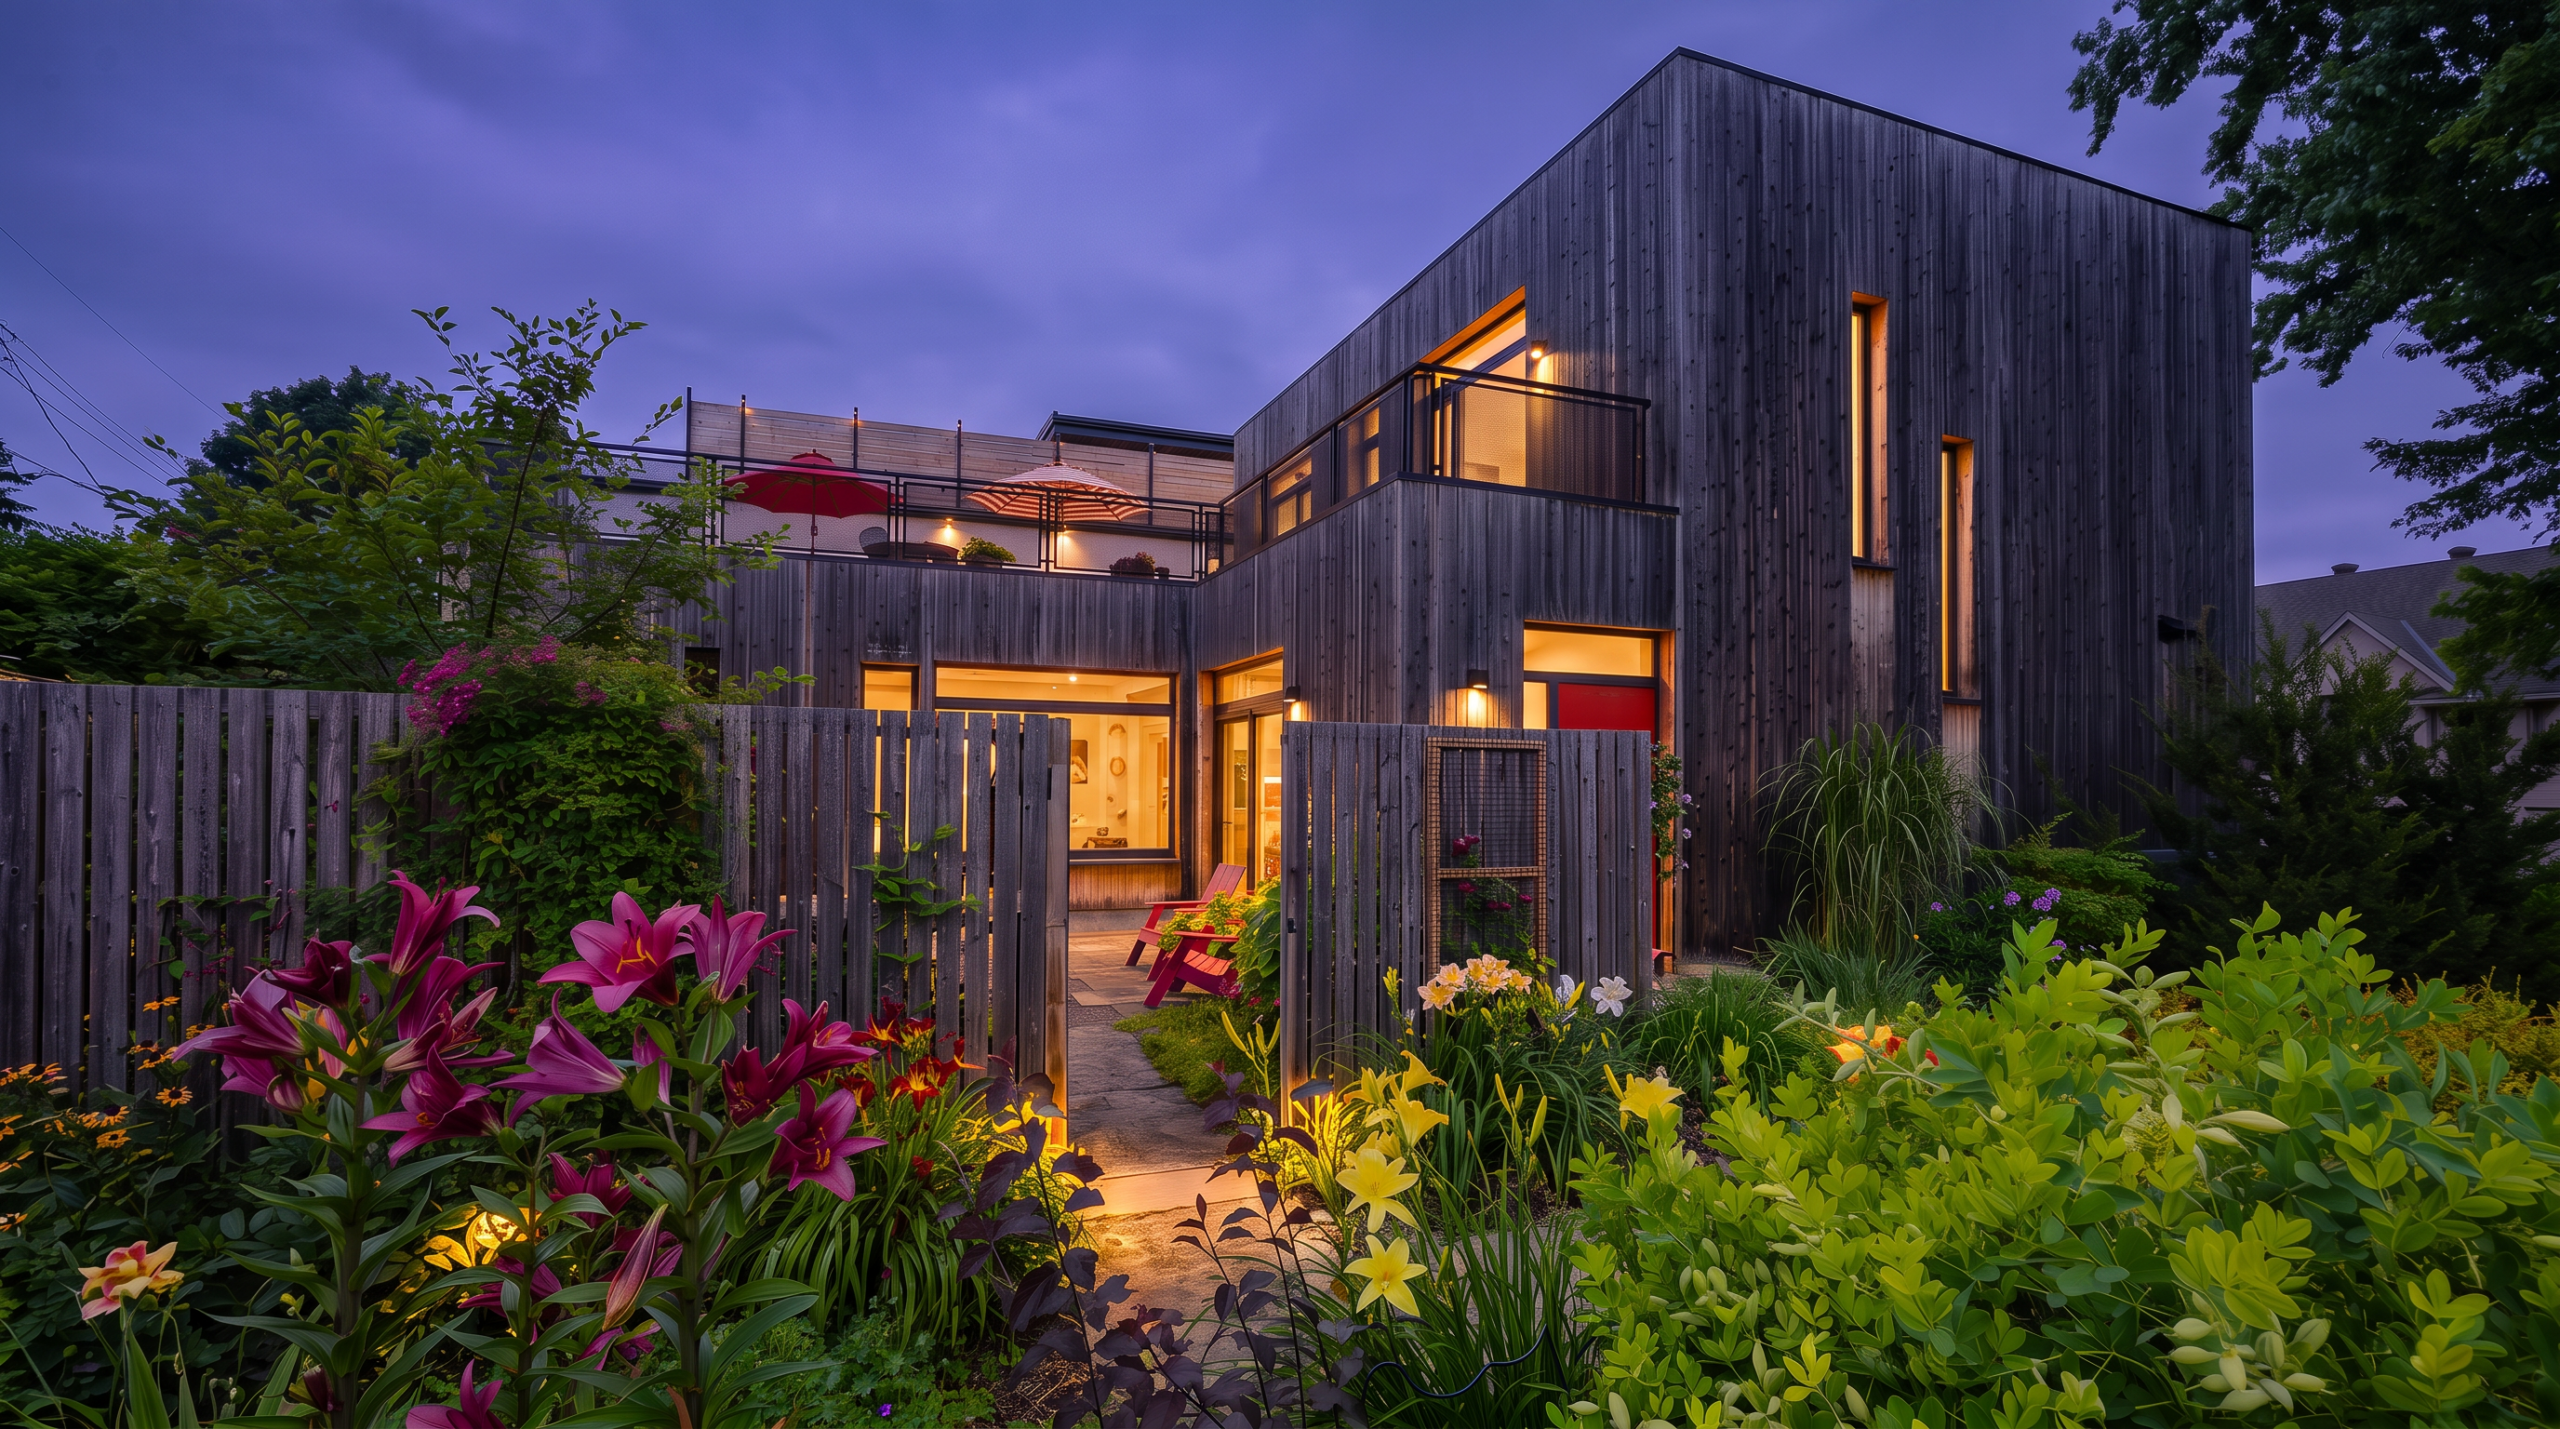
“We think the house looks amazing in the late evening after rain. The wet cedar siding is almost black under the darkening evening sky and the tall windows shed light as if the house is lit with candles.”
And then the part that I think may say the most:
“We love seeing this image as we walk down Atlantis towards our home.”
Evening at 252 Atlantis – westboro Beach Ottawa
After all the architecture, materials, gardens and years of living here, they still notice it when they’re coming home.
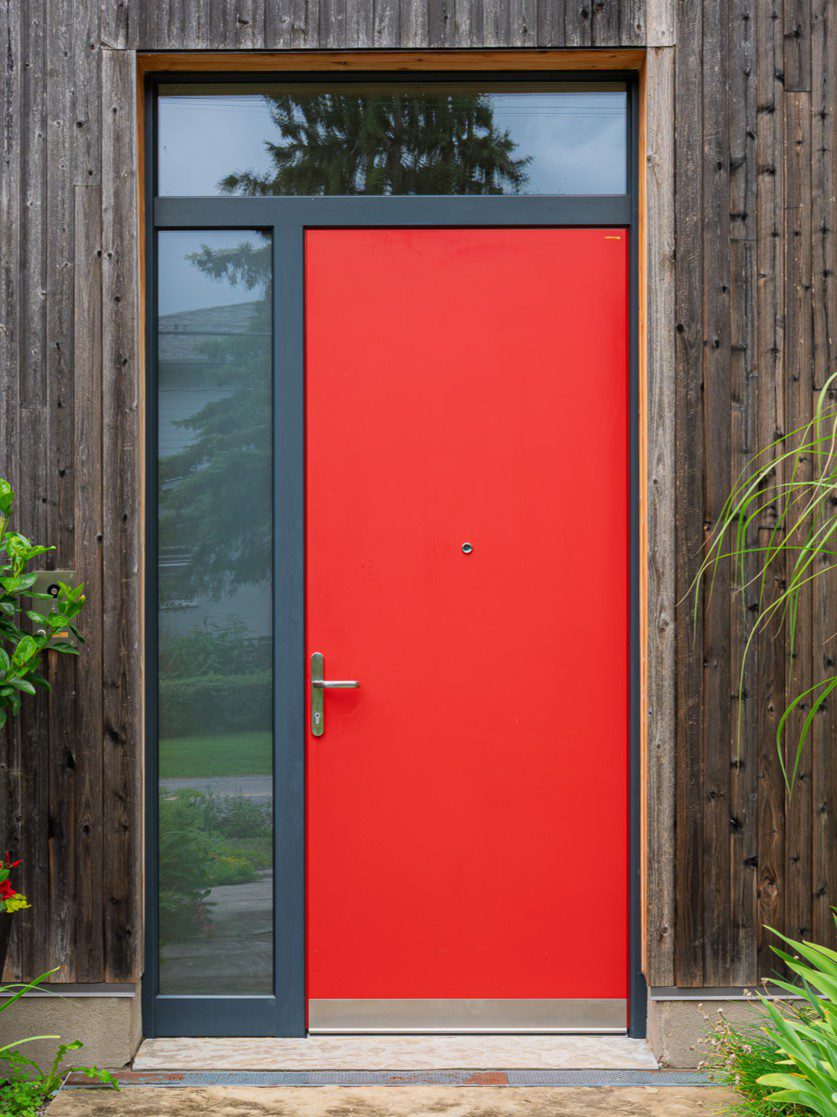
Brilliant red against weathered cedar, it has become part of the neighbourhood’s identity of the house.
“We are private people who were not looking for any attention, but most people are familiar with the house with the red door and an amazing garden.”