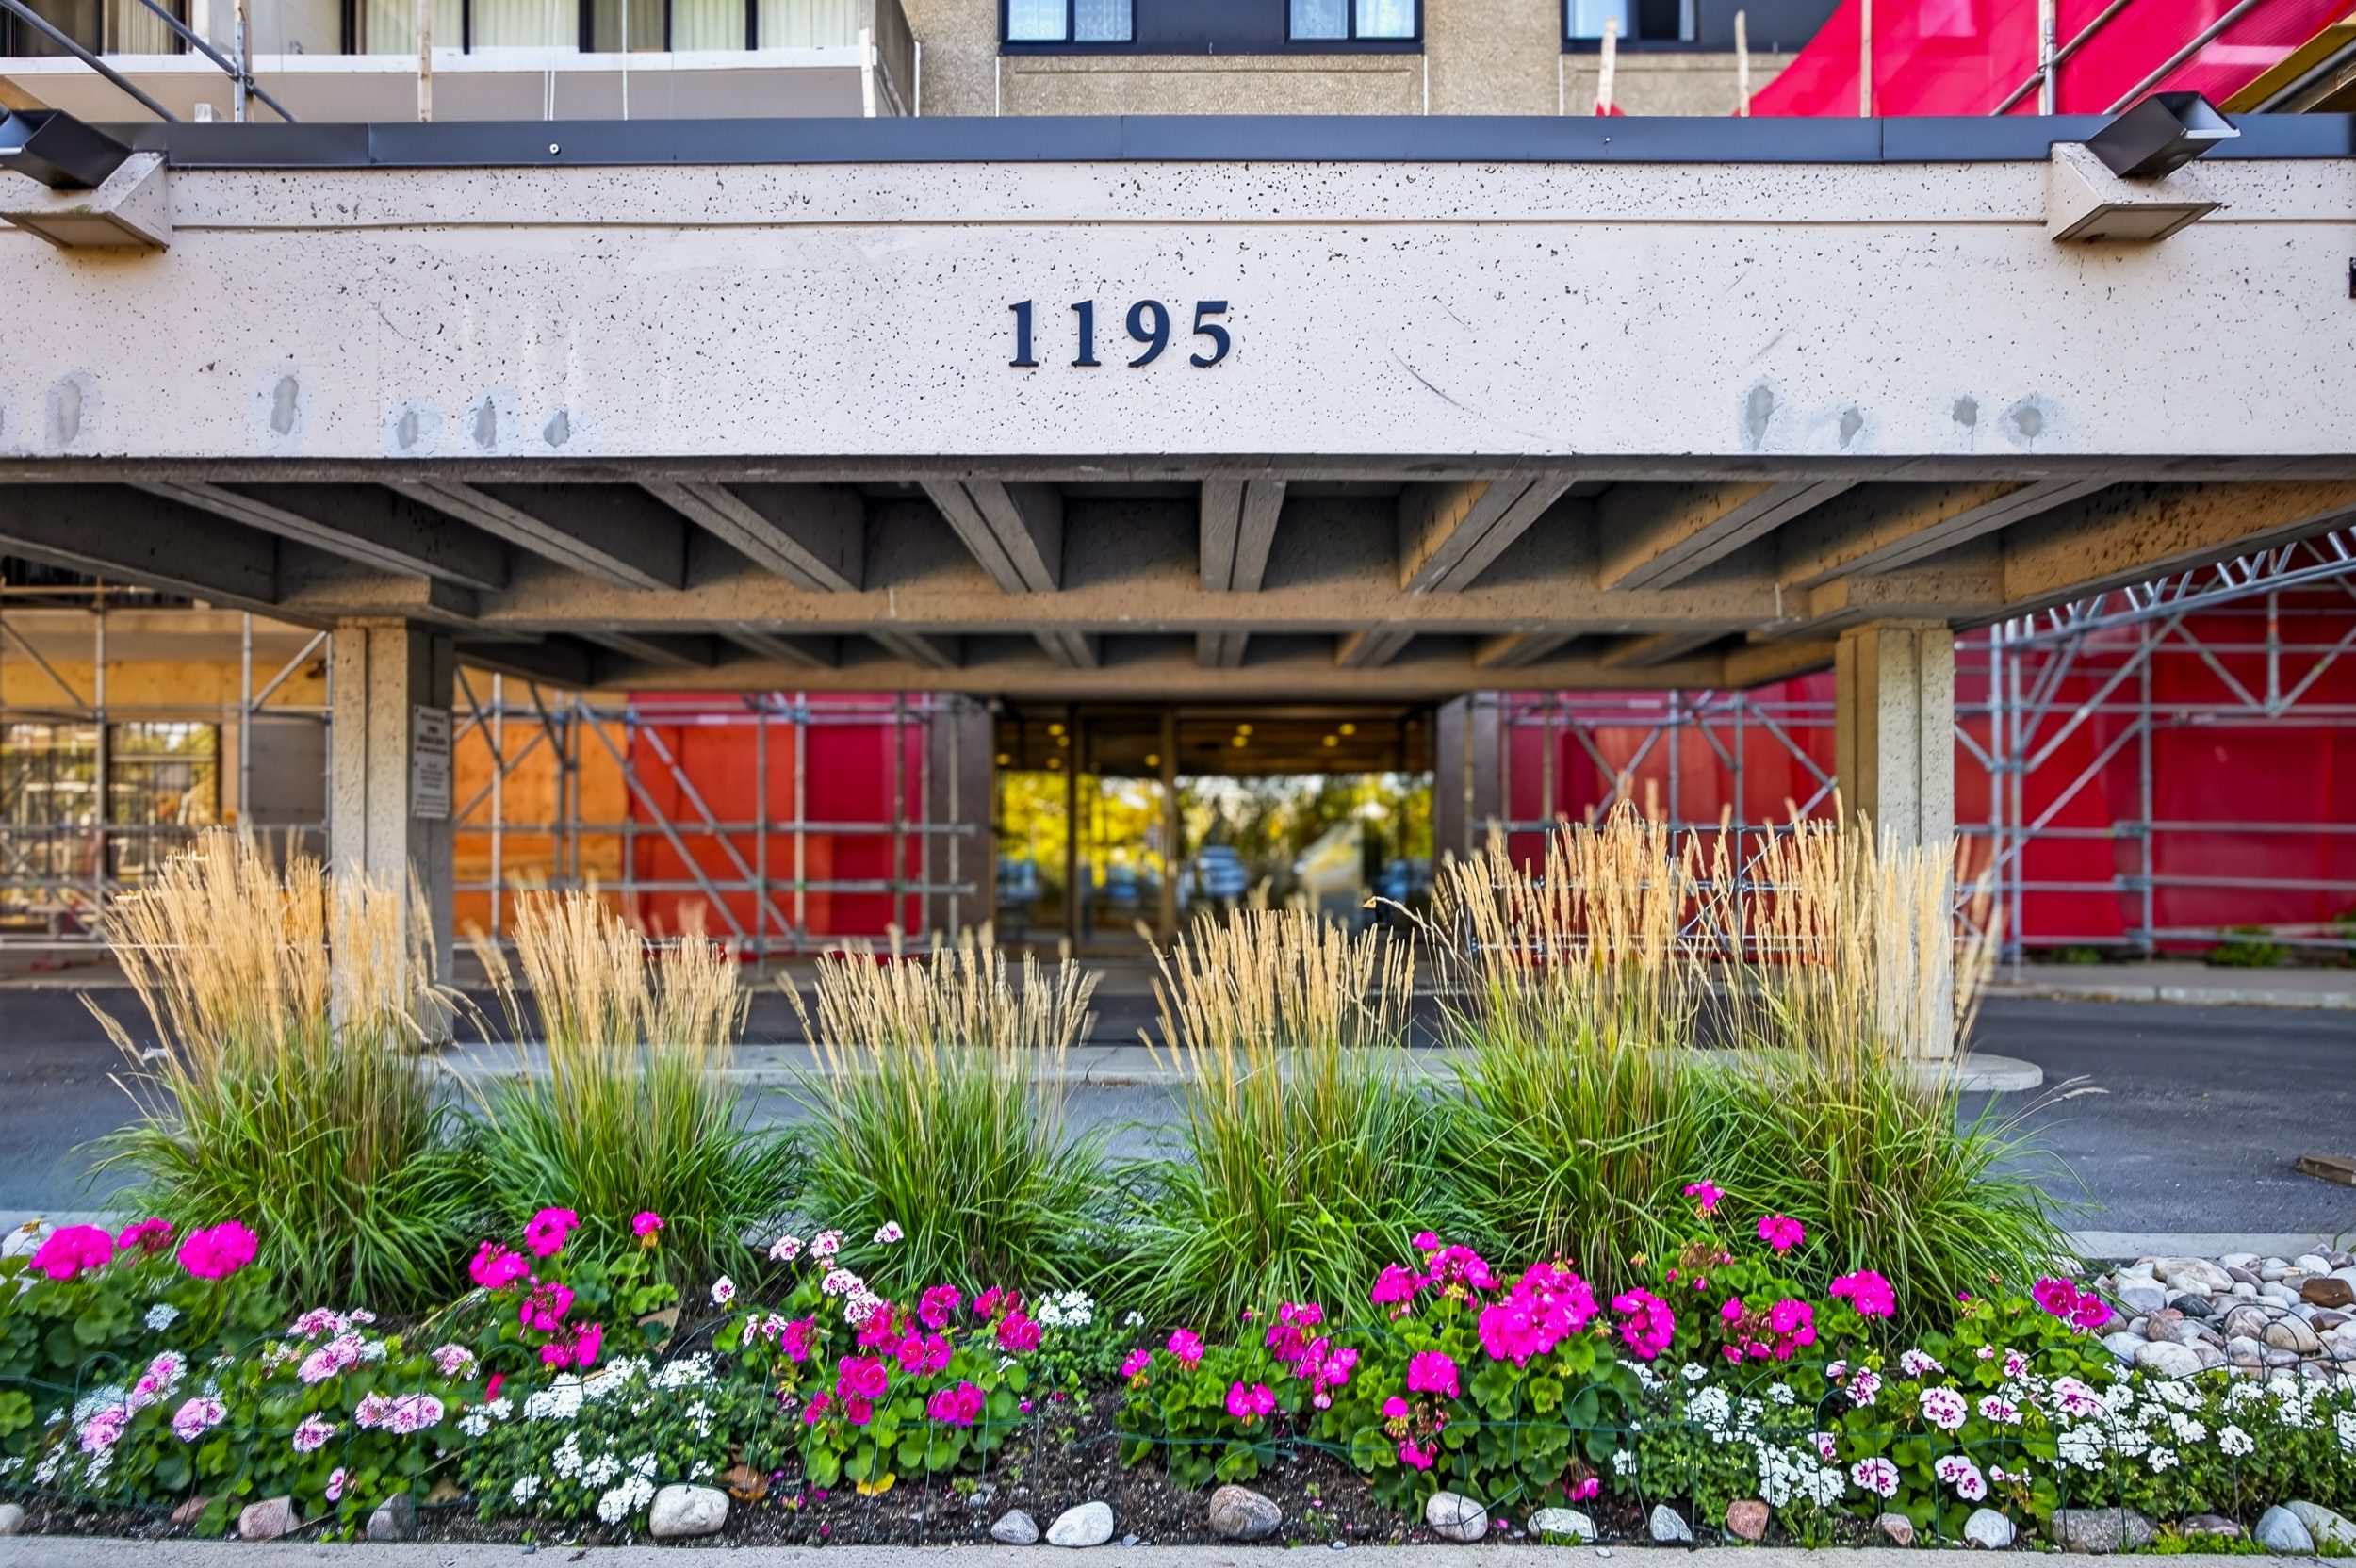
west end | Ottawa, ON
You want room to live, a view worth looking at, and the ease that condominium living is supposed to provide.
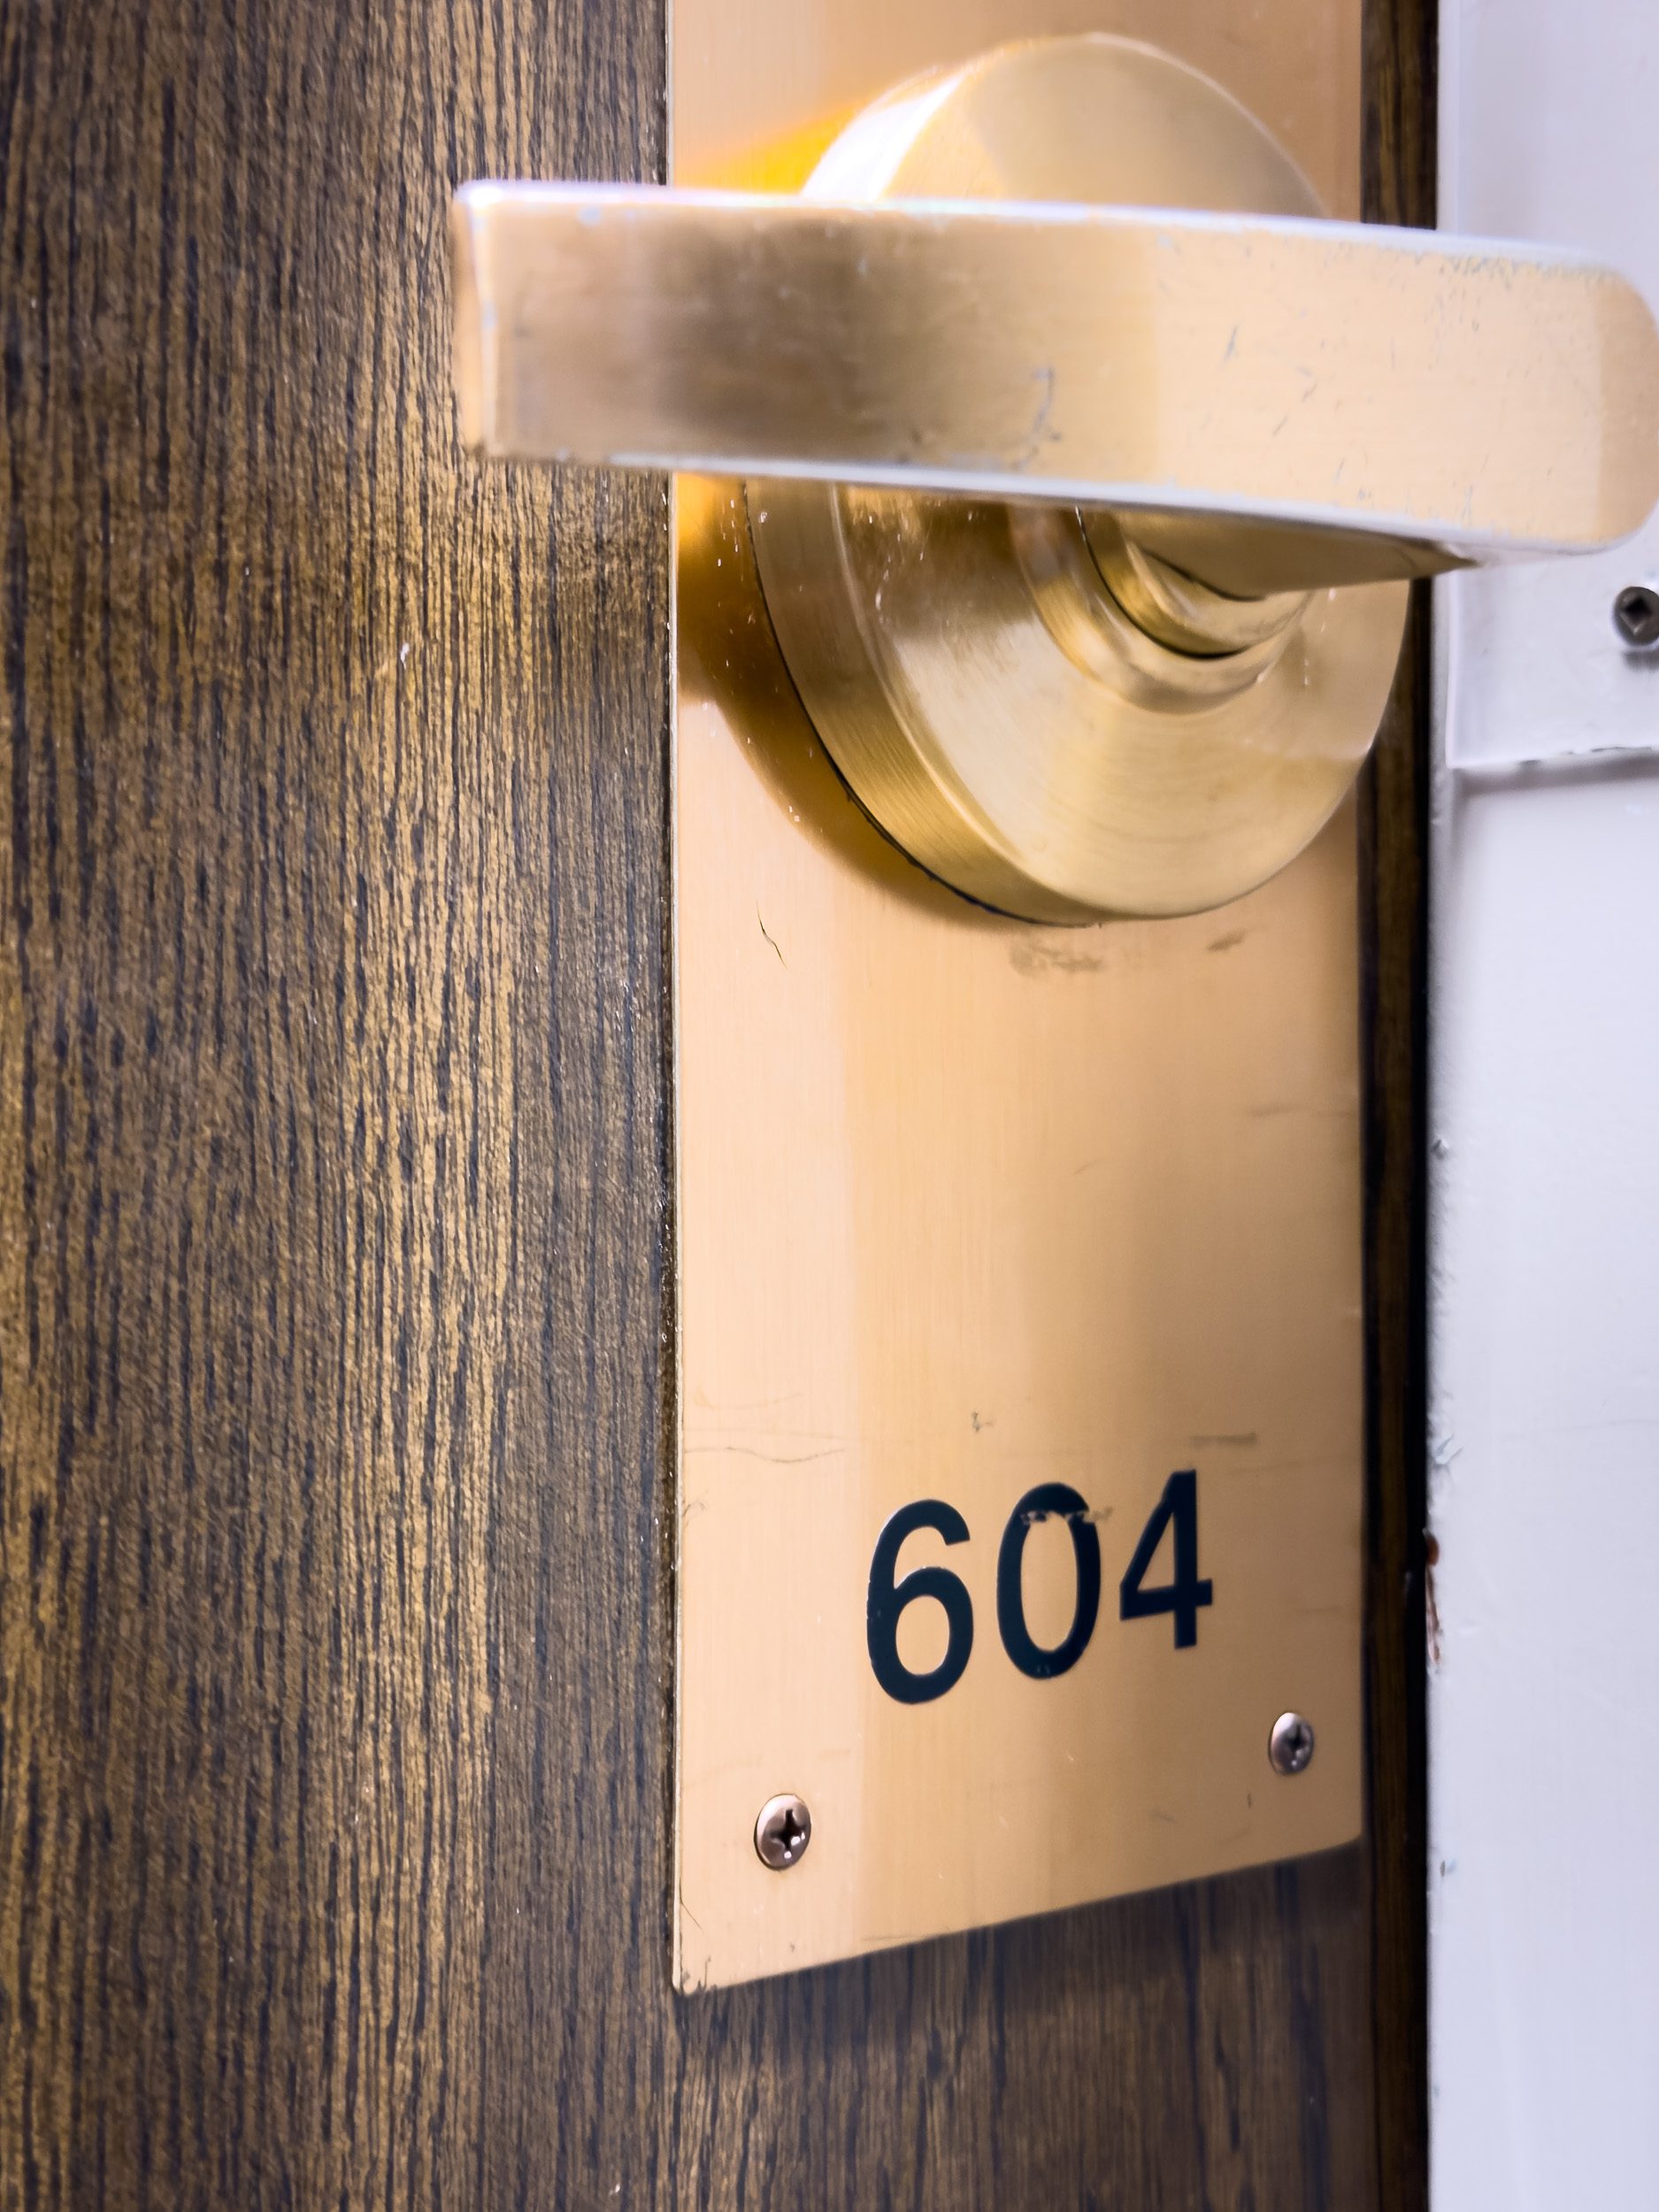
Suite 604 at 1195 Richmond Road offers exactly that.
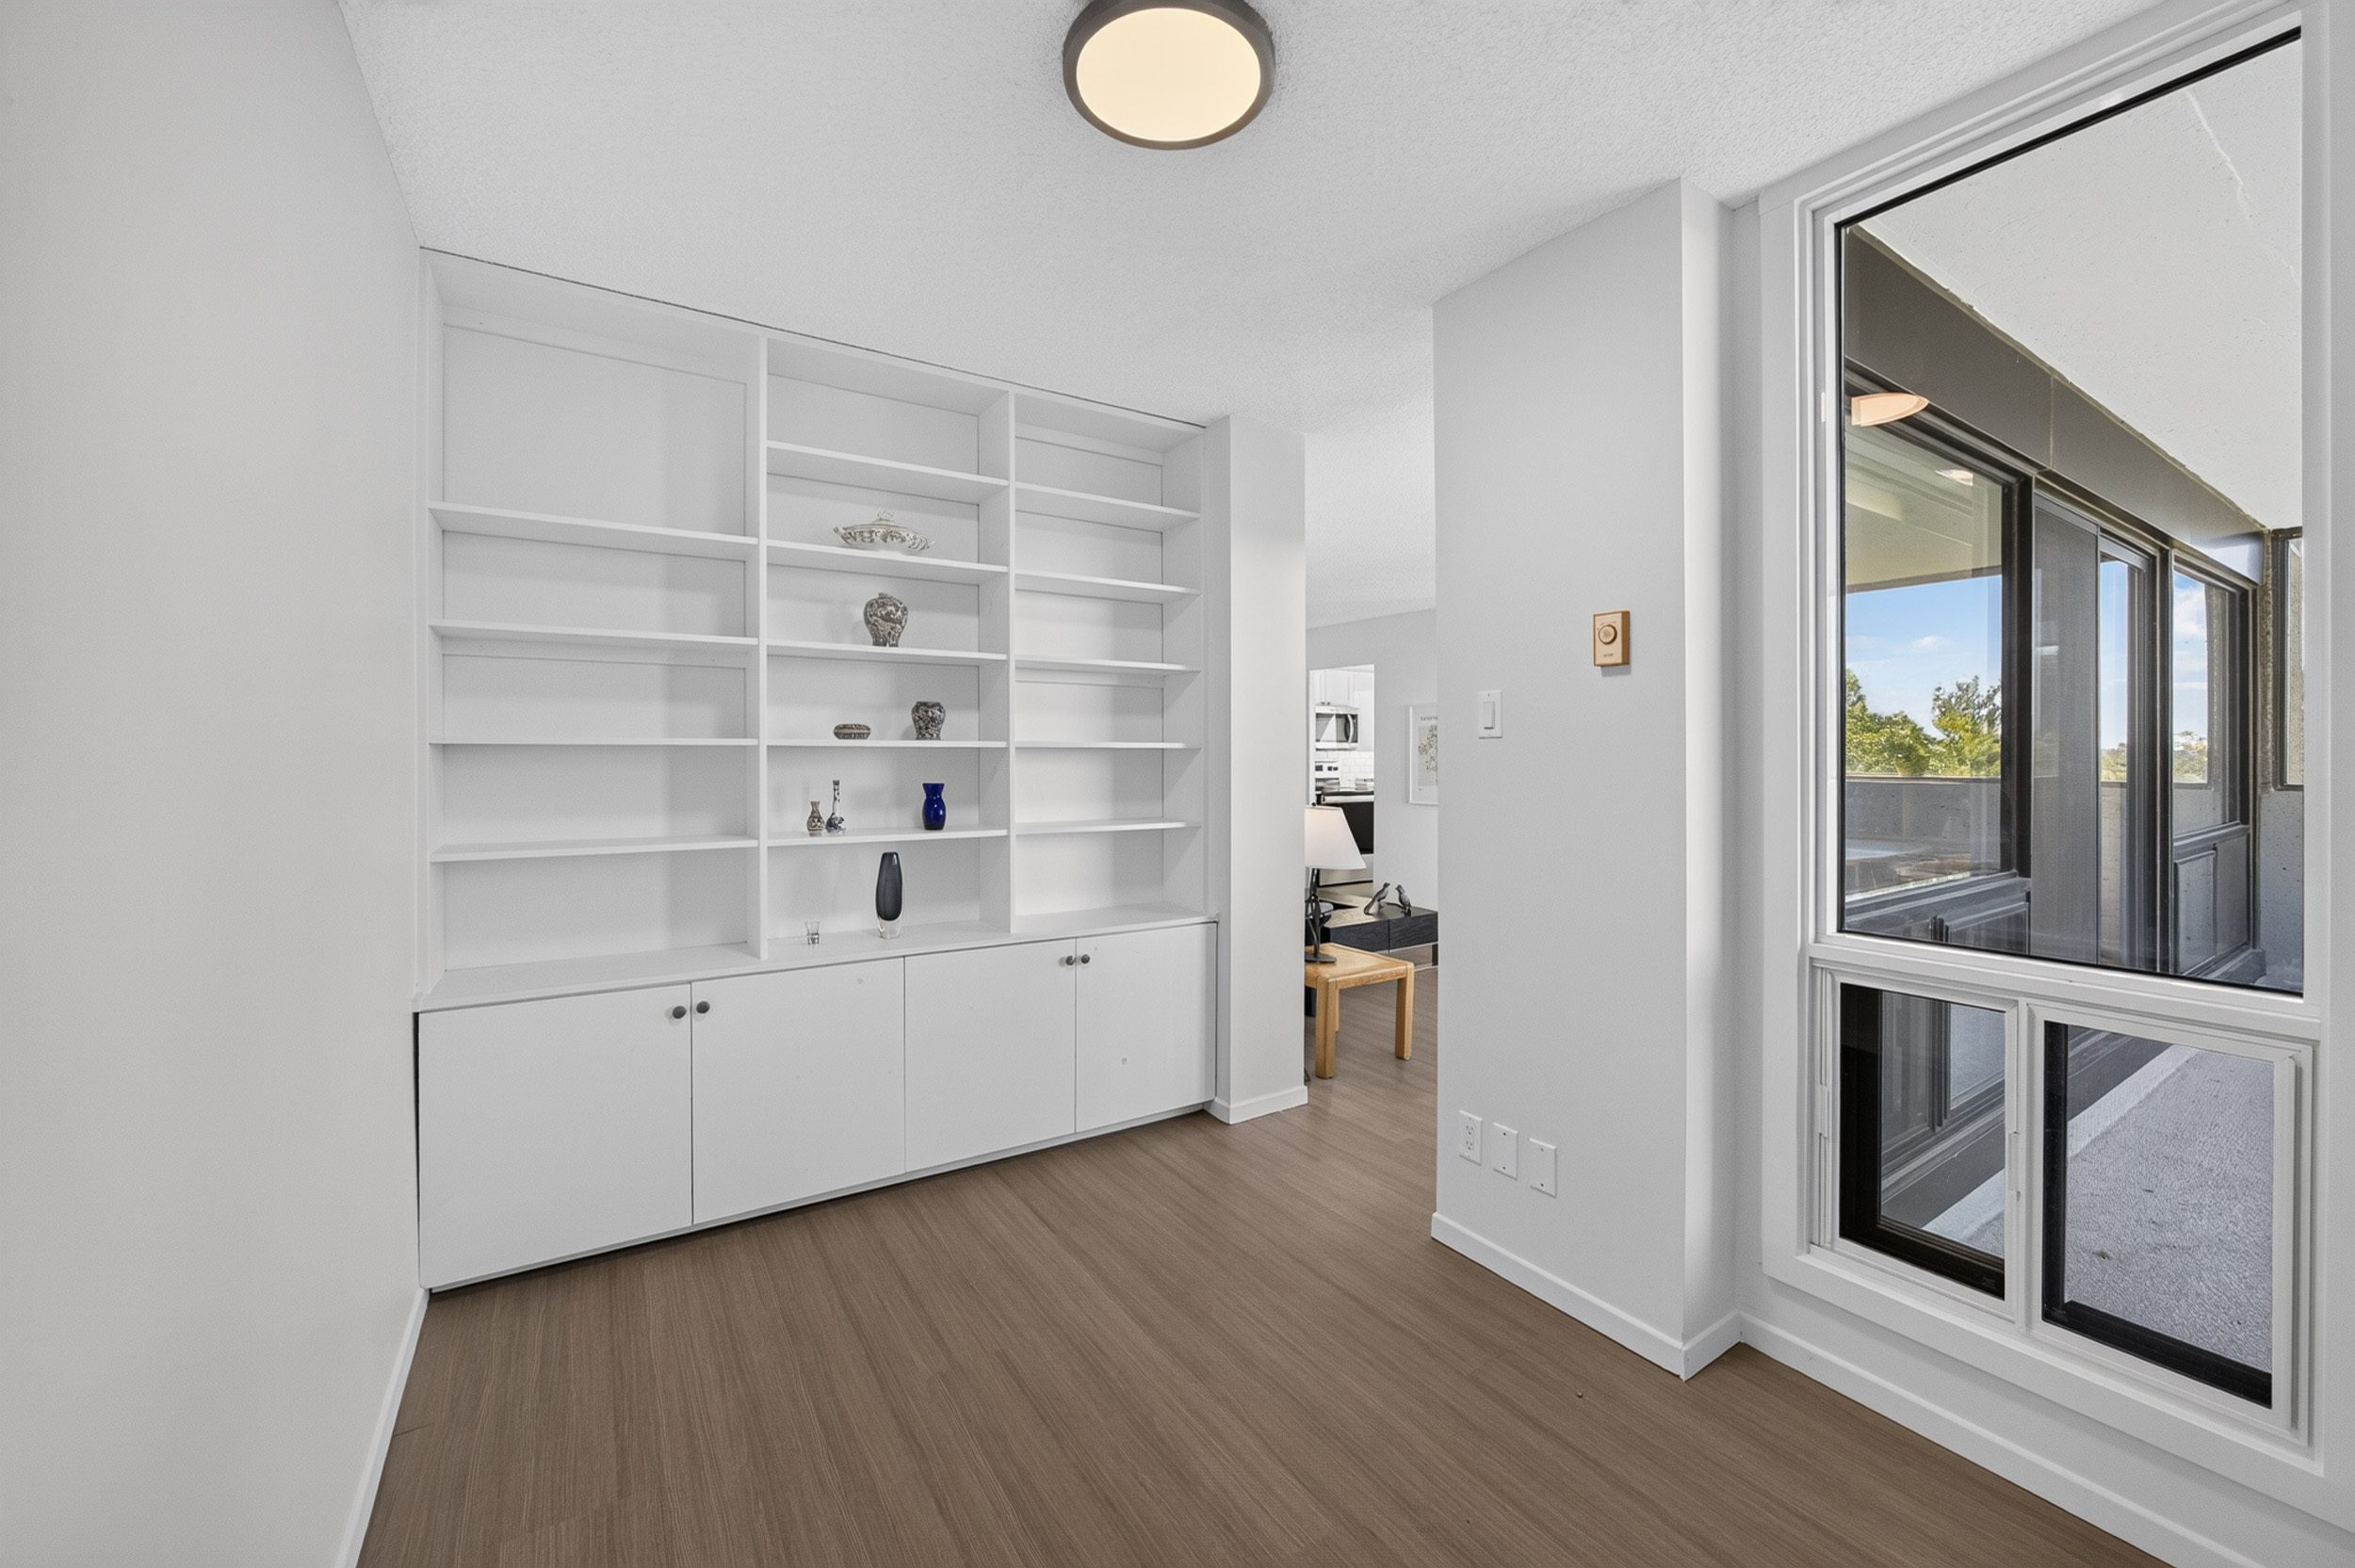
This bright two-bedroom, two-bathroom residence also includes a separate den — a valuable extra space for a home office, reading room or whatever life requires next.
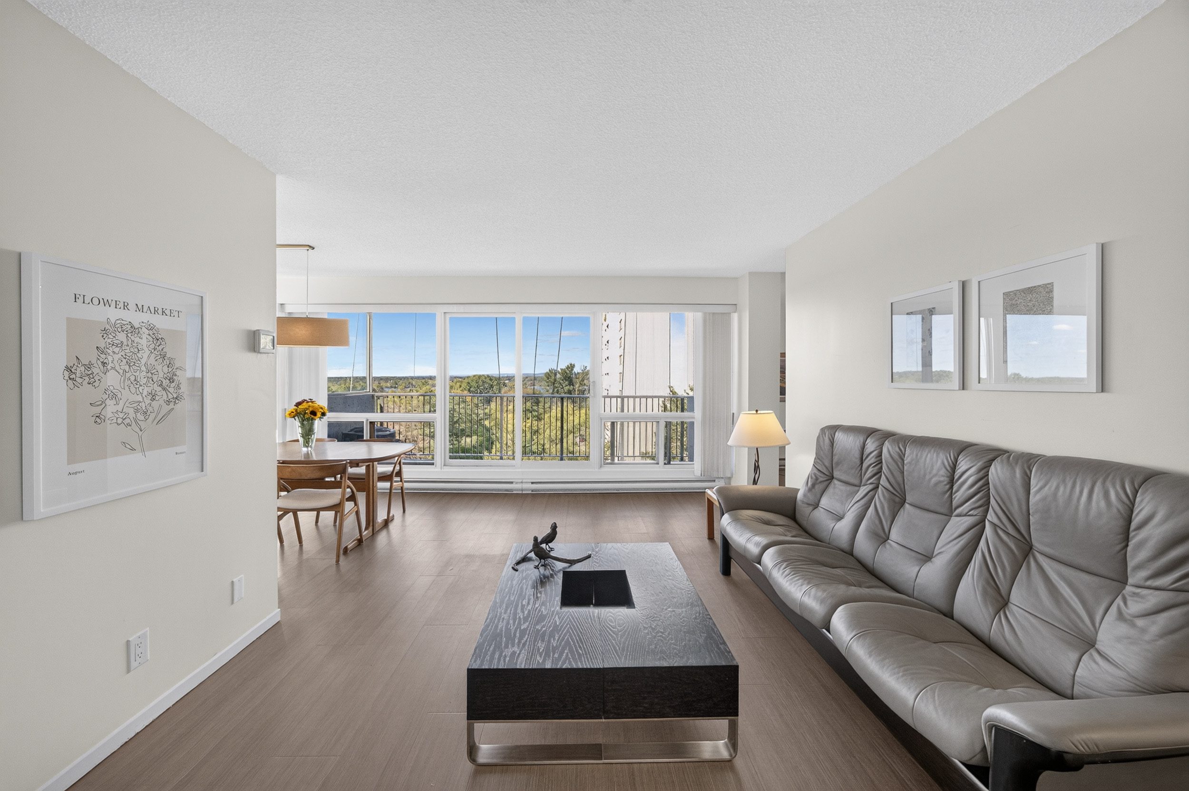
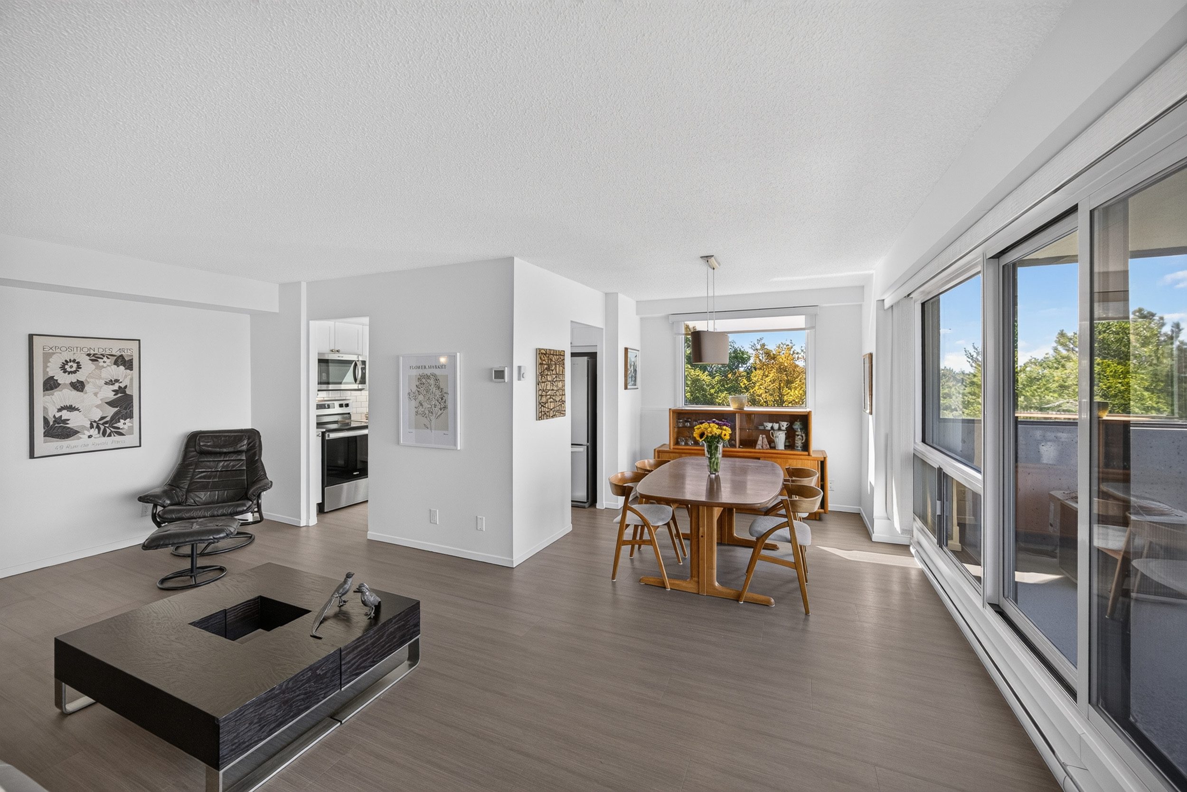
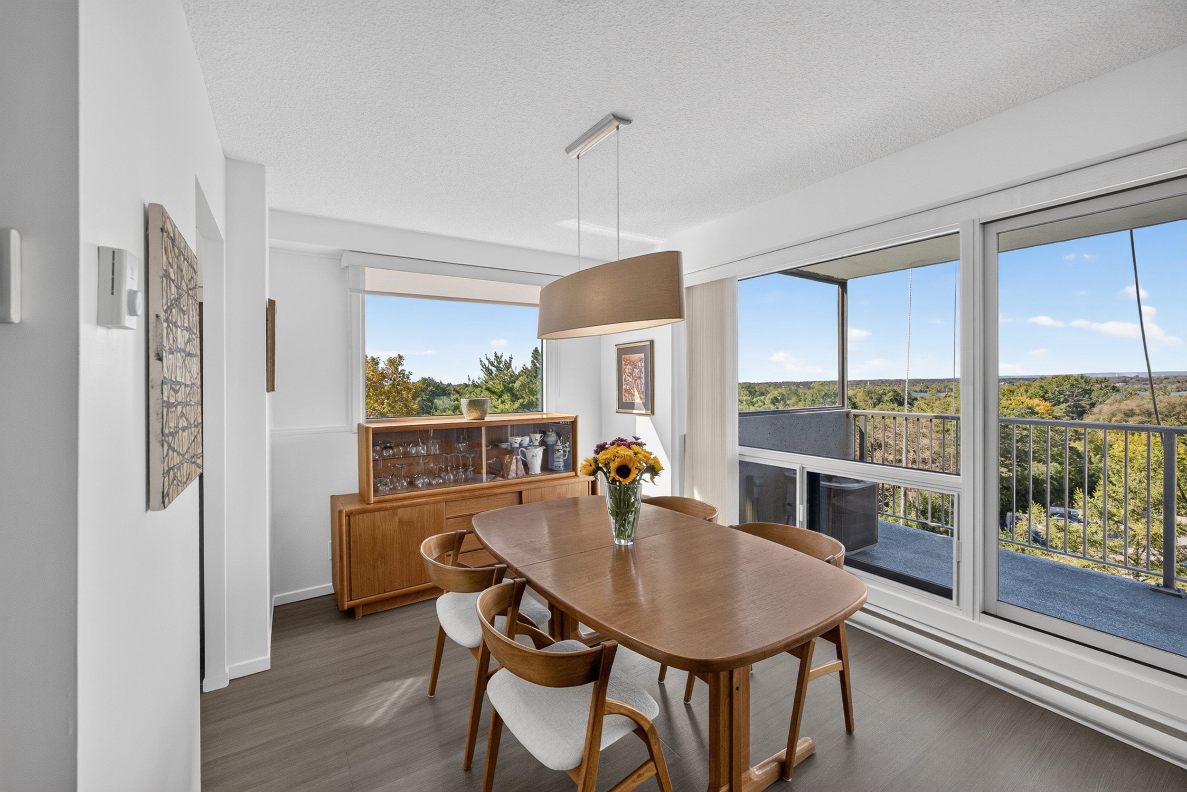
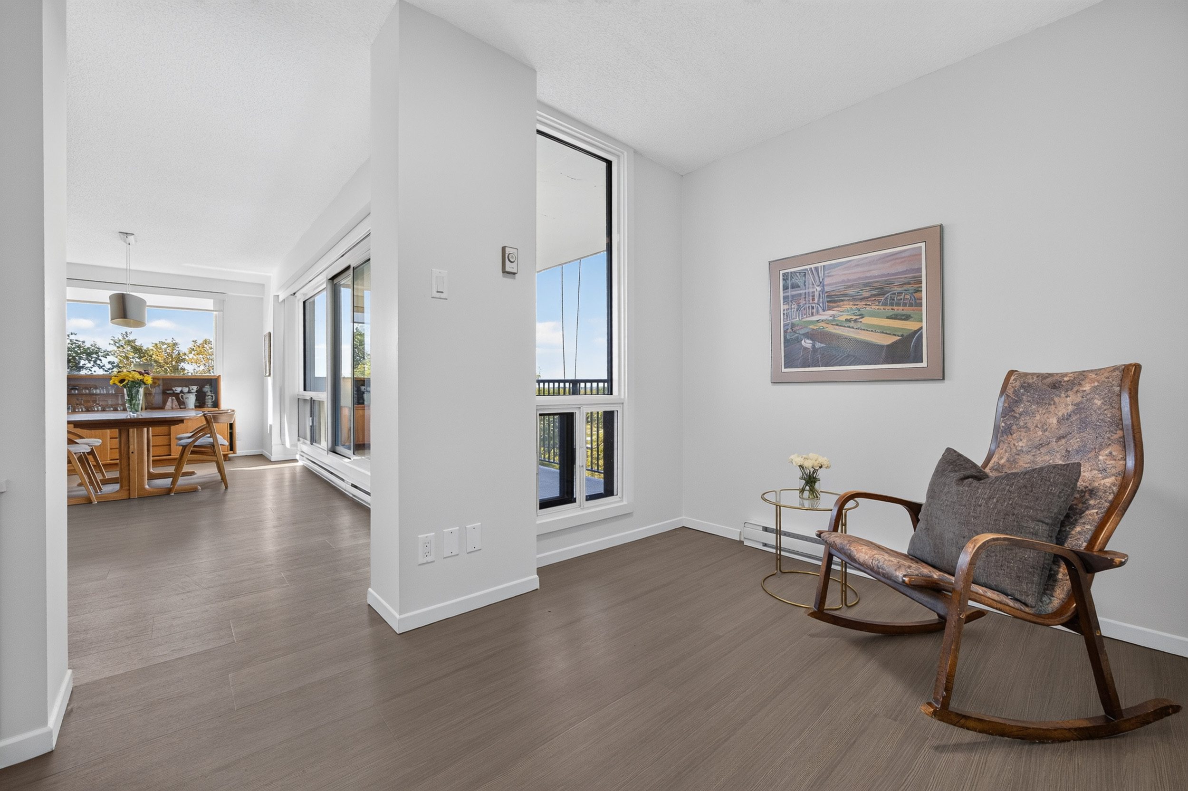
The principal rooms are surprisingly generous. Updated luxury vinyl plank flooring and a soft neutral palette keep the interior light and uncomplicated, while expansive windows draw your eye outward to the treetops, Ottawa River landscape and changing seasons beyond.
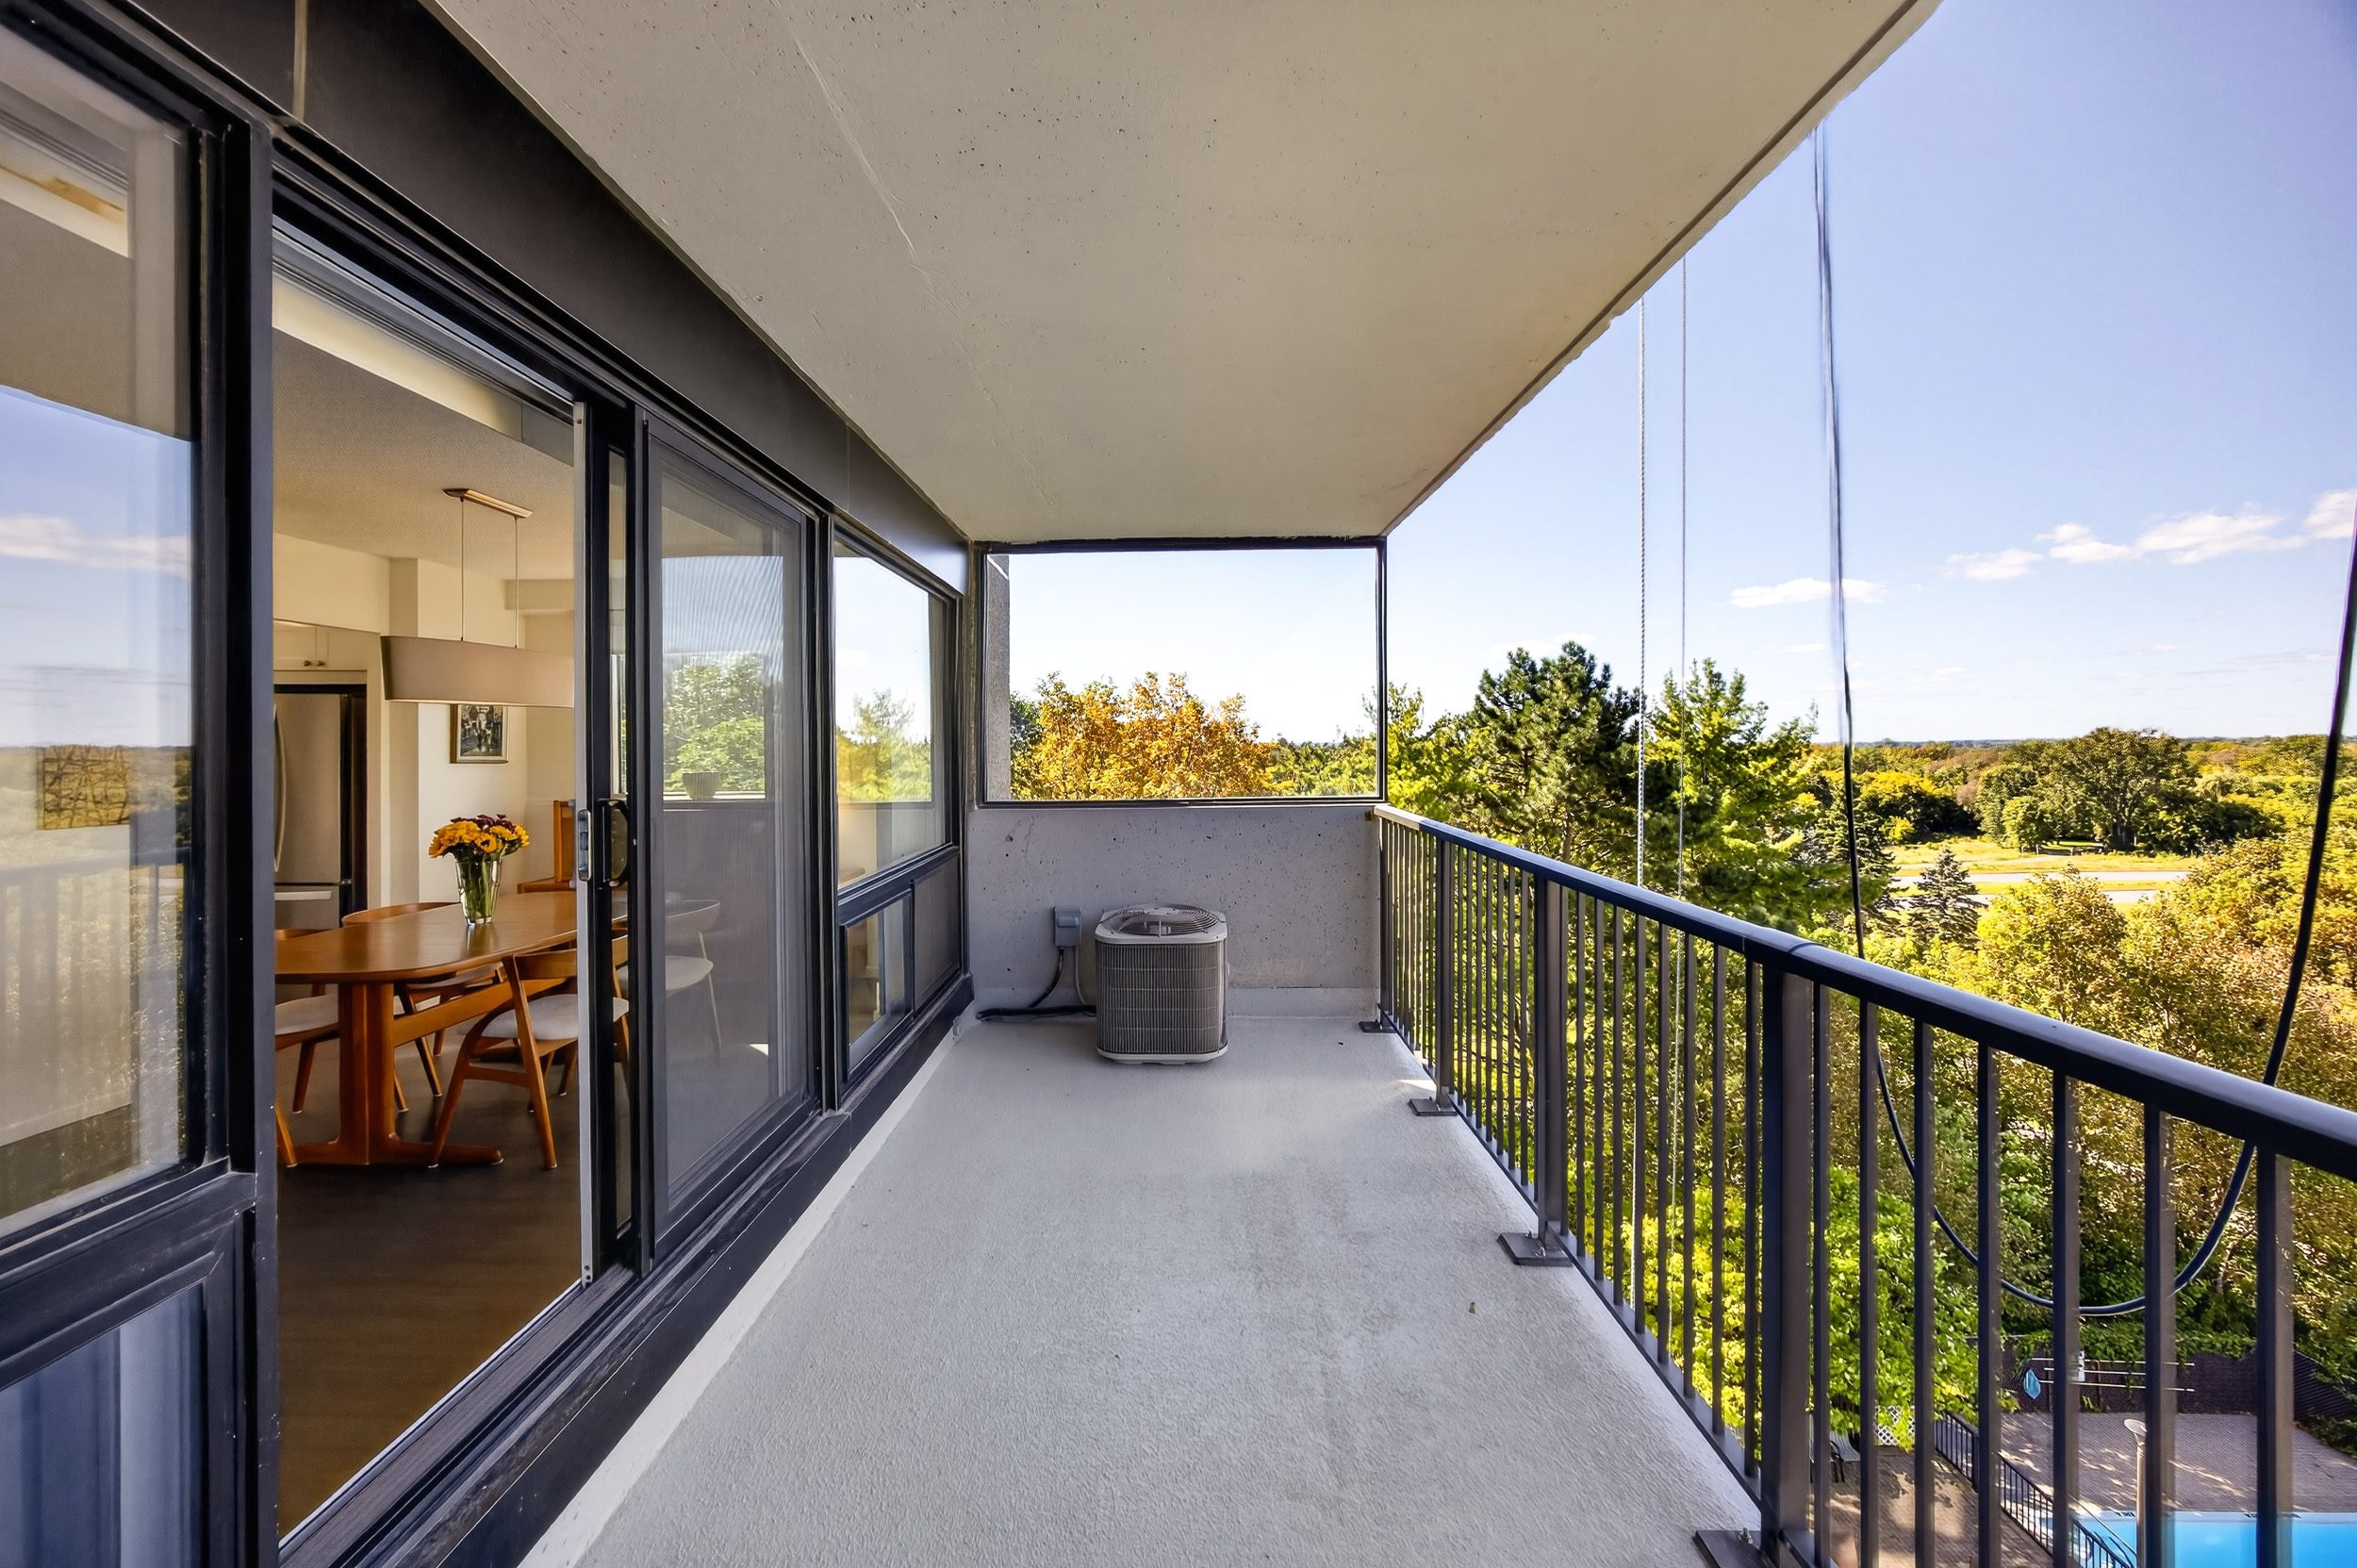
The living and dining areas flow together easily, but there is enough space for each to feel distinct. And then there is the balcony — large enough to actually live on, with room for dining, lounging and enjoying those wonderful western views.
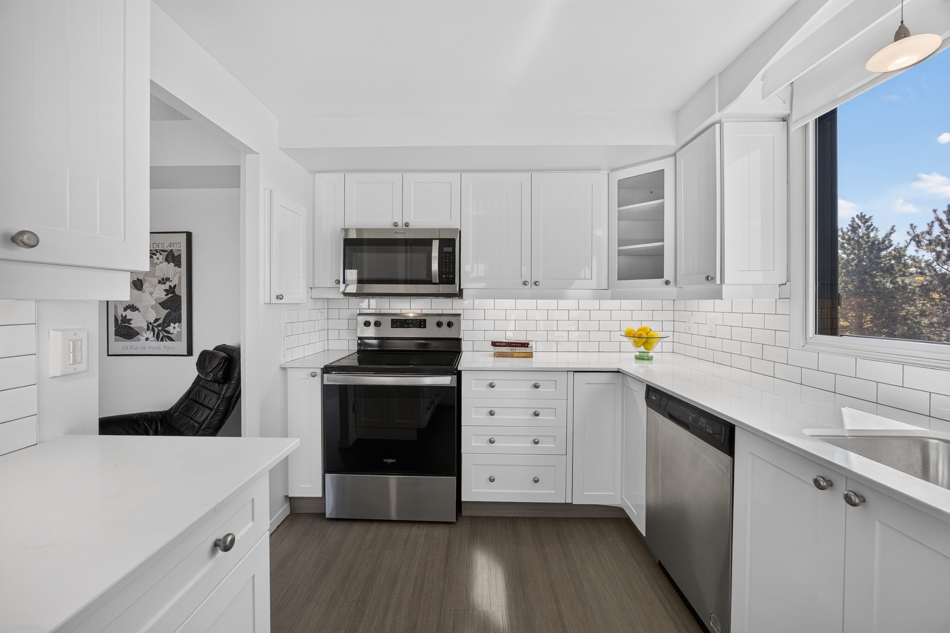
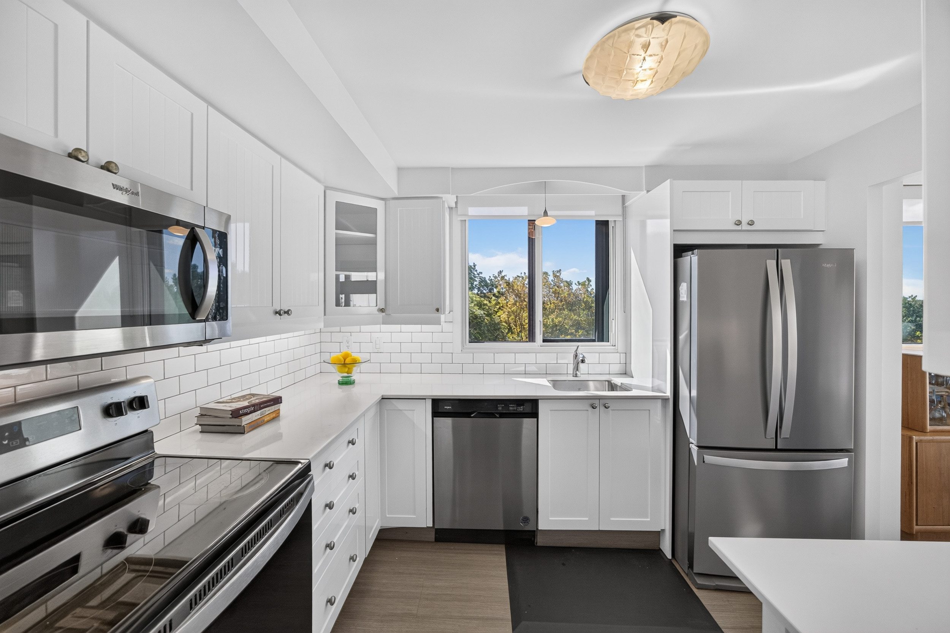
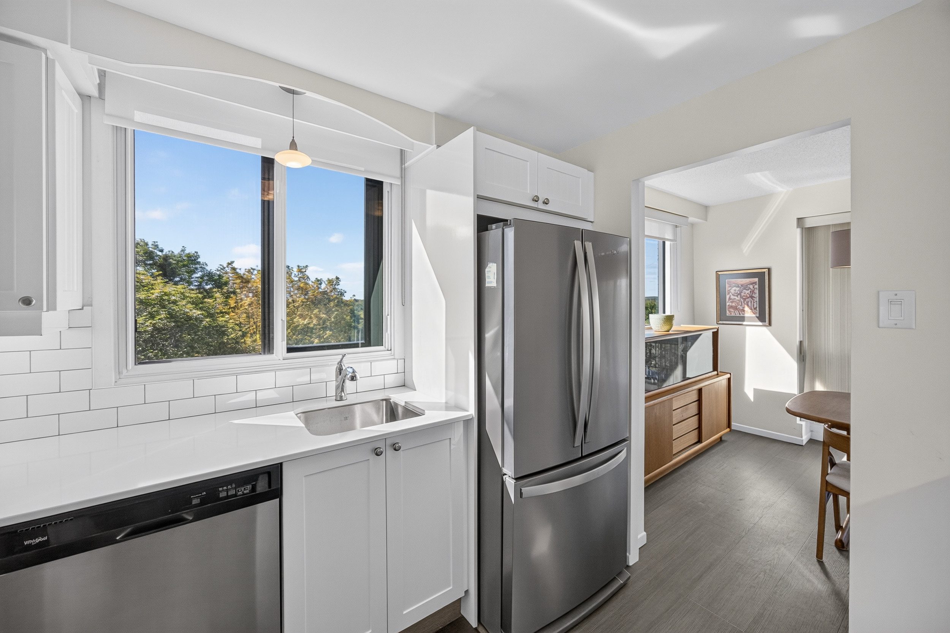
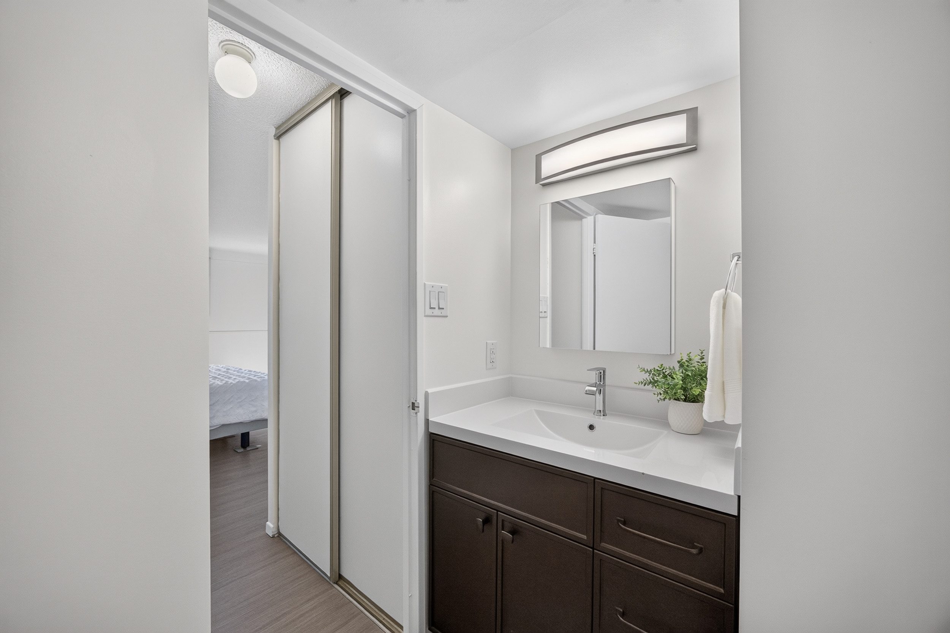
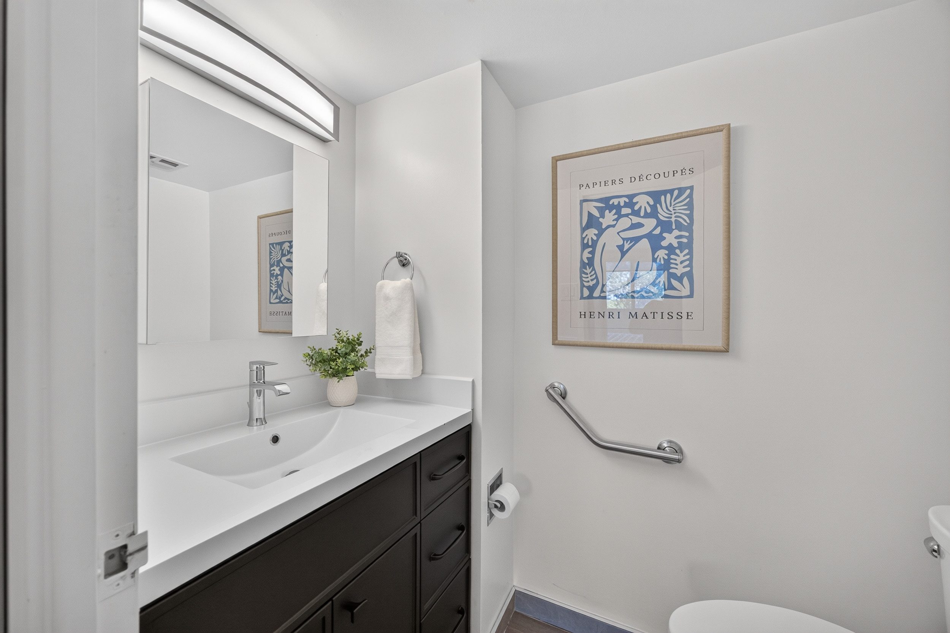
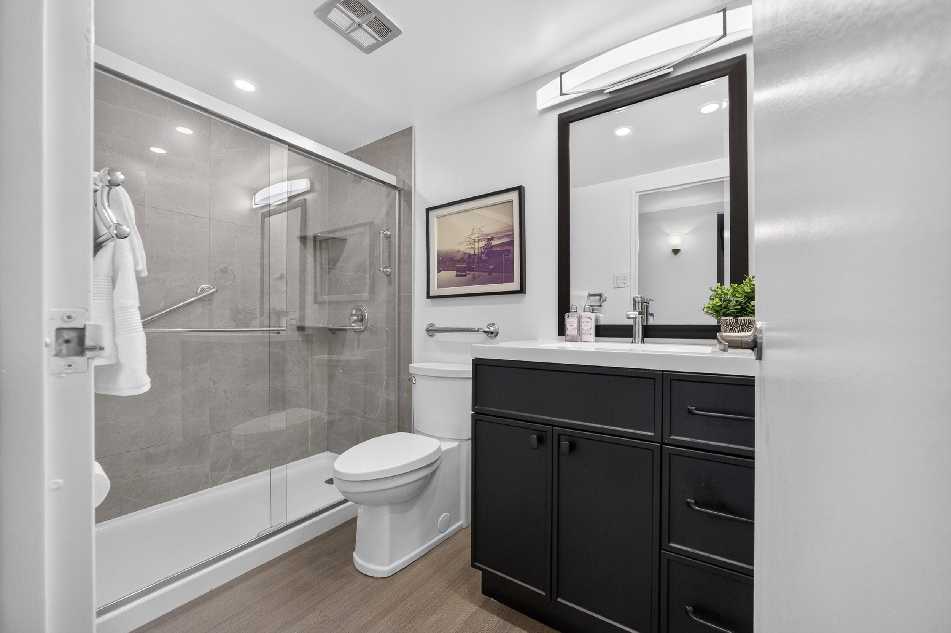
The kitchen was completely renovated in 2022 with quartz counters, subway tile backsplash, updated cabinetry and appliances. Both bathrooms were also fully renovated, and the primary bedroom enjoys its own two-piece ensuite.
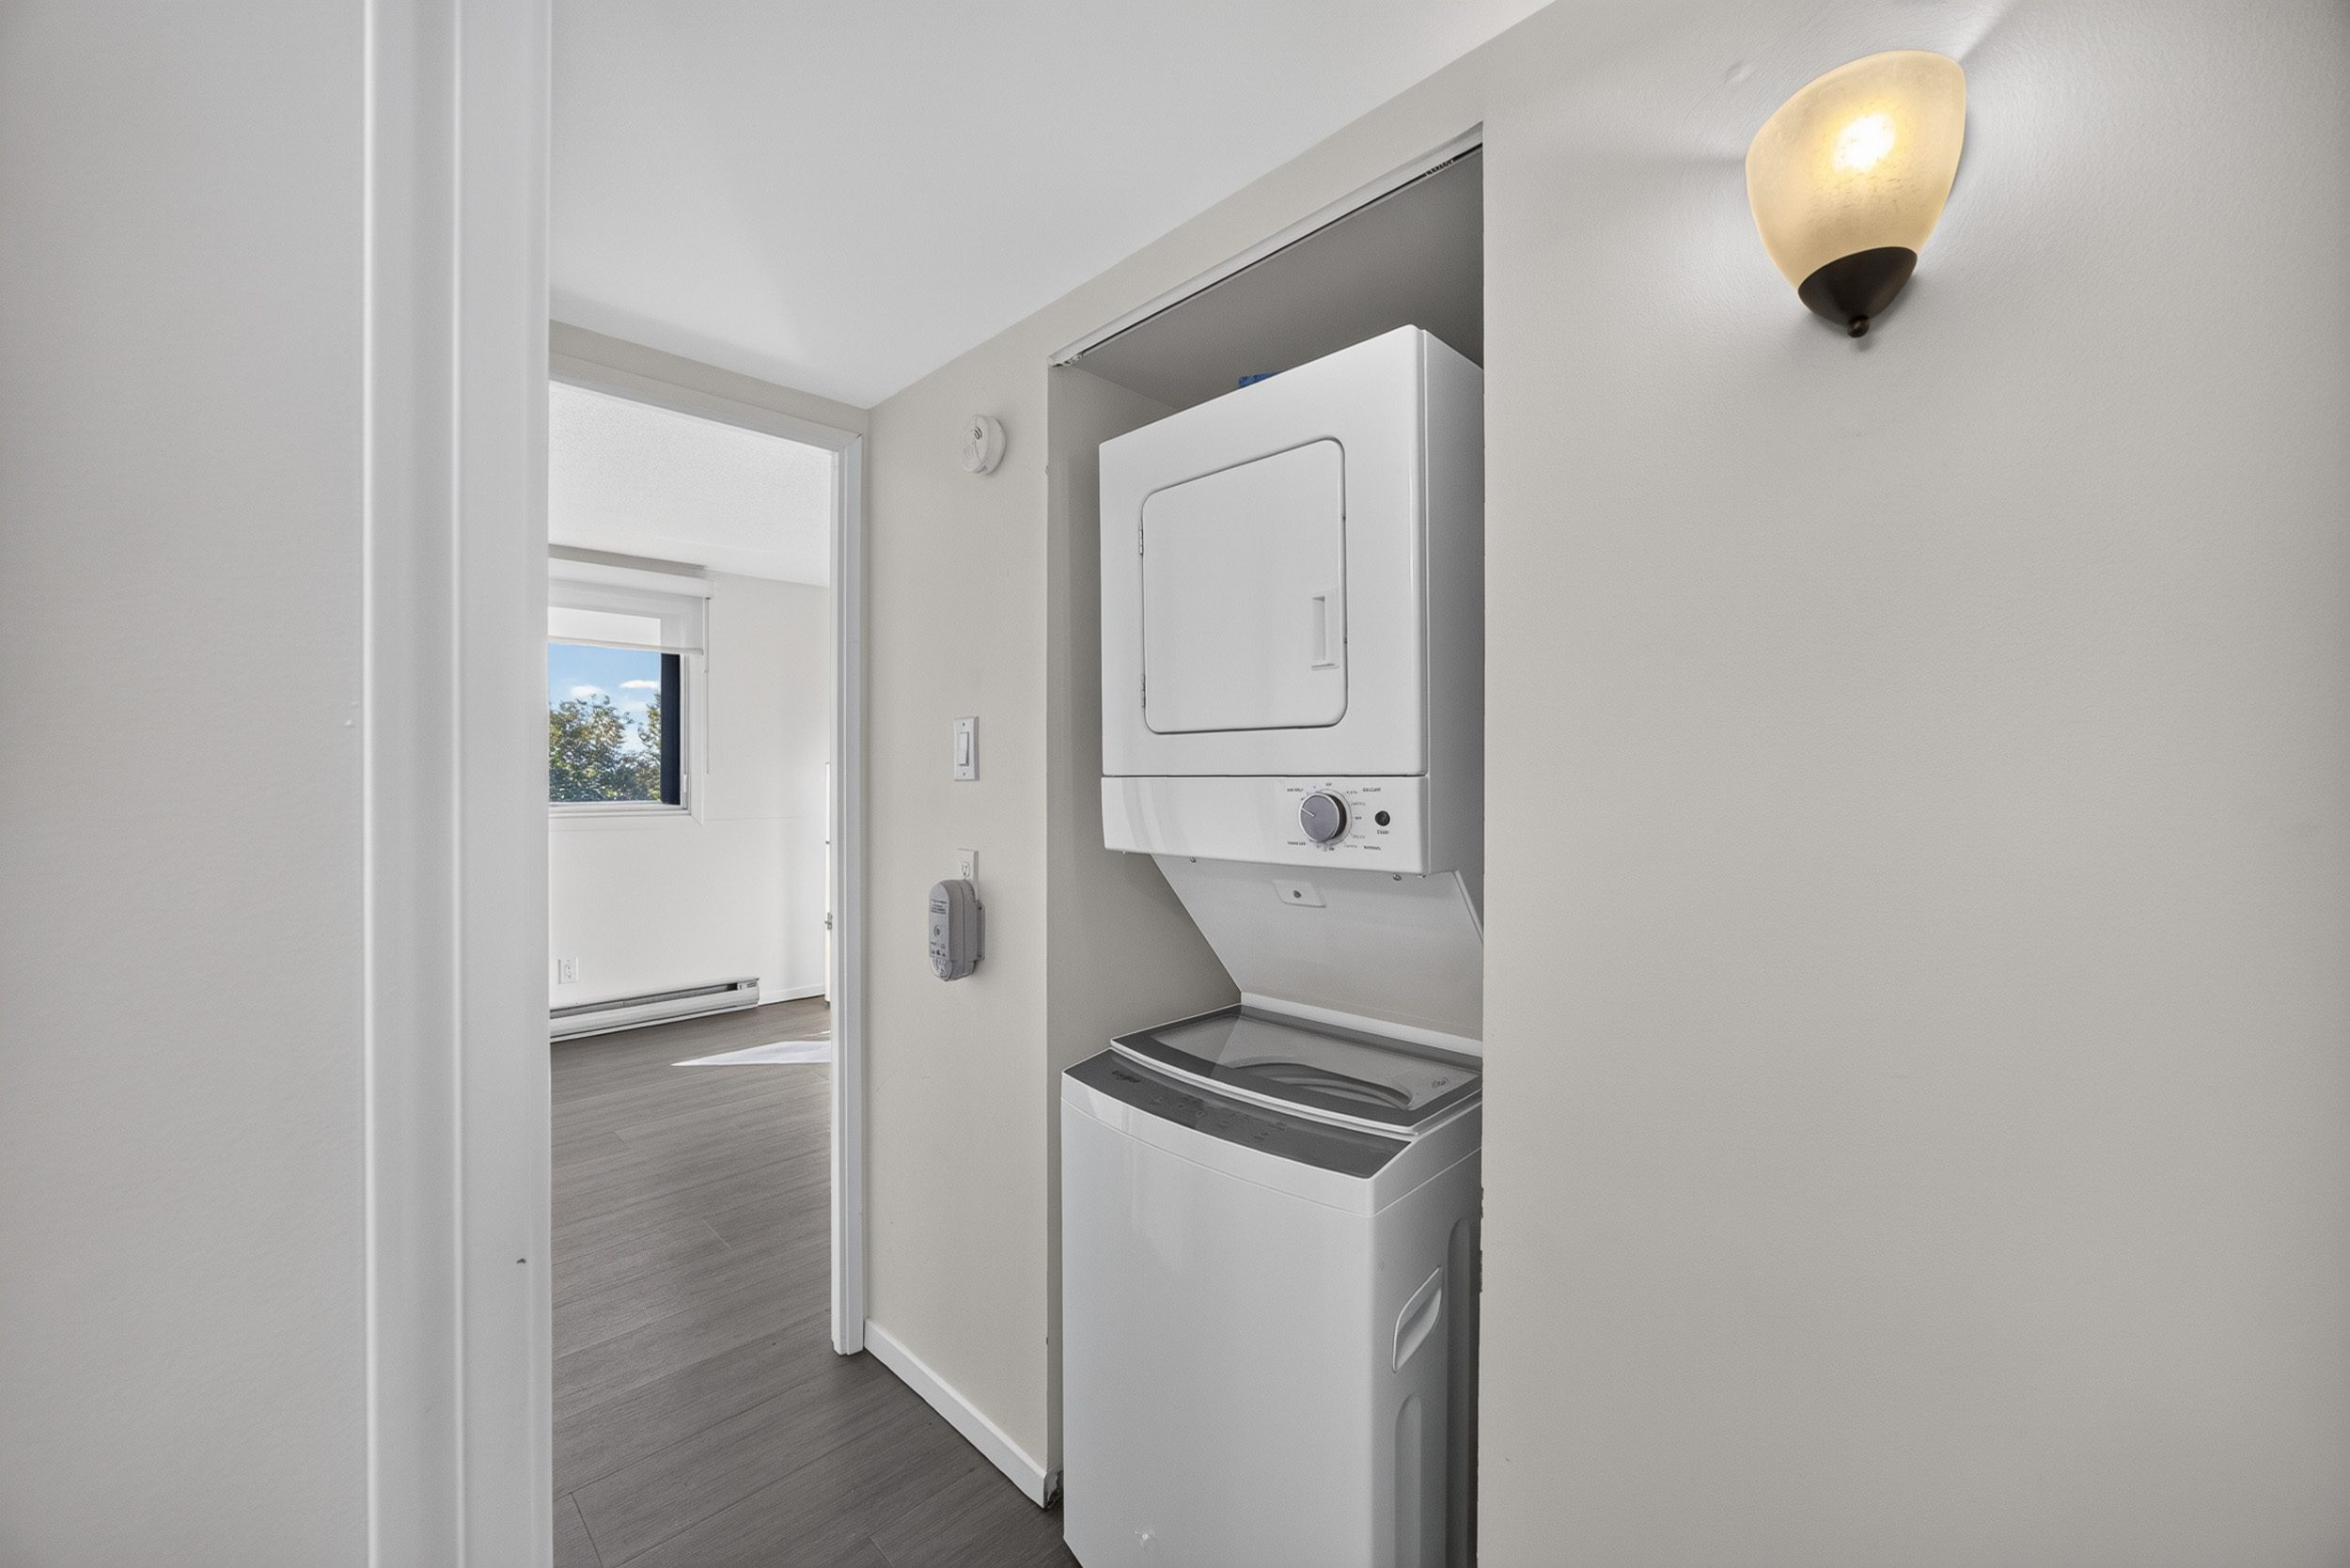
This isn't simply a condo that has been cosmetically refreshed. Many of the practical improvements have already been addressed: new flooring, kitchen and bathrooms in 2022; new windows and patio doors, baseboard heaters and air conditioning system in 2024; and a new washer and dryer in 2025. The building has also completed significant recent work, including balcony and railing repairs and parking garage improvements, with no special assessments currently reported.
The condo fee icludes heat, hydro, water, internet/Wi-Fi, Bell TV package, management, maintenance and parking.
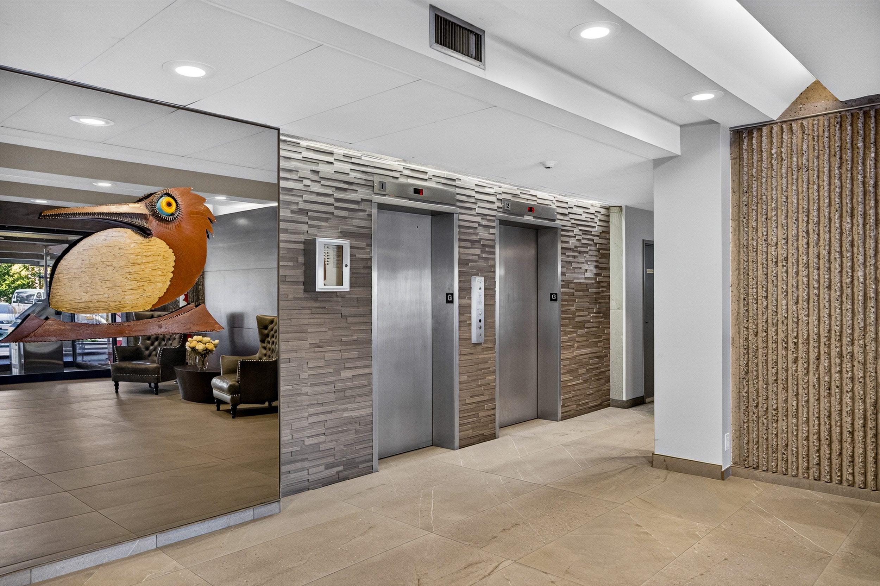
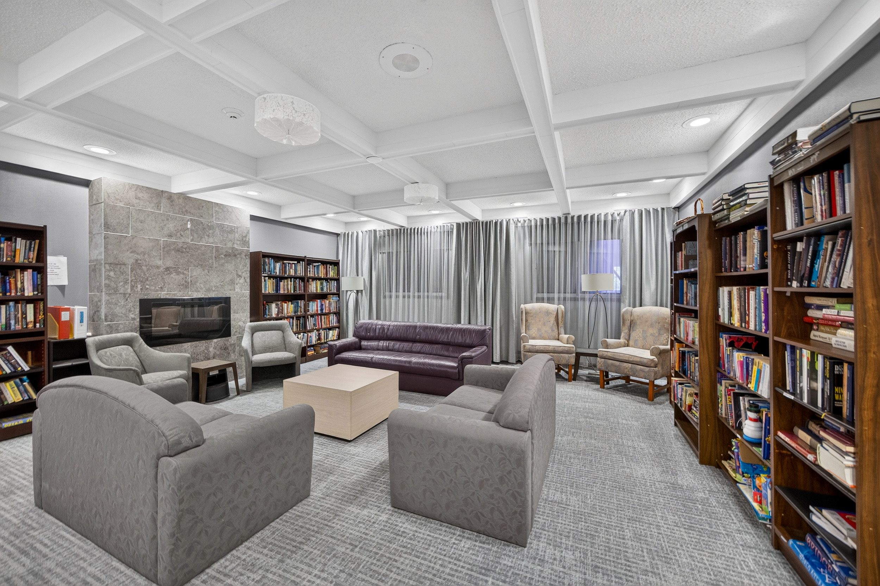
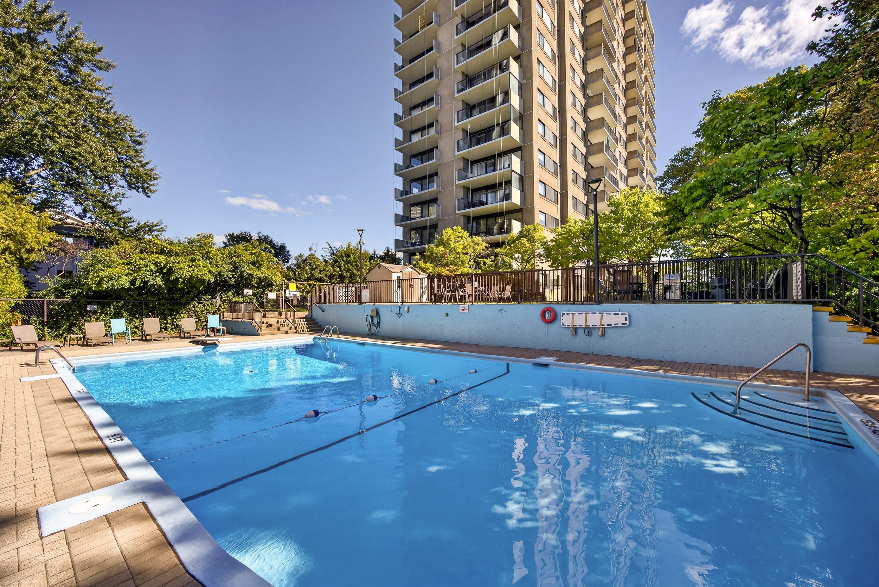
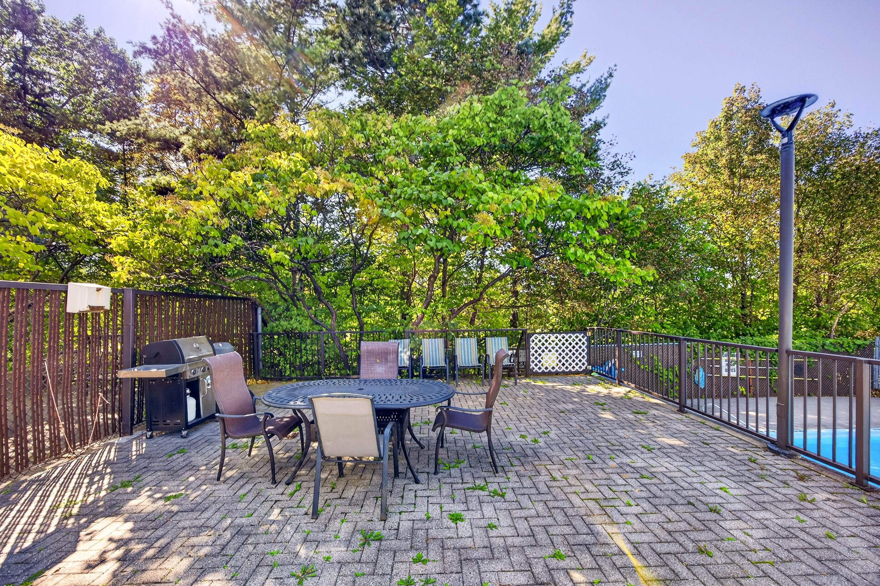
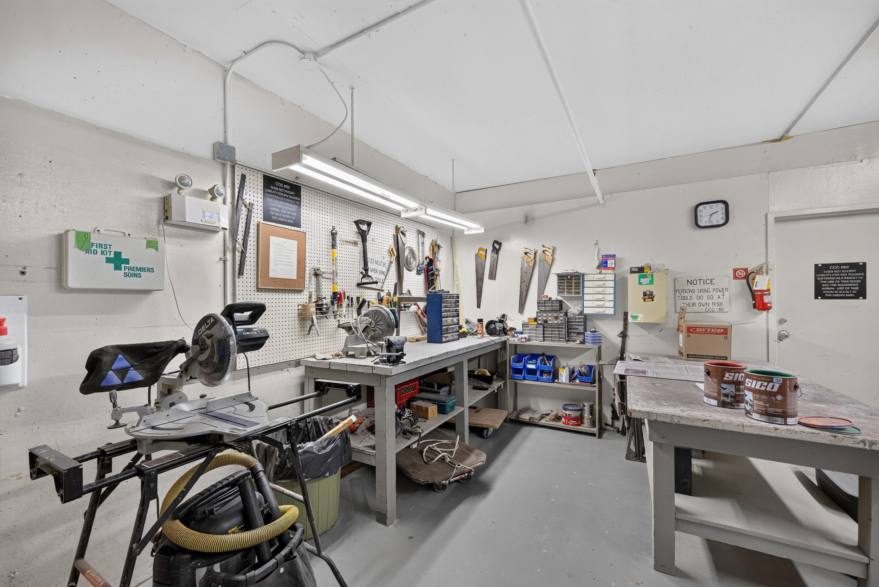
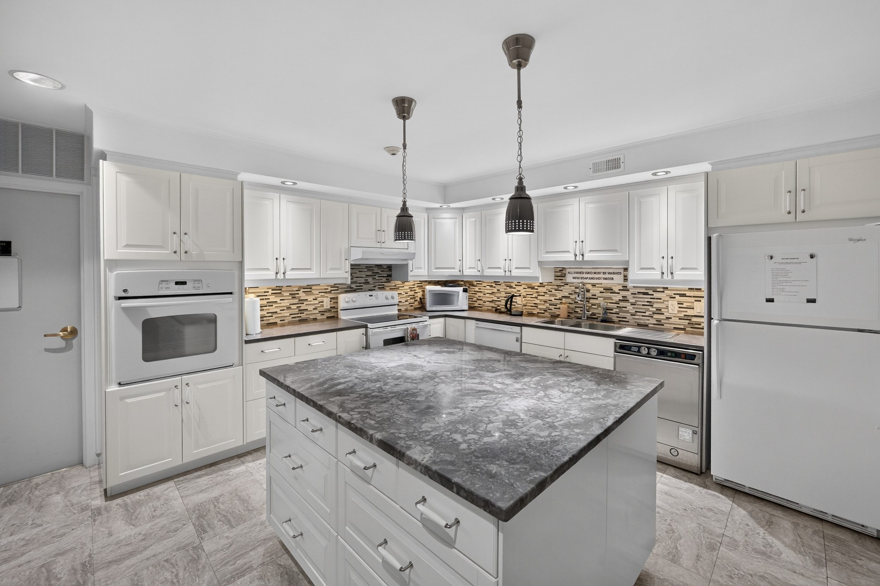
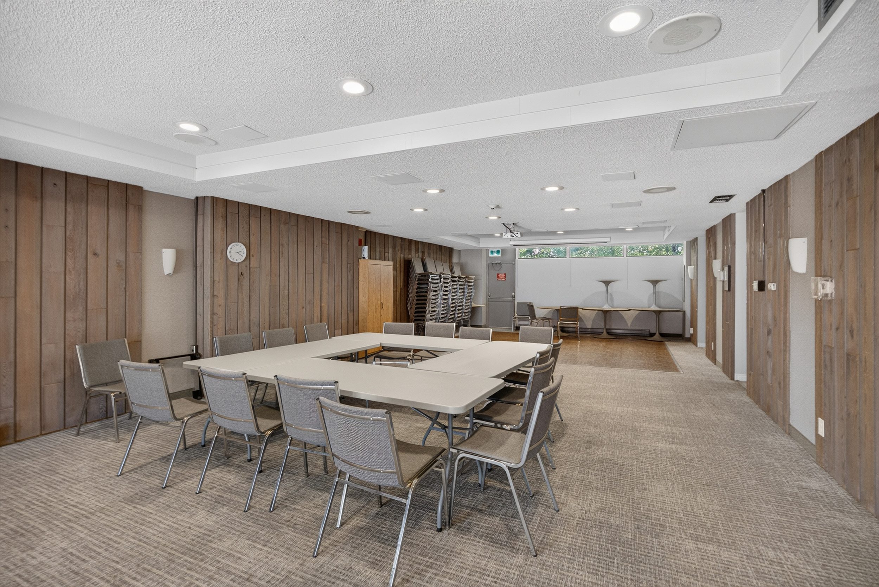
The amenities are another real advantage: outdoor pool and BBQ area, fitness centre, library, saunas, party room and lounge, guest suite, workshop, car wash, bicycle storage and visitor parking.
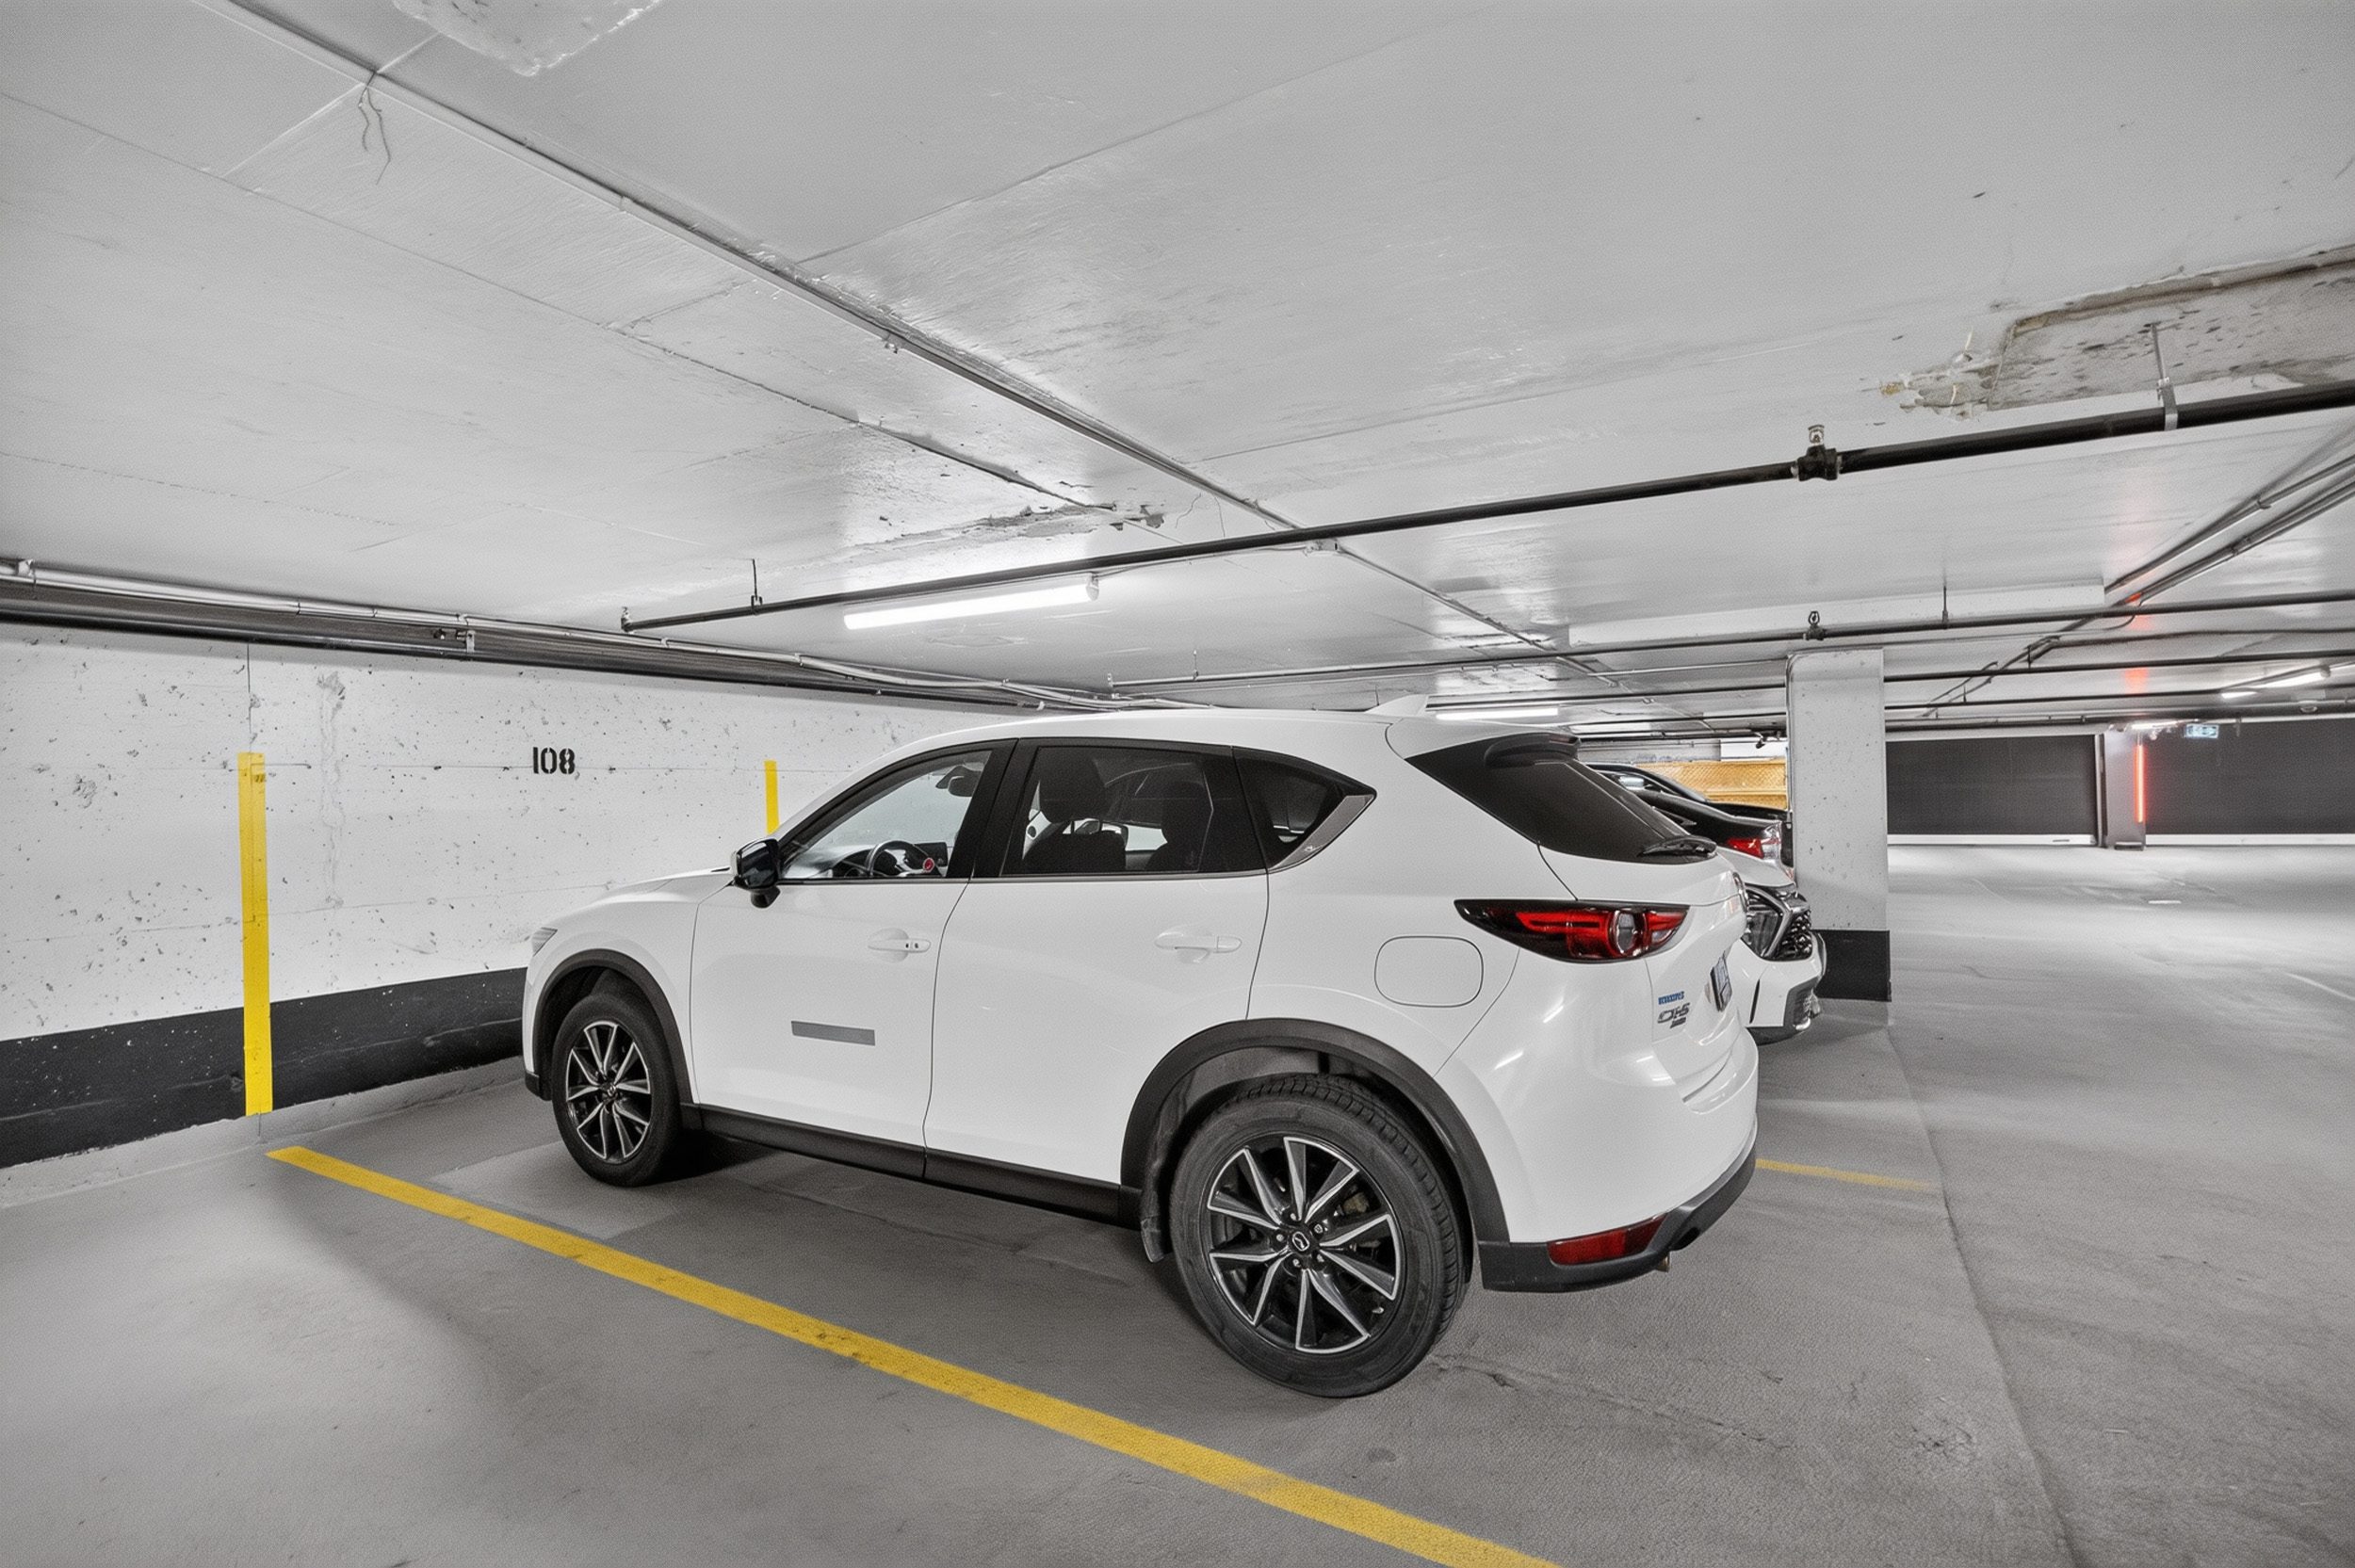
Underground parking space #108 and storage locker #102 are included.
And outside the building, the lifestyle continues. Britannia Park, the Ottawa River and NCC pathways are nearby, with shopping and transit within easy reach.
A spacious home. A remarkable outlook. And a simpler way to live.
Part of the appeal of this location is what surrounds it.
Ottawa's west end has long attracted people who want to remain connected to the city without giving up a sense of space. Established residential streets, mature trees and neighbourhoods where traditional homes still form much of the streetscape give the area a settled, comfortable character.
From the apartment, that feeling is immediately apparent. Look west and the city seems to fall away into a canopy of trees, open sky and glimpses toward the Ottawa River.
Britannia Park and the river are close by, as are the NCC pathways that make walking and cycling part of everyday life. Yet shopping, services and transit are equally accessible, making it possible to enjoy a quieter setting without feeling removed from the city.
It is a particularly appealing balance — peaceful without being isolated, connected without feeling crowded.
Cartwright/Teskey 613.296.6708
FOYER
Livingroom - 22.6' x 11.3'
Diningroom
Kitchen - 10.10' x 8.7'
Den - 11' x 7.10'
Terrace - 18.10' x 7.0'
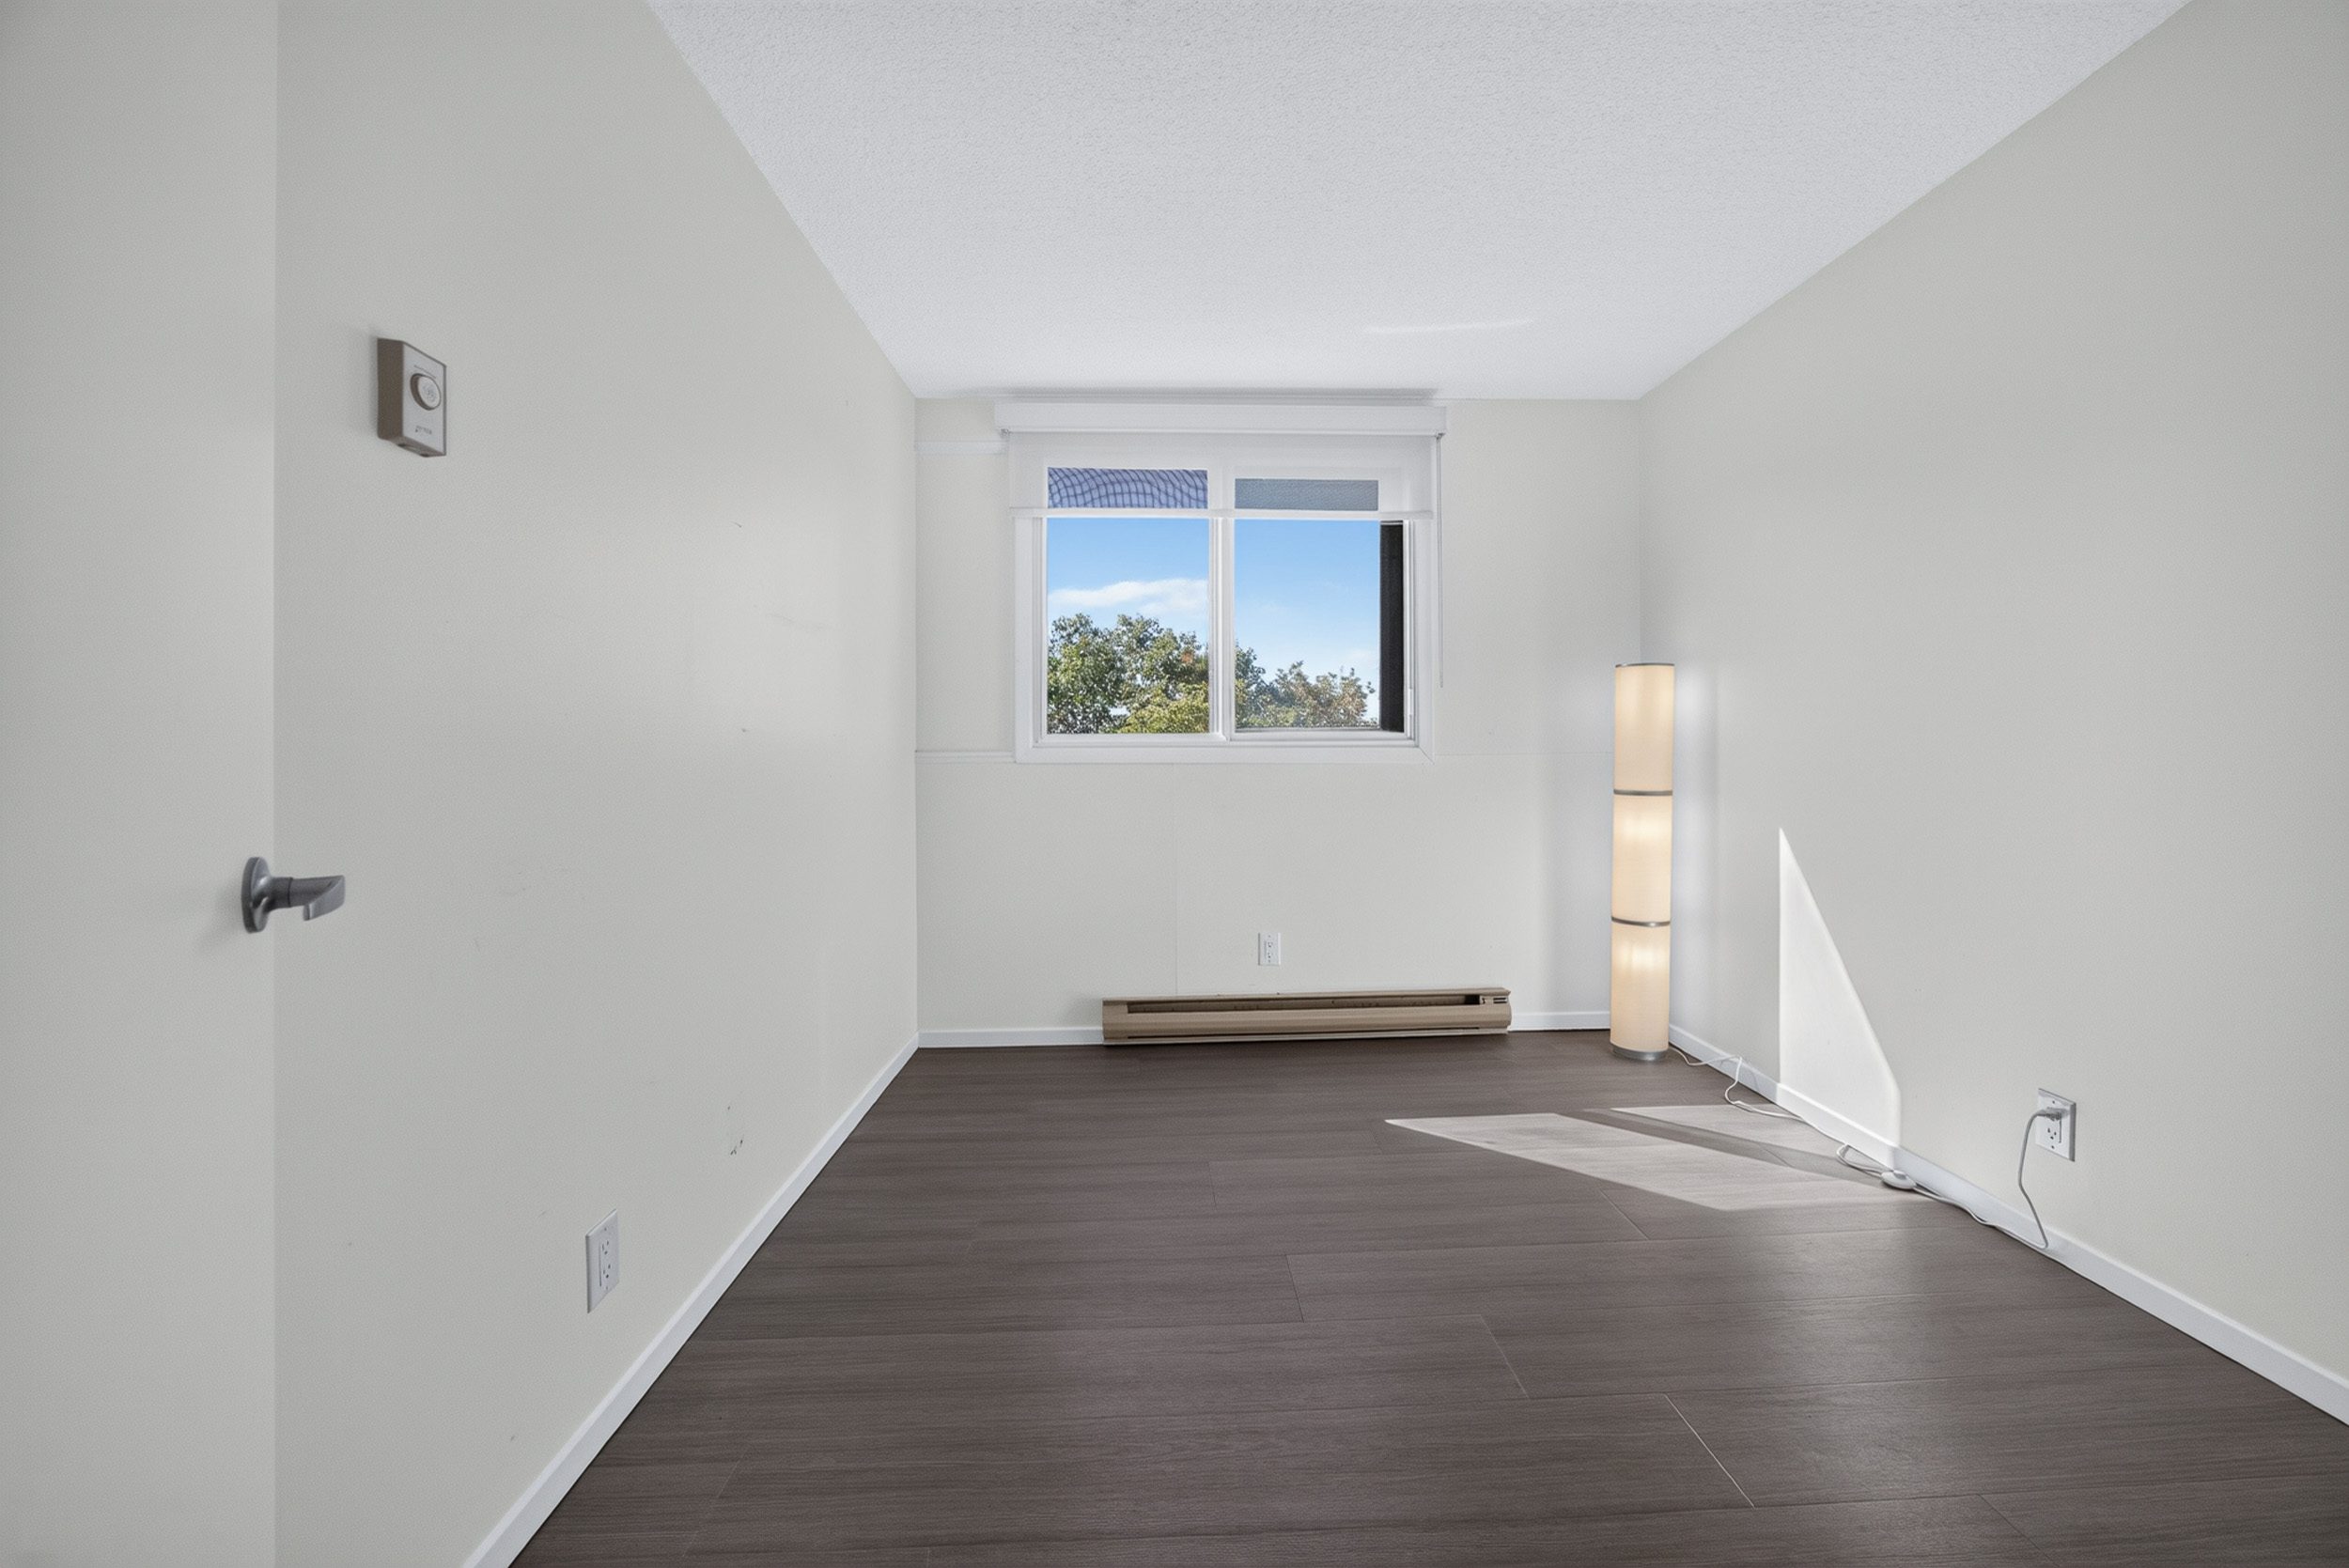
Bedroom - 9.6' x 10'
Bathroom - 5' x 7'
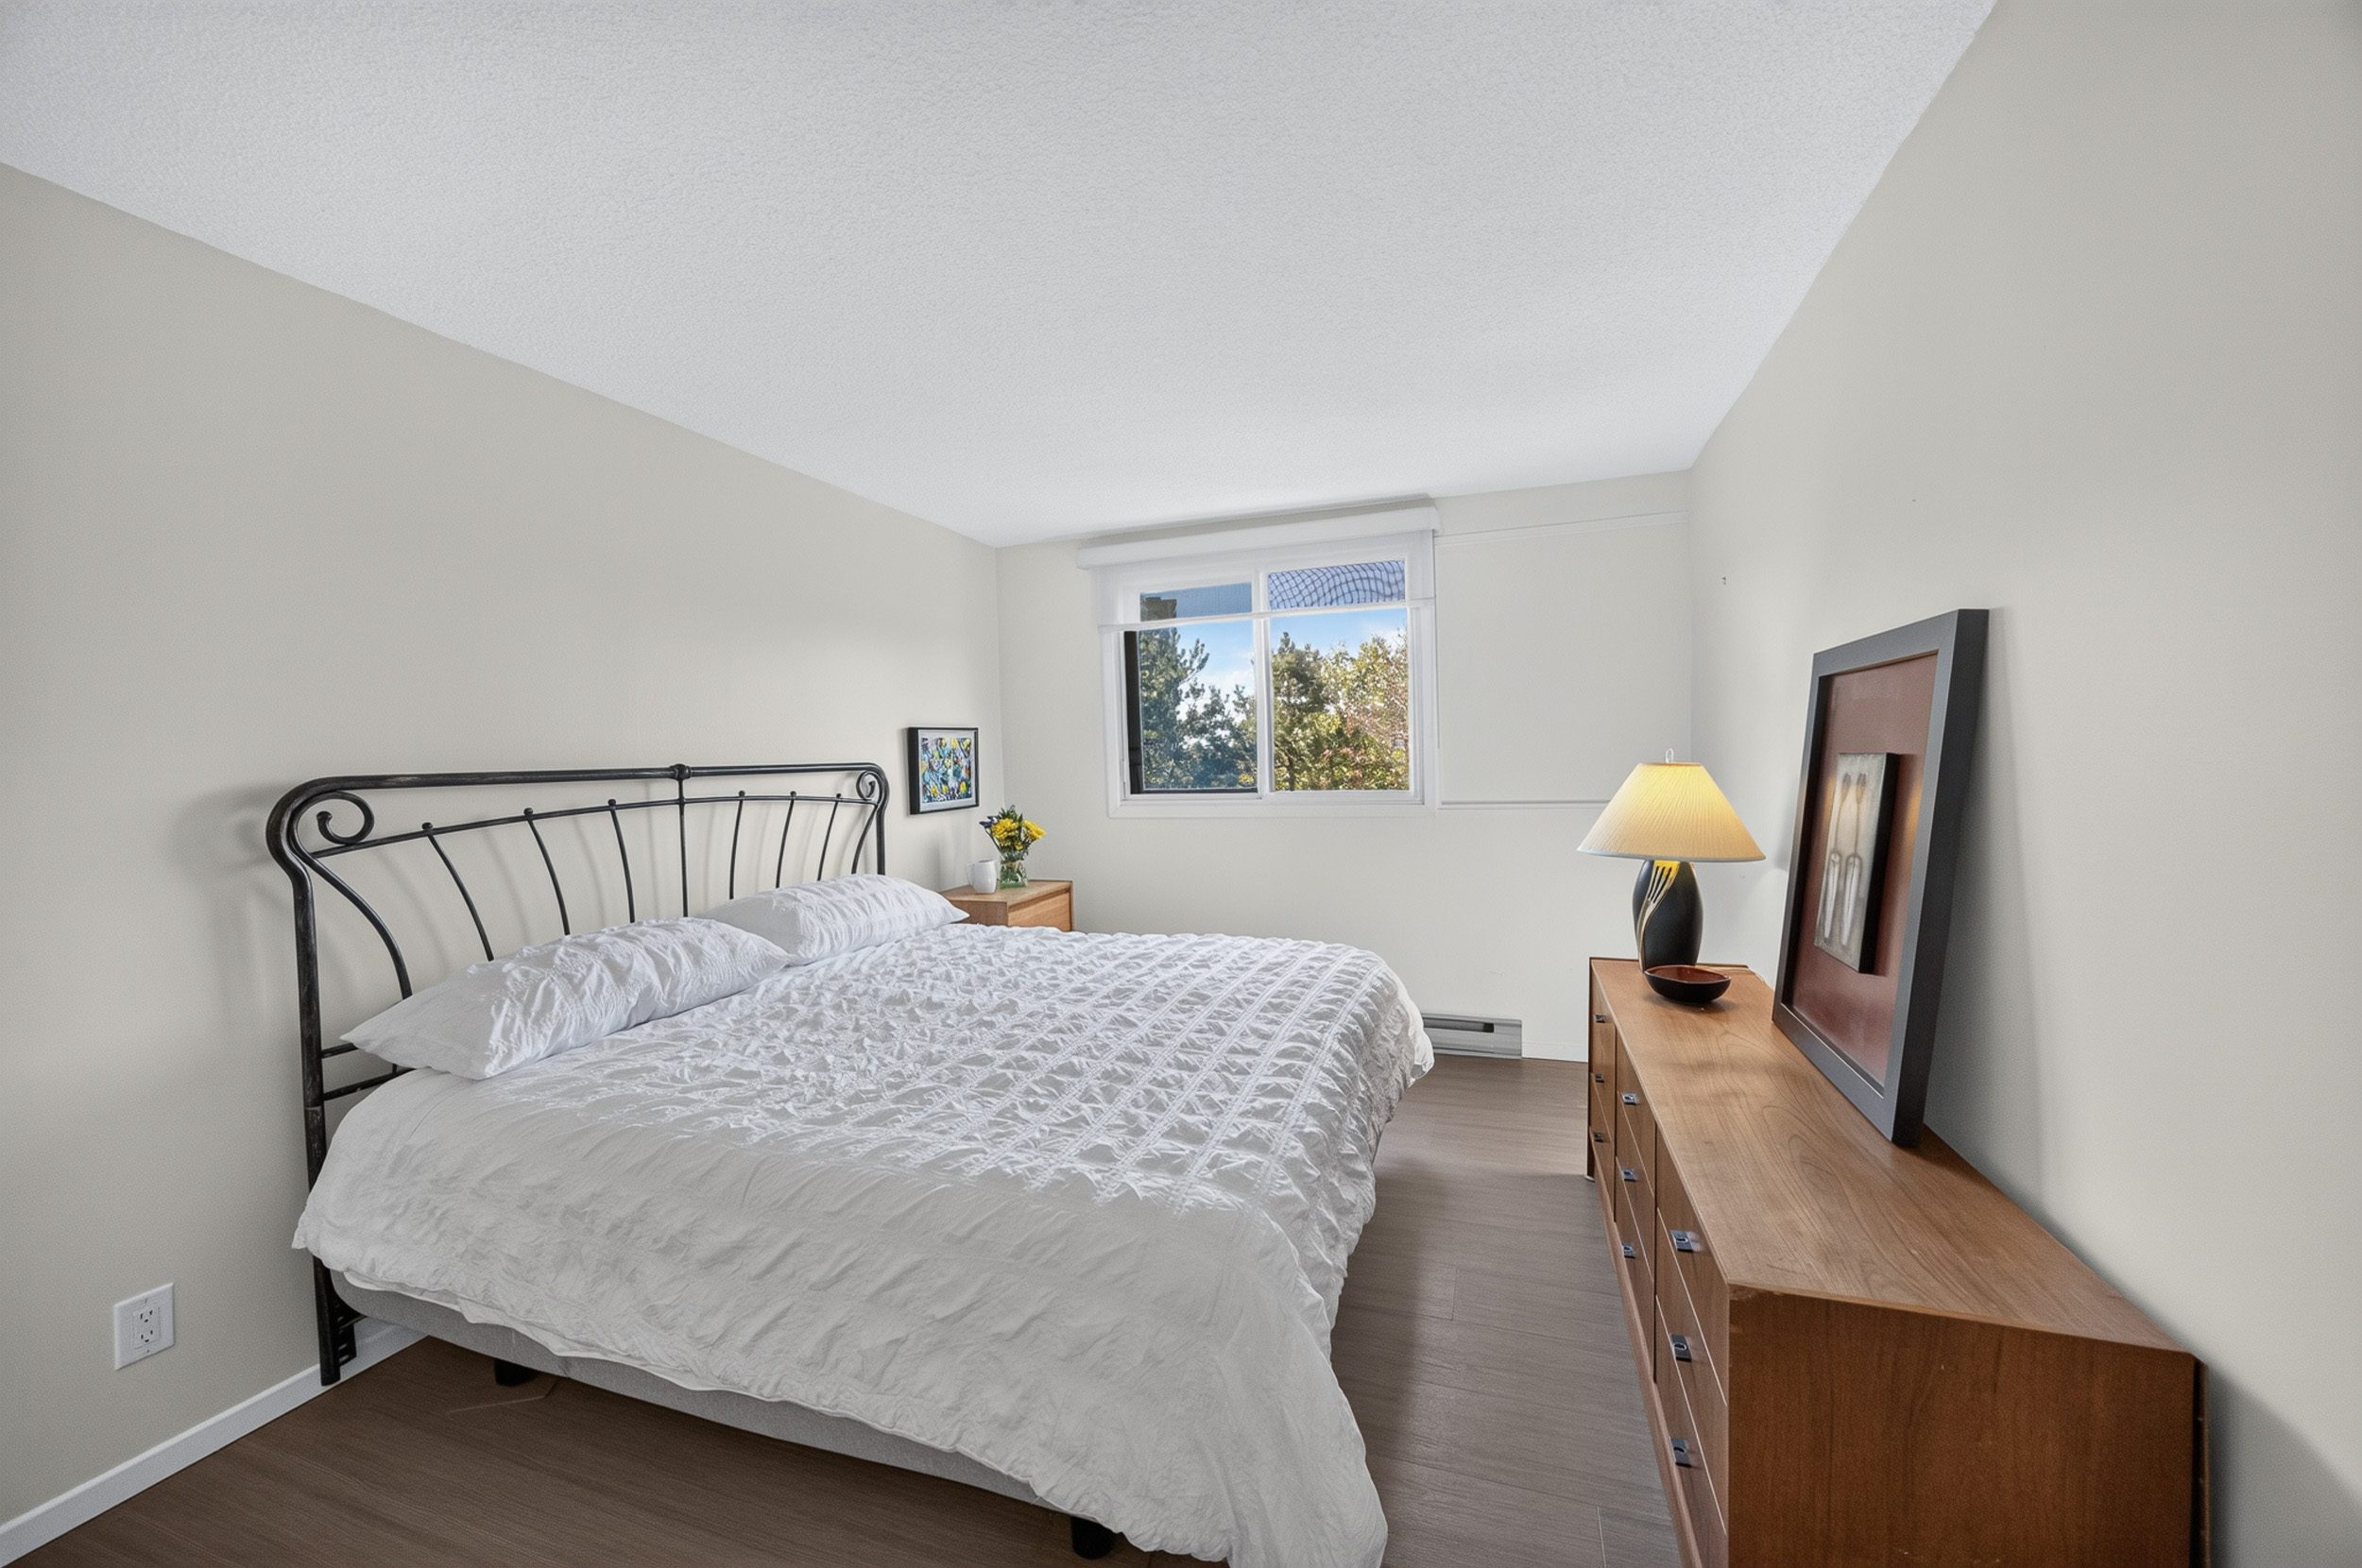
Principal Bedroom - 14.1' x 10.6'
Ensuite - 4' x 5'
Bedrooms:2+den
Bathrooms:2
Parking:1
Taxes:$3313
Condo fee and what it includes – hydro, heat, internet, management, water, maintenance, parking $1064/monthly.
Special assessments NONE
2024 - All patio doors and windows and den windows replaced in.
2026 - All balconies and railings repaired parking garage recently done.
2022 - Luxury Vinyl Plank flooring throughout, Bathrooms fully upgraded including vanities, shower , fixtures , tile, mirrors kitchen fully renovated new quartz countertop, new tile backsplash, new appliances Fridge, stove, dishwasher, microwave hood fan, new light fixtures dining room and den.
2024 New baseboard heaters living room and den.
2024 - complete new air conditioning system.
2025 - new washer / dryer
Parking space number. 108
Storage locker number. 102
Pets allowed – under certain weight, have to be carried.
Amenities – Library, workshop, party room, outdoor pool and BBQ area, saunas , Guest Suites, Gym, Visitor Parking, car washing, bike starage .
Inclusions – Fridge, stove, dishwasher, microwave hood-fan, washer, dryer, all window treatments, all lighting fixtures.
Exclusions – None.
Walking Distance
- Loblaws - 20 Minutes
- Farm Boy - 17 Minutes
- Beer Store - 21 Minutes
- Shoppers Drugmart - 19 Minutes
- Carlingwood Shopping Centre - 19 Minutes
- Bayshore Shopping Centre and OC Transpo Station - 47 Minutes
- Lincoln Fields OC Transpo - 13 Minutes
Steps to Britannia Park, the Ottawa River, NCC trails, shopping, transit and future LRT.