Golden Triangle | Ottawa, ON
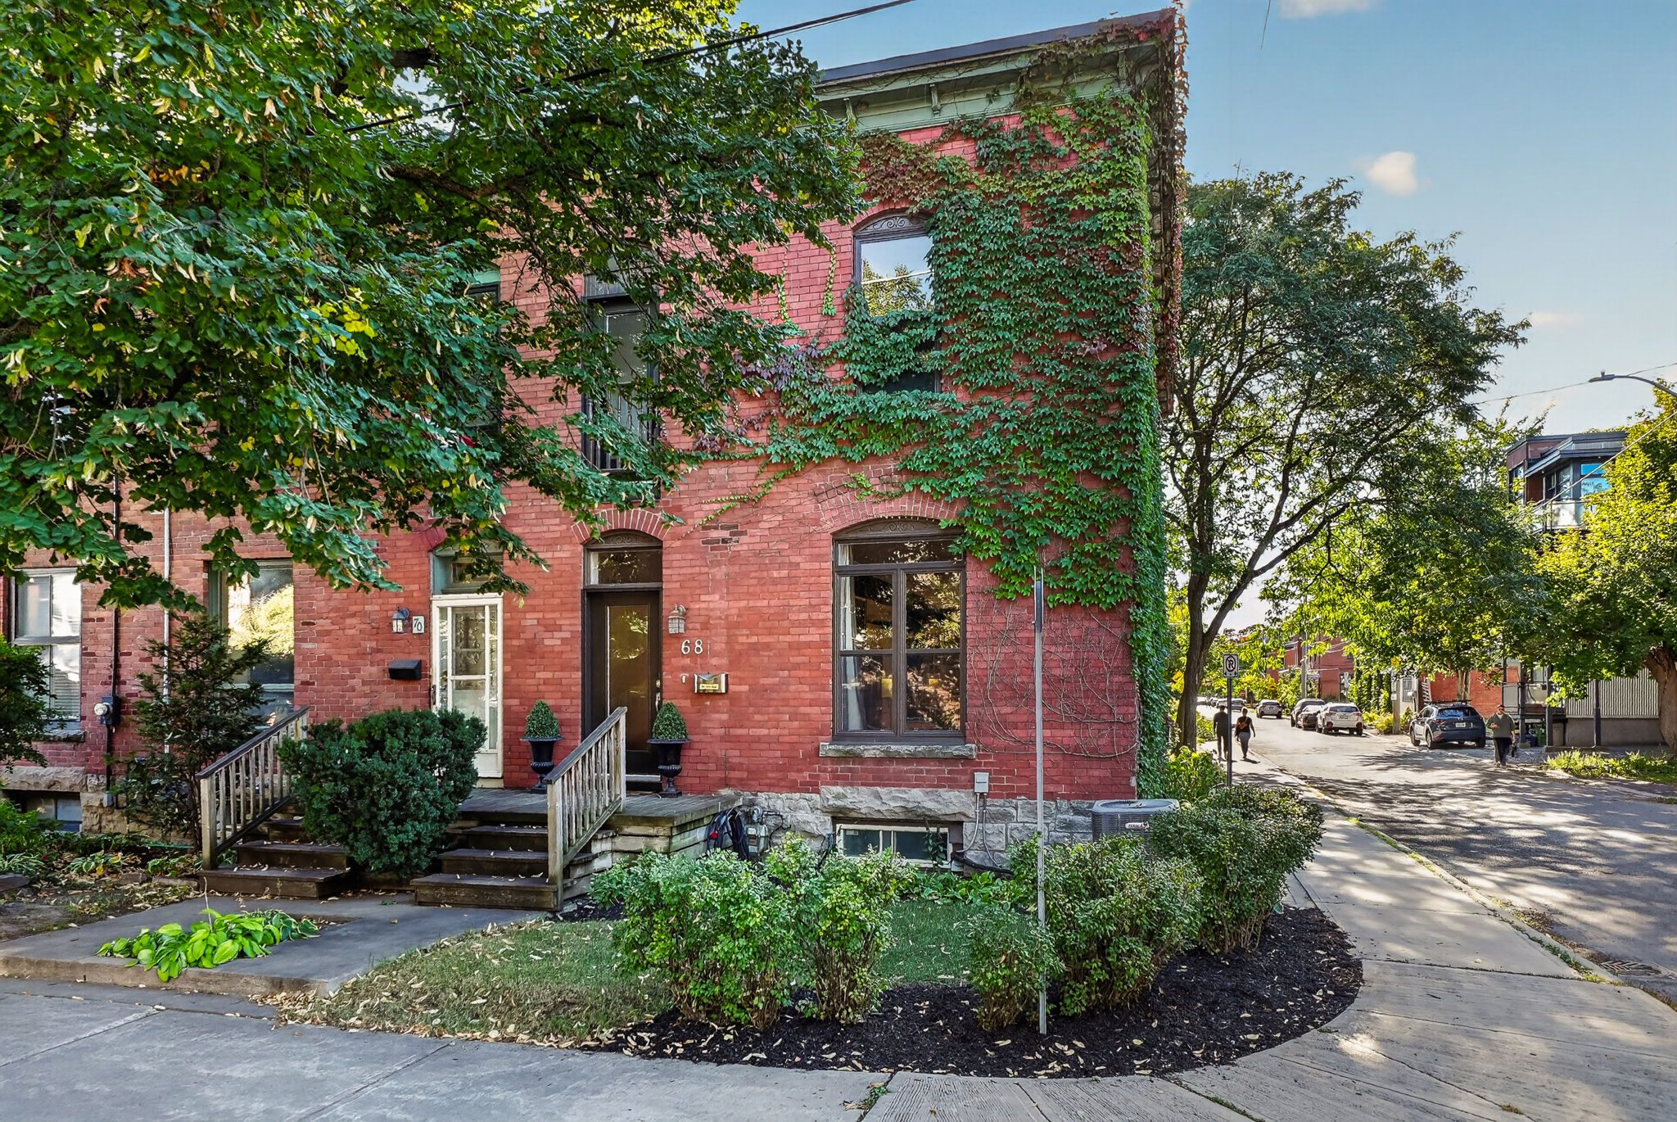
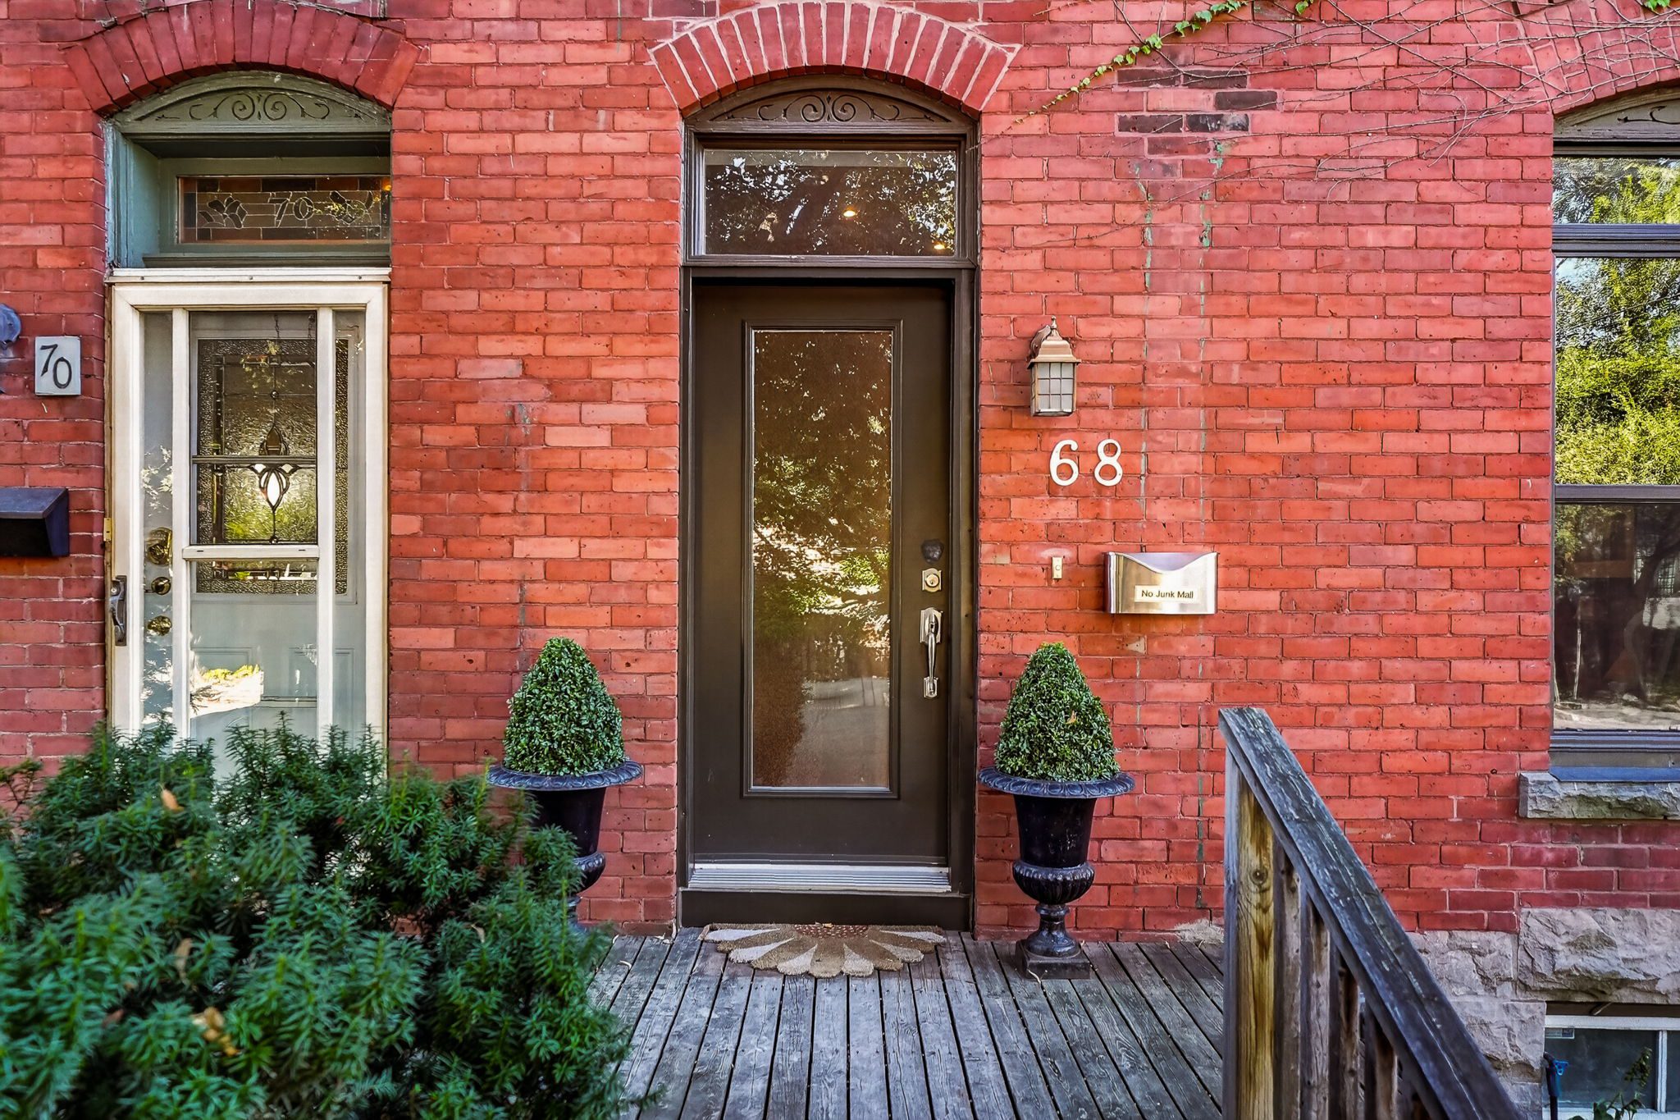
Set behind an ivy-clad red-brick façade on a tree-lined street in Ottawa’s Golden Triangle, this handsome town home gives little indication of just how interesting life becomes once you step inside.
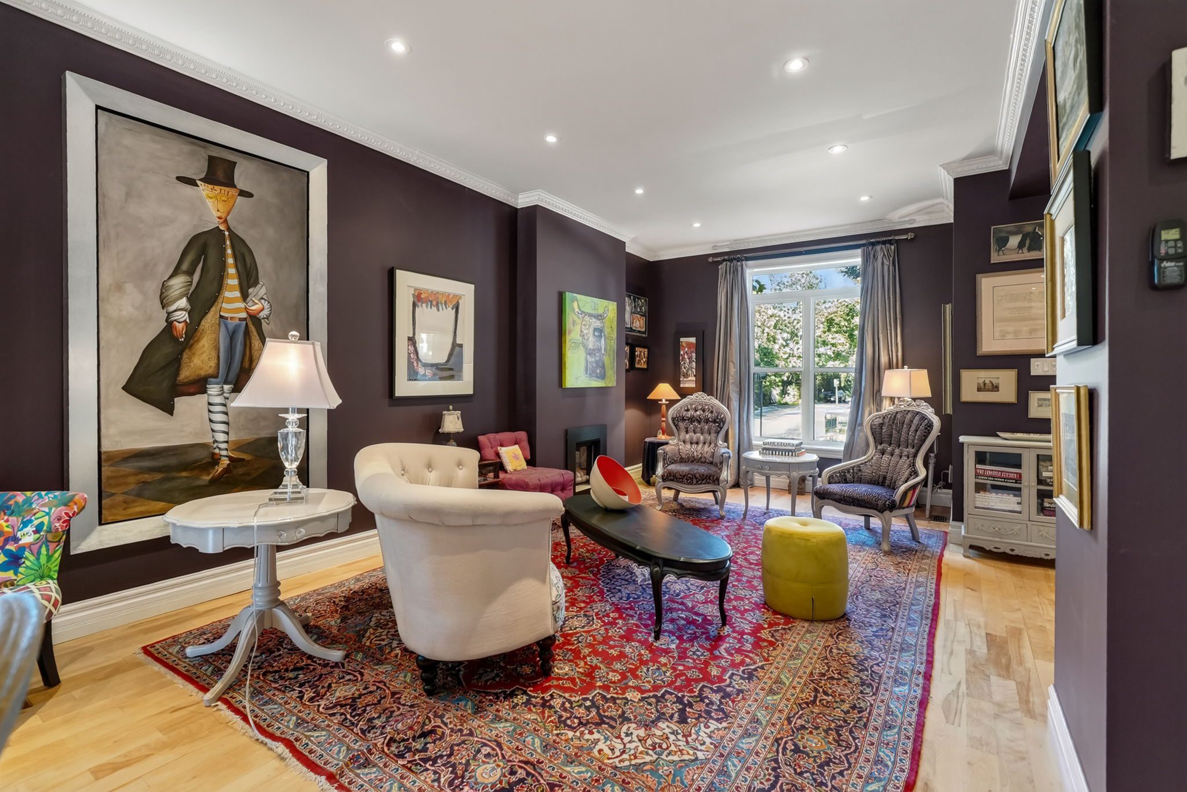
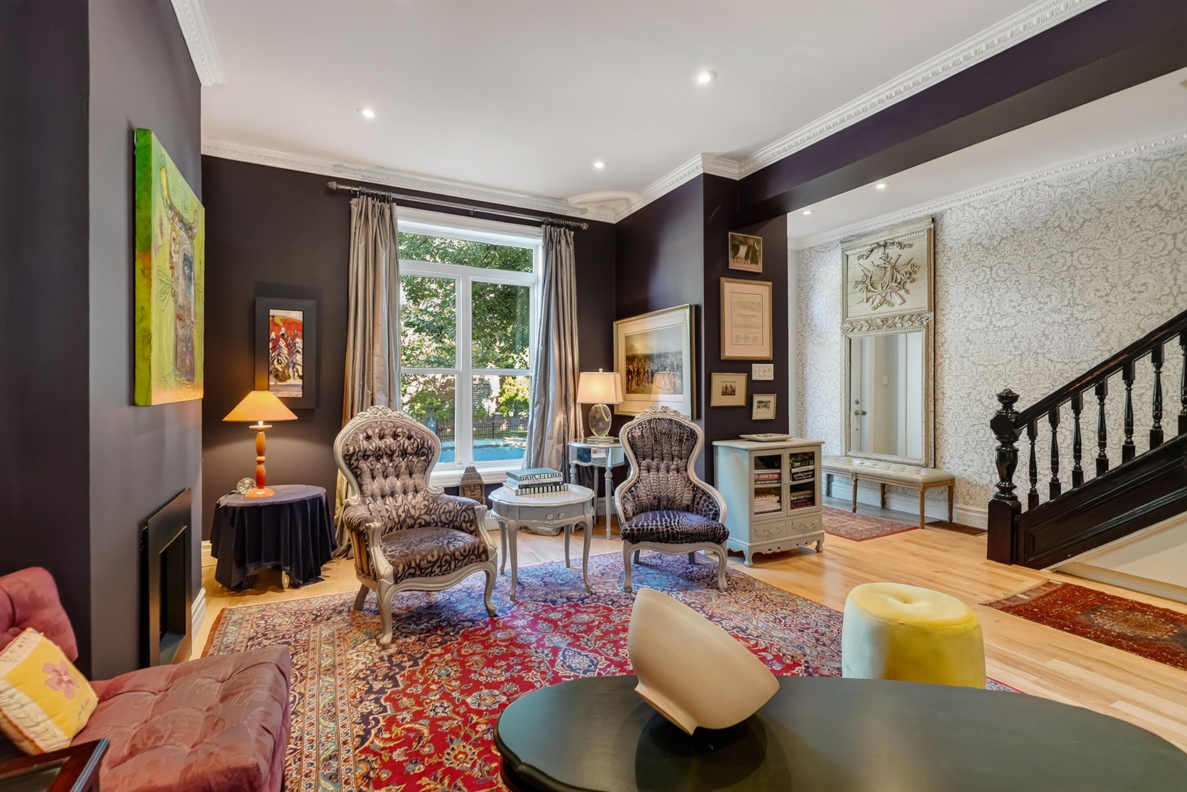
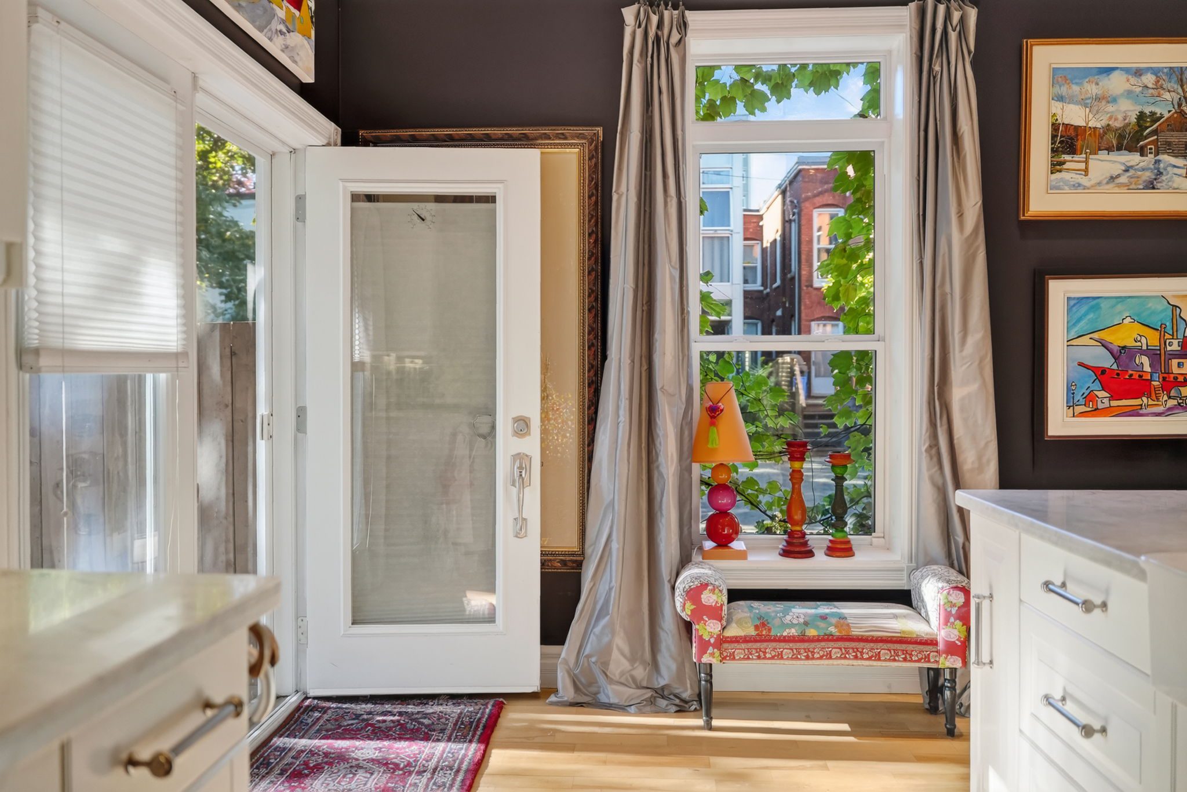
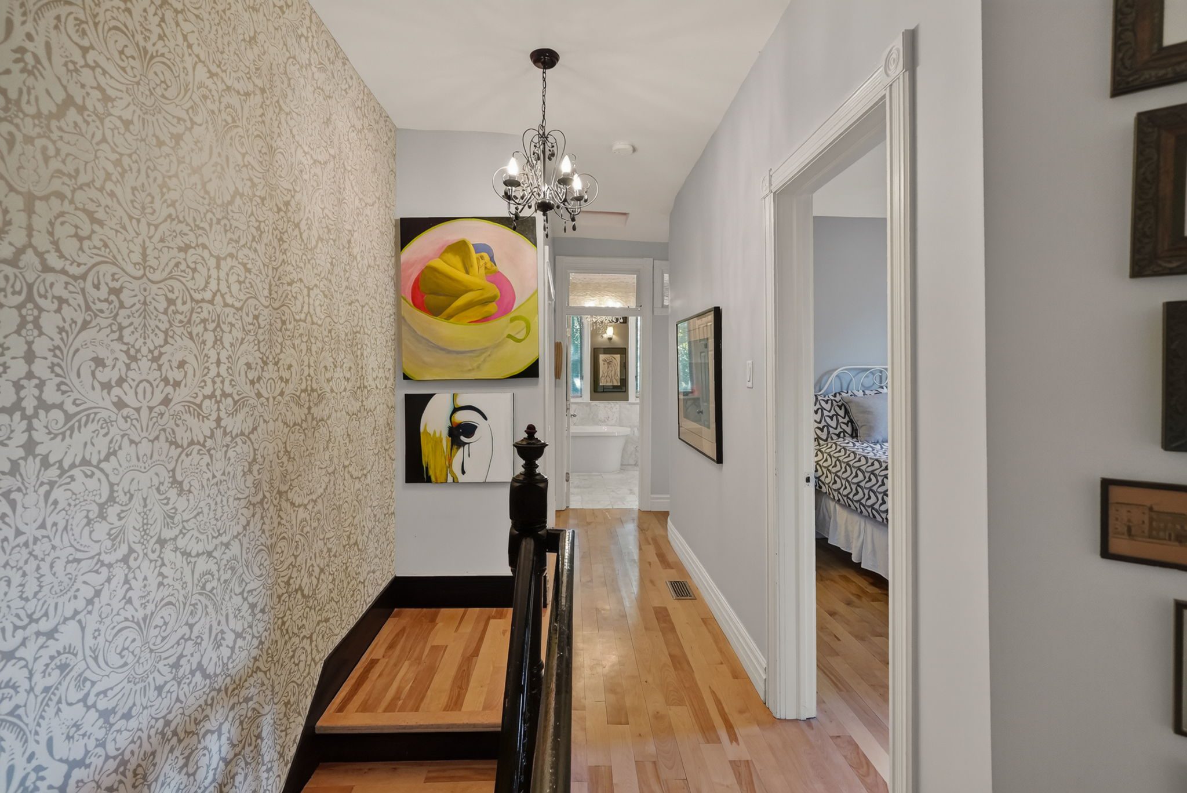
There is a confidence here that is immediately appealing. Rich colour, art and unexpected details sit comfortably alongside original architectural elements, crisp contemporary millwork and beautifully chosen finishes. It is eclectic yet elegant — expressive without overwhelming the architecture.
And that may be the real beauty of this house. Its character isn’t dependent upon any one aesthetic.
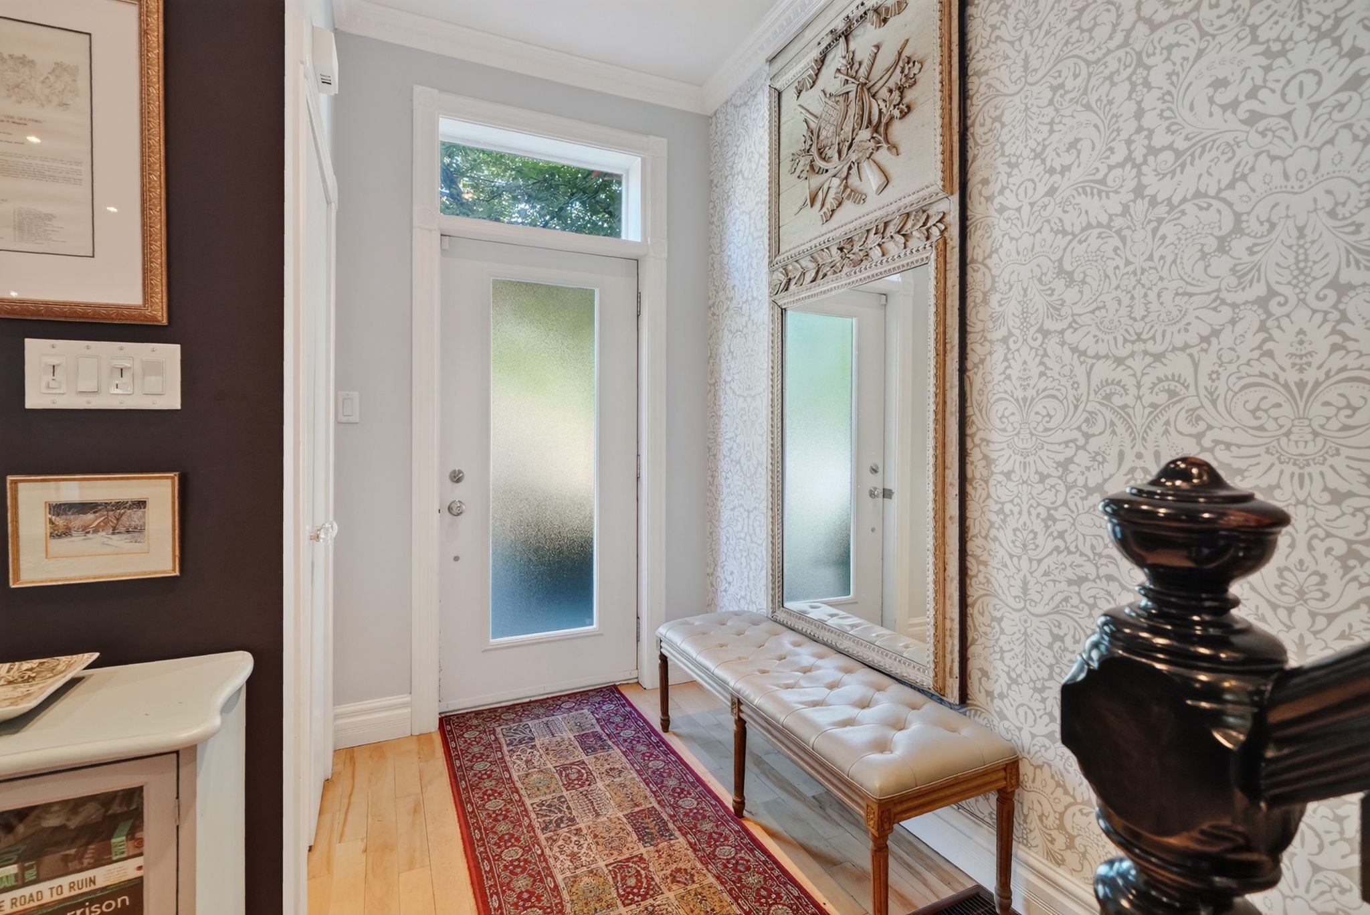
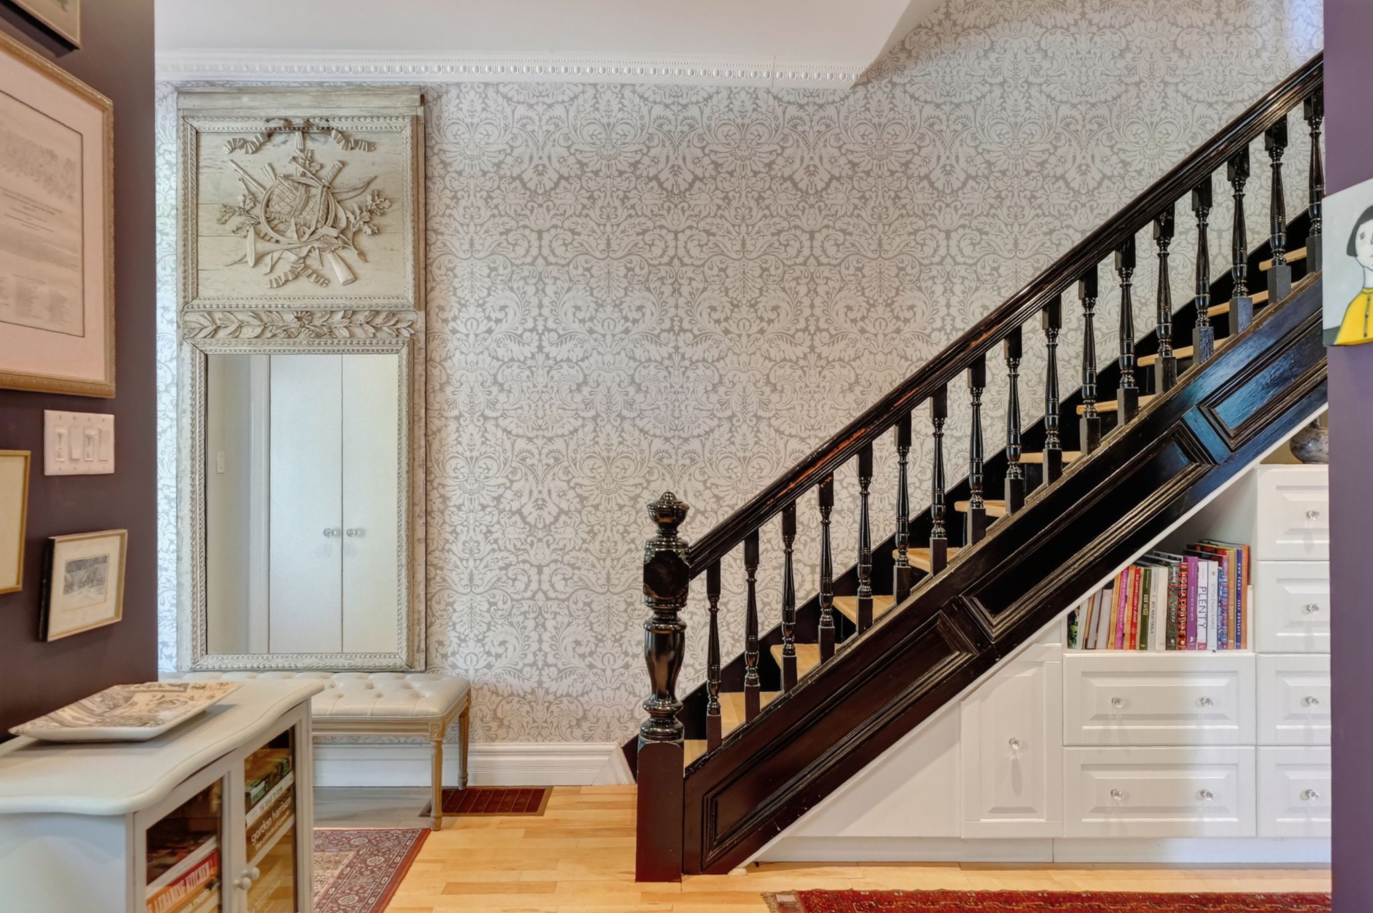
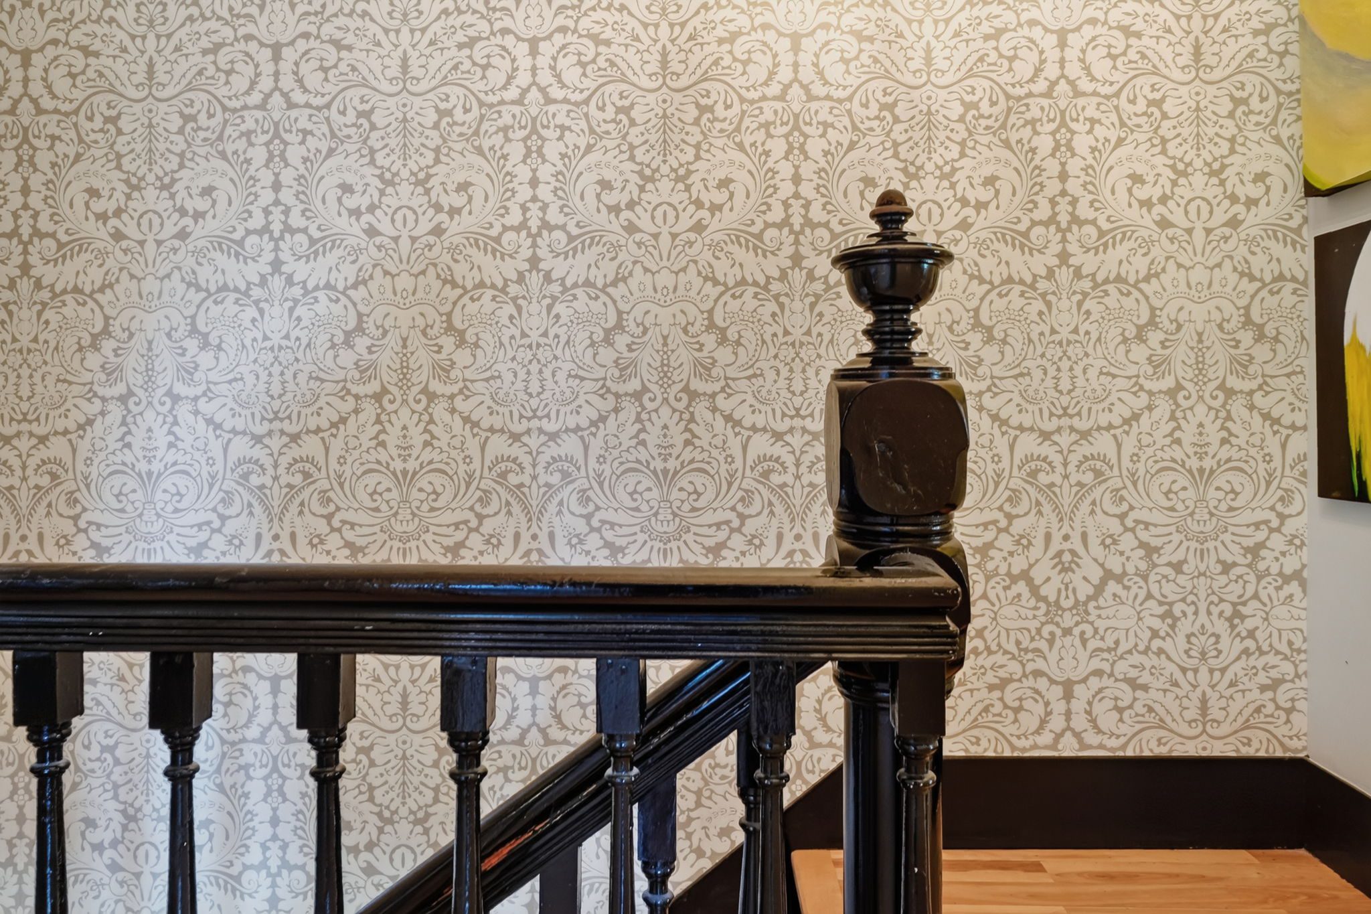
The proportions, natural light, long sightlines, yellow birch hardwood, tall windows and wonderful original staircase provide a strong architectural foundation. The current interiors embrace colour and personality beautifully; another owner could bring an entirely different sensibility and the house would be every bit as compelling.
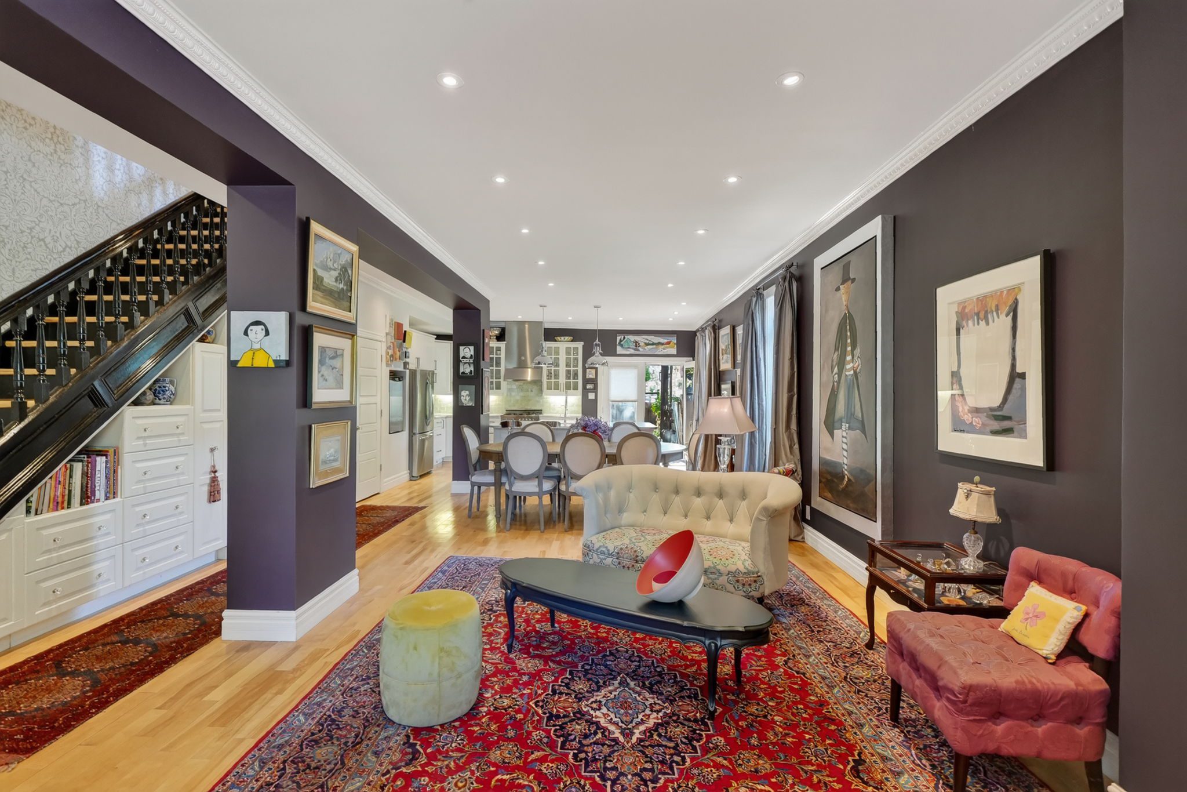
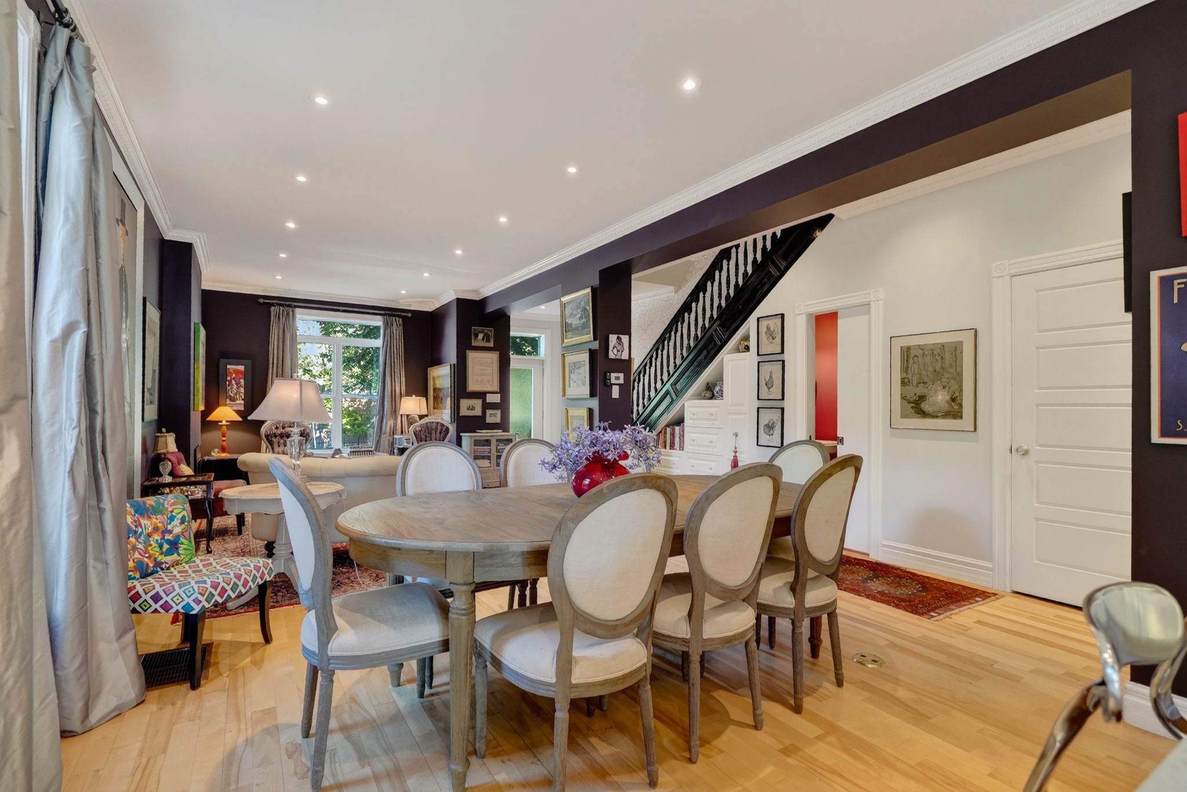
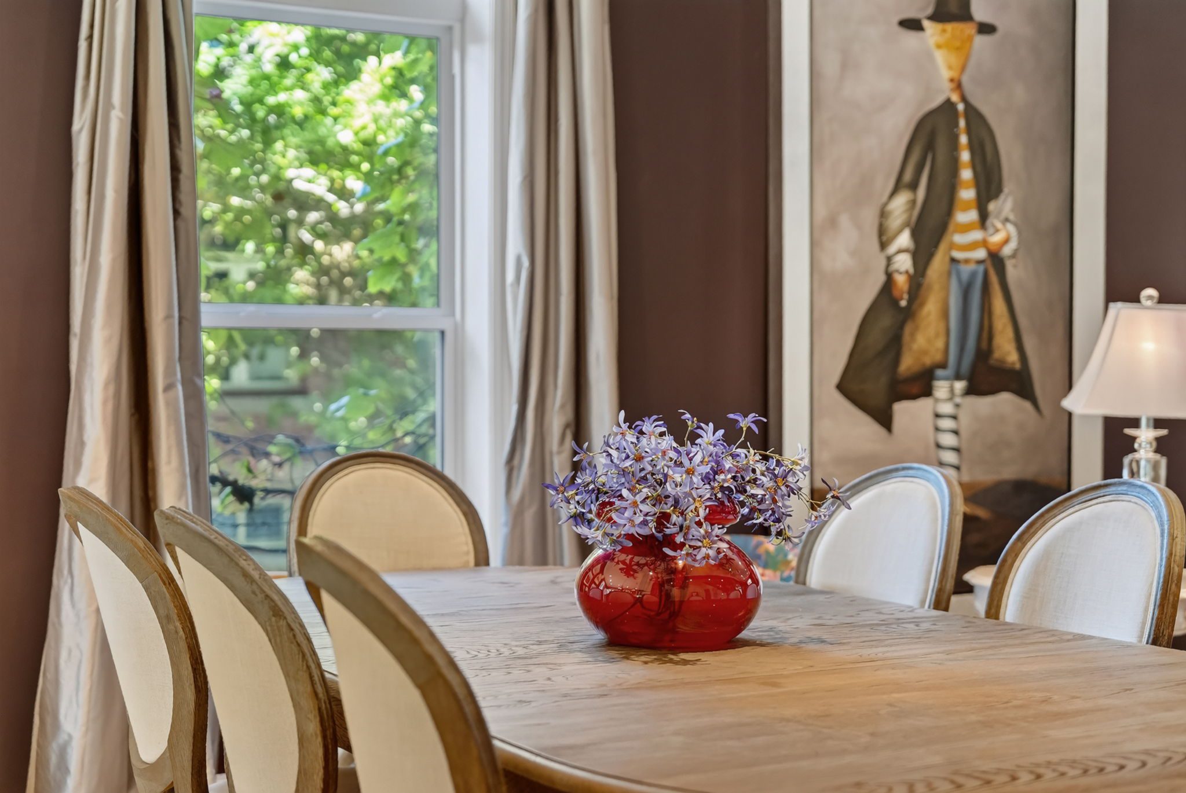
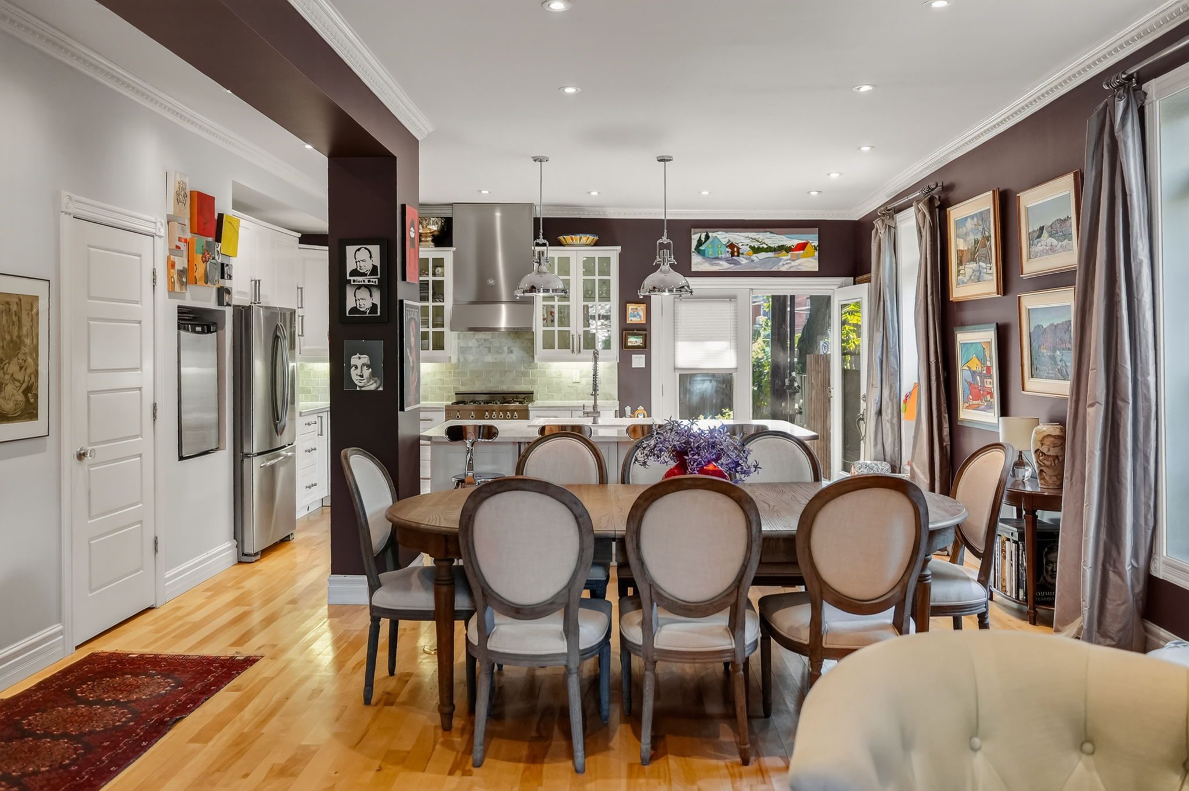
The main floor has been thoughtfully opened to create the kind of space that works equally well for everyday living and a house full of friends.
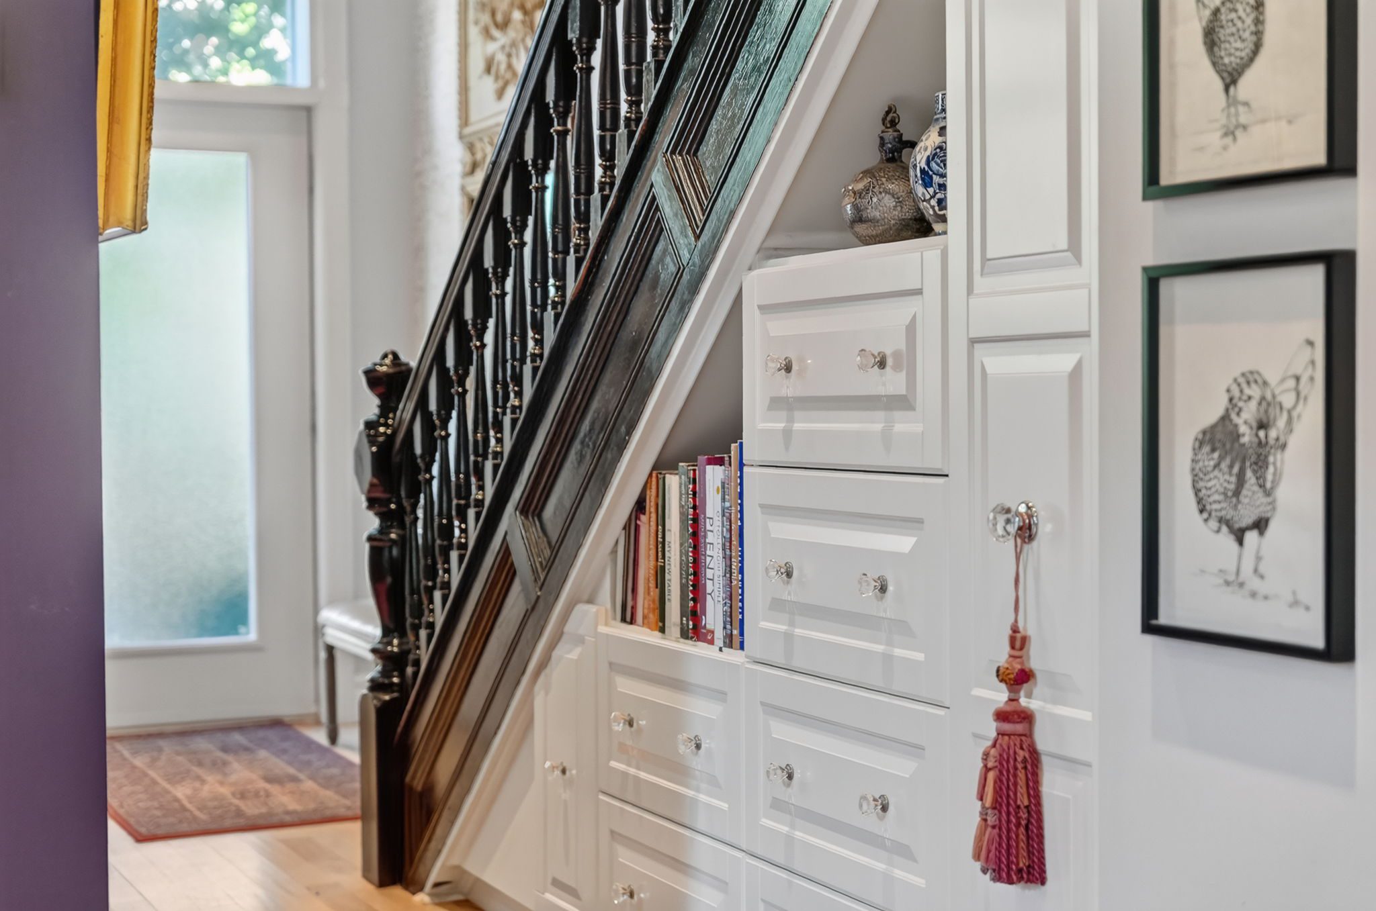
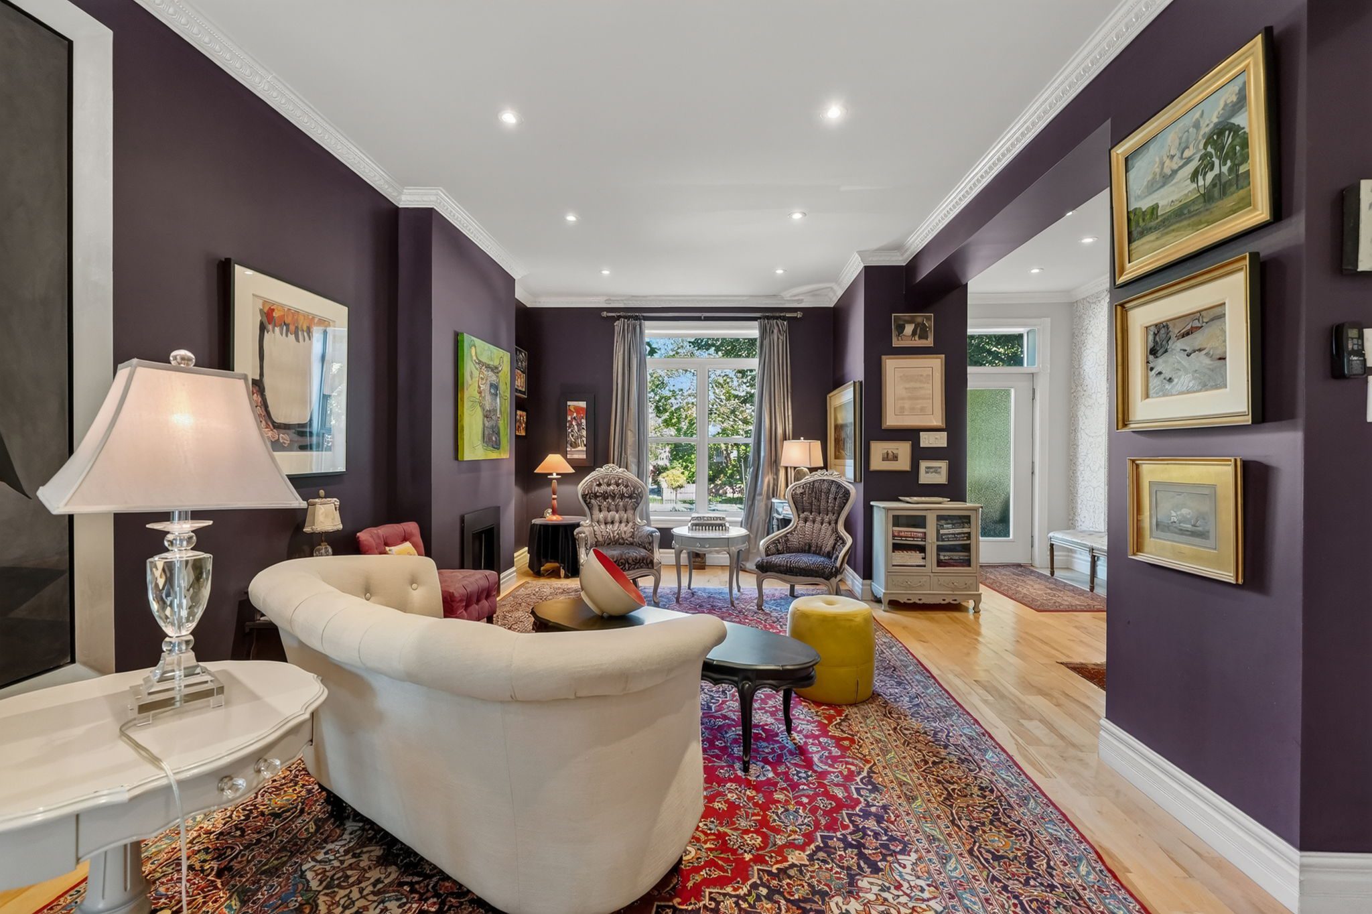
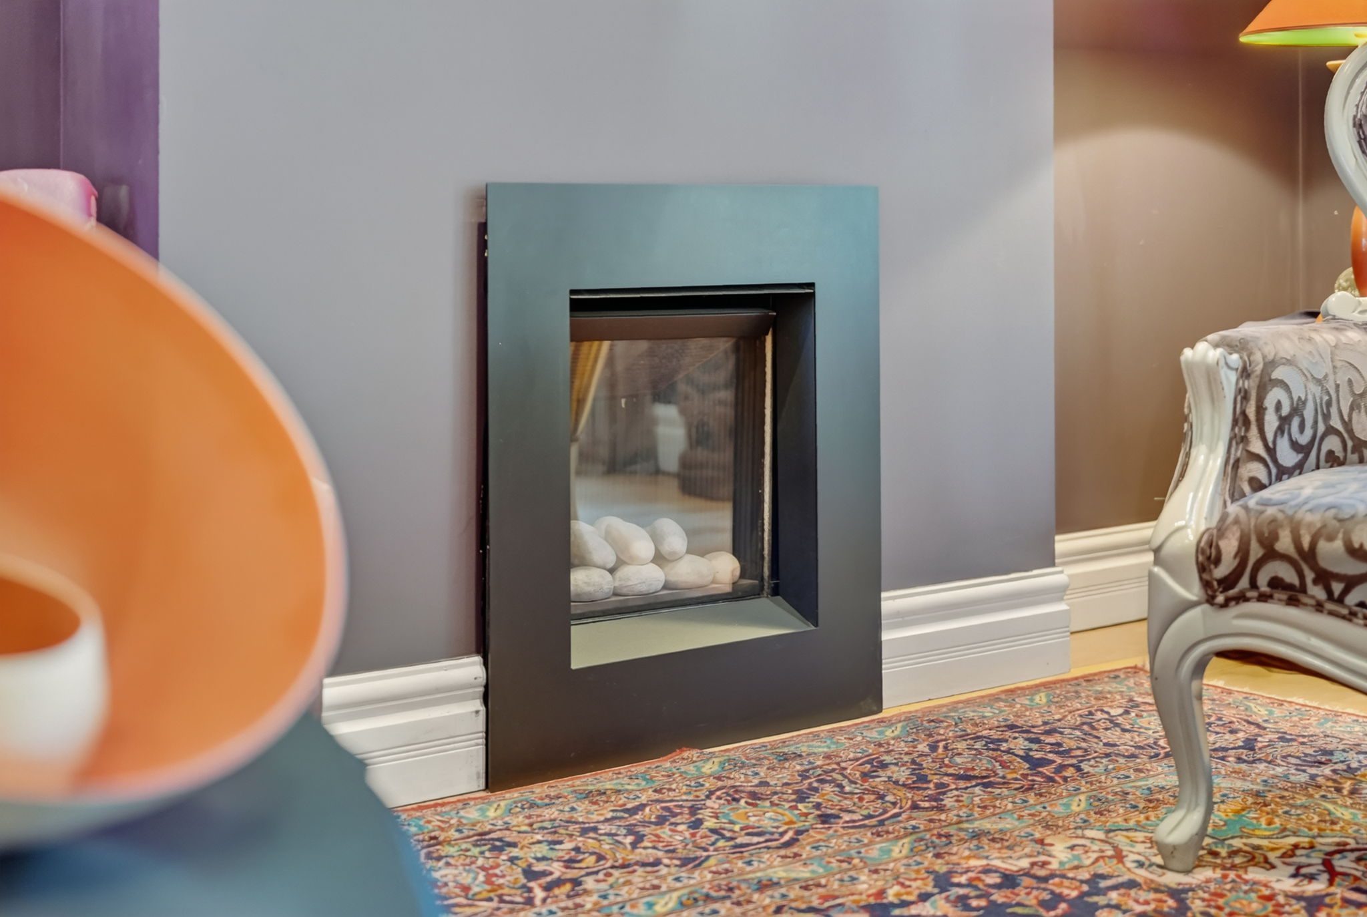
At the front, the living area retains a sense of intimacy despite the openness beyond. The original dark wood staircase provides a striking counterpoint to the lighter contemporary elements, while beautifully fitted cabinetry beneath it turns otherwise unused space into something both practical and polished. A sleek Valor gas fireplace adds warmth without competing with the architecture.
From here, the room flows naturally into the dining area and kitchen. There are no awkward divisions — simply a long, inviting progression of spaces connected by hardwood, light and a consistent attention to detail.
And then there is the kitchen.
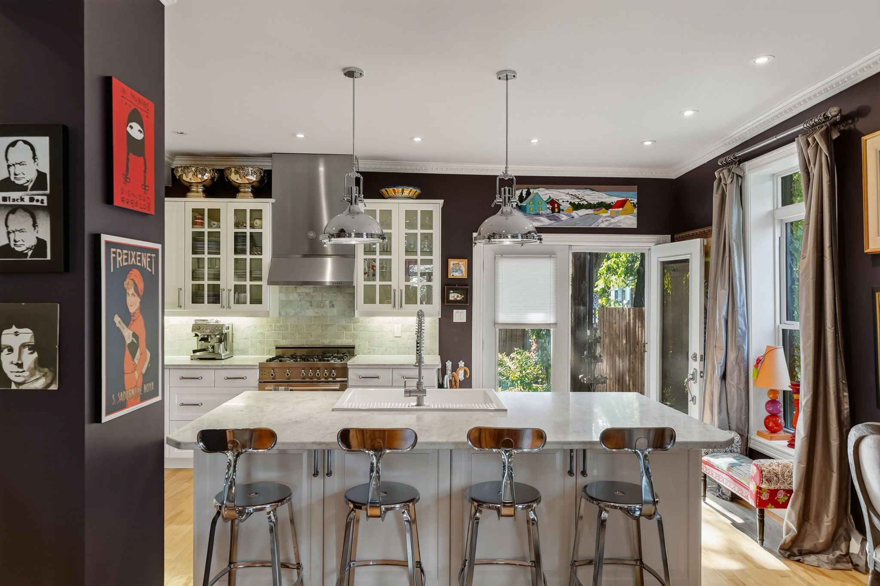
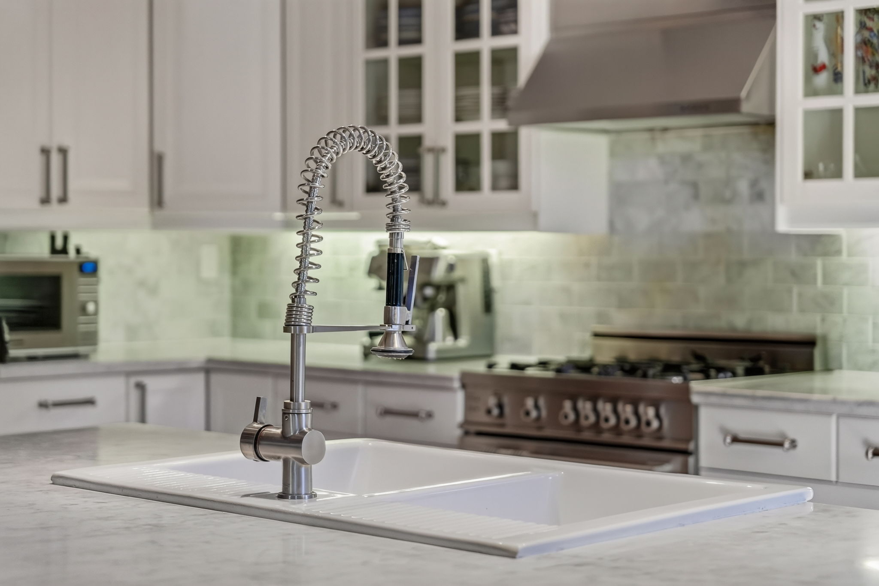
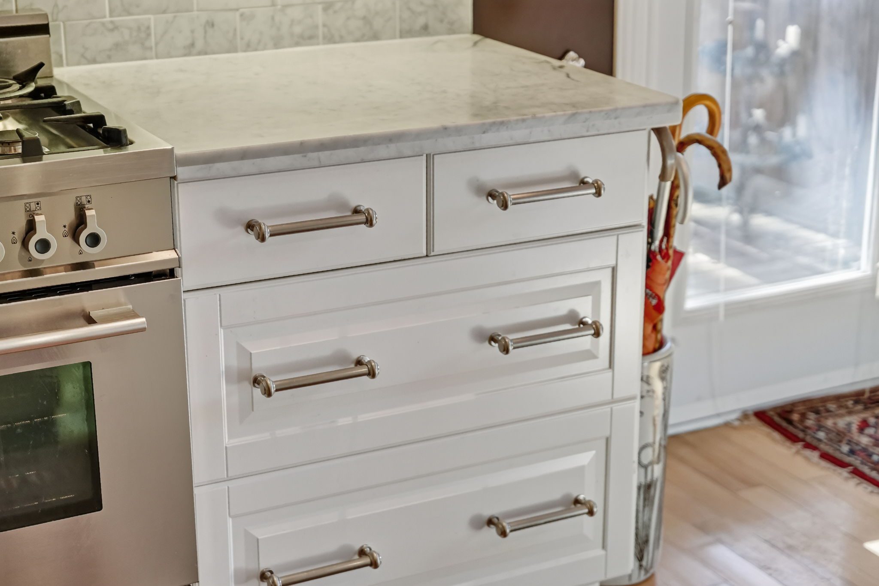
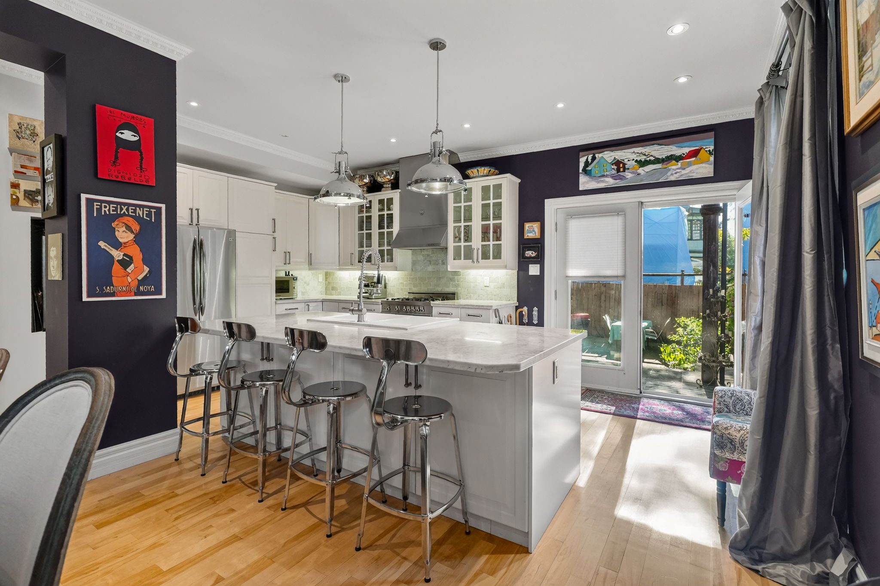
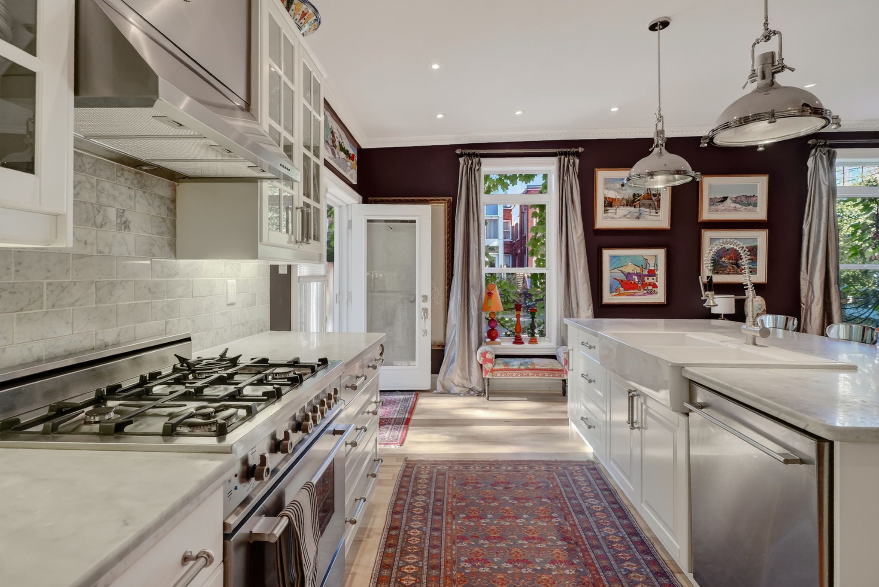
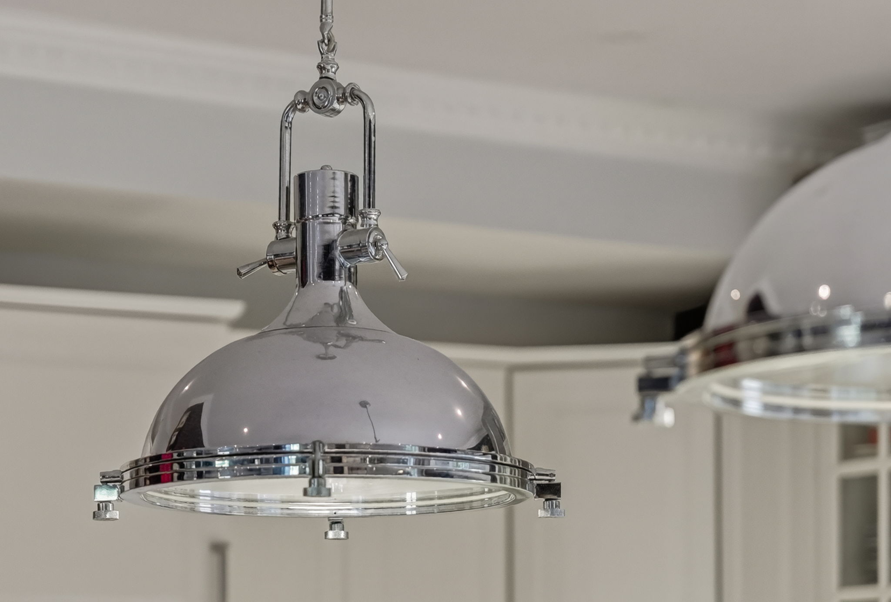
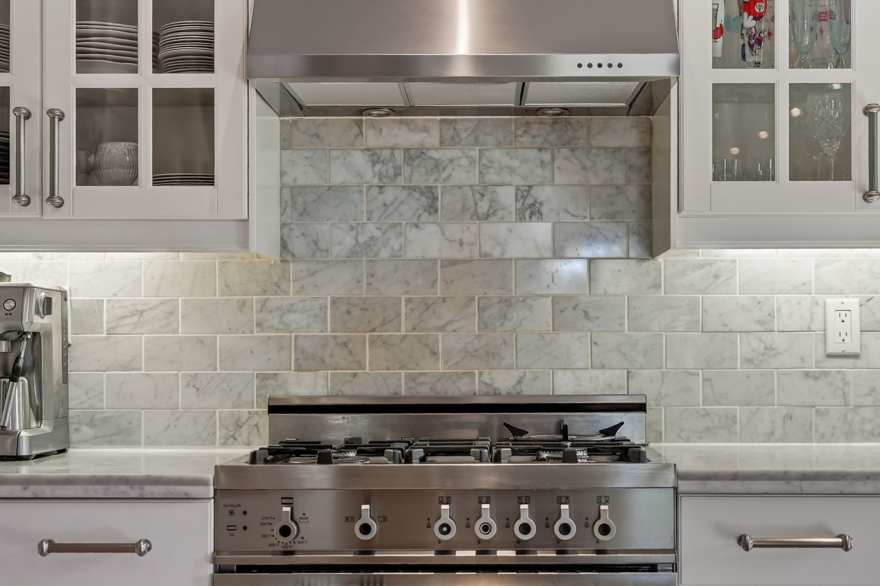
A substantial custom marble topped island — over eight feet long — anchors the room, providing generous workspace, storage and a natural place to gather. Marble counters and backsplash continue the restrained palette, complemented by white cabinetry, glass-fronted uppers and stainless details. A Bertazzoni gas range and hood bring serious cooking credentials, while oversized industrial-inspired pendants introduce just the right amount of drama.
This is a kitchen designed to be used, not simply admired.
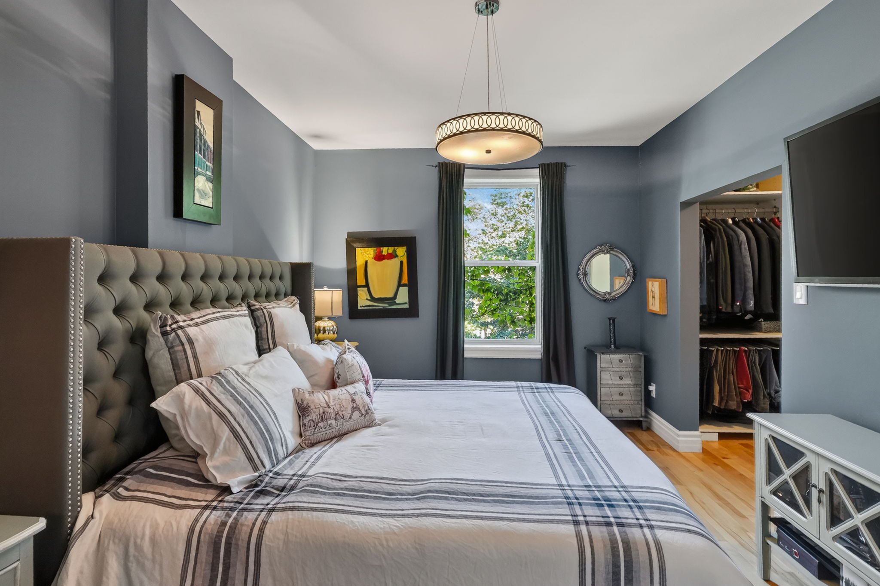
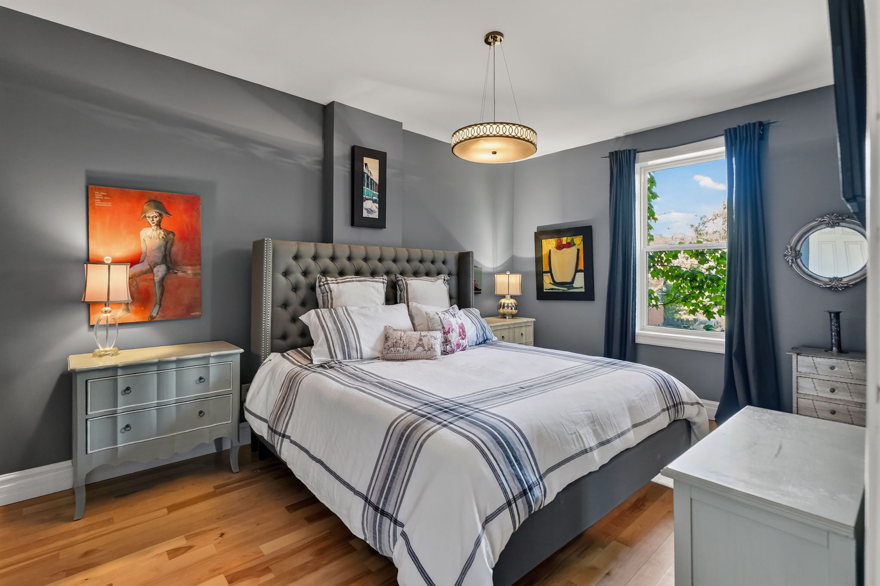
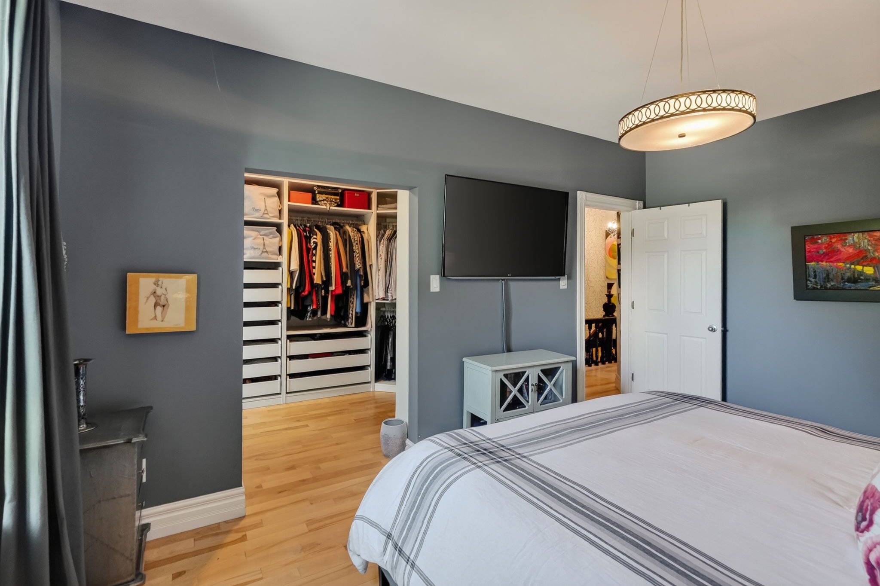
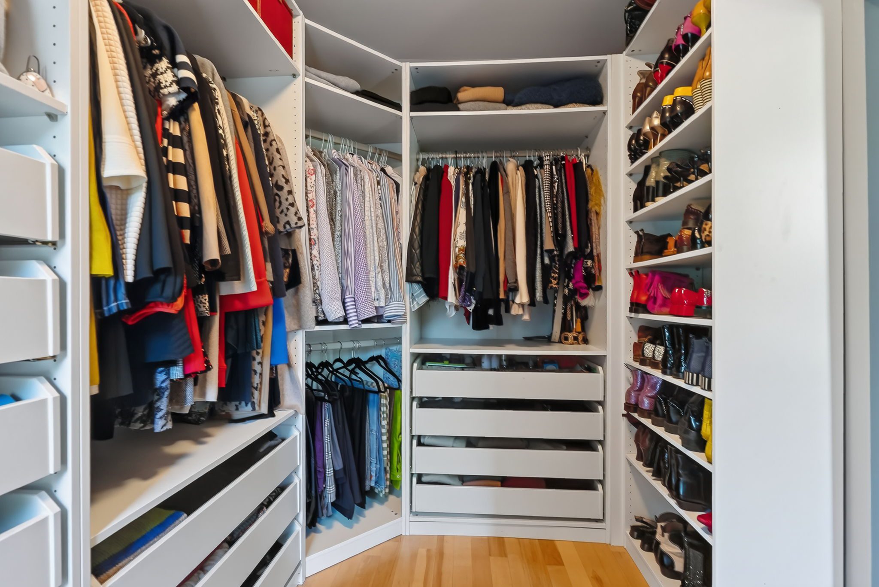
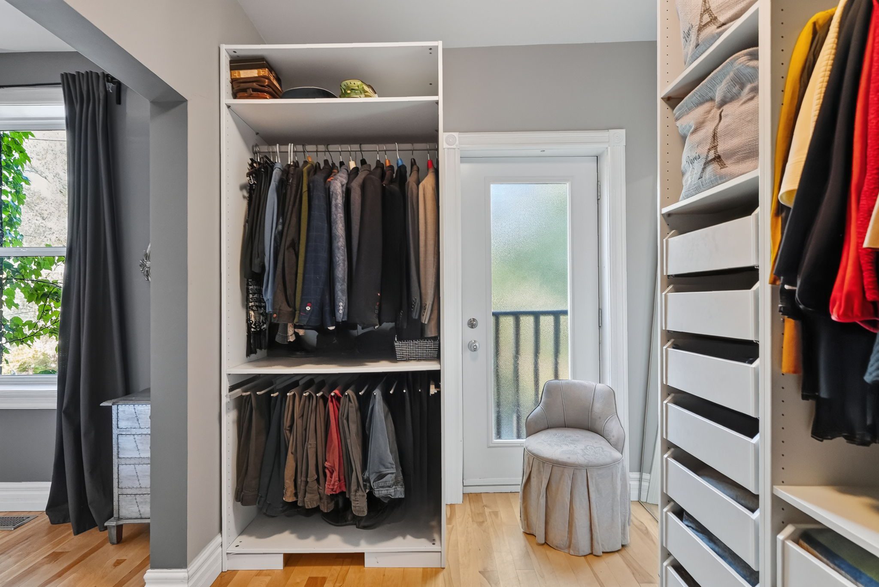
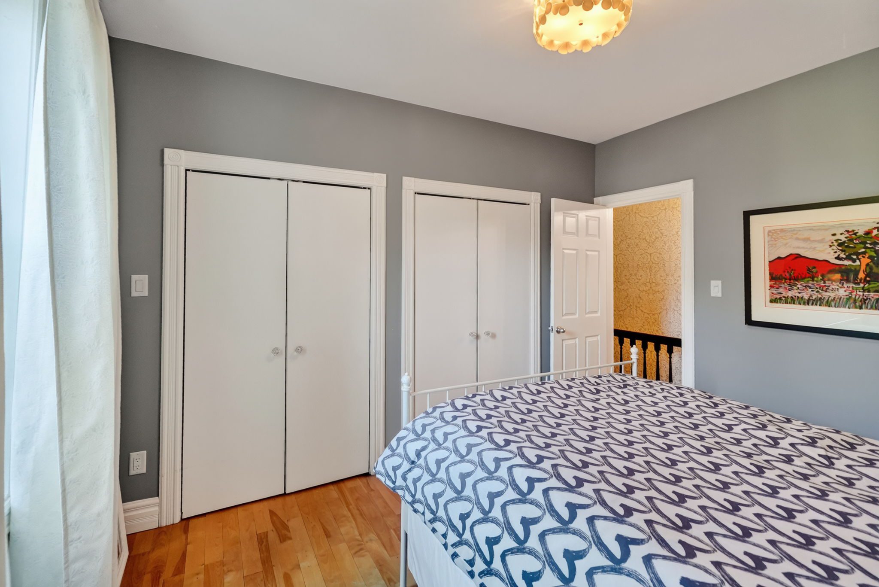
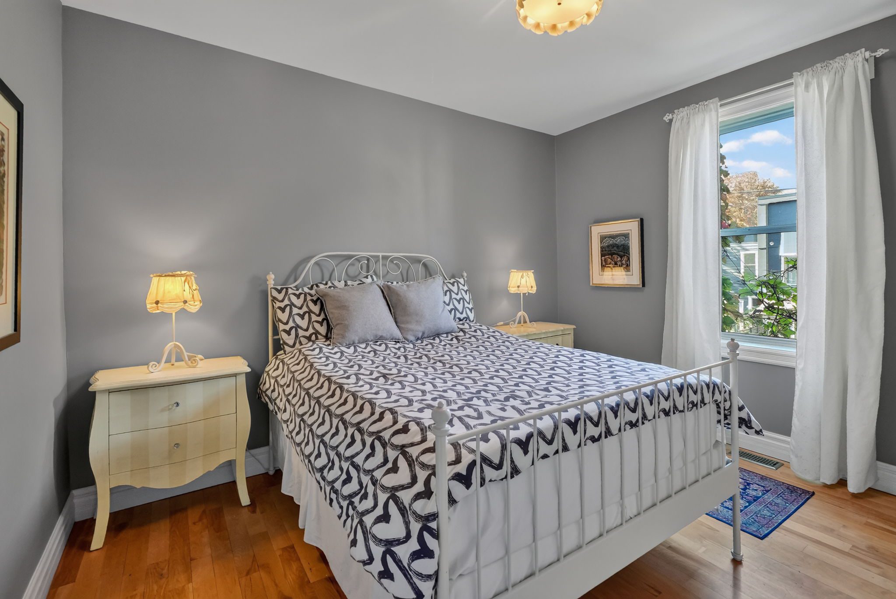
The upper level offers three bedrooms, including a generous principal bedroom with an impressive walk-in dressing room.
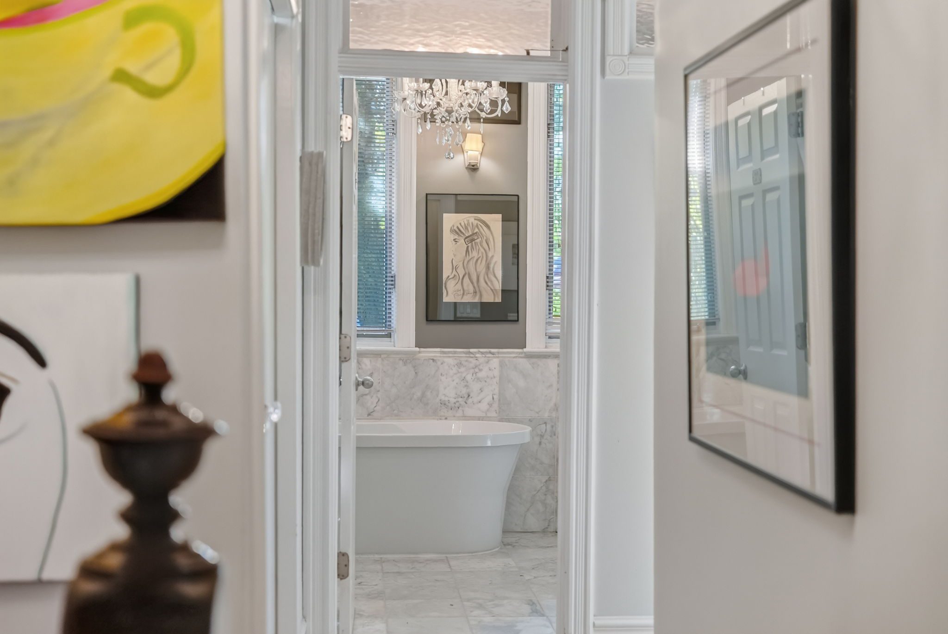
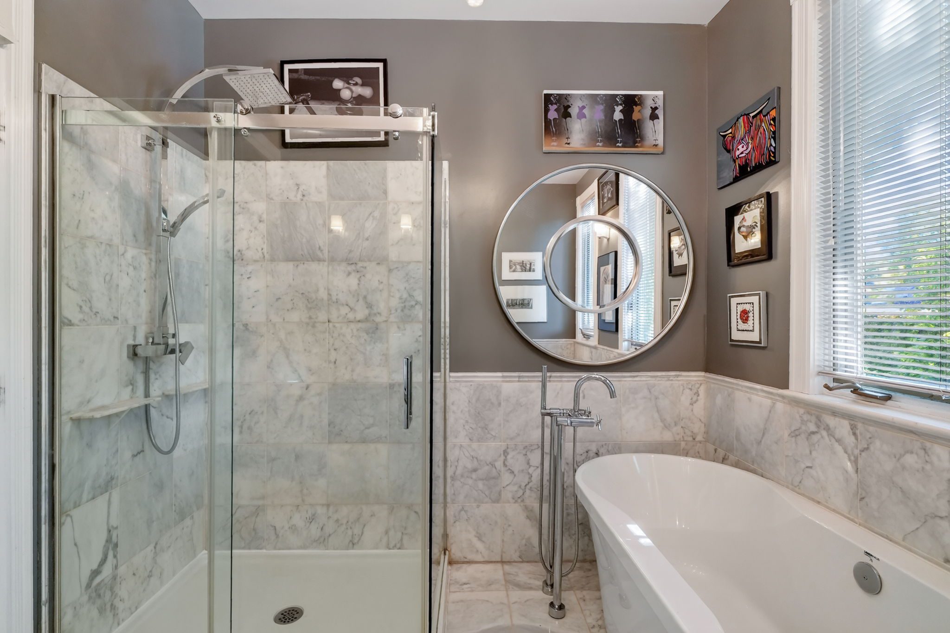
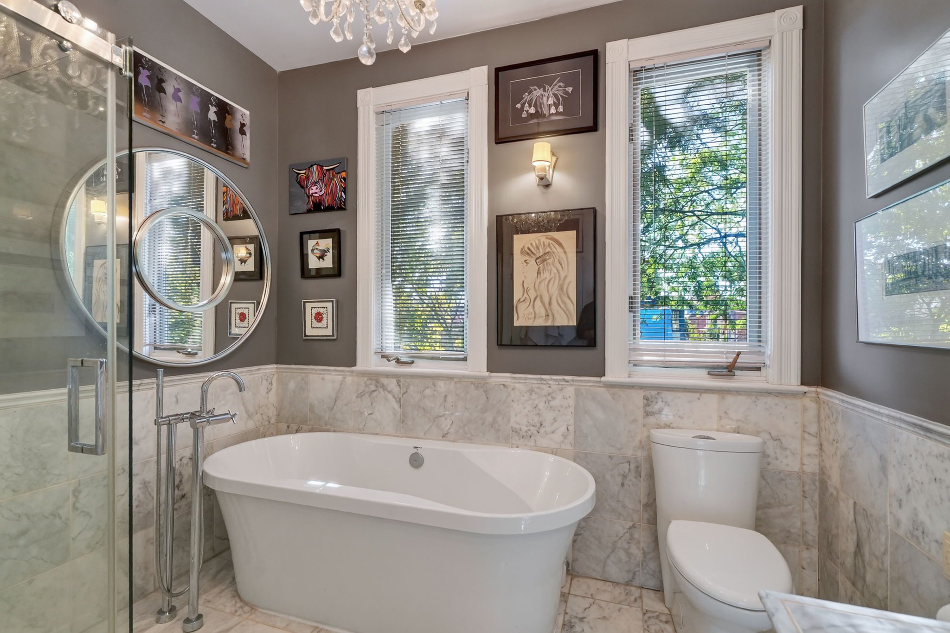
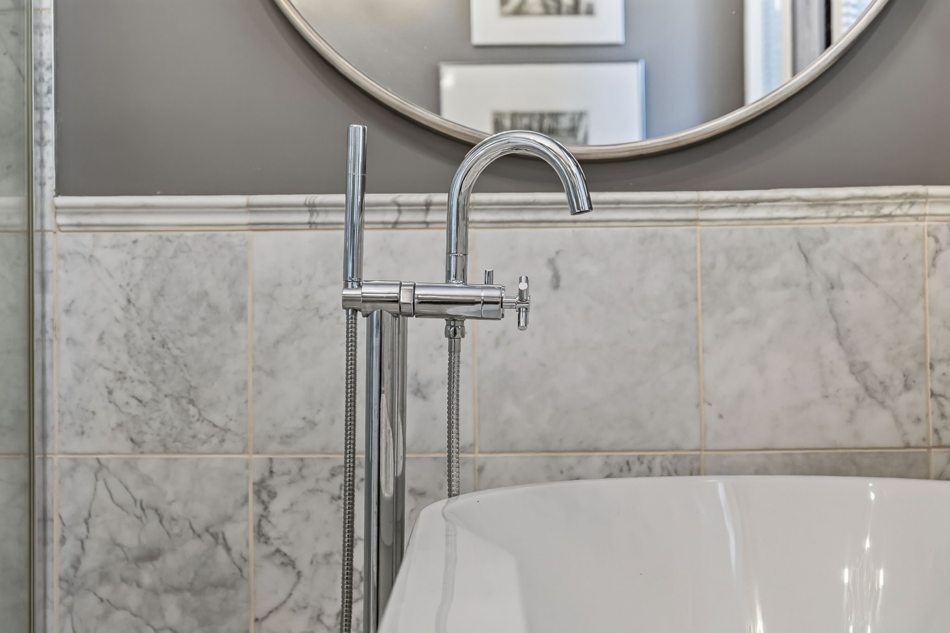
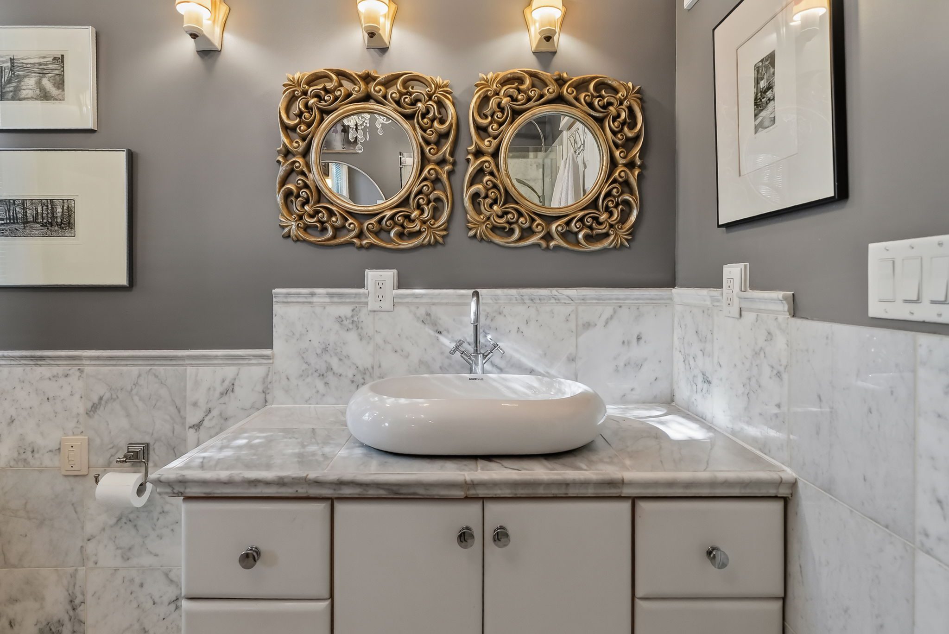
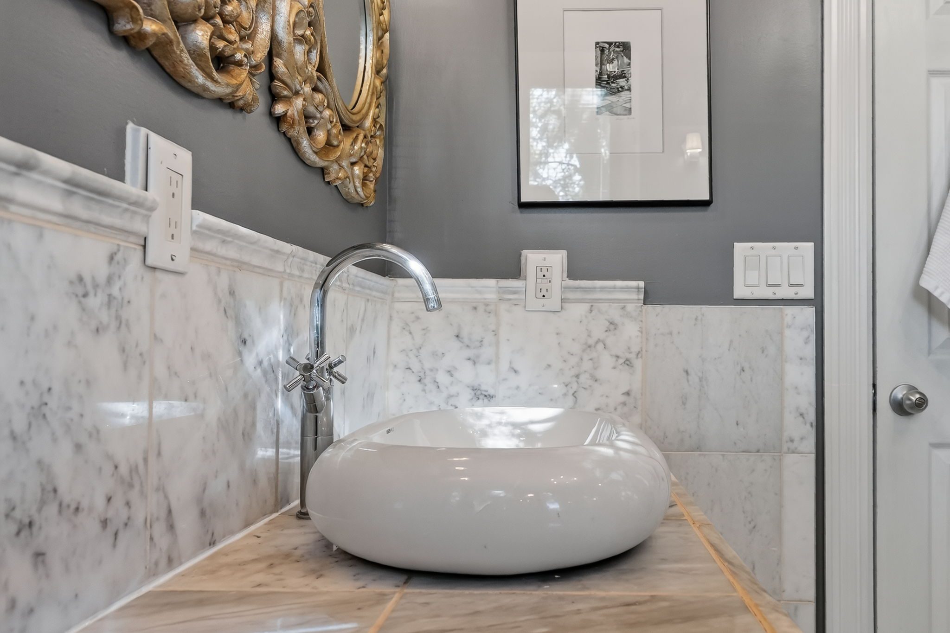
The main bathroom is unexpectedly luxurious. Marble wraps the floor and walls, surrounding a freestanding tub and separate glass shower to create a room that feels indulgent without being excessive.
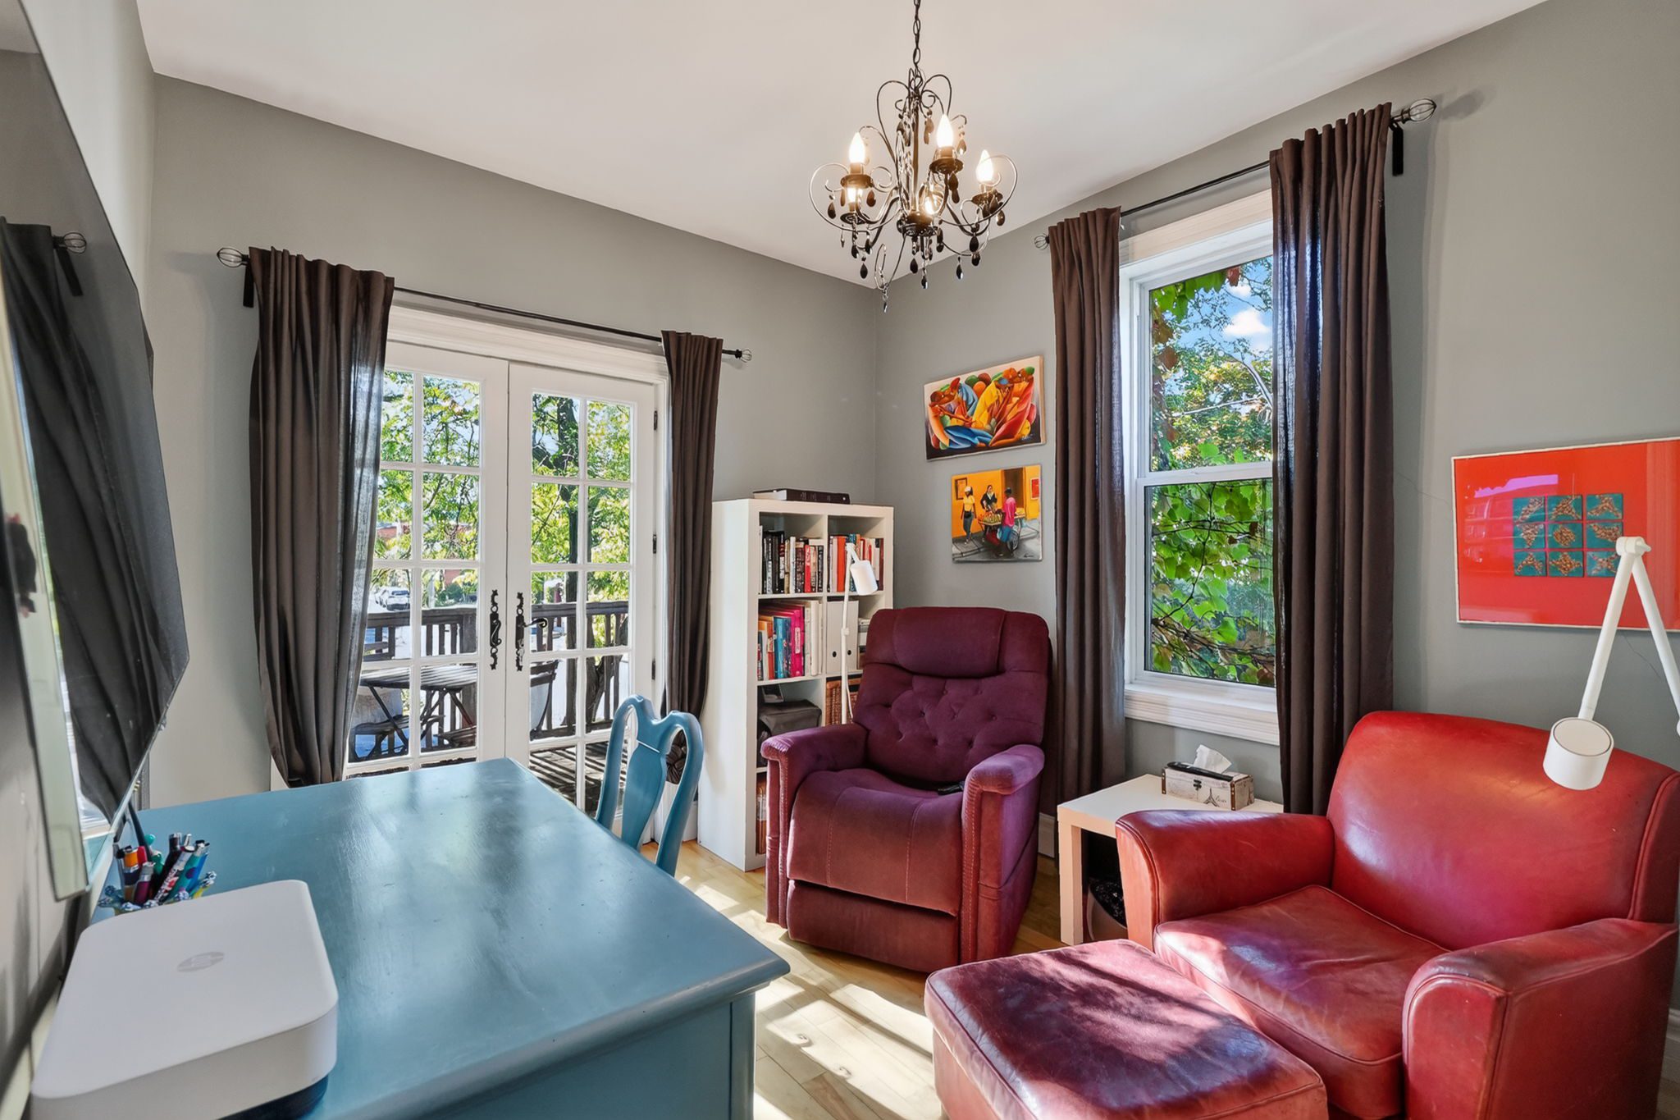
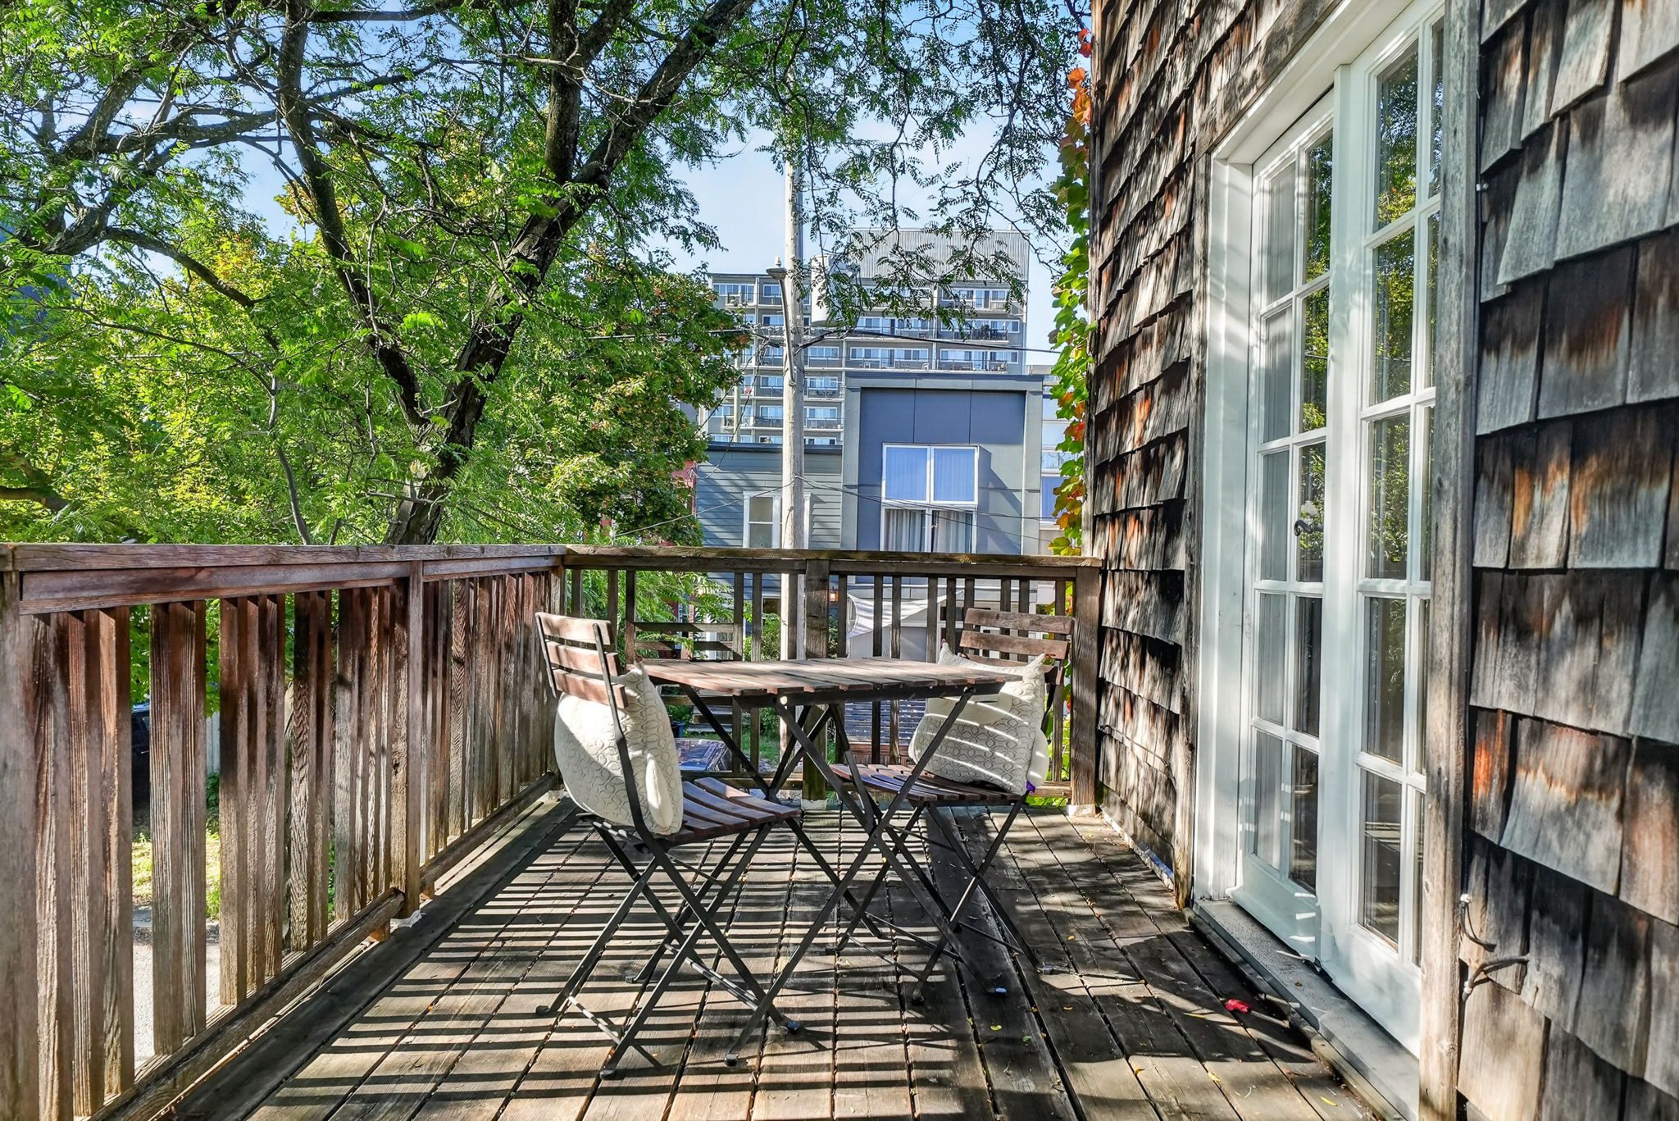
One of the additional bedrooms offers another wonderful surprise: French doors opening directly onto the upper balcony. Used as a bedroom, office, reading room or creative space, it provides a quiet connection to the mature trees surrounding the property — a lovely place to work with the doors open or step outside with a morning coffee.
At the rear, the mood changes again.
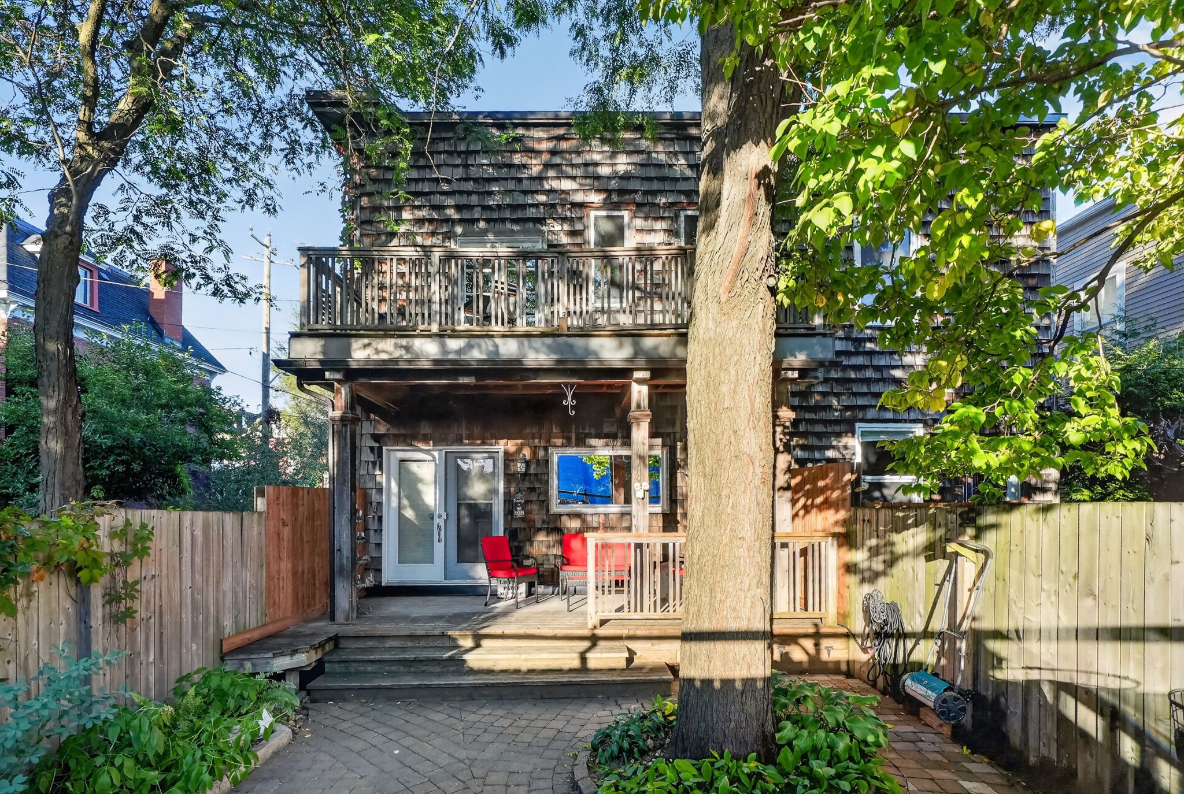
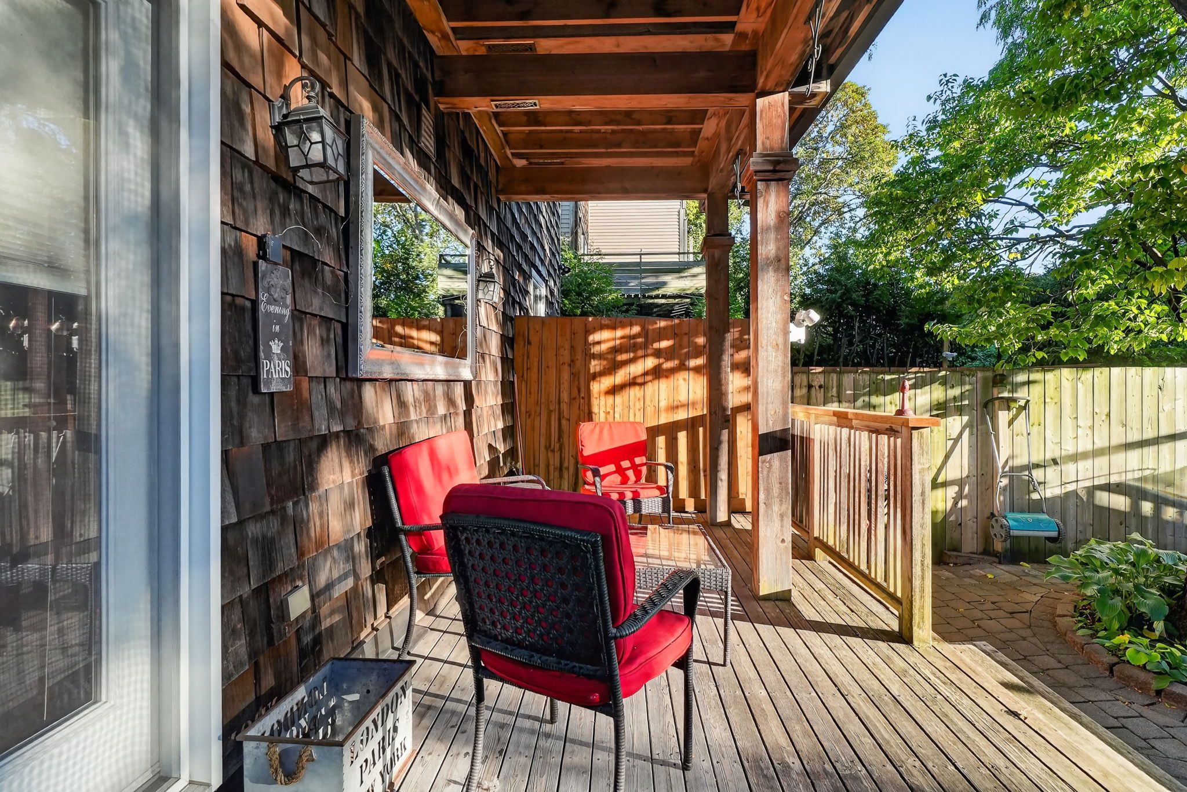
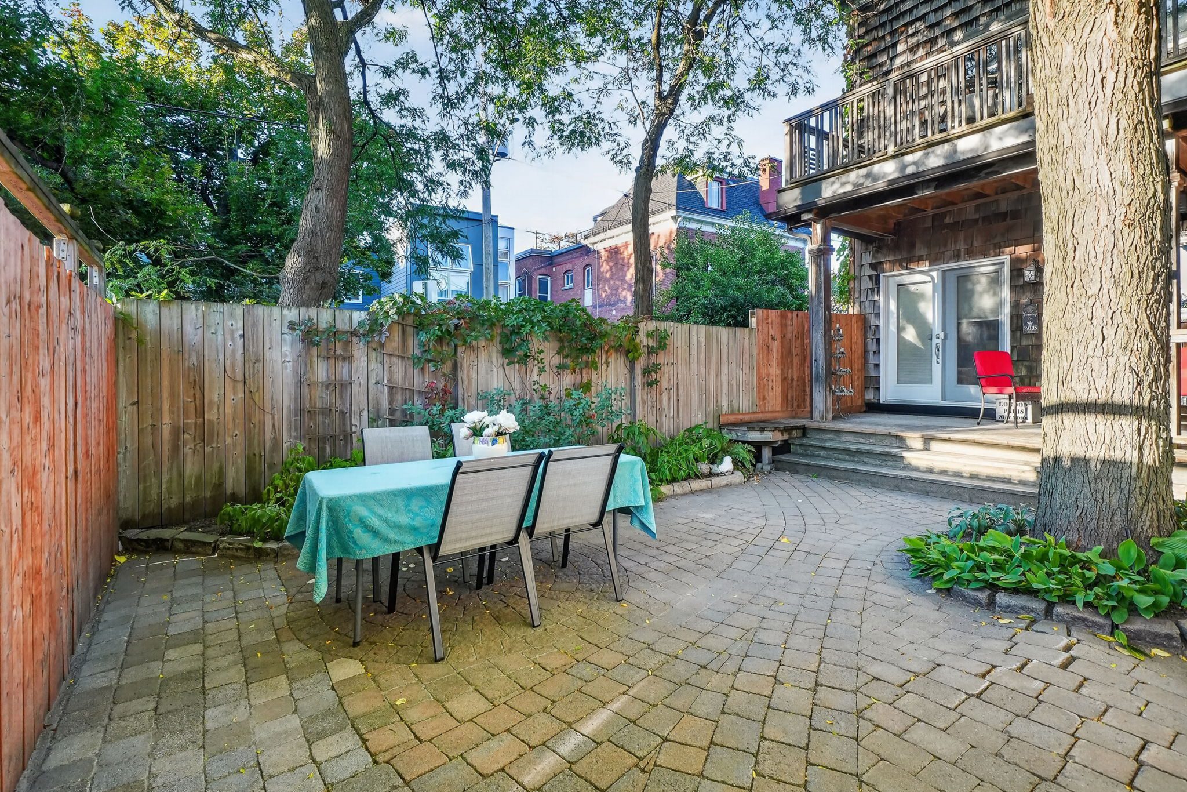
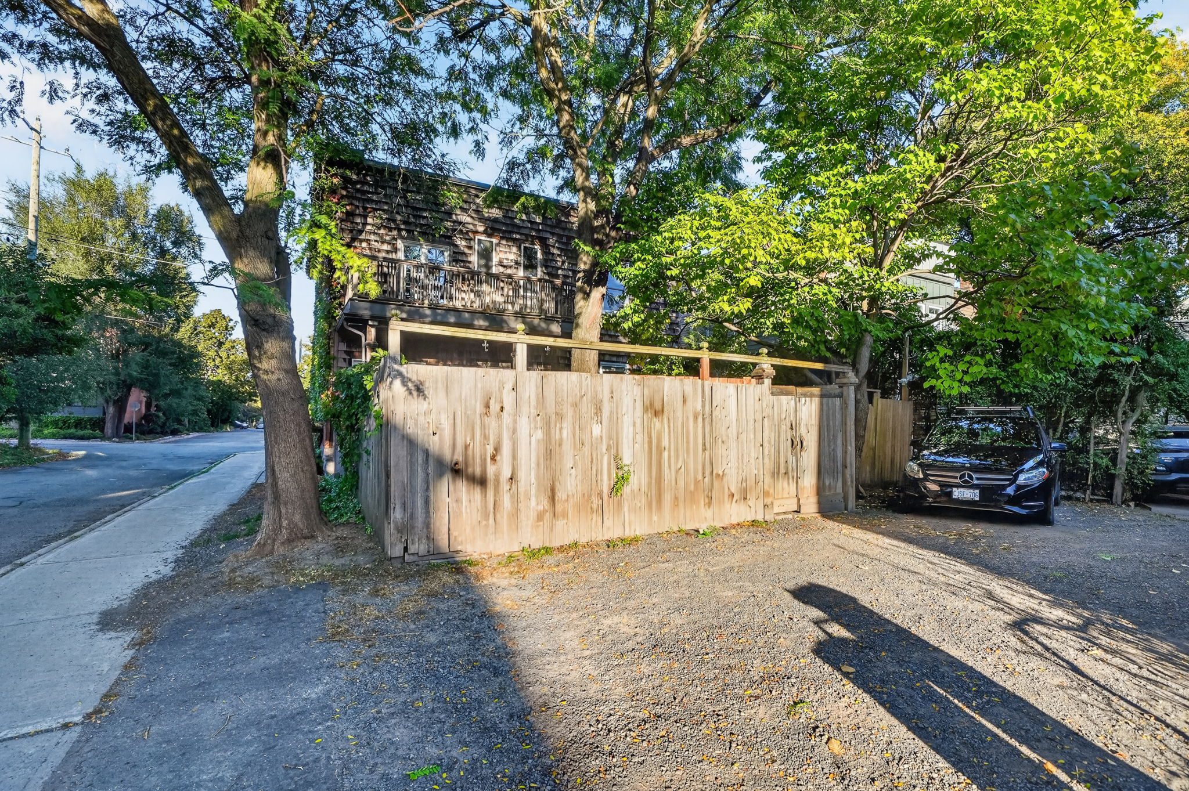
Beneath a canopy of mature trees, the private garden feels remarkably removed from the city around it. Interlocking stone provides plenty of room for outdoor dining and entertaining, while a covered porch extends the living space outdoors. Above, the full-width balcony creates another place to enjoy the leafy setting.
It is not a manicured garden asking for attention. It feels established, relaxed and wonderfully urban — a private outdoor room in the middle of the city.
And then there is something increasingly valuable in this neighbourhood: parking.
If you wish to use the patio year round there is 1 car car parking directly behind the fence .
If multiple car parking is needed that can be acheived by using the rear patio area which allows for 2 car parking
The fence can be removed in the winter months to provide for multiple parking availability An exceptional convenience in the Golden Triangle and one that makes everyday urban living considerably easier.
Part of the appeal of MacDonald Street is how residential it feels despite being surrounded by so much of Ottawa life.
The Rideau Canal, pathways and green space are nearby, while Elgin Street’s cafés, restaurants, shops and everyday conveniences are within easy reach. Walk to the NAC https://nac-cna.ca/en/, enjoy the iconic Al's steakhouse https://www.alssteakhouse.ca/ just steps away or one of our favorites Town https://towncitizen.ca/which has arguably the best signature meatball dish. Downtown, Parliament Hill and the cultural and employment centres of the core are close enough that walking and cycling can genuinely become part of daily life.
Yet return home and MacDonald Street feels decidedly neighbourhood-like — mature trees, handsome older houses and streets that reward wandering rather than simply passing through. The schools are excellent and and you are in the Lisgar Colligate catchment https://lisgarci.ocdsb.ca/
That combination is precisely why the Golden Triangle continues to have such enduring appeal: urban when you want it, residential when you come home.
68 MacDonald understands that balance particularly well.
It respects the character of an older house without being constrained by it. It embraces contemporary living without becoming generic. It can carry colour, art and a strong point of view beautifully, while possessing an architectural confidence that leaves plenty of room for the next owner's interpretation.
A home with enough character to carry a strong point of view — and enough confidence to welcome your own.
Teskey/Cartwright 613.296.6708
MAIN FLOOR
Foyer and Hallway - 5.4' x 8.4'
Livingroom - 18.11' x 18.10'
Diningroom - 15.11' x 10.10'
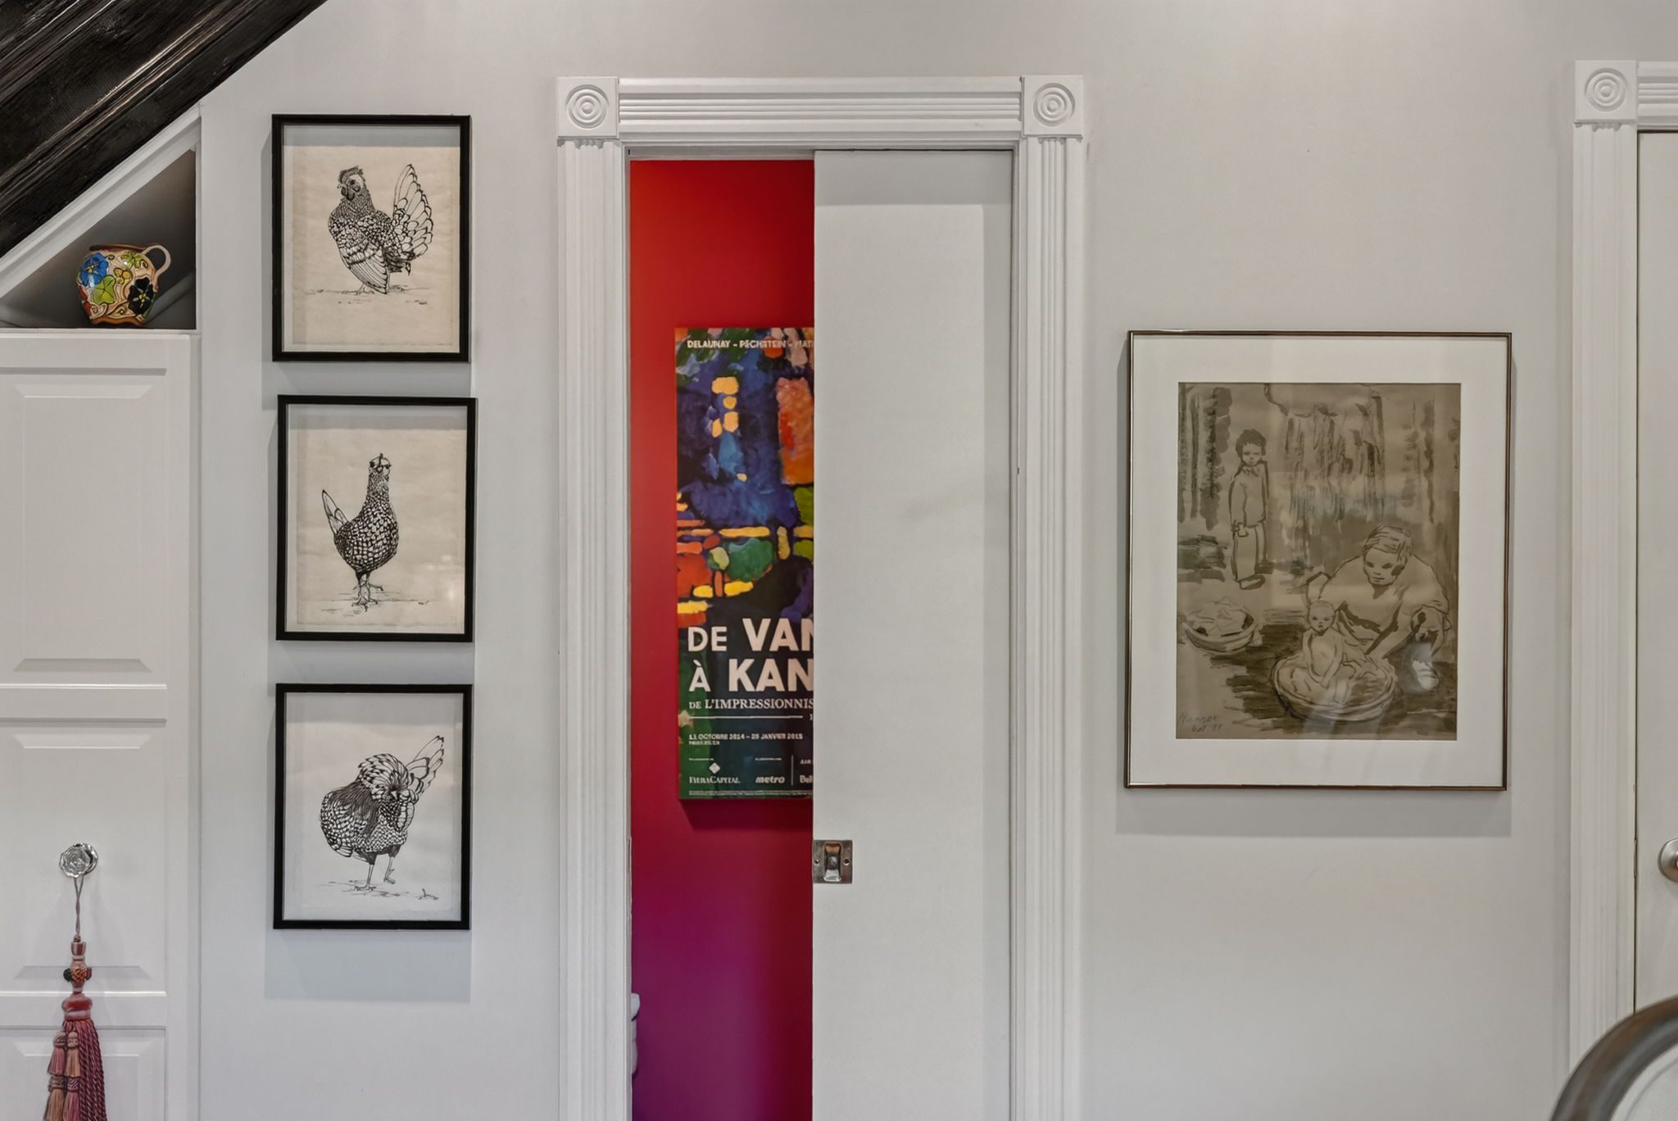
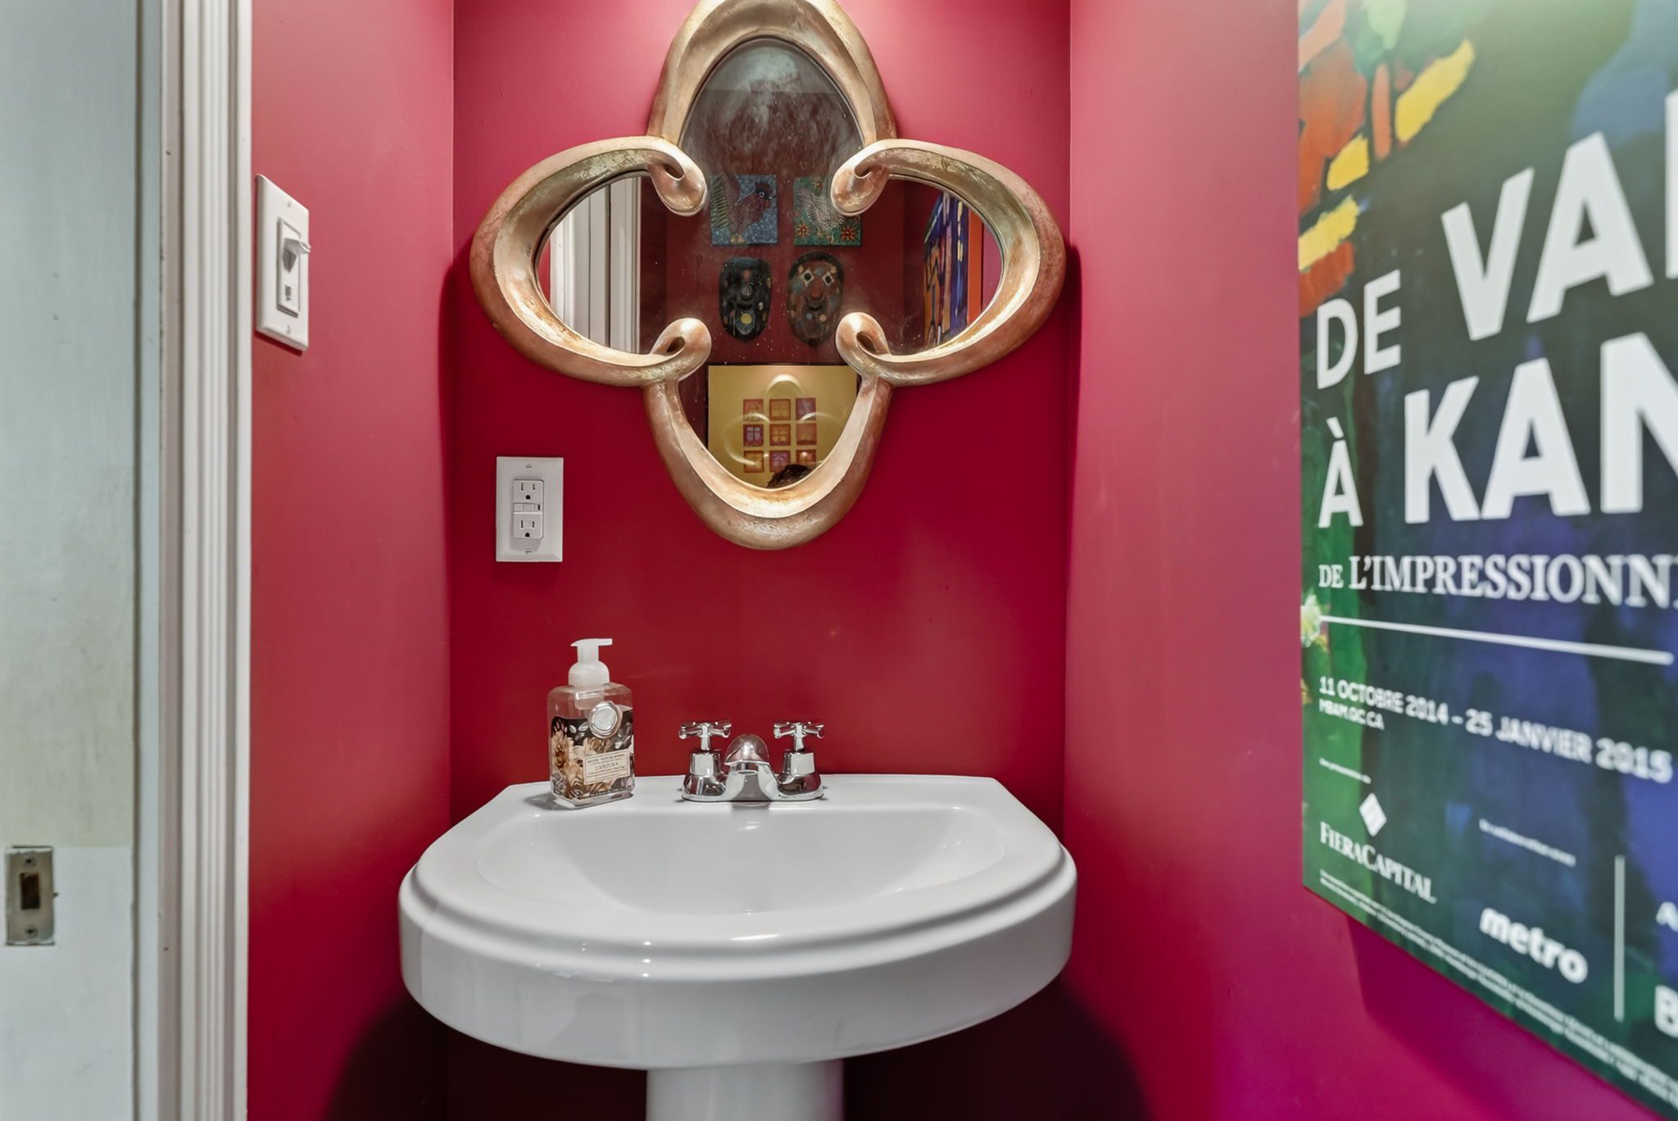
Powder room - 2.8' x 6.7'
Kitchen - 18.10' x 11.3'
Verandah - 19.3' x 9.10'
Yard and Parking
SECOND FLOOR
Primary Bedroom - 15.7' x 10.7'
Walk in closet/Dressing room - 7.11' x 11.9'
Bathroom - 8.9' x 8.6'
Bedroom/Den - 9.9' x 11.7'
Bedroom - 12.8' x 10.7'
Verandah - 19.3' x 6.9'
BASEMENT - 19.3' x 6.9'
Storage - 18.1' x 30.7'
Storage - 8.1' x 16.7'
Utility - 18.11' x 10'
Storage - 81' x 16'
Bedrooms:3
Bathrooms:2
Parking:2
Taxes:$6818
upgrades to the best of the owners knowledge
INSIDE
* Yellow Birch hardwood floors throughout except the main
bathroom upstairs (marble)
* Insulation; all 3 exterior walls insulated with 4” rigid foam with
aluminum foil backing
* VALOR radiant gas fireplace (2012)
* New pot lights throughout the main floor ceiling
* Custom built drawer & shelving unit under stairwell
* Custom marble kitchen island (8’4”x4’4”) with ample storage
space
* Custom marble kitchen counter with marble backsplash
* Custom marble main bathroom, free standing large bathtub,
separate standing shower
* Lights in bedroom closets
BASEMENT
* 2 steel jackpipes set on 36x36x24 concrete pads for
reinforcement of main horizontal beam allowing for open
concept on the main floor - work done by ADVANCE CUTTING
& CORING LTD - 2012
* OAK TREE structural soil engineer engineering report of NW
corner of building and foundation repairs on NW corner
(underpinning) by Ottawa Foundation Contractors - 2012
*
* Furnace - LENNOX ELITE FURNACE - 2010/11
* AC - LENNOX - 2010/11
* Bradford & White natural gas fired hot water tank - 2014
* Humidifier
OUTSIDE
* upstairs balcony floor/decking replaced in 2013 with pressure
treated pine wood
* Windows - Lowe Argon thermo (double glass) all 2012 except
bathroom
* Front doors - Lowe Argon 2012
* Roof - appox 20 years has roof drain
* 3 parking spaces (BONUS), back fence can be removed in
winter to park 2 vehicles plus the spot on the lane
UTILITIES (monthly average in 2025)
* Hydro : $106.11
* Water: $ 45.84
* Enbridge: $152.08
APPLIANCES (all included)
* Bertazzoni (Italia) gas stove and hood fan
* Panasonic microwave
* GE Profile 2 door refrigerator with bottom freezer
* Danby Designer small fridge
* Ikea Energy Star dishwasher
* Maytag 2000 Series high efficiency Sensor Dryer
* Maytag 2000 Series Econserve Washer
* All appliances (see above)
* 4 silver Restoration Hardware bar stools
* All lighting fixtures affixed to the ceilings, including chandeliers
* Custom silk drapes and curtain rods on main floor
* All curtains and rods in bedrooms and den
* Custom dressing room fixtures in Mbed
* 2 mounted smart televisions, 48” Samsung and 48” LG
* Shelving system in den
* Outdoor furniture
* Misc outdoor items - lawnmower, rake, shovel, hoses
EXCLUDED
* Entrance Trumeau mirror
* Art work