Overbrook | Ottawa
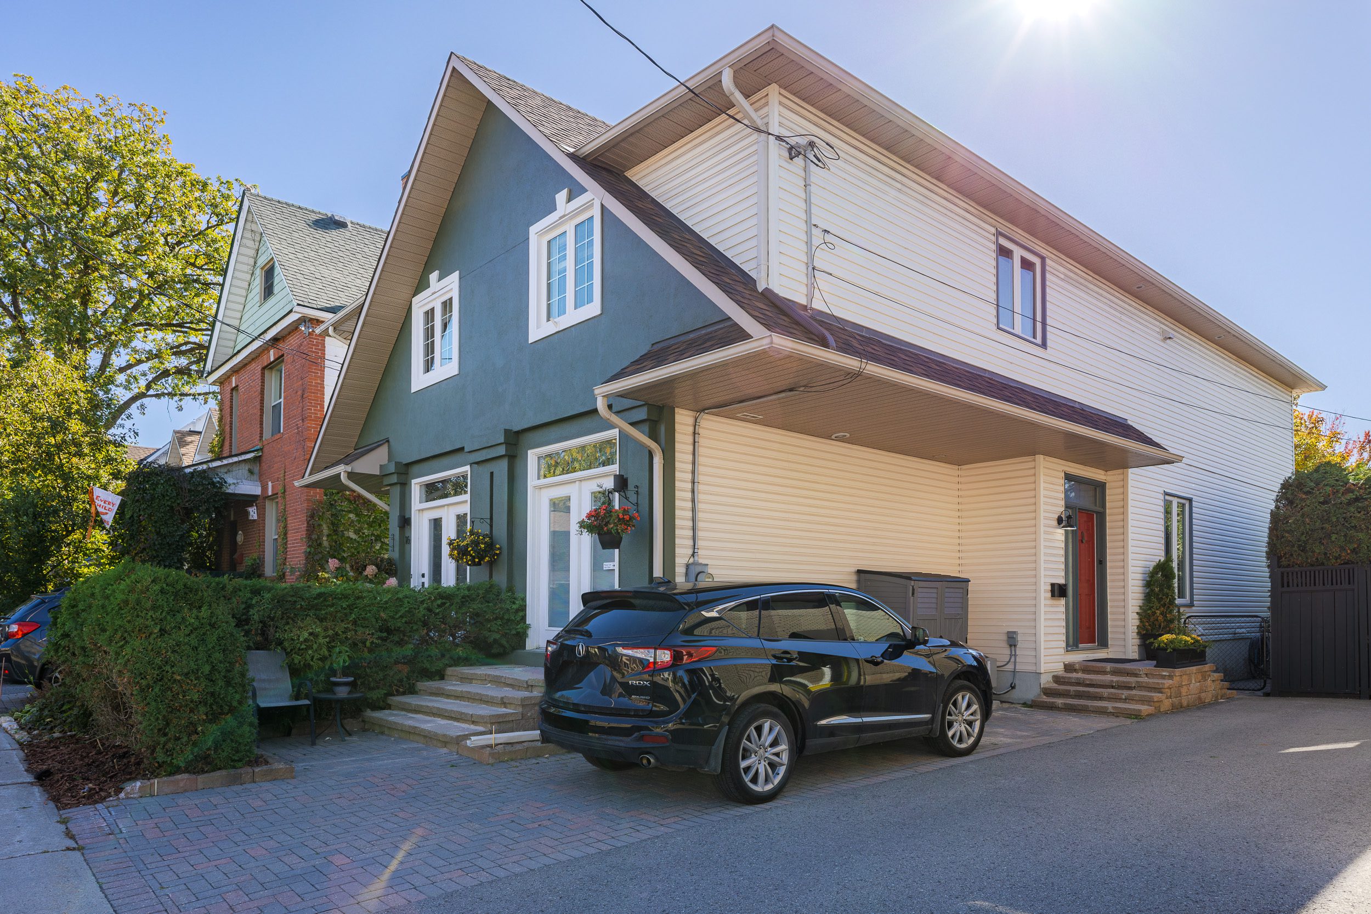
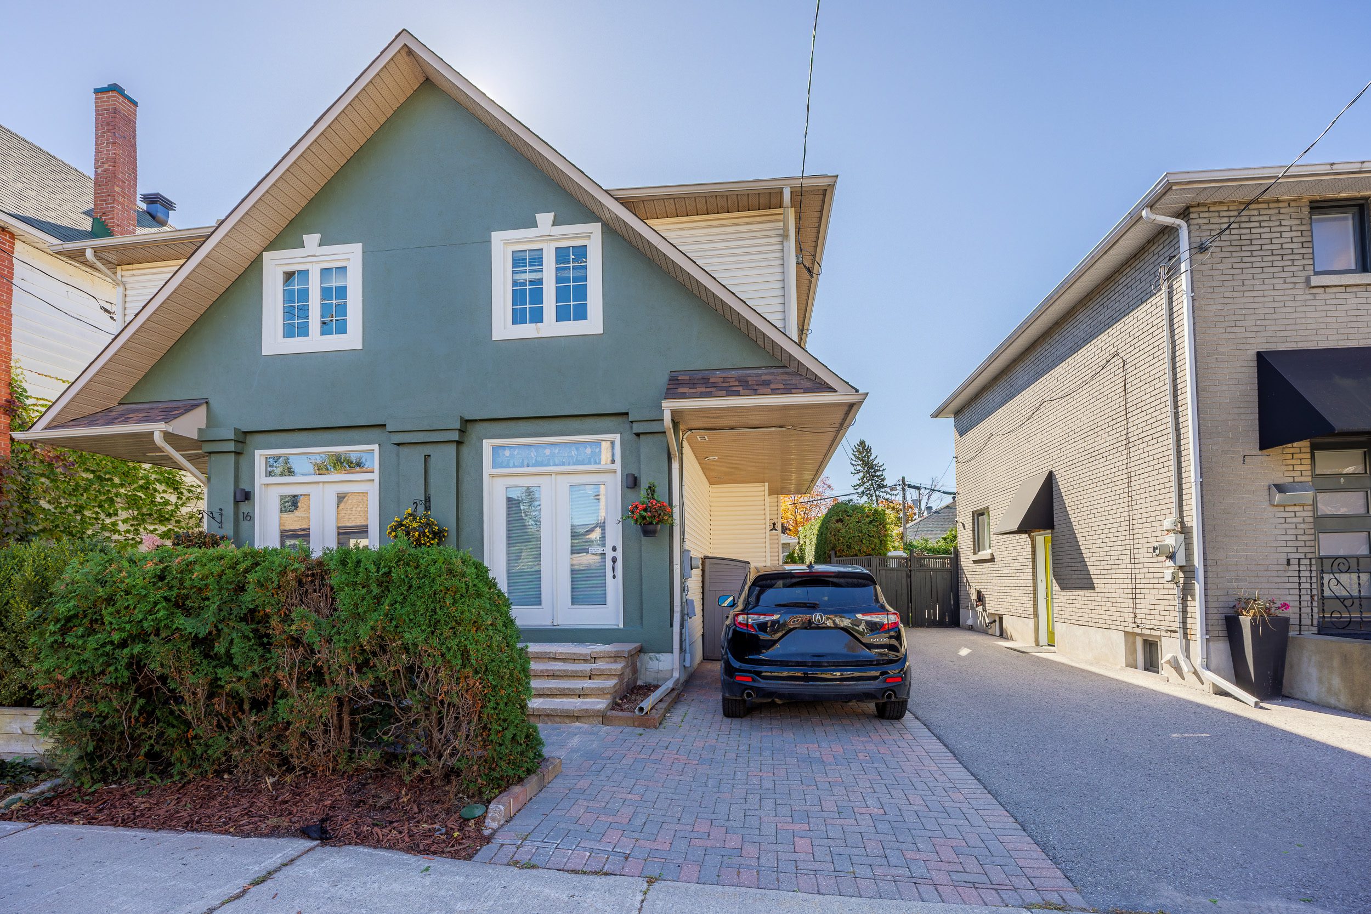
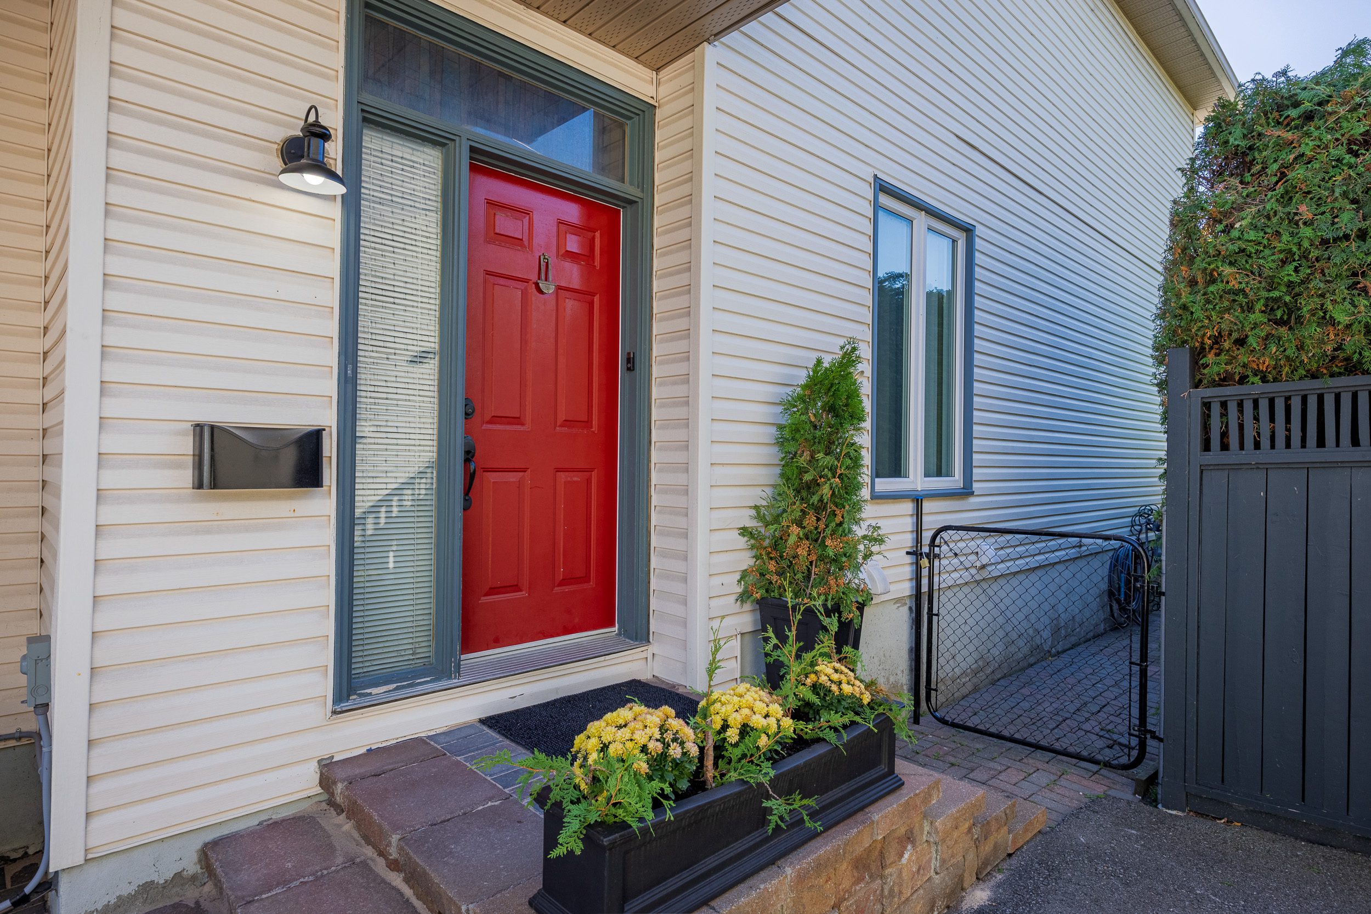
Behind the welcoming red door of 14 Prince Albert Street is a home that has clearly been loved and thoughtfully improved over time. Warm, inviting, and full of personality, it offers that increasingly desirable combination of comfortable living spaces, contemporary updates, and the flexibility to accommodate life's changing needs.
Set in Ottawa's evolving Overbrook neighbourhood, close to the Rideau River, parkland, and recreational pathways, this is an opportunity to enjoy the pleasures of an established residential community while remaining wonderfully connected to the city.
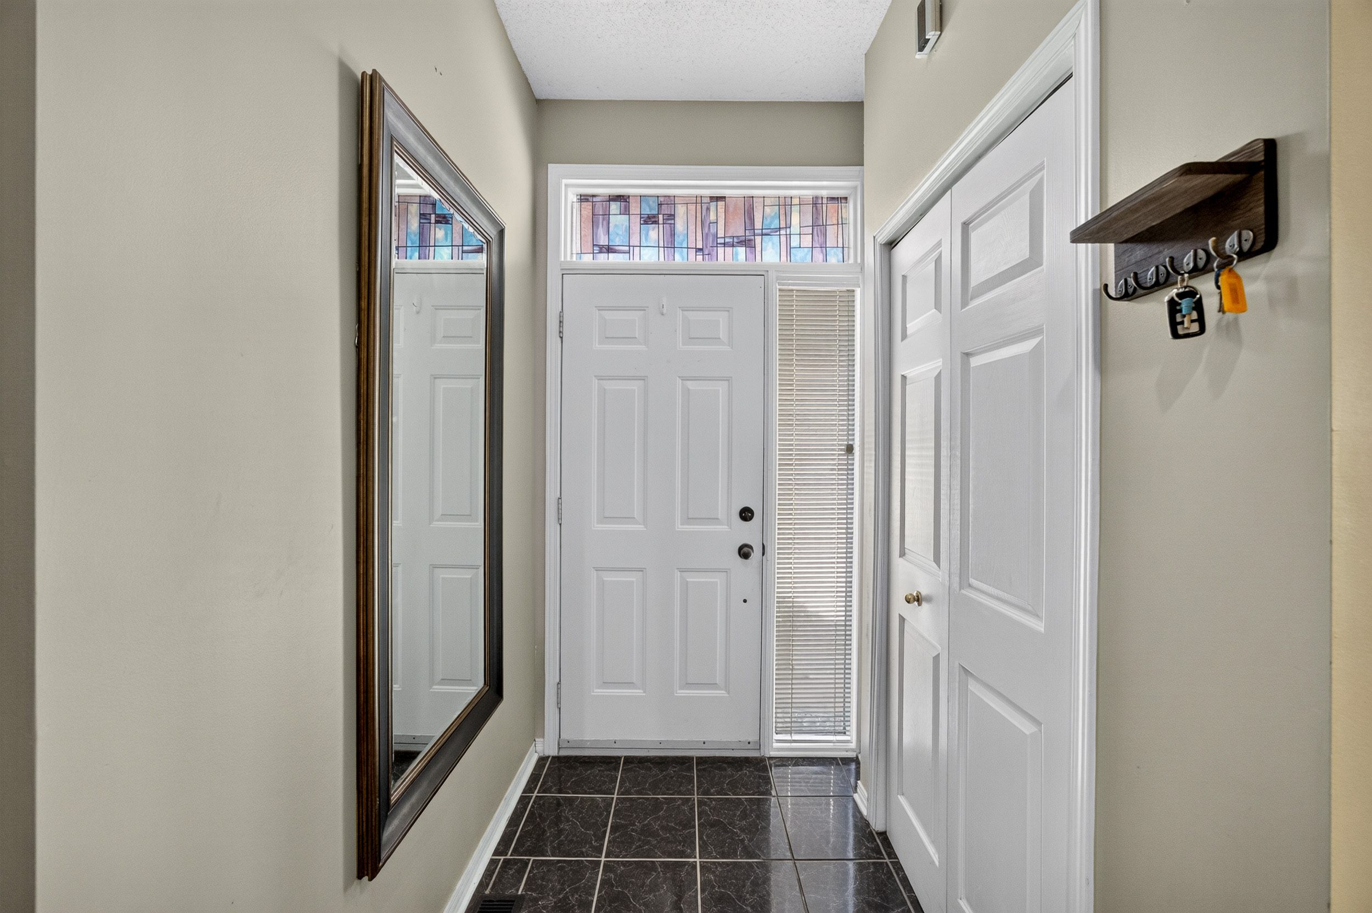
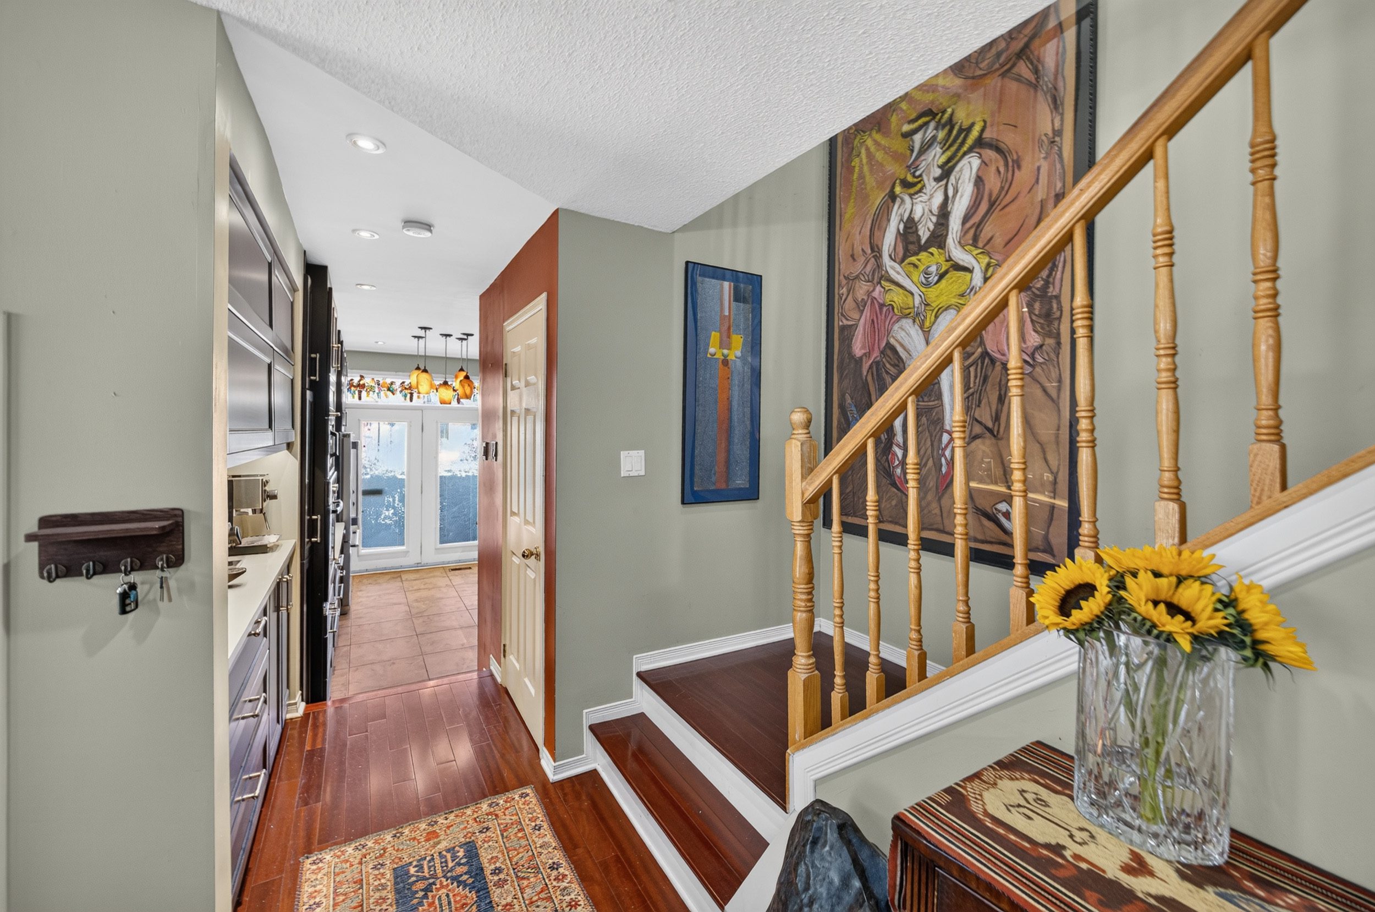
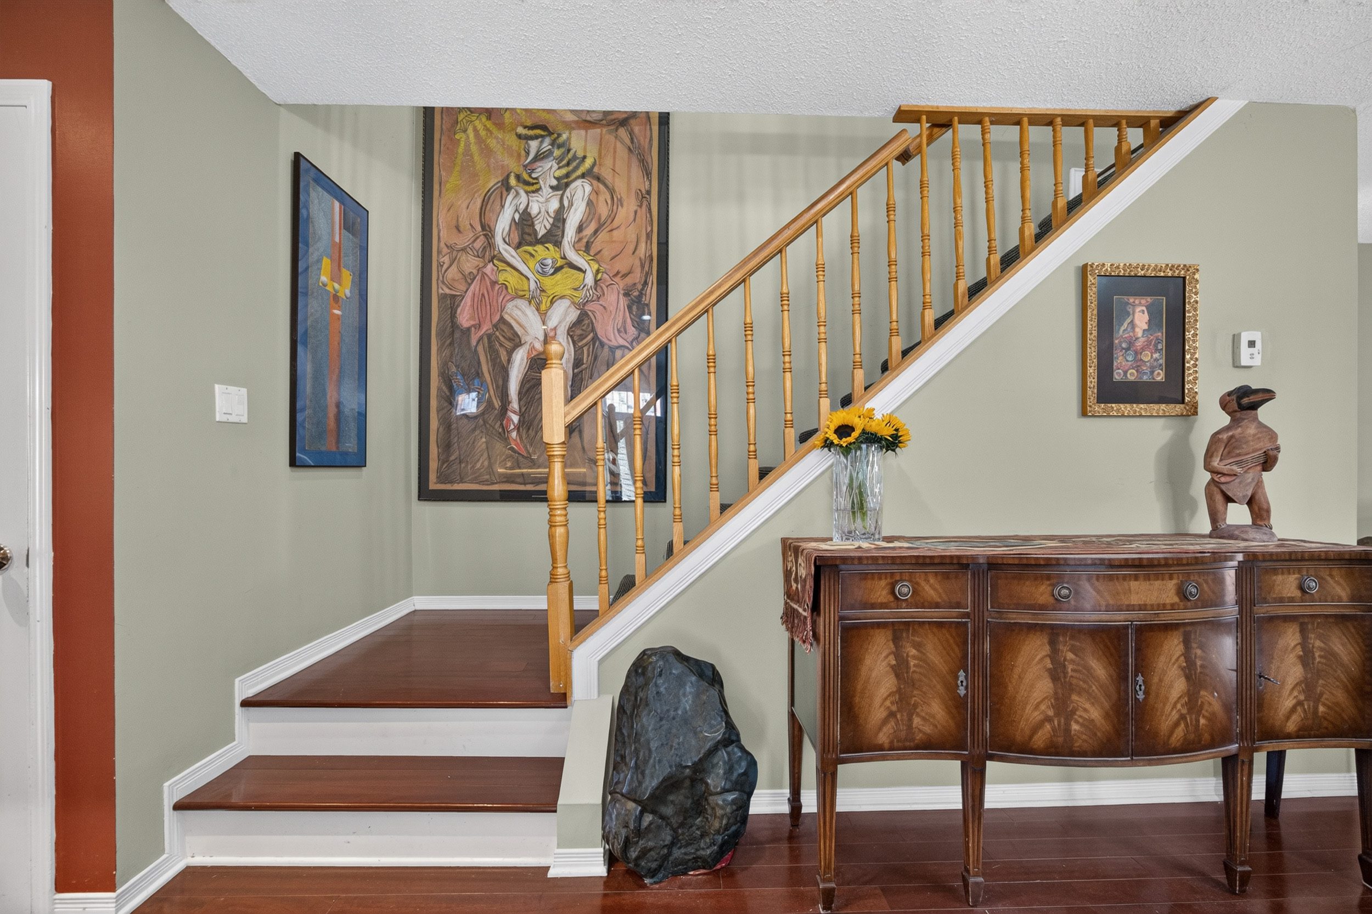
Step inside and there is an immediate sense of warmth.
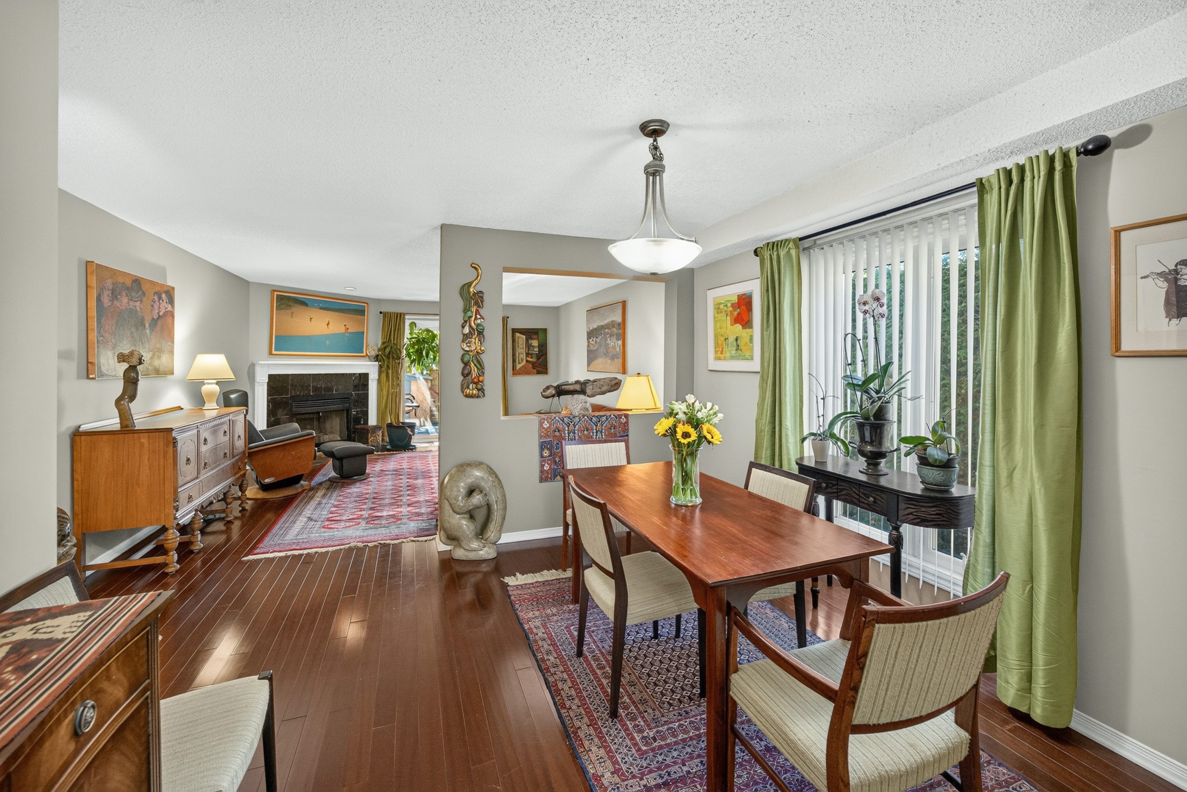
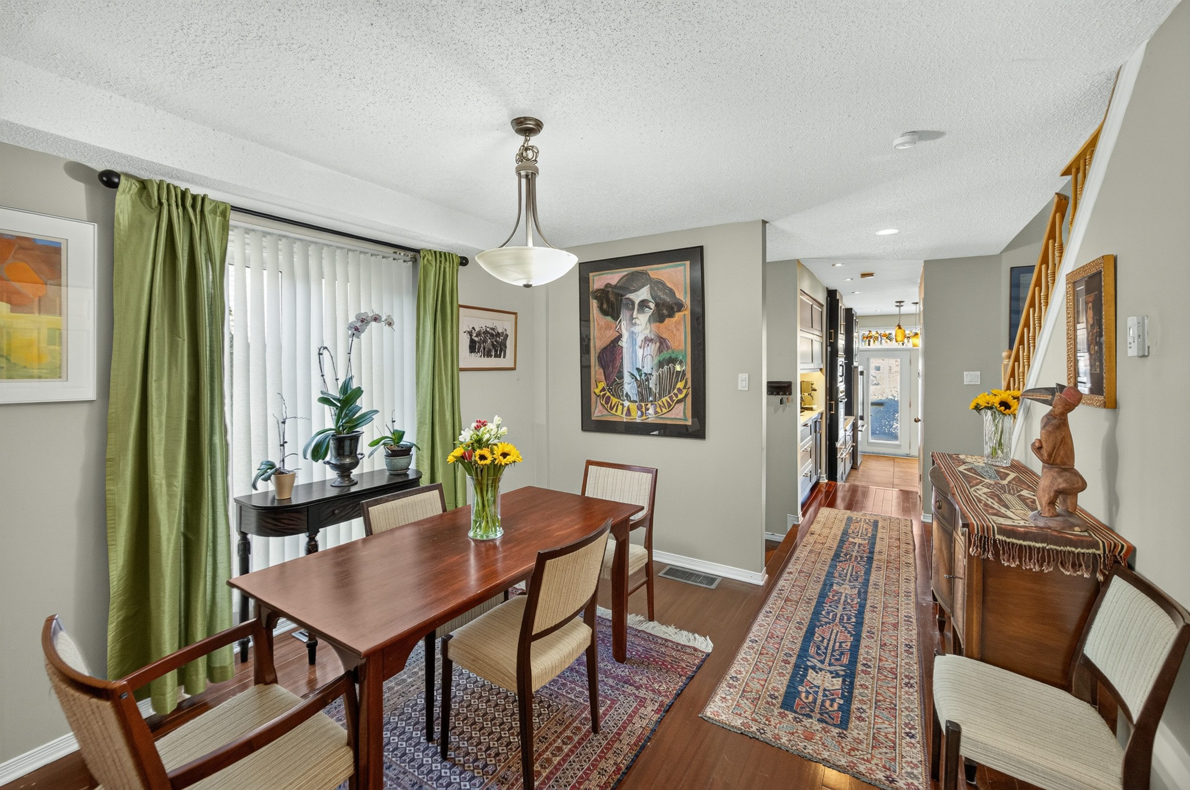
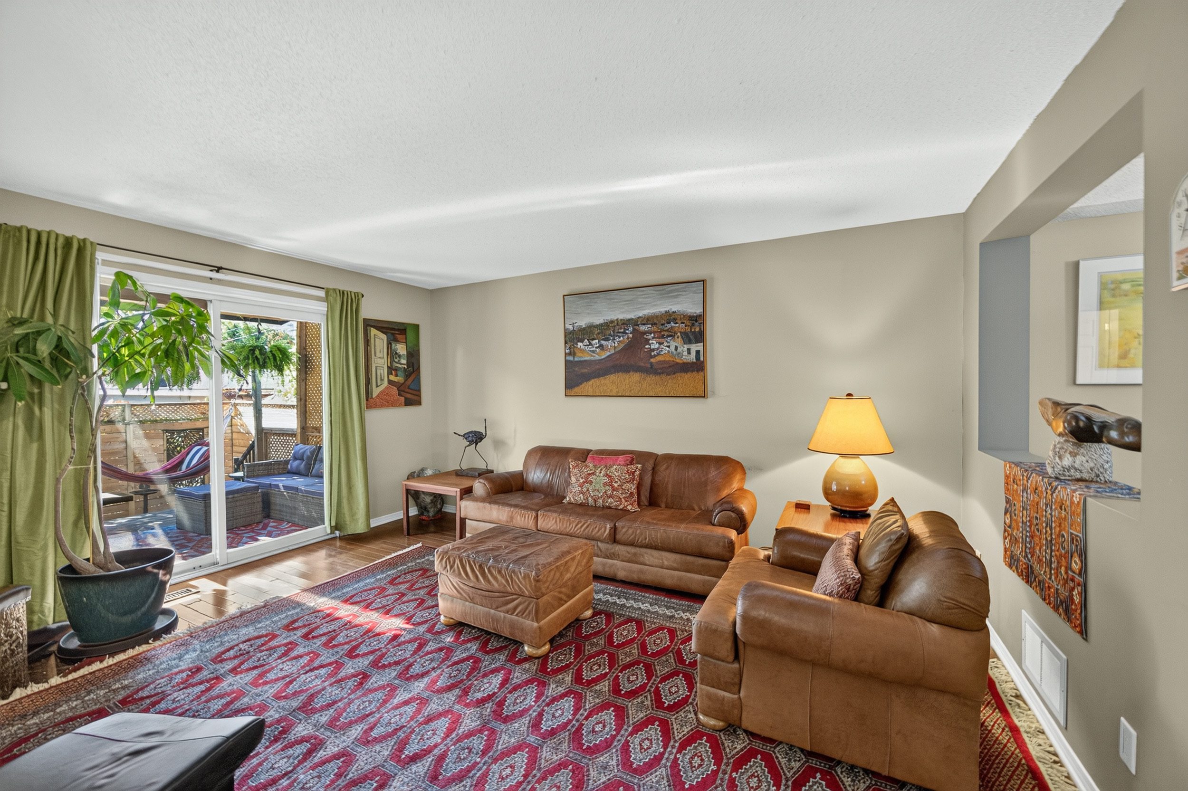
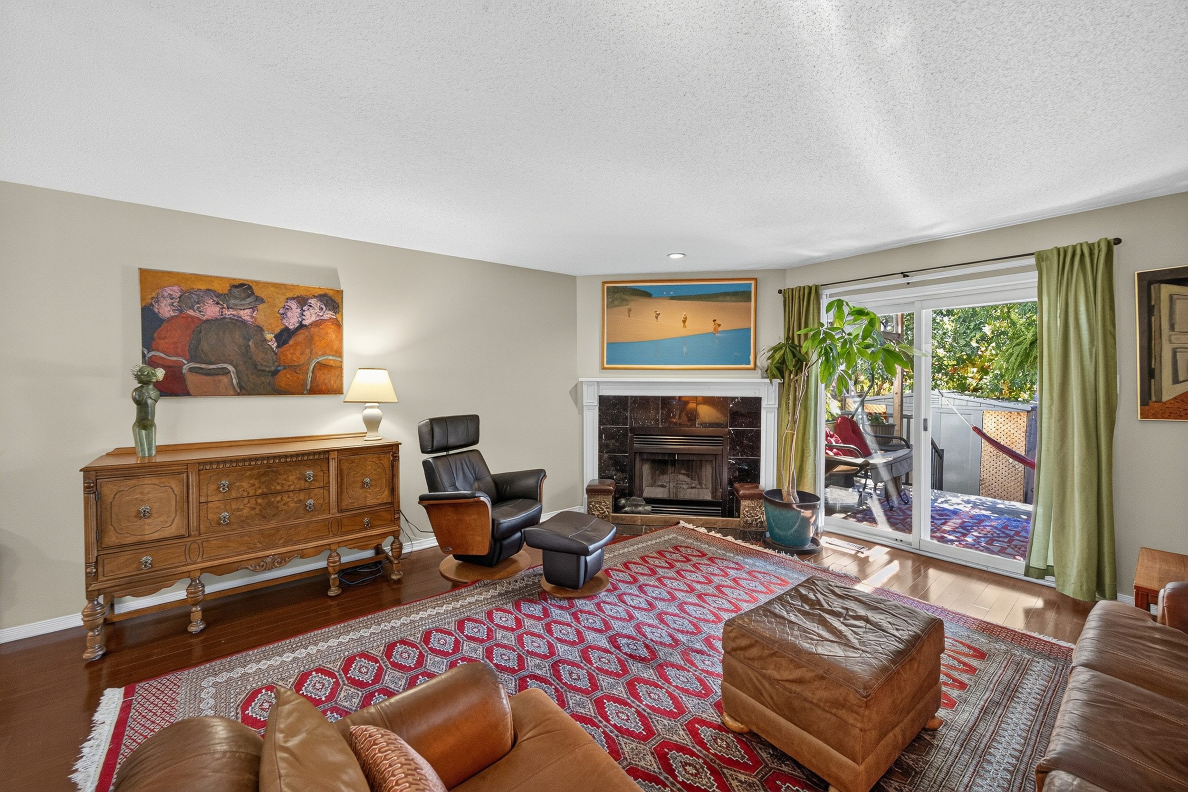
Rich-toned flooring, comfortable proportions, and a natural connection between the principal rooms create an interior that feels welcoming rather than formal. The living and dining areas offer distinct spaces without feeling separated, making them equally suited to everyday family life and evenings spent entertaining friends.
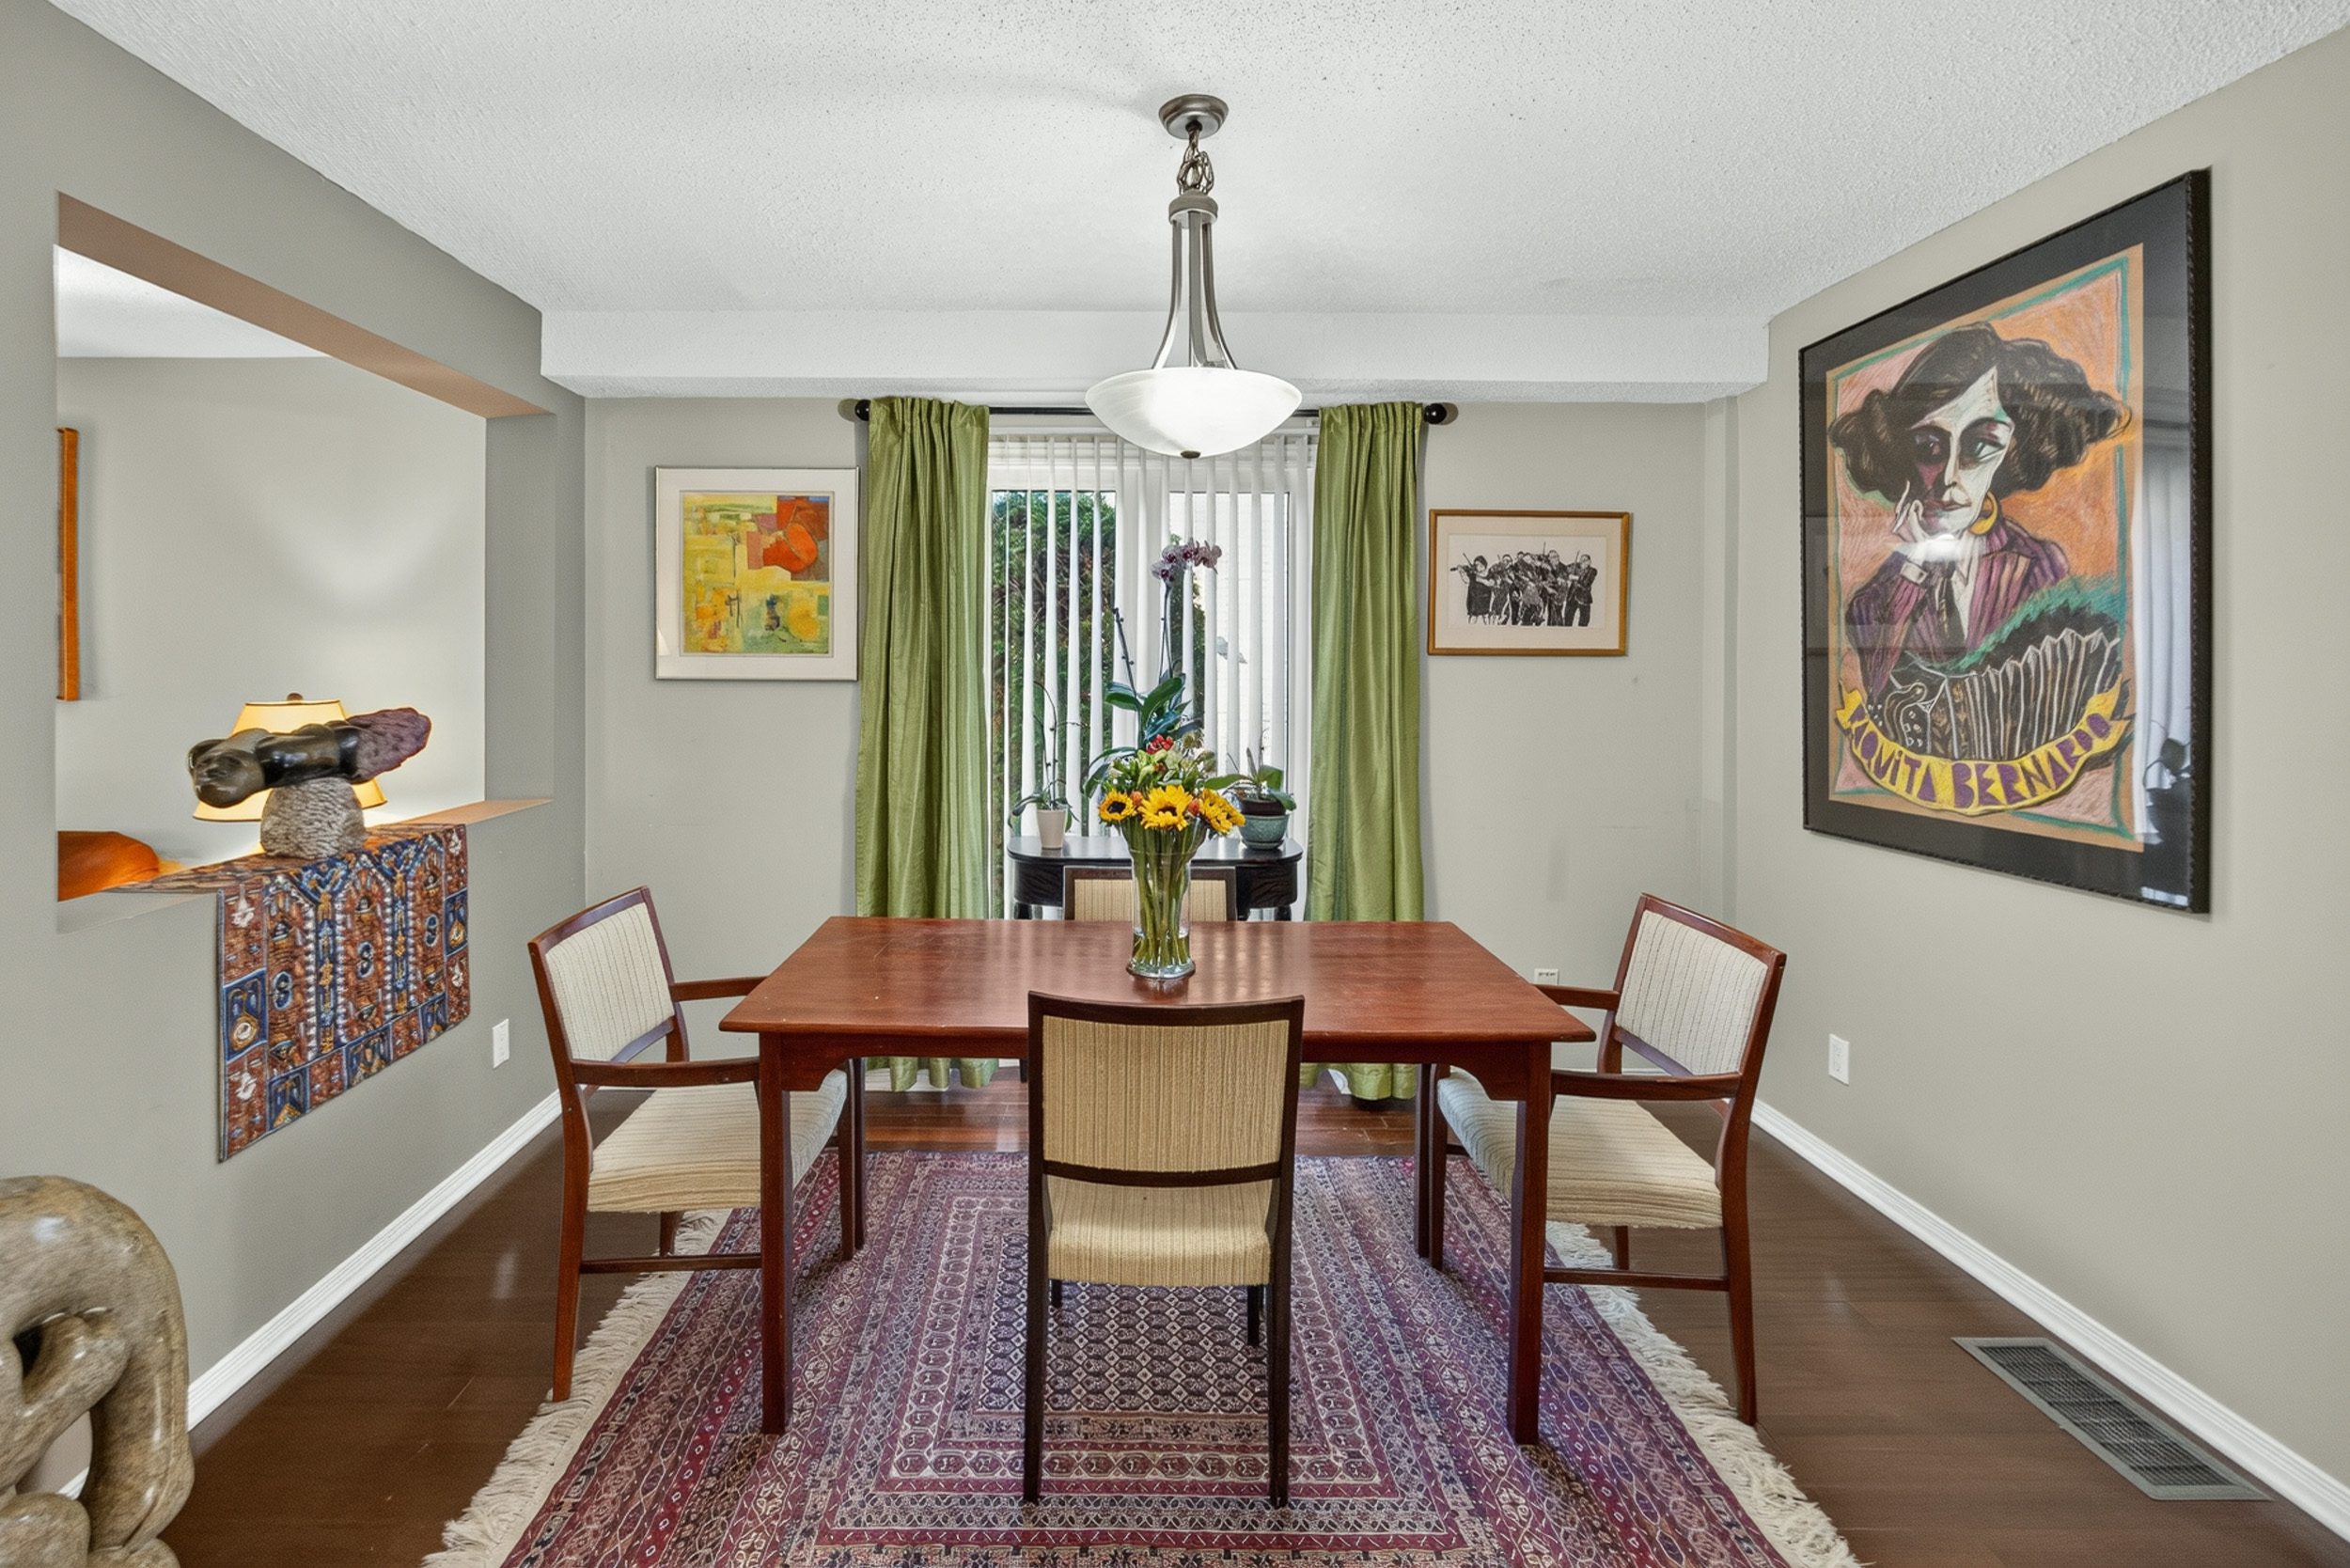
The living room, with its fireplace and generous seating area, is an inviting place to settle in, while the dining room offers a comfortable setting for everything from weeknight suppers to celebrations around the table.
Throughout the home, the current owners' collection of art brings colour, character, and individuality to the rooms. Yet beneath that personal expression is a beautifully adaptable interior, ready to welcome someone else's furniture, collections, and memories.
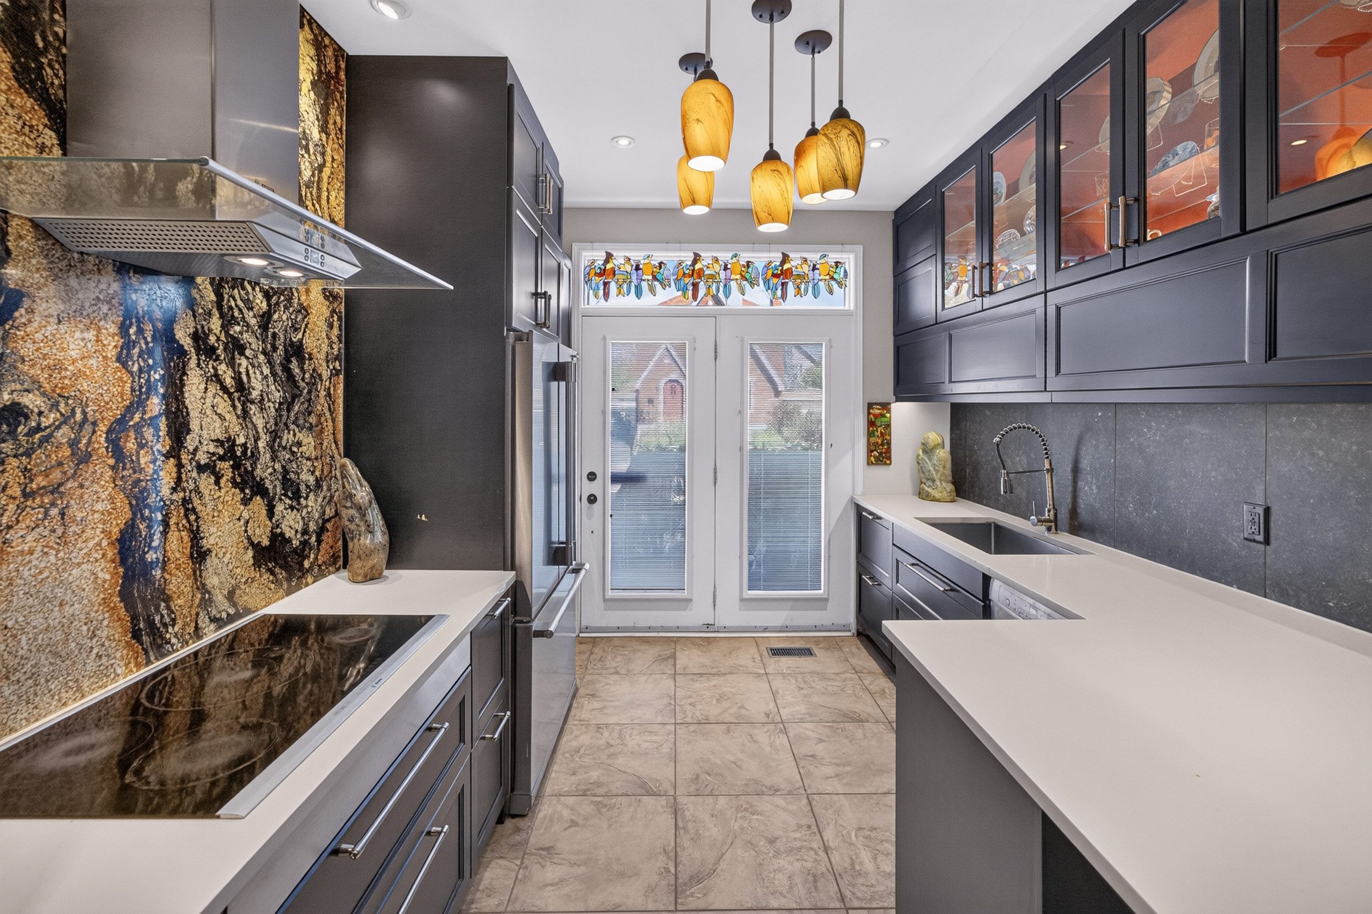
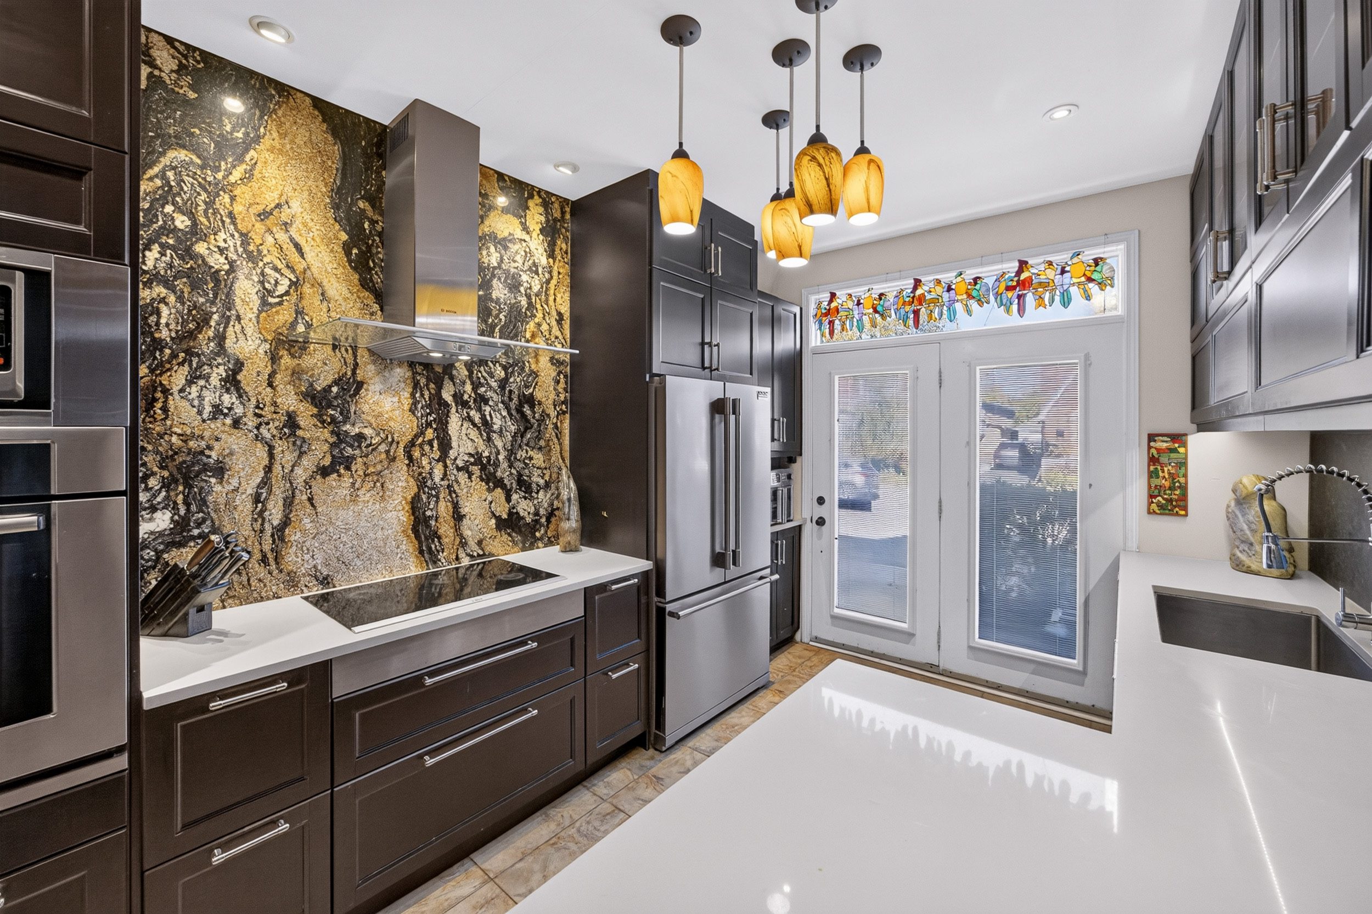
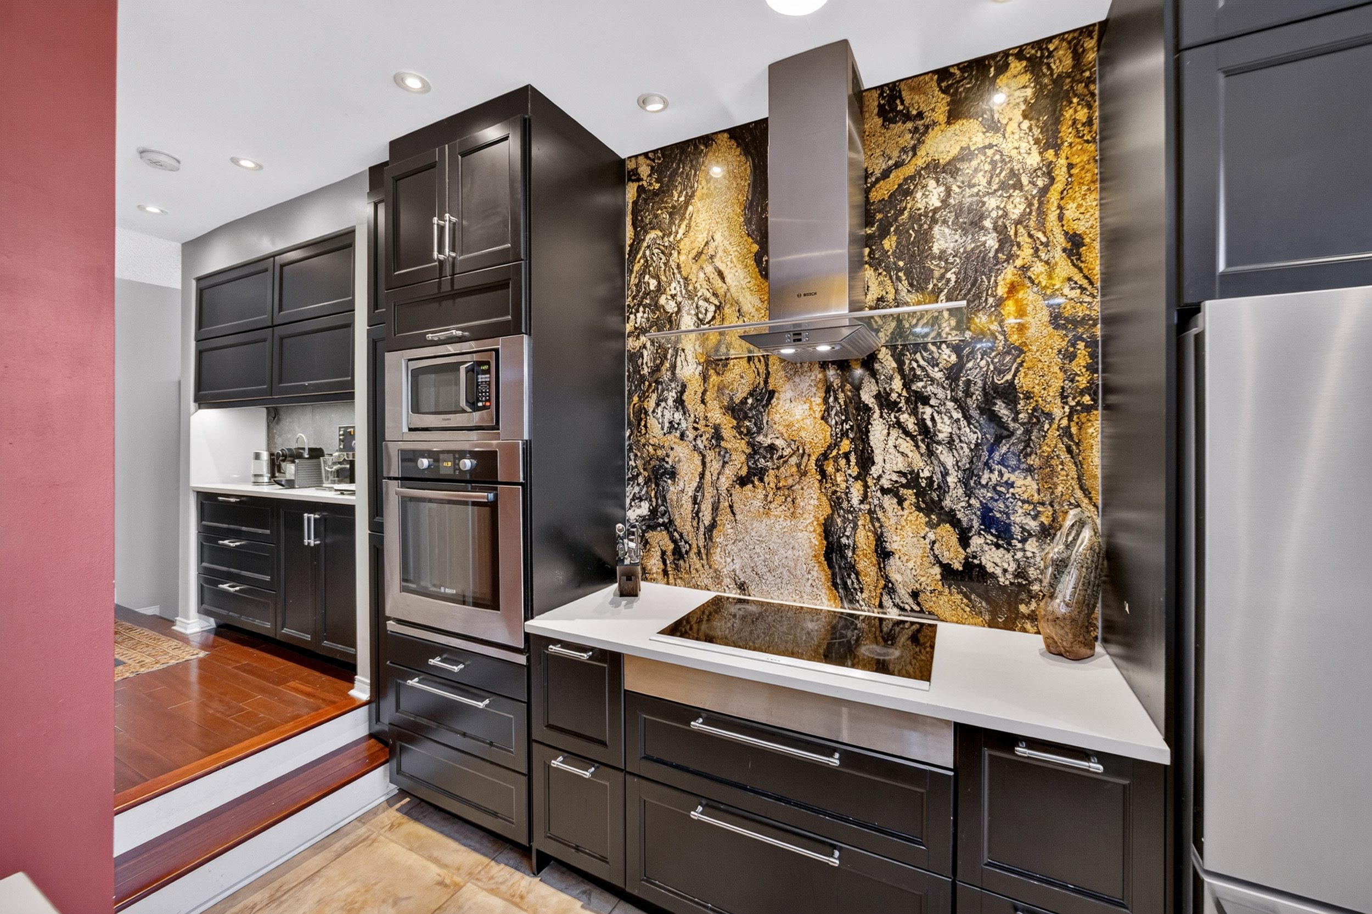
The renovated kitchen introduces a more contemporary aesthetic, with dark cabinetry, sleek countertops, stainless steel appliances, and a dramatic stone feature wall that provides a striking architectural focal point.
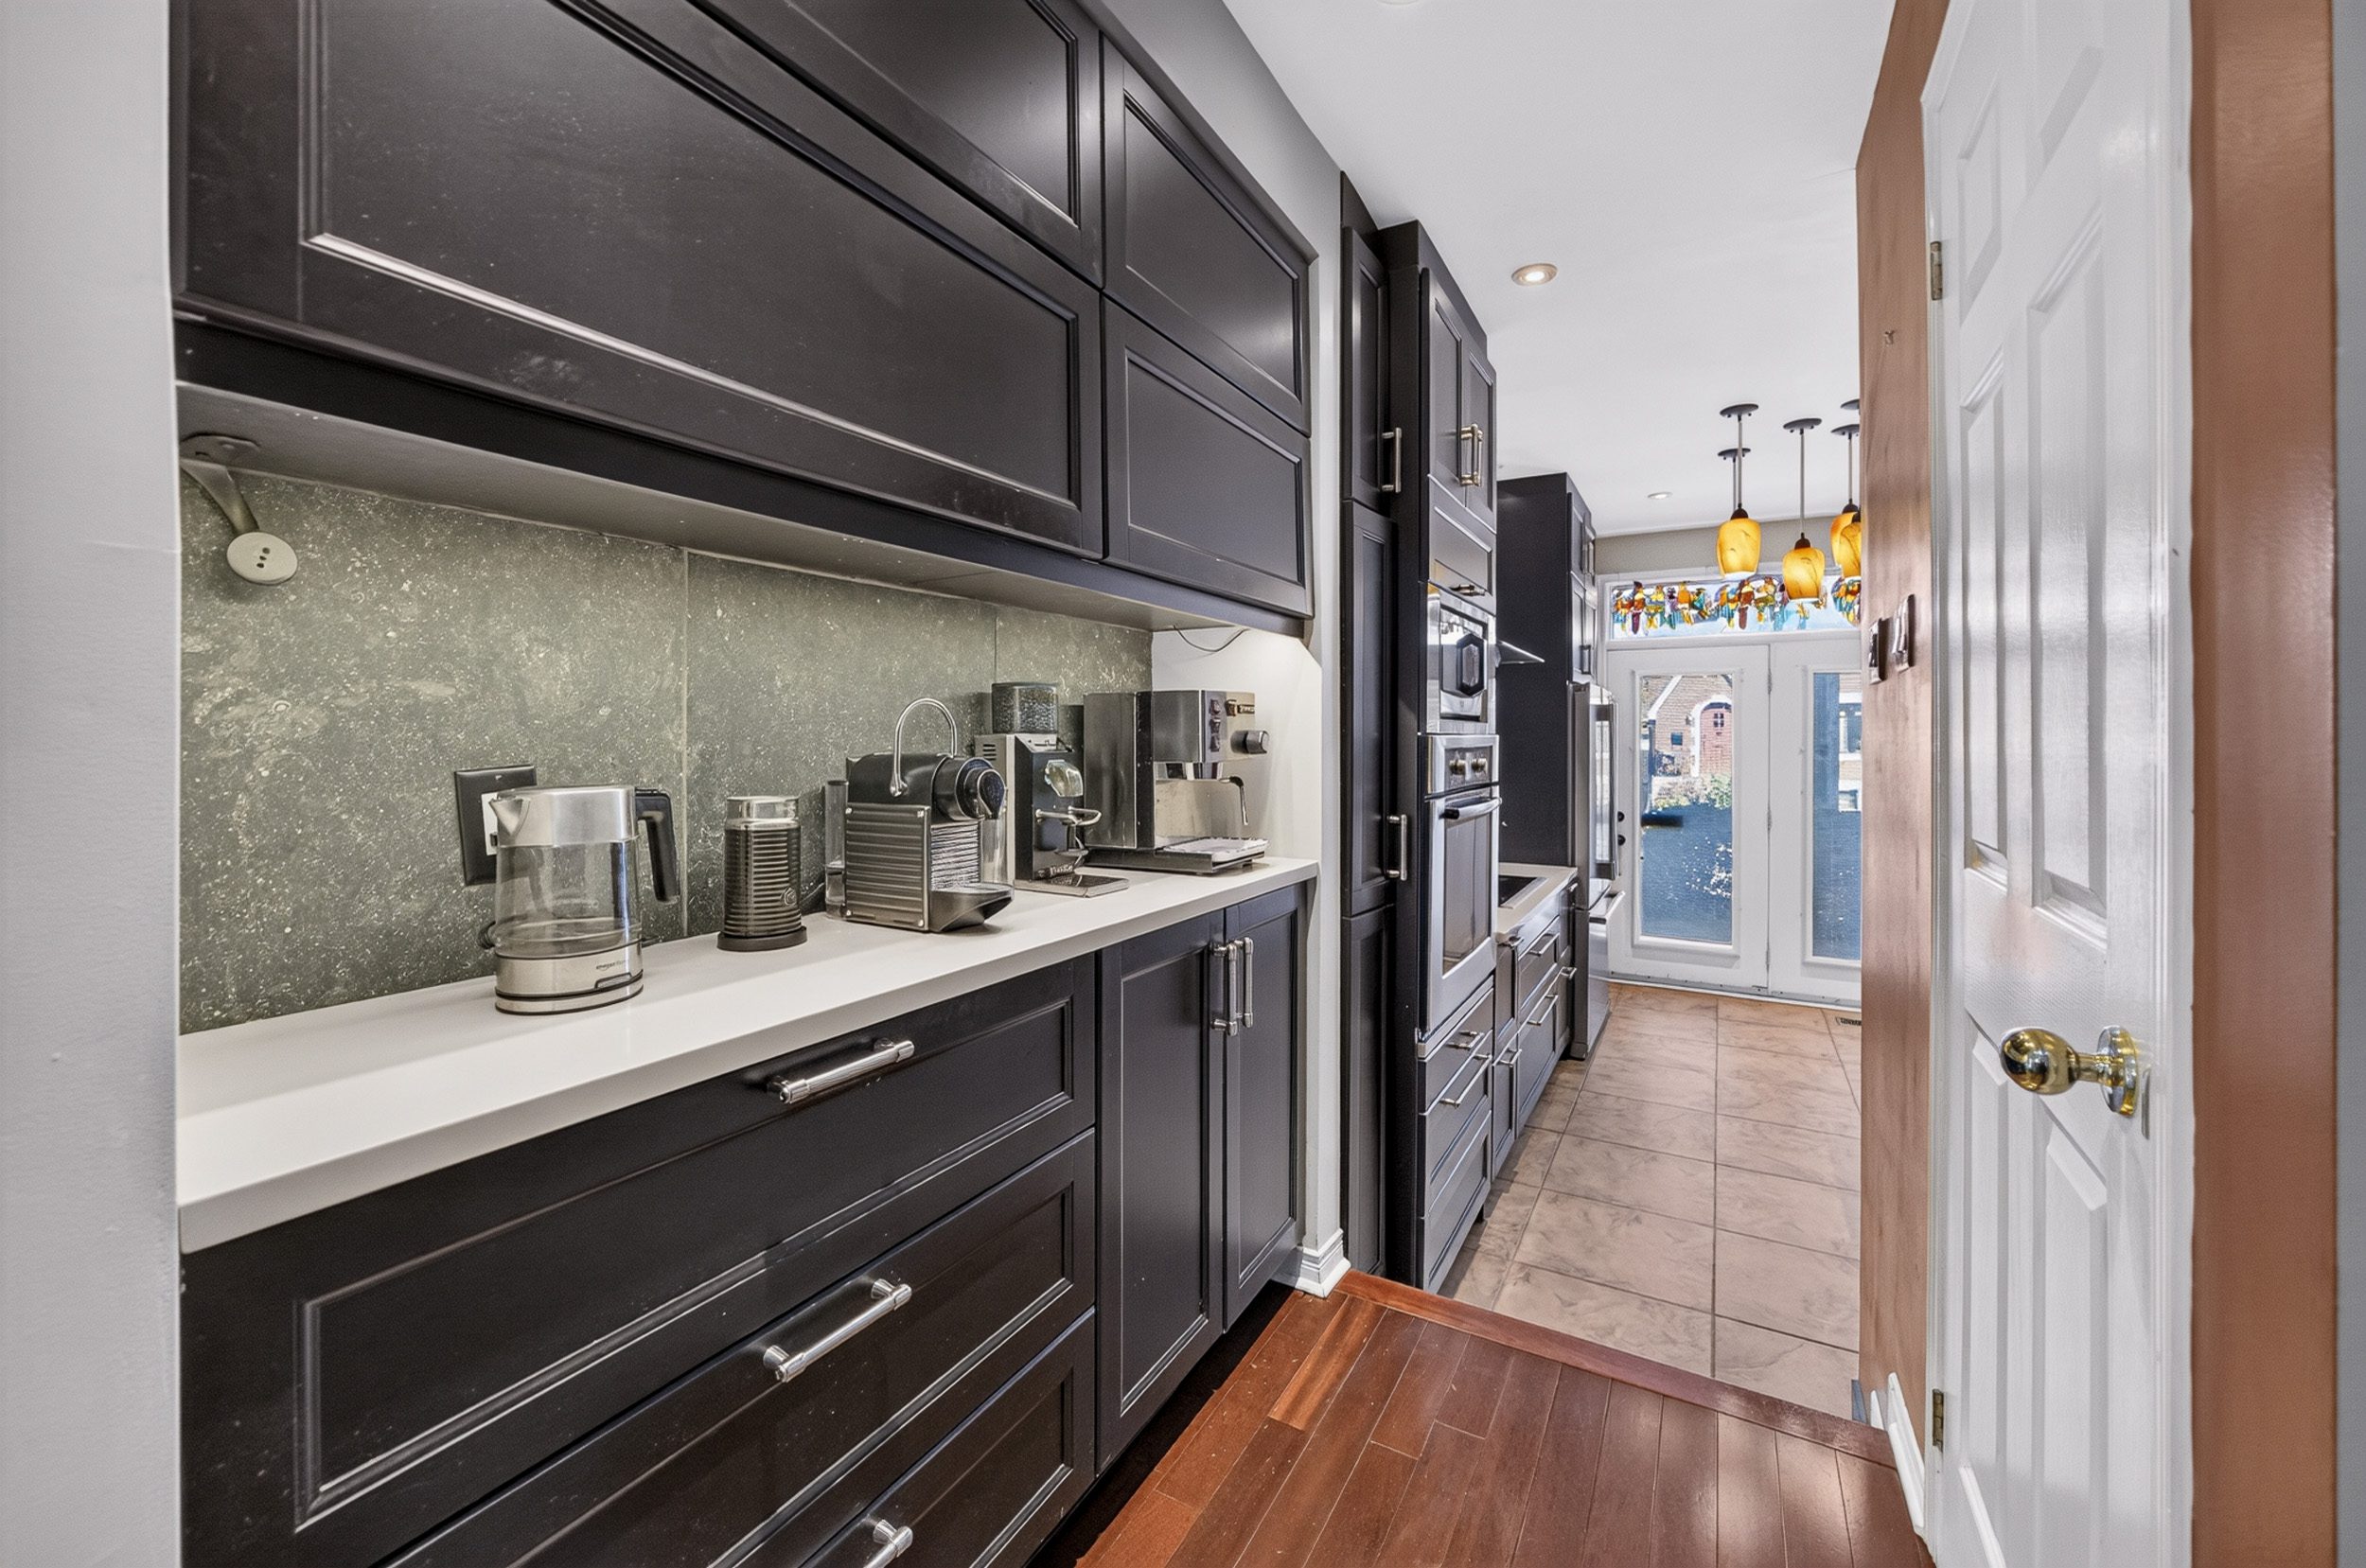
Thoughtfully planned storage, generous preparation surfaces, and a dedicated coffee centre make this a kitchen that works as beautifully as it looks.
It is a space designed for people who genuinely enjoy cooking, entertaining, and the everyday rituals of home.
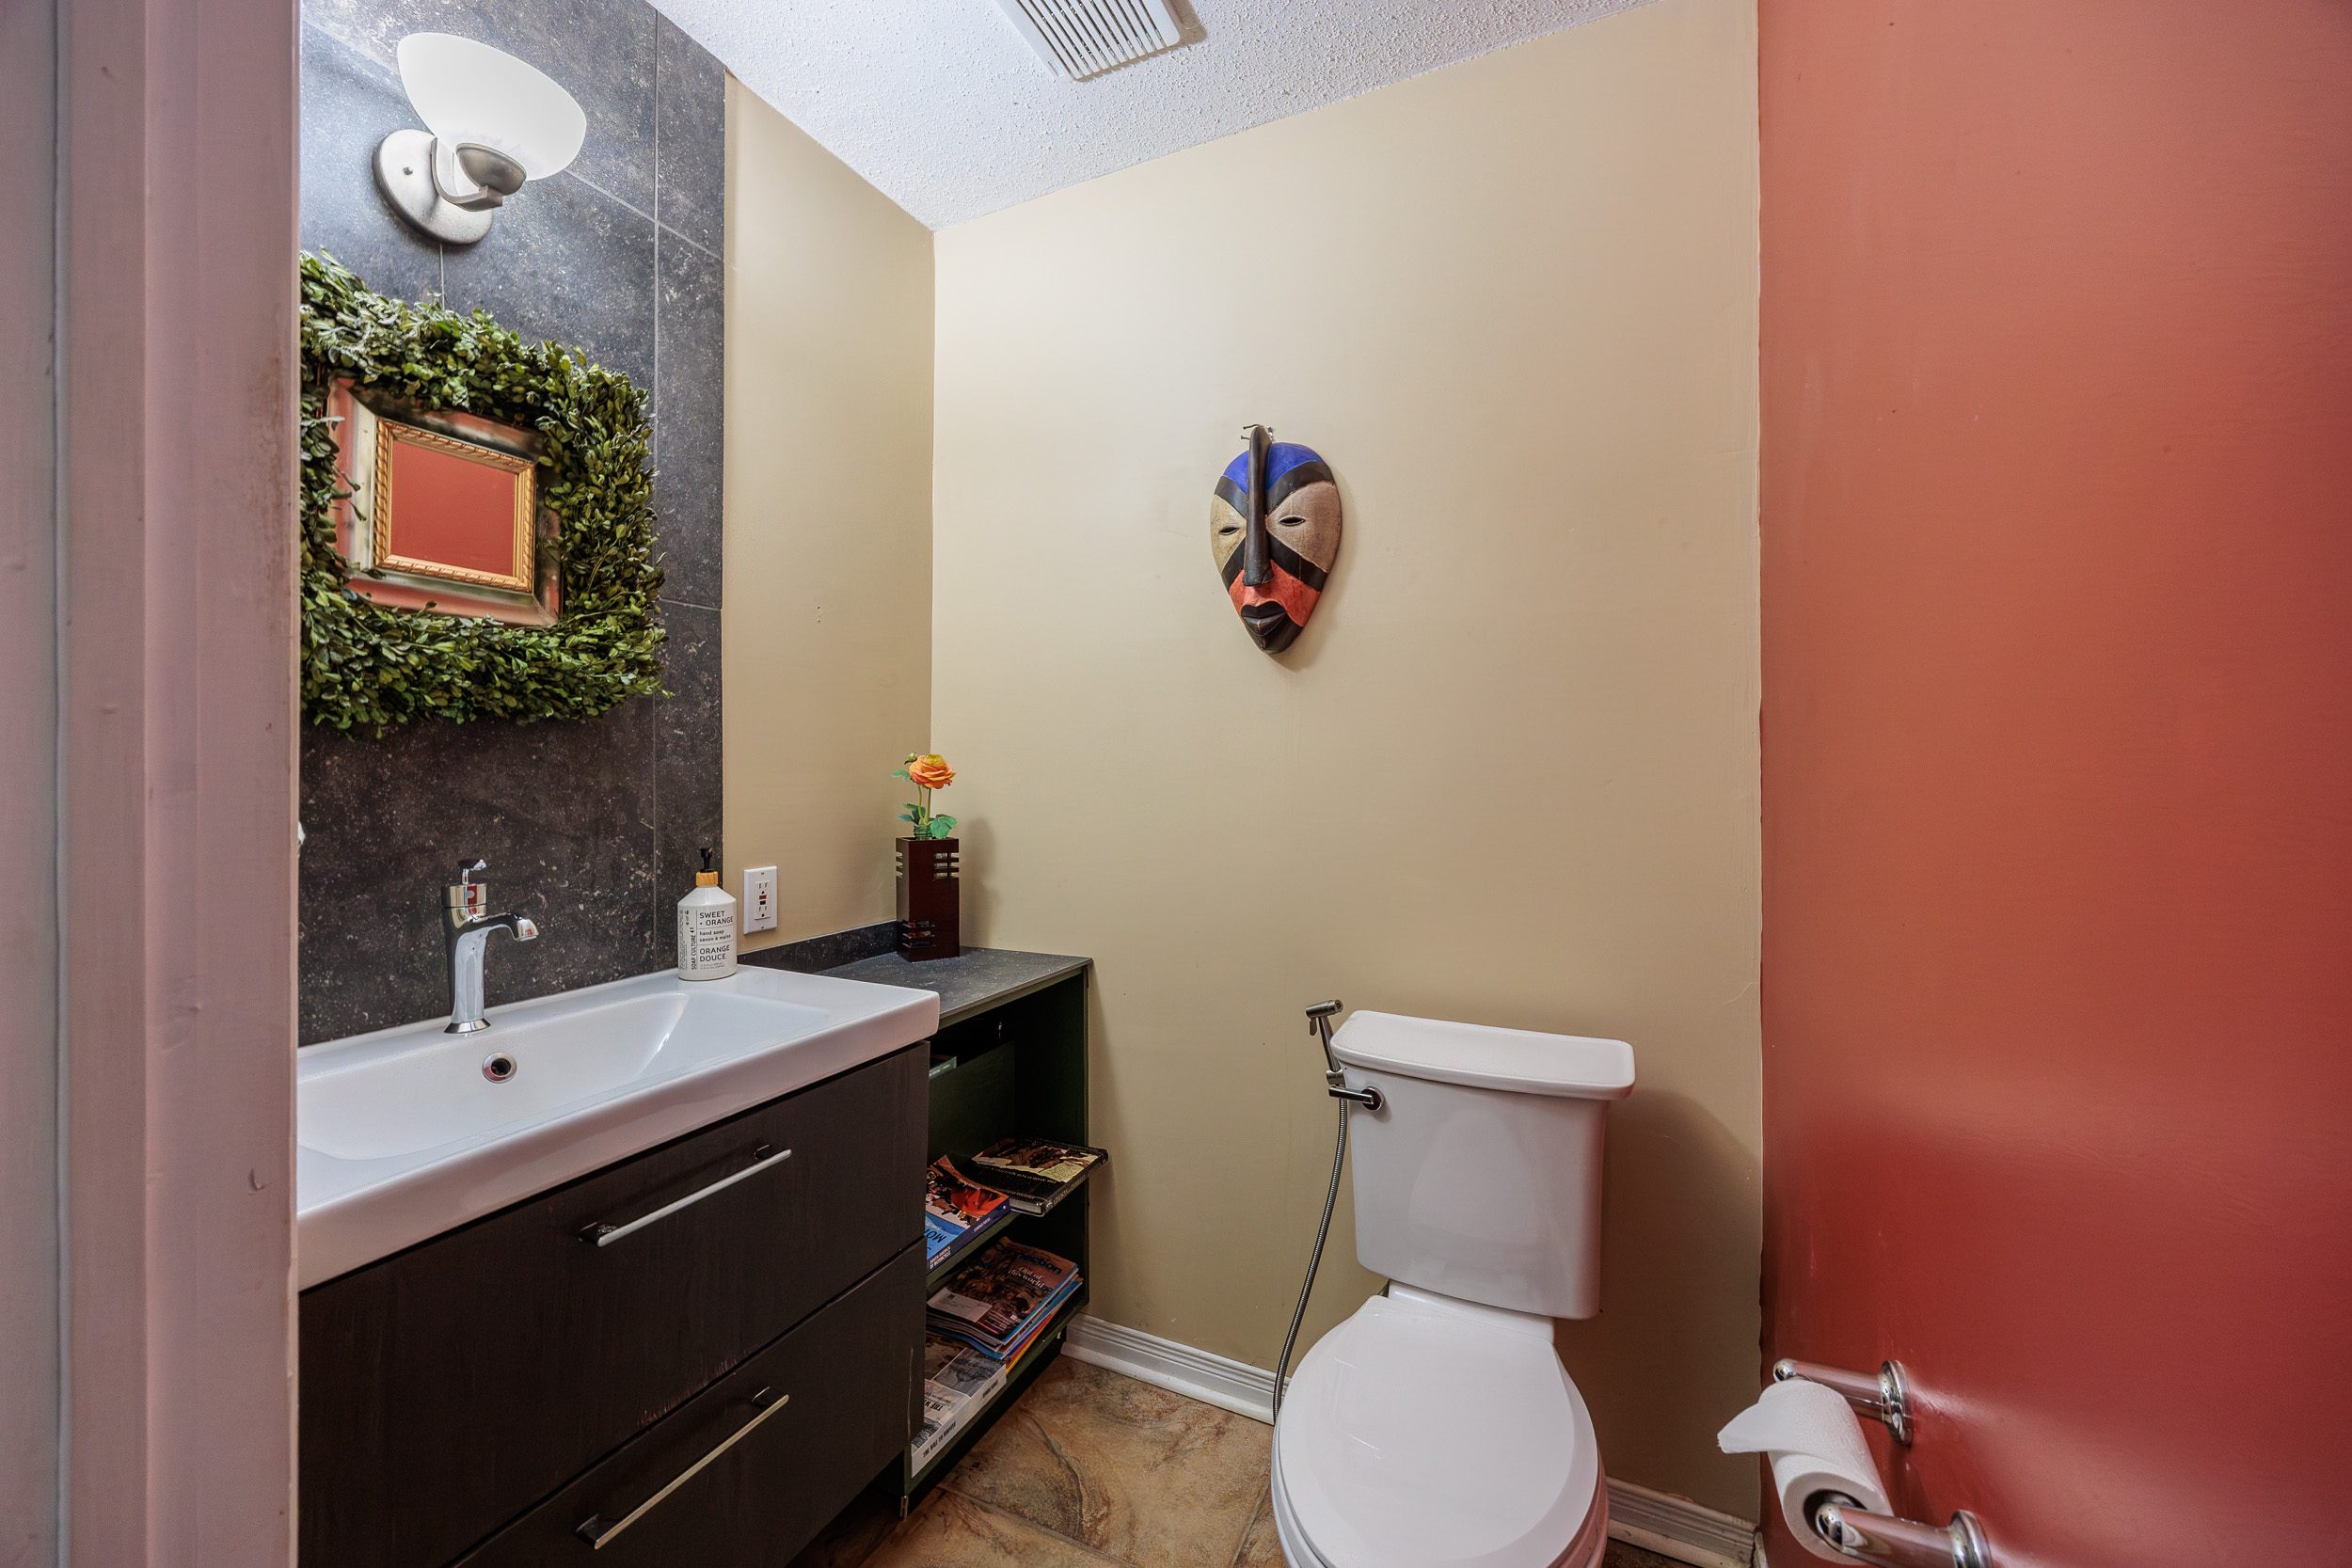
A convenient main-floor powder room completes this level.
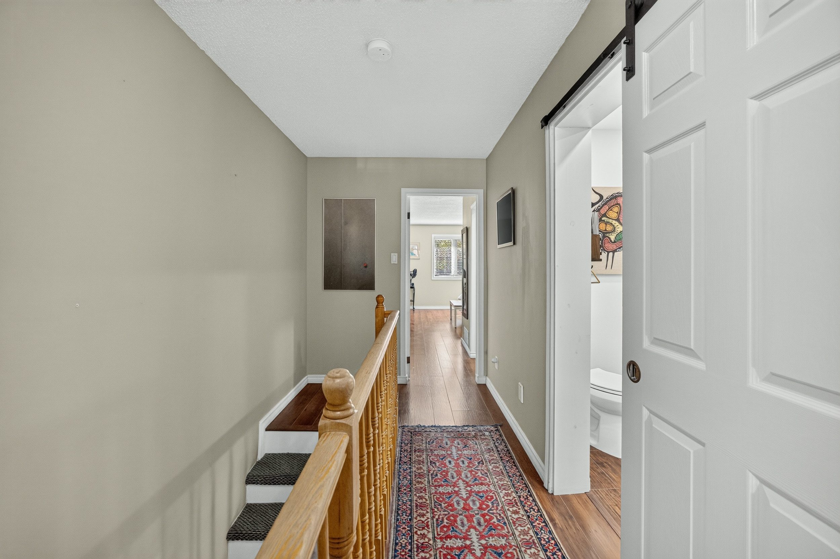
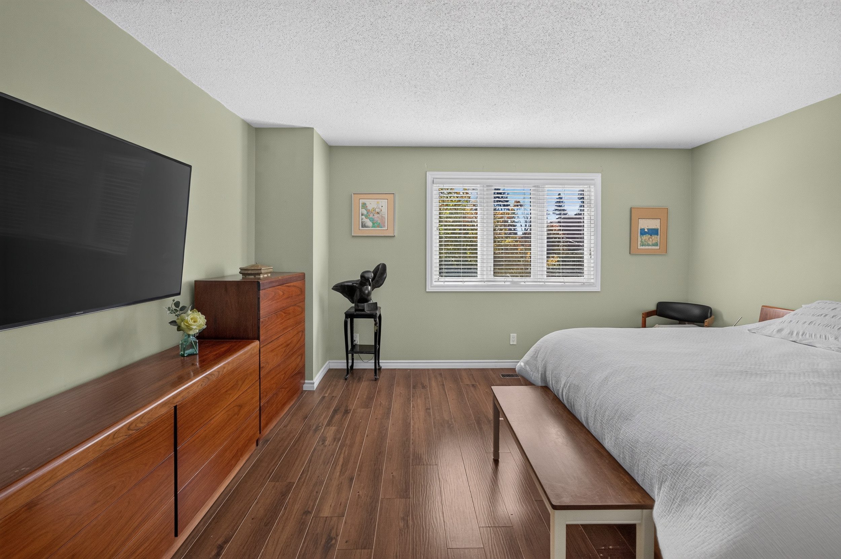
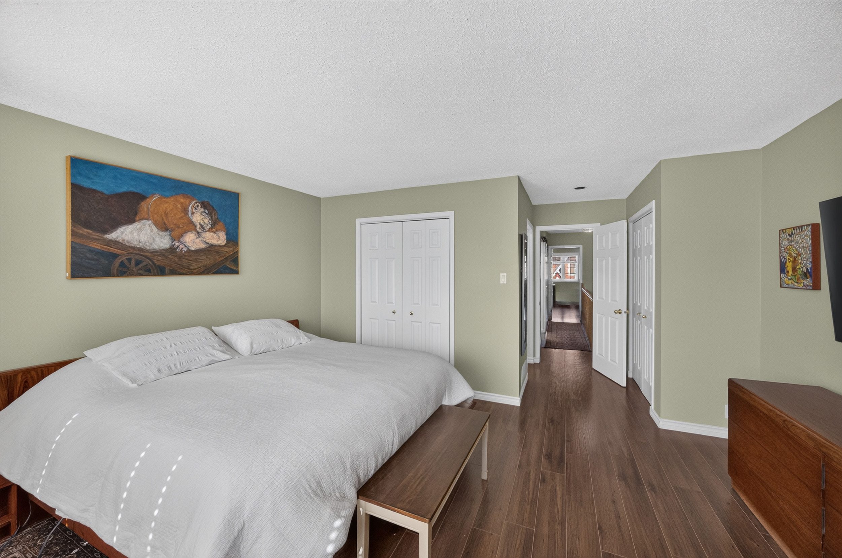
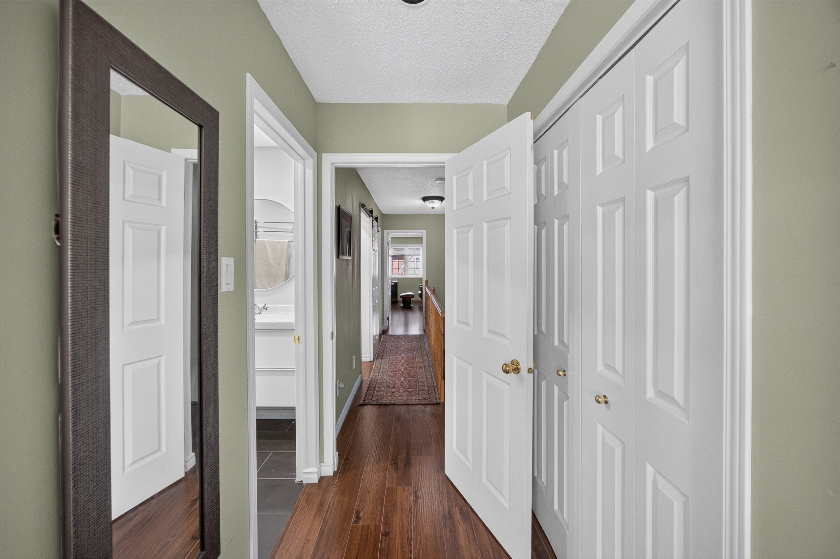
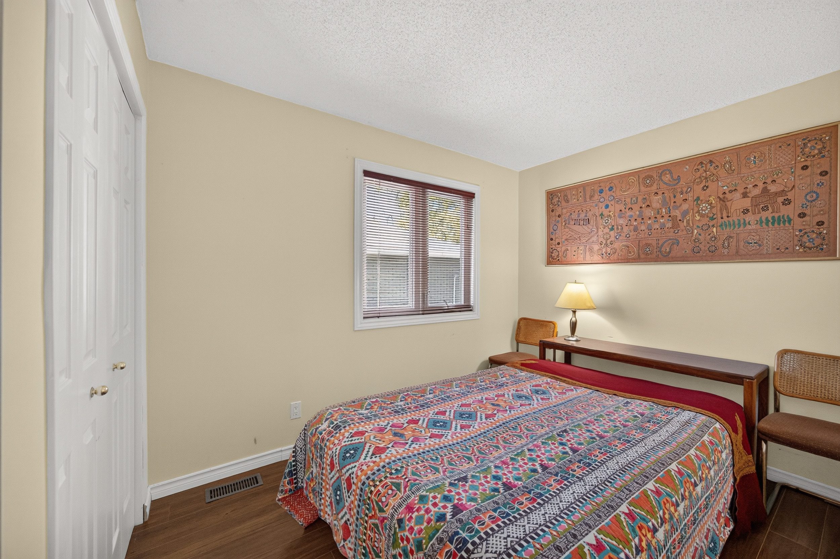
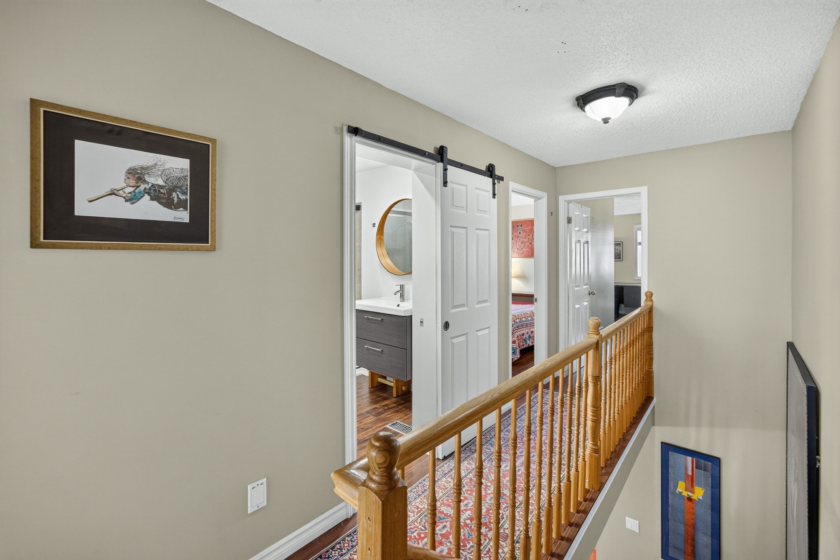
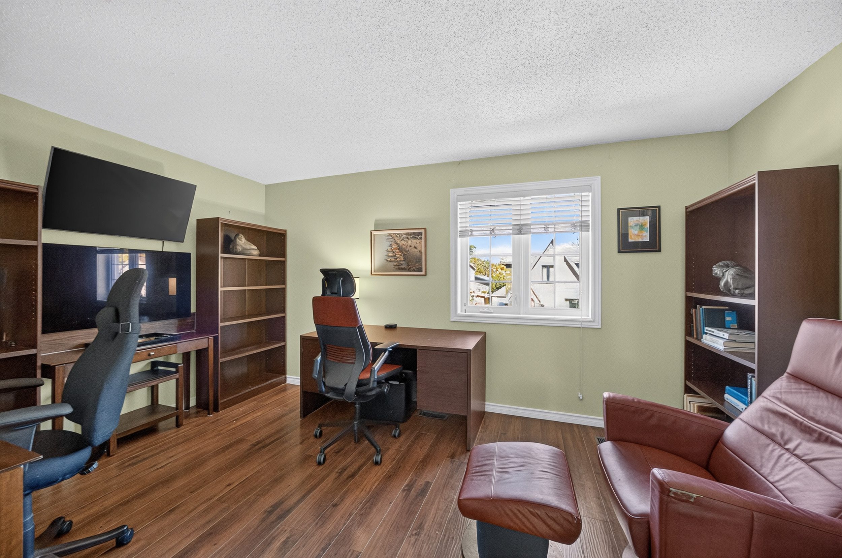
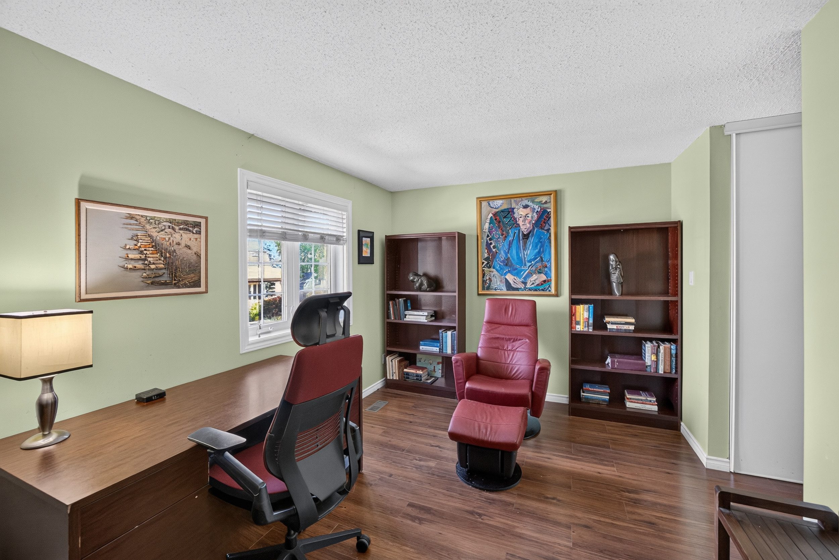
Upstairs, three well-proportioned bedrooms offer comfortable accommodation for family, guests, or the increasingly common need for a dedicated home office.
The principal bedroom provides a peaceful retreat, while the additional rooms offer the versatility that makes a home practical over the long term.
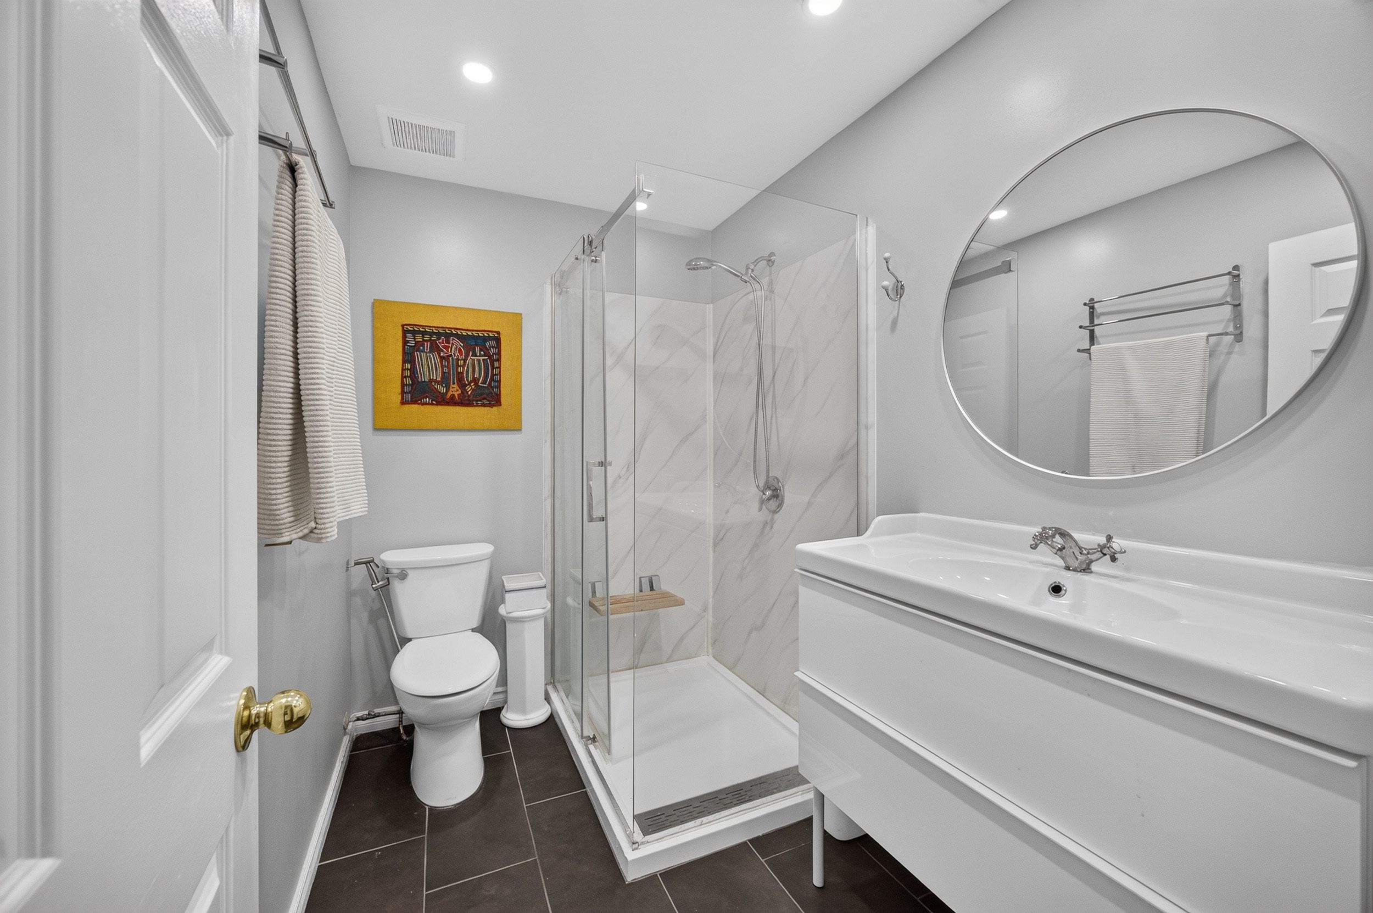
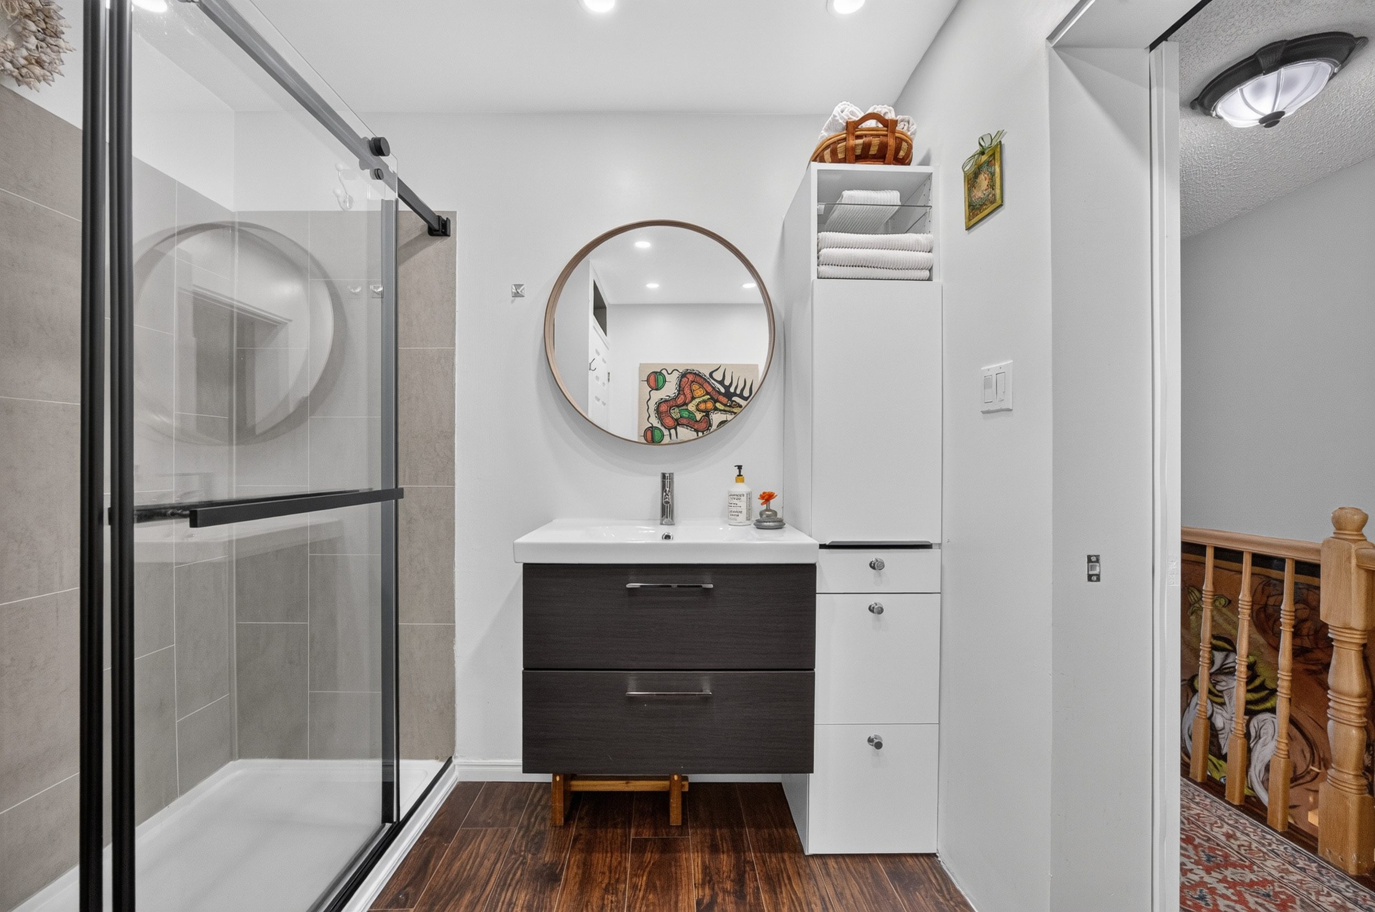
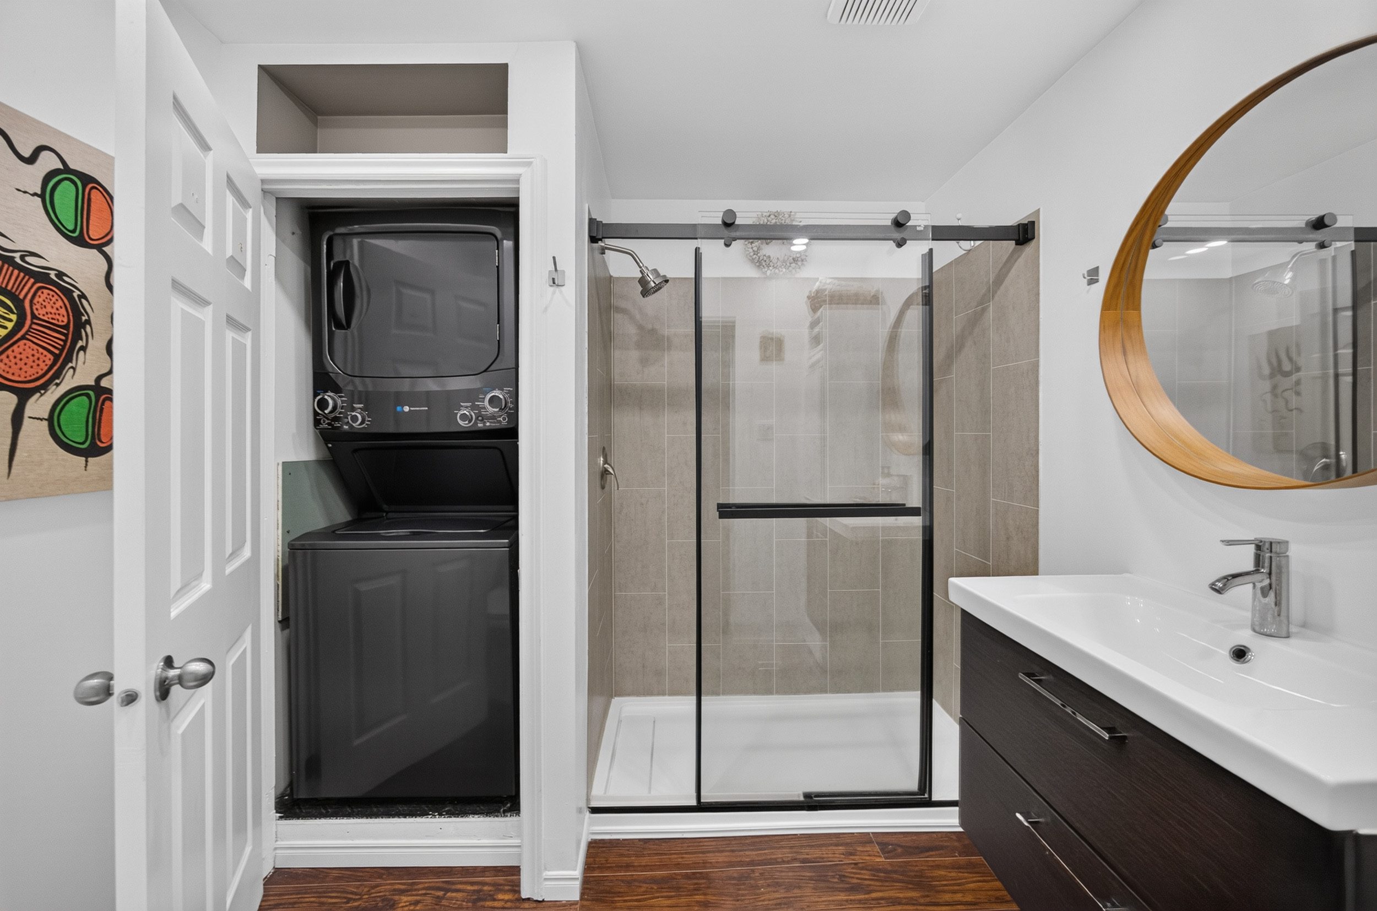
Updated bathrooms bring a fresh, contemporary feel, and the convenience of second-floor laundry is one of those thoughtful improvements that makes everyday living just a little easier.
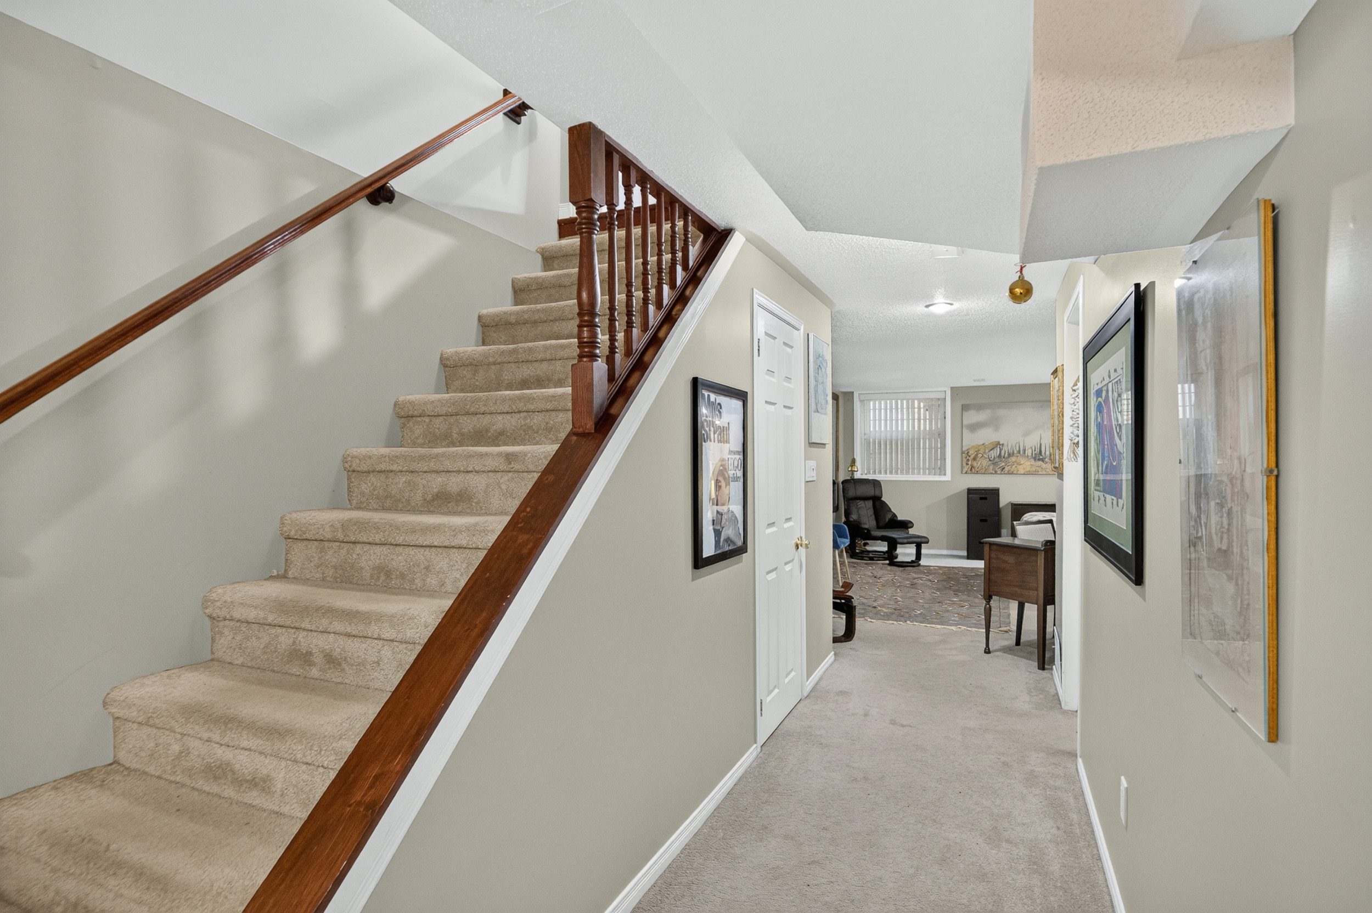
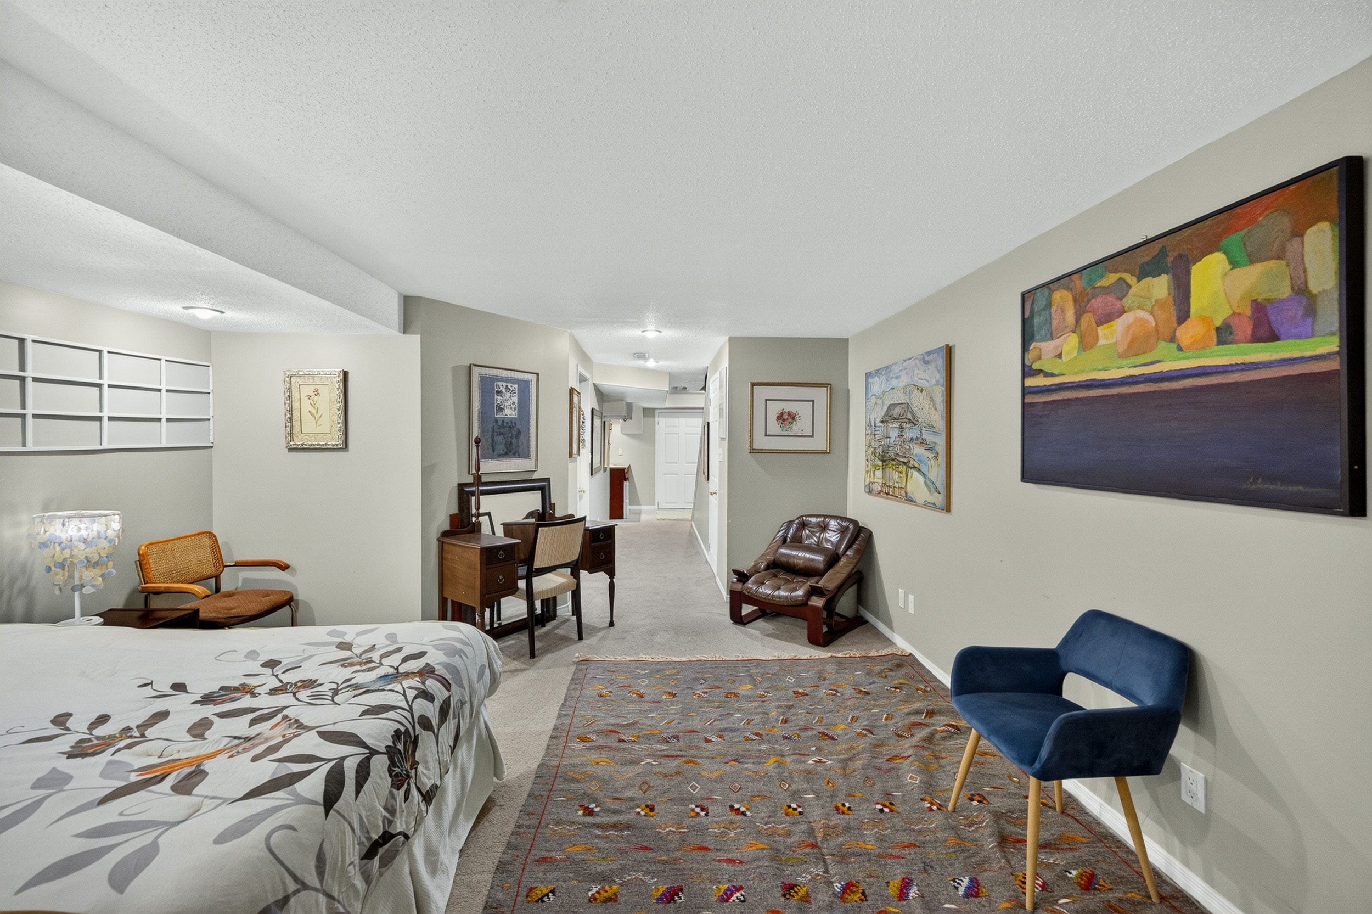
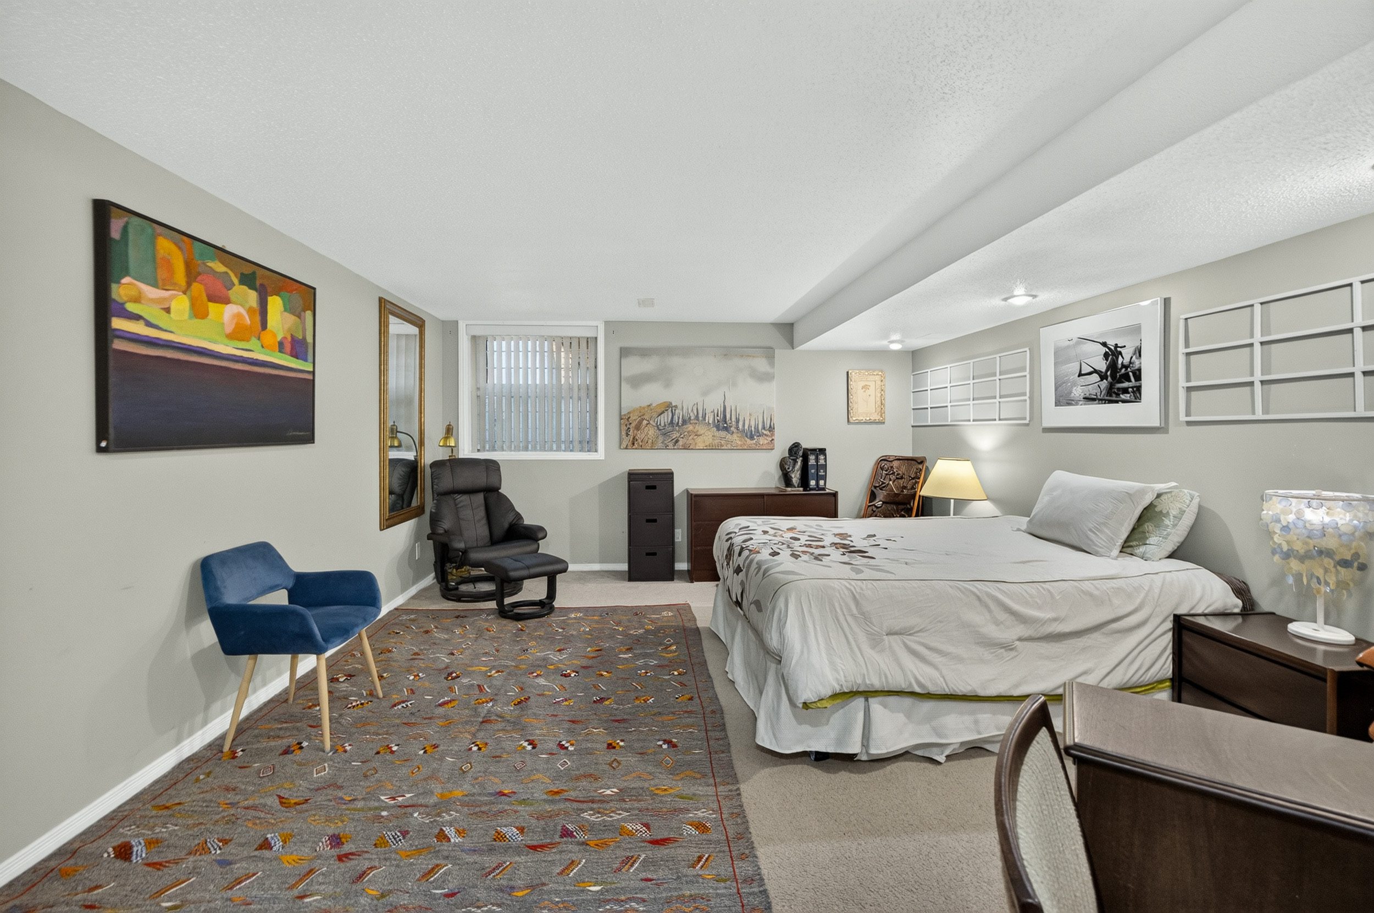
The finished lower level adds another dimension to the home.
A generous recreation room offers space for movie nights, a media lounge, hobbies, exercise, or a comfortable retreat away from the main living areas. With room to accommodate overnight guests when needed, it provides welcome flexibility without compromising the everyday usefulness of the space.
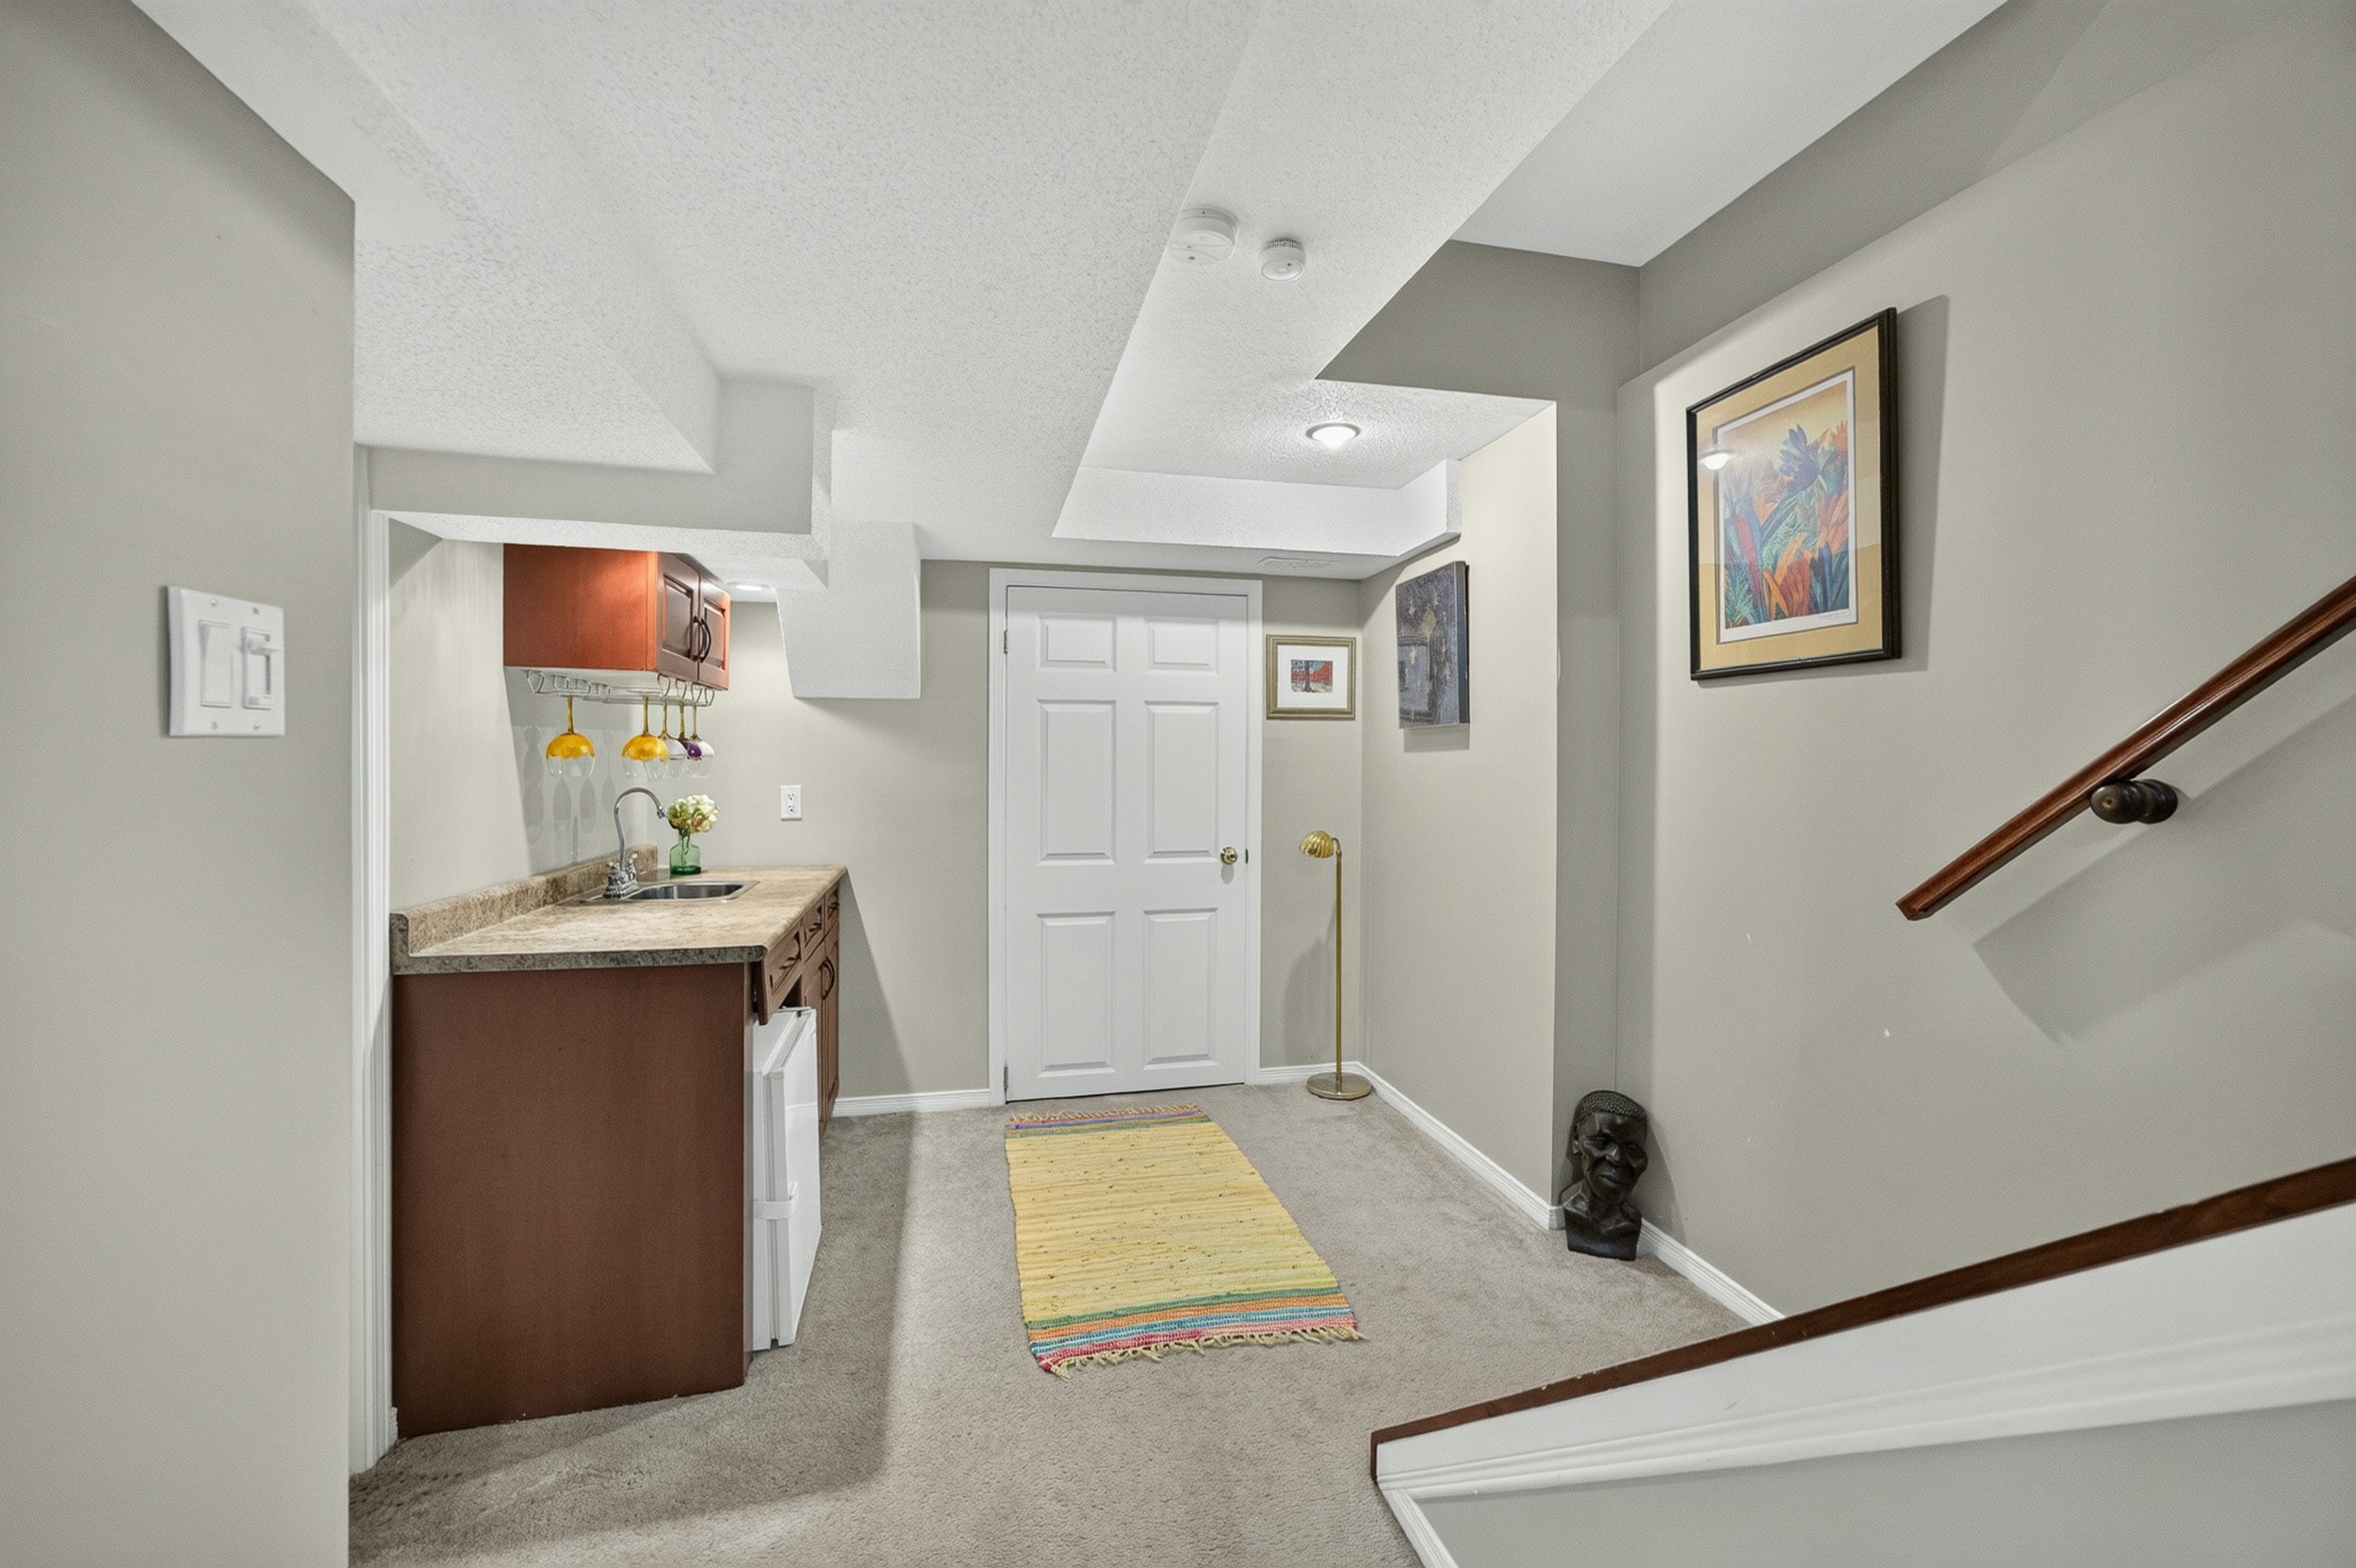
A kitchenette and additional finished areas further extend the possibilities.
It is the sort of extra space that becomes increasingly valuable as the demands of work, family, and leisure evolve.
And then there is the backyard.
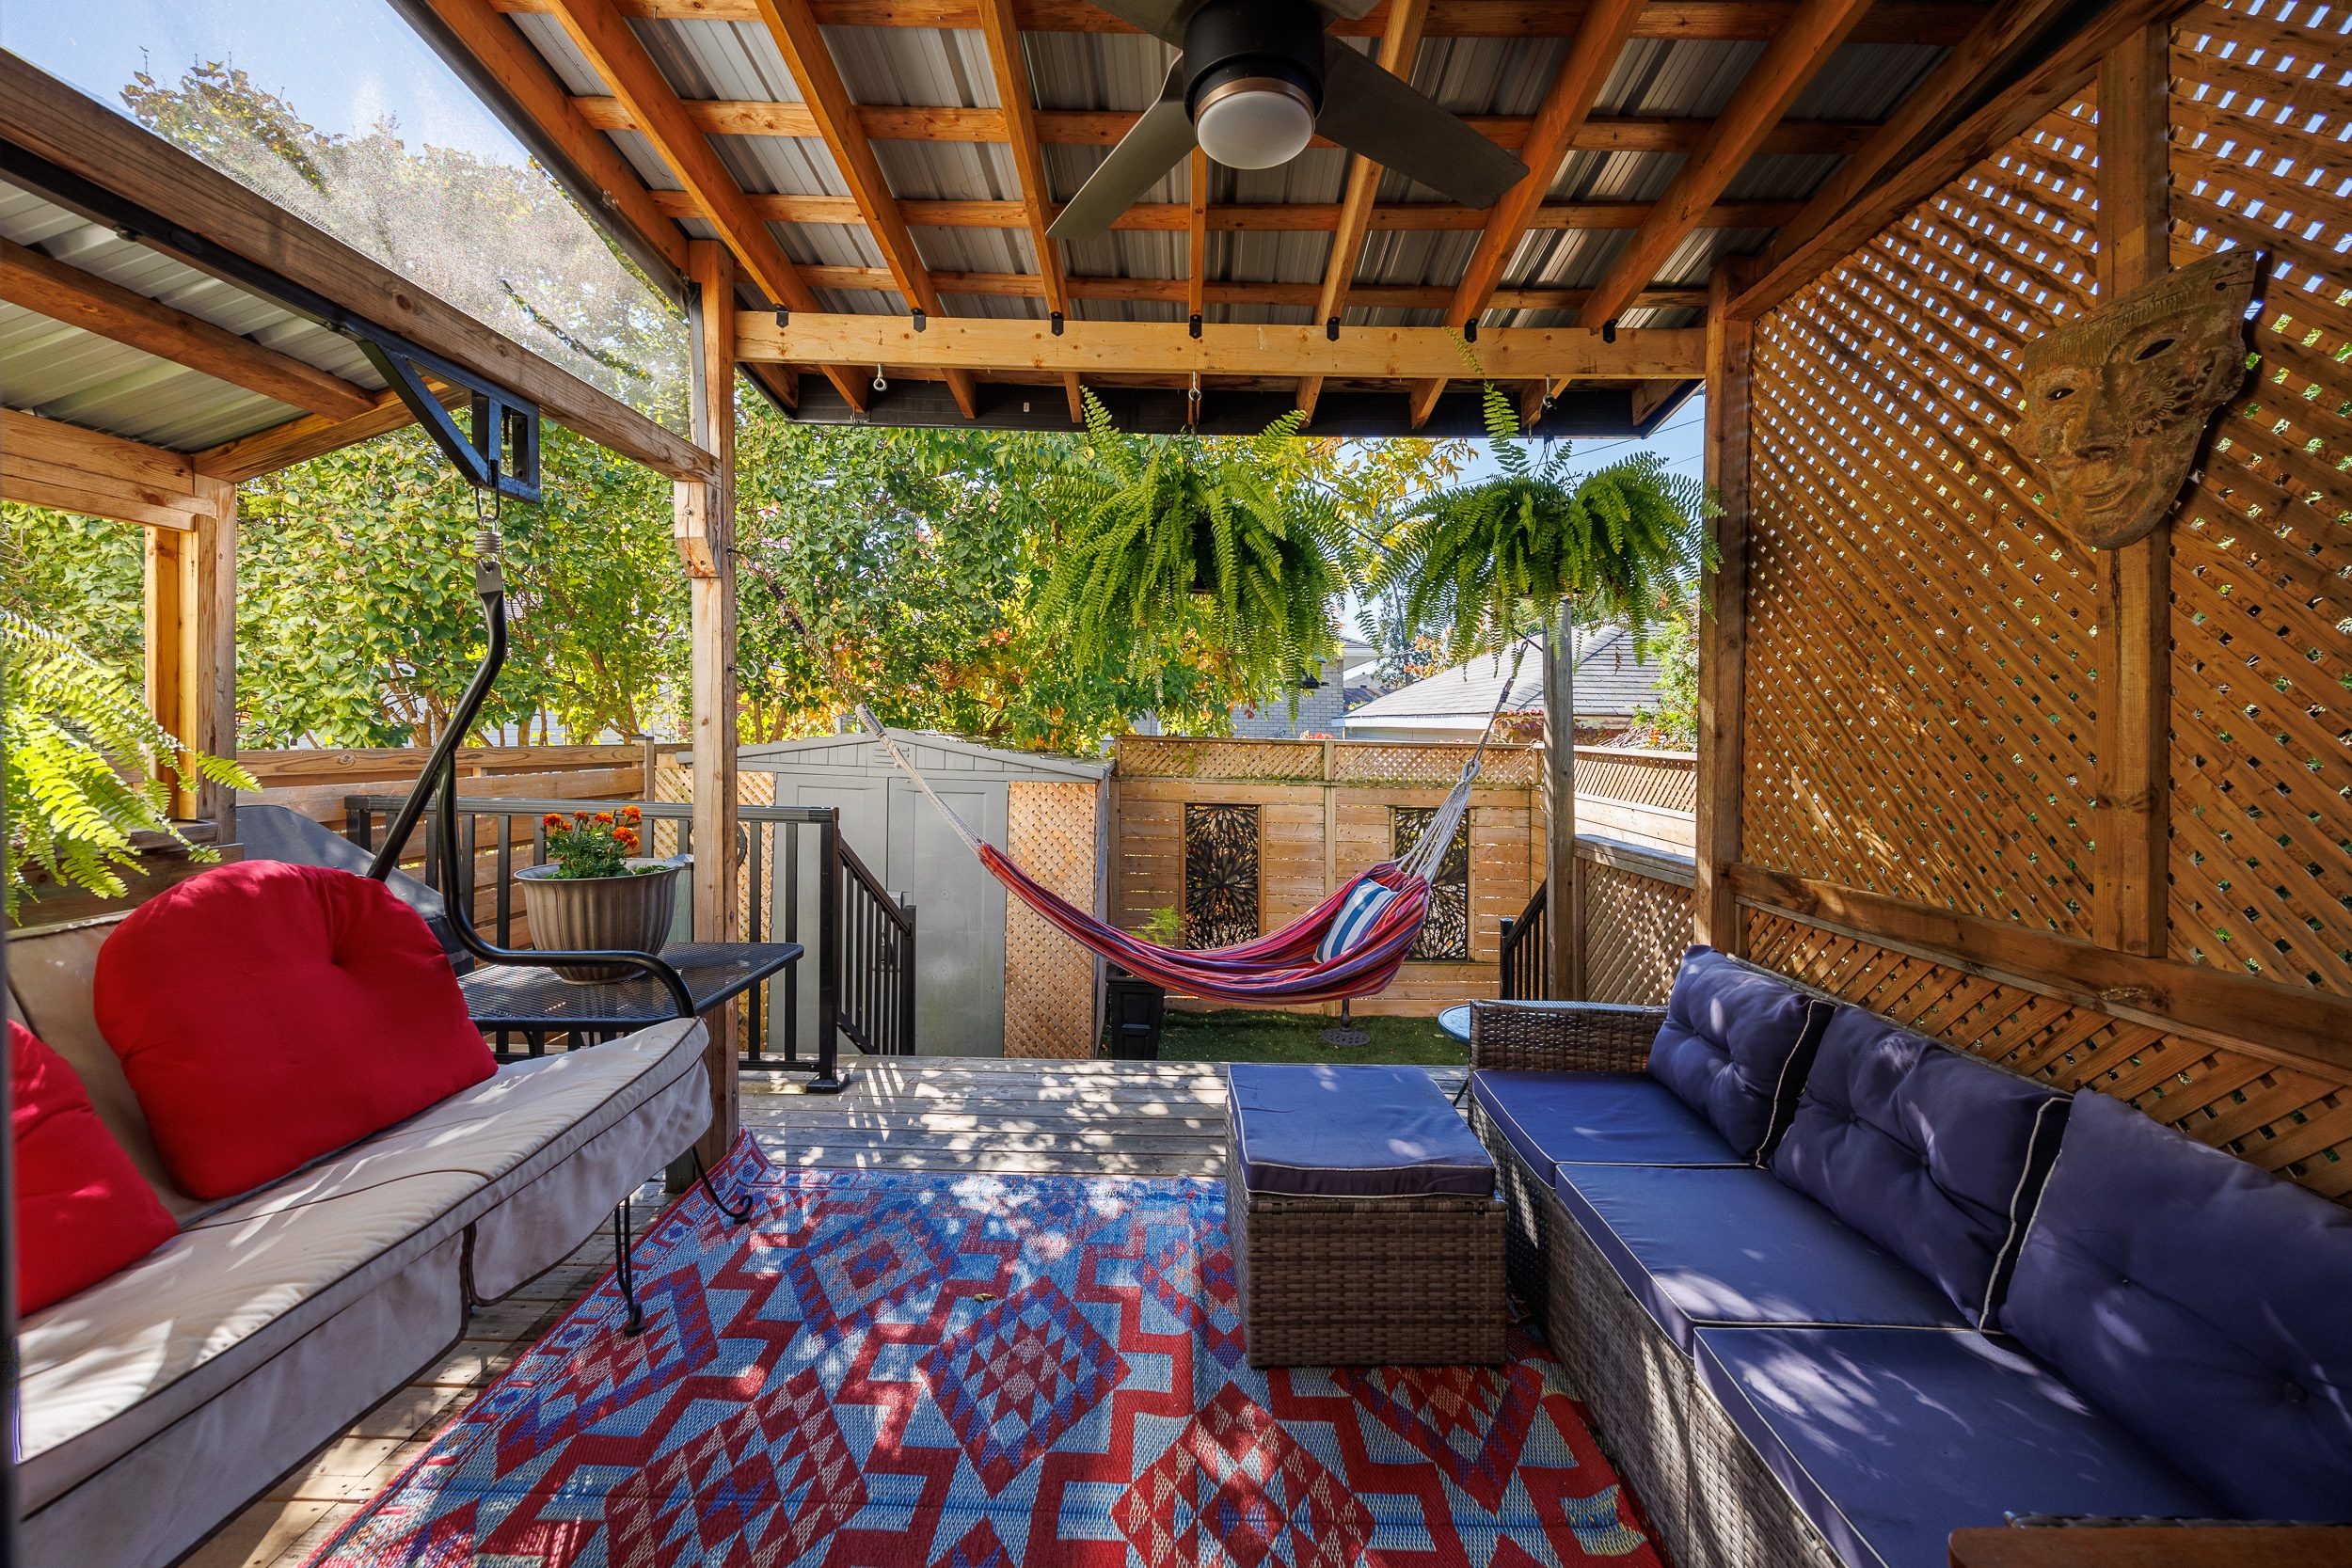
A substantial covered deck creates a wonderfully private outdoor living area, complete with comfortable seating, hanging ferns, and room to gather with friends or simply stretch out with a book.
Sheltered from the elements and surrounded by fencing and greenery, it feels like a natural extension of the home rather than an afterthought.
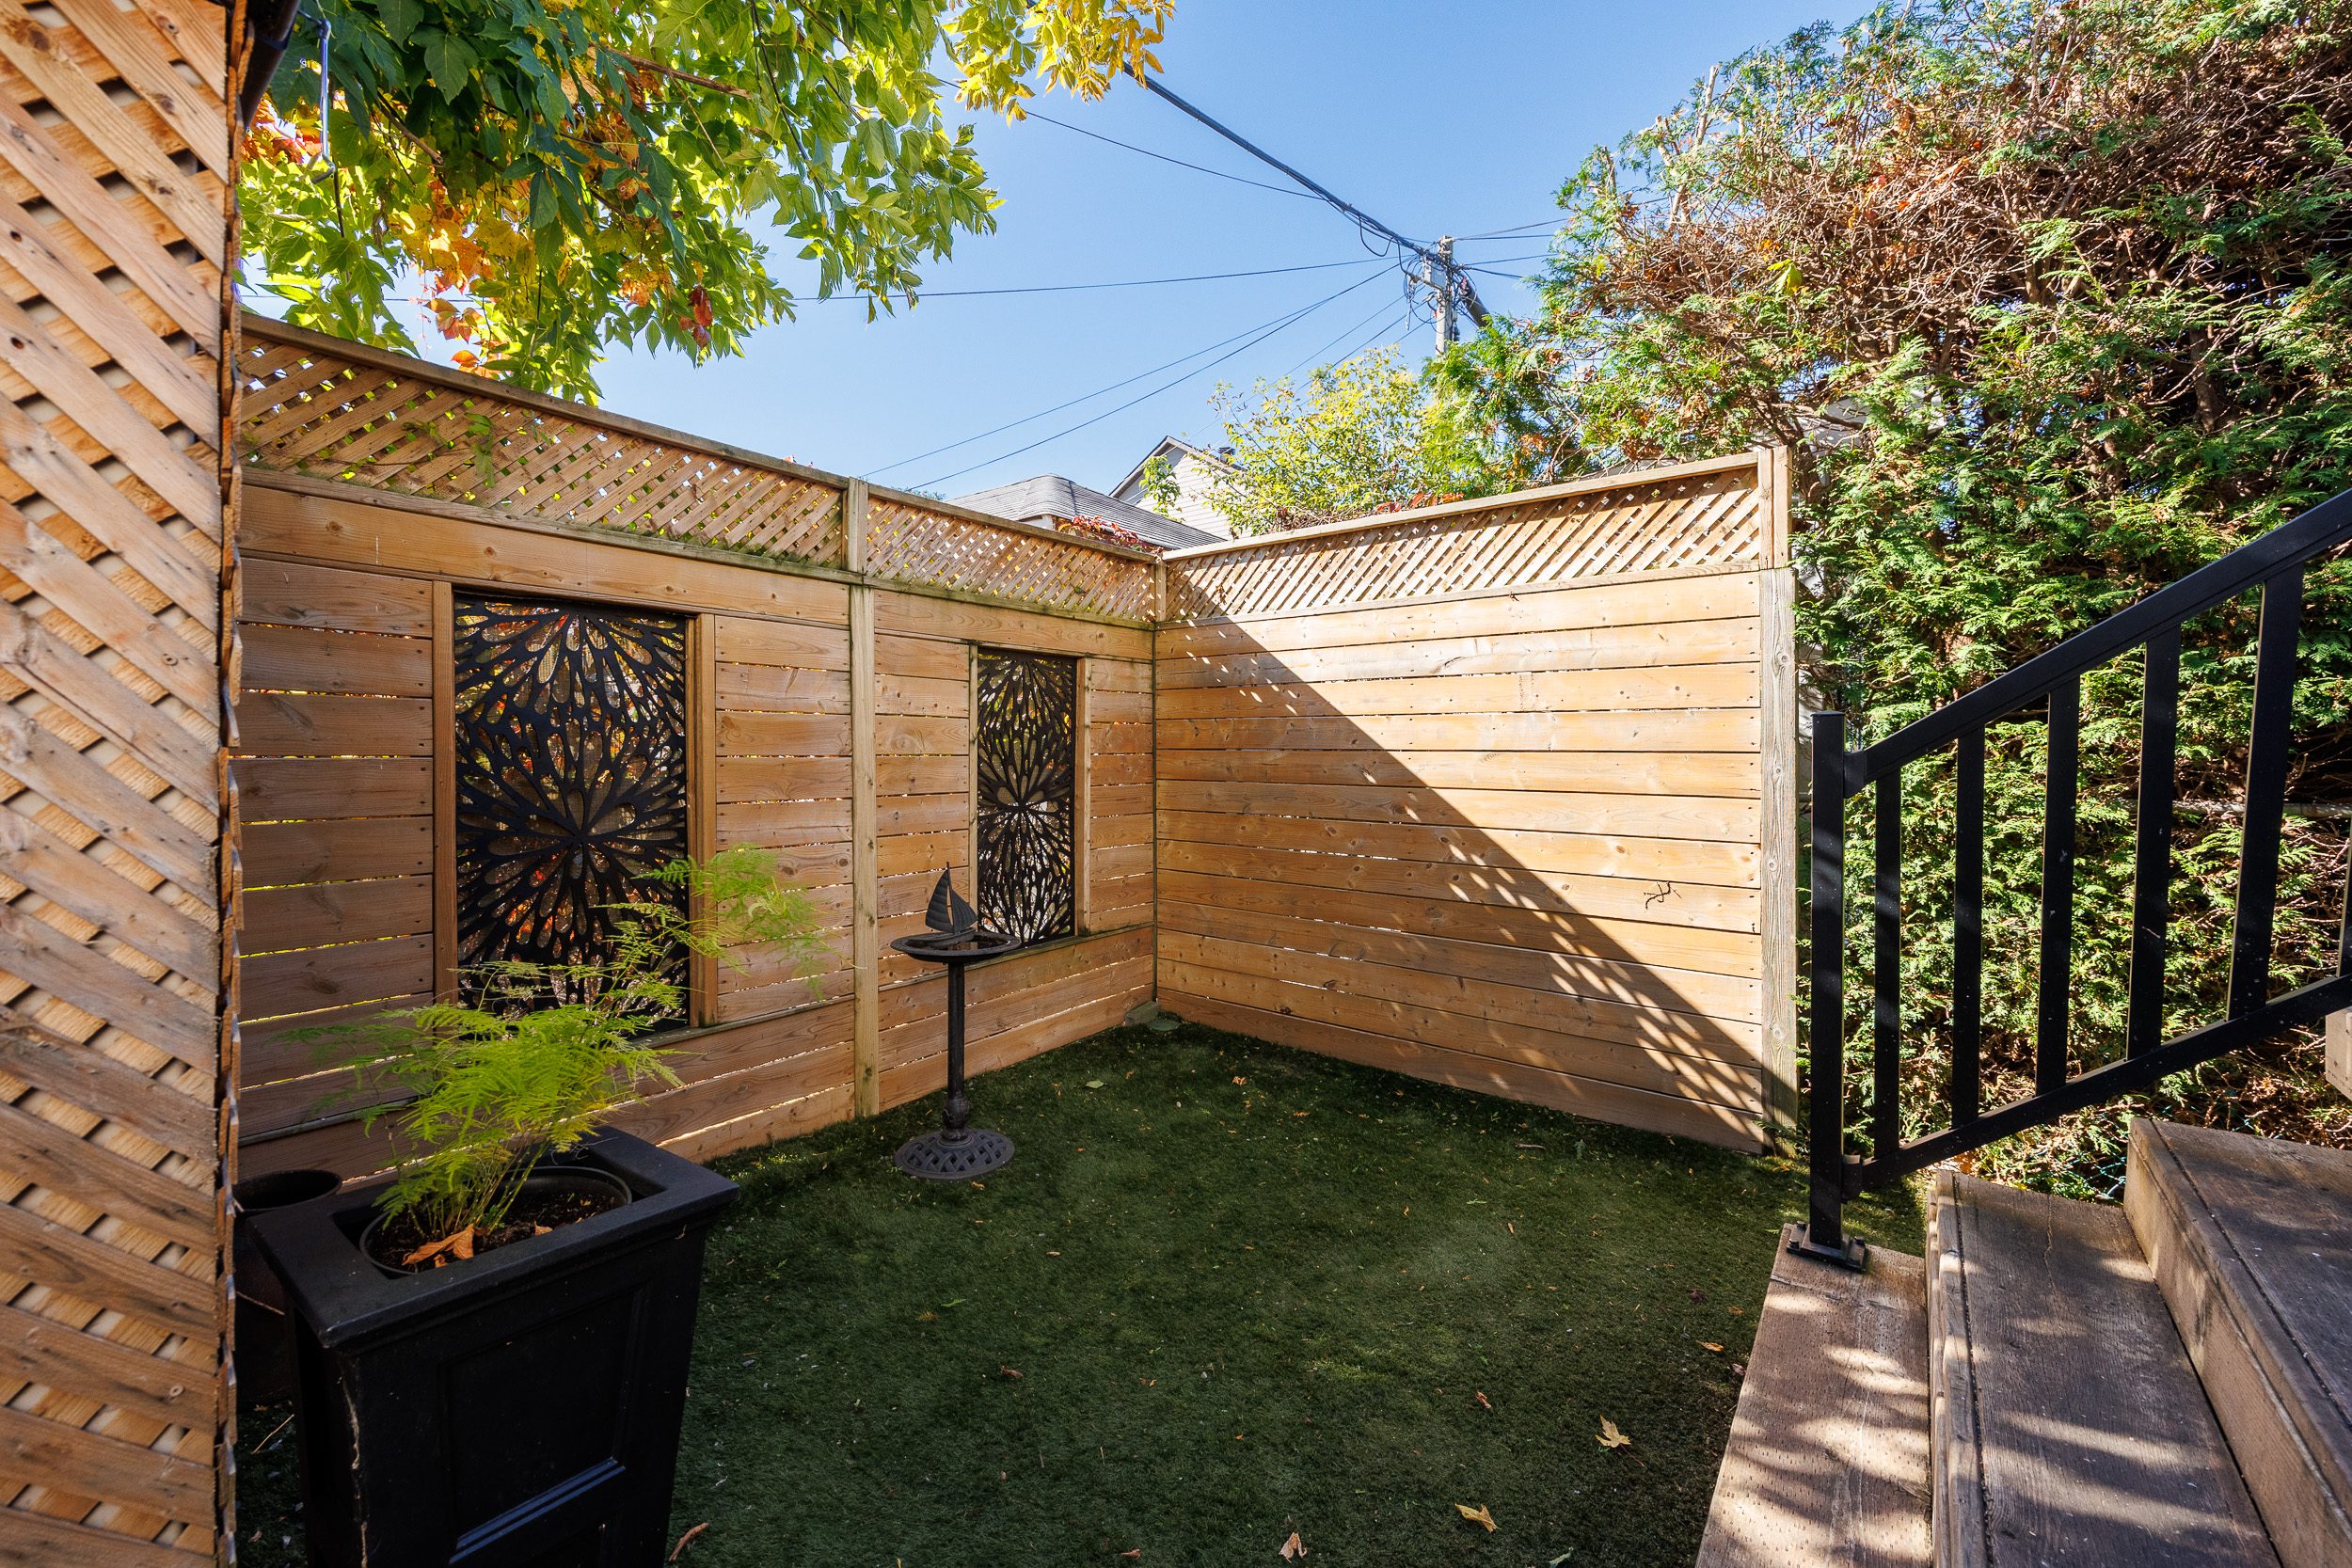
A hammock adds a playful touch, while the adjoining enclosed garden area offers additional outdoor space with very little maintenance required.
It is easy to imagine long summer evenings here, leisurely weekend mornings, and the simple pleasure of having somewhere outdoors that feels entirely your own.
Over the years, the owners have made meaningful investments in both the comfort and upkeep of the property.
The kitchen, powder room, and bathrooms have been updated, while improvements to the flooring, laundry facilities, pantry, deck, fencing, and exterior have enhanced both function and enjoyment.
More recent mechanical updates include a new furnace and central air conditioning in 2024, followed by an on-demand hot water system in 2026.
These are the sorts of improvements that may not always be immediately visible, but contribute enormously to the everyday pleasure and practicality of owning a home.
Overbrook continues to attract attention from buyers who appreciate its mature residential streets, proximity to the Rideau River, and easy access to the city's core.
Here, the pleasures of neighbourhood living are close at hand. Riverside pathways, green spaces, recreational facilities, and local amenities create opportunities to get outdoors and enjoy the community throughout the seasons.
The Rideau Sports Centre, nearby parkland, and convenient connections to downtown Ottawa add to the appeal.
For those who value an established neighbourhood with a growing sense of possibility, Overbrook offers a compelling alternative to more expensive central locations.
Cartwright/Teskey 613.296.6708
MAIN FLOOR
Foyer - 4.11' x 5.1'
Livingroom - 15.7' x 14.6'
Diningroom - 12.2' x 14.6'
Kitchen - 14.1' x 9.2'
Powder room - 5.6' x 4.5'
SECOND FLOOR
Primary Bedroom - 18.10' x 14.6'
Ensuite Bathroom - 5.9' x 8.0'
Bedroom - 12.7' x 7.11'
Bathroom/Laundry - 8.2' x 8.0'
Bedroom - 14.0' x 14.5'
LOWER LEVEL
Media room/ play room - 19.1' x 14.6'
Walk in Closet - 9.9' x 3.1'
hallway and wet bar - 19.4' x 4.5'
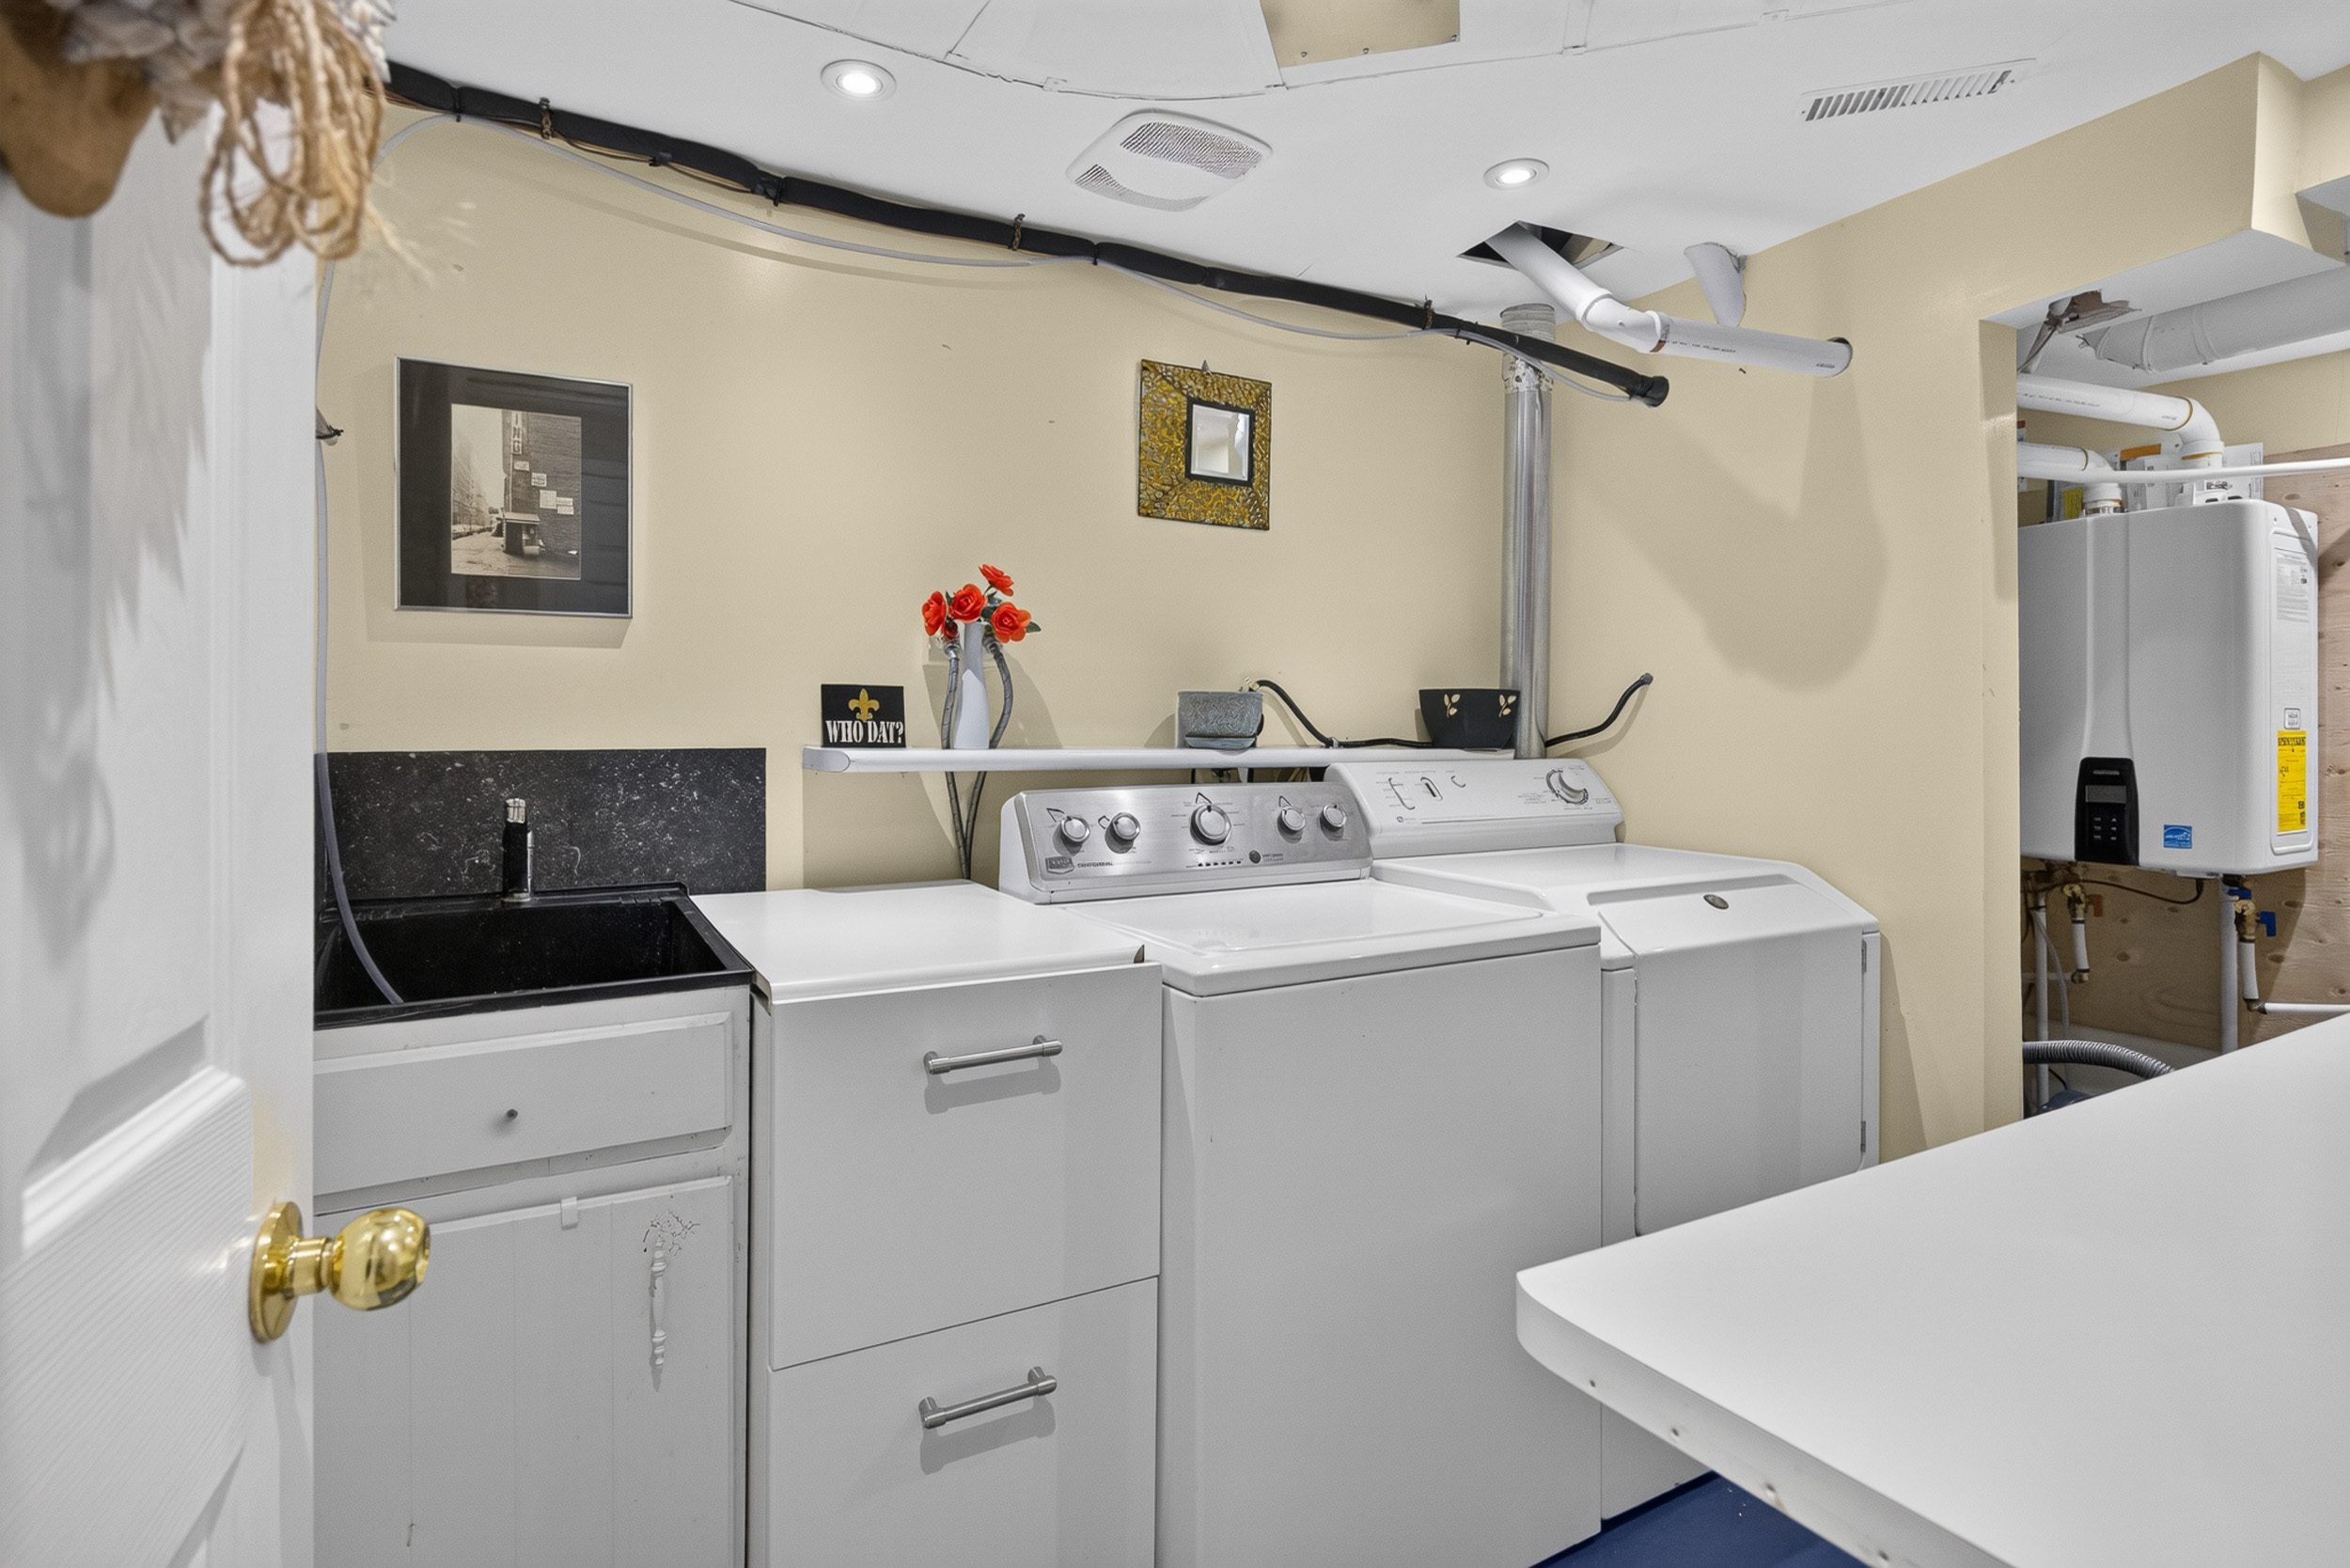
Laundry room - 10.10' x 6.3'
Storage/Utility - 14.3' x 9.1'
Yard and Deck - 11.11' x 14.8'
Bedrooms:3+finished basement
Bathrooms:3
Parking:2
Taxes:$4885
Utility costs – Hydro 972/ Gas 1548/ Water 1200 Yearly
Work completed on property:
2015: renovated kitchen, powder room, coffee centre
2017: roof shingle redone; installed LVP flooring on 2nd floor
2017 new covered eavestrough
2020: renovated basement laundry room, new fence, new pantry
2021: renovated main and primary bathrooms, laundry on 2nd floor, new gate
2022: renew egress window well, refit existing deck, new garbage shed, repaint front facade
2024: replaced furnace and a/c
2026: new on demand HWT, new smoke and carbon monoxide detectors
Annual Maintenance: Francis Plumbing and Heating
Costs:-Utility costs – Hydro972/Gas1548/Water1200 Yearly
Inclusions – Bosch wall oven, cooktop, hood fan, dishwasher, fridge, microwave, 2 fridges in basement, some window coverings, 2 sheds, all lighting fixtures.
Exclusions – Bathroom mirrors, paintings and sculptures, pantry shelves in basement, furniture, furnishings, personal items