Golden Triangle | Ottawa
Welcome to 24 Robert Street https://24robert.ca/
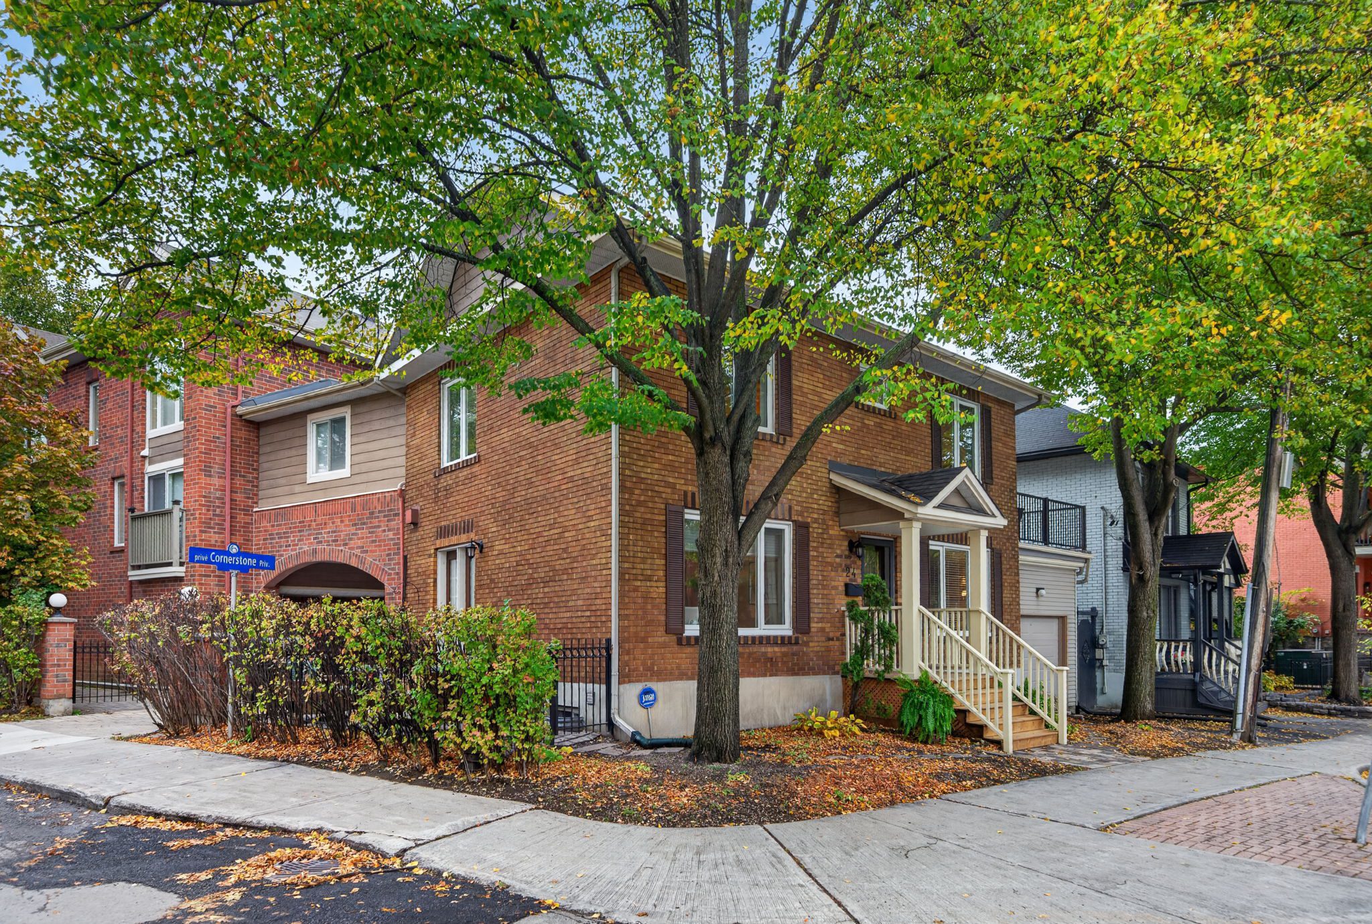
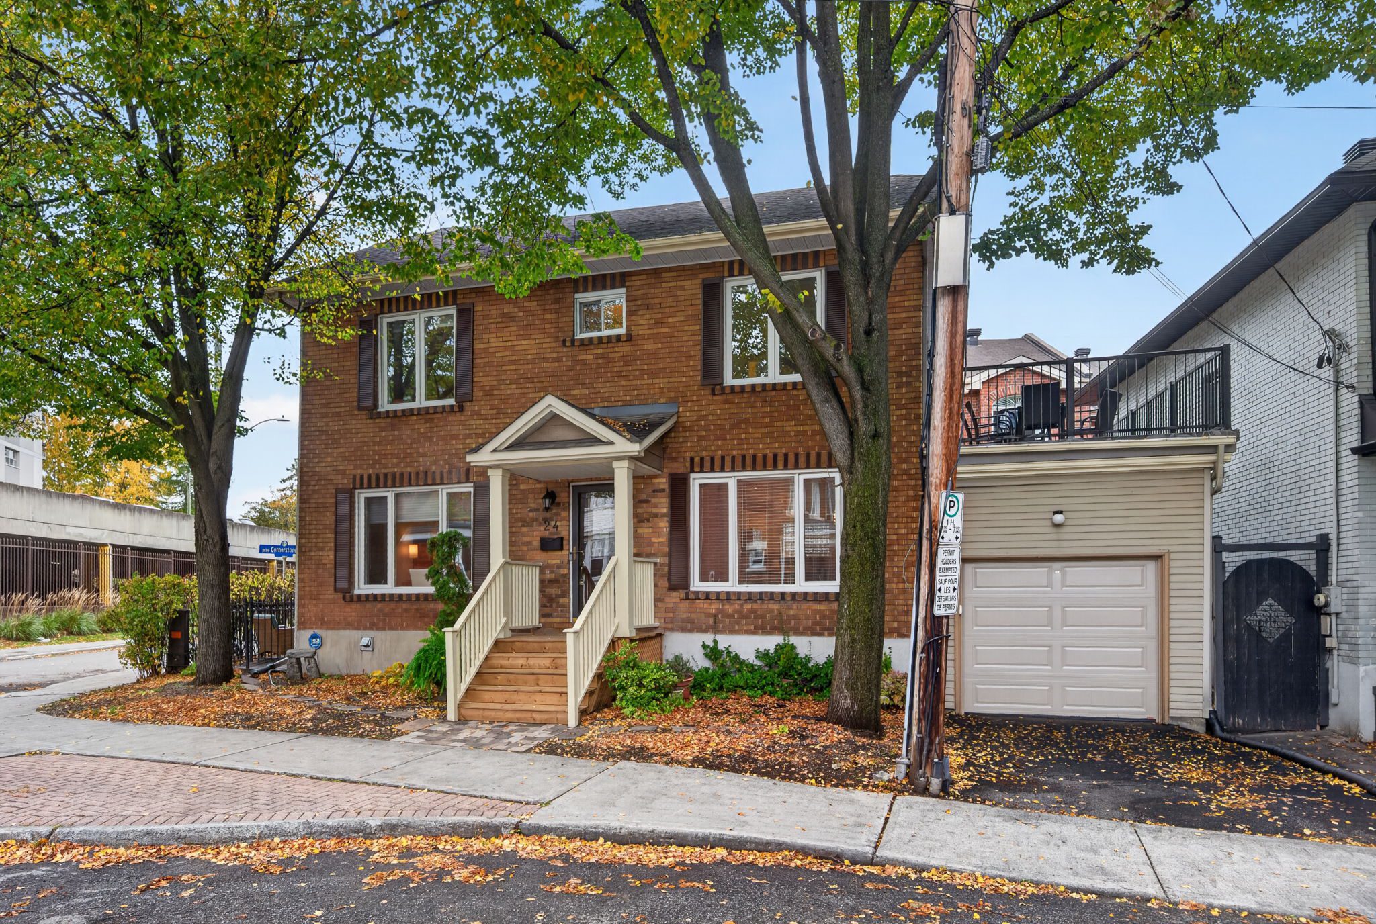
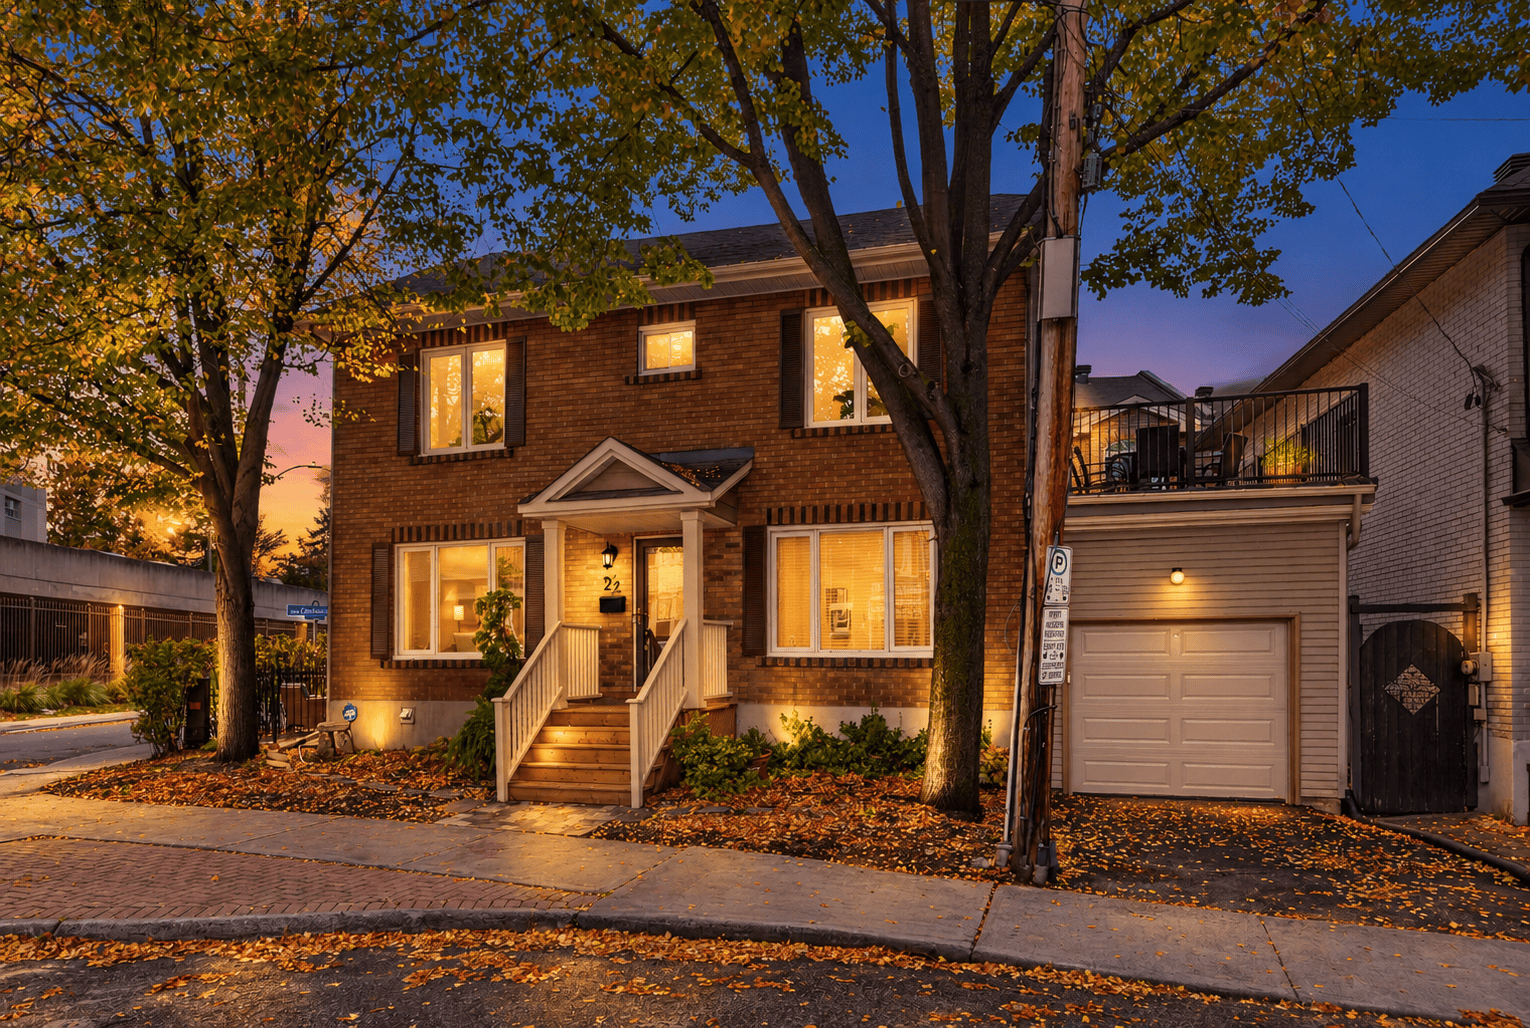
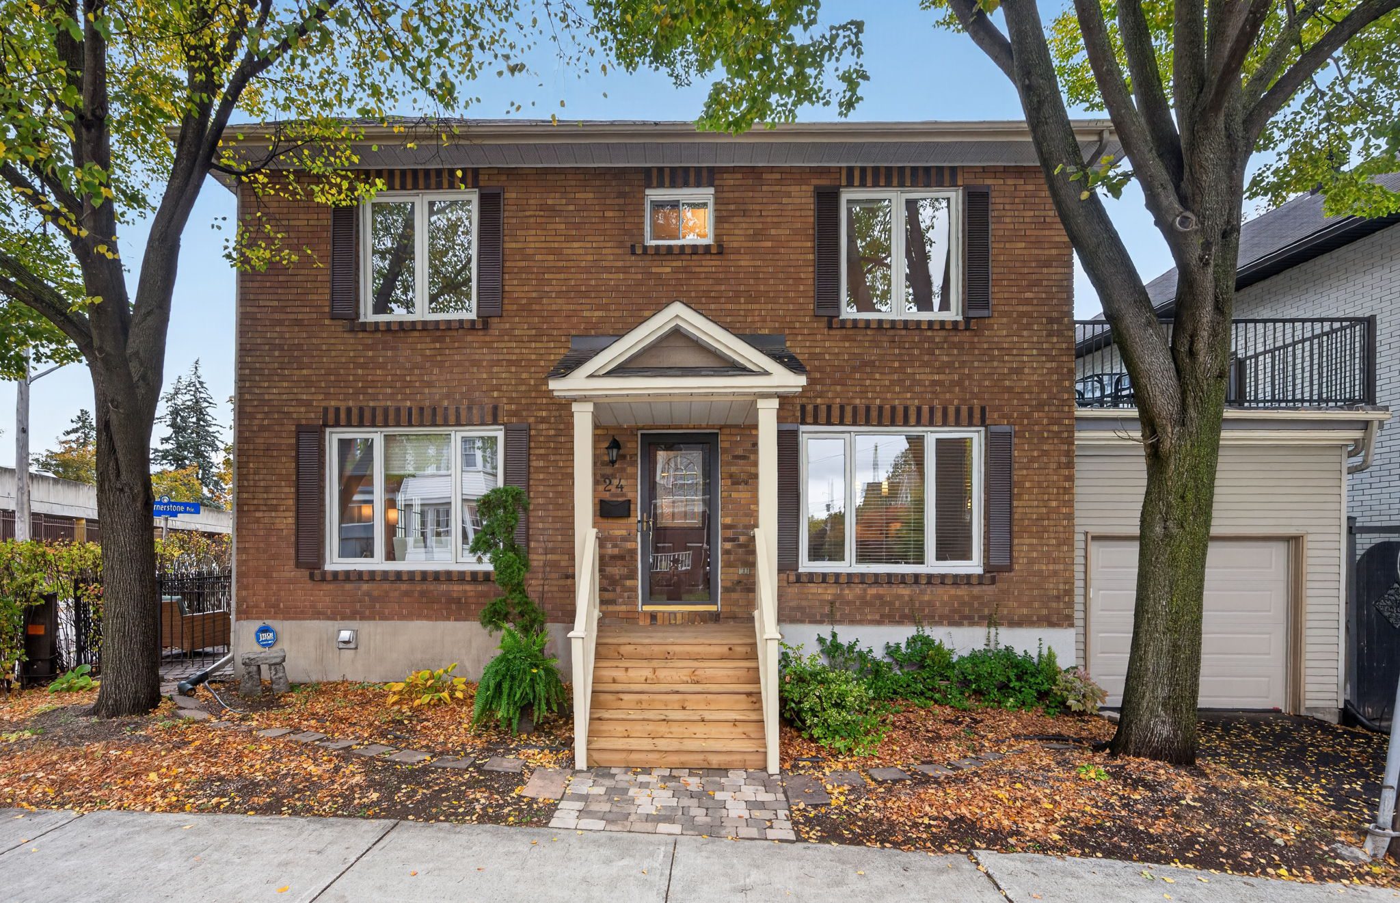
Set beneath mature trees in Ottawa's much-loved Golden Triangle, this handsome brick residence combines the character of an established neighbourhood with the comfort, convenience and flexibility of contemporary living.
It is a home with a welcoming personality — bright, fresh, beautifully cared for and designed for the way people actually live.
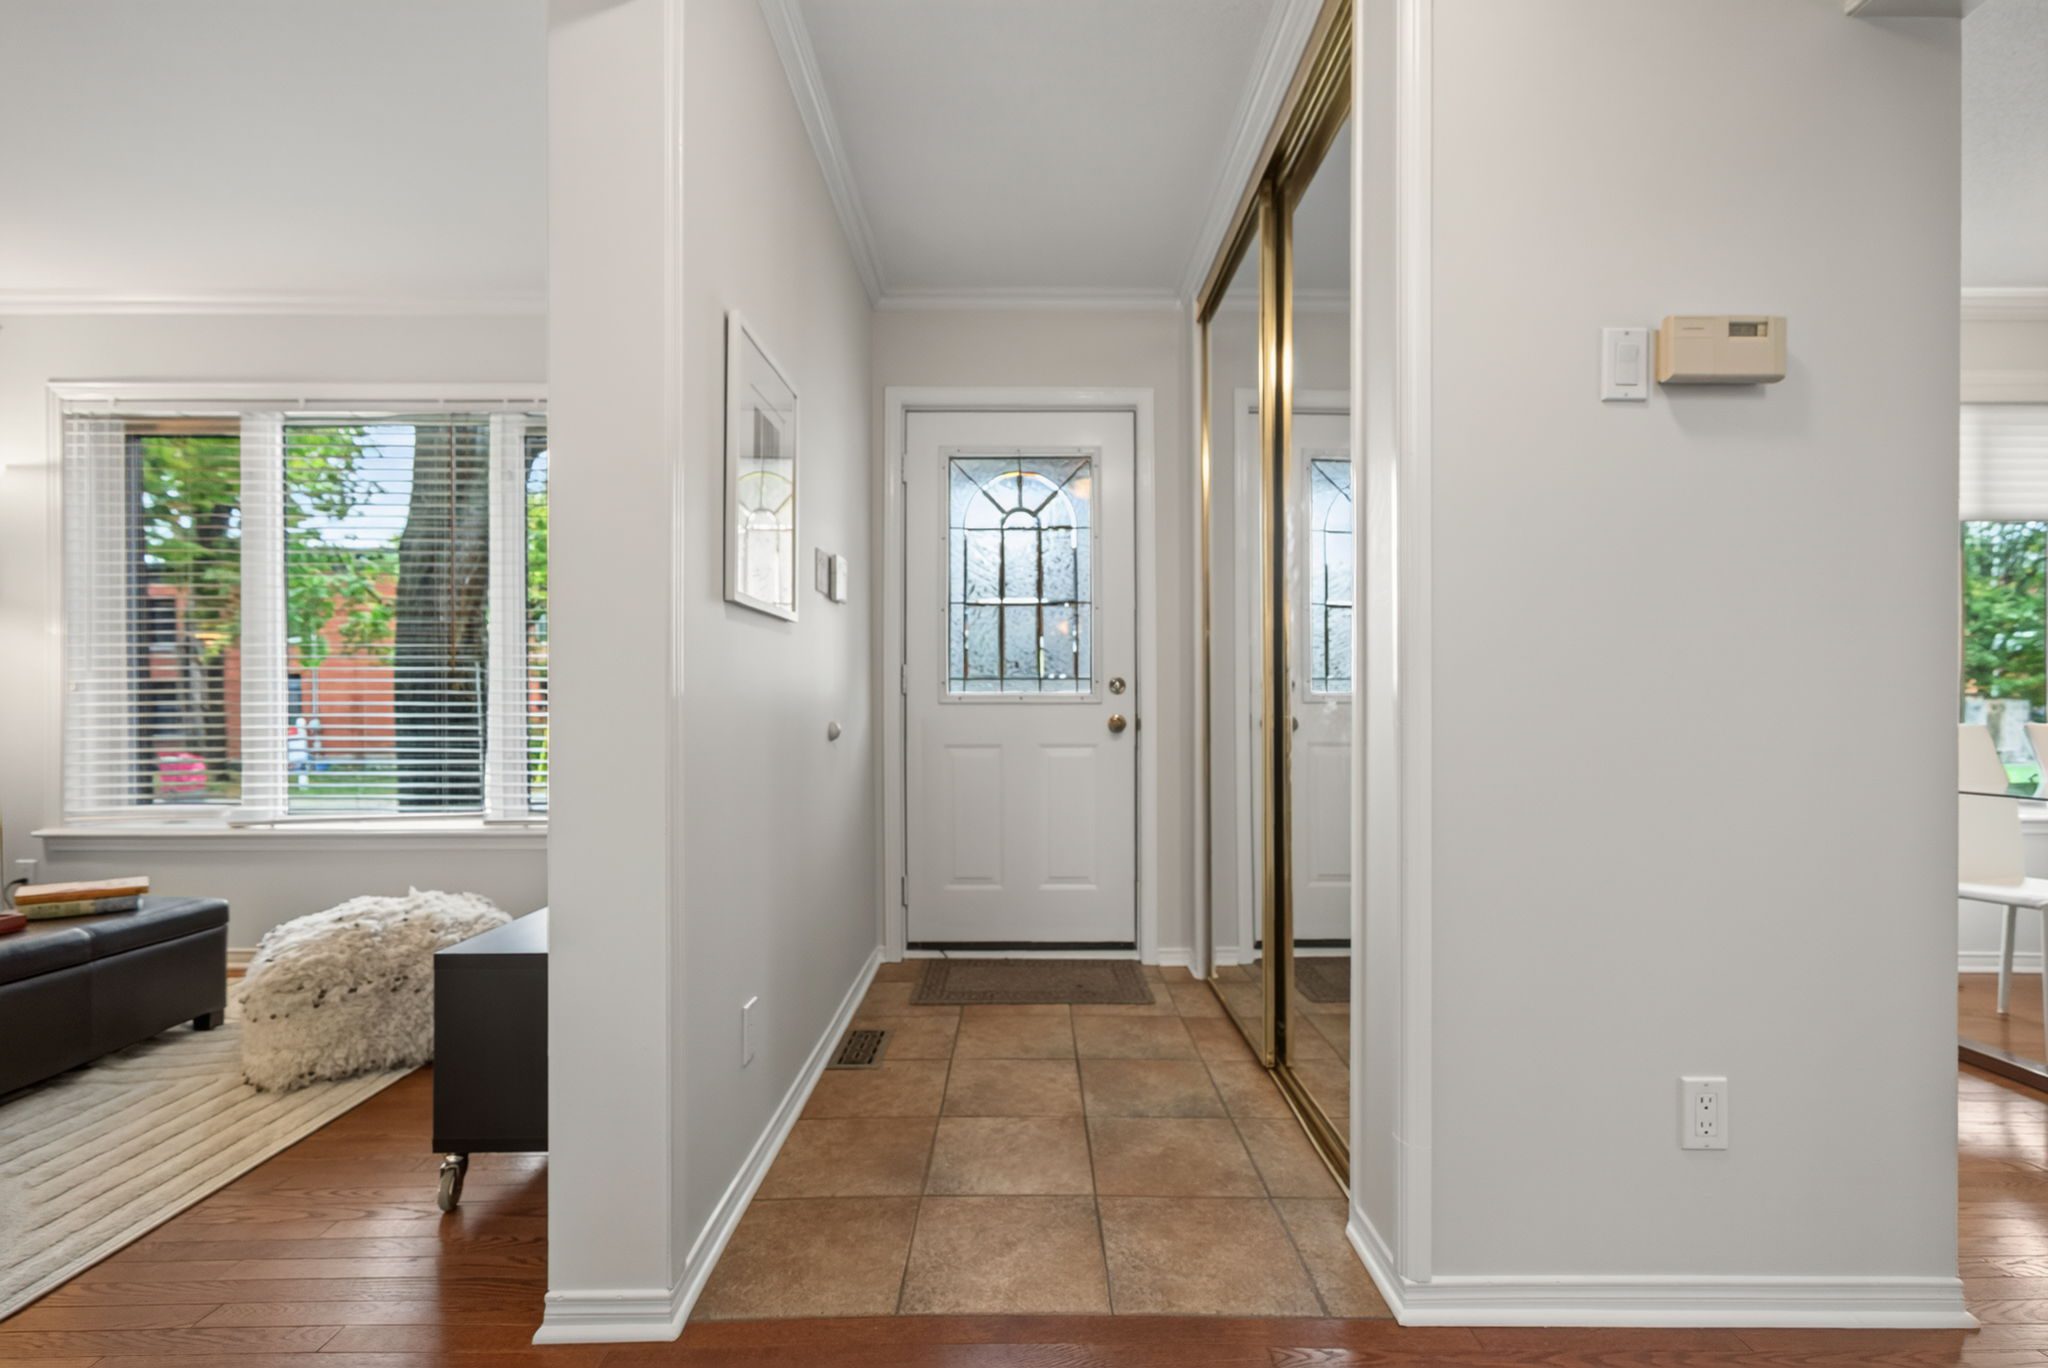
Step inside and the first impression is one of light and calm.
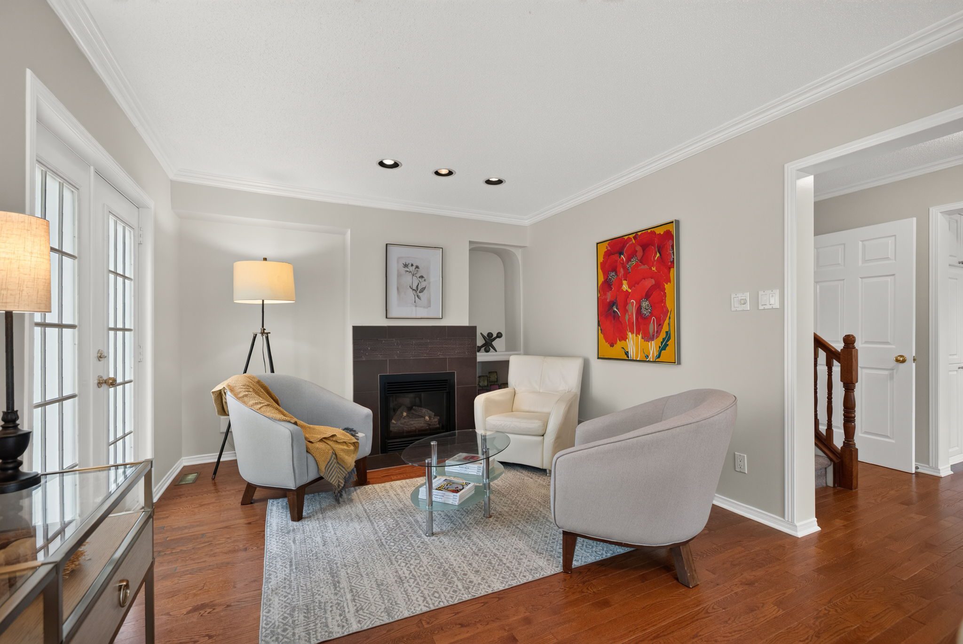
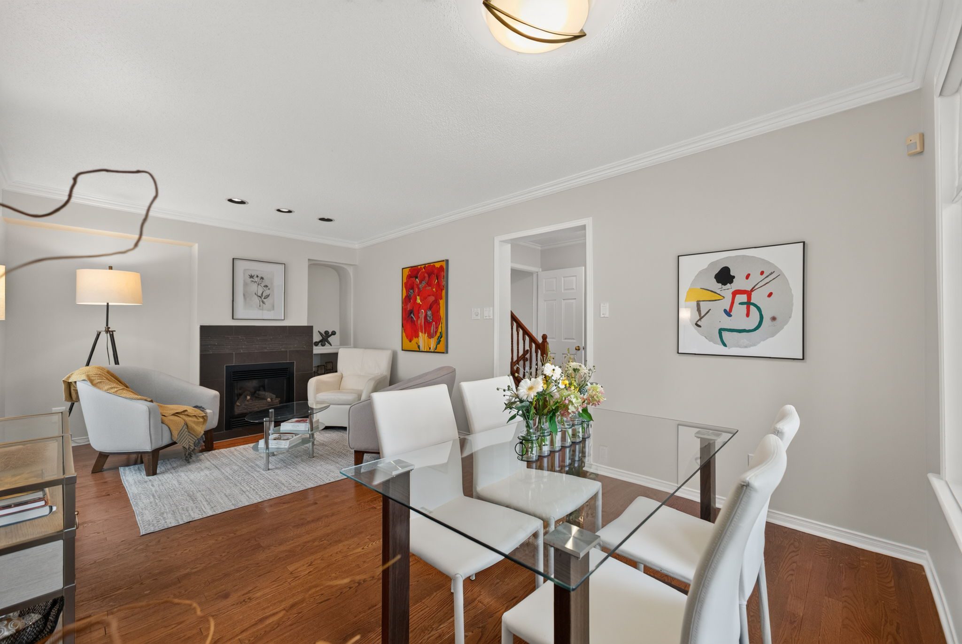
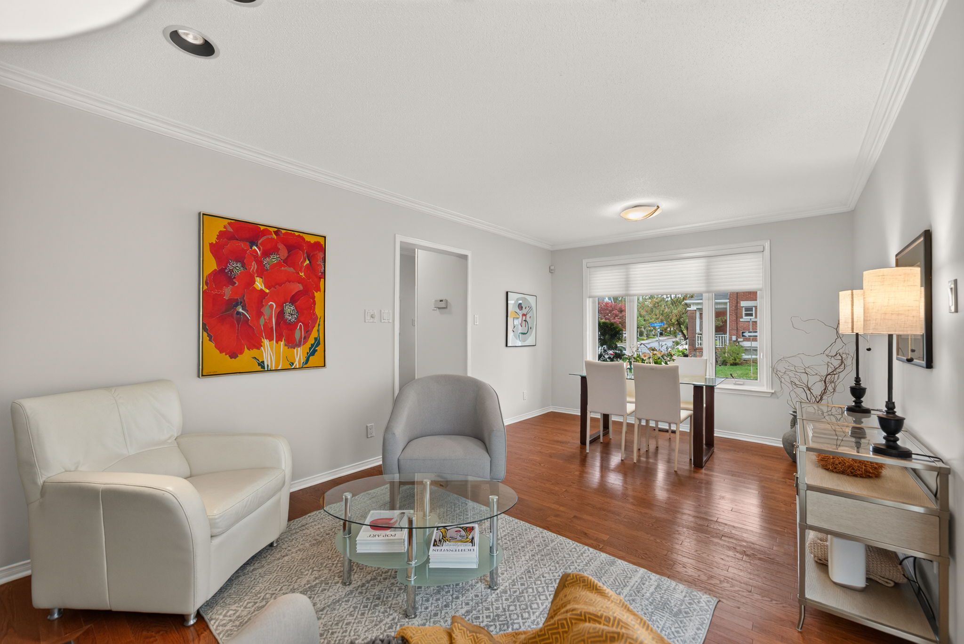
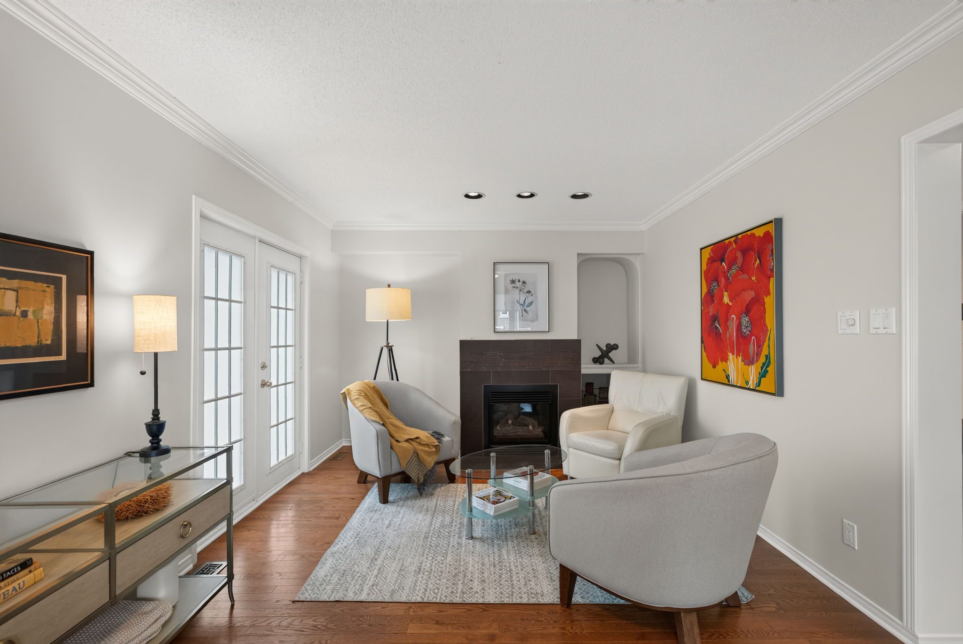
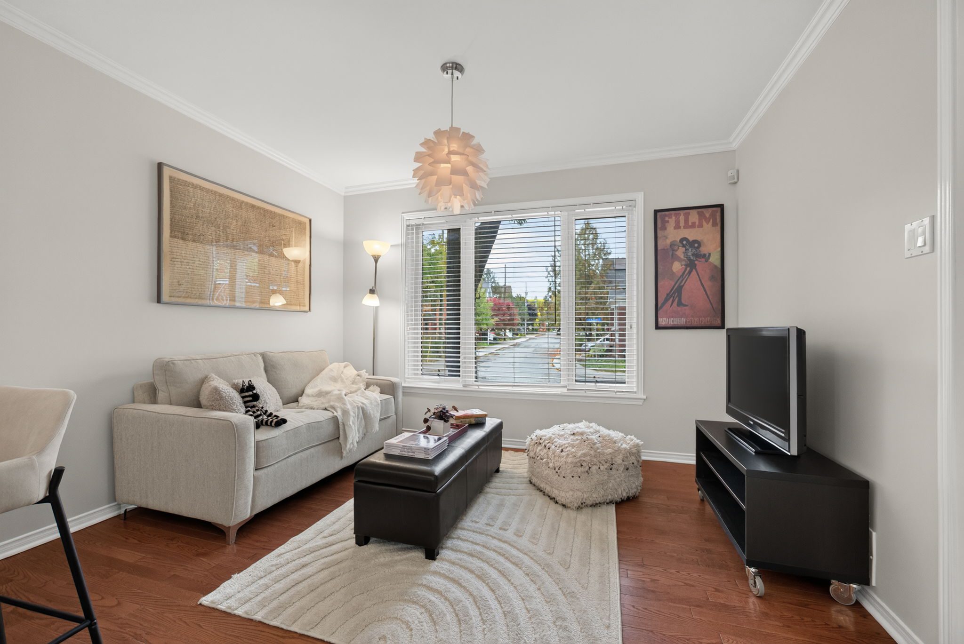
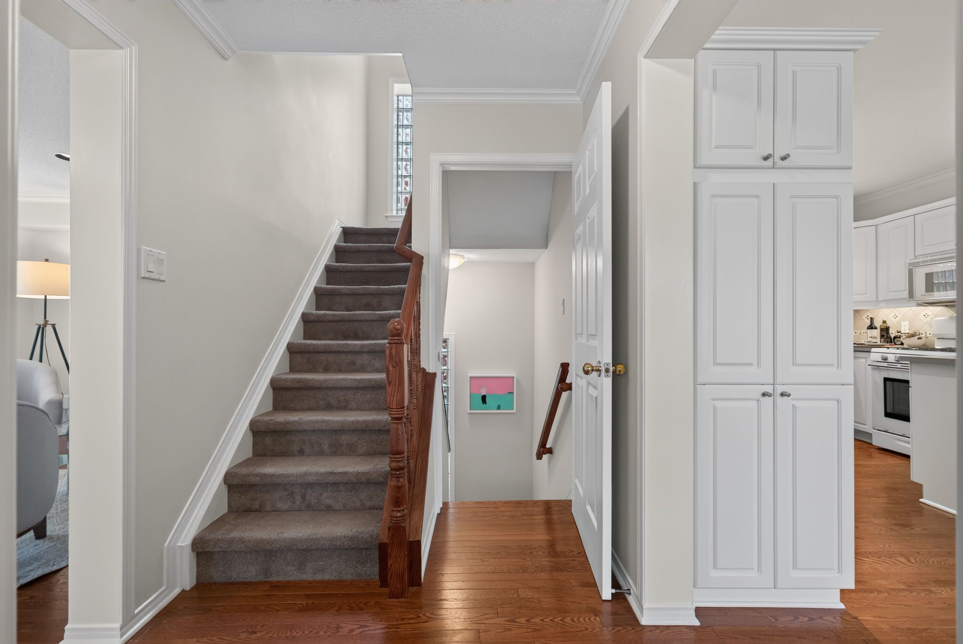
A soft, neutral palette allows the warmth of the hardwood floors to shine, while well-proportioned rooms lend a sense of permanence and understated style.
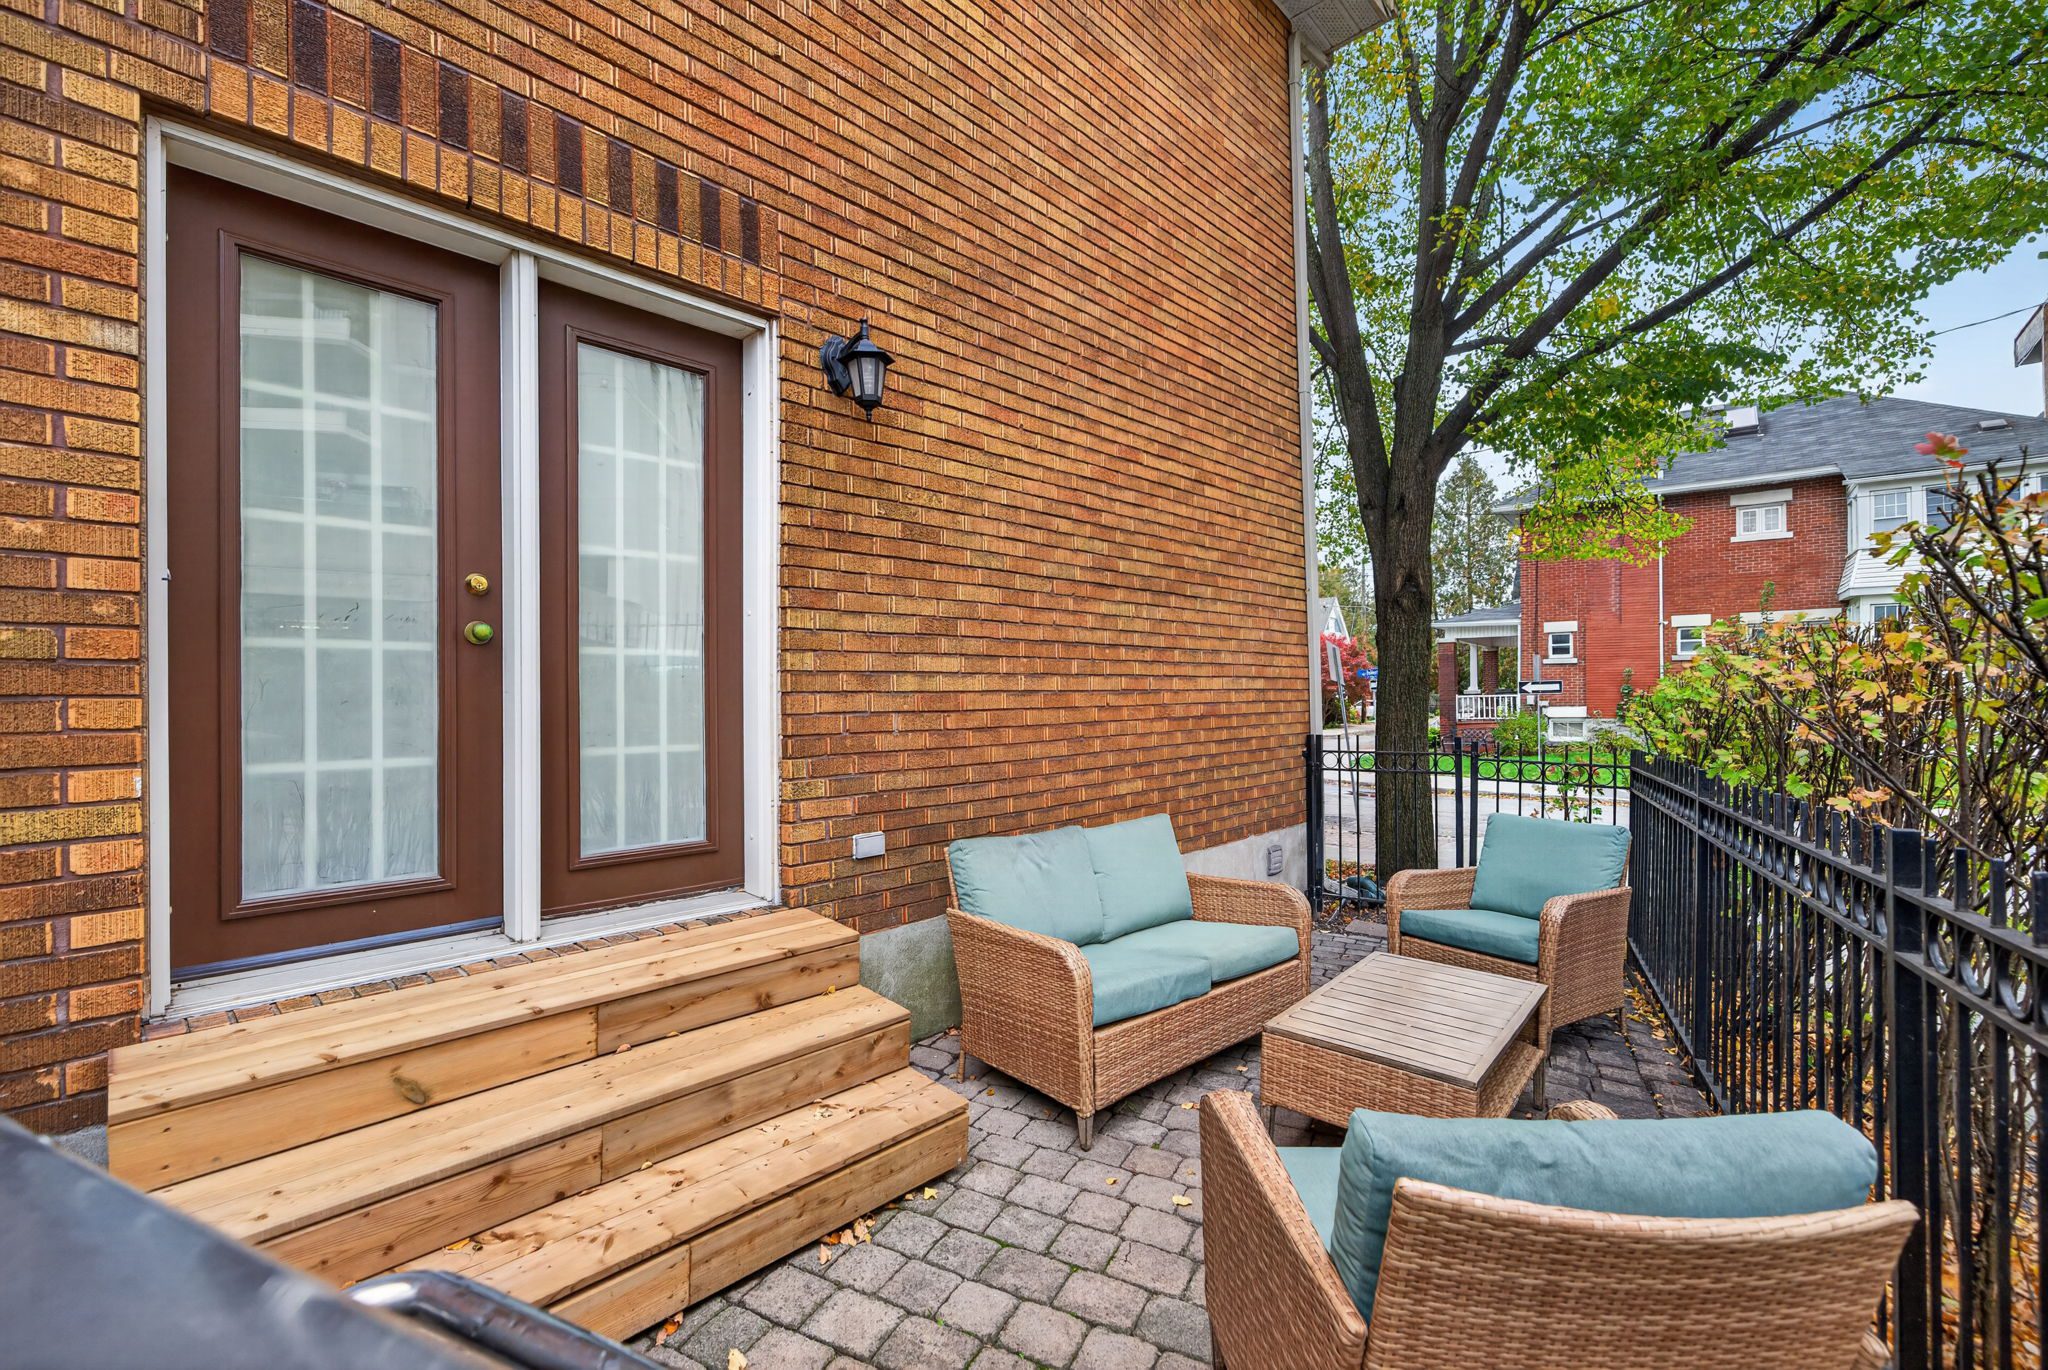
The living and dining rooms connect naturally, creating an inviting setting for both quiet evenings and lively gatherings. A fireplace provides a comfortable focal point, while French doors open directly to an outdoor terrace, bringing another dimension to the living space.
There is a pleasing simplicity to the interiors. Nothing feels overly formal. These are rooms to be enjoyed, furnished and lived in.
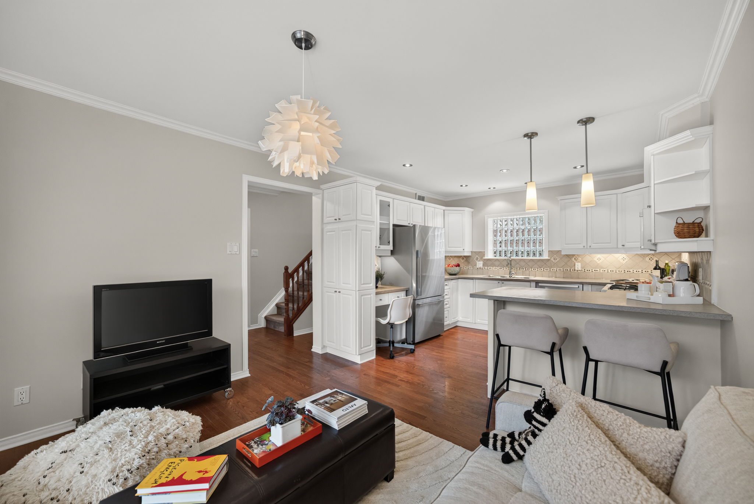
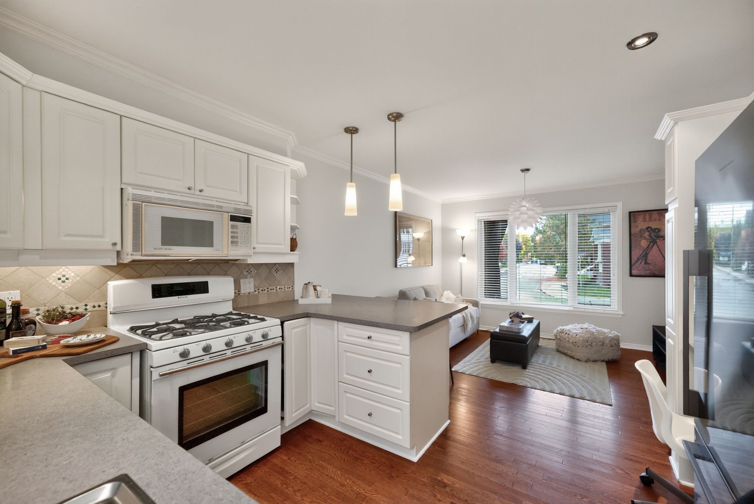
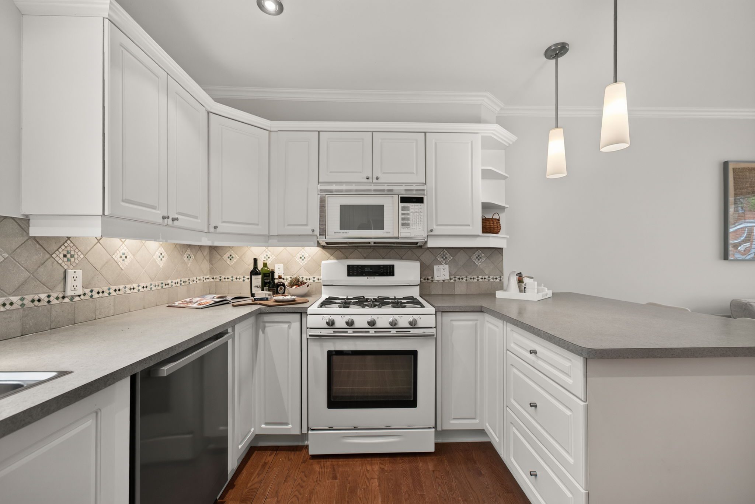
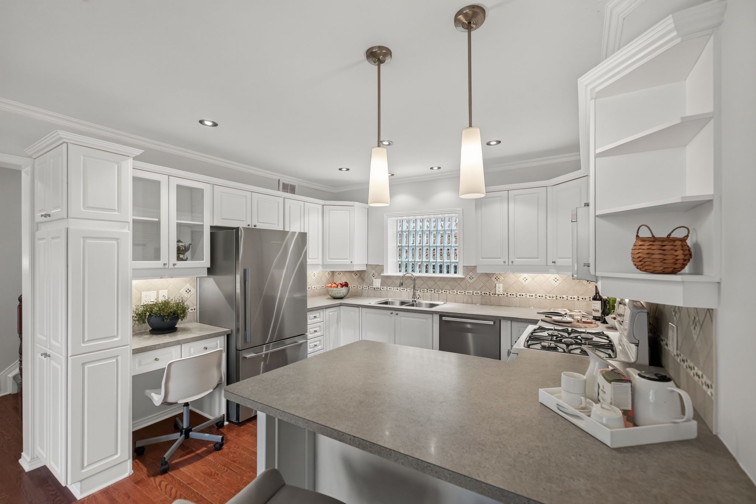
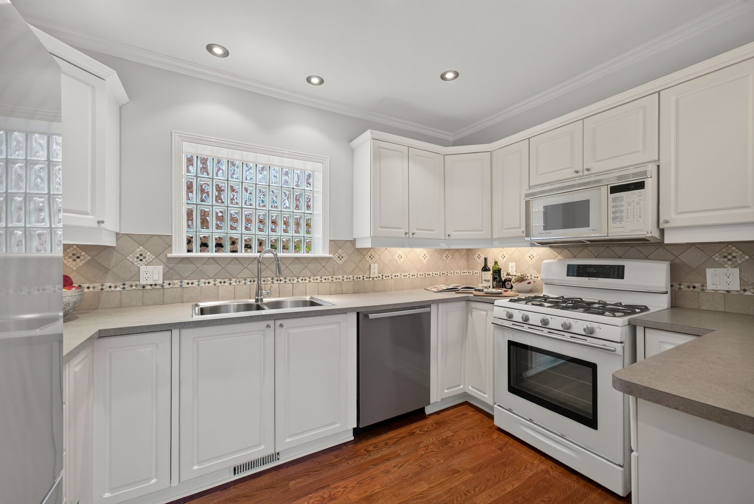
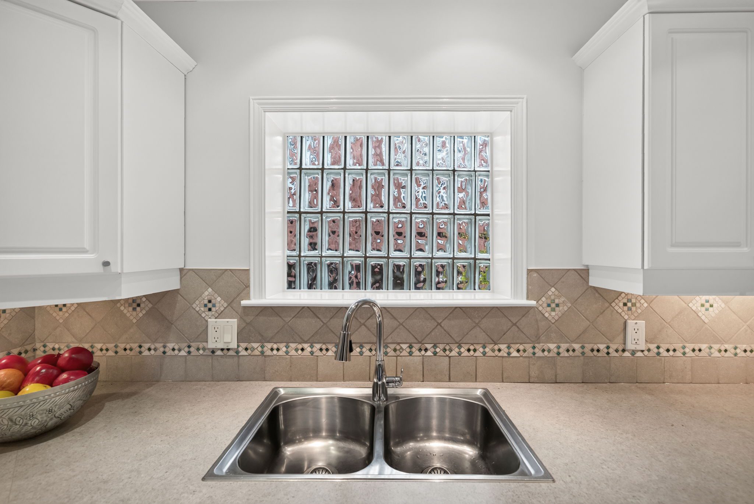
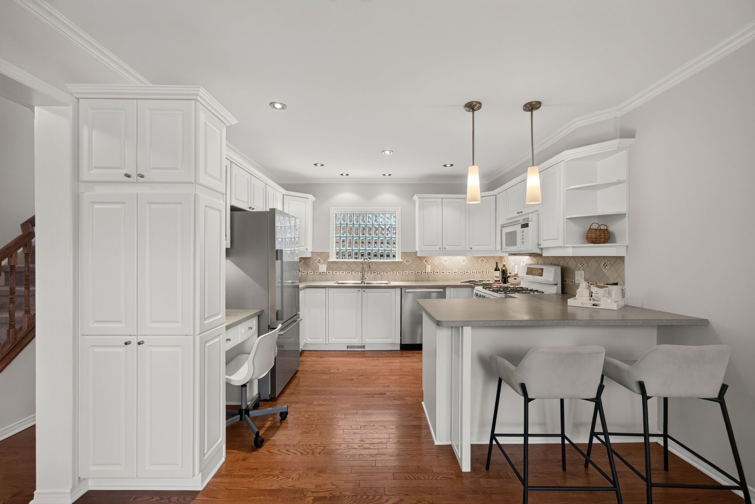
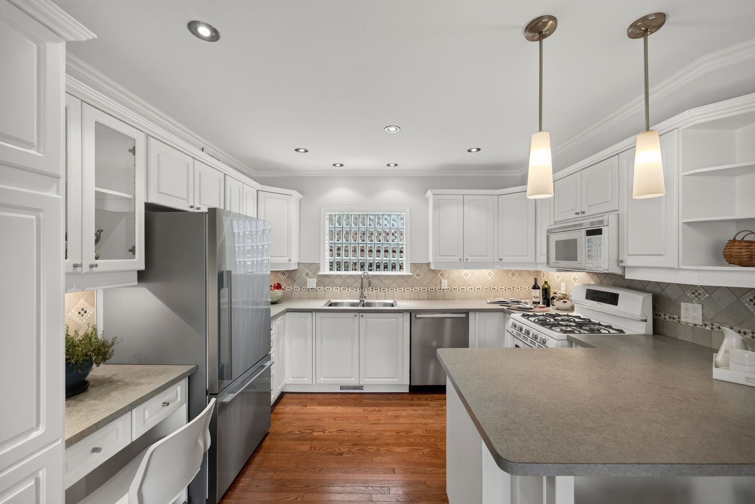
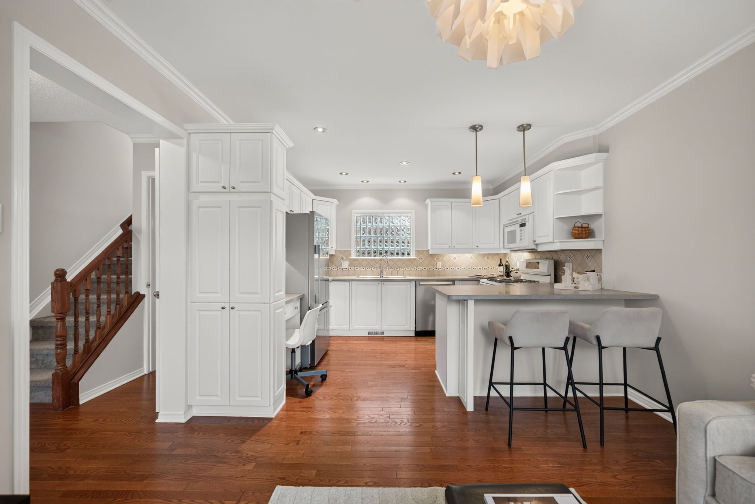
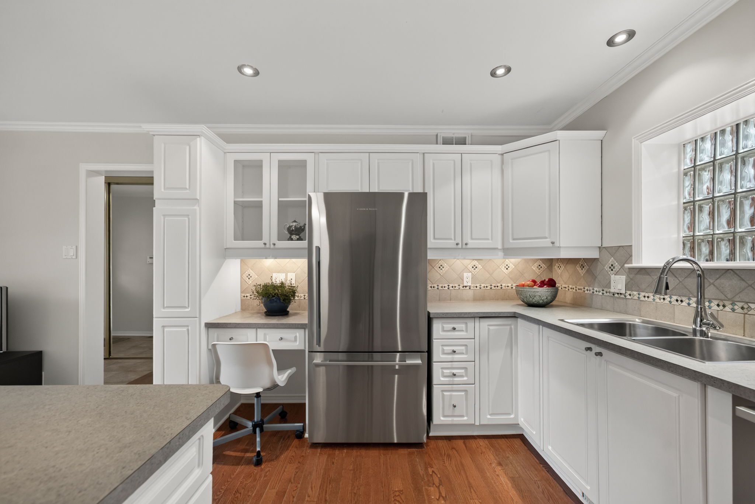
The kitchen is generous, bright and exceptionally practical.
Crisp white cabinetry, plentiful storage, extensive counter space and a breakfast bar create an appealing workspace. A built-in desk adds a thoughtful touch, whether managing household details, catching up on correspondence or simply keeping daily life organized. A wonderful space for cooking and entertaining with family and friends- this is a space that will be well used and enjoyed.
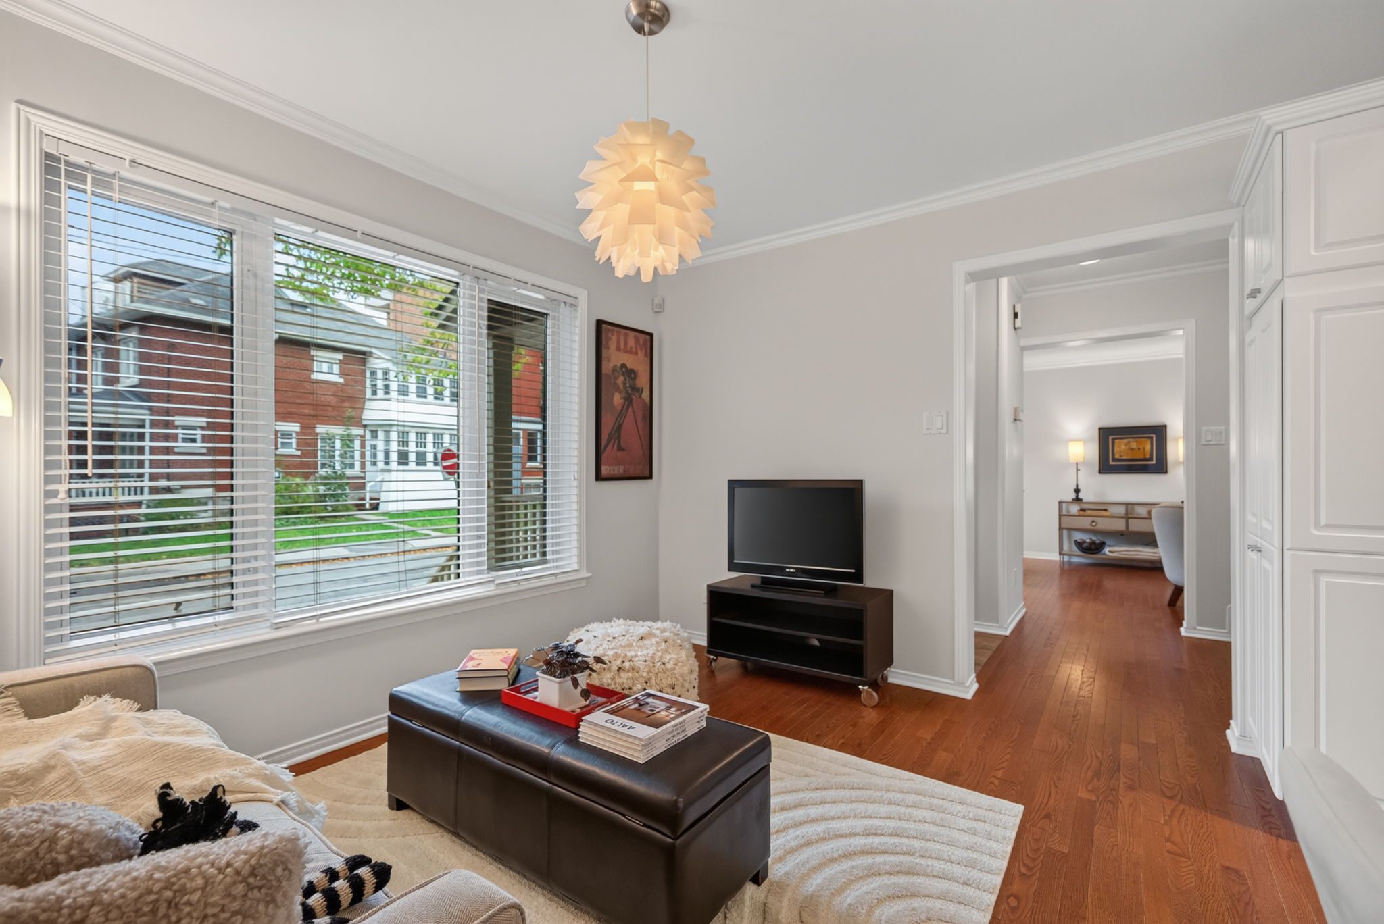
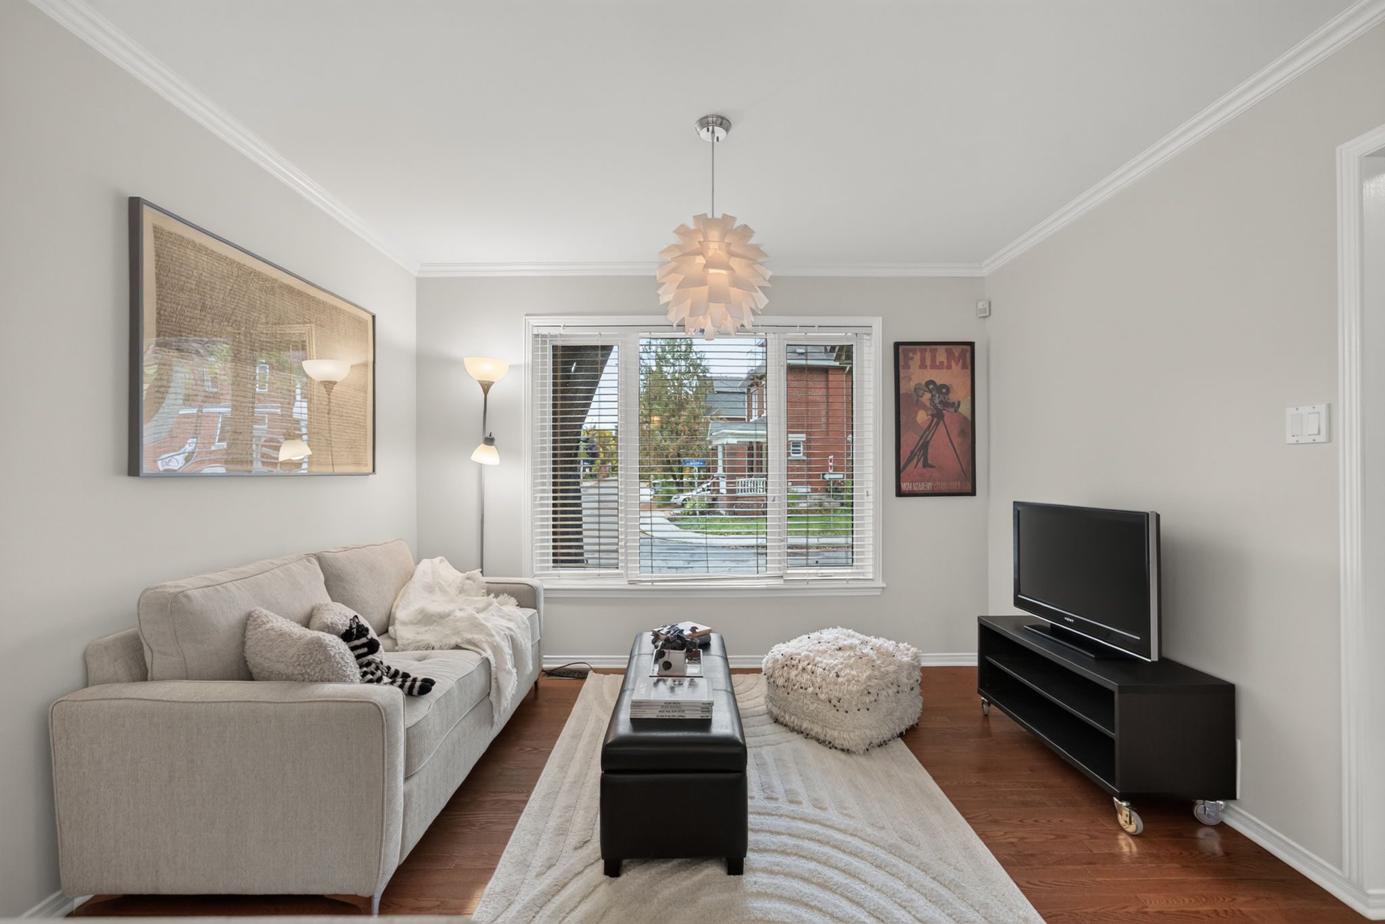
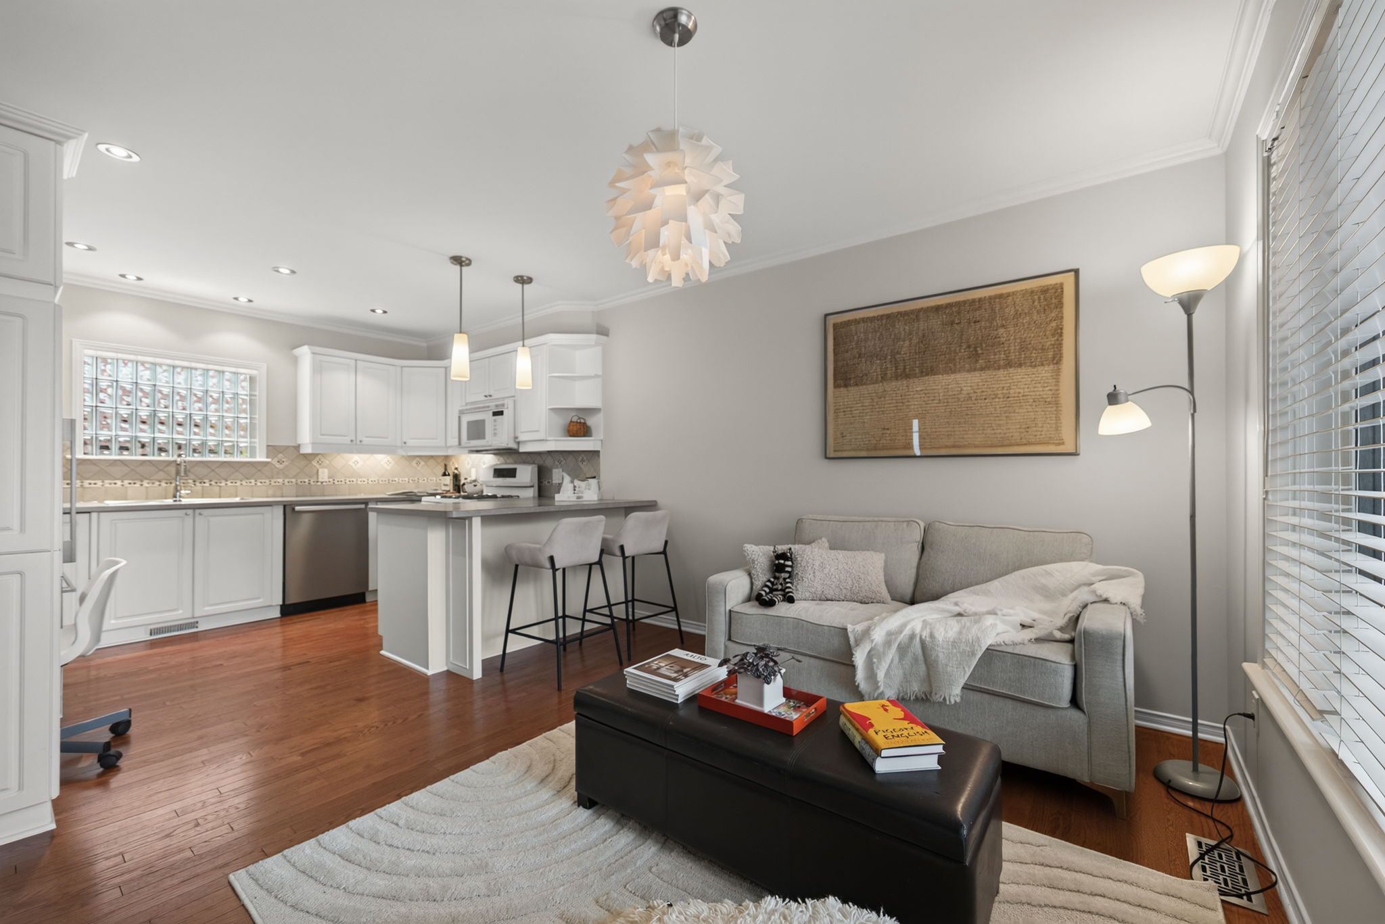
Opening to a comfortable family room, the kitchen becomes more than a place to prepare meals. It is the natural centre of the home.
Morning coffee, casual dinners, conversations at the counter, a favourite programme at the end of the day — this is where everyday routines become some of life's most enjoyable moments.
And importantly, the more formal living spaces remain separate, allowing everyone a little room to spread out.
Upstairs, three bedrooms offer comfortable proportions and the same fresh, restful atmosphere found throughout the home.
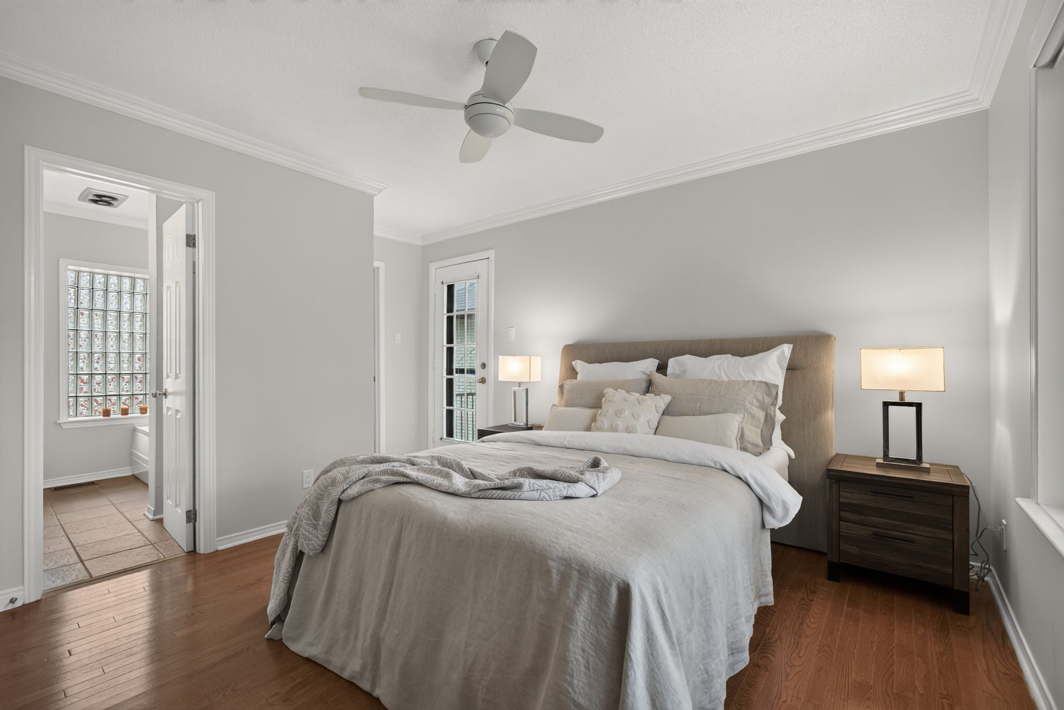
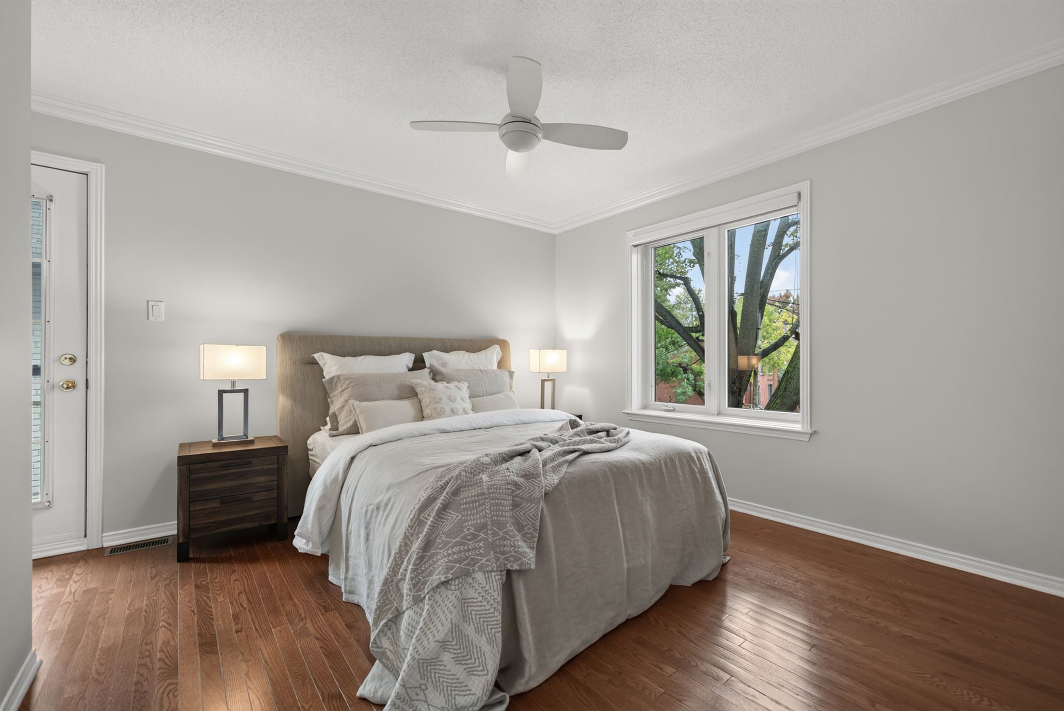
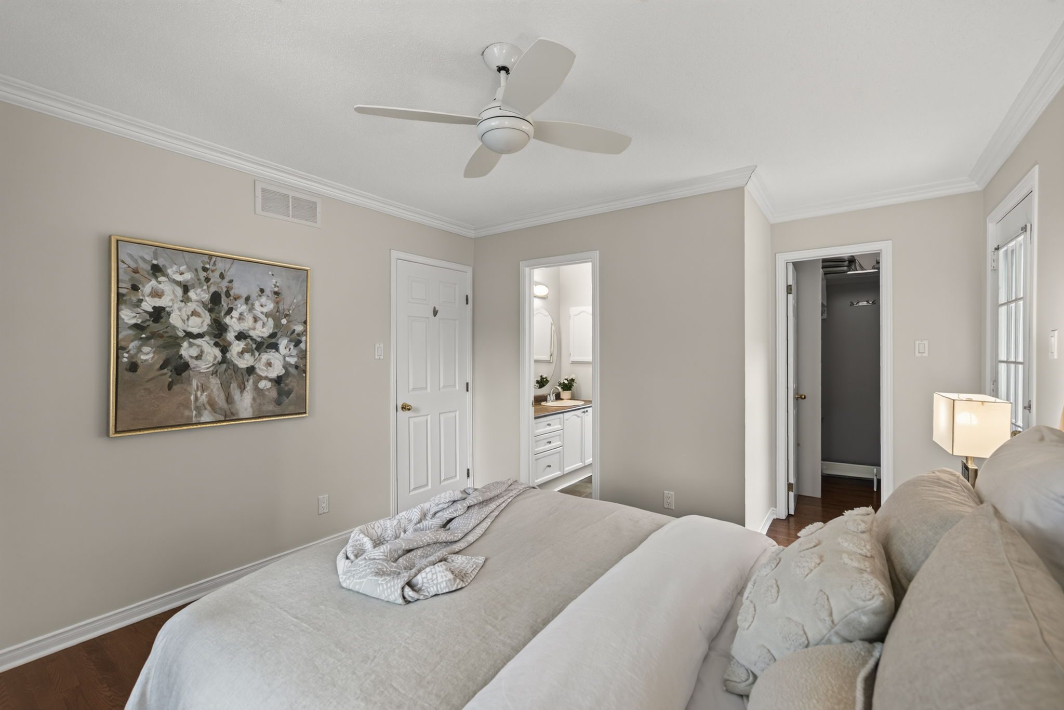
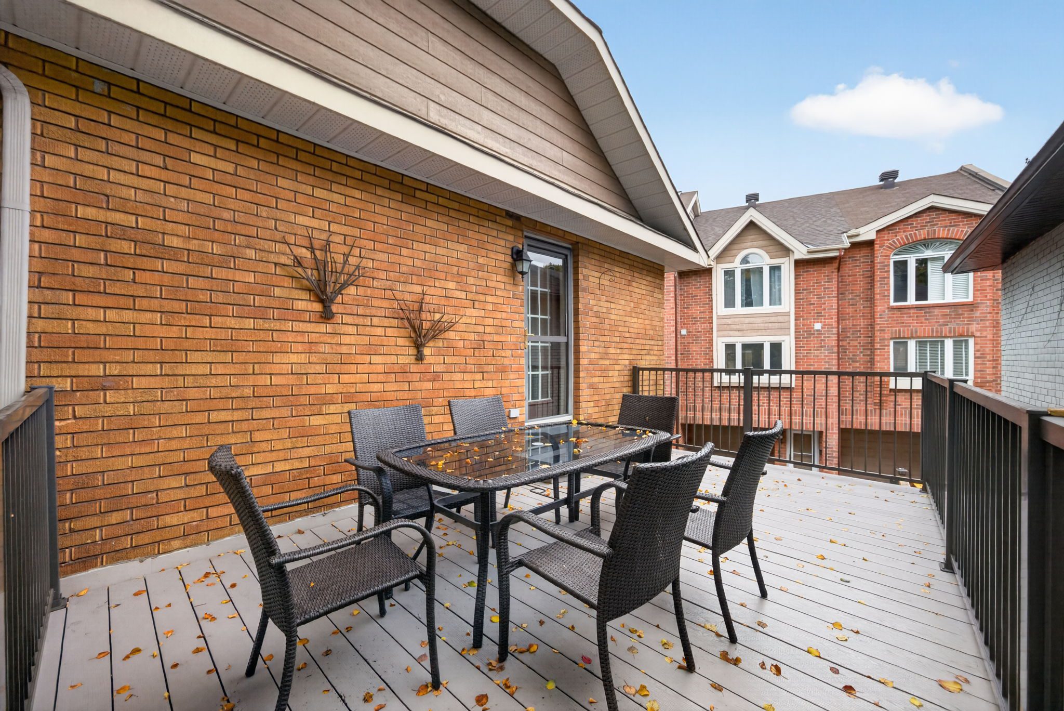
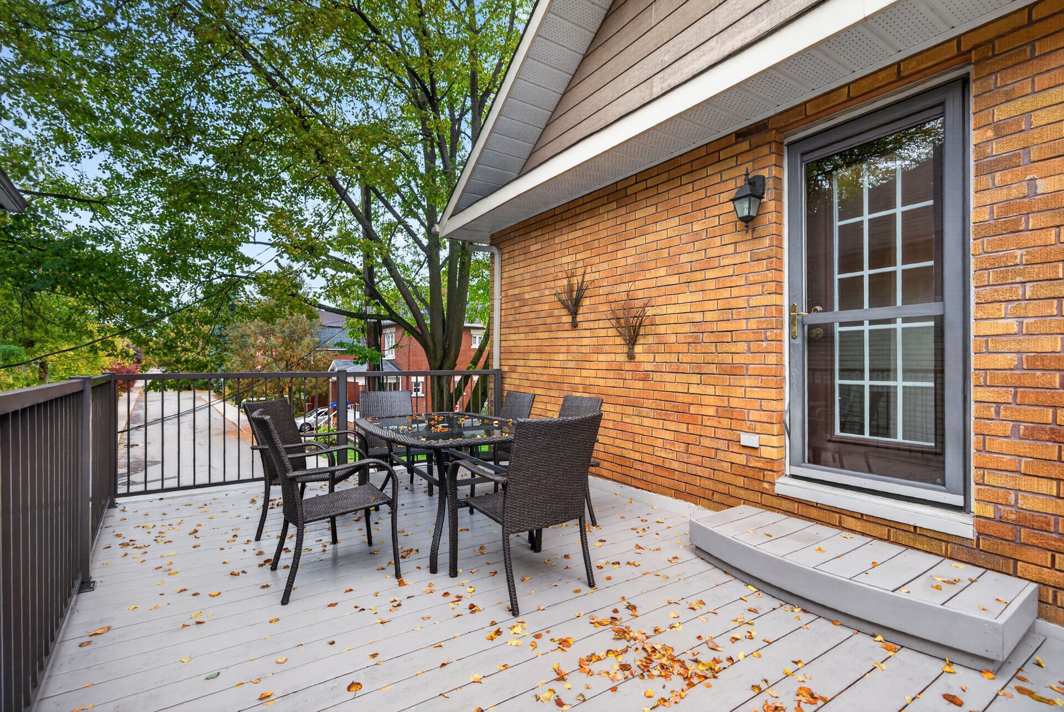
The principal bedroom is particularly appealing, with hardwood flooring, soft natural light and direct access to its own elevated terrace.
Imagine opening the door on a warm summer morning, taking your coffee outside and enjoying a few peaceful moments before the city begins its day.
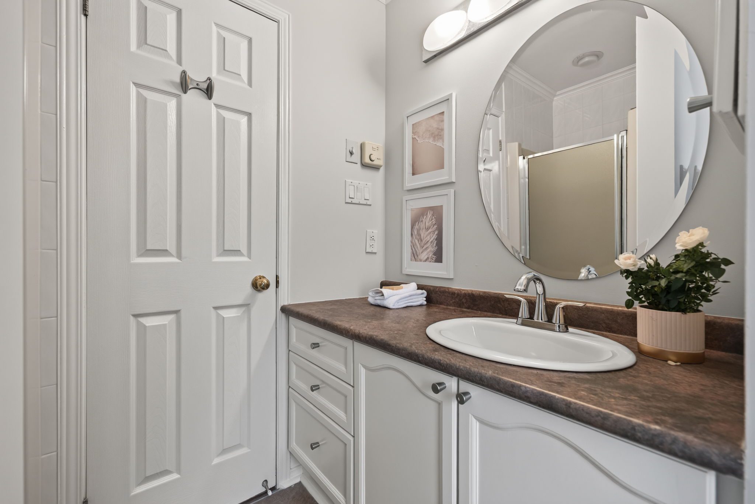
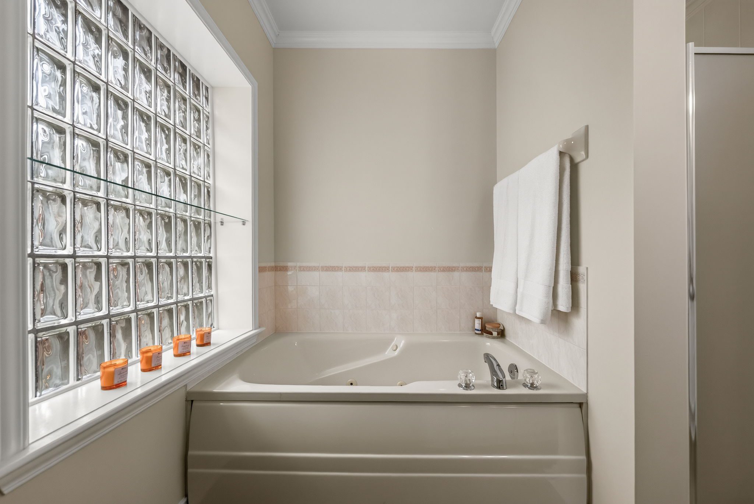
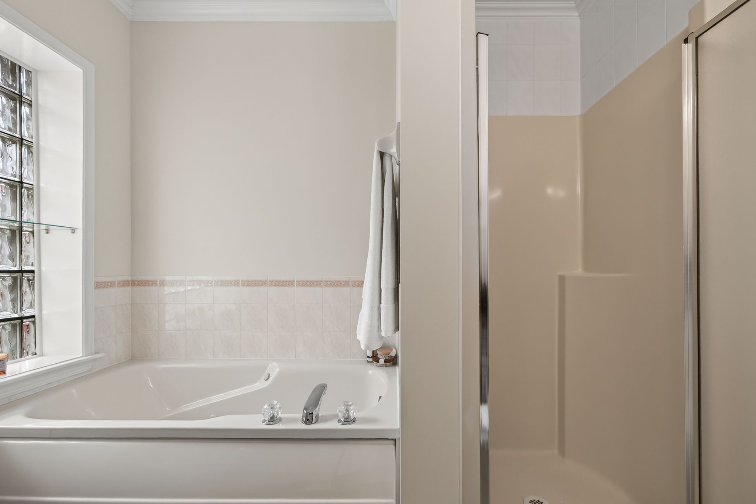
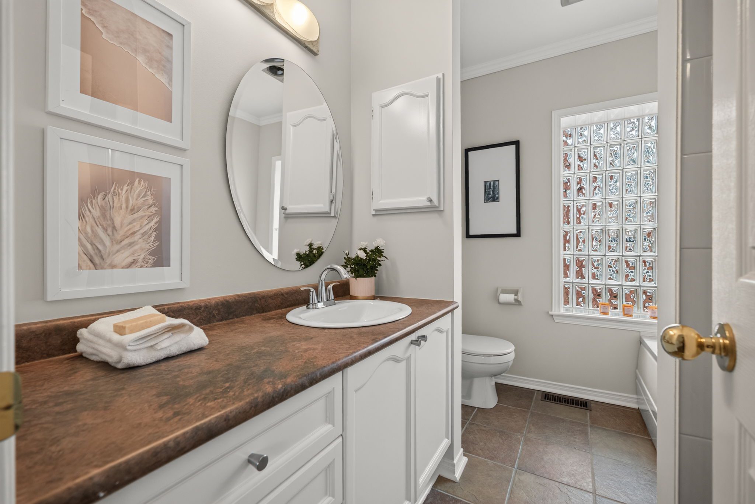
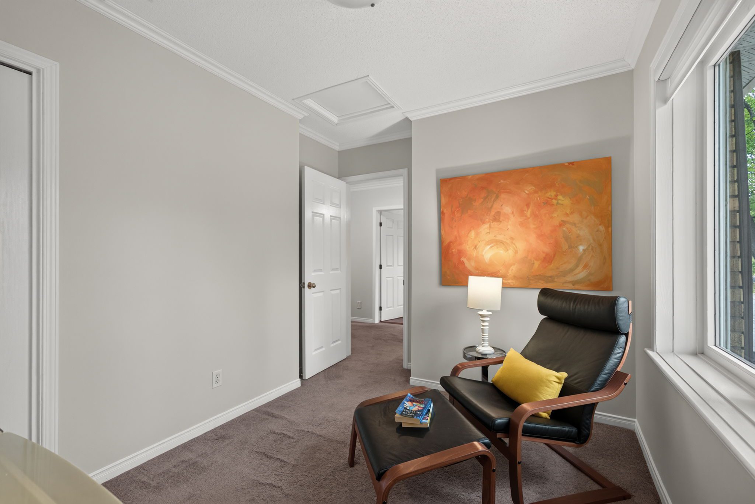
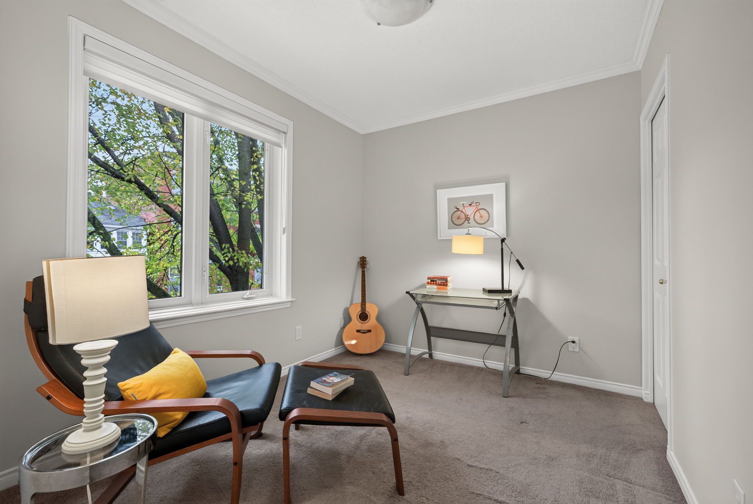
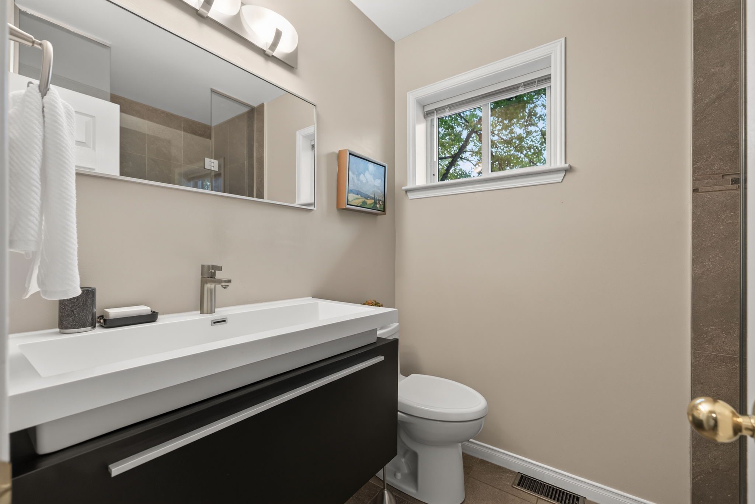
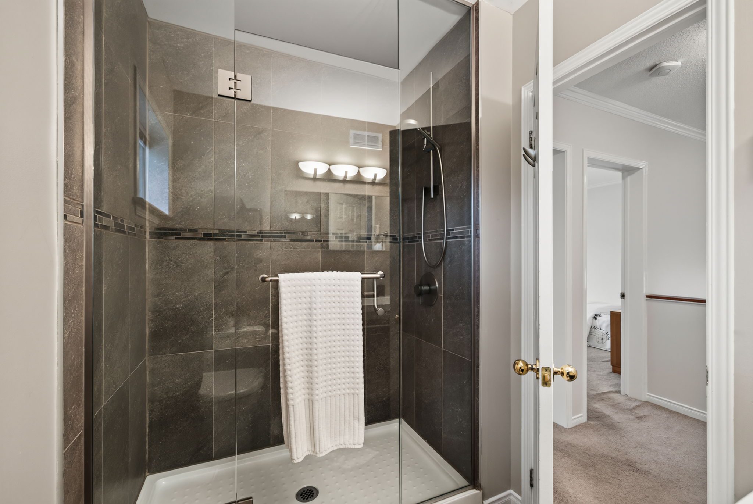
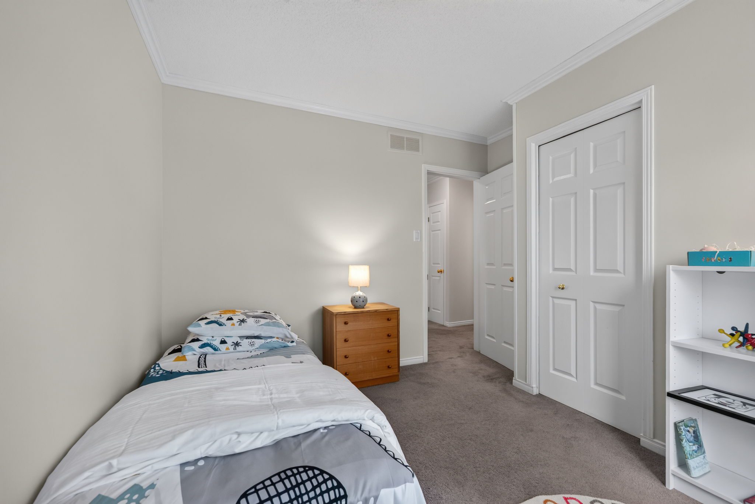
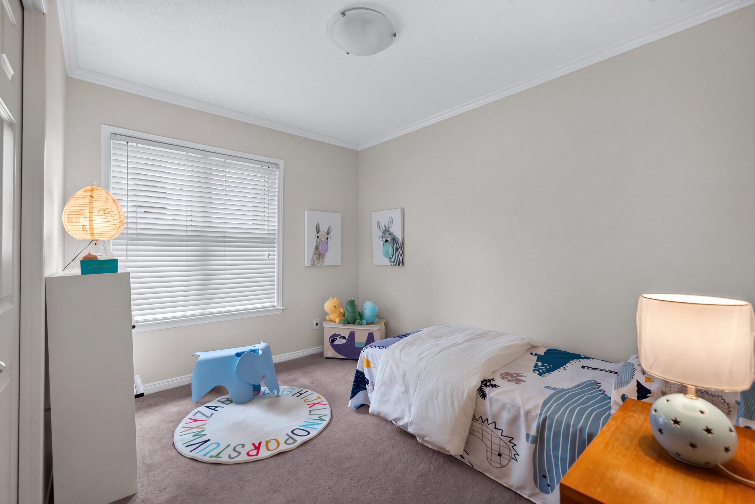
The two additional bedrooms provide welcome flexibility for family, overnight guests or a dedicated home office. Two full bathrooms offer practical comfort for everyday living.
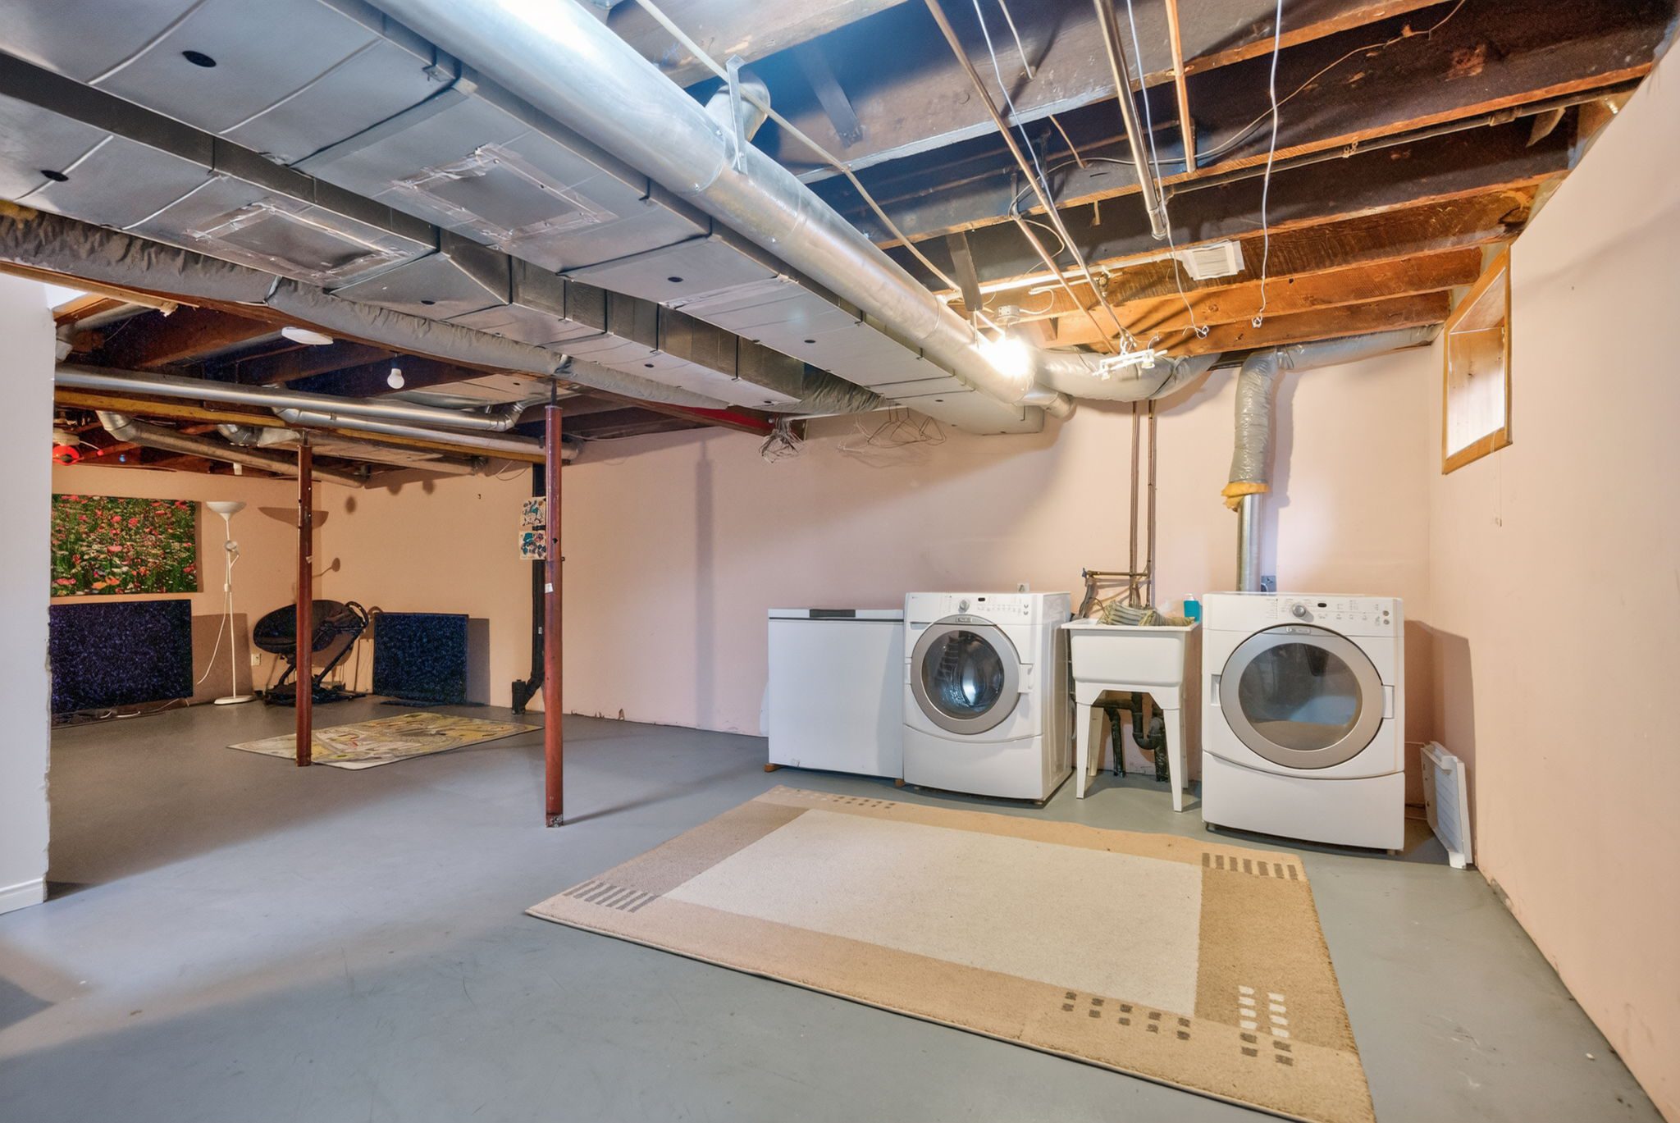
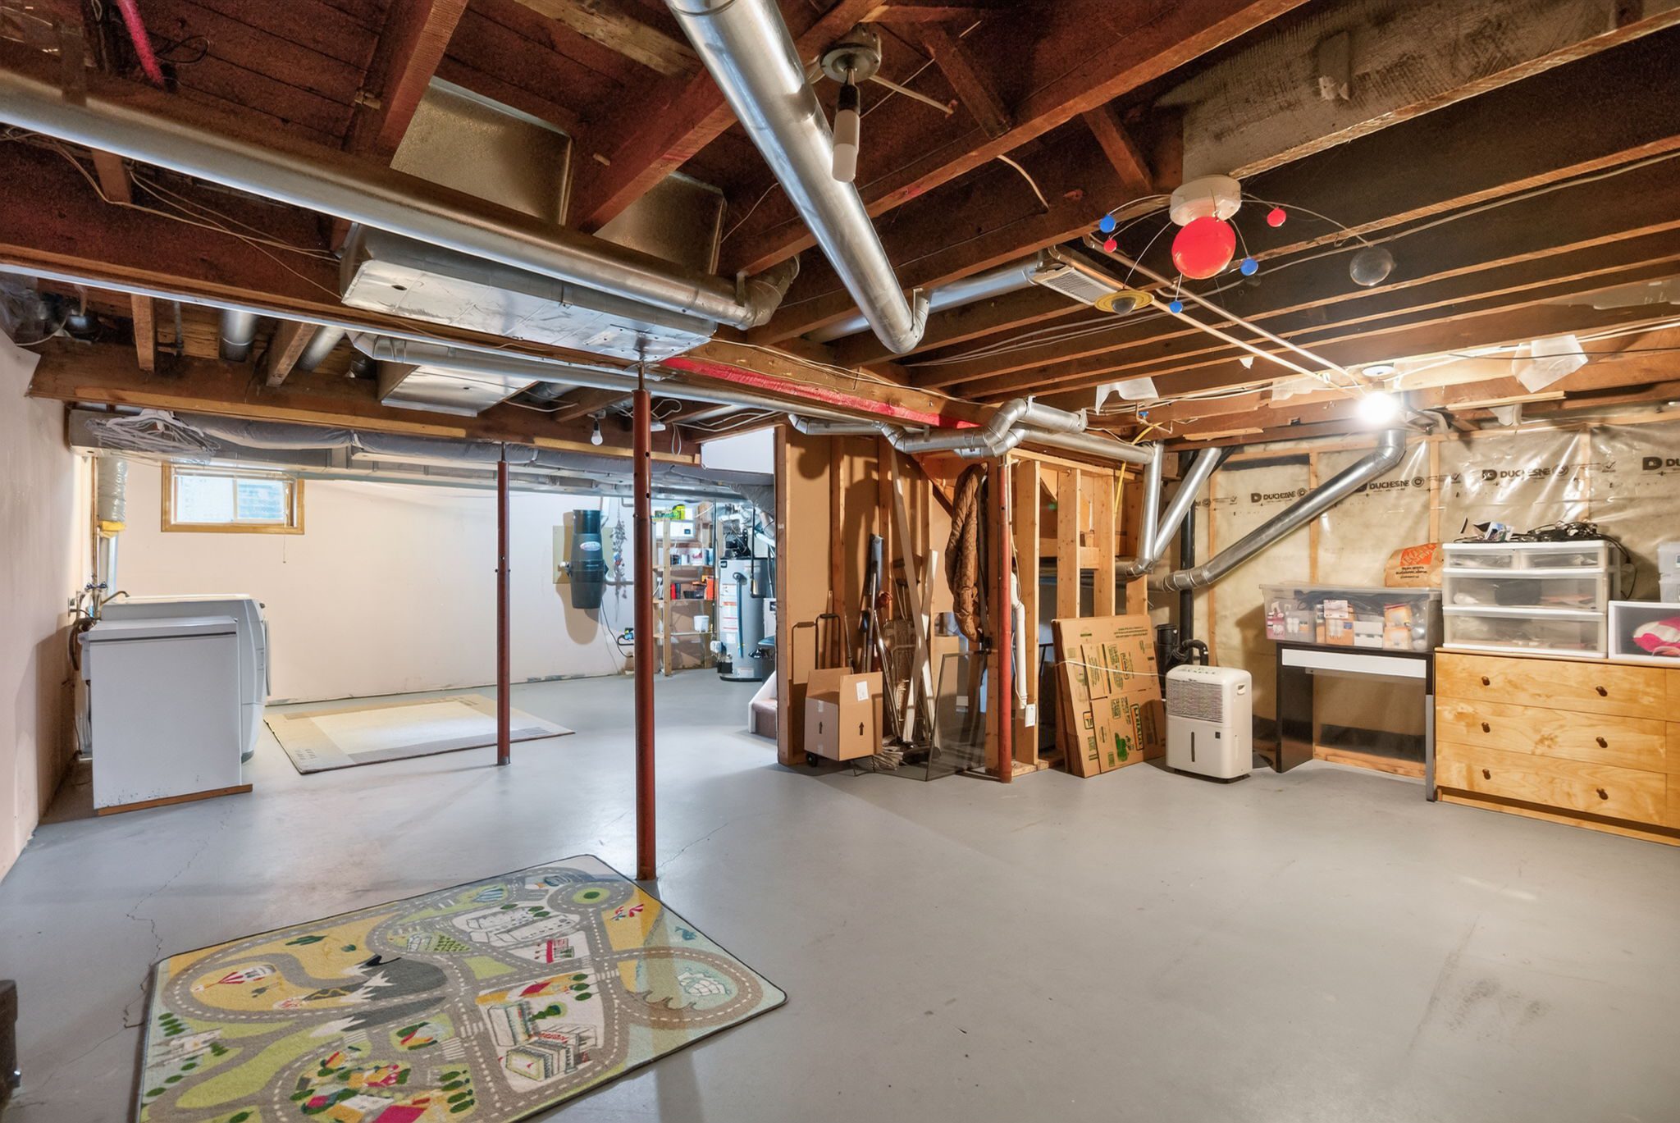
The lower level adds another dimension to the home, with generous space for recreation, exercise, hobbies and storage — the kind of flexibility that becomes increasingly valuable as life evolves.
One of the property's most appealing features is its outdoor living space.
Rather than relying on a conventional backyard, the home offers two distinct places to enjoy the outdoors.
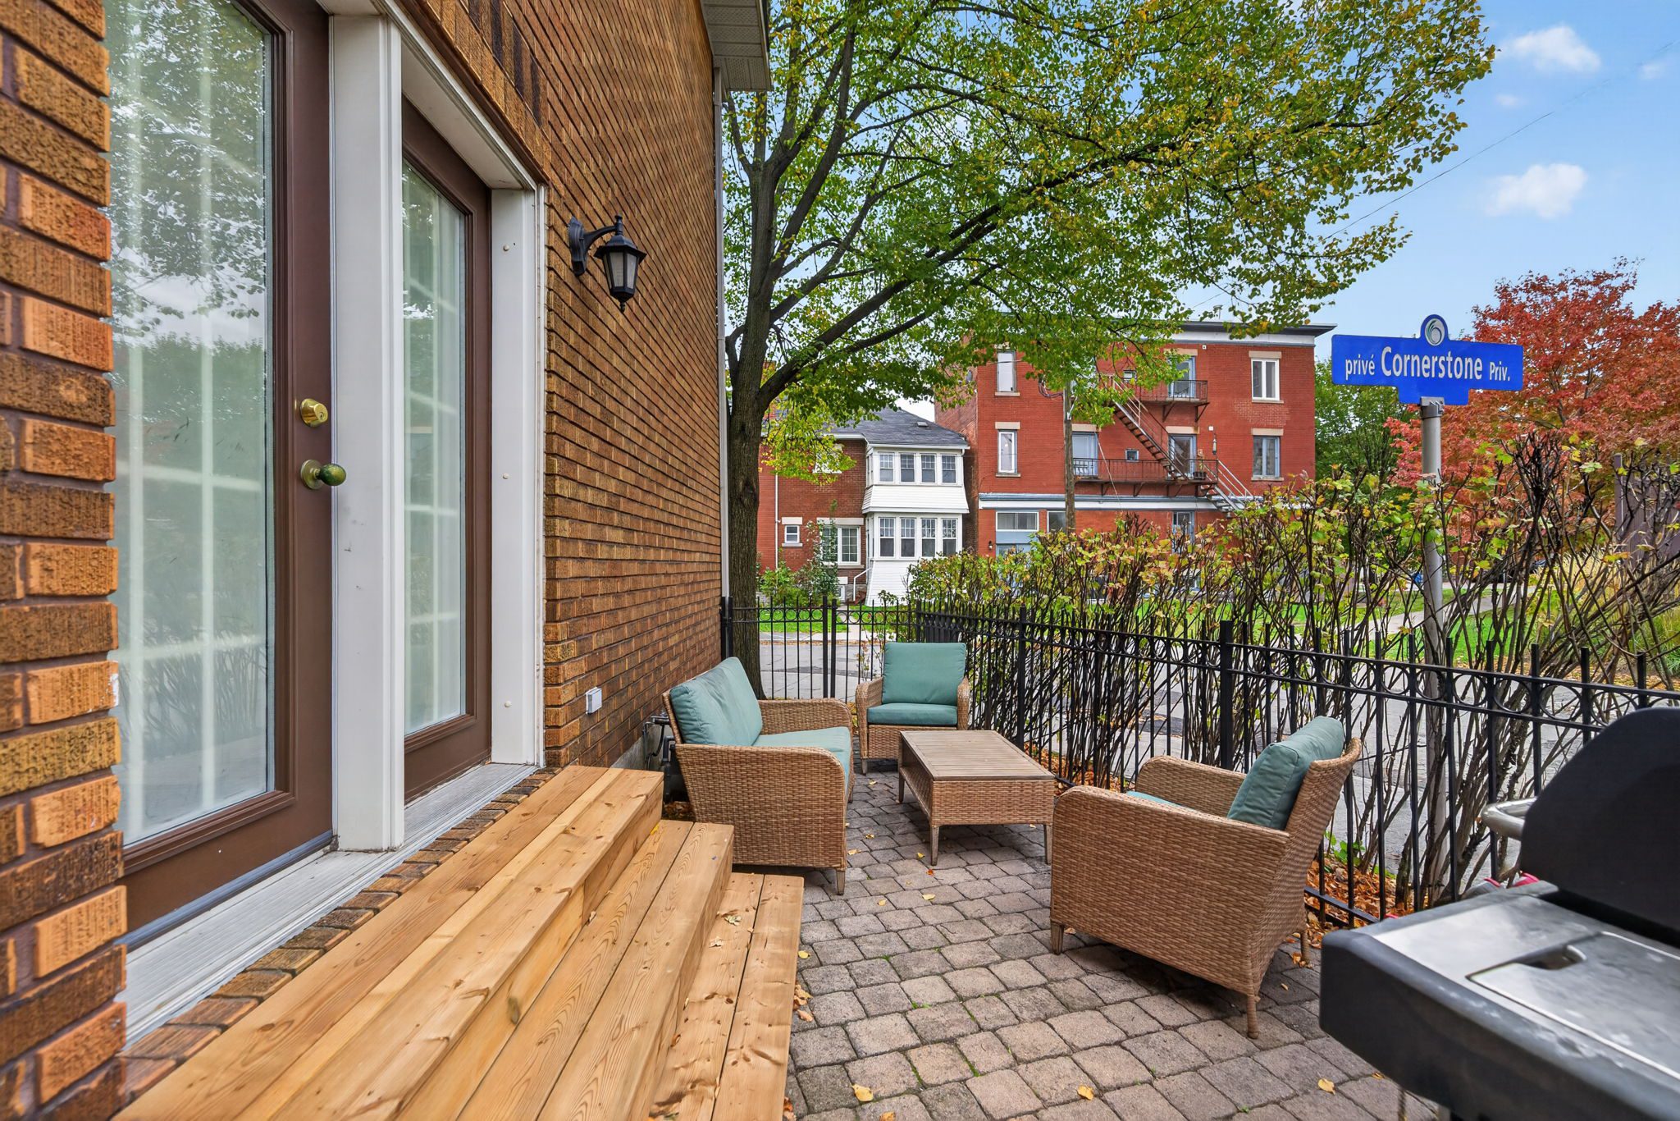
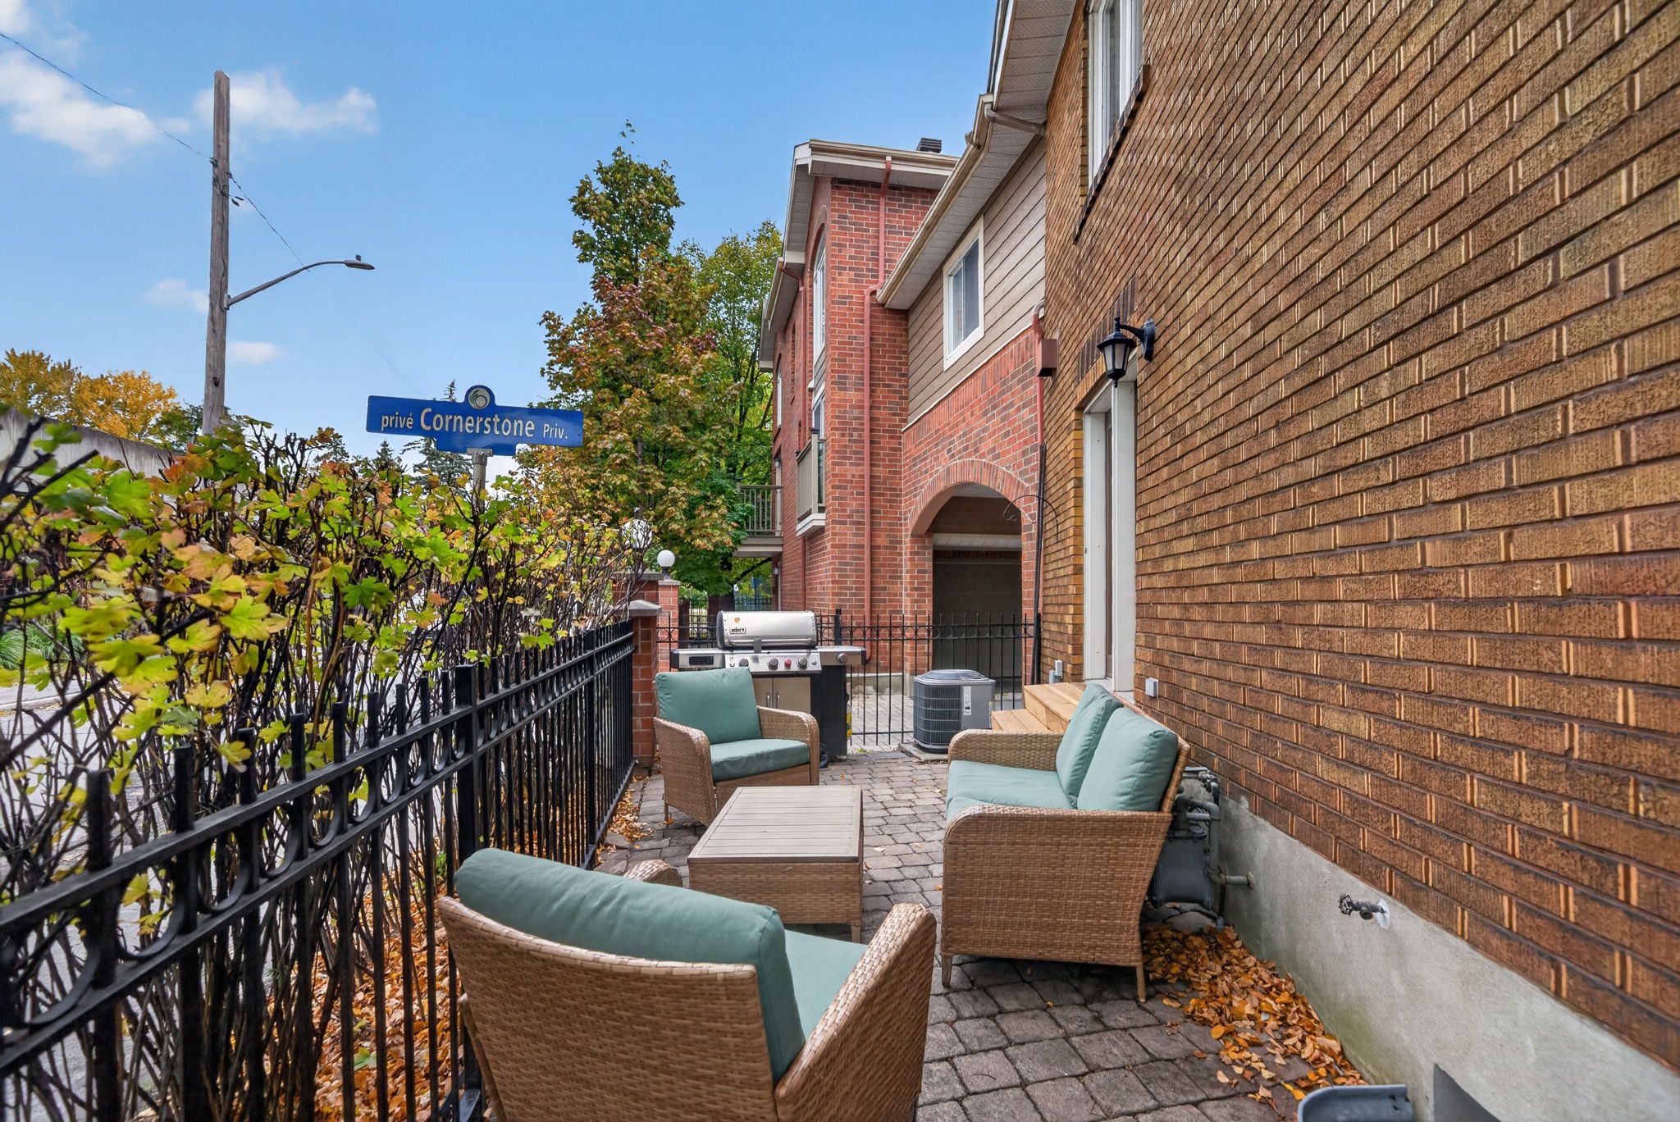
At the main level, a charming terrace extends naturally from the living room. It is easy to imagine an evening drink, a relaxed weekend lunch or simply sitting outside with a good book.
Above, the terrace adjoining the principal bedroom offers a more personal retreat, elevated among the surrounding trees and neighbourhood rooftops.
Together, these outdoor spaces offer something special in an urban setting: room to step outside, entertain, relax and enjoy the changing seasons without the demands of a large garden.
And then there is a practical luxury that deserves special mention — an attached garage and private laneway. In a neighbourhood where parking can be at a premium, this is an exceptional convenience.
Few Ottawa neighbourhoods offer quite the same combination of established residential charm and immediate access to the city.
The Golden Triangle is loved for its mature trees, handsome streetscapes and wonderfully walkable location.
From Robert Street, the Rideau Canal and its scenic pathways are just moments away. Morning runs, evening walks, cycling and seasonal activities can become part of everyday life.
The cafés and restaurants of Elgin Street, neighbourhood parks, cultural attractions and the University of Ottawa are all within easy reach. Downtown offices are close enough to make walking to work a genuine possibility.
It is a neighbourhood where a car can often stay parked while you enjoy everything around you.
Perhaps the greatest appeal of 24 Robert Street is how naturally it accommodates different stages of life.
For a couple, it offers generous space without feeling overwhelming. For a young family, there are comfortable gathering rooms, bedrooms to grow into and outdoor spaces to enjoy. For professionals working from home, there is the flexibility to create a dedicated workspace without sacrificing the pleasure of home life.
It is polished without being formal, practical without being ordinary, and urban without giving up the comforts of a traditional home.
A happy, welcoming residence in a neighbourhood that makes everyday living a pleasure.
24 Robert Street. A wonderful place to come home to.
Teskey/Cartwright 613.296.6708
MAIN FLOOR
Entrance and Foyer - 6' x 3.6'
Livingroom/Diningroom - 19.6' x 12'
Kitchen - 12' x 11.2'
Familyroom - 12' x 9.10'
Garage - 15' x 10,2'
SECOND FLOOR
Principal Bedroom - 12.1' x 14.6'
walk in closet - 4.9' x 4.10'
Ensuite Bathroom - 7.9' x 7.10'
Bedroom - 10.9' x 8.6'
Bathroom - 7.4' x 5.4'
Bedroom/Den - 10.9' x 10.9'
BASEMENT/LAUNDRY - 29.9' x 19.7'
Terrace/ Patio - 19' x 6.6'
Roof terrace - 17' x 11'
Bedrooms:3
Bathrooms:2
Parking:2
Taxes:$8218