THE GLEBE | Ottawa
Some homes have a way of making you feel welcome the moment you step inside.
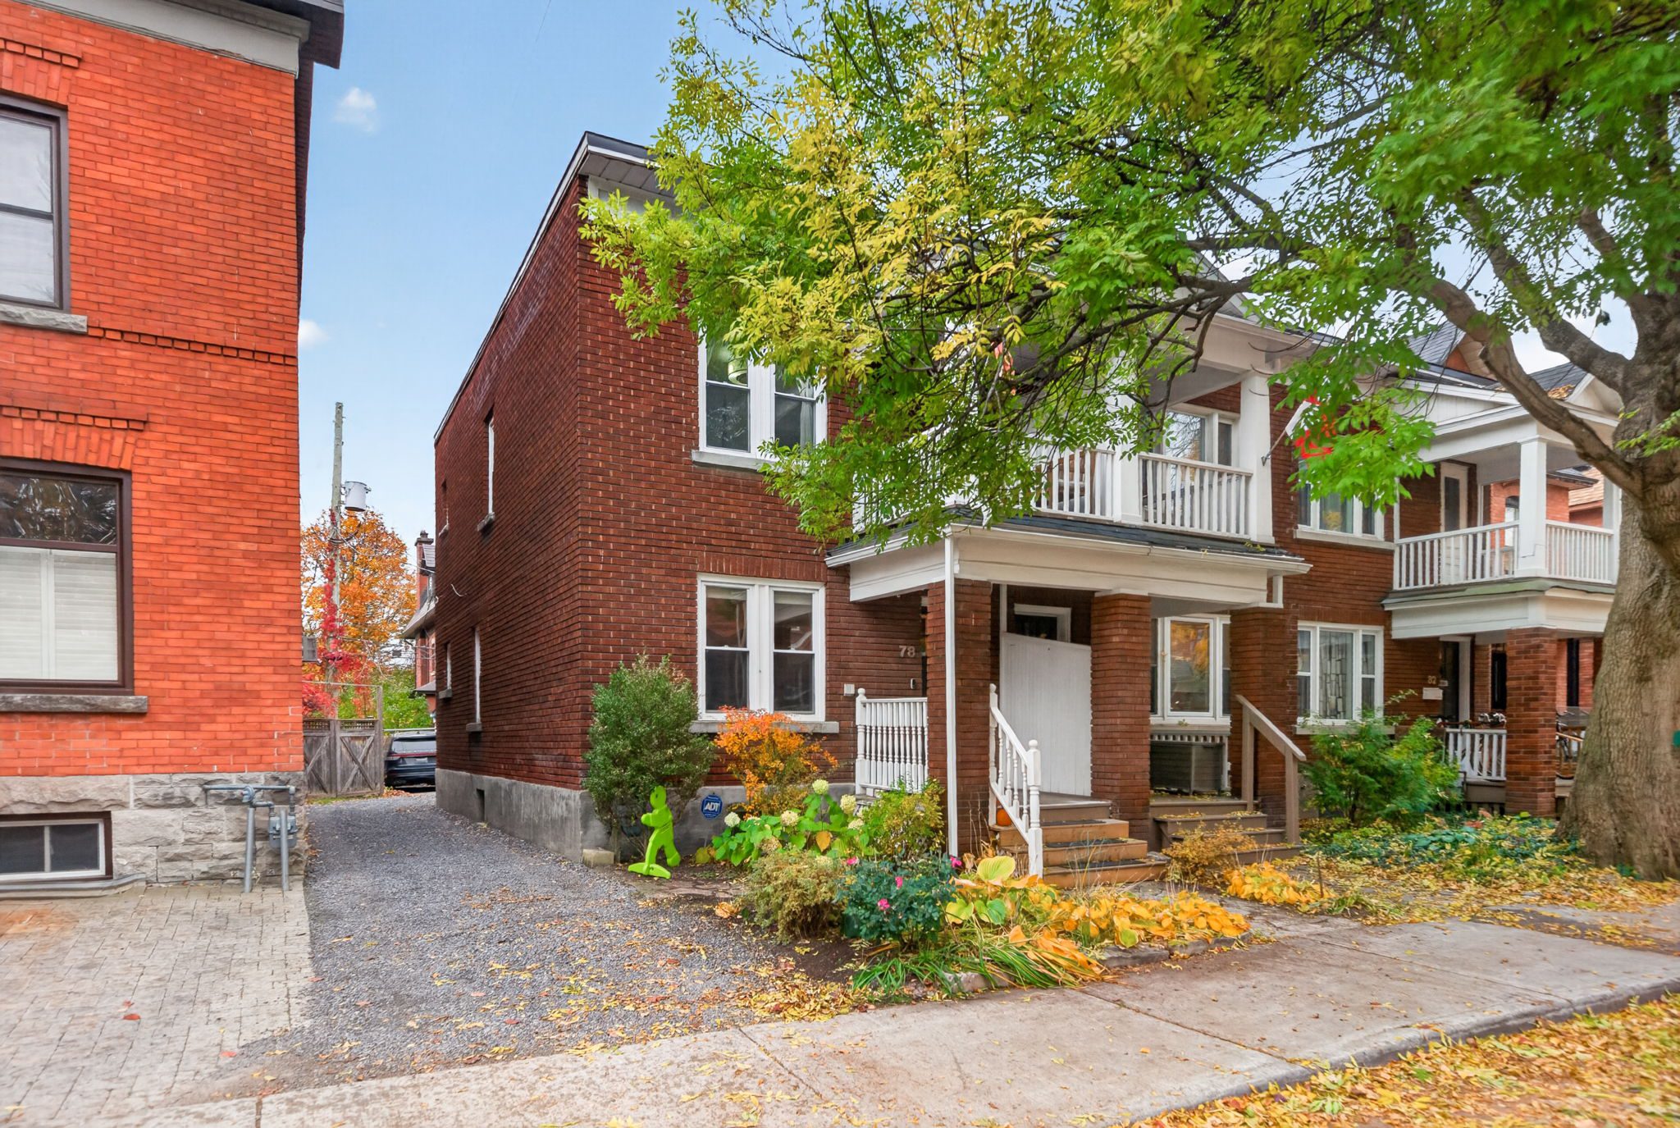
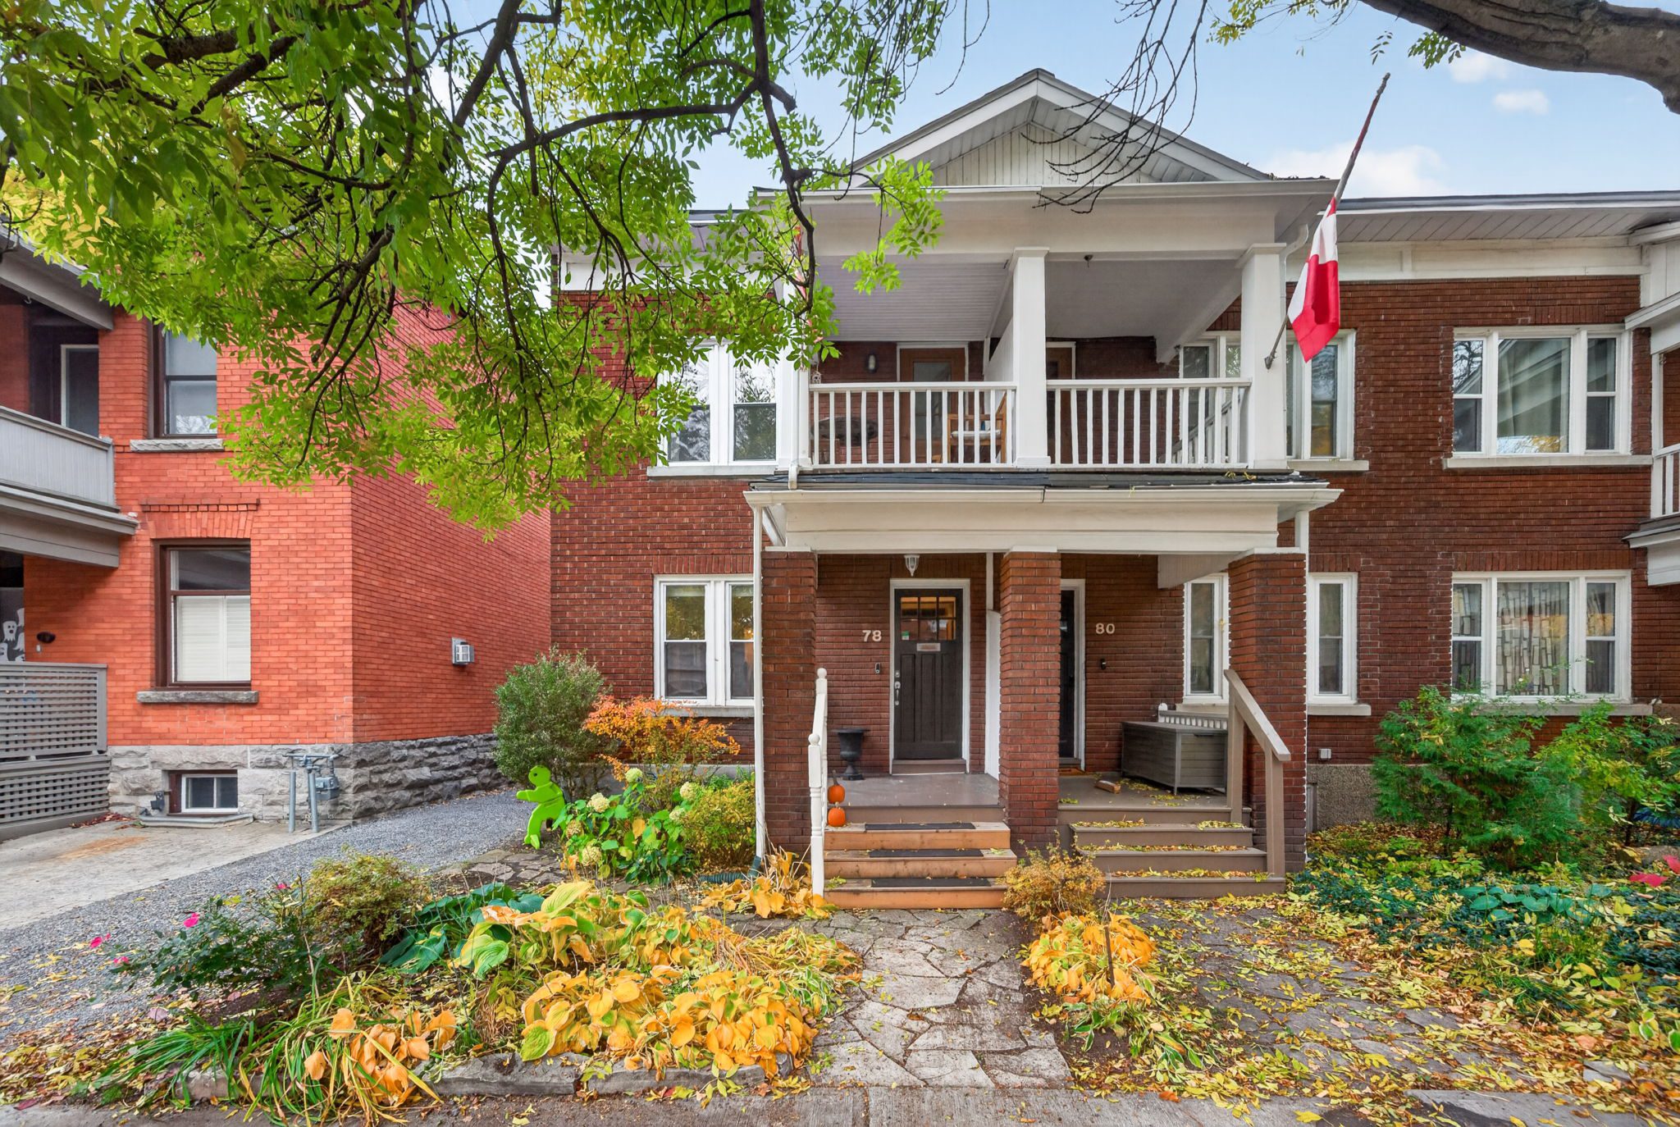
Just a block from the Rideau Canal, in the heart of the Glebe, 78 Patterson Avenue is one of those homes.
Warm, comfortable and full of character, this inviting red-brick residence offers a wonderful opportunity to enjoy life in one of Ottawa's most loved neighbourhoods.
With three bedrooms, two full bathrooms, multiple outdoor living spaces and parking for two cars, it offers an appealing combination of everyday practicality and urban charm.
And perhaps best of all, it feels like a place where you can simply settle in and enjoy life.
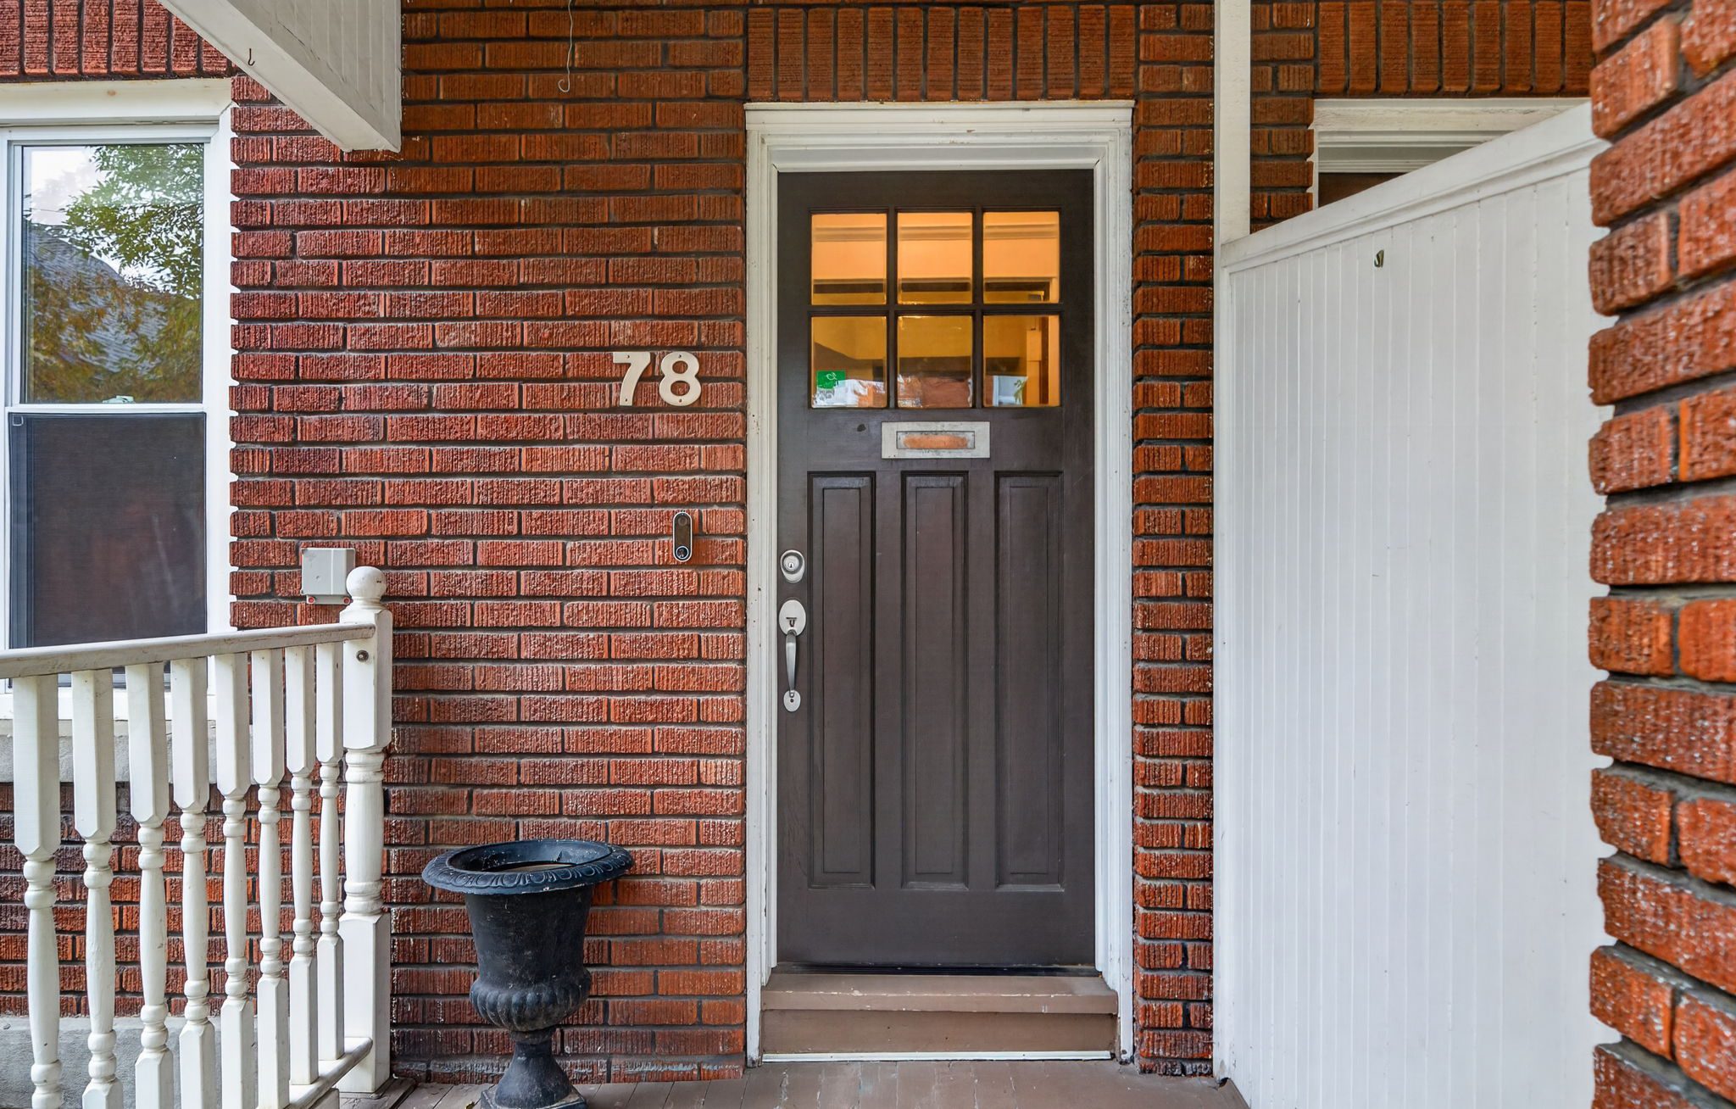
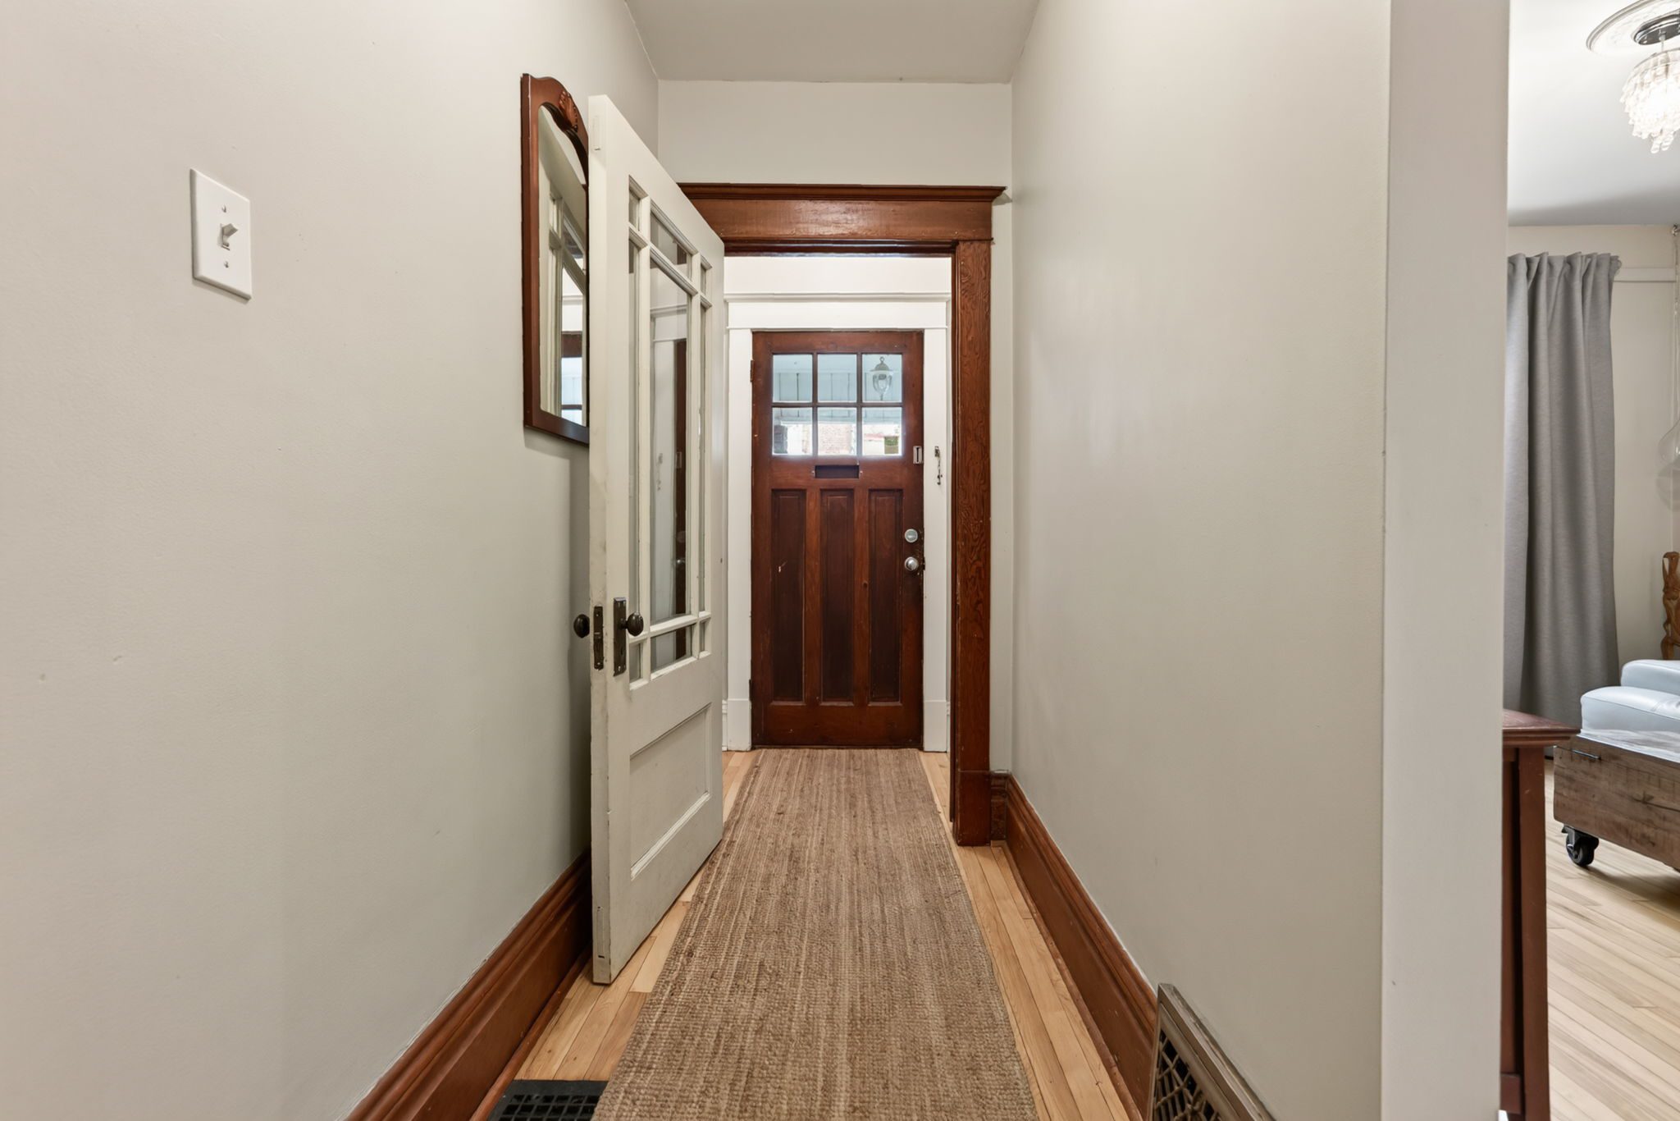
Step through the front door and discover interiors that are welcoming, comfortable and refreshingly unpretentious.
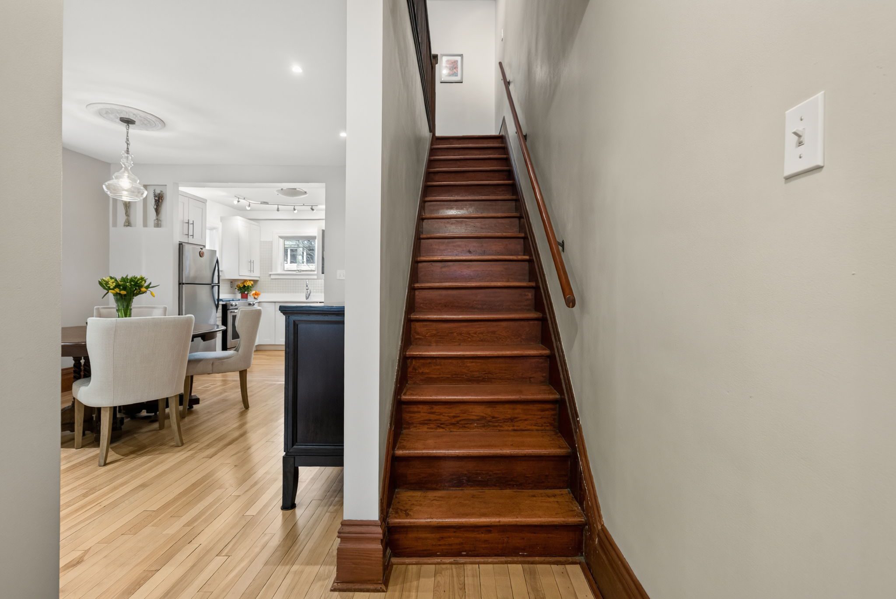
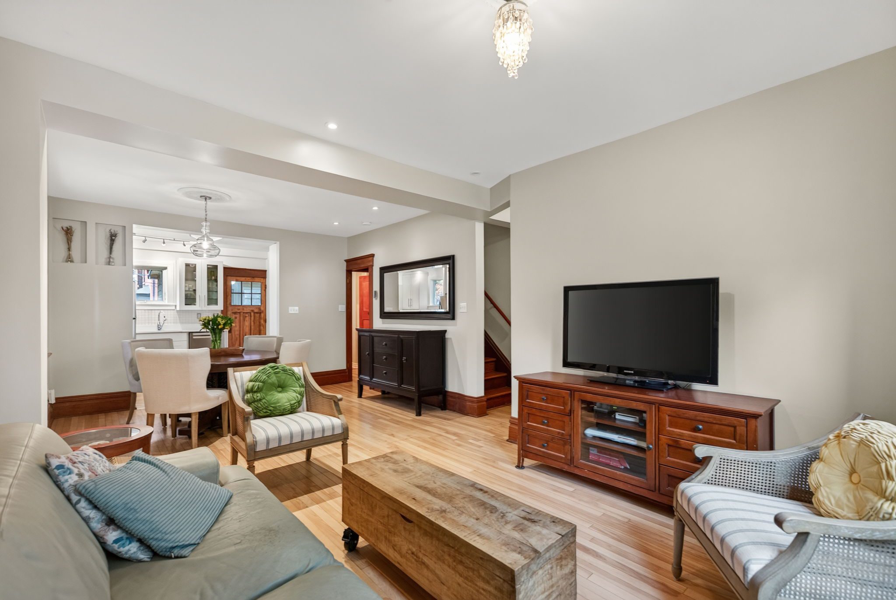
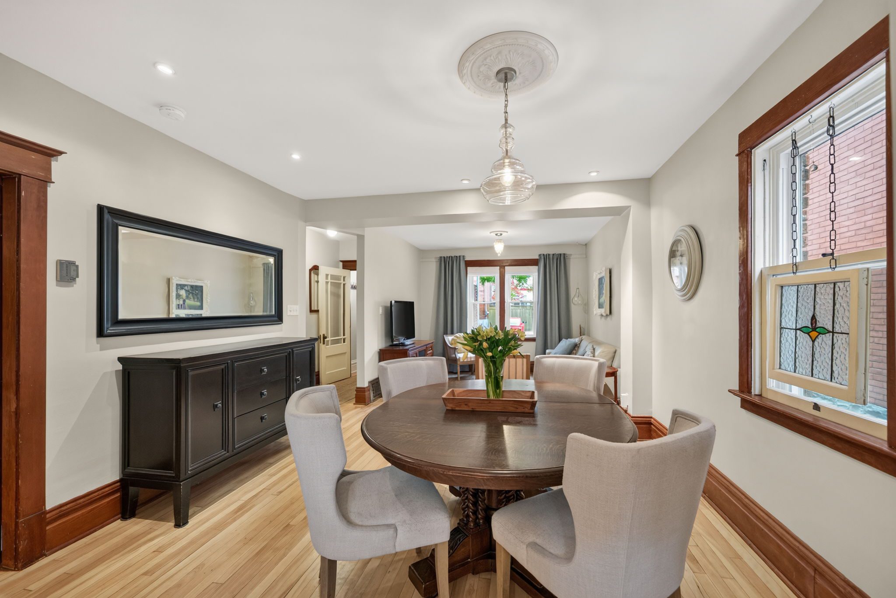
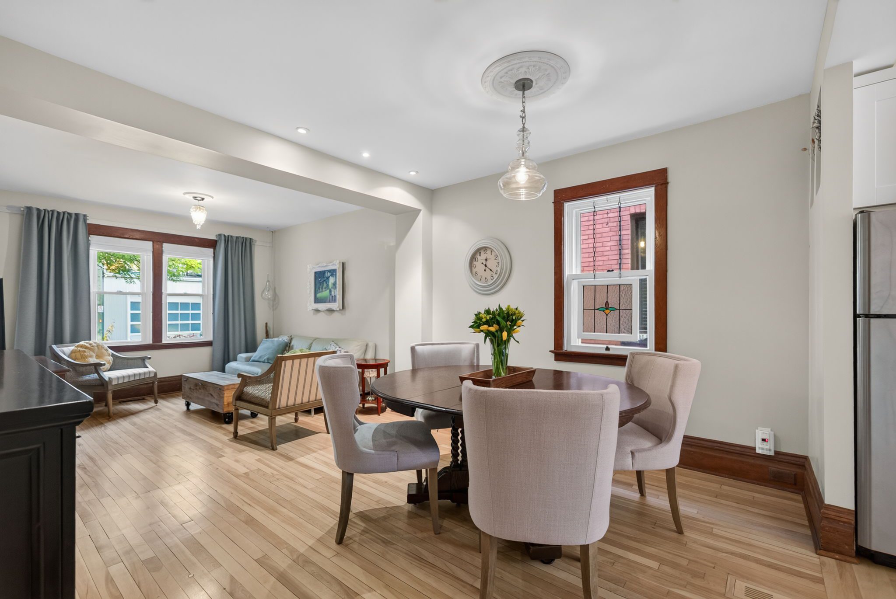
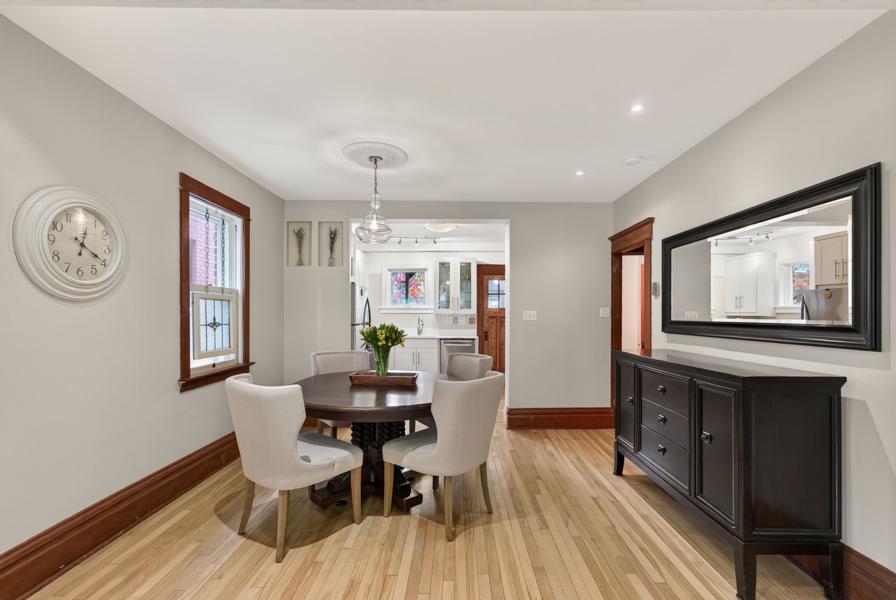
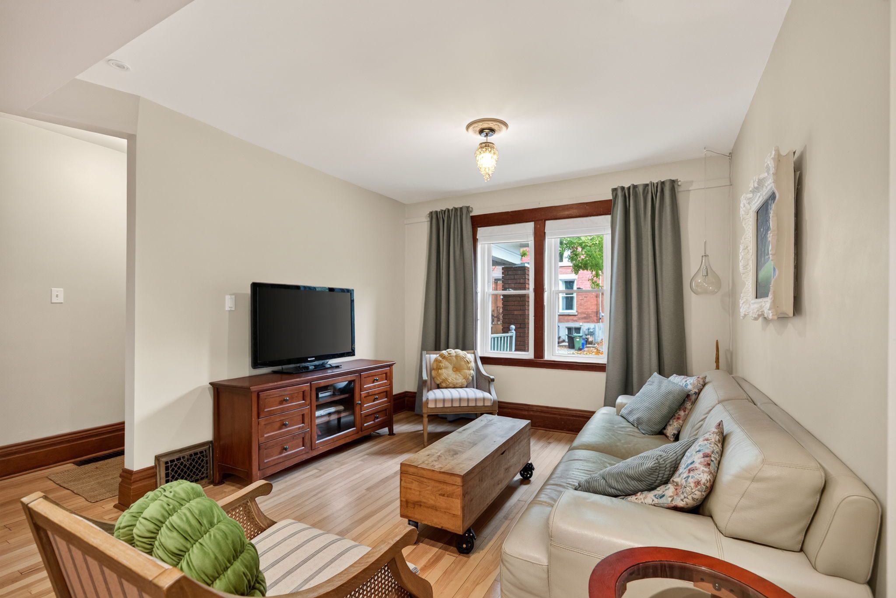
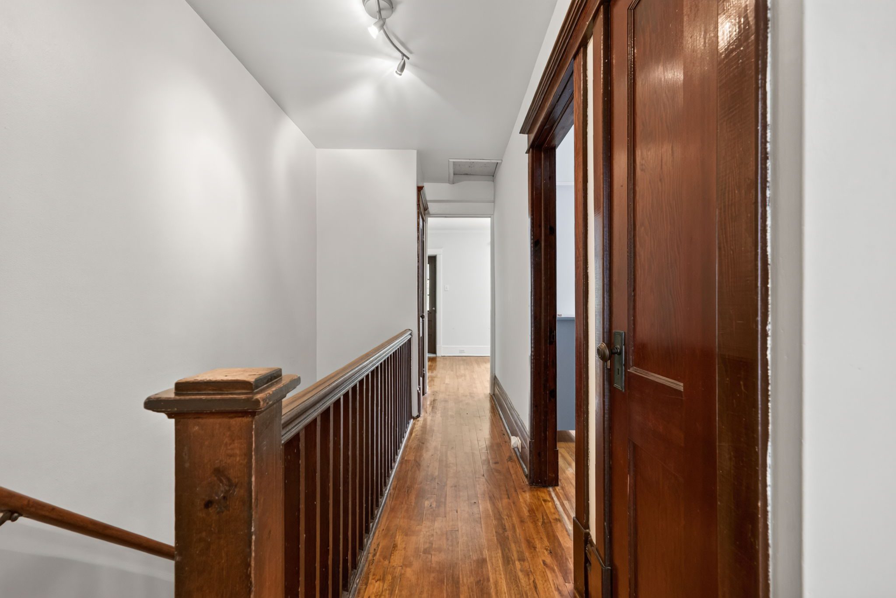
Warm hardwood floors, original wood trim and a soft neutral palette create a lovely sense of continuity throughout the principal rooms.
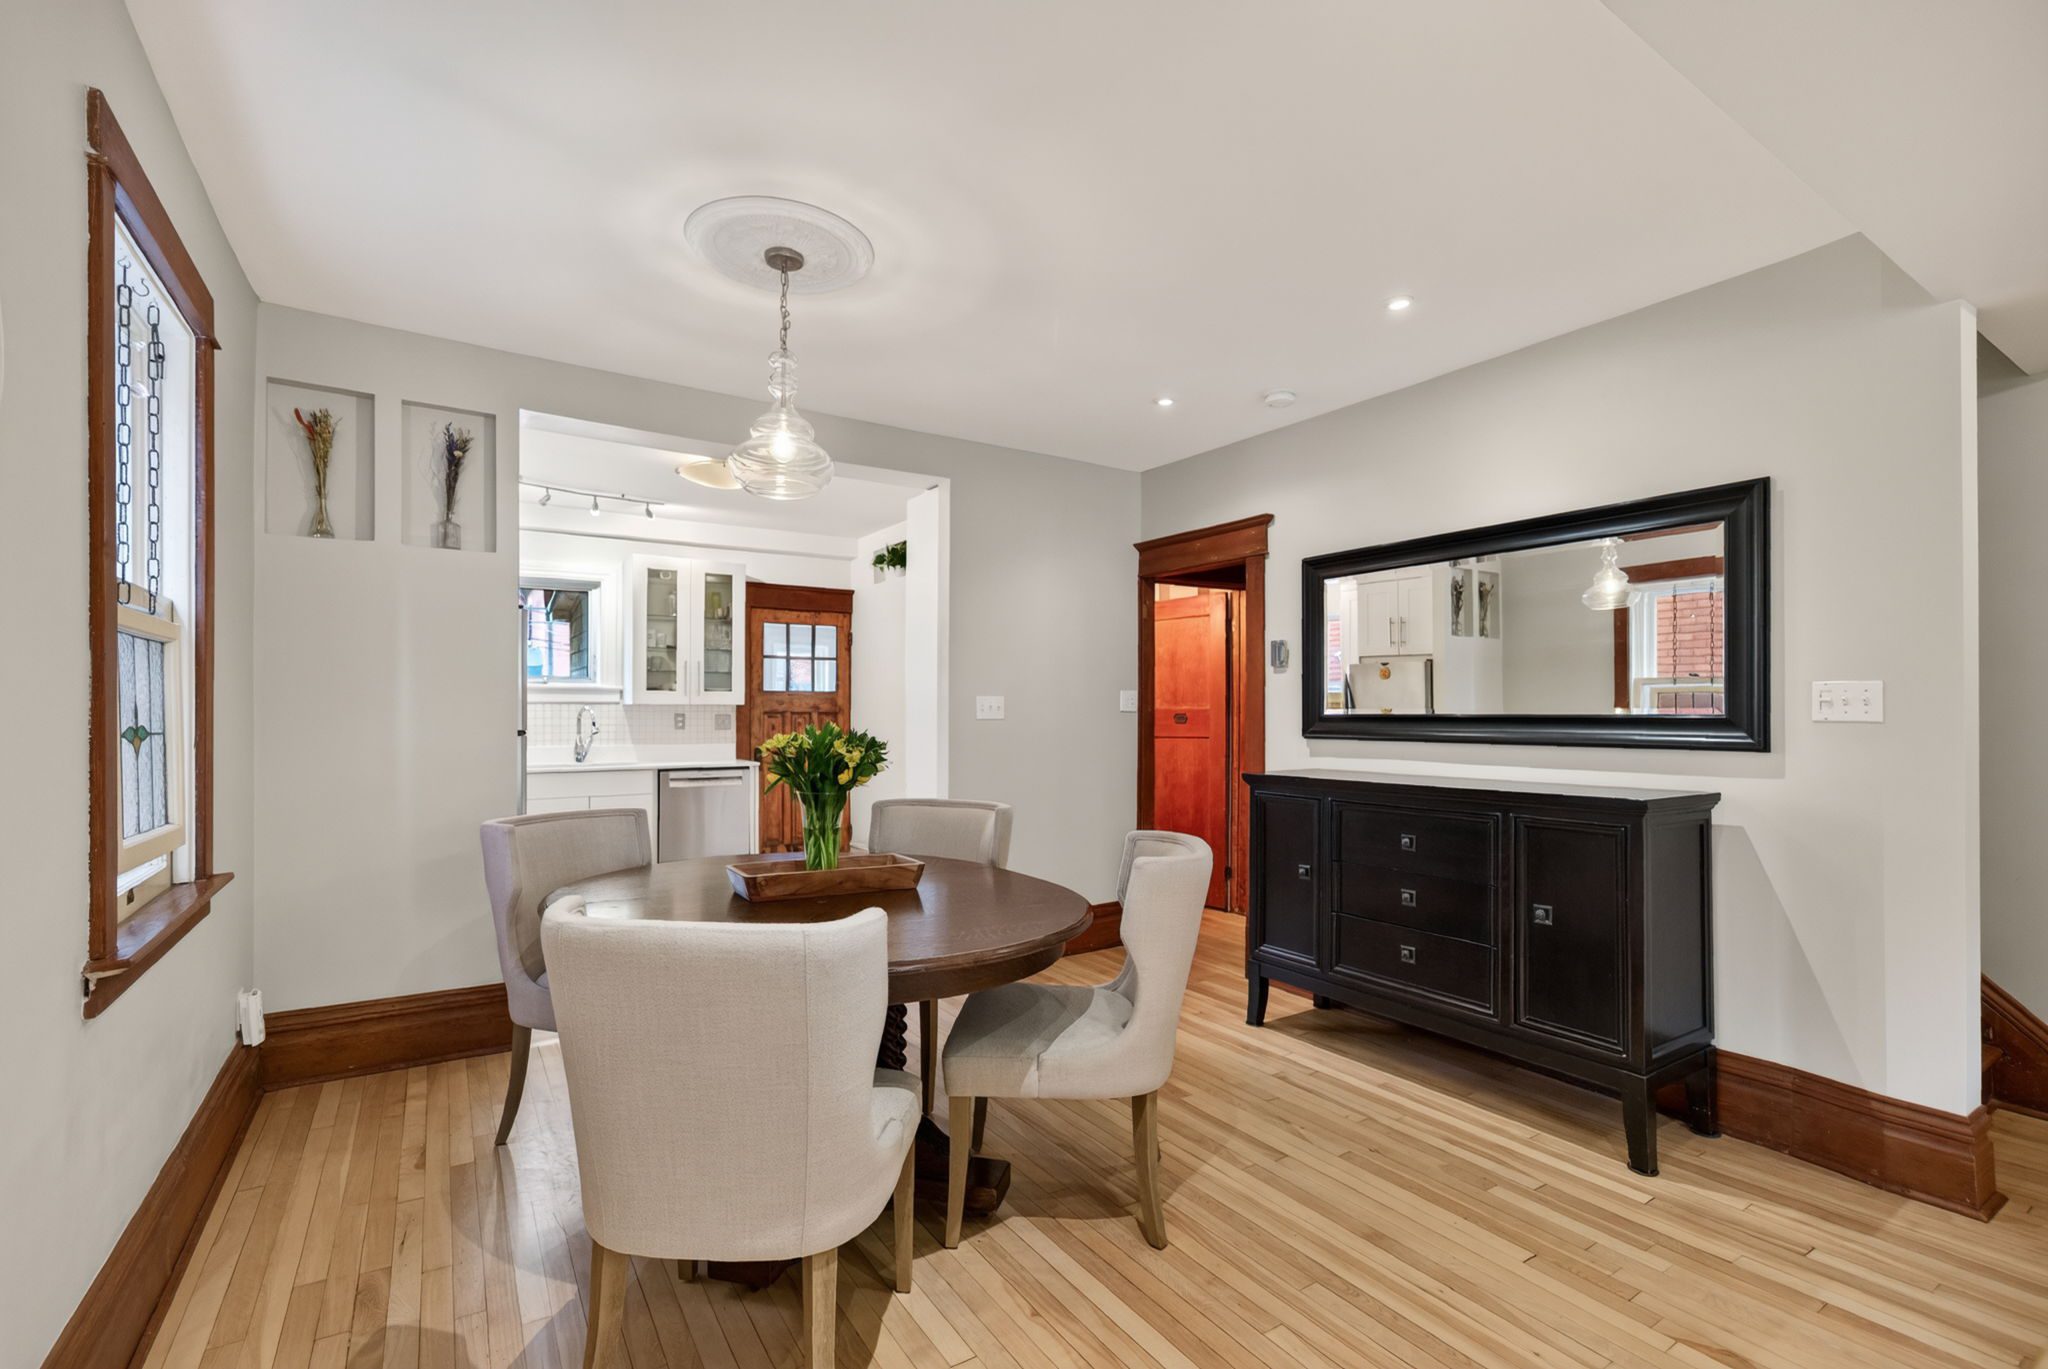
The living and dining areas flow naturally together, offering an easy arrangement for both everyday living and entertaining. There is room to gather around the dining table, settle in for a quiet evening or welcome friends for an impromptu dinner.
Traditional details lend personality without overwhelming the spaces, while thoughtful updates bring the comforts of contemporary living.
It's a home that strikes a pleasing balance between character and simplicity.
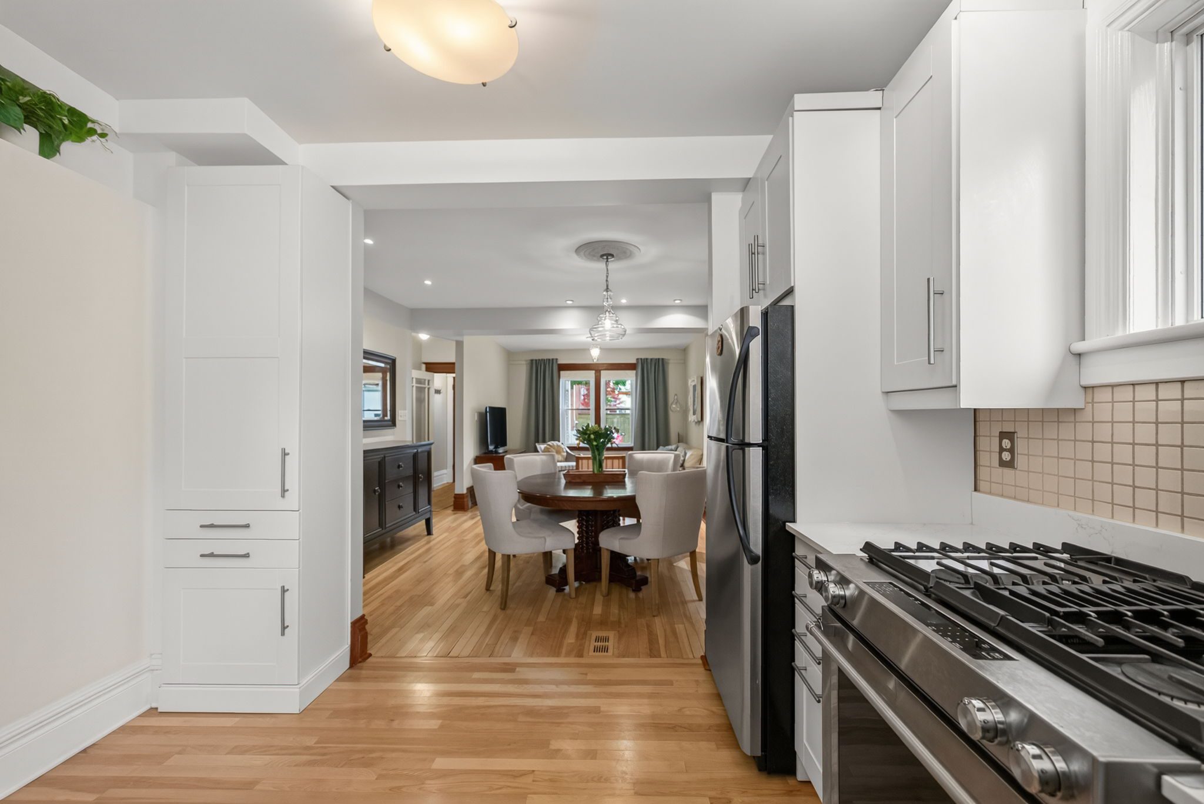
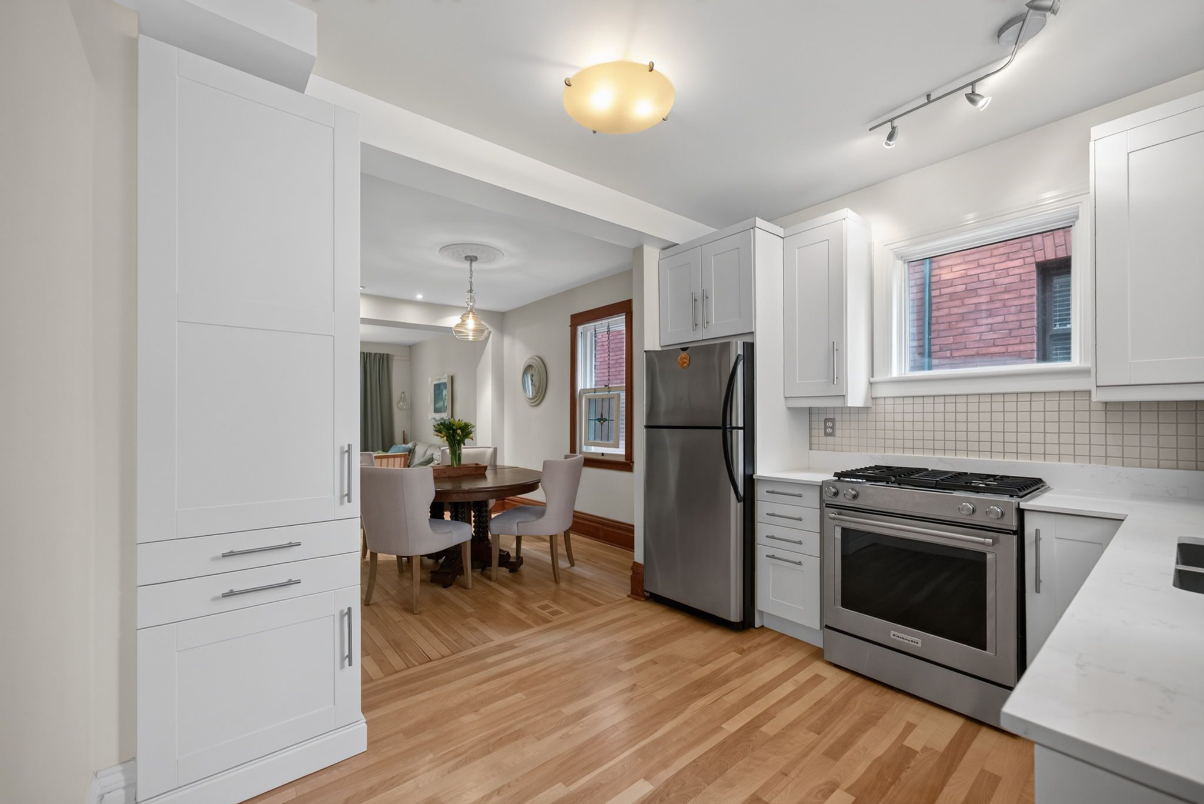
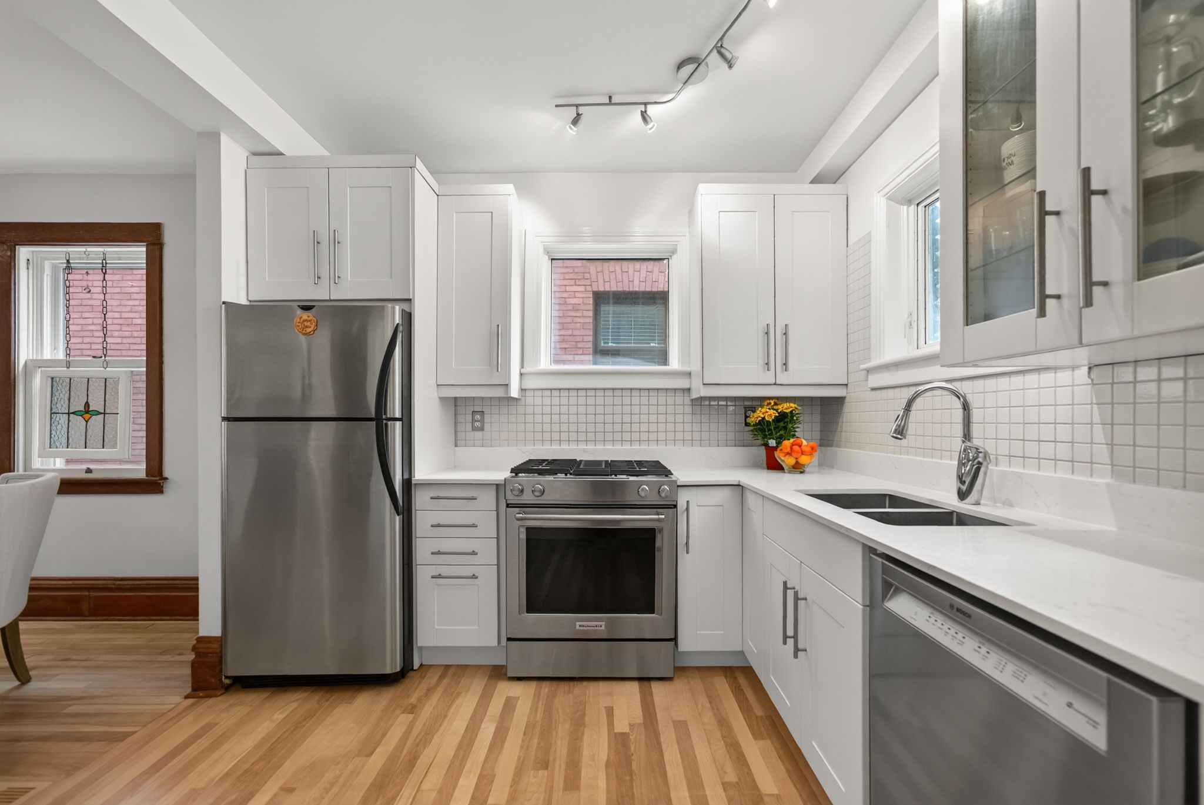
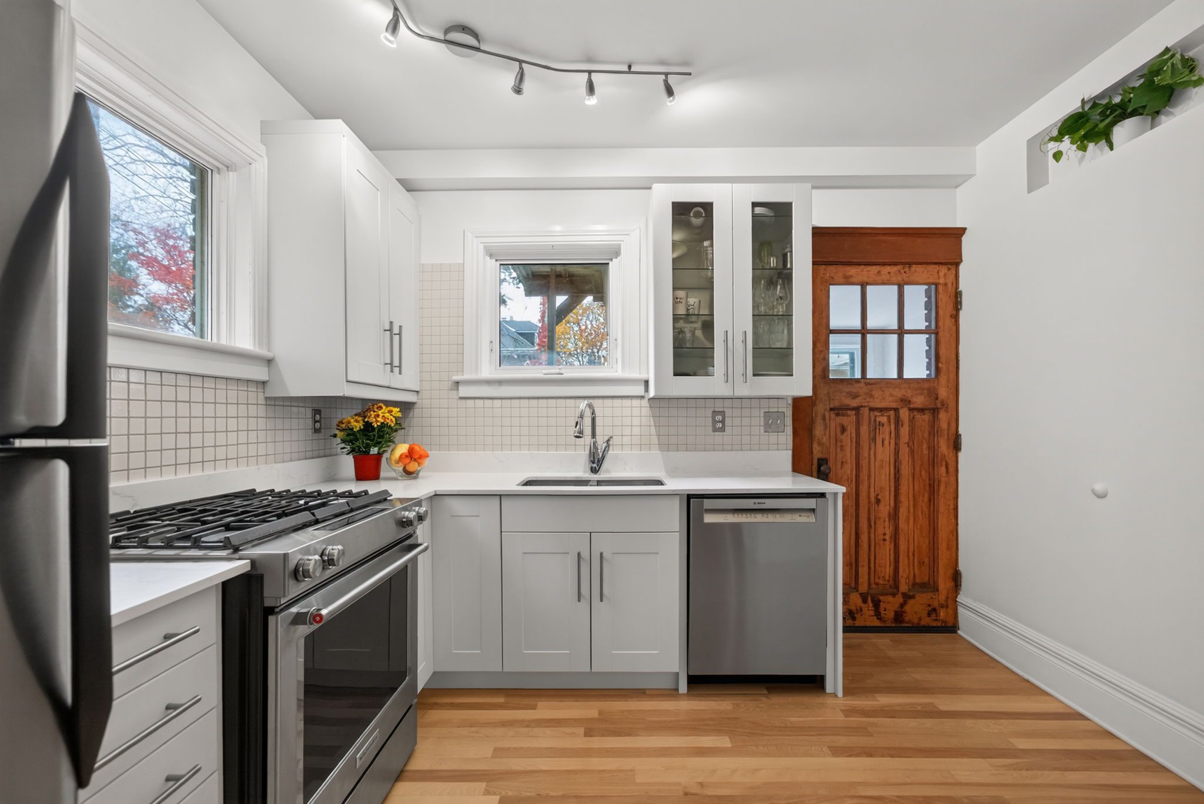
Bright, fresh and thoughtfully updated, the kitchen combines crisp white cabinetry, generous counter space and stainless steel appliances with the warmth of the home's original architectural details.
There is something particularly appealing about the juxtaposition of clean contemporary finishes and the beautiful old wood door.
Practical and welcoming, it's a kitchen that feels entirely at home in this charming Glebe residence.
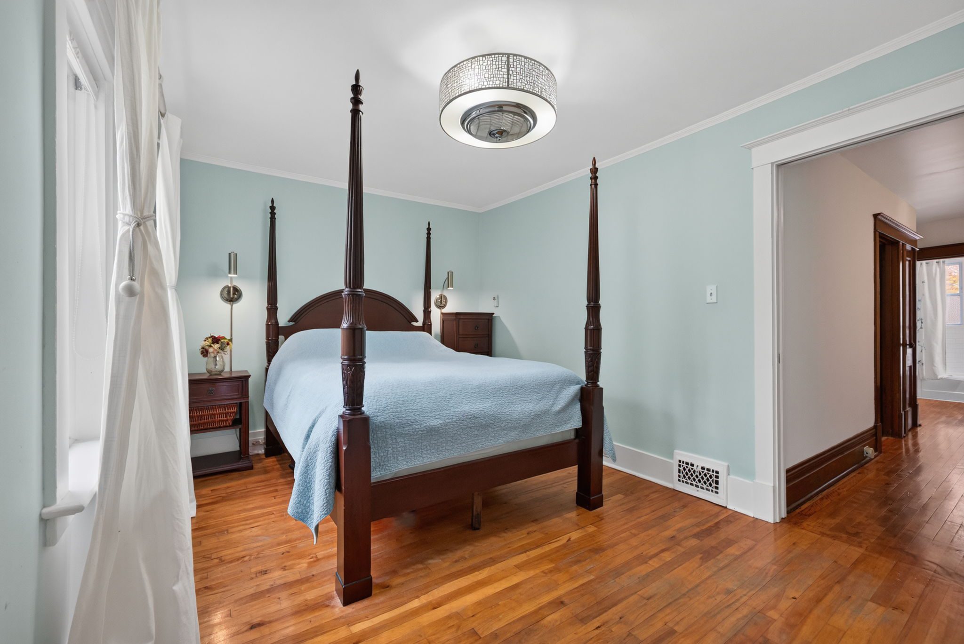
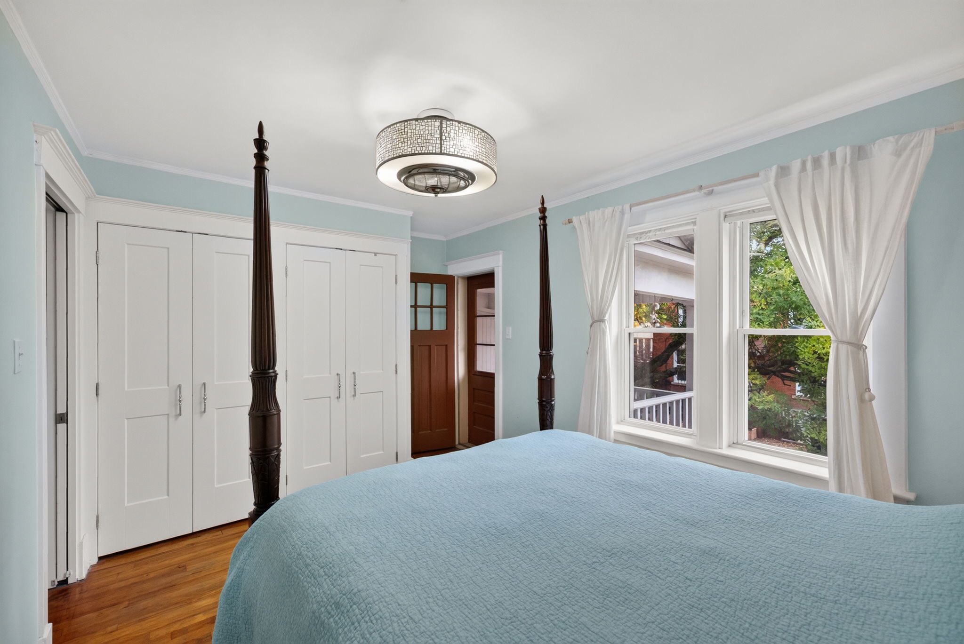
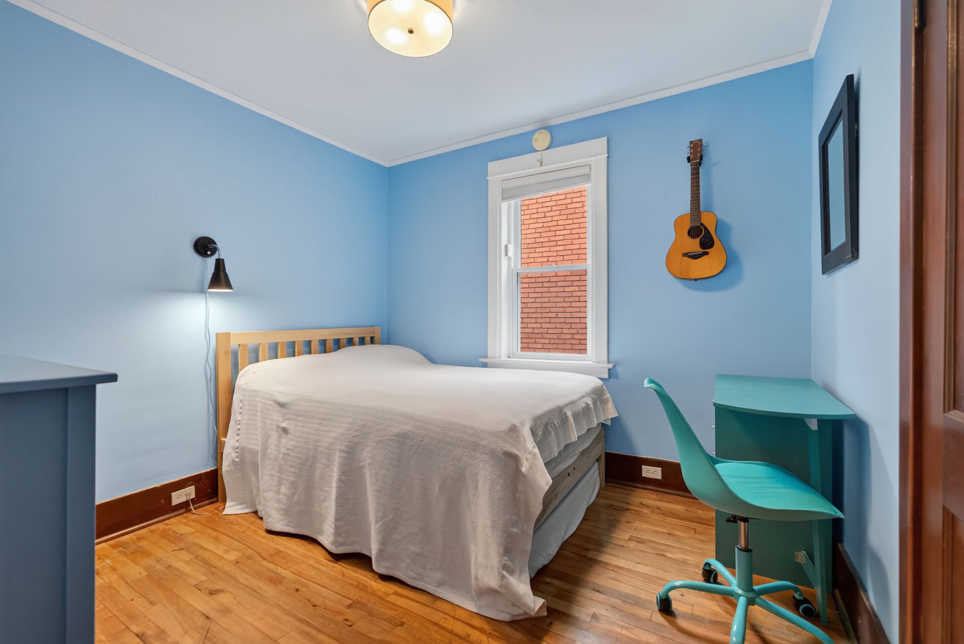
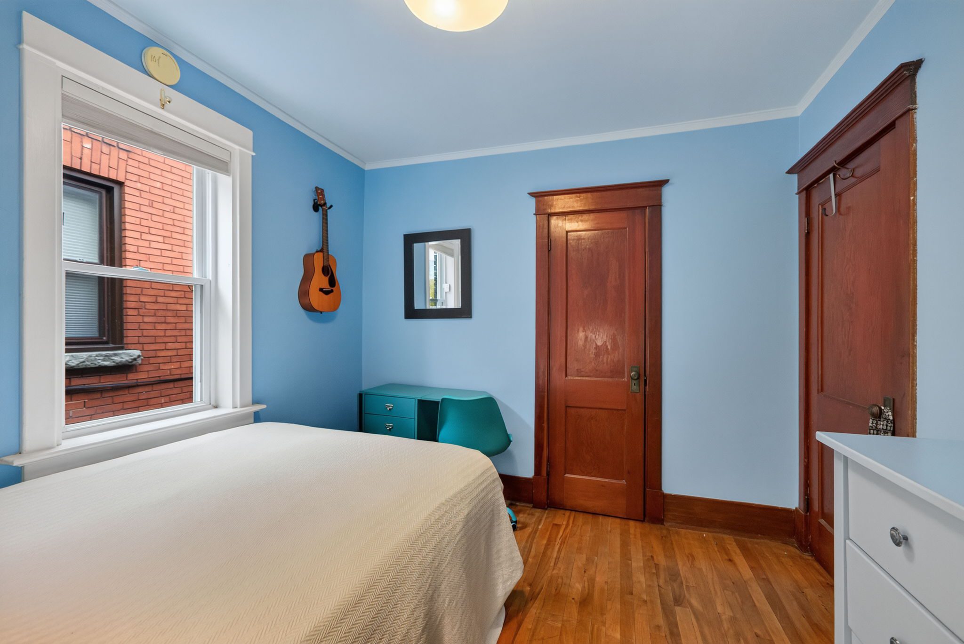
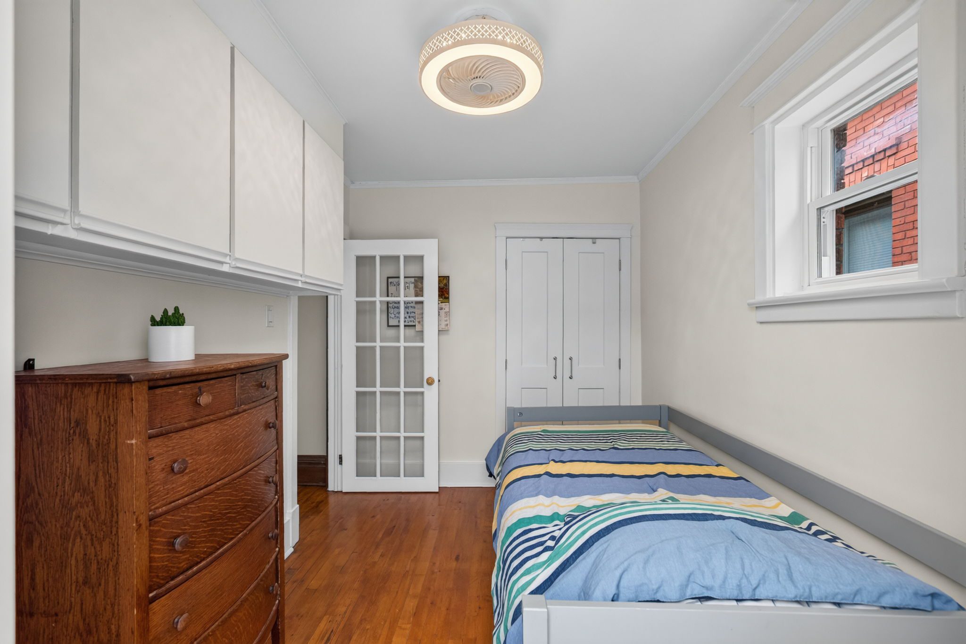
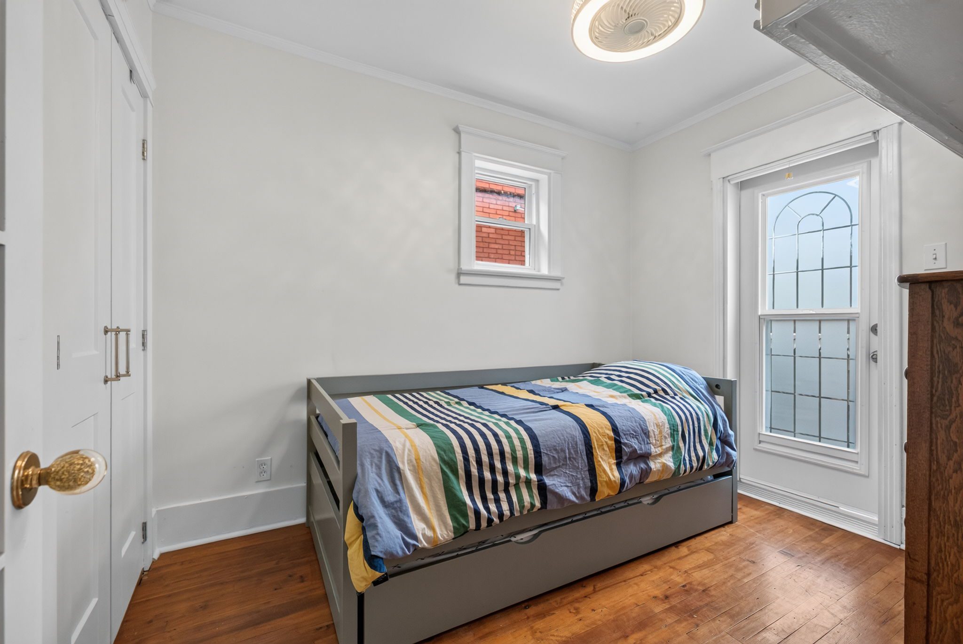
Upstairs, three bedrooms provide comfortable accommodation for a young family, professional couple or anyone looking for a dedicated home office.
The bedrooms retain the home's welcoming character, with natural light, warm flooring and traditional detailing.
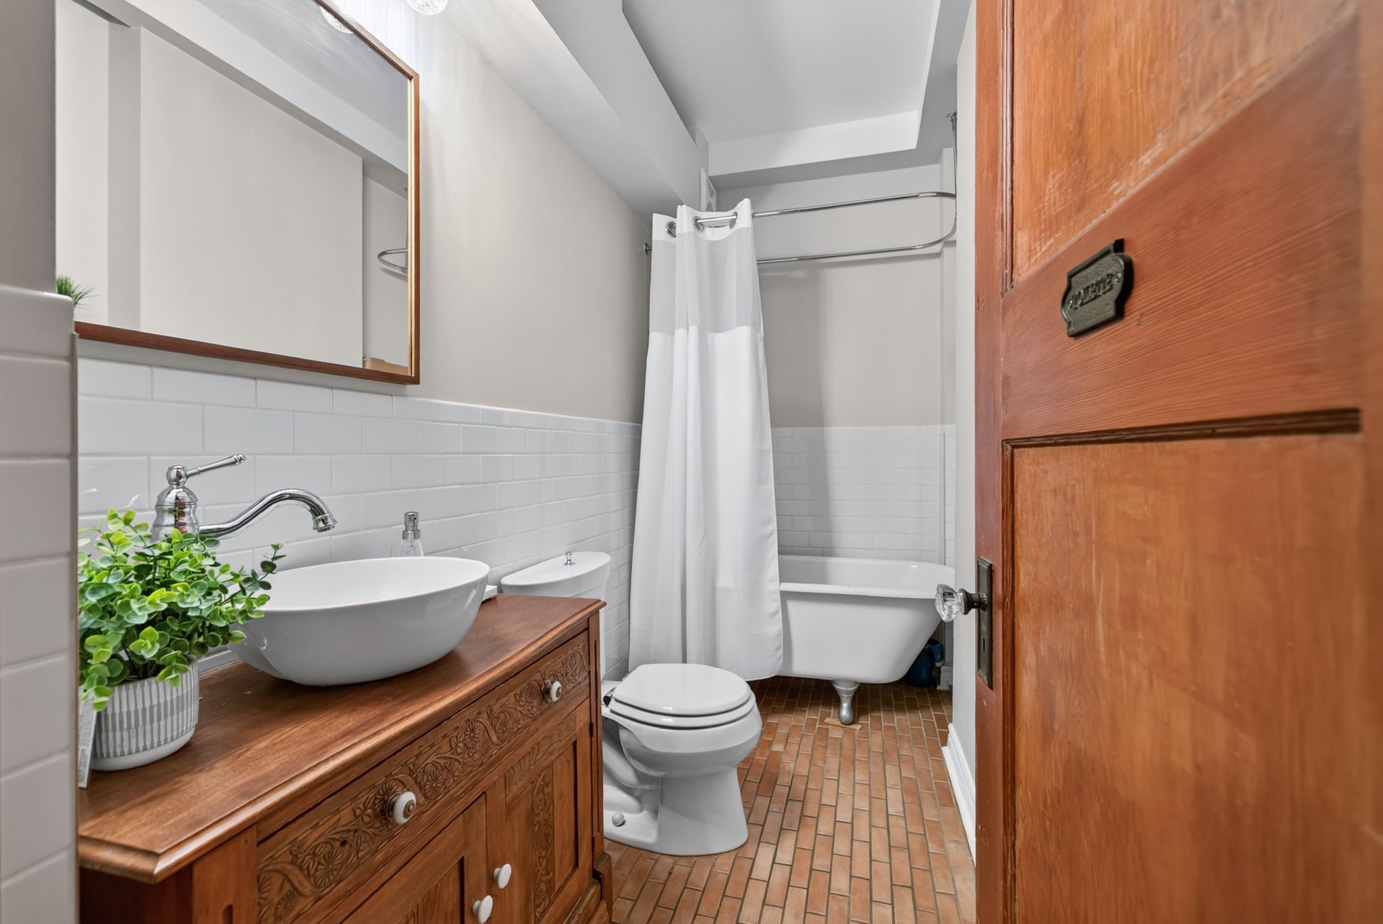
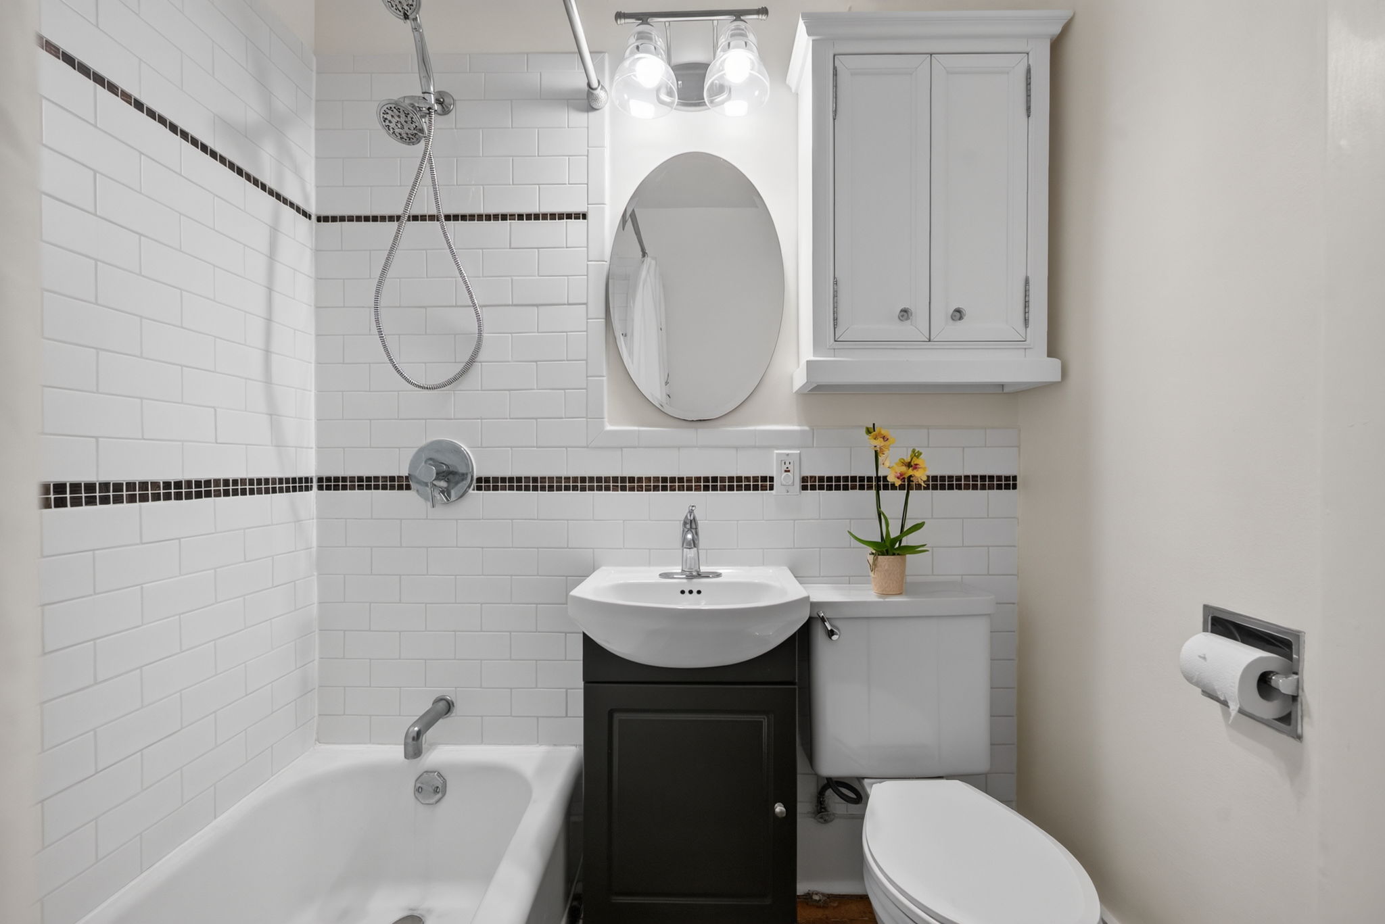
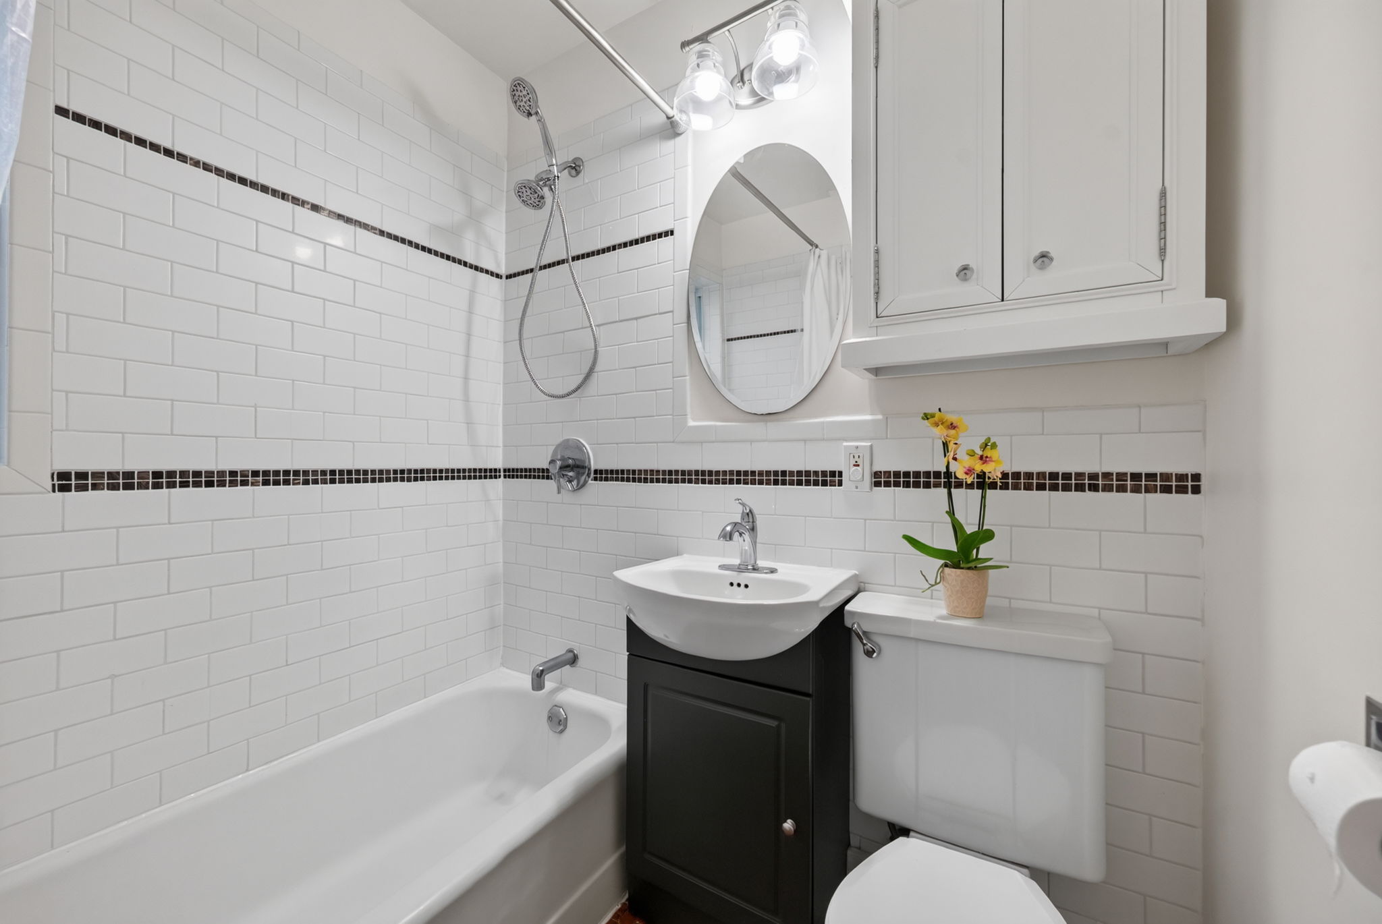
Two full bathrooms offer additional convenience, making everyday routines and visiting guests that much easier.
The layout is straightforward and livable, with spaces that can adapt as needs change.
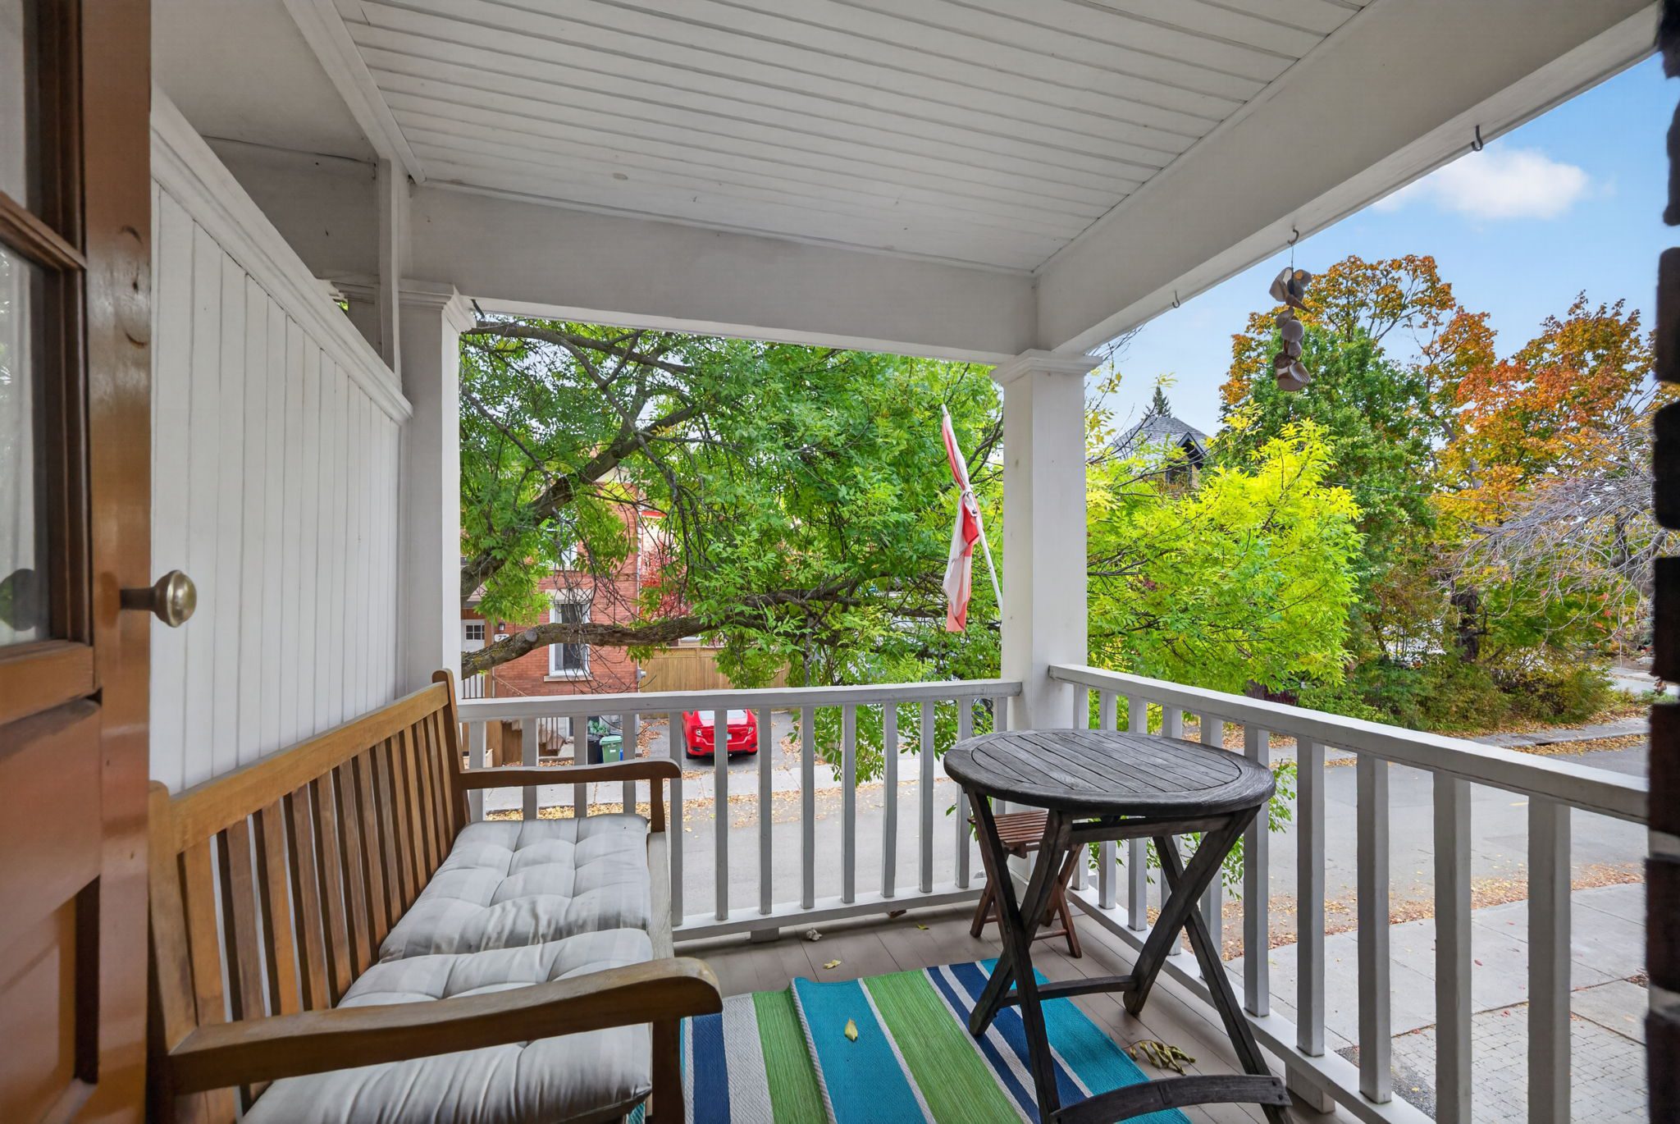
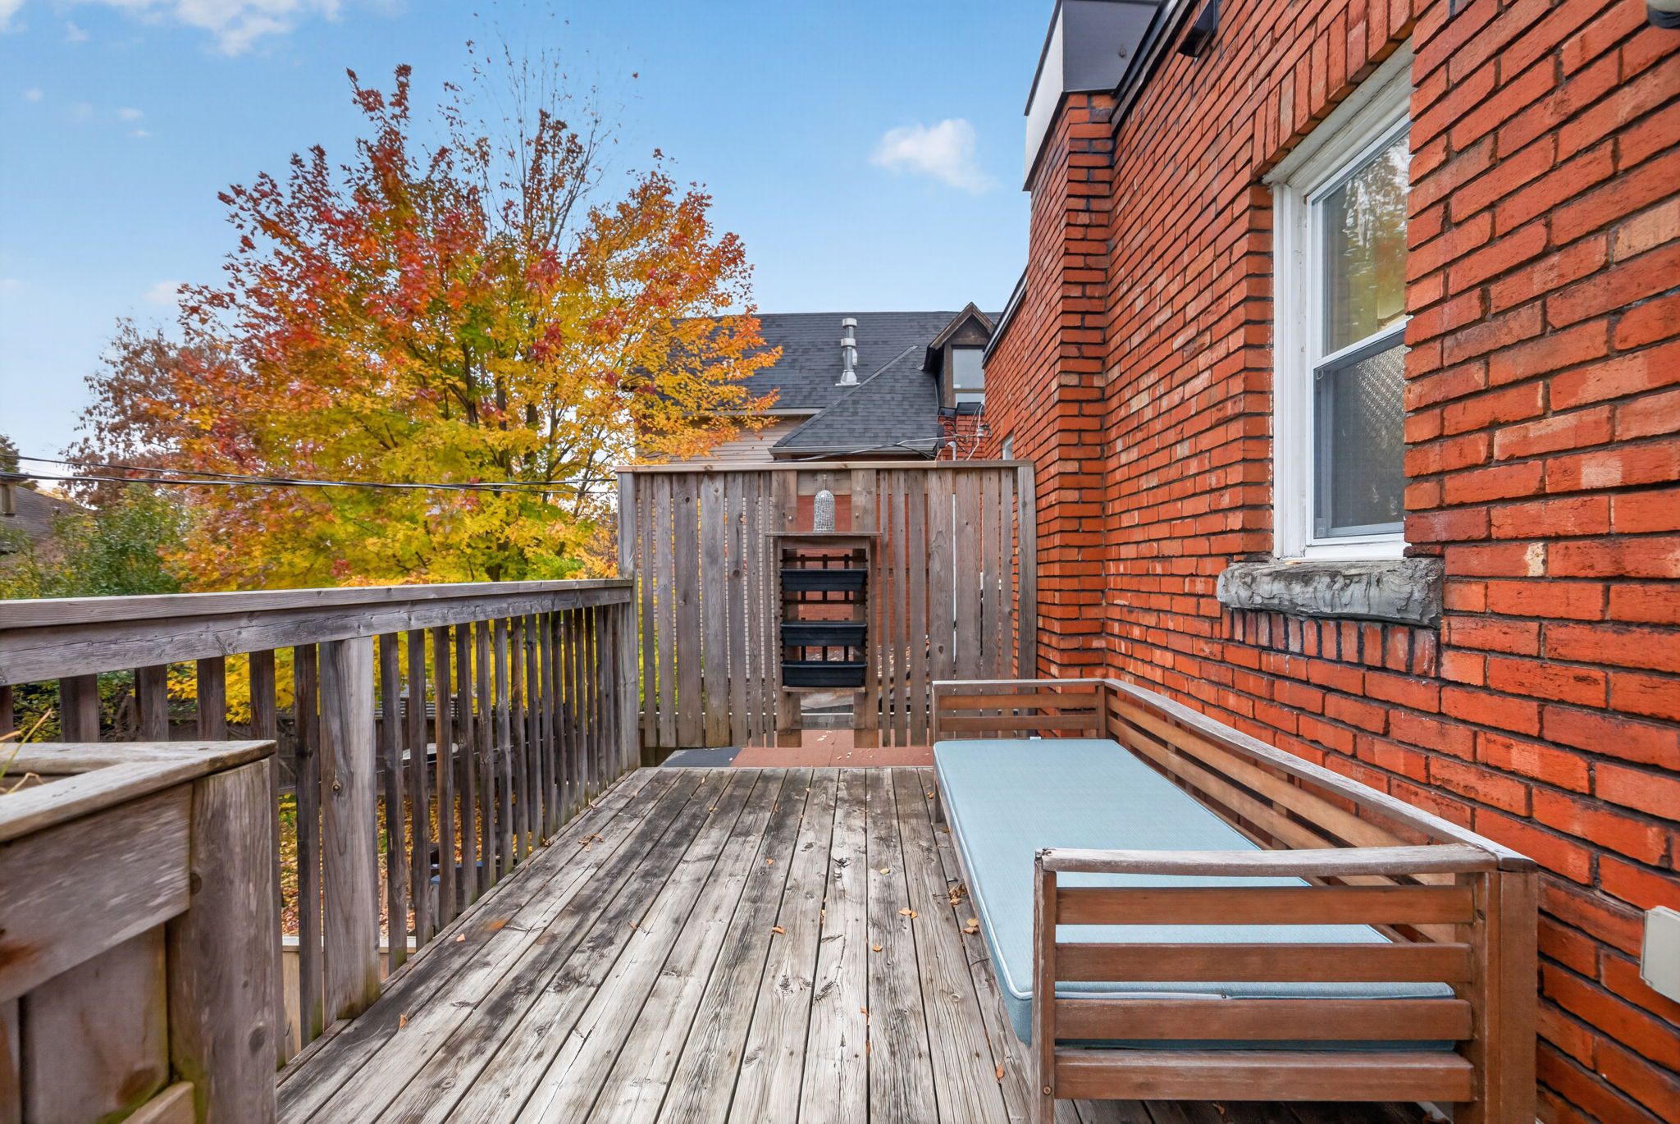
One of the most delightful aspects of 78 Patterson is the variety of outdoor spaces.
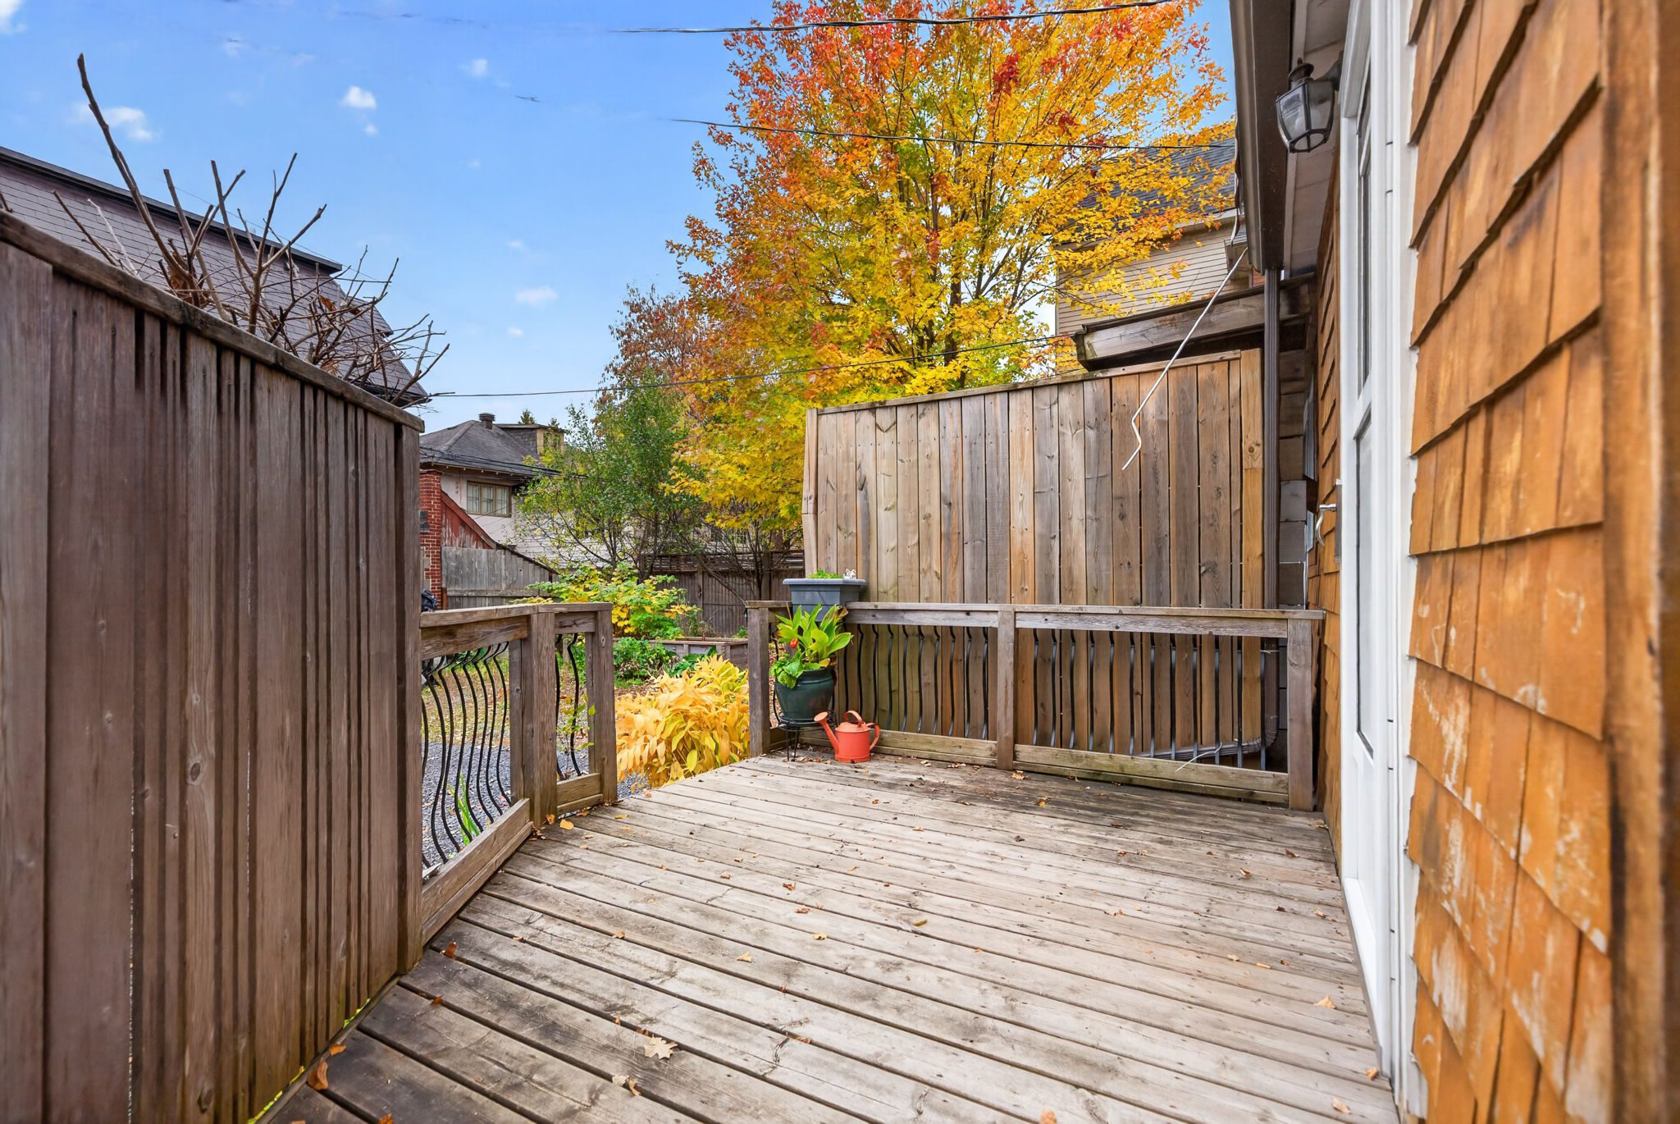
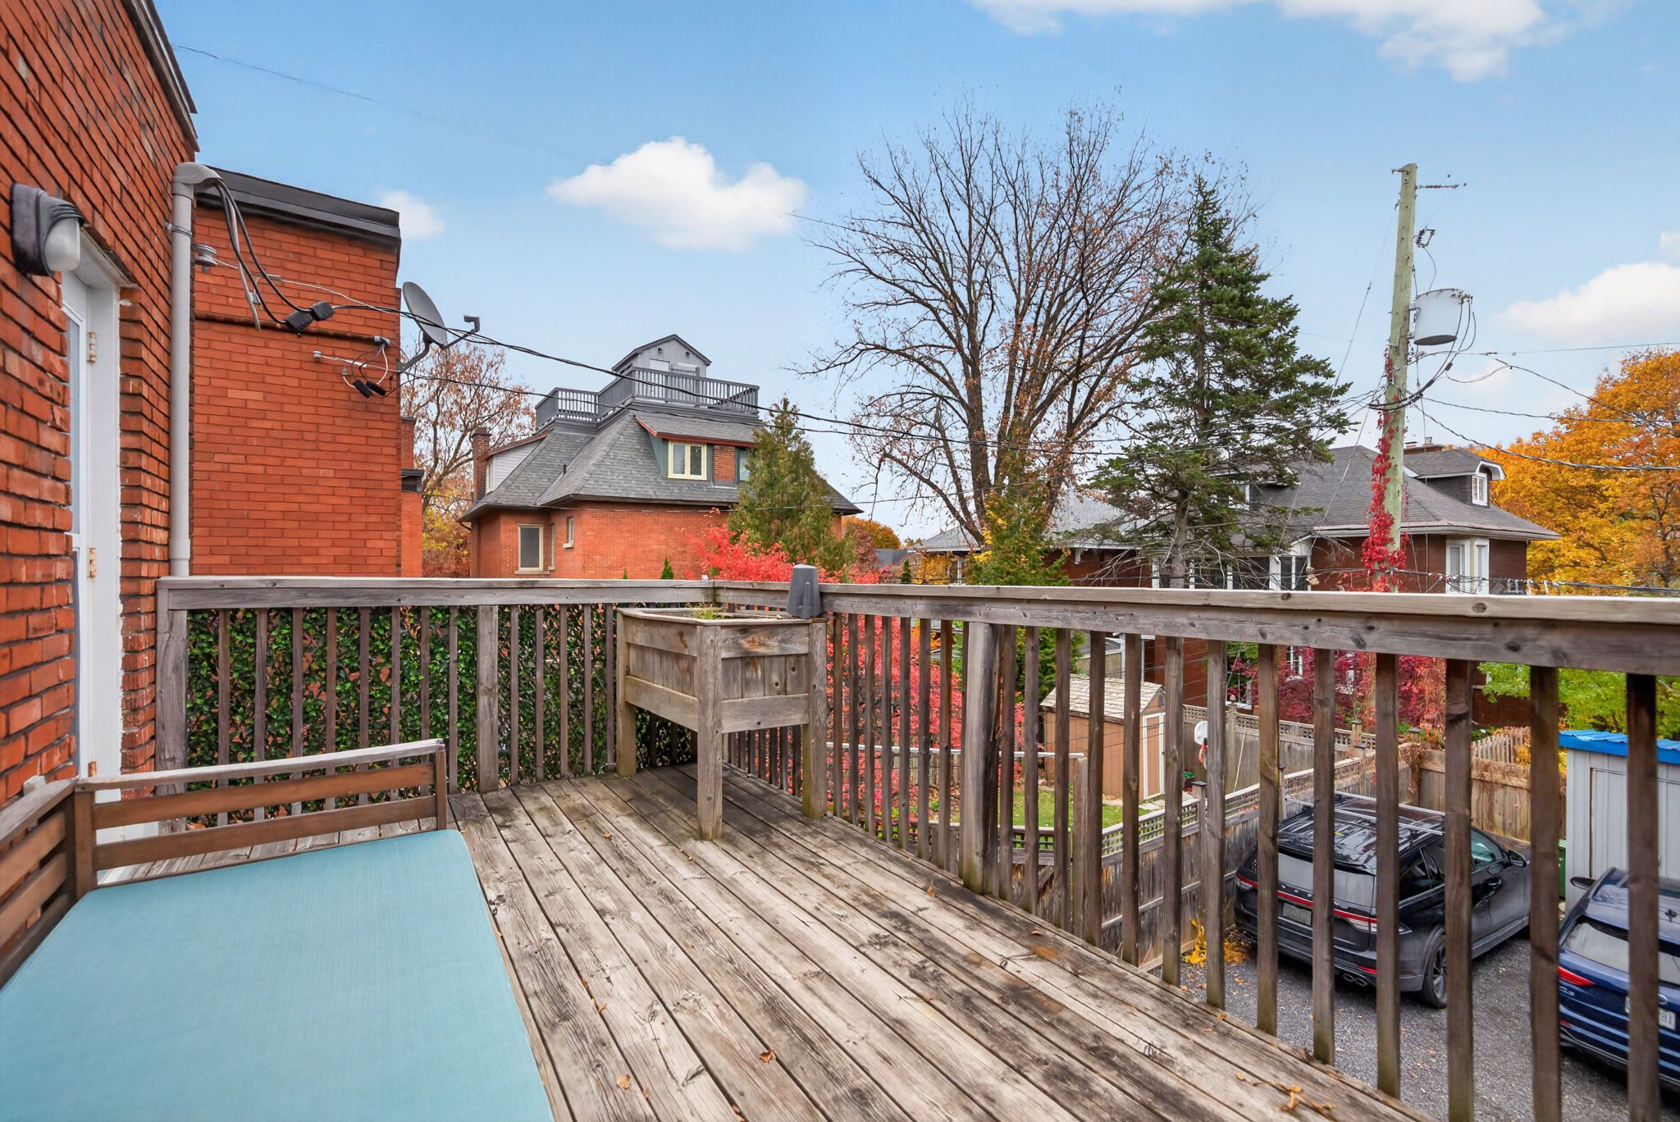
From the welcoming front porch to the decks and upper balcony, there are several places to step outside, enjoy a quiet moment or spend time with family and friends.
Imagine morning coffee surrounded by the sounds of the neighbourhood, a leisurely afternoon with a book or a summer evening enjoying the fresh air.
Mature trees create a beautiful leafy backdrop, bringing the changing seasons into view.
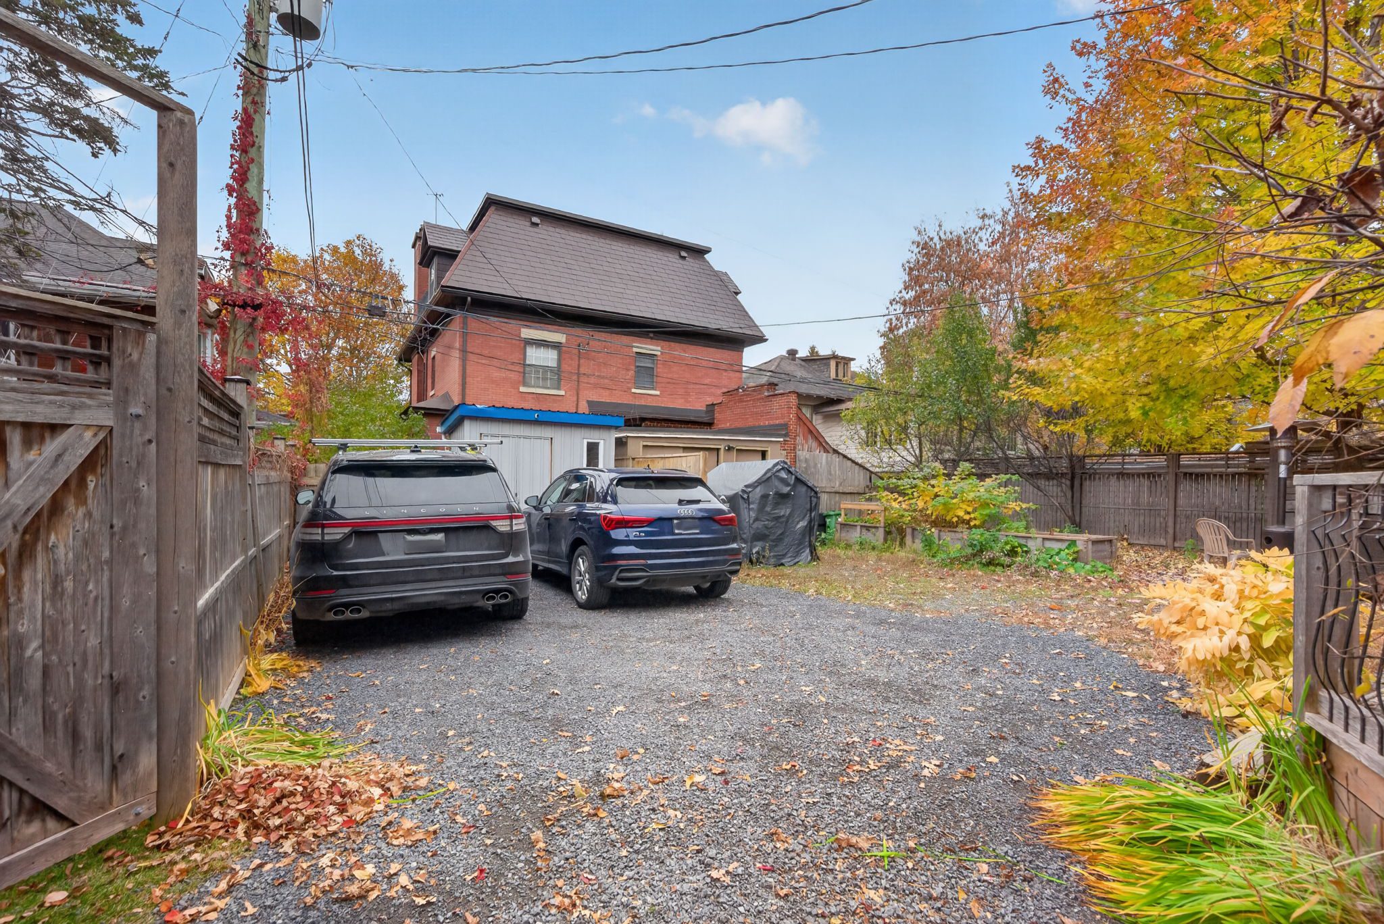
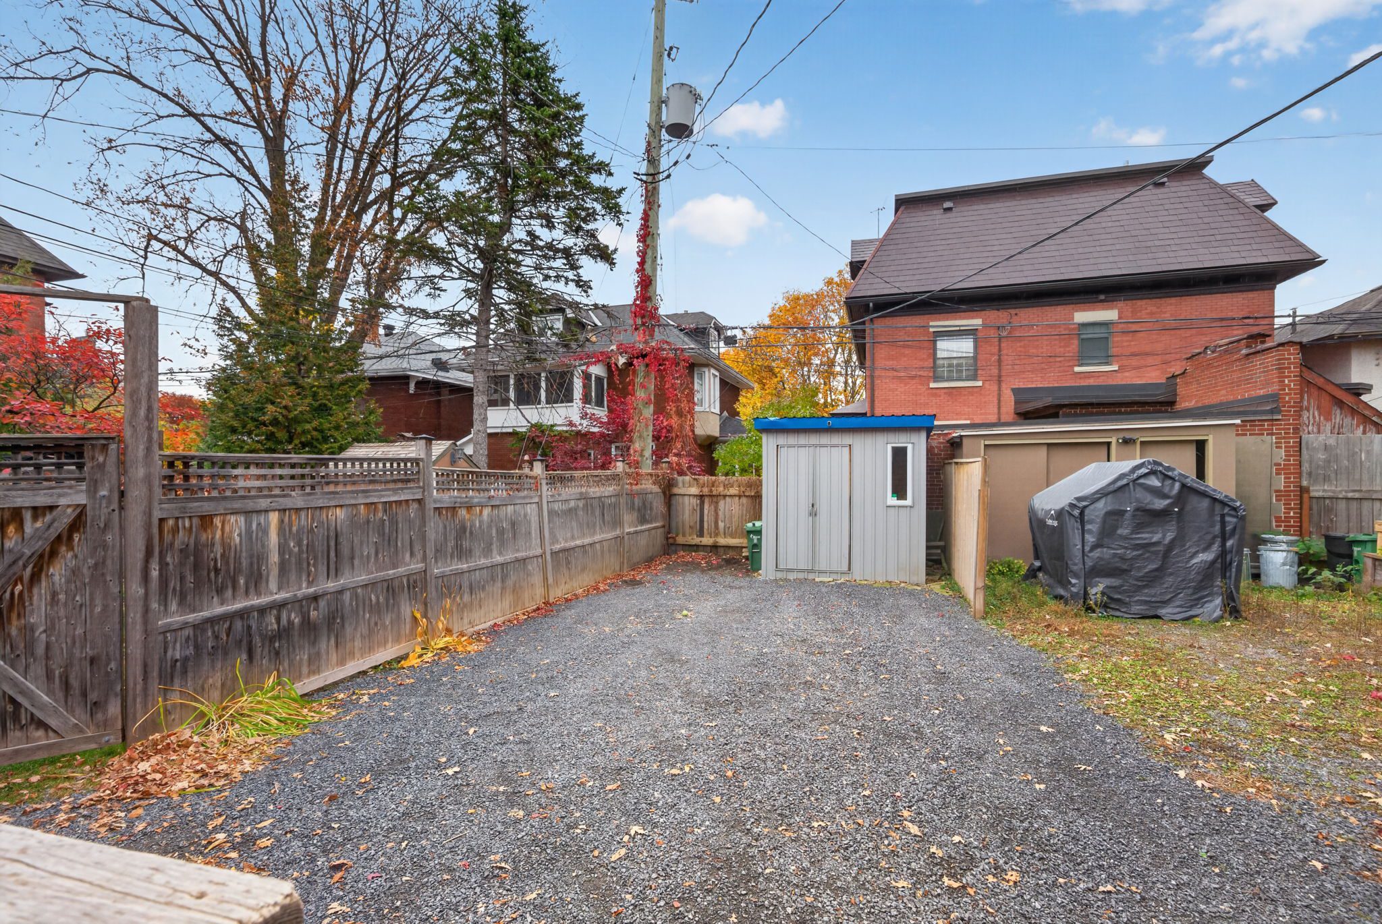
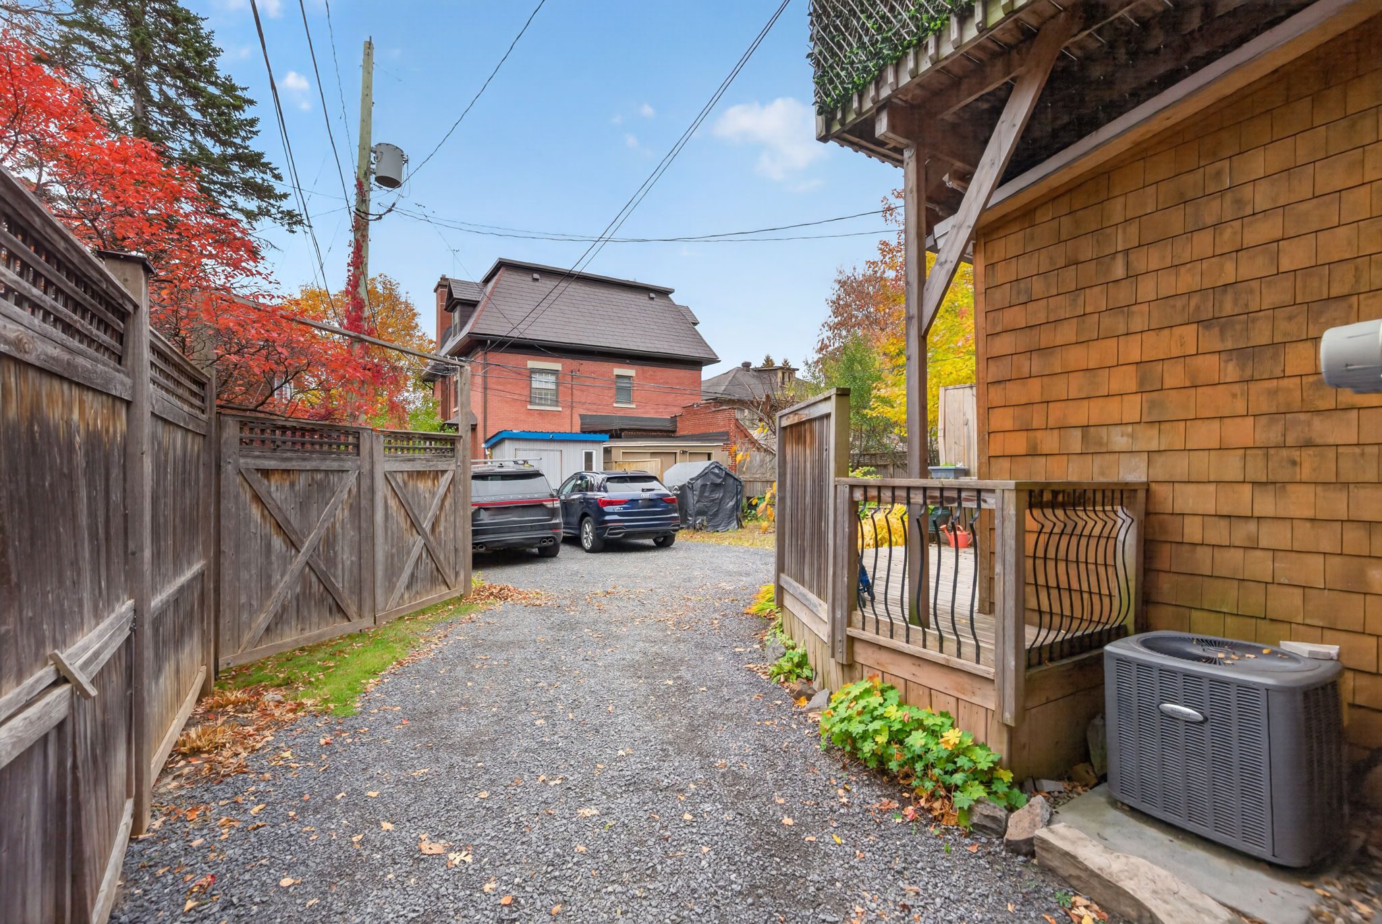
And then there is a feature that deserves special attention: parking for two cars.
In a neighbourhood where parking is often at a premium, this is a particularly valuable convenience.
Living at 78 Patterson means having the best of the Glebe just beyond your doorstep.
Only a block from the Rideau Canal, morning walks, cycling, skating and leisurely strolls along the water can become part of everyday life.
Bank Street's independent shops, cafés and restaurants are close at hand, while Lansdowne, neighbourhood parks and community amenities add to the appeal.
It is a neighbourhood that encourages you to get outside, explore and enjoy the city at your own pace.
Here, the pleasures of urban living come with the warmth and familiarity of an established residential community.
Whether purchasing a first home, putting down roots as a young family or looking for a more manageable home in a neighbourhood you love, 78 Patterson offers an appealing opportunity.
Three bedrooms, two full bathrooms, comfortable living spaces, multiple outdoor retreats and two-car parking — all within a block of the Canal.
Not every dream home needs to be the biggest house on the street.
Sometimes it simply needs to feel like home.
Teskey/Cartwright 613.296.6708
MAIN FLOOR
Front Porch - 6.3' x 7.2'
Foyer - 3.11' x 3.7'
Living room/ Diningroom - 23' x 12'
Kitchen - 10.8' x 9.8'
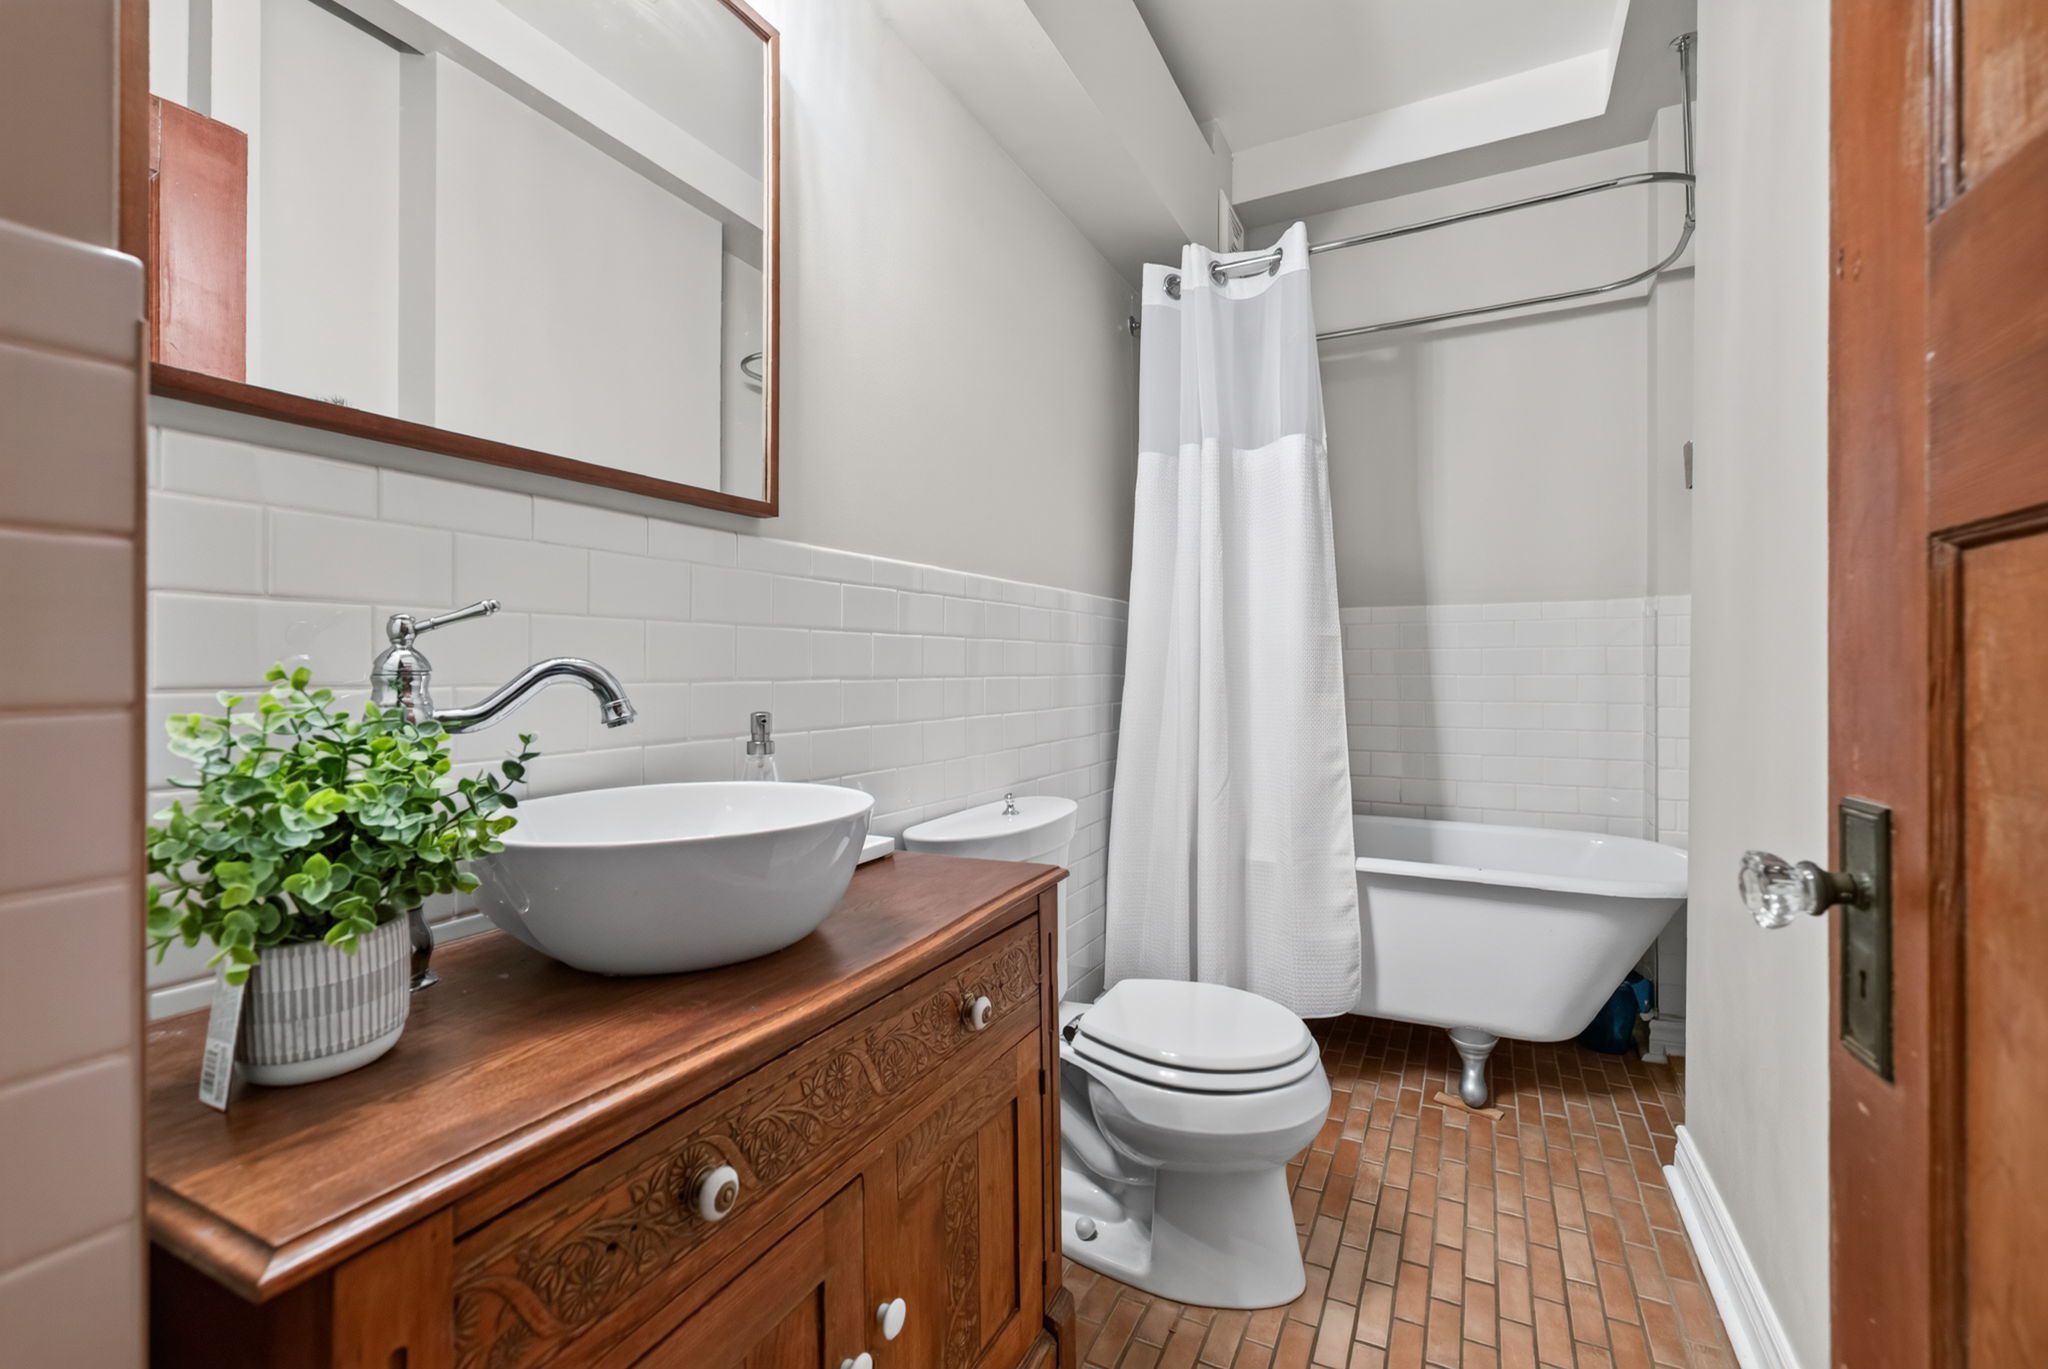
Bathroom - 4.2' x 9.4'
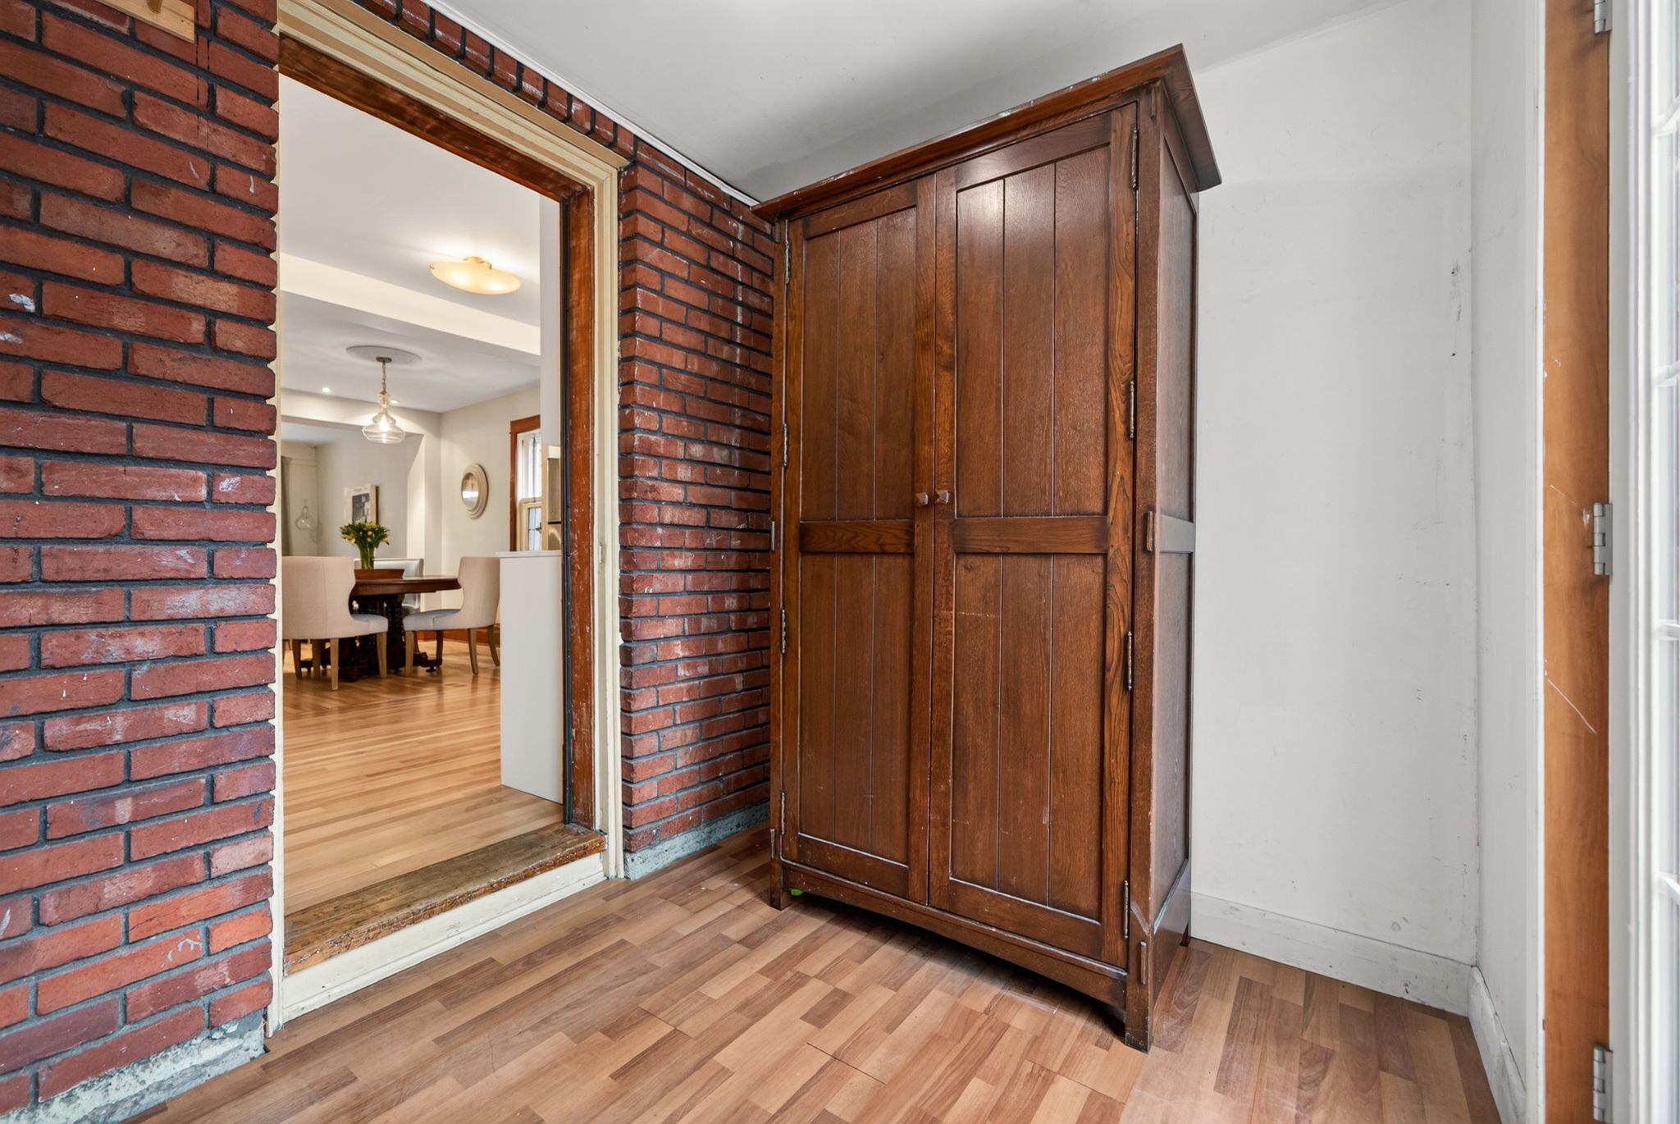
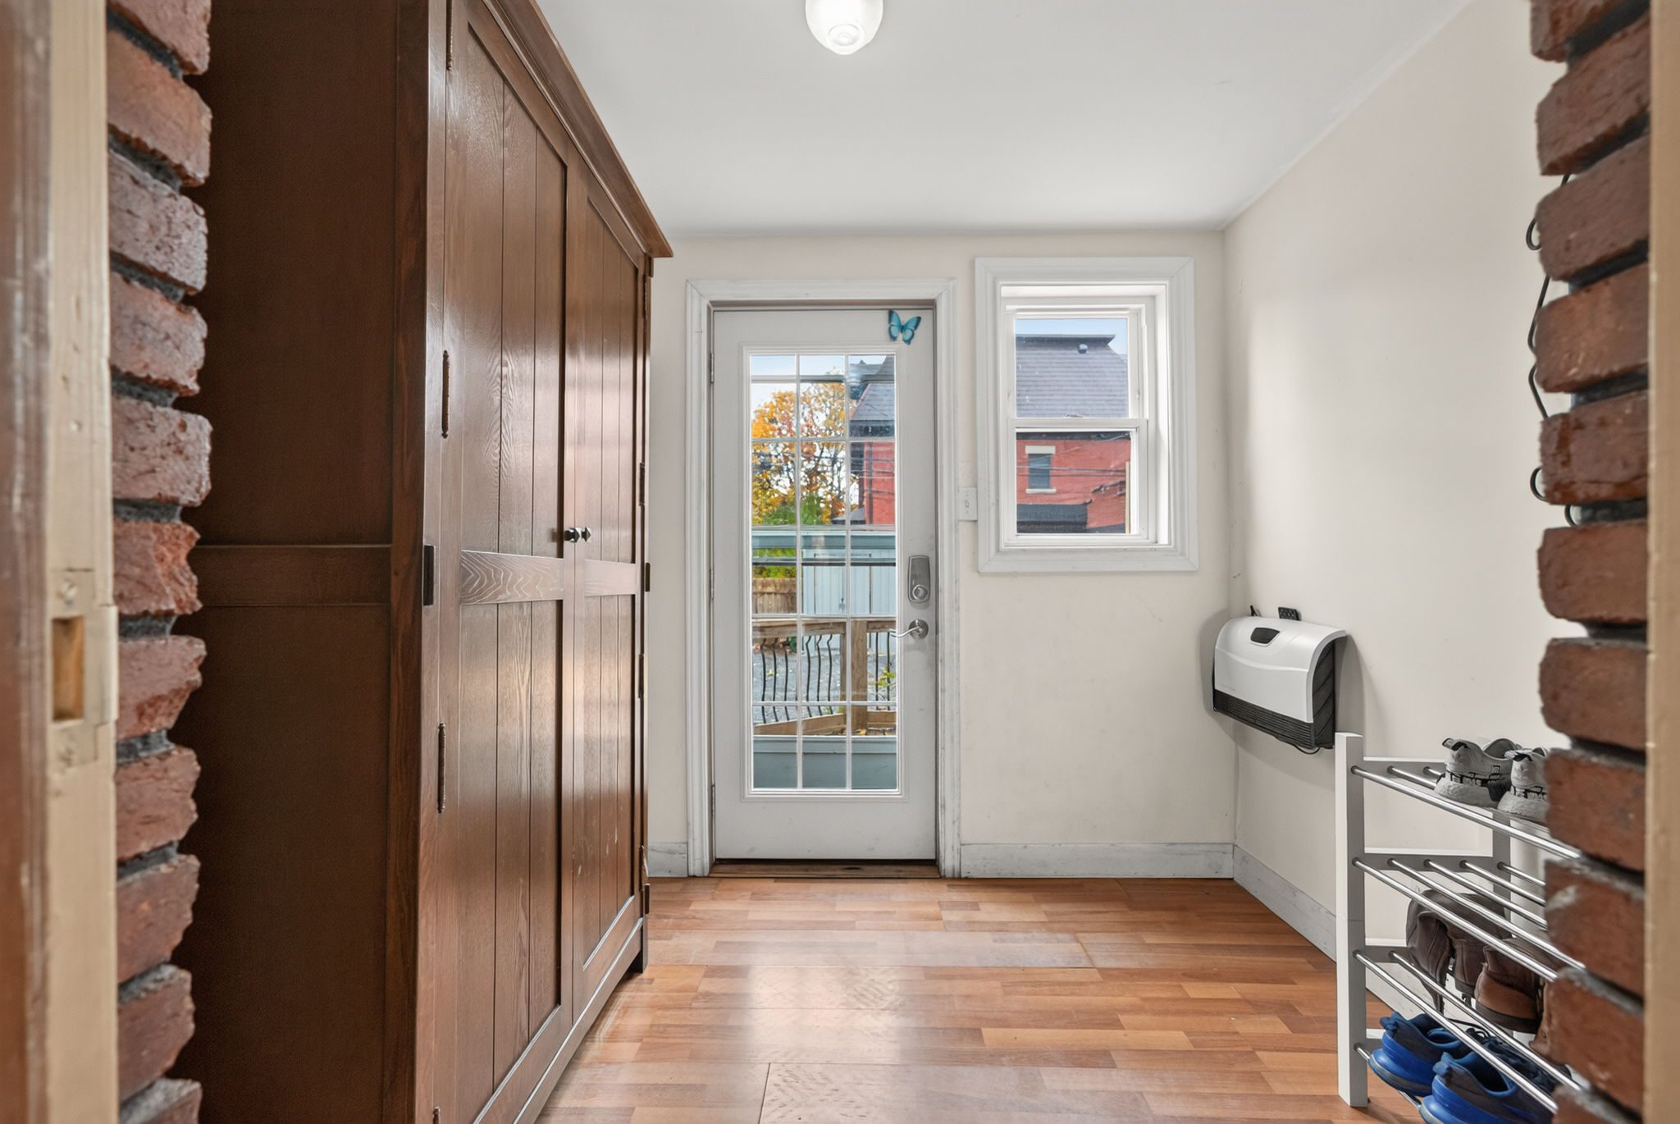
Mudroom - 7.6' x 7.2'
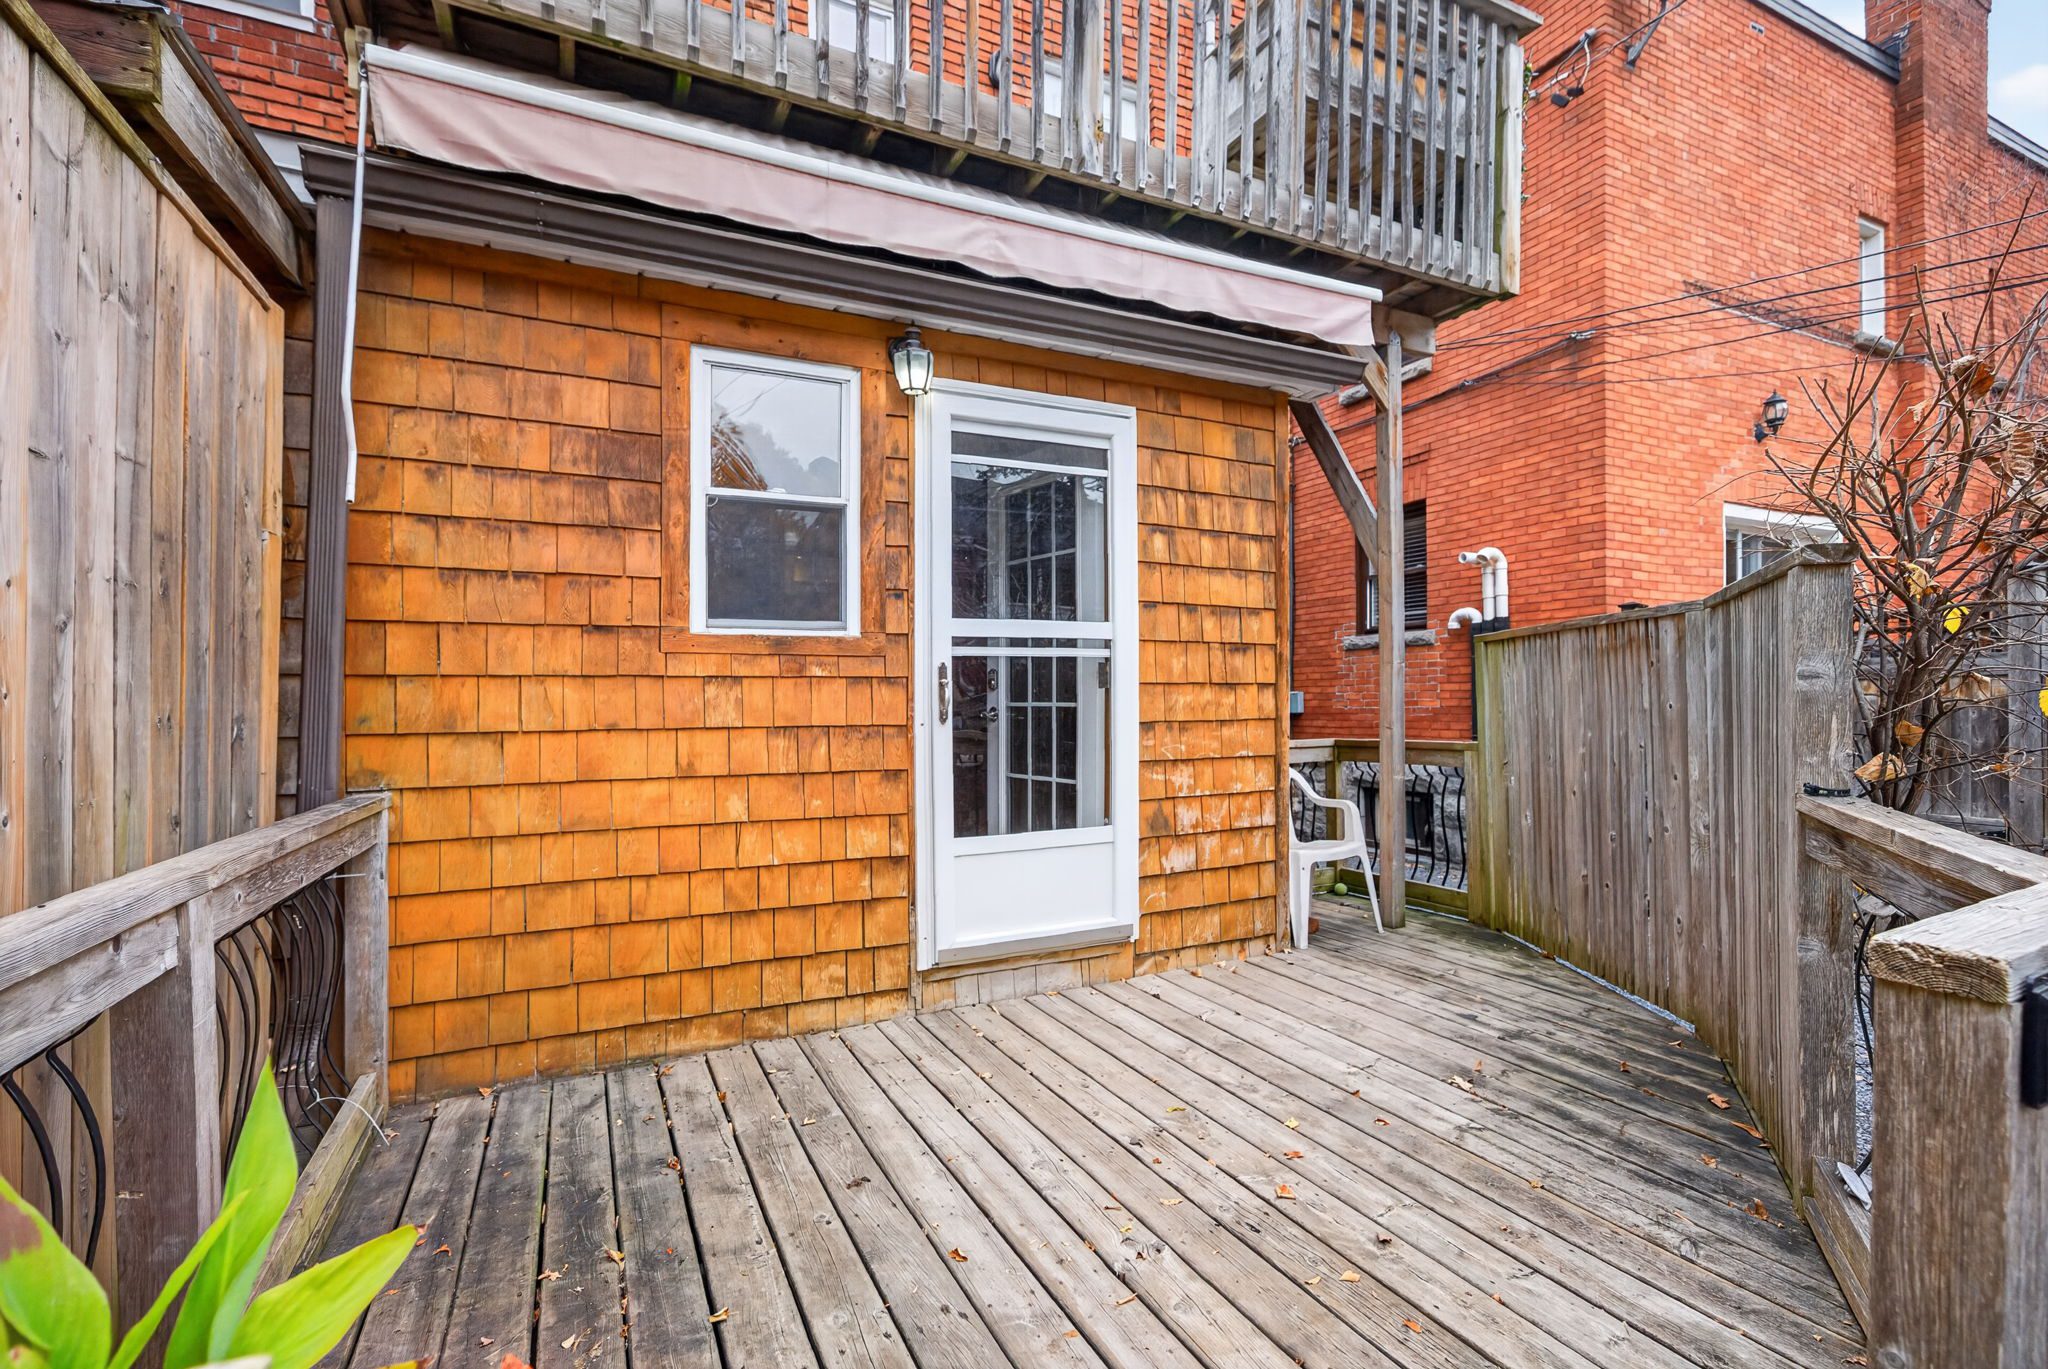
Rear Deck - 14.5' x 8.10'
Parking
SECOND FLOOR
Principal Bedroom - 15.2' x 9.10'
Bedroom 2 - 9.1' x 10.1'
Bathroom - 5.5' x 6.2'
Bedroom 3 - 7.7' x 10.3'
Balcony - 16.1' x 8.1'
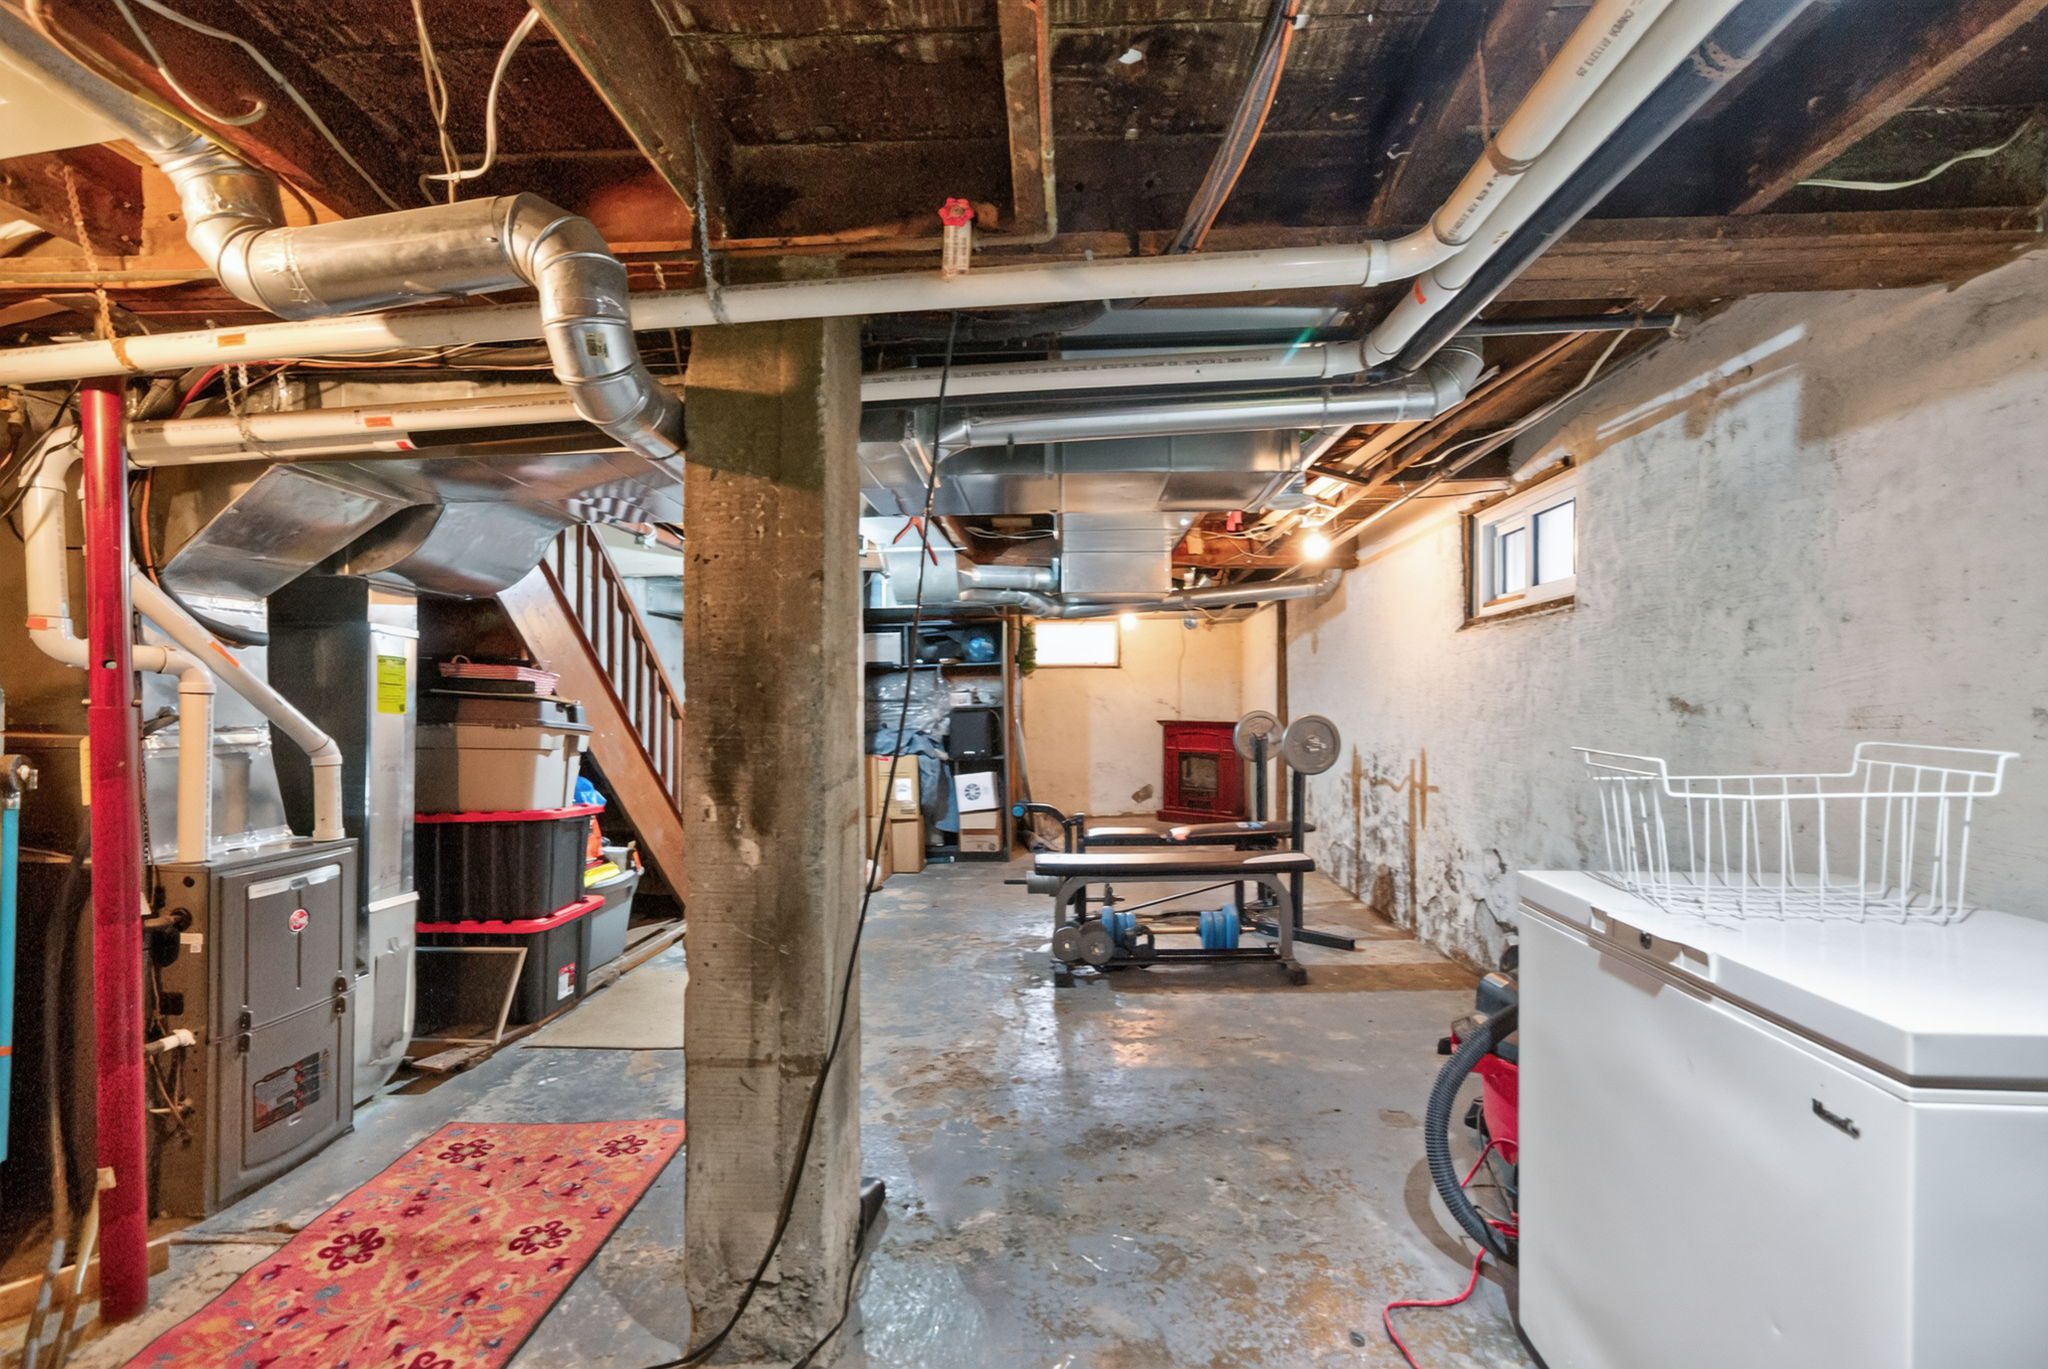
BASEMENT /Laundry - 15.2' x 33.3'
Bedrooms:3
Bathrooms:2
Parking:2
Taxes:$6933
Information - to the best of the owners knowledge
Roof Flat roof- rolled asphalt with drain (2005) Mud roof flat roof is membrane 2011 Shingled roof on front porch 2024
Furnace: 2019
Air conditioning unit: 2011
Electrical -redone by previous owner 2004 - 200 amp panel 2025 present owners upgraded the fuses for the kitchen to add surge protectors to outlets .
Main floor living and dining room where opened to make a large space - under engineer report .
Front Porch work done in 2024 - replaced floor boards and water membrane on joists as well as replaced and added post to pillar as well as replaced railing.
Kitchen :2024 Added pantry and replaced bottom doors24. Floor replaced and counter tip changed to granite
Plumbing: previous owner did upgrading - basement drain PVC
INCLUSIONS
Fridge : Frigidaire, Stove Kitchenaid ( 2020), Dishwasher Bosch ( 2023) Freezer Woods
Washer LG ( 1 month old) Dryer Whirlpool ( 1 year)
Google nest doorbell.
Flower box on 2nd floor balcony, garden shed, awning over main floor deck.
Window blinds ( curtains and some curtain rods excluded ).
Basement Storage shelving
Hot water tank : 2017 inspected 2024