Glebe- Brown's Inlet | Ottawa
There is a point when urban living can begin to feel like a series of compromises.
Less space. Less privacy. Less storage. Perhaps no garden, no garage, and nowhere for the parts of life that don't fit neatly into an open-concept floor plan.
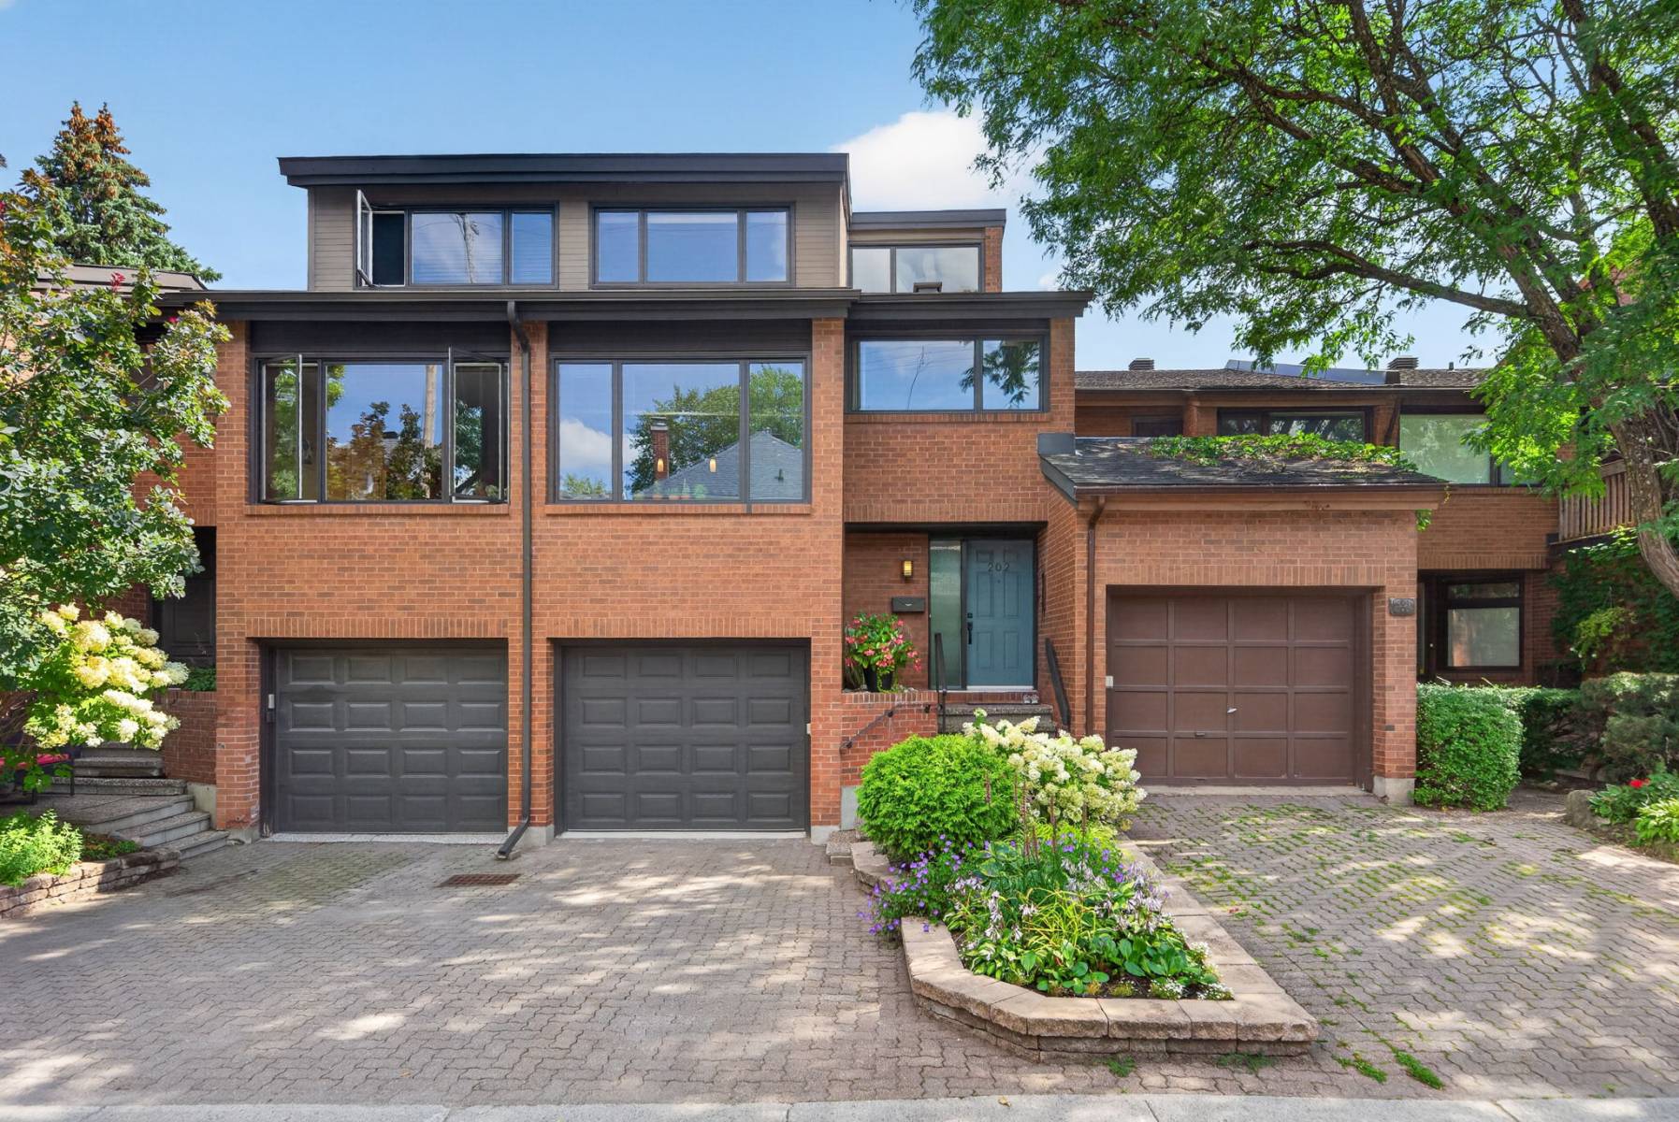
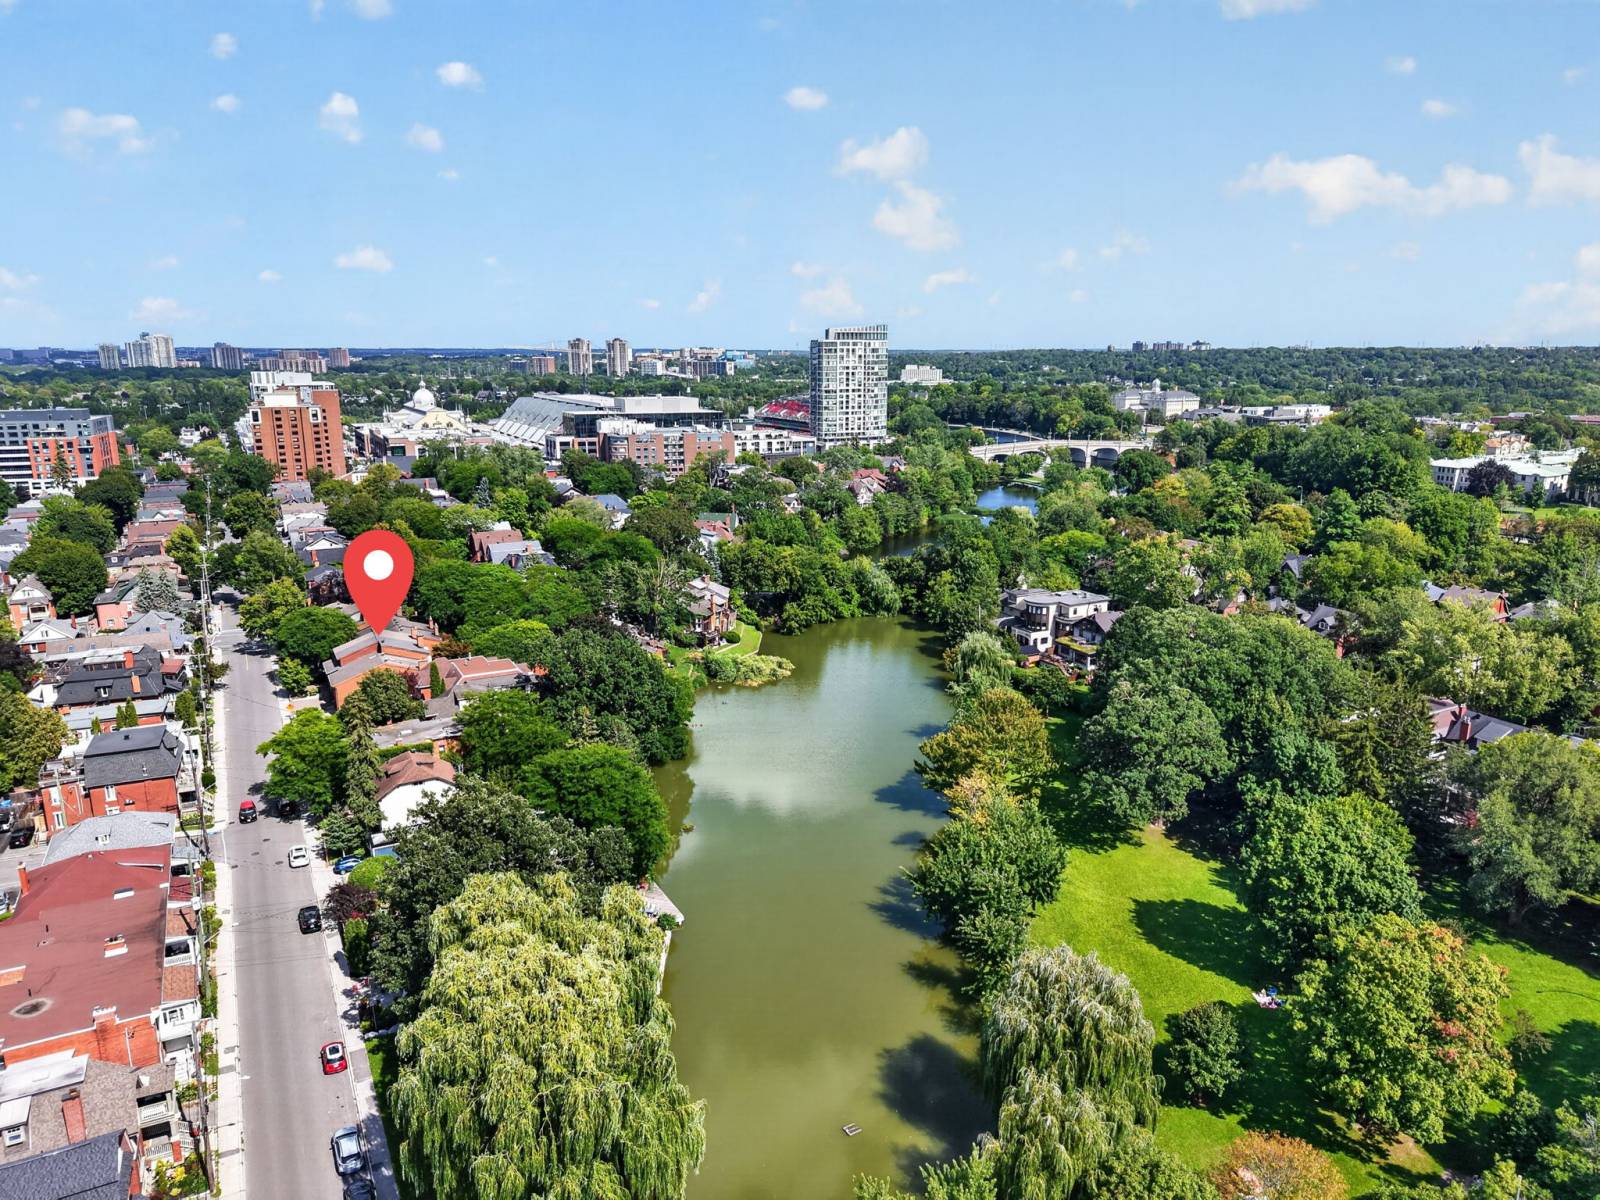
Set within a distinctive enclave of freehold townhomes on the former Baker Estate, this approximately 2,400-square-foot residence delivers something increasingly difficult to find in the heart of the Glebe: the freedom and independence of a house combined with a lifestyle where almost everything you need is within walking distance.
And importantly, it is freehold, with no condominium fees.
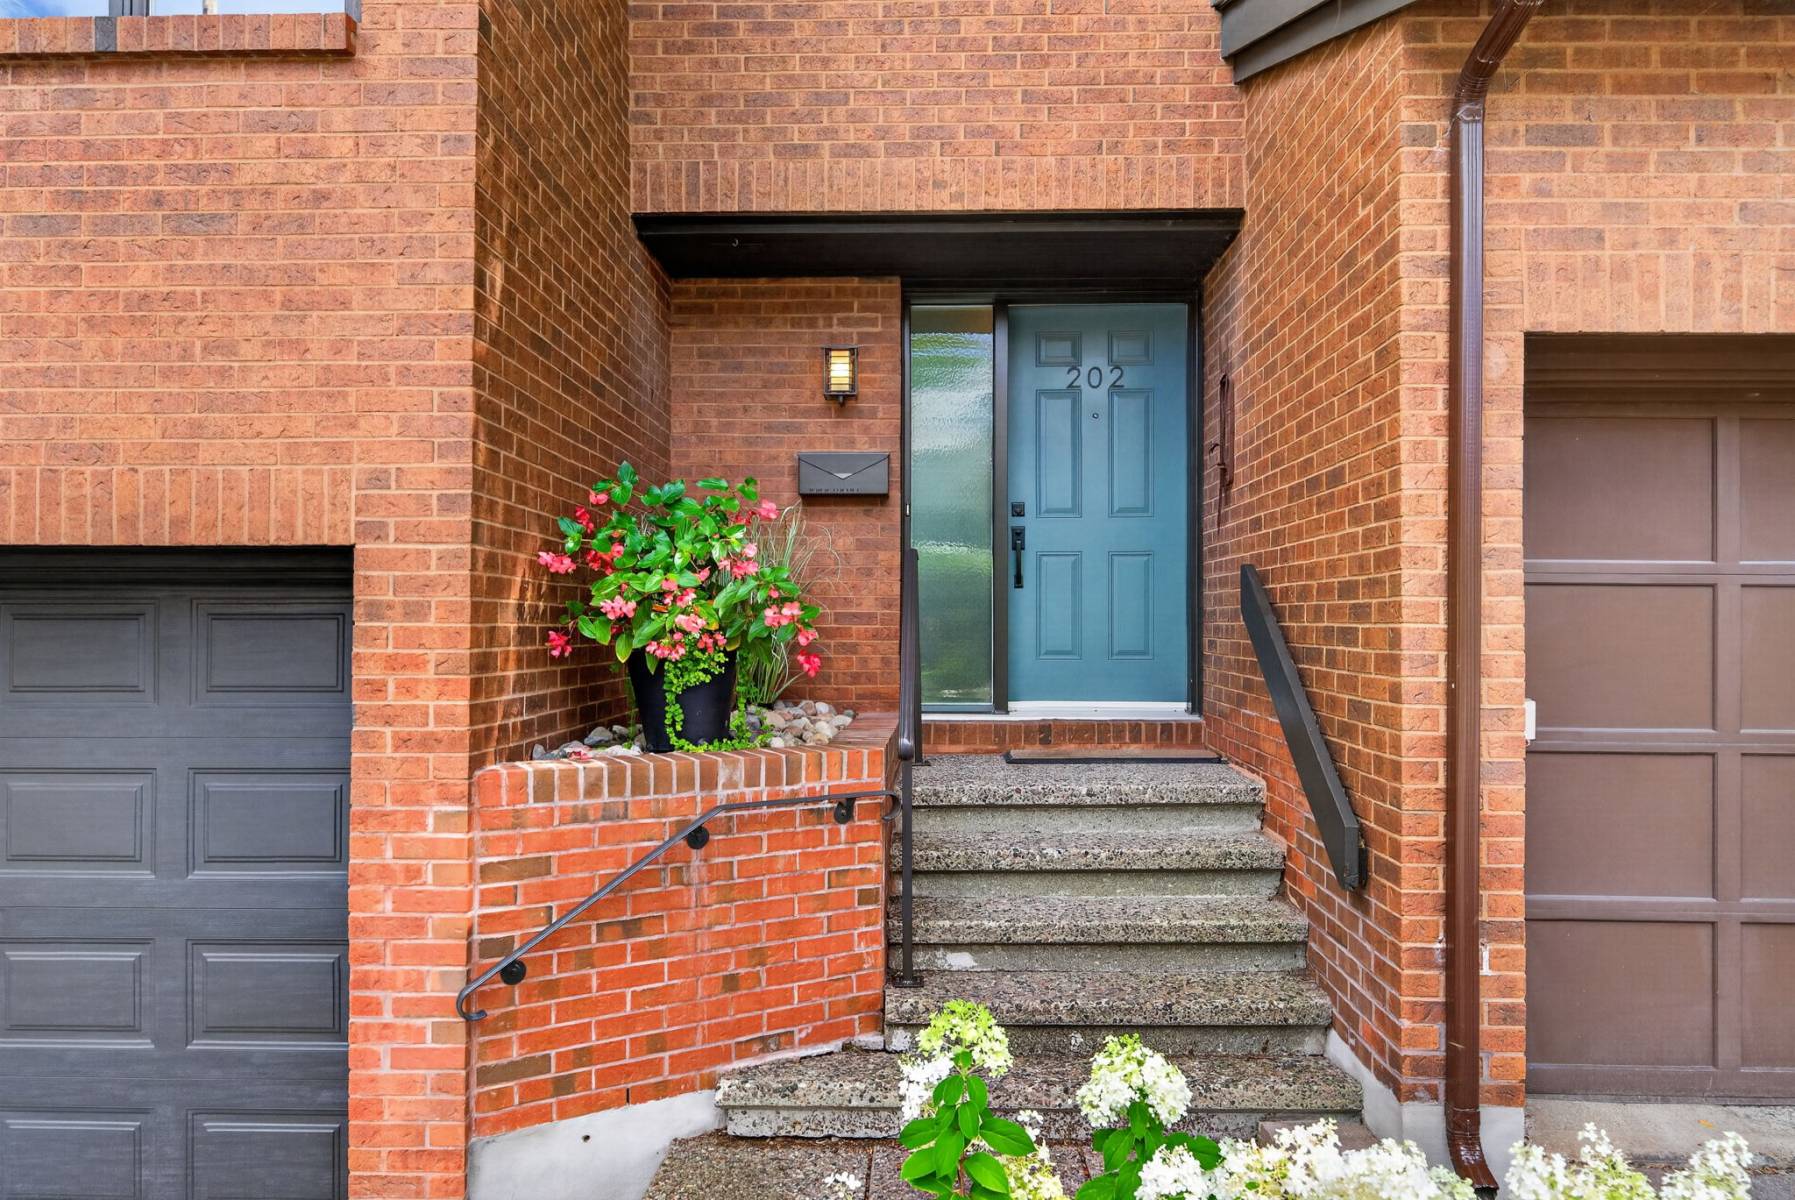
From the street, the architecture is understated. Step inside and the sense of space is unexpected.
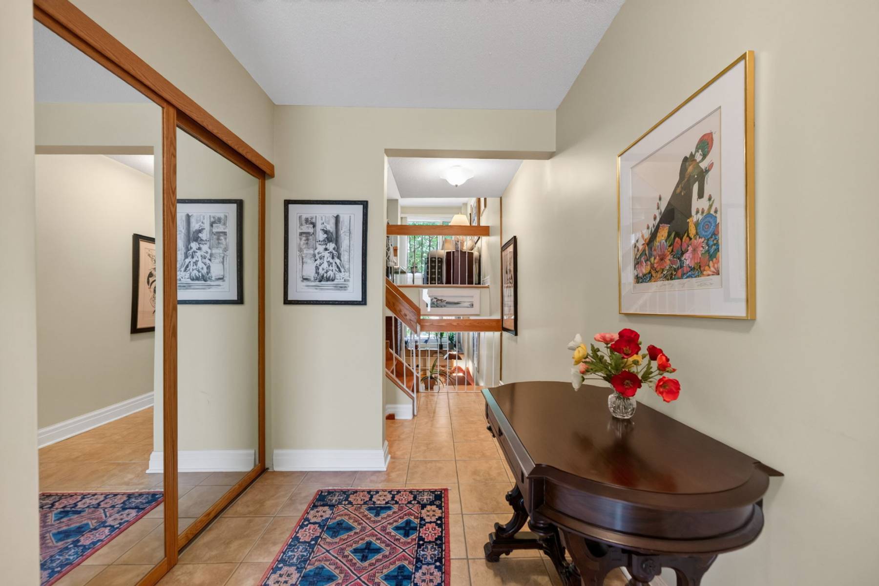
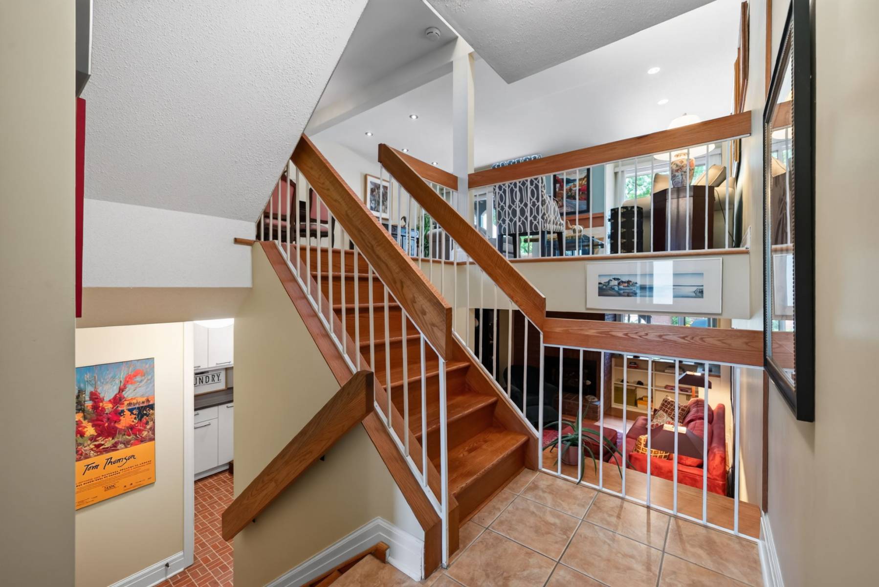
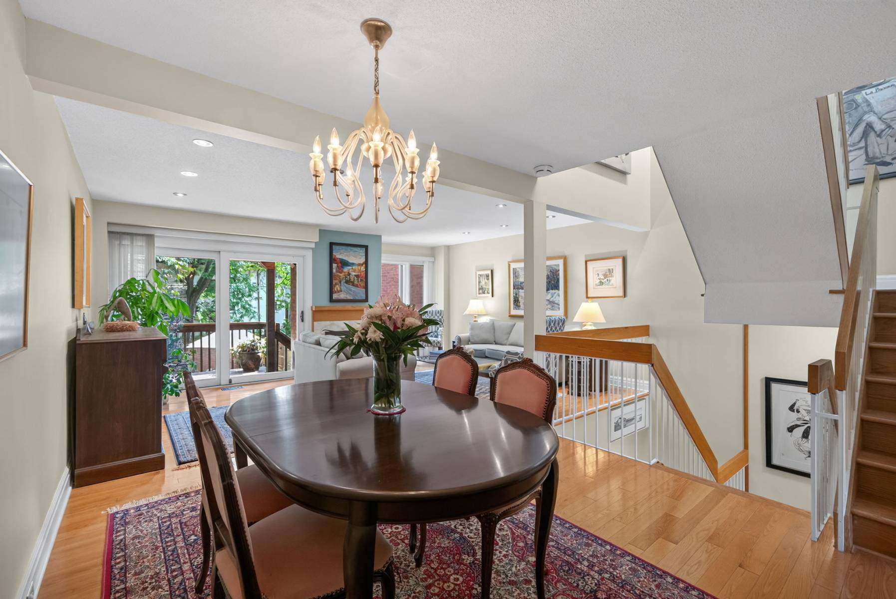
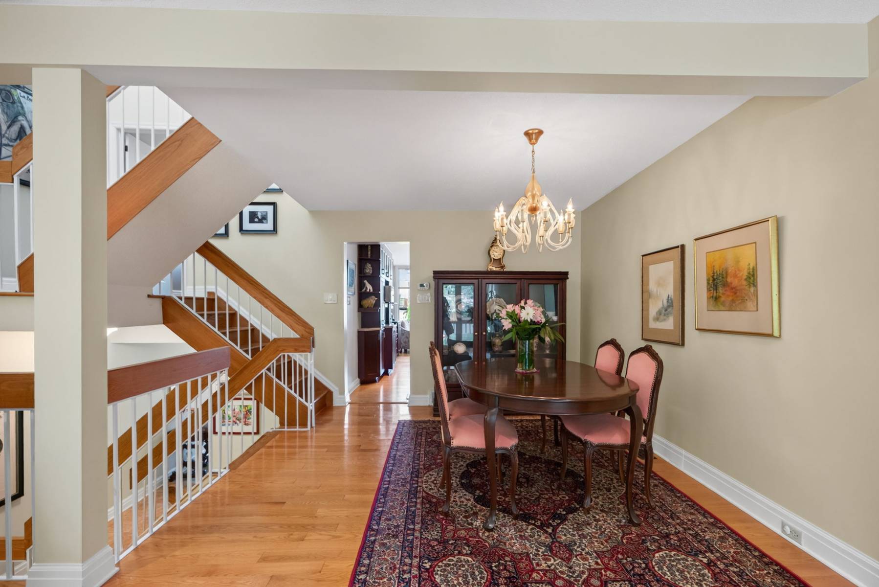
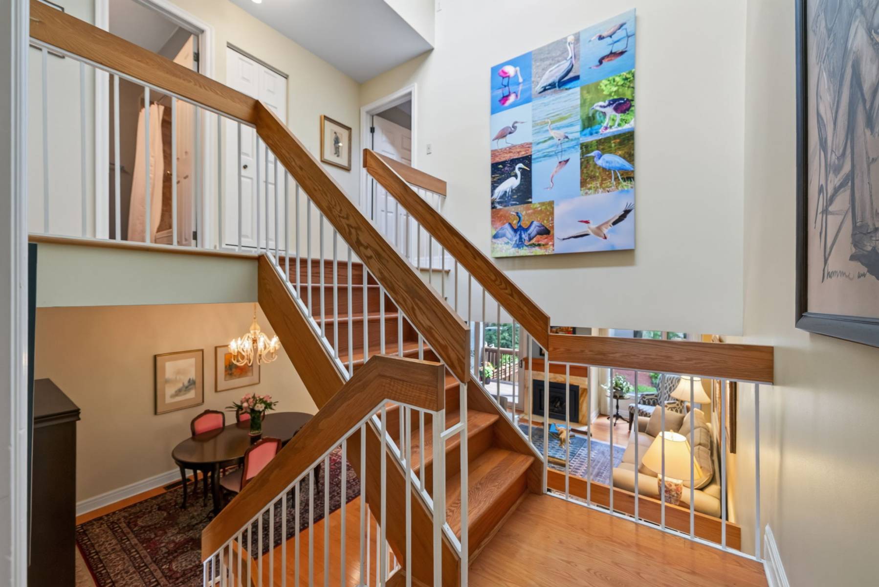
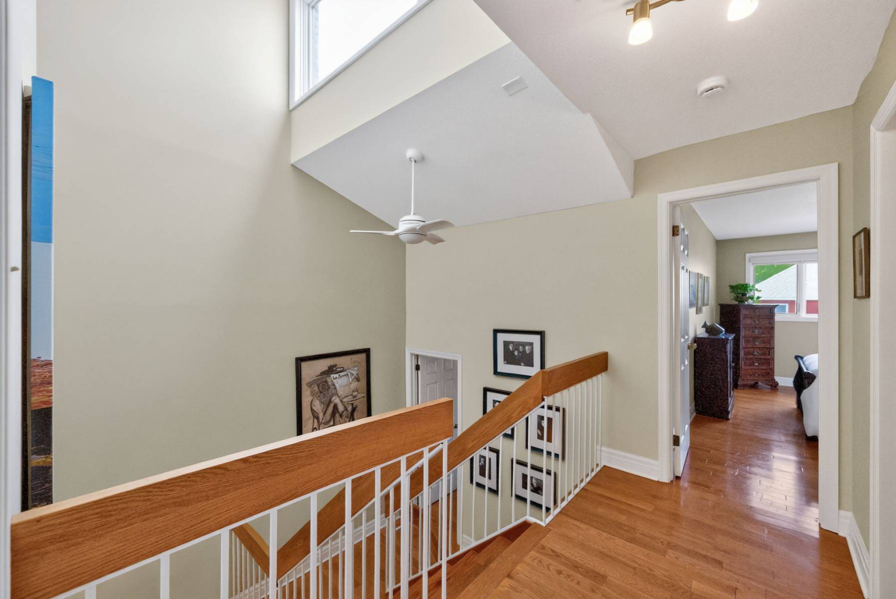
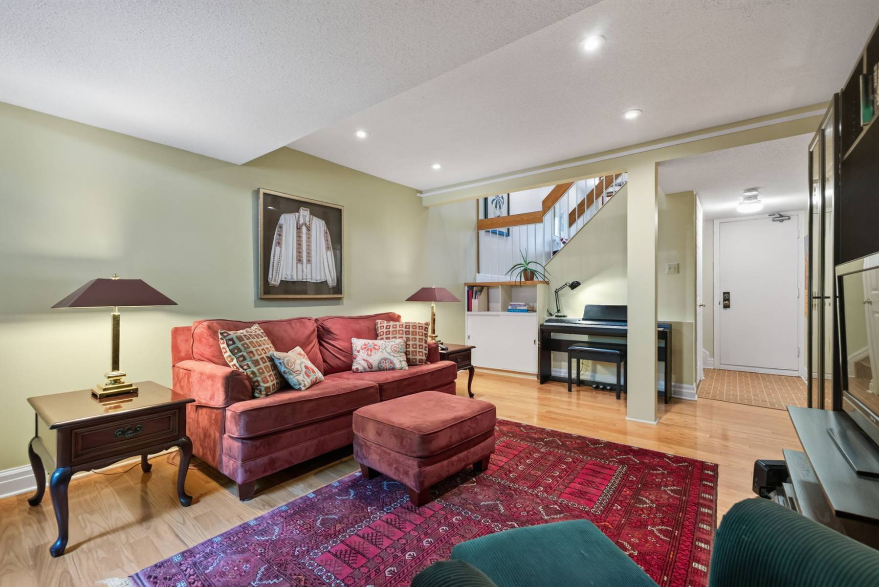
The home unfolds over a series of interconnected levels, centred around a dramatic open staircase that creates long sightlines through the interior and allows natural light to move throughout the house.
It is open without being exposed.
Rooms remain visually connected while changes in level create natural separation between living, working and sleeping spaces. Someone can be working in the den, reading upstairs or relaxing by the fire without feeling disconnected from the rest of the household.
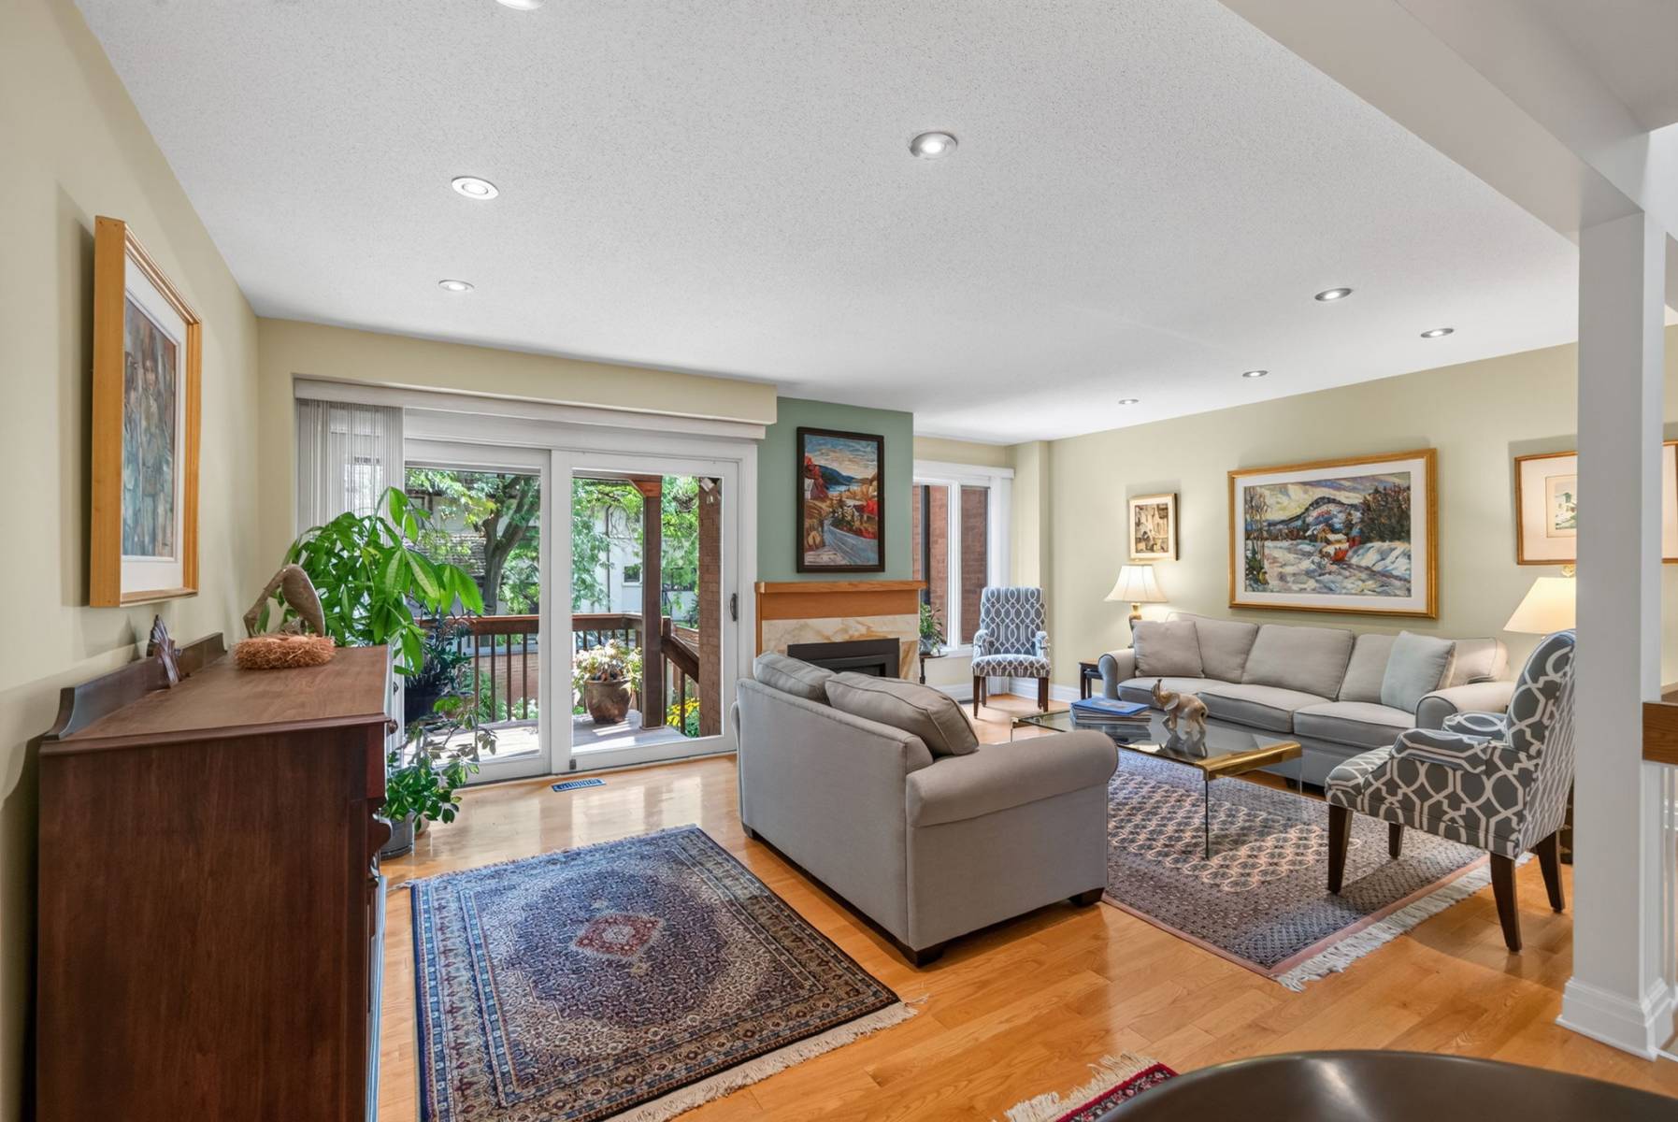
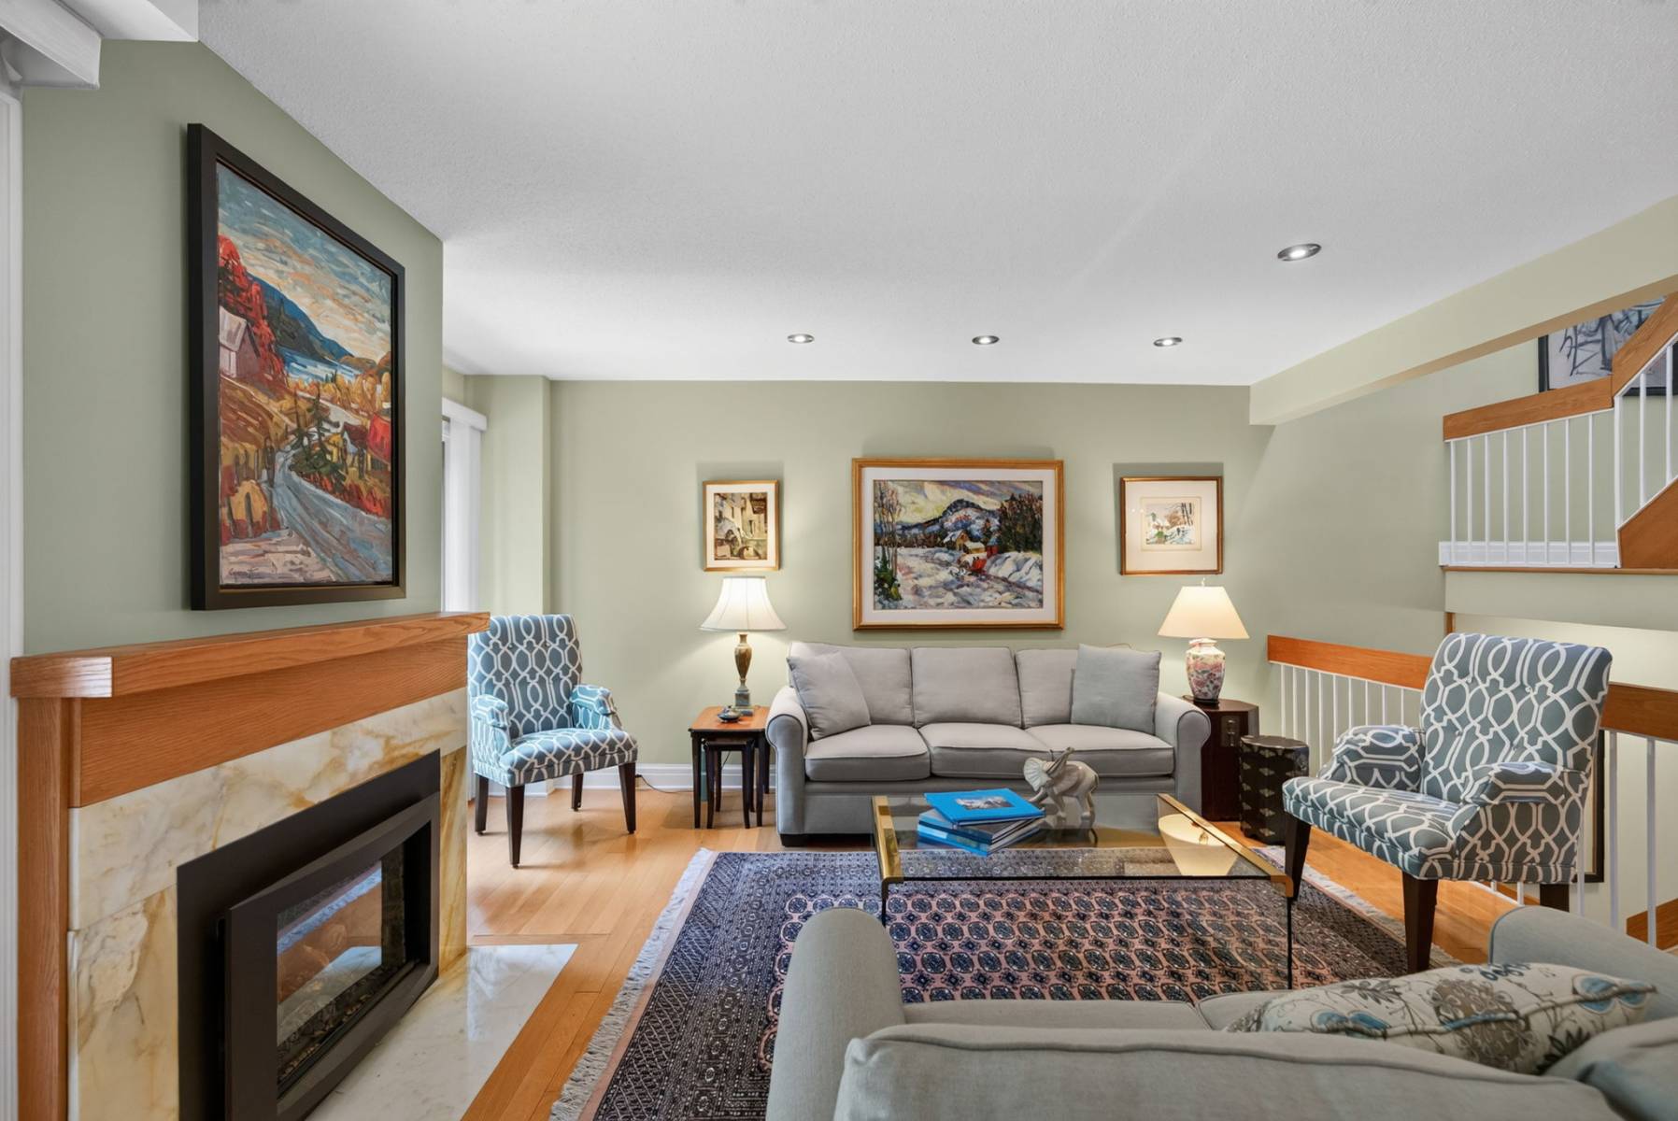
Generous walls throughout also provide exceptional space for art — something increasingly difficult to find in contemporary open-plan homes.
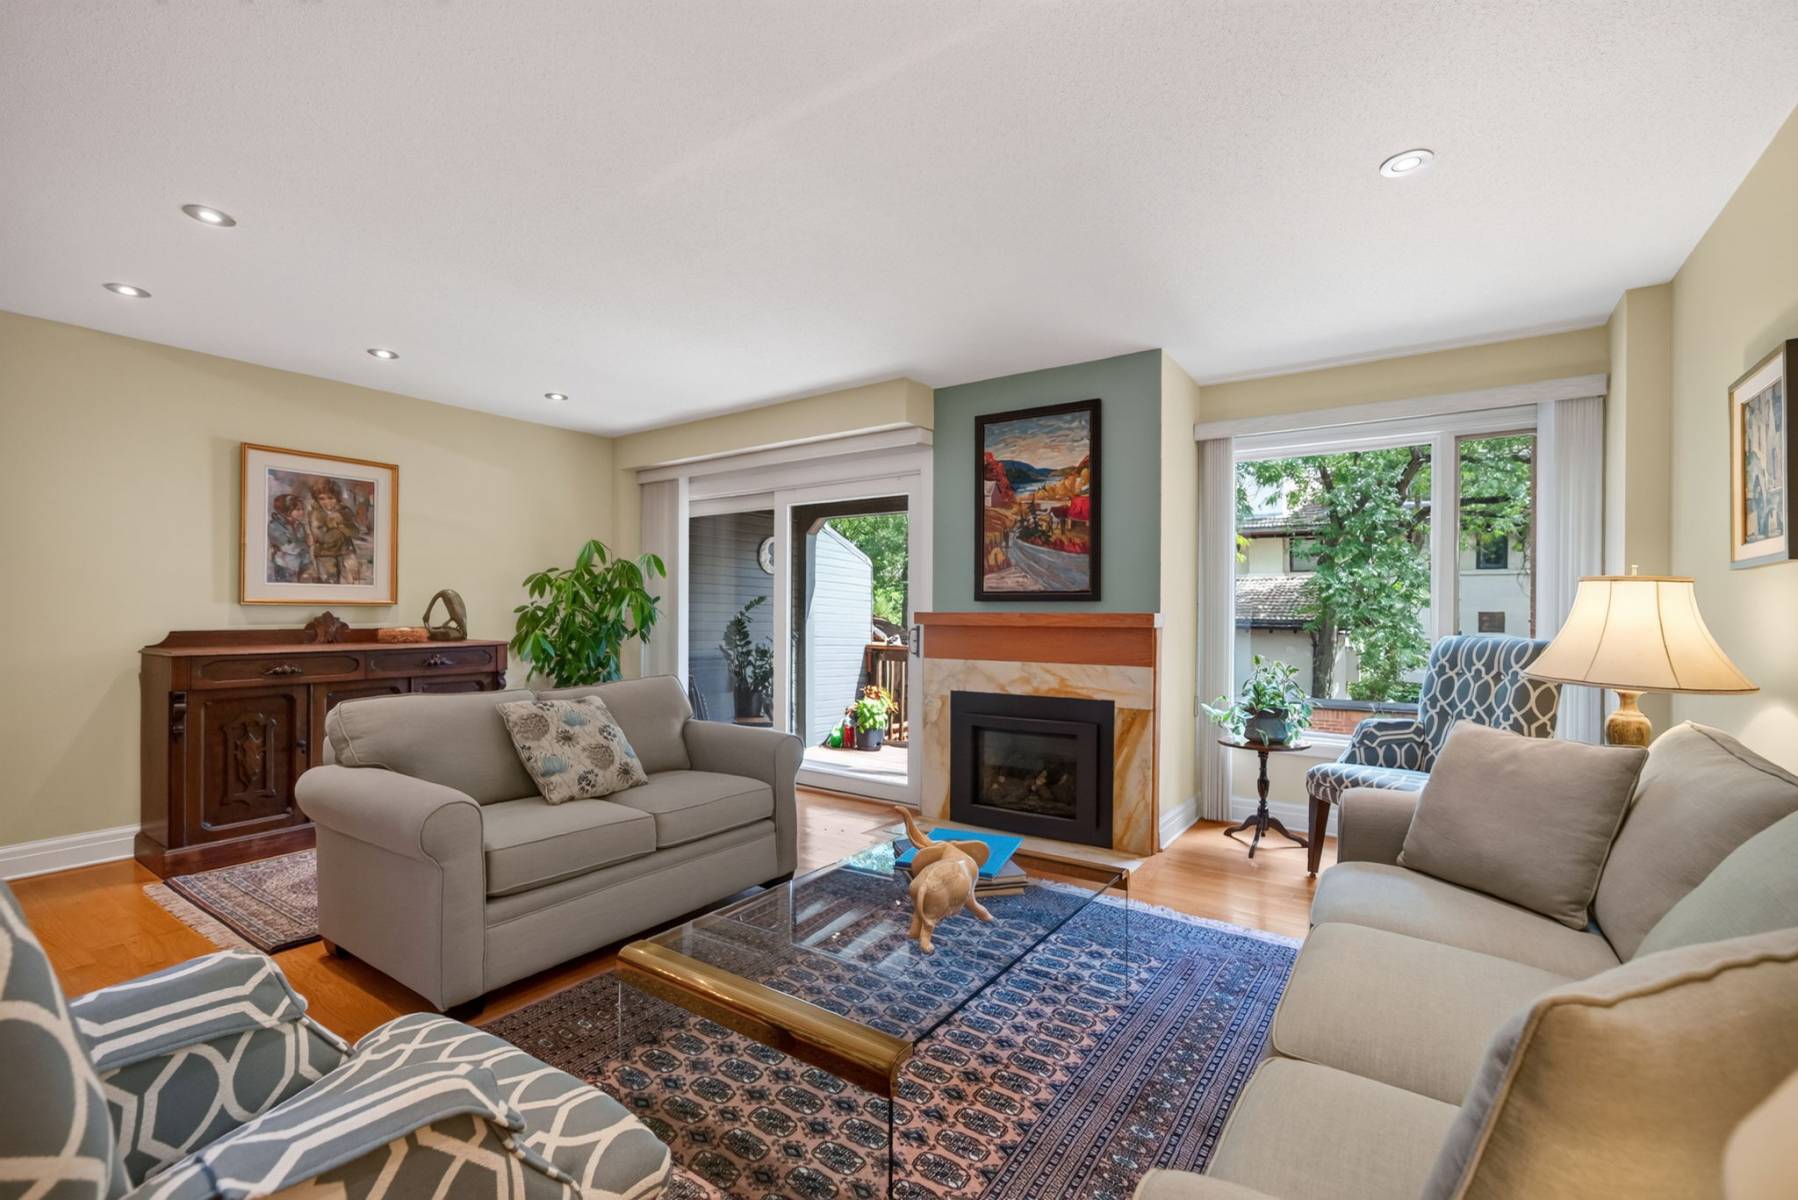
The principal living areas balance openness with a reassuring sense of comfort.
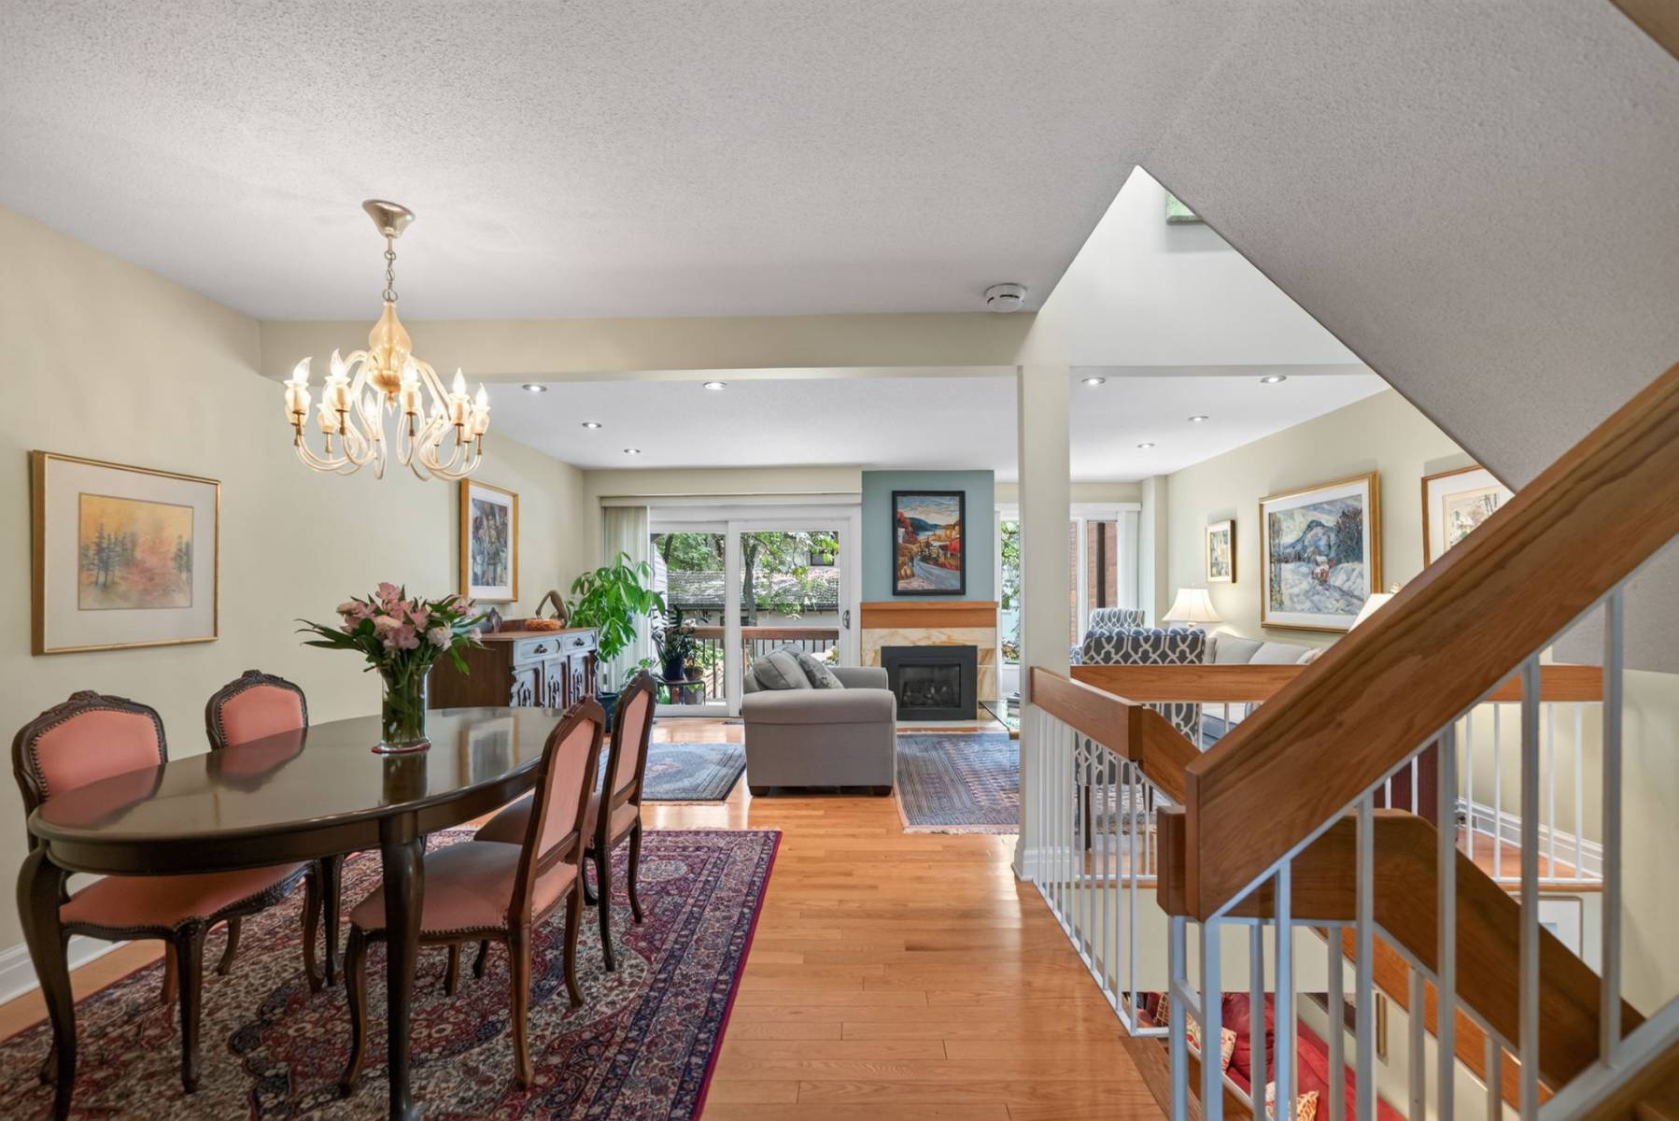
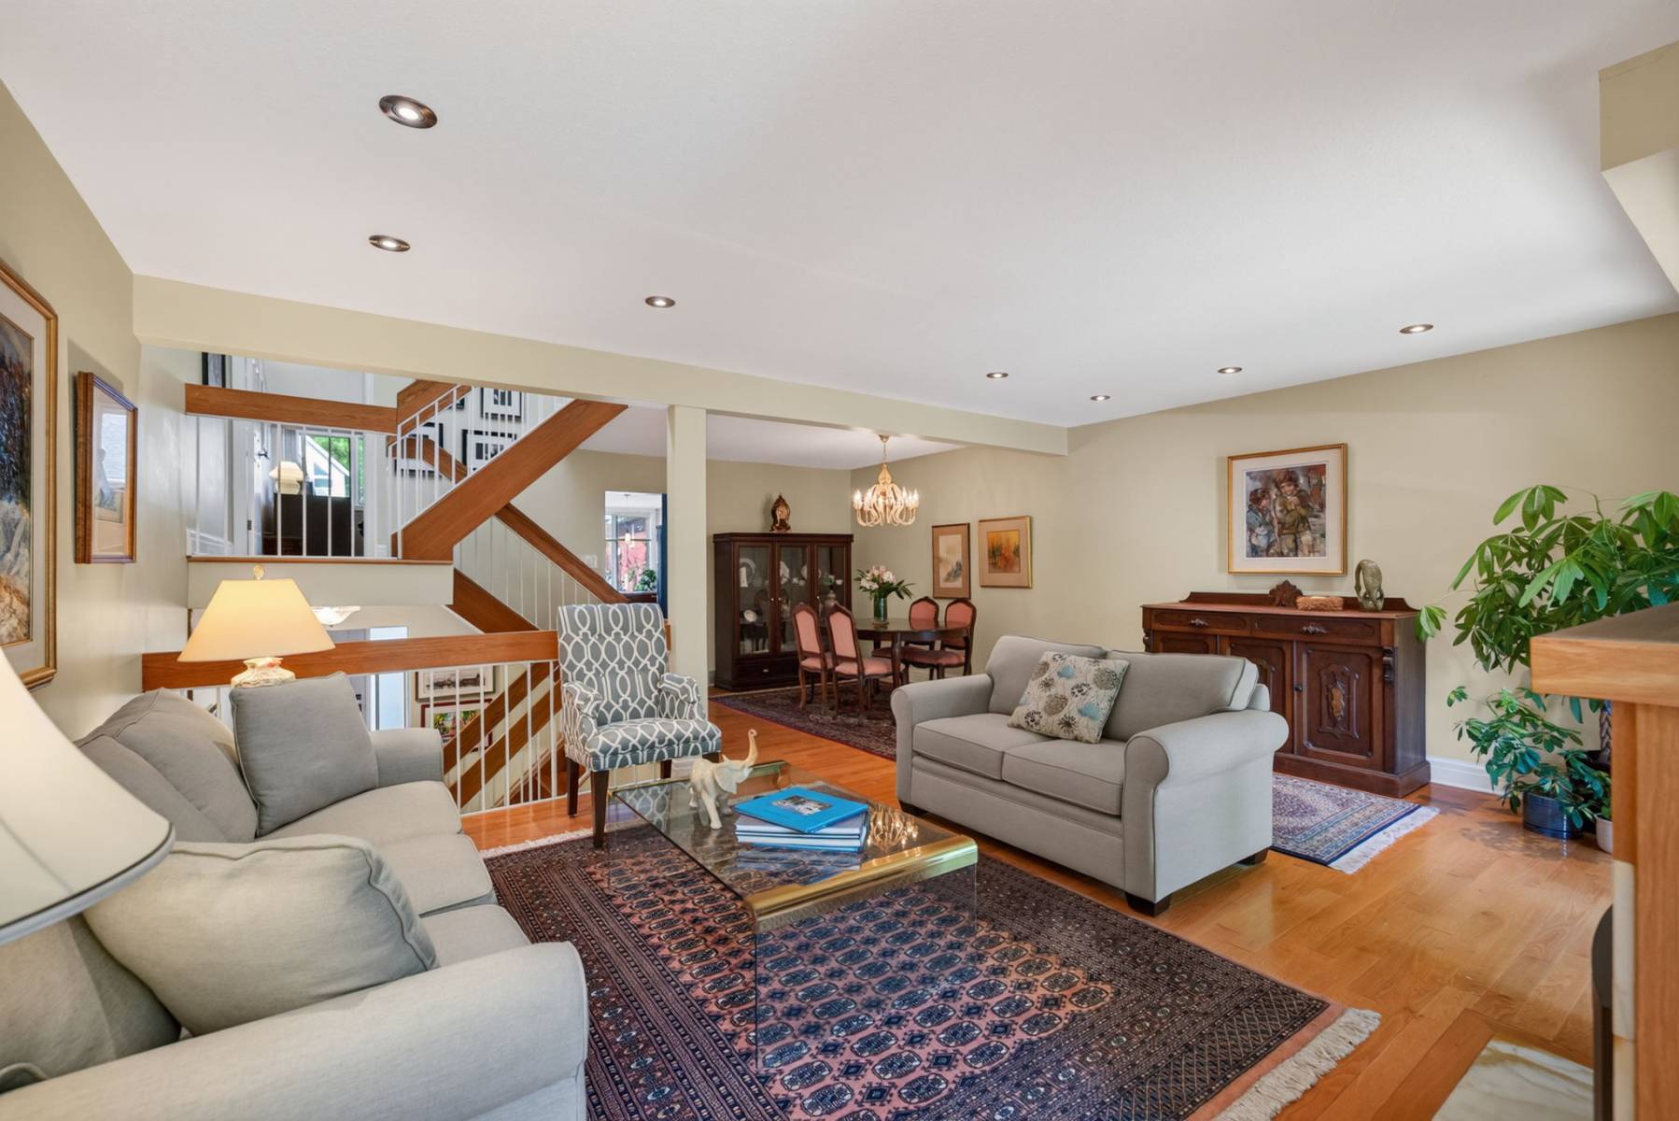
Hardwood floors, large windows and a gas fireplace anchor the living and dining spaces, while views toward the garden bring greenery into the interior.
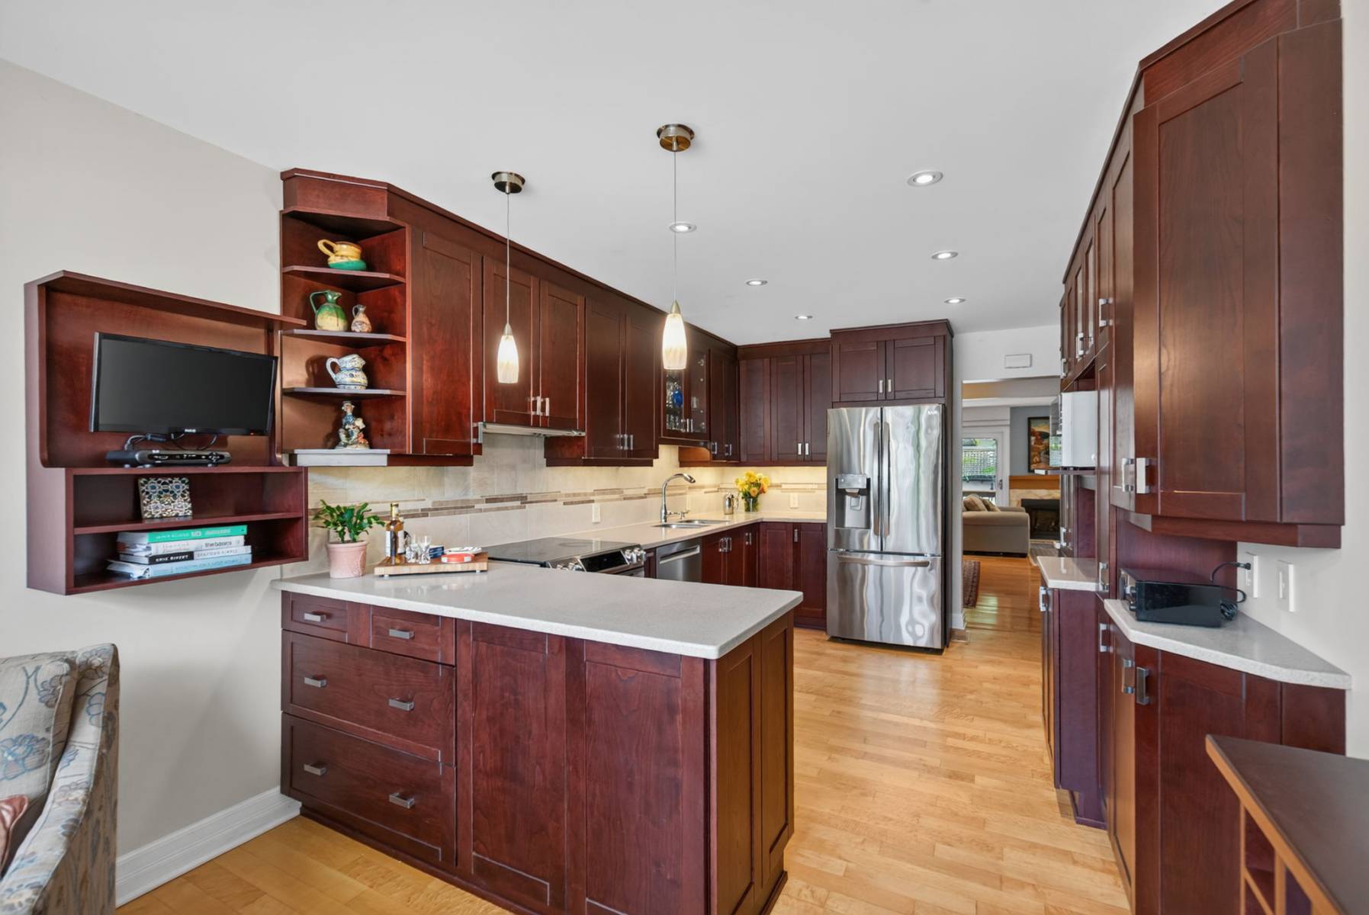
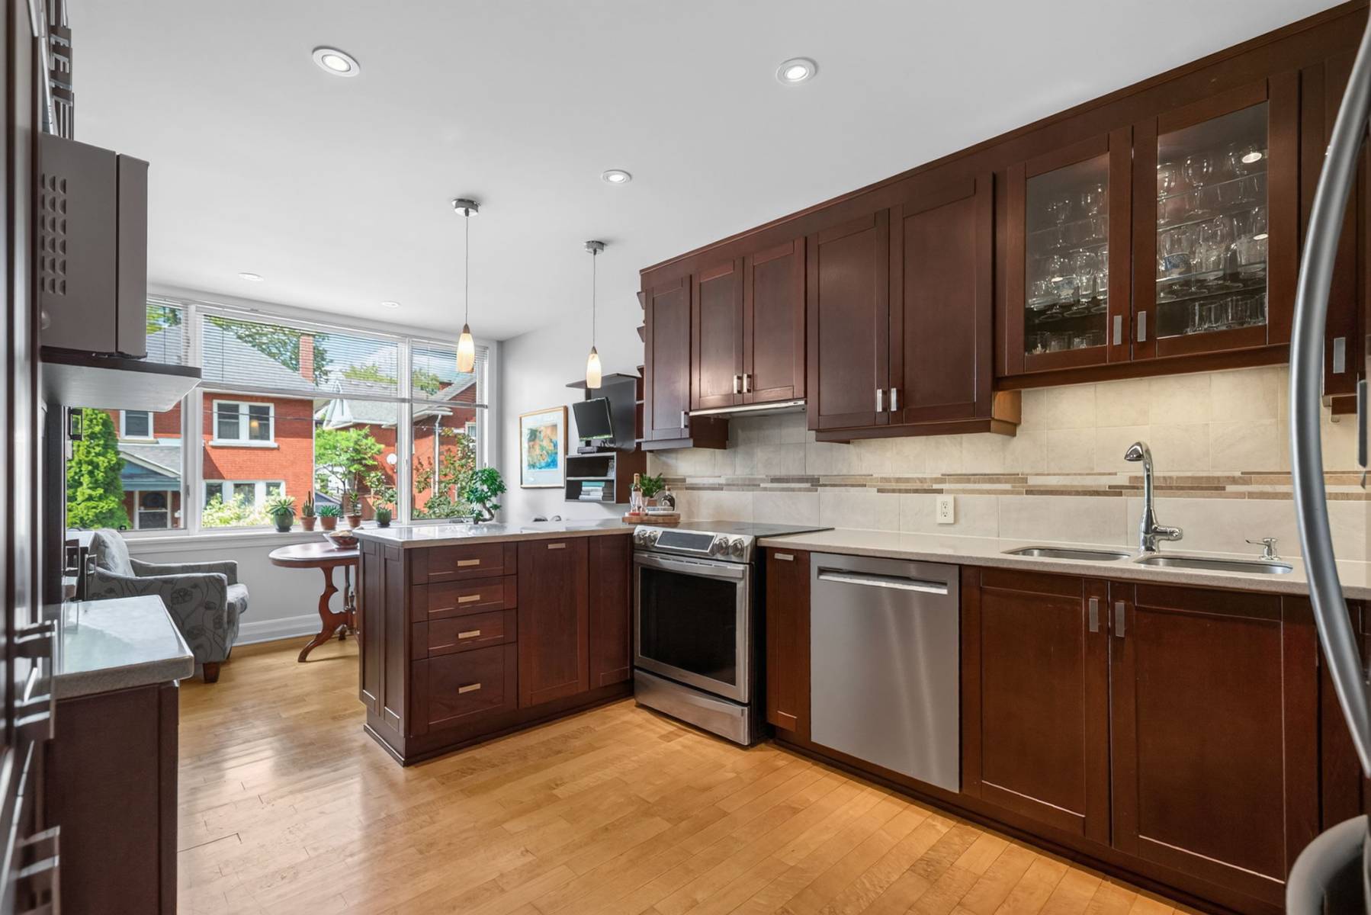
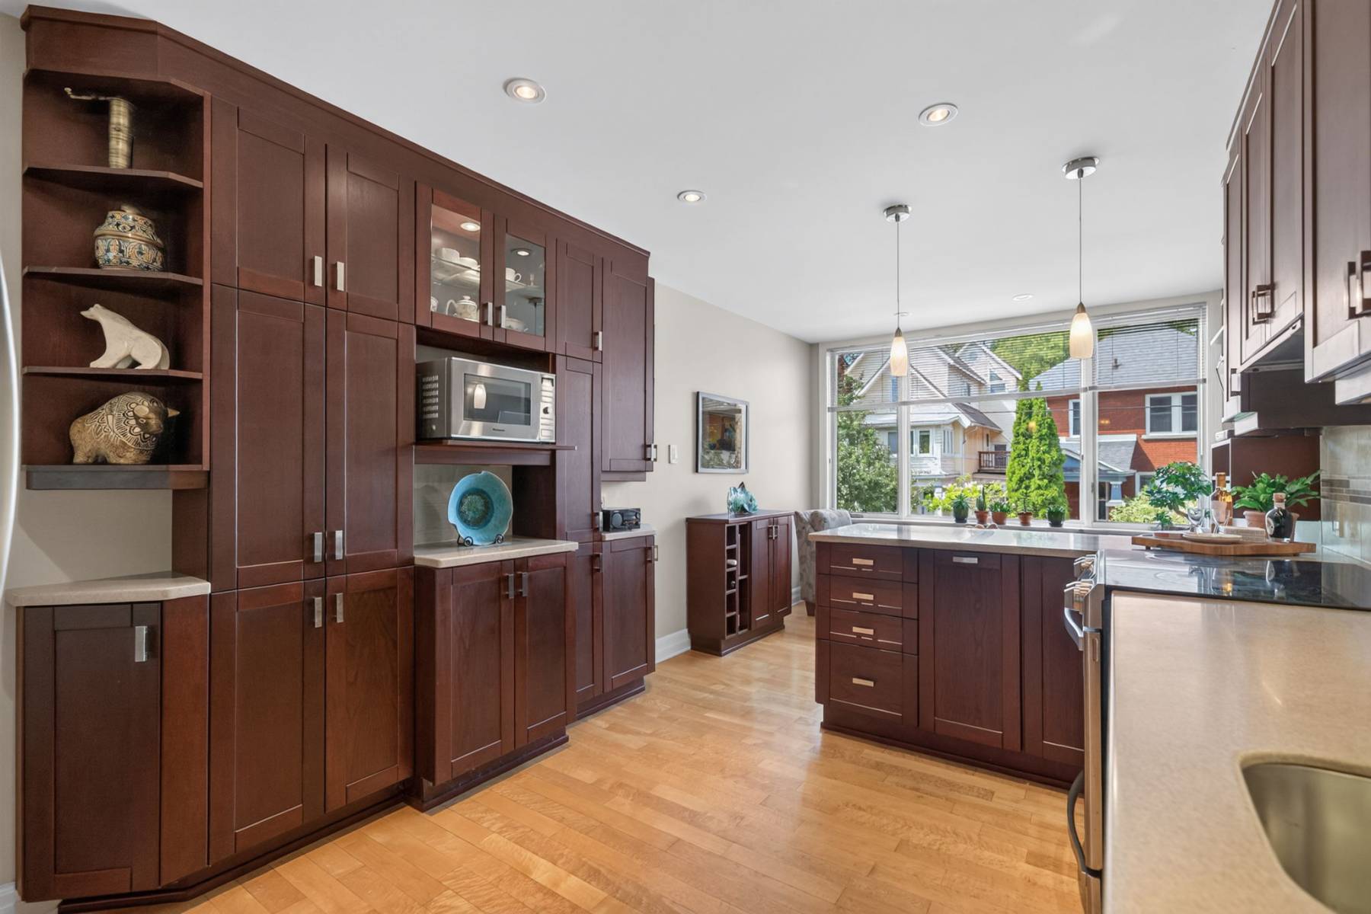
The renovated kitchen is substantial and genuinely functional, with abundant cabinetry, excellent counter space and room for more than one cook.
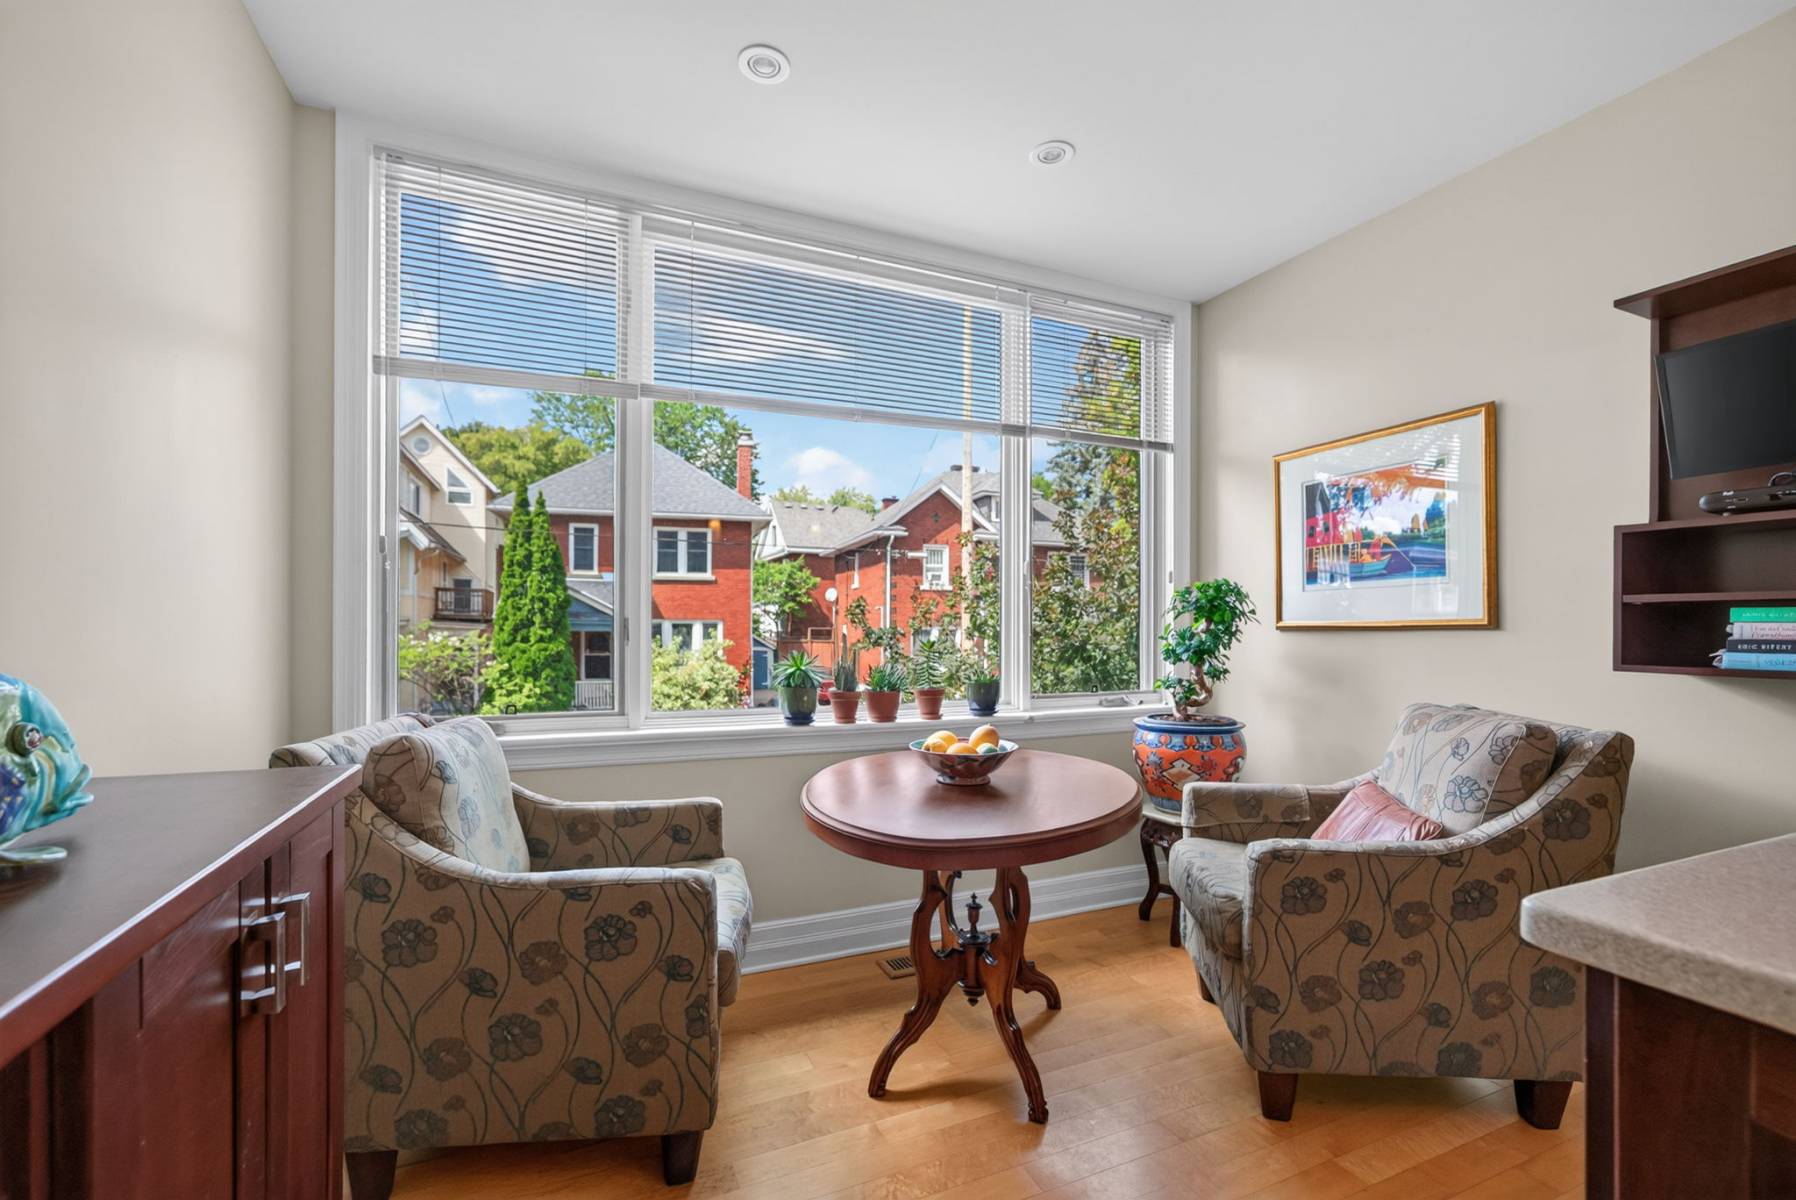
Beyond is a sun-filled eating and sitting area that may quickly become a favourite place in the house. Large windows connect it to the streetscape and fill the space with changing light throughout the day.
This is a kitchen designed not simply to look good, but to be used.
One of the pleasures of 202 Holmwood is that not every room has to serve the same purpose.
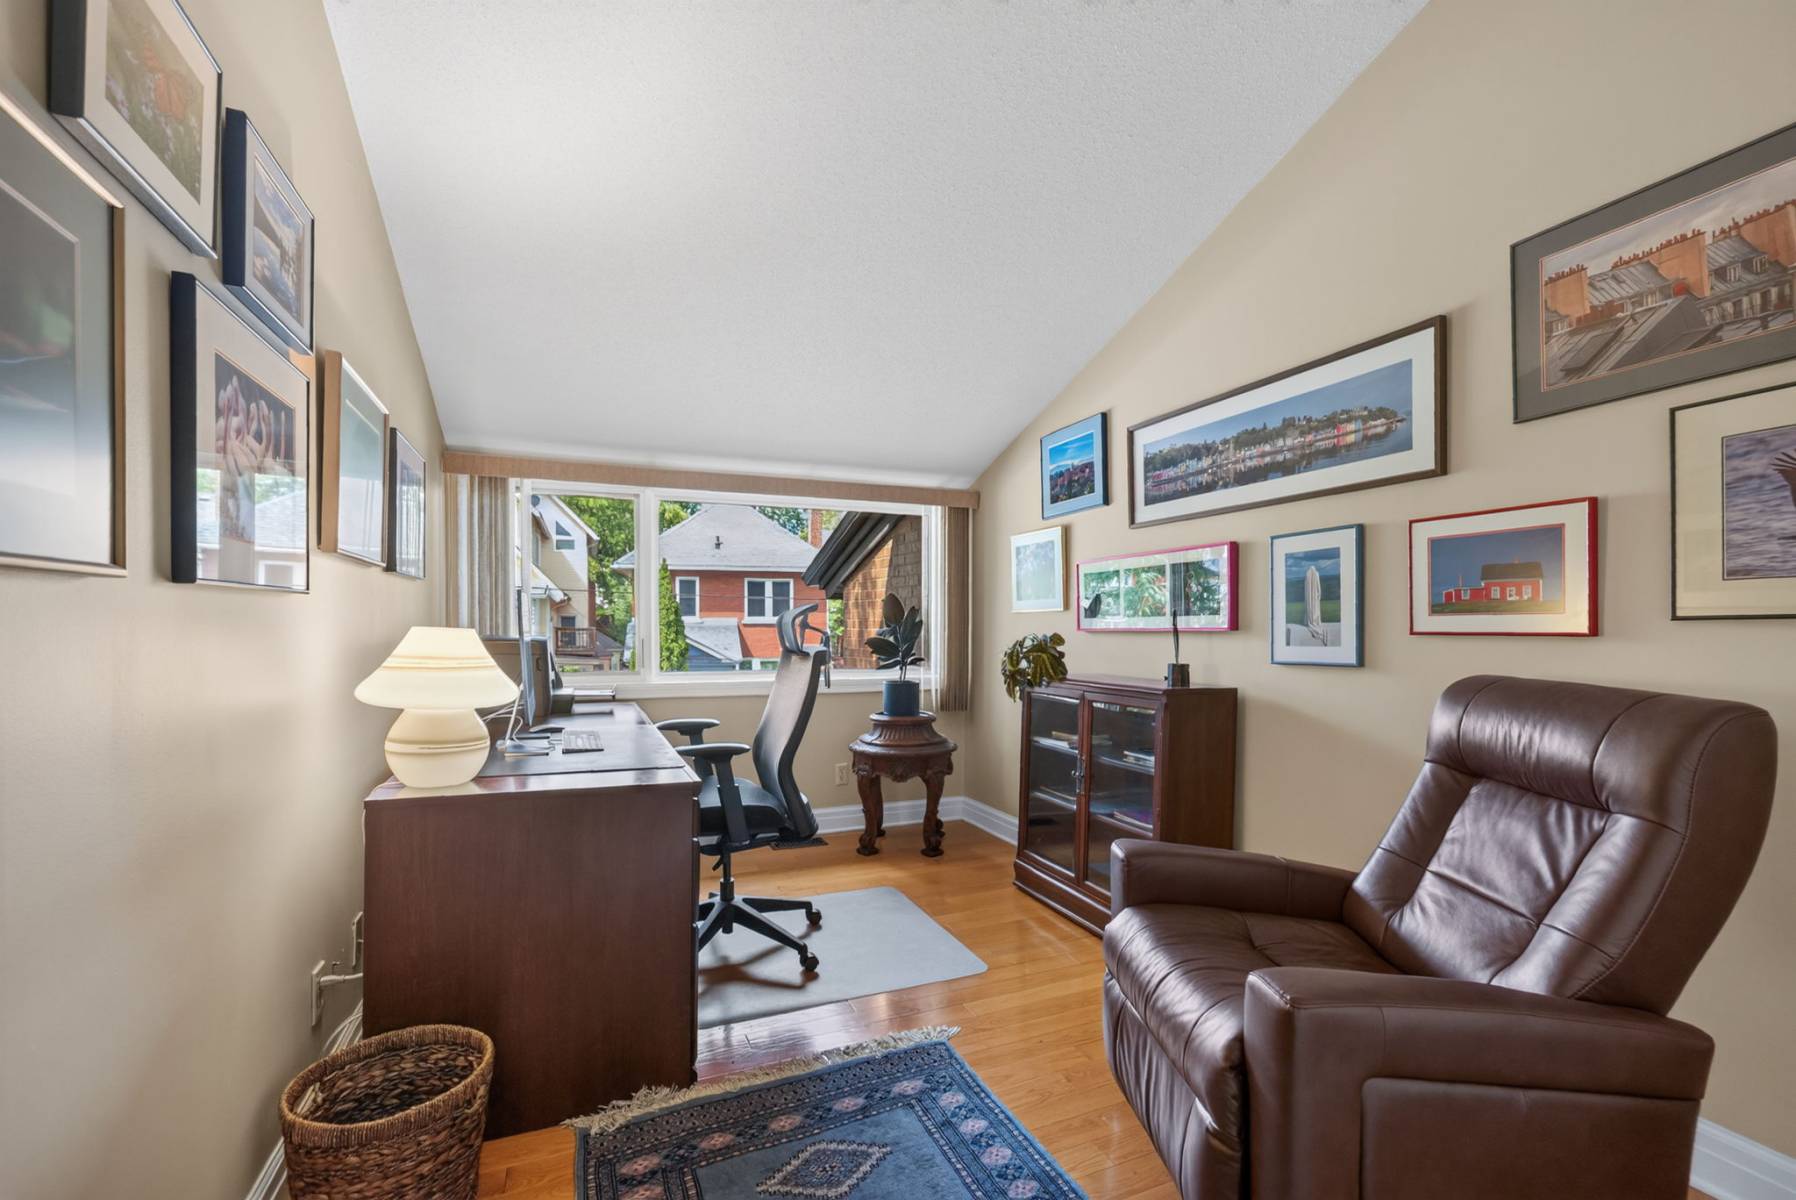
A bright den/home office occupies its own place within the multi-level plan — removed enough for concentration, yet still connected to the rest of the house.
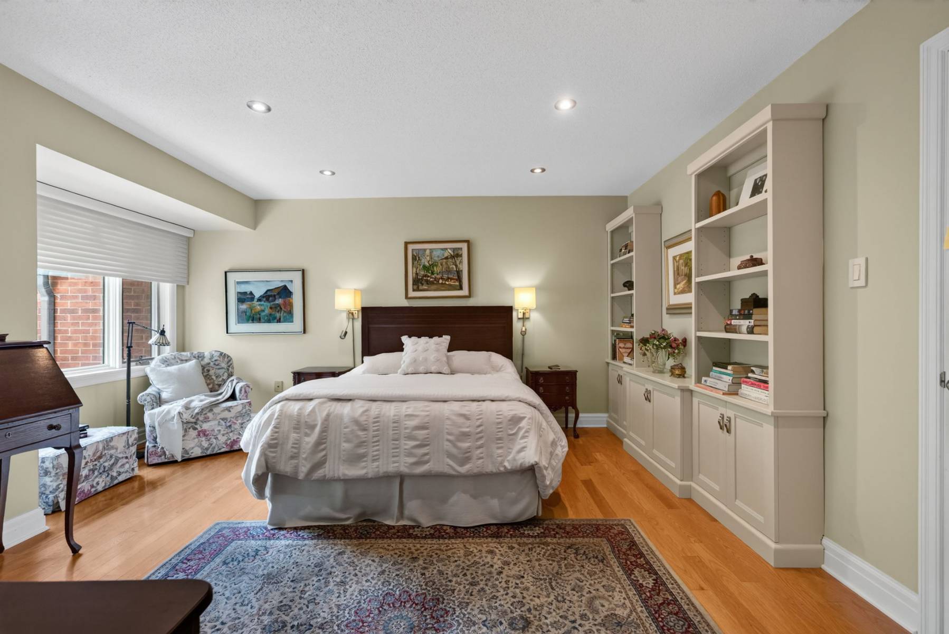
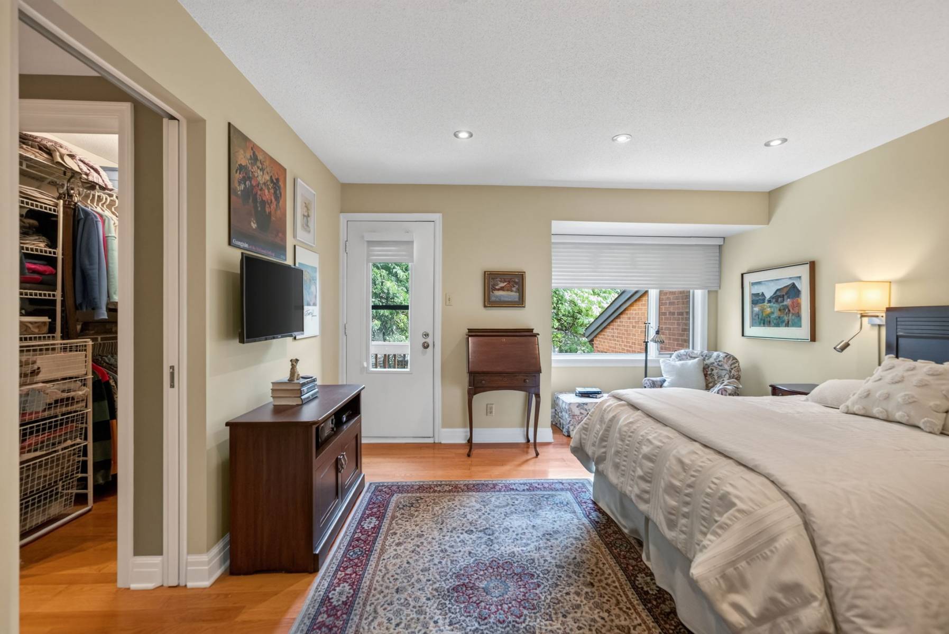
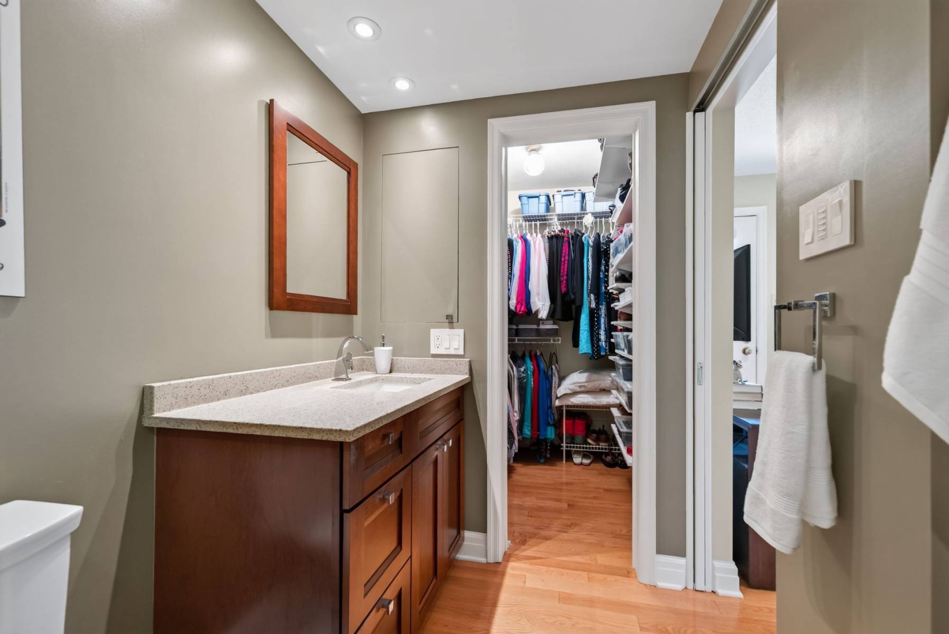
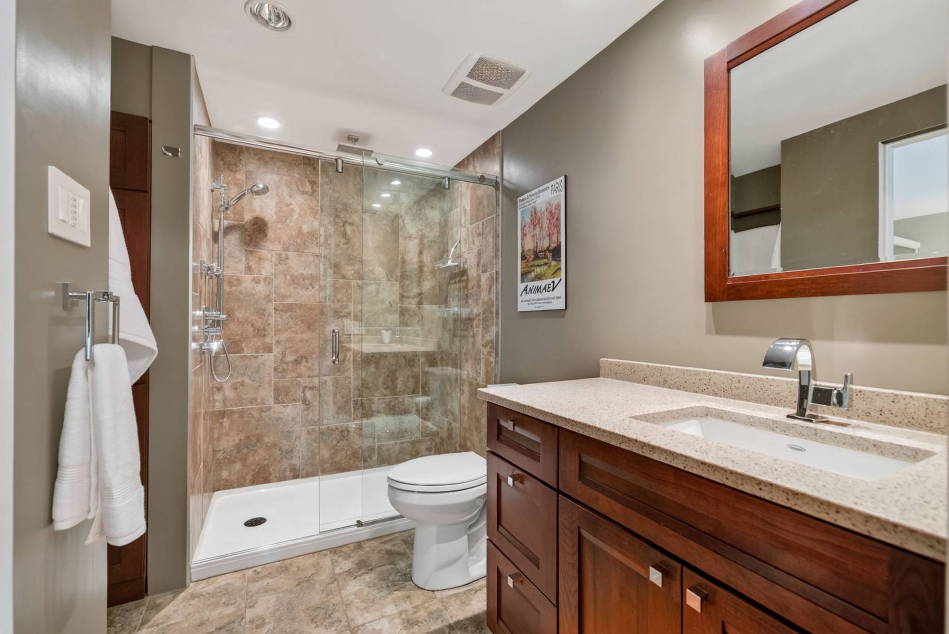
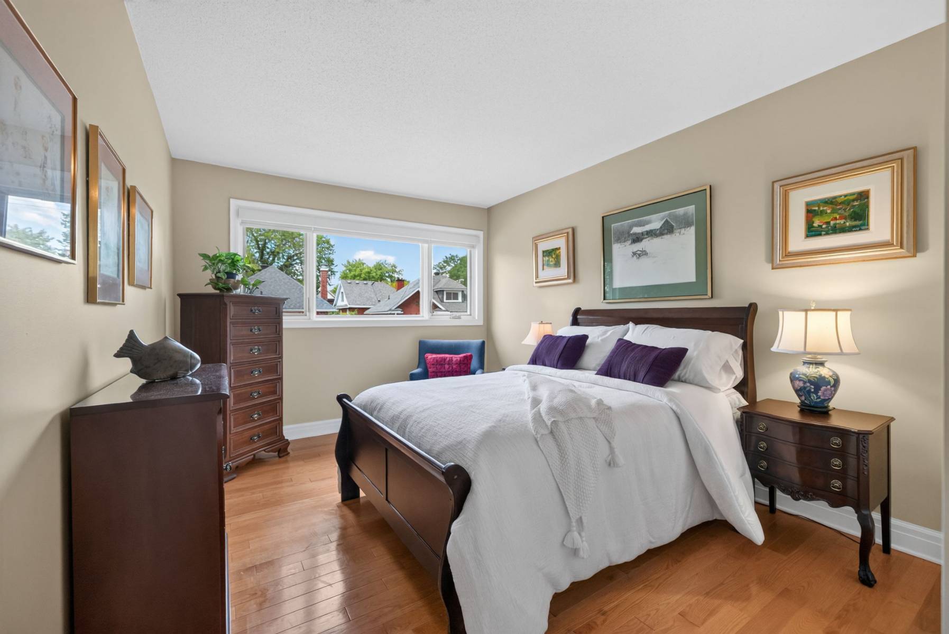
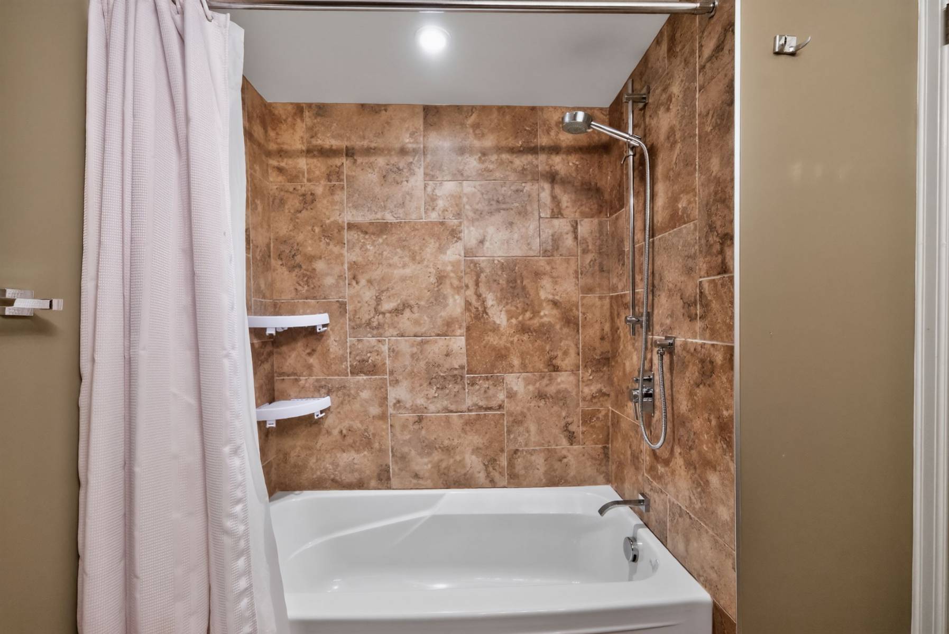
Upstairs, generously proportioned bedrooms provide genuine privacy, including a spacious primary bedroom with extensive built-in storage and an upgraded ensuite.
And throughout the house, there are smaller places to retreat: a chair beside a window, a quiet corner for reading, a view toward the garden.
The result is a home that works equally well when everyone is together — and when they aren't.
The above-ground lower level is not an afterthought.
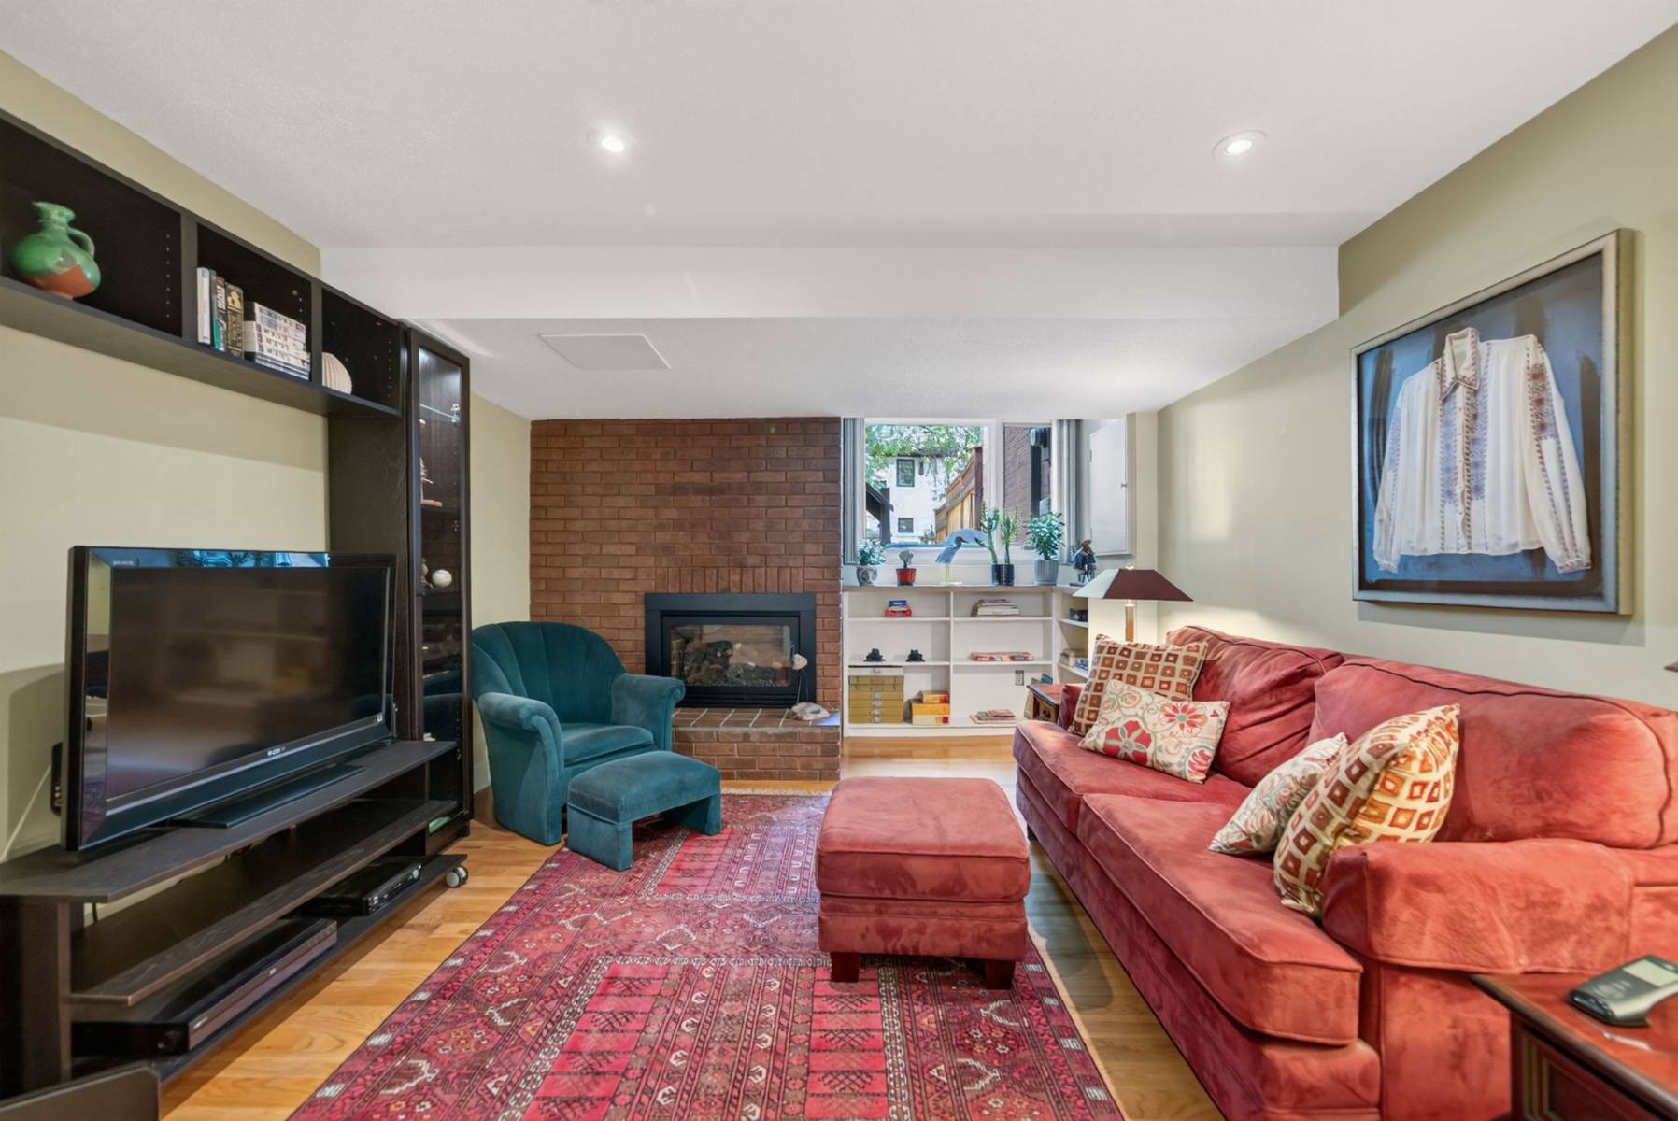
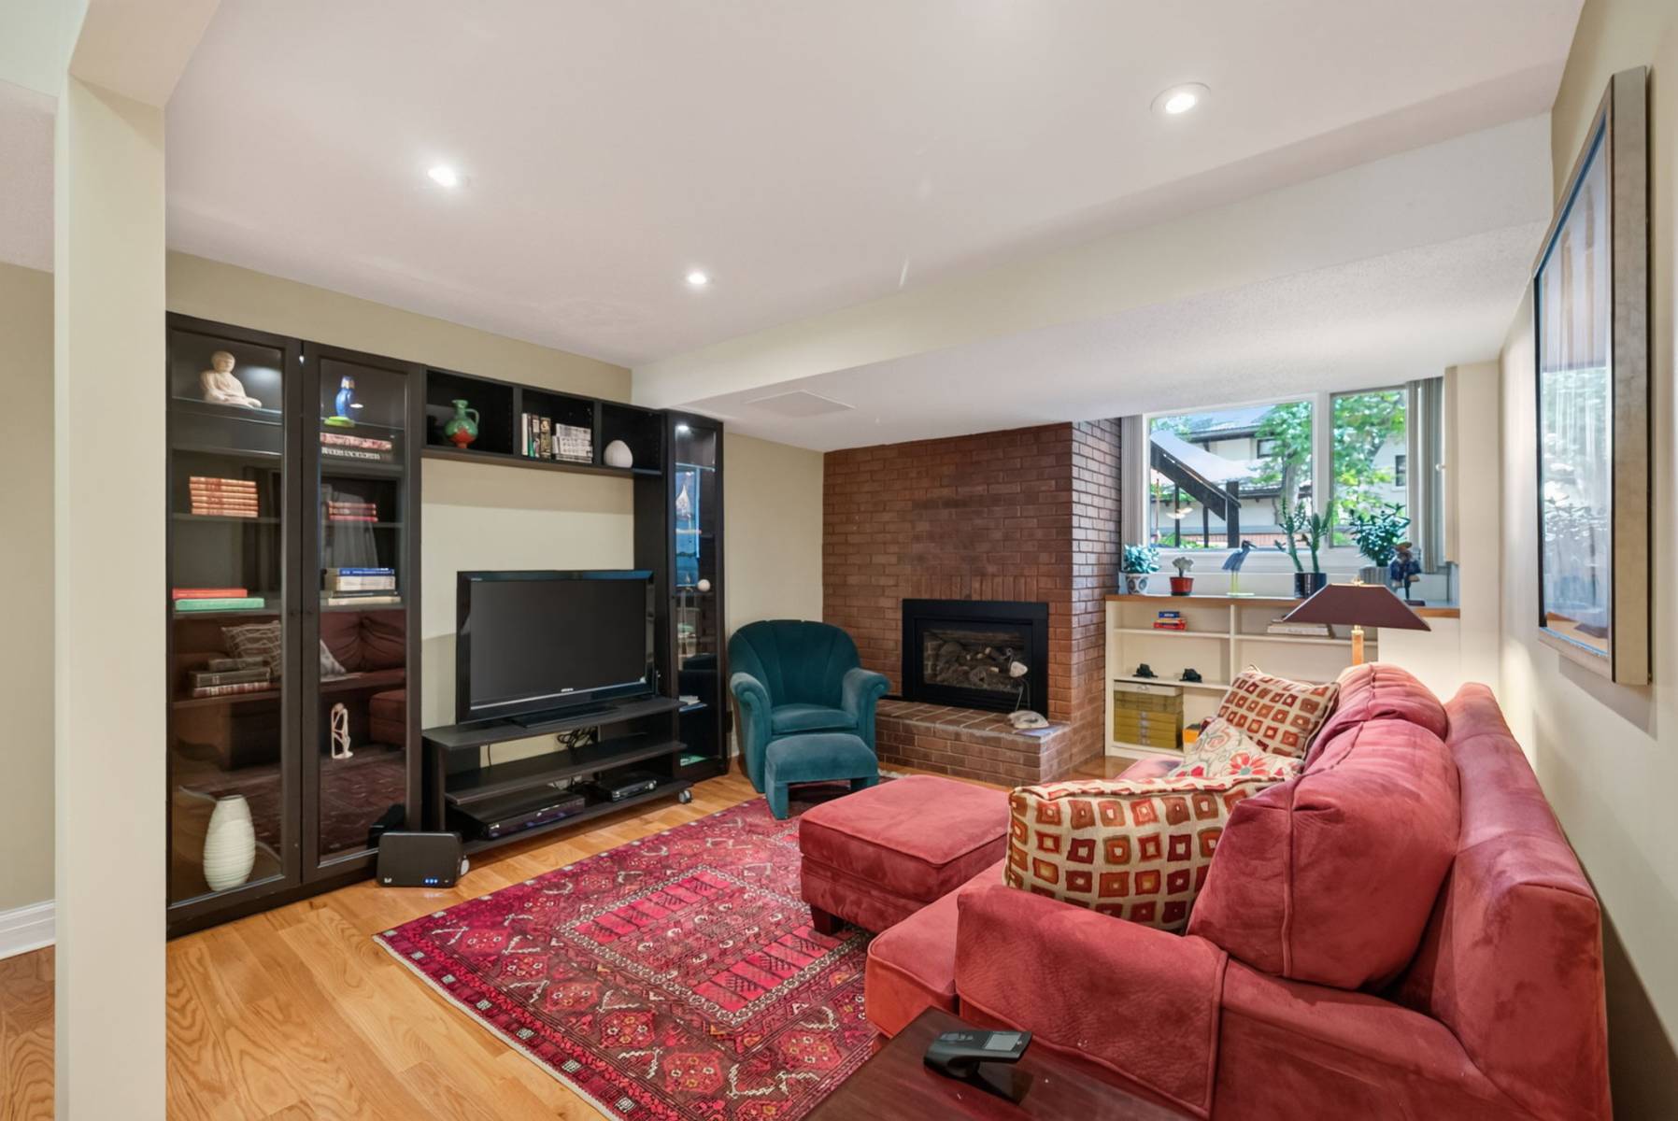
Natural light, hardwood flooring and a second gas fireplace make the family room a comfortable extension of the main living spaces — ideal for movies, music, reading or simply somewhere else to settle in.
Beyond the finished spaces, generous storage and practical work areas provide something equally valuable: room for the less polished parts of everyday life.
Projects, hobbies, sports equipment, seasonal belongings and all those things that need somewhere to go actually have somewhere to go.
At the rear of the house, the city seems to recede.
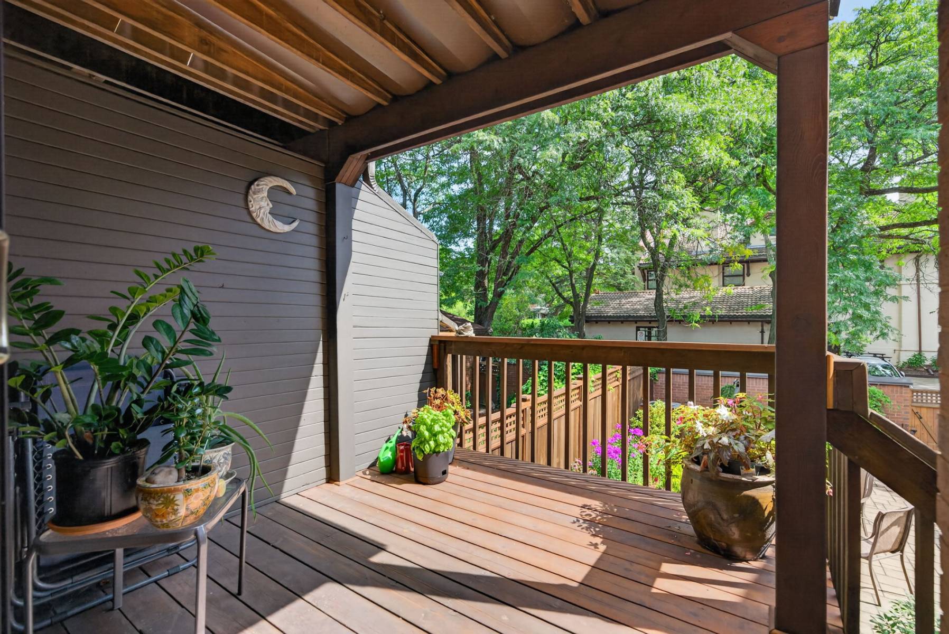
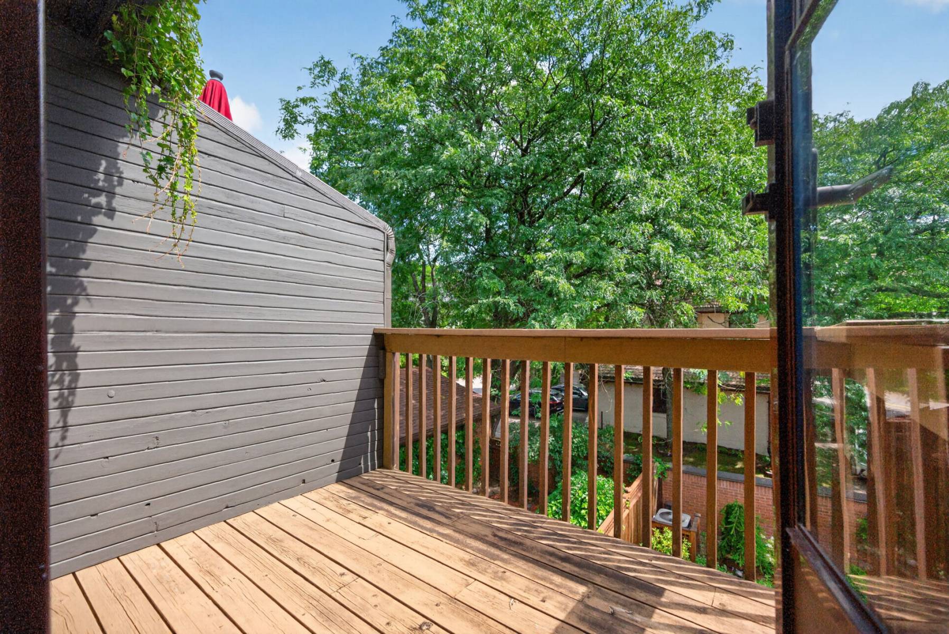
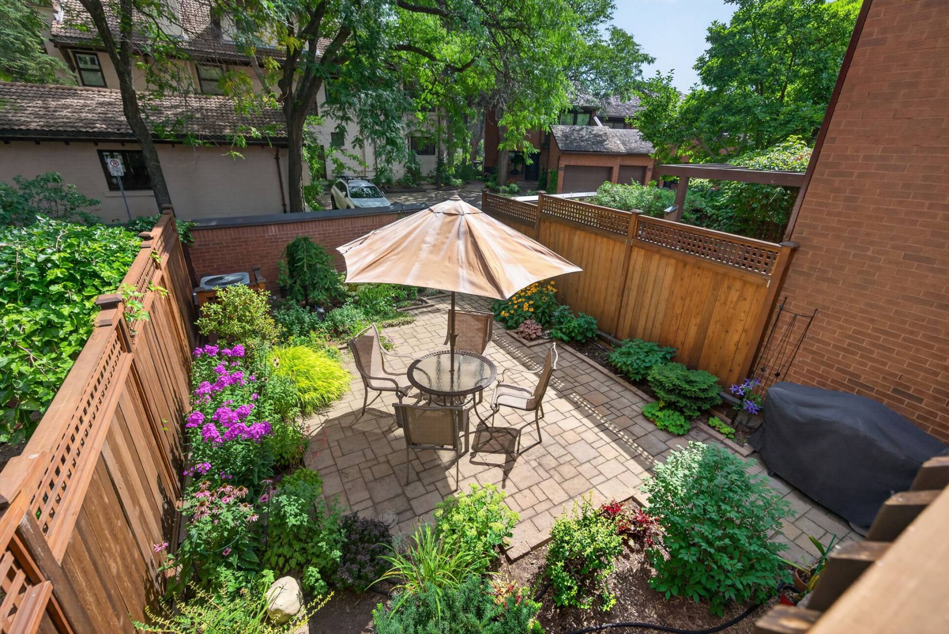
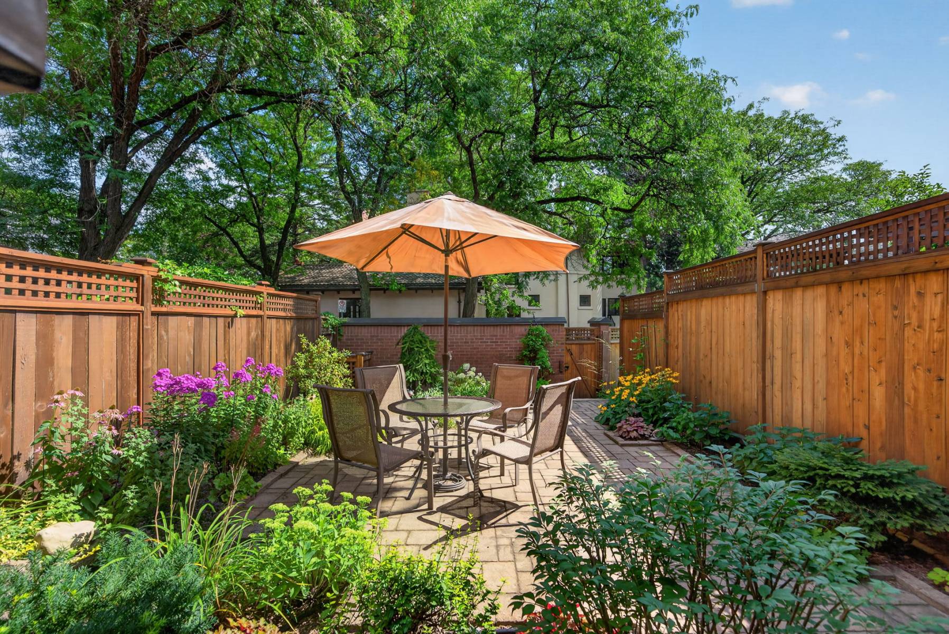
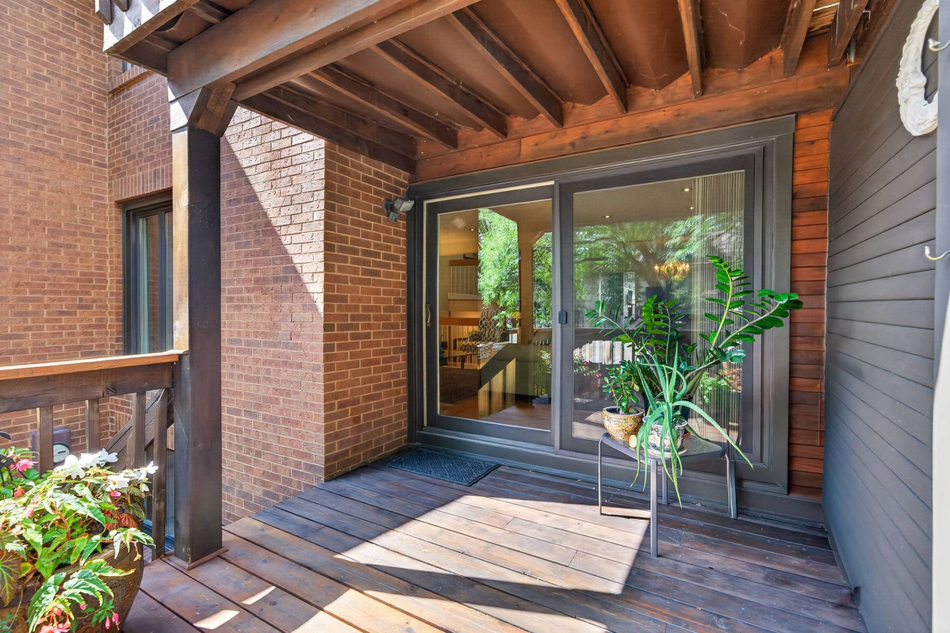
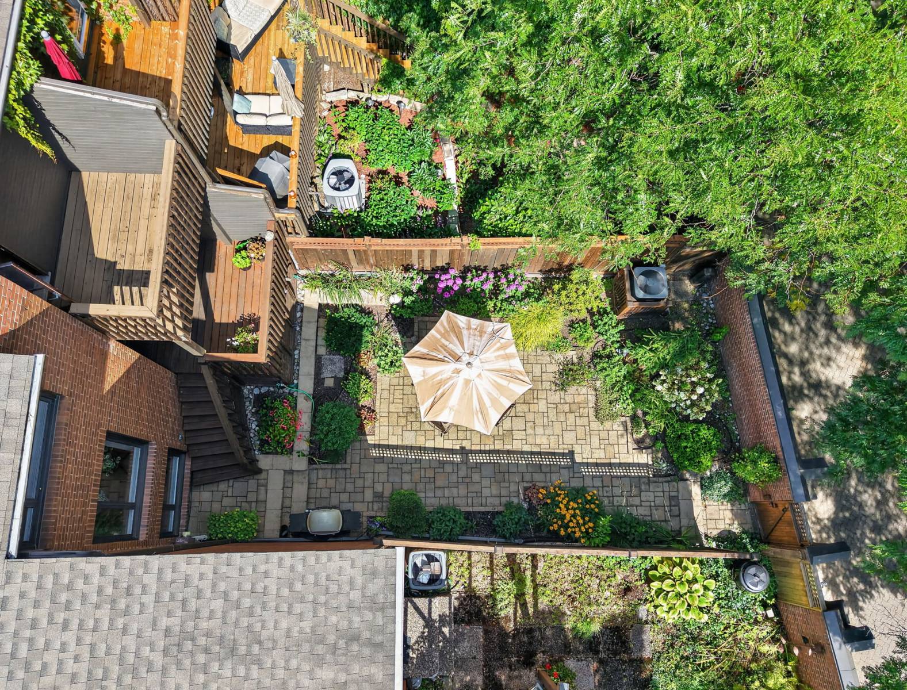
Mature perennial gardens surround a generous patio, creating a private outdoor room with space for dining, entertaining or simply enjoying the garden. An upper deck offers another connection outdoors and a leafy outlook over the property.
The original Baker Estate residence beyond adds an interesting layer of history to the setting.
It is a surprising amount of private outdoor space for a home so firmly rooted in the city.
And then there is the garage and private lane — practical luxuries in the Glebe, particularly when both belong entirely to you.
Perhaps one of the greatest luxuries of 202 Holmwood isn't contained within the property lines at all.
Step outside and daily life can happen largely on foot.
Lansdowne Park, the Rideau Canal, recreation, groceries, cafés, restaurants, shops and services are all close at hand. Leave the car in the garage and walk for dinner, groceries, a workout, a movie or an evening along the Canal.
This isn't simply a walkable address.
It is a place where living locally can become part of the rhythm of everyday life.
202 Holmwood doesn't ask you to choose between space and location.
It offers room to entertain and room to retreat. A home office and places for hobbies. A proper garden and a garage. Finished living spaces and somewhere you're allowed to make a mess.
It can accommodate a busy professional life, a household wanting room to grow, or someone moving from a larger property who has no intention of giving up the things that make a house feel like home.
Modern in design yet comfortable in spirit, this is a home with room for the life you want to live — right in the heart of the Glebe.
Teskey/Cartwright - 613296.6708
MAIN FLOOR(S)
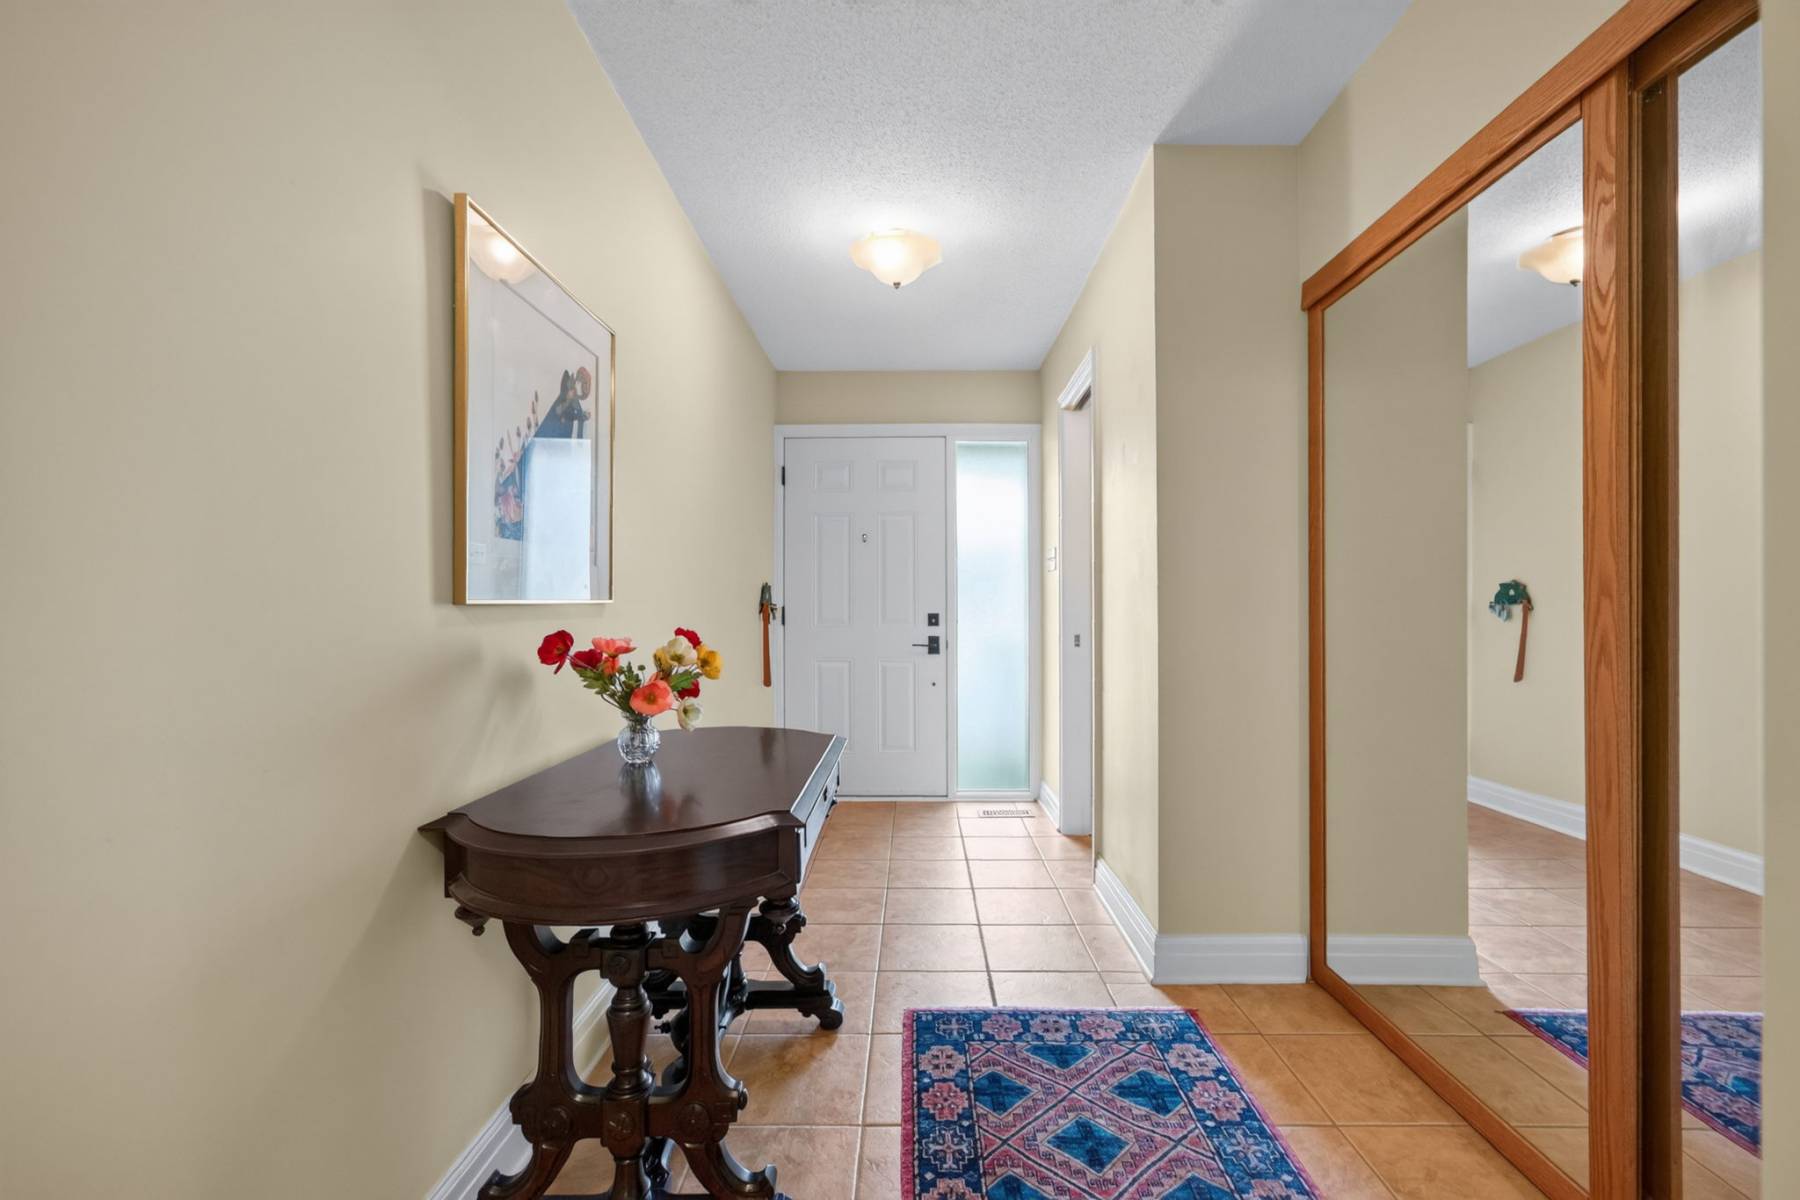
Foyer - 12.6' x 6.5'
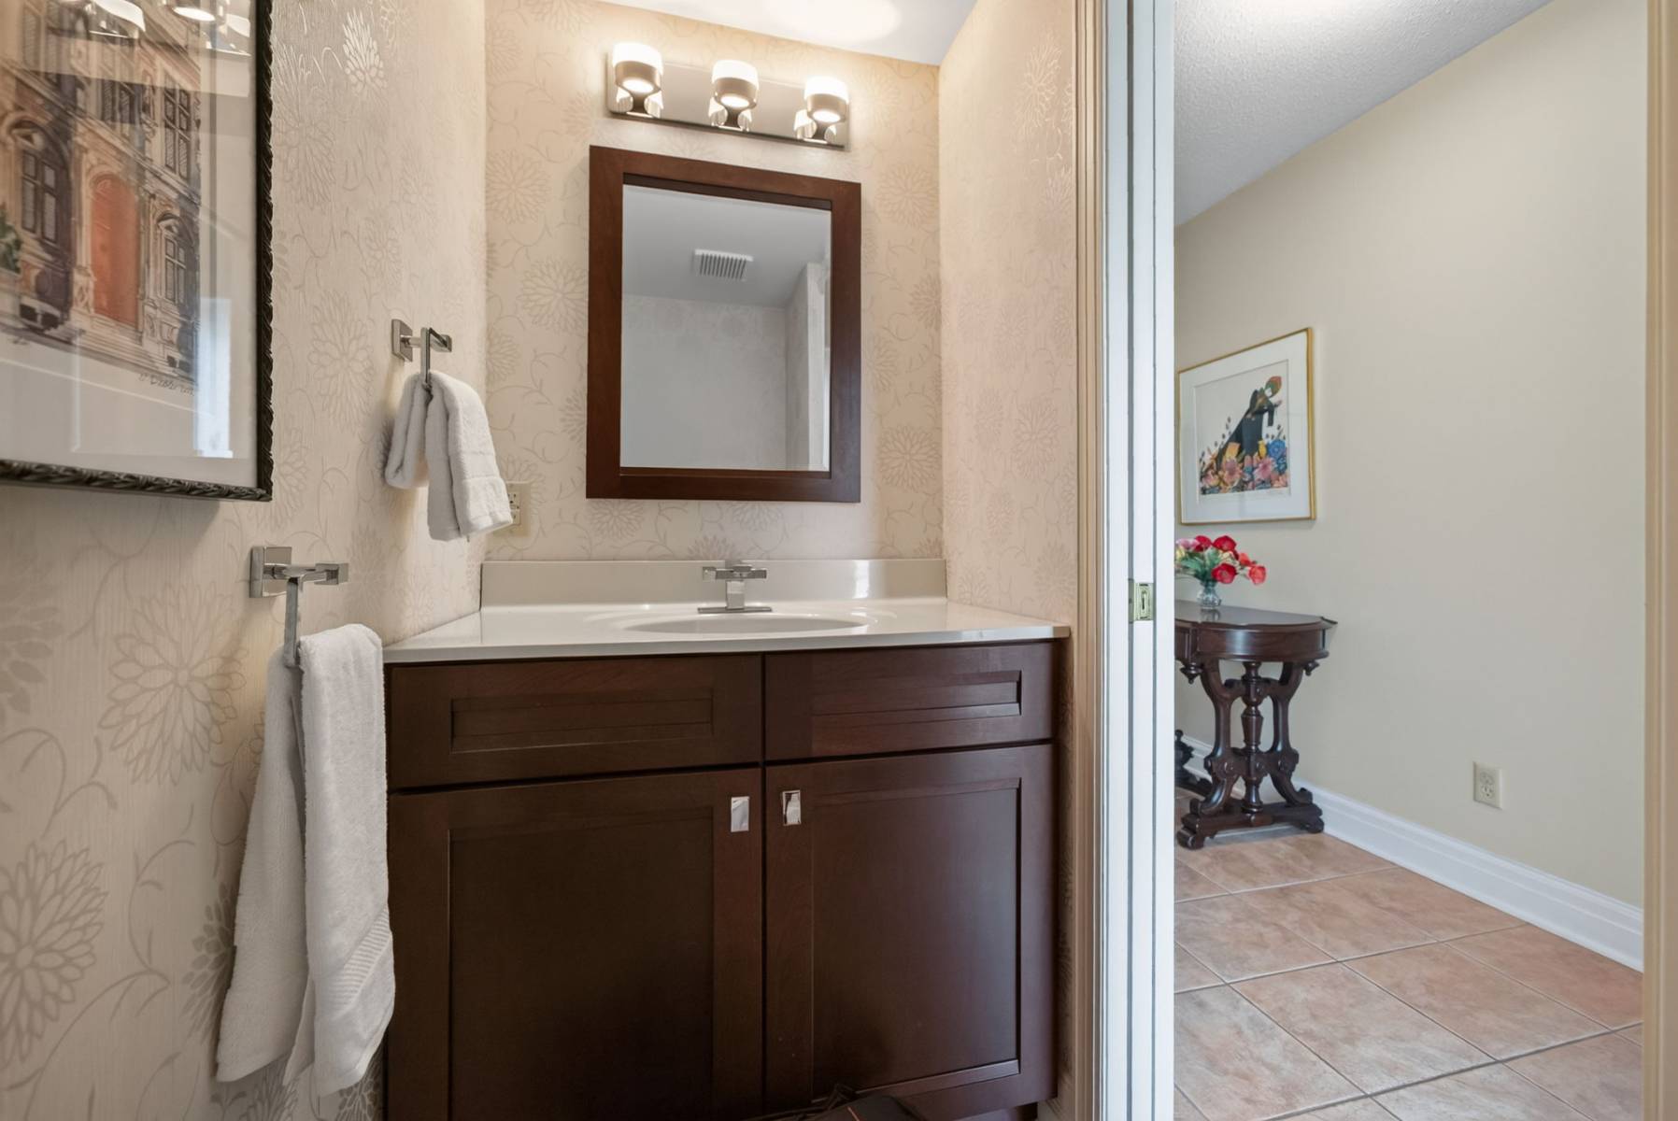
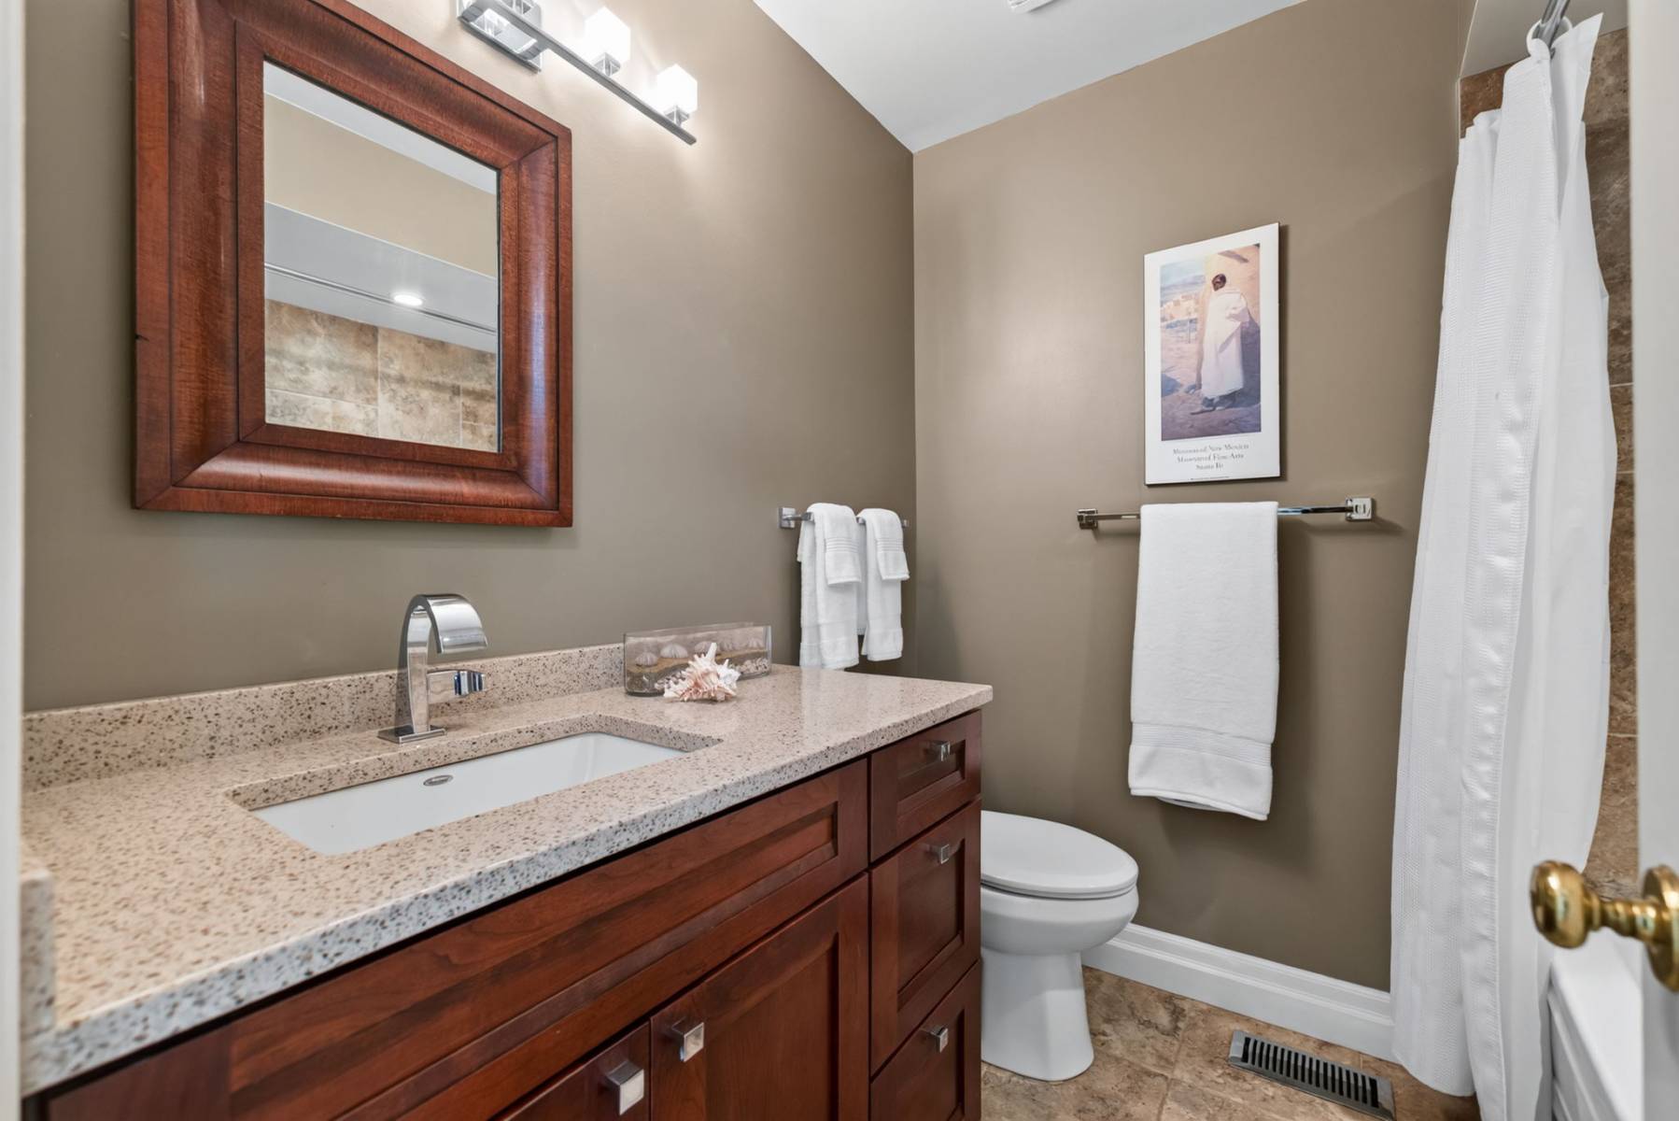
Powder room - 2.9' x 6.0'
Living room - 18.9' x 15.6'
Dining room - 10.8' x 10.3'
Kitchen - 14.5' x 10.5'
Eating/Breakfast area - 10.5' x 6.8'
Deck - 9.3' x 9.0'
Patio/Garden
SECOND FLOOR
Principal Bedroom - 19.4' x 11.9'
Walk-in Closet - 6' x 5.7'
Ensuite Bathroom - 9.5' x 6.8'
Private Deck - 5.7' x 6.0'
Bedroom - 14.11' x 8.0'
Bathroom - 7.6' x 6.8'
Bedroom - 10.3' x 15.0'
LOWER LEVEL
Family room - 19.4' x 11.9'
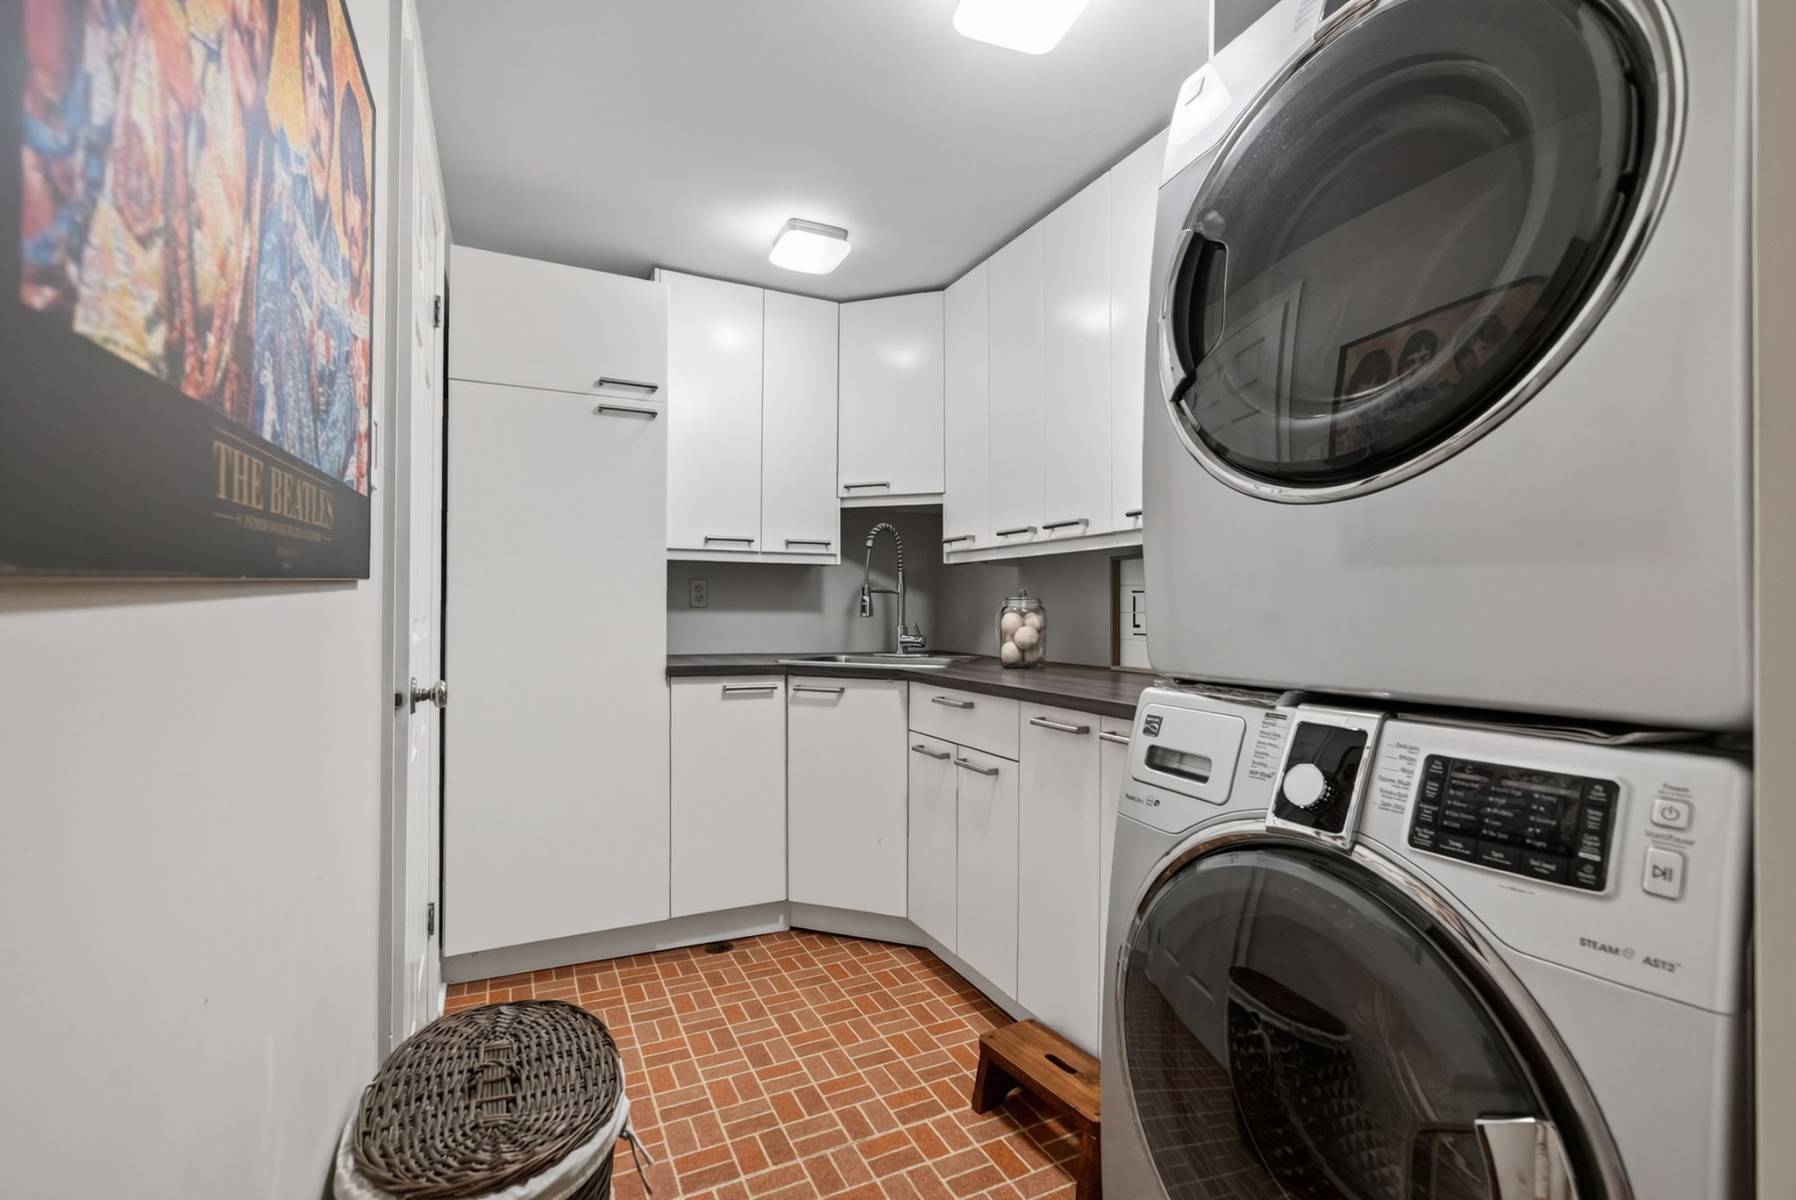
Laundry room - 12.7' x 6.8'
Storage /Utility - 6.8' x 12.8'
Garage - 20.1' x 10.5'
BASEMENT - 19.4' x 8.0'
Bedrooms:3
Bathrooms:3
Parking:2
Taxes:$9465
SOME FACTS:
Roof: 2012 Almer Roofing
Air-Furnace 2009 Francis Home comfort service yearly.
2 gas fireplaces also inspected yearly by Francis
Windows 2012/13
Appliances all within the last 10 years replaced .
Costs: Heat: $1,023.94
Hydro: $1,196.80
Water: $688.75
Snow Removal - shared with neighbour Total $680.00 your share $340.00 driveway - so half
Exclusions:
Furnace room - Metal shelves and workshop shelves ( metal)
Dining room - Chandelier
Breakfast room- TV
Principal Bedroom - TV ( bracket remains)
Dyson charger in foyer hall closet .
Mirror in Main bathroom ( top floor off hallway)
Inclusions
Hot water tank 2018
Kitchen: Fridge,stove,dishwasher, hood fan.
Wood cabinet that matches cupboard an kitchen wall shelf.
Principal Bedroom:
Tv Bracket
Wall of custom bookshelves and display shelving.
Laundry: Washer and Dryer
Family room: Black display shelving -media centre tv cabinet and TV
Bedrooms and Den: all closet organizers.
Furnace room: upright freezer ( works well)
wood shelving
Garage: automatic garage door opener and remotes.
Shelving and garden hose
Garden: Soaker hoses
Webber Propane BBQ
Workshop: wood chest of 3 drawers- wood wine racks- bar bridge - workbench
misc: all lighting fixtures- all window treatments -